Brantwood Village · Brantford, ON
The Jaycee - 2 Bed floor plan.
Explore the recorded layout, price and features, then confirm the configuration with the builder.
For sale
2 bd · 1 ba · 691 ft² · Townhouse - Stacked
The Jaycee - 2 Bed at Brantwood Village, 677 Park Rd N, Brantford, ON N3R 0C2, Canada
Call us at 416-910-8923Source floor plan. Confirm dimensions and available configurations.
Lookout Units Available add $10K Finished Basement Option Available (2 Bed/2Bath/1336sqft) add $40K Source: Dawn Victoria Homes
Prices, dimensions and features may vary and are subject to change. Floor plans are for illustrative purposes only.
- Plan
- The Jaycee - 2 Bed
- Type
- Townhouse - Stacked
- Status
- For sale
- Size
- 691 ft²
- Project
- Brantwood Village
- Developer
- Dawn Victoria Homes
Location
Brantford|Brantwood Village|677 Park Rd N, Brantford, ON N3R 0C2, Canada
Interested in The Jaycee - 2 Bed at Brantwood Village?
The Jaycee - 2 Bed at
Brantwood Village
677 Park Rd N, Brantford, ON N3R 0C2, Canada
Each streetscape inspires a sense of belonging in this community that’s family–friendly ... offering a great starter, a professional’s haven or a snowbird’s retreat. This latest phase continues to appeal to those starting out or others loo…
Explore this project
Other floor plans at Brantwood Village
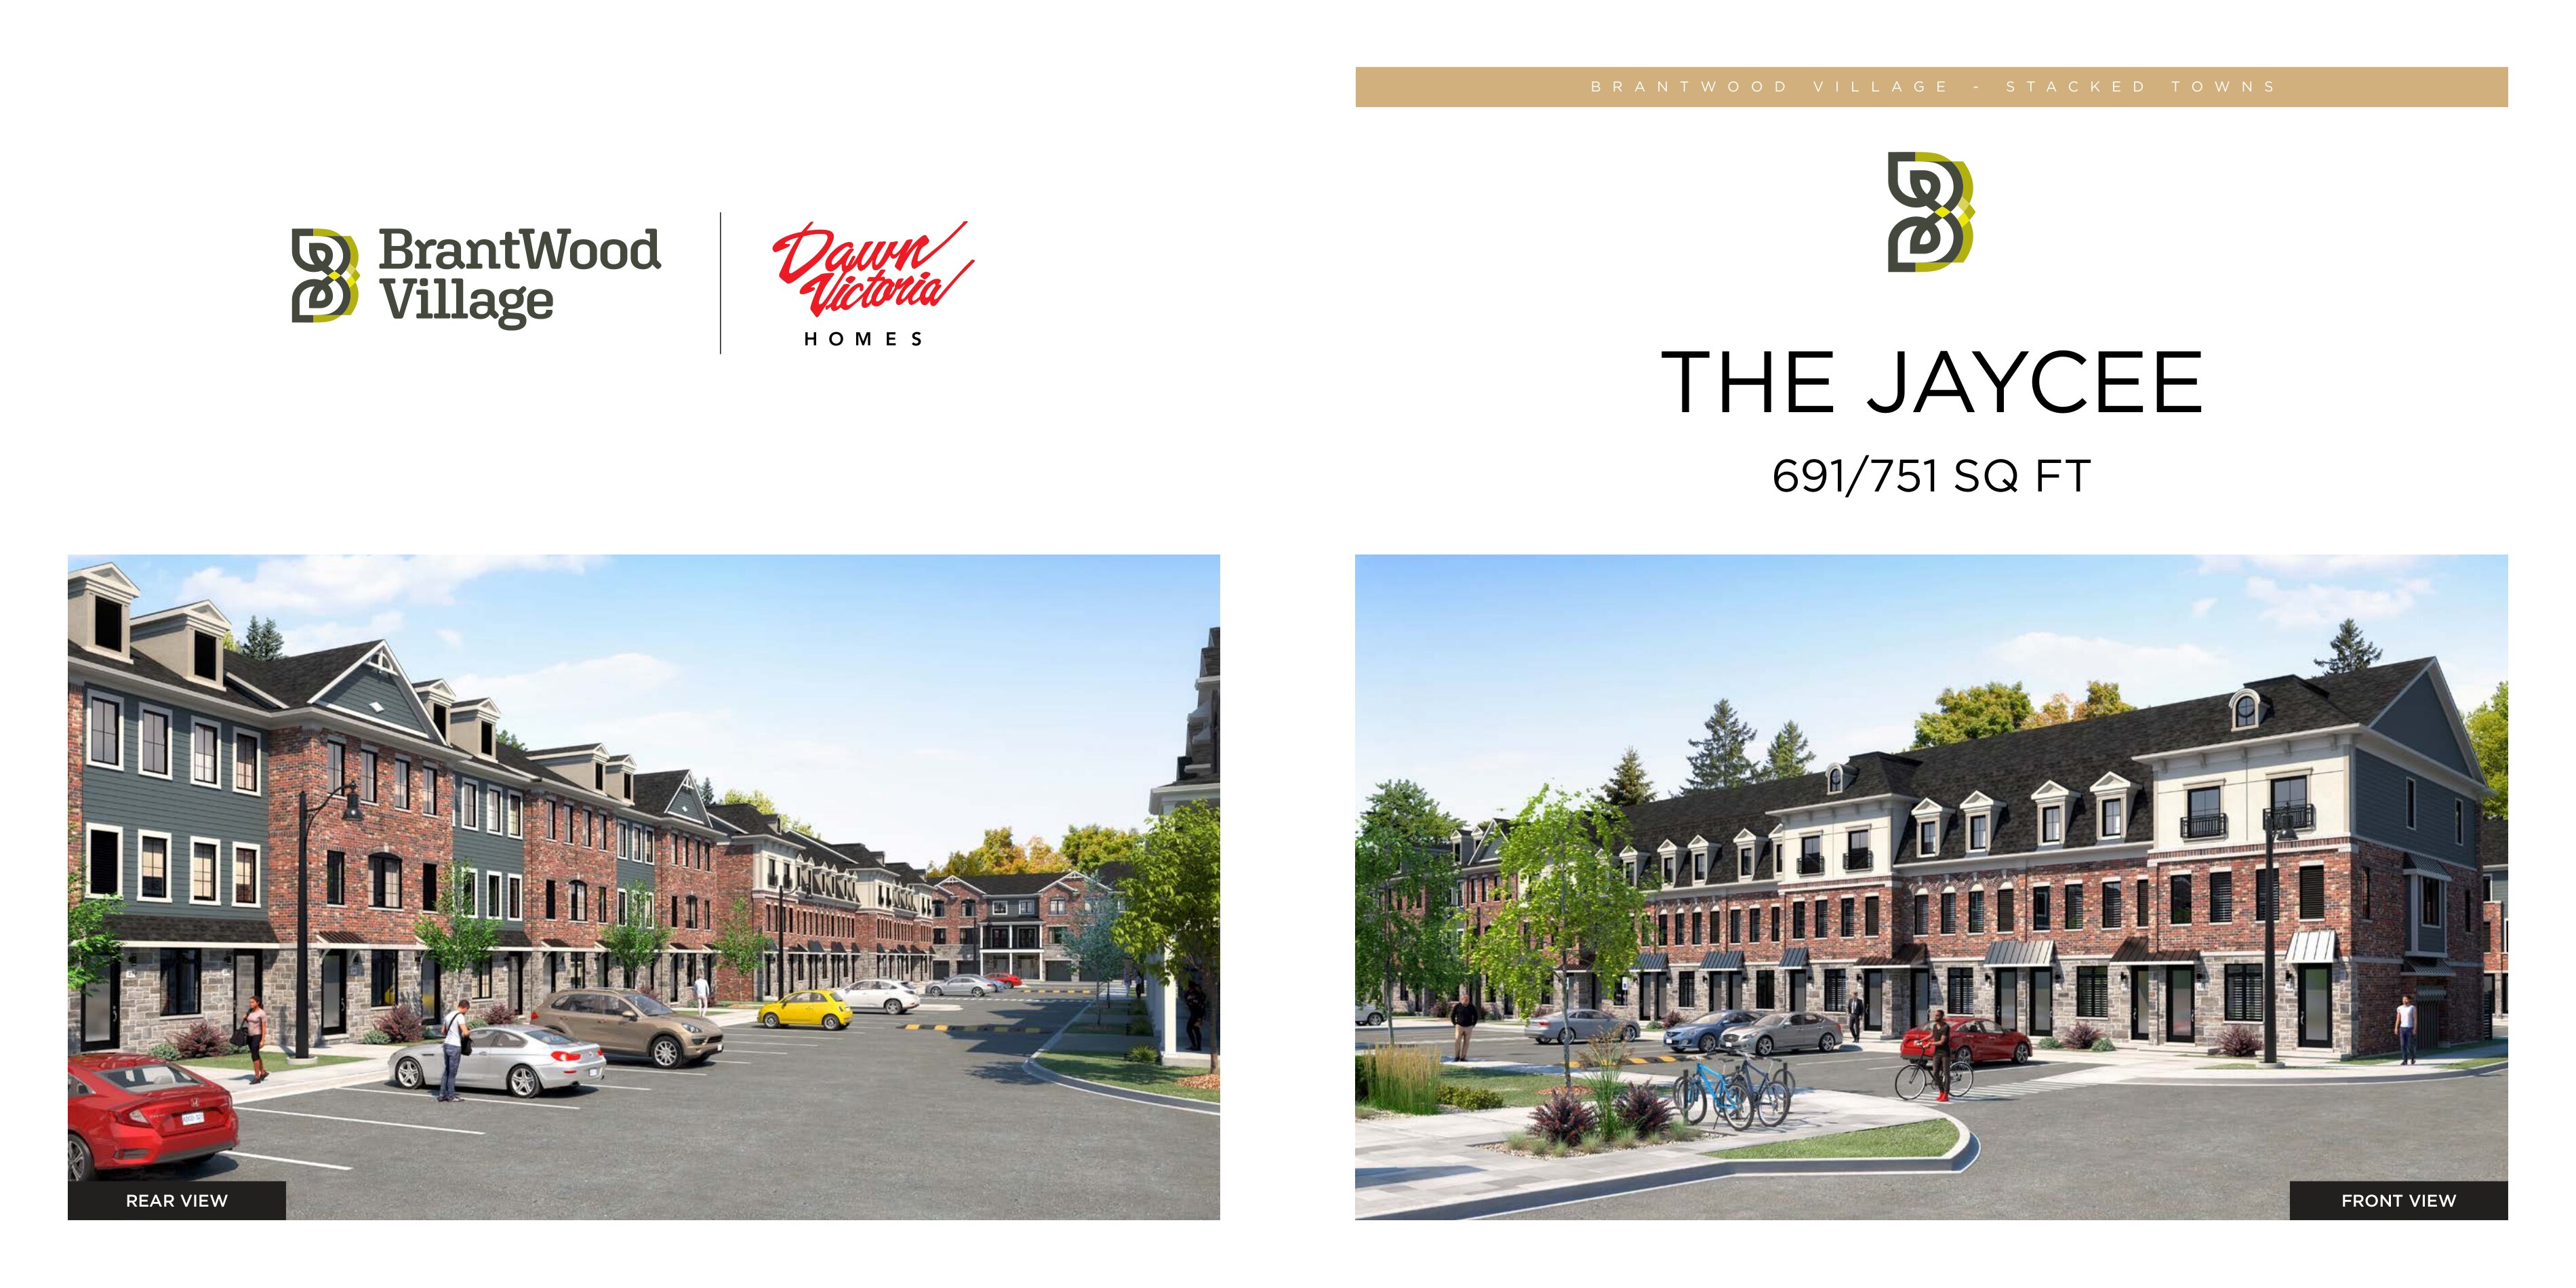
The Jaycee - 1 Bed
For sale1 bd · 1 ba · 691 ft²
From $425,188
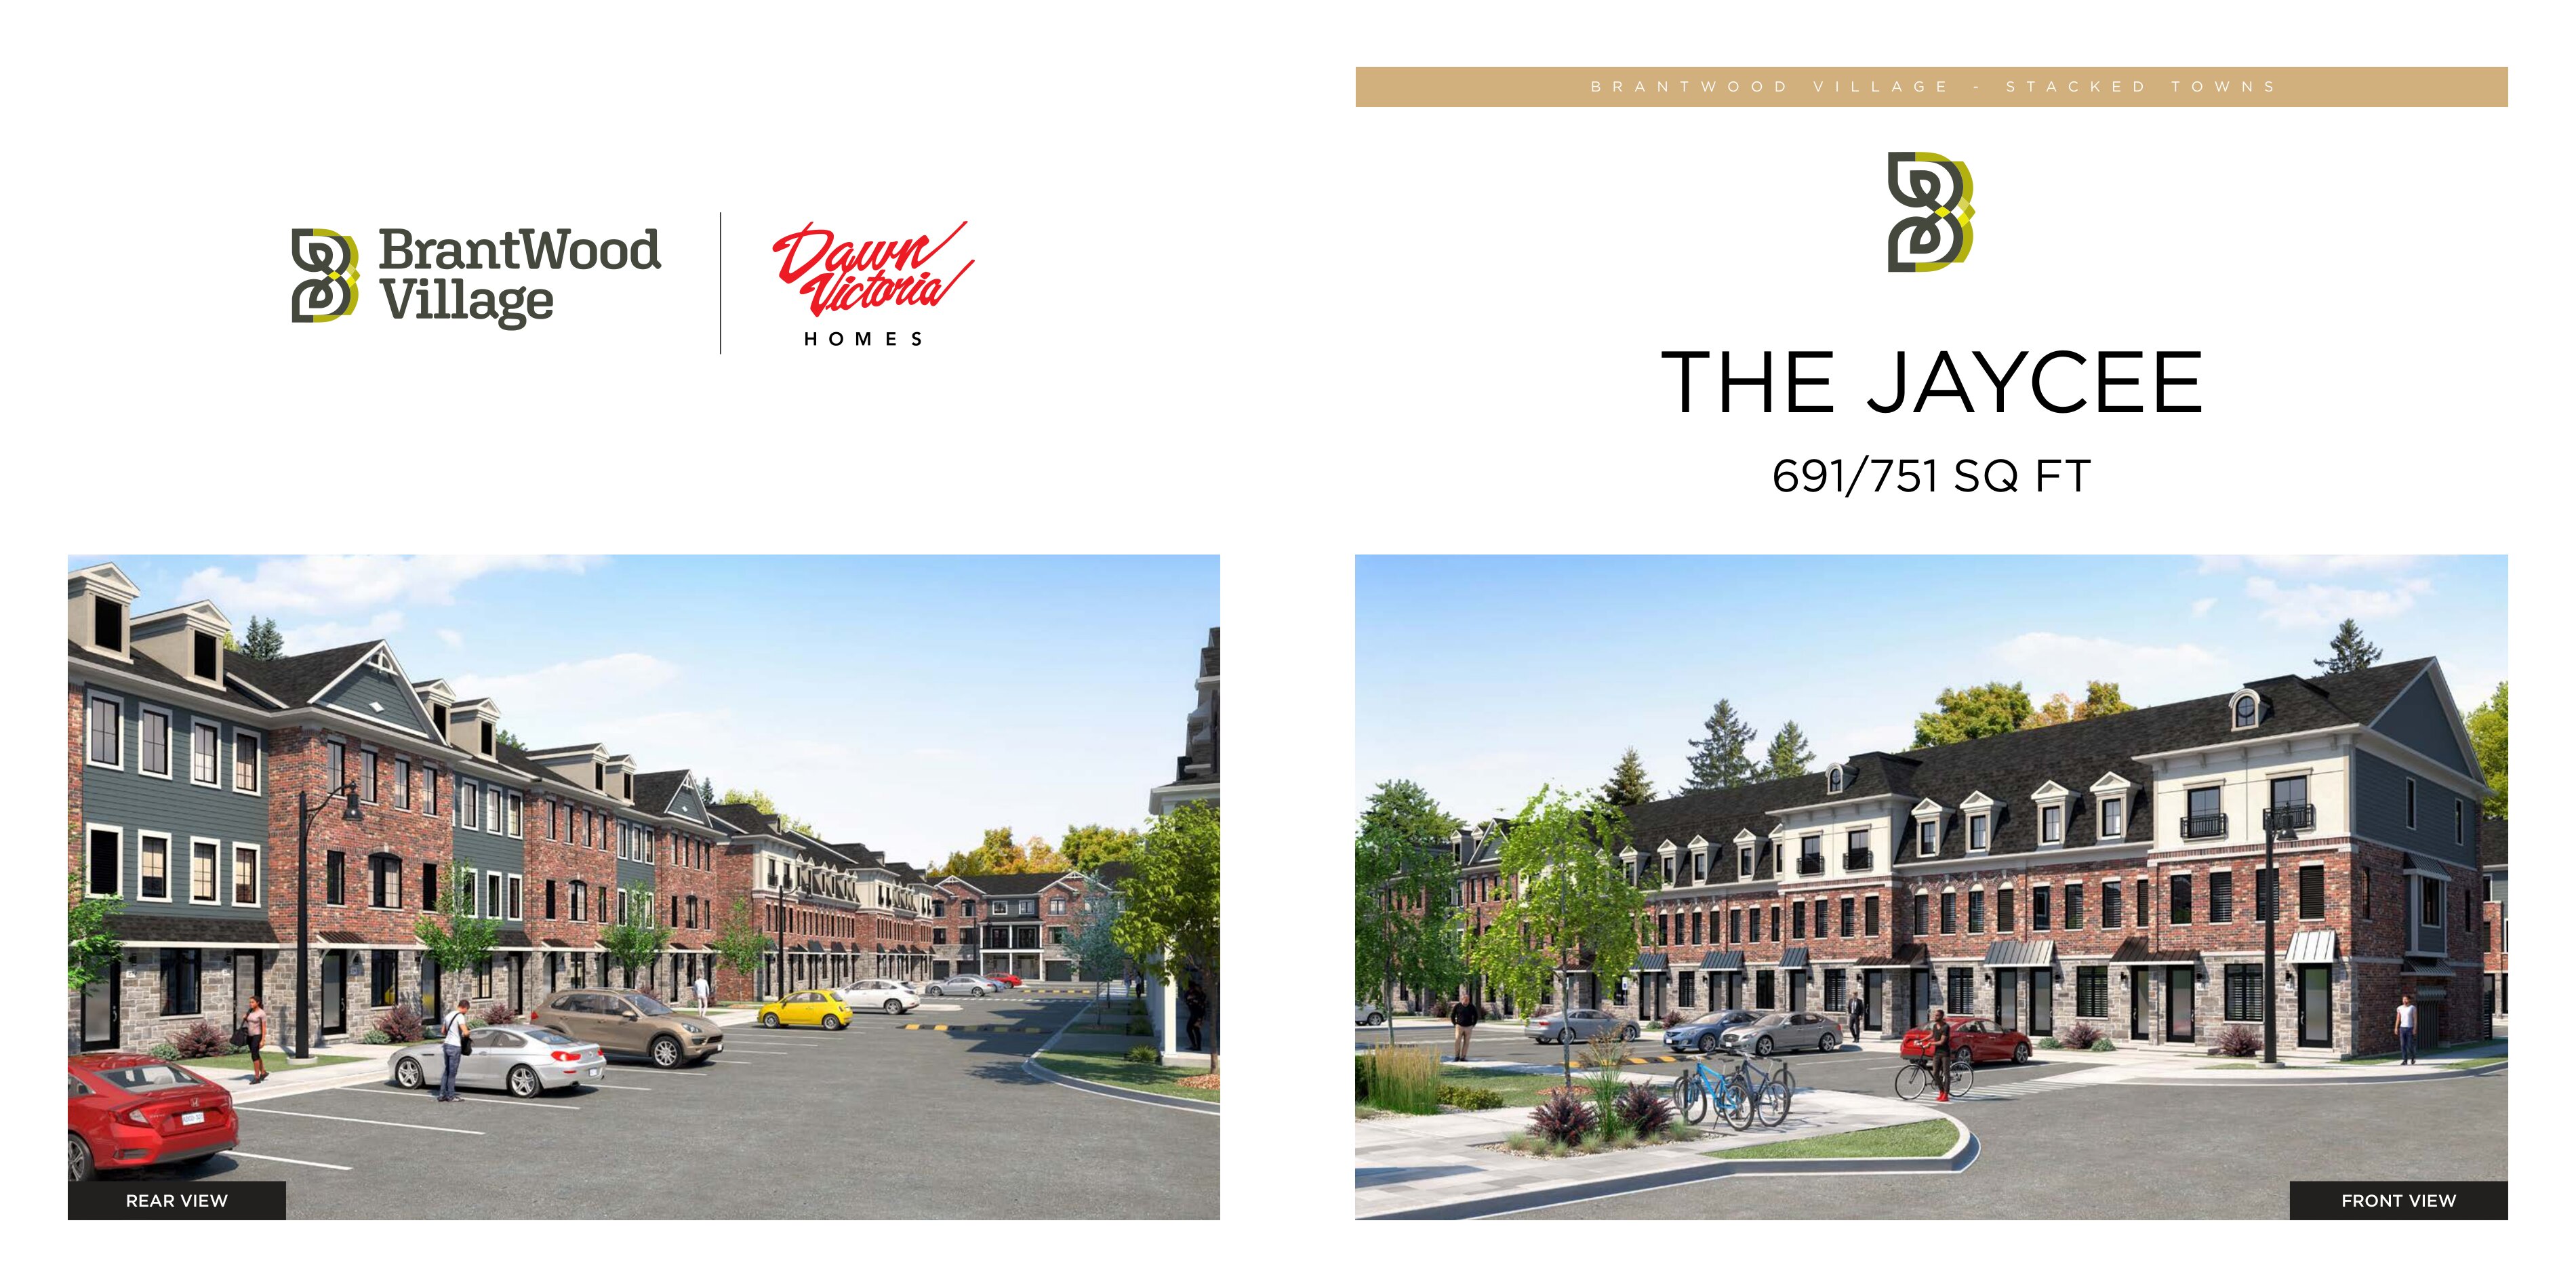
The Jaycee End - 2 Bed
For sale2 bd · 1 ba · 751 ft²
From $441,953
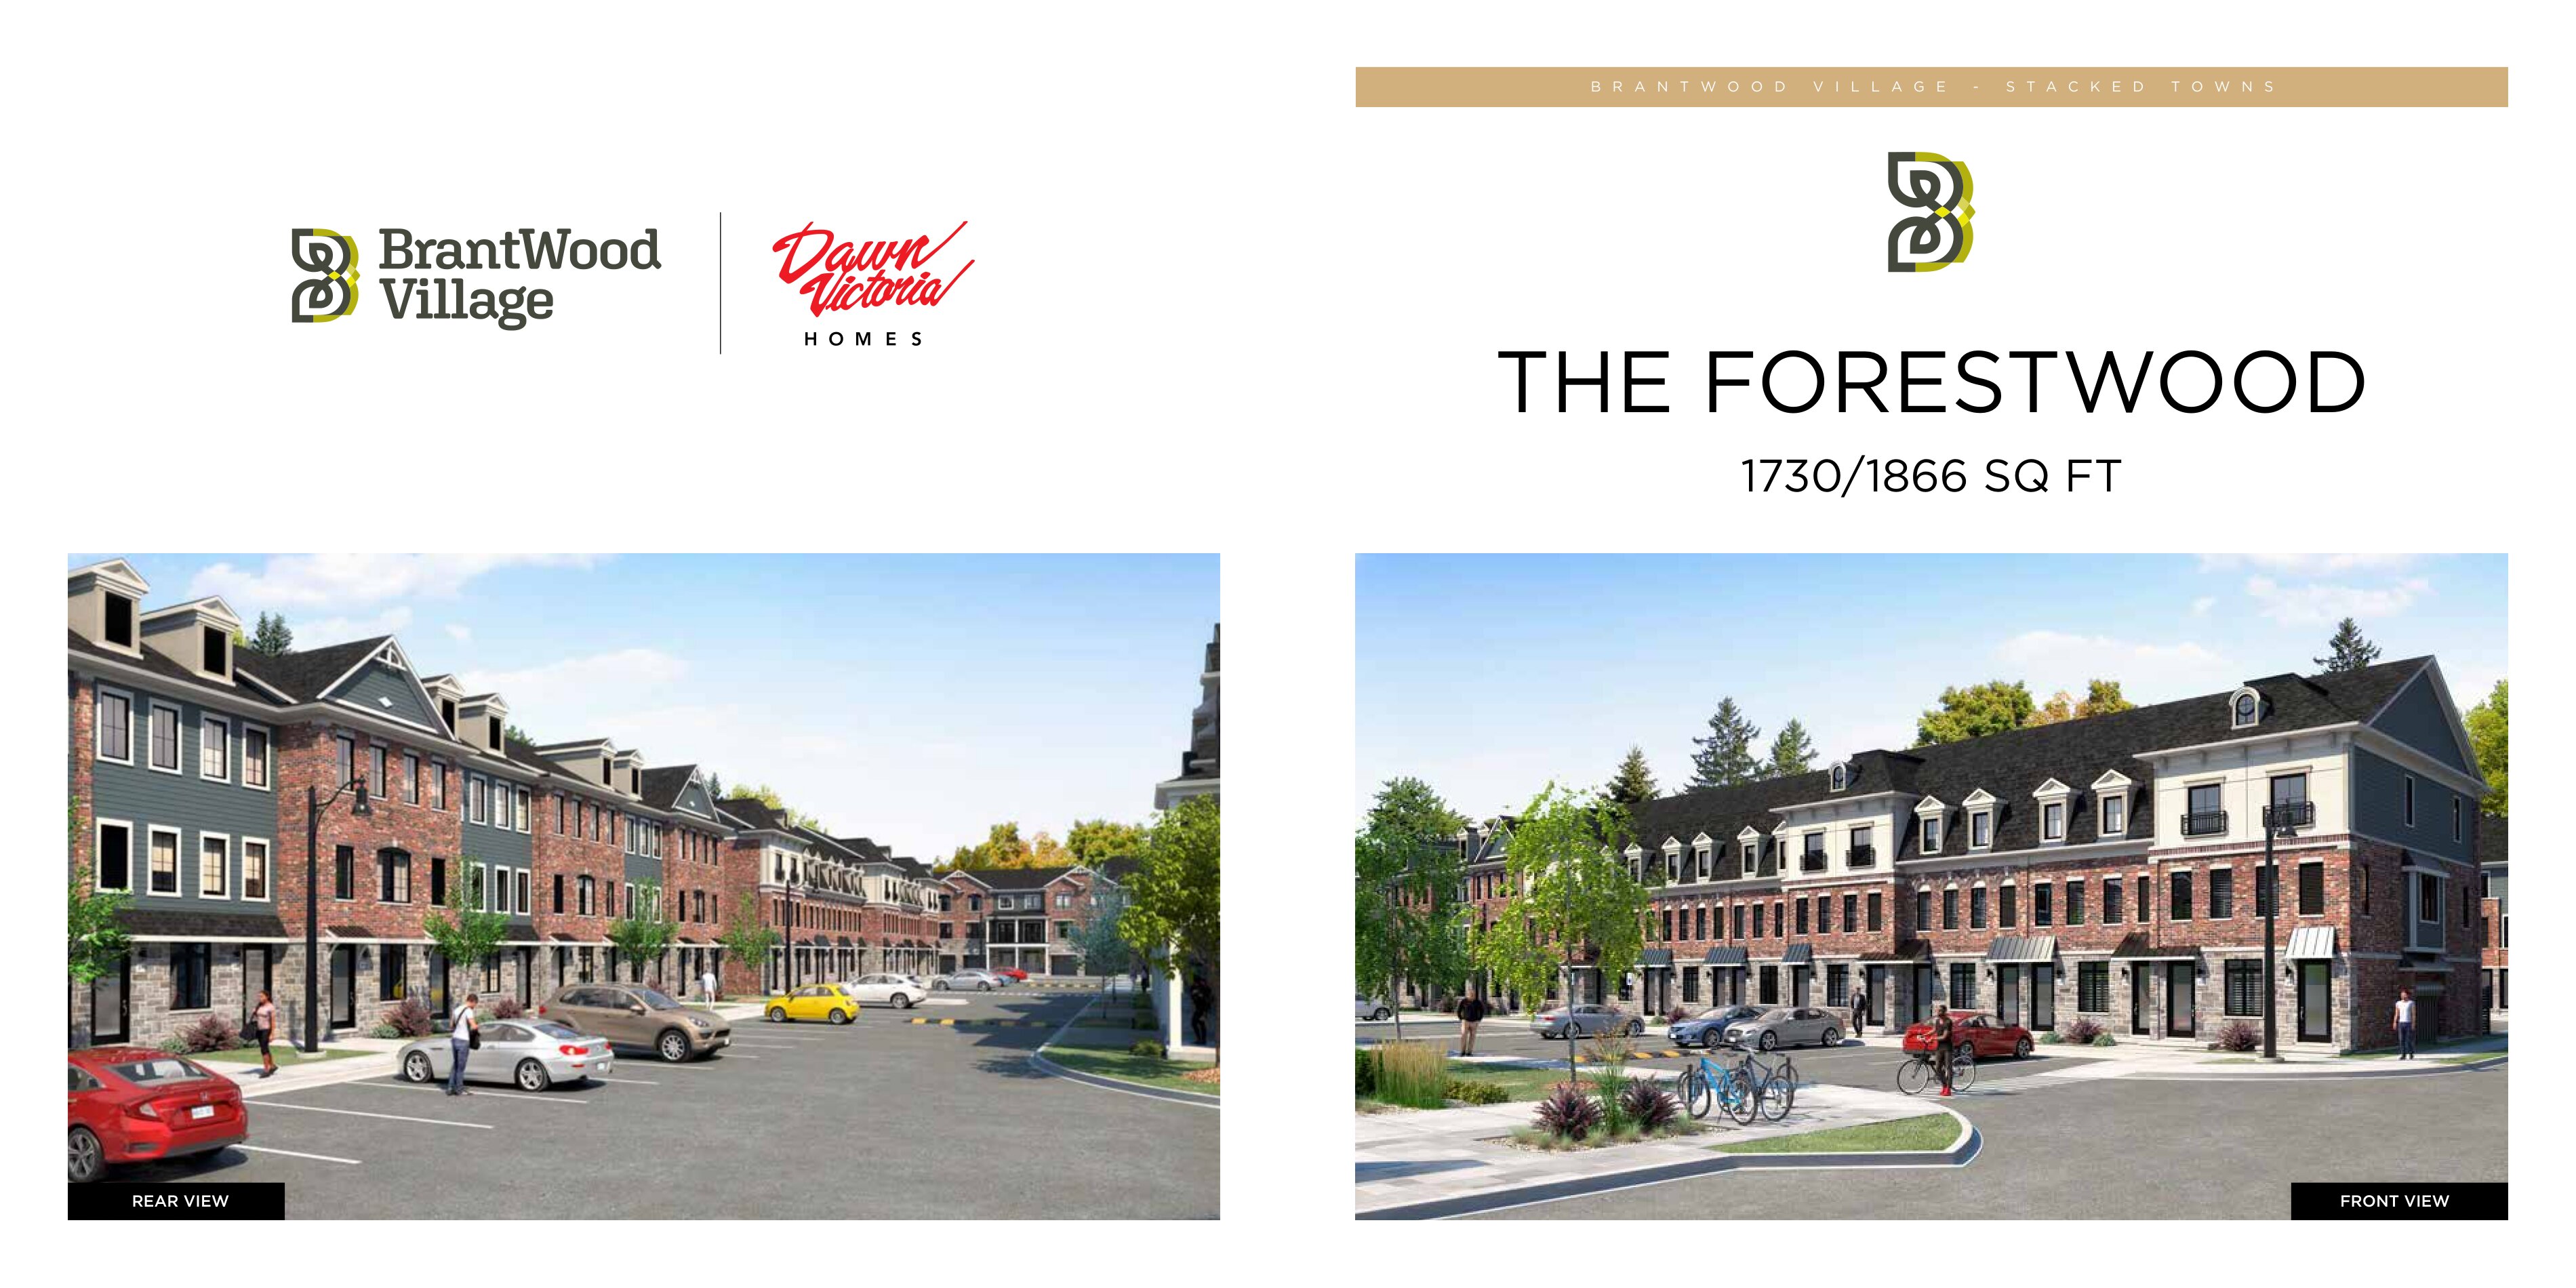
The Forestwood
For sale3 bd · 3 ba · 1,730 ft²
From $498,849
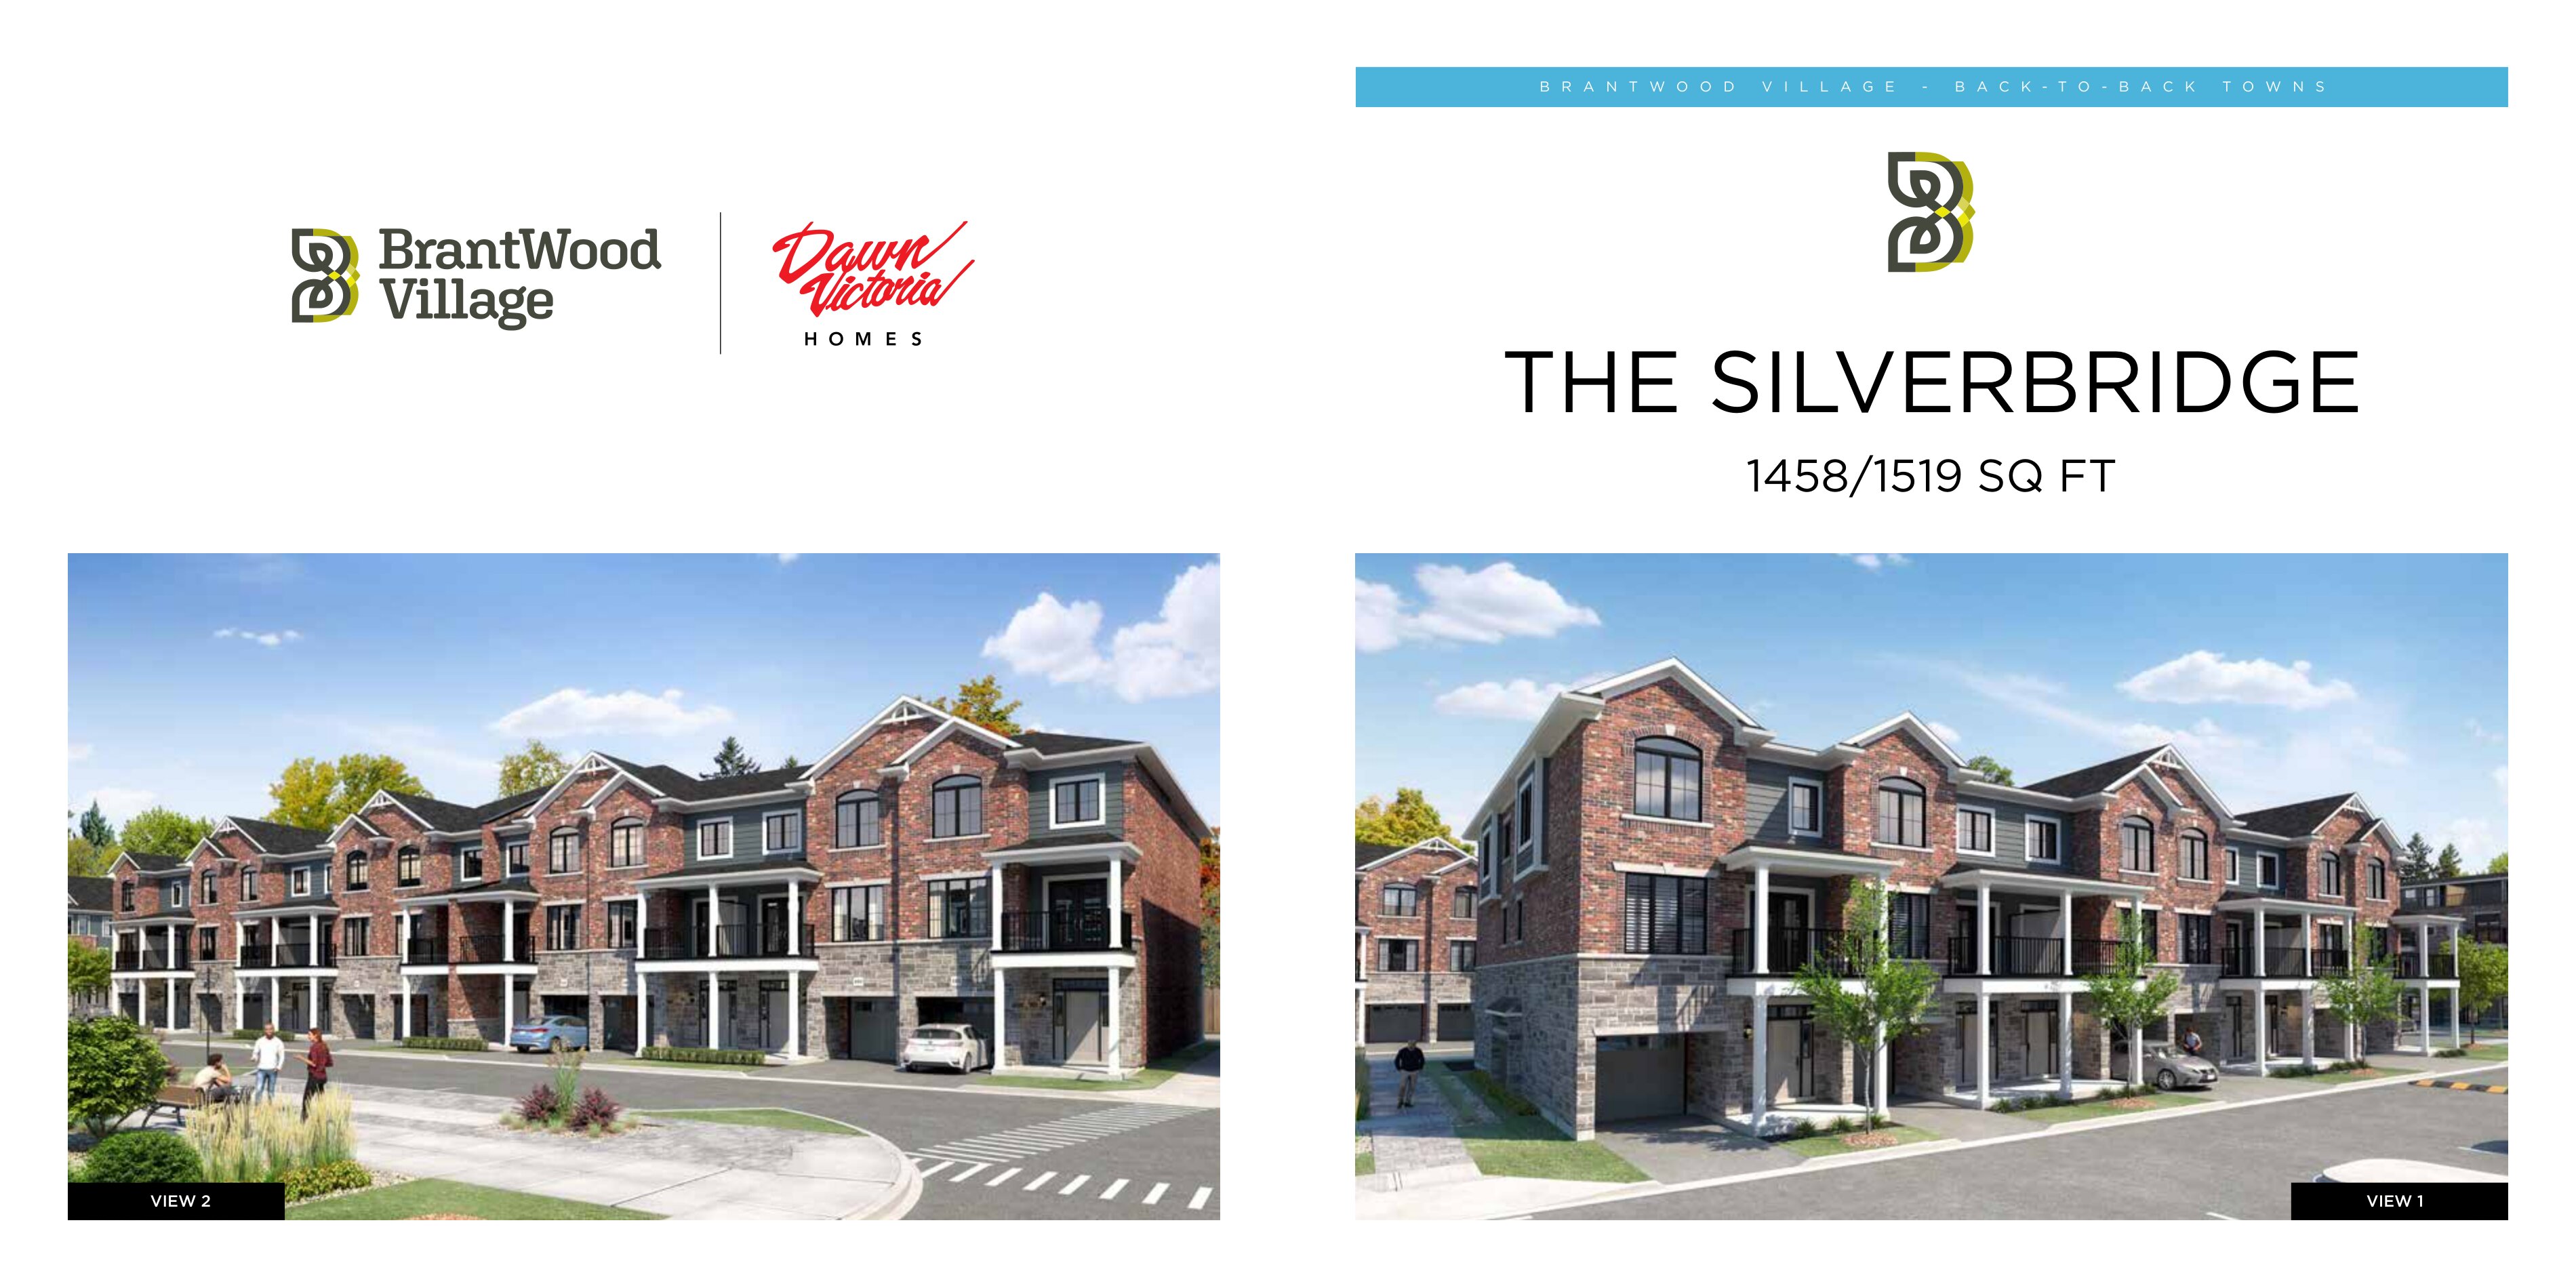
The Silverbridge
For sale2 bd · 2 ba · 1,458 ft²
From $499,026
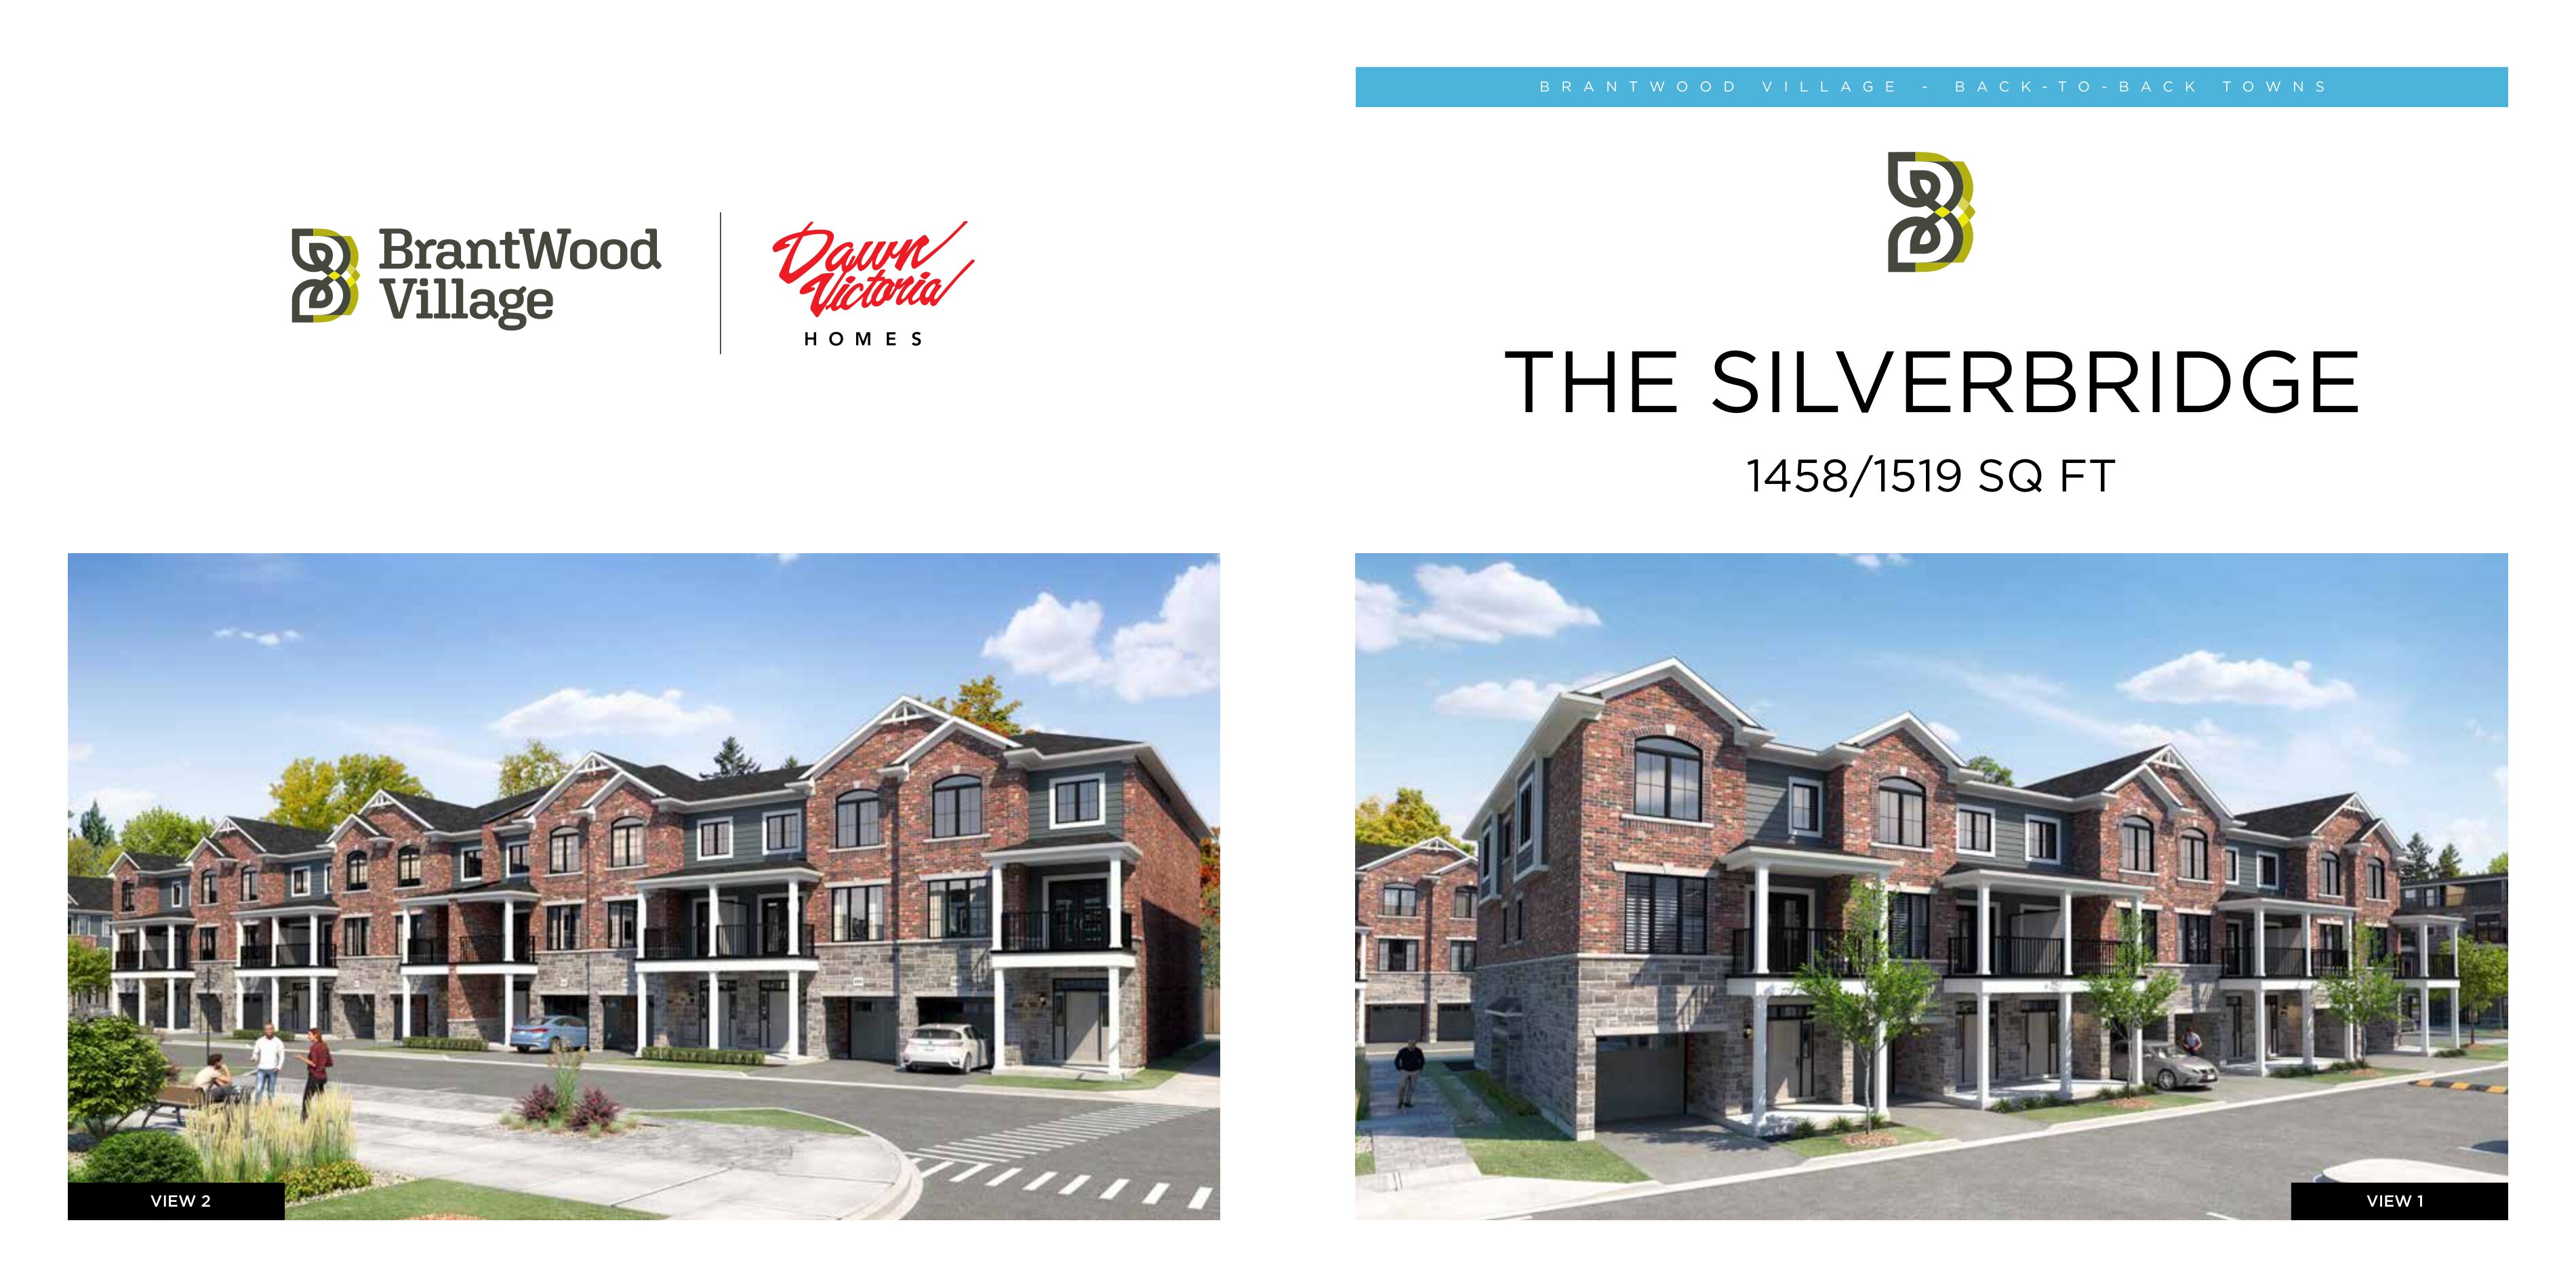
The Silverbridge End
For sale2 bd · 2 ba · 1,458 ft²
From $503,451
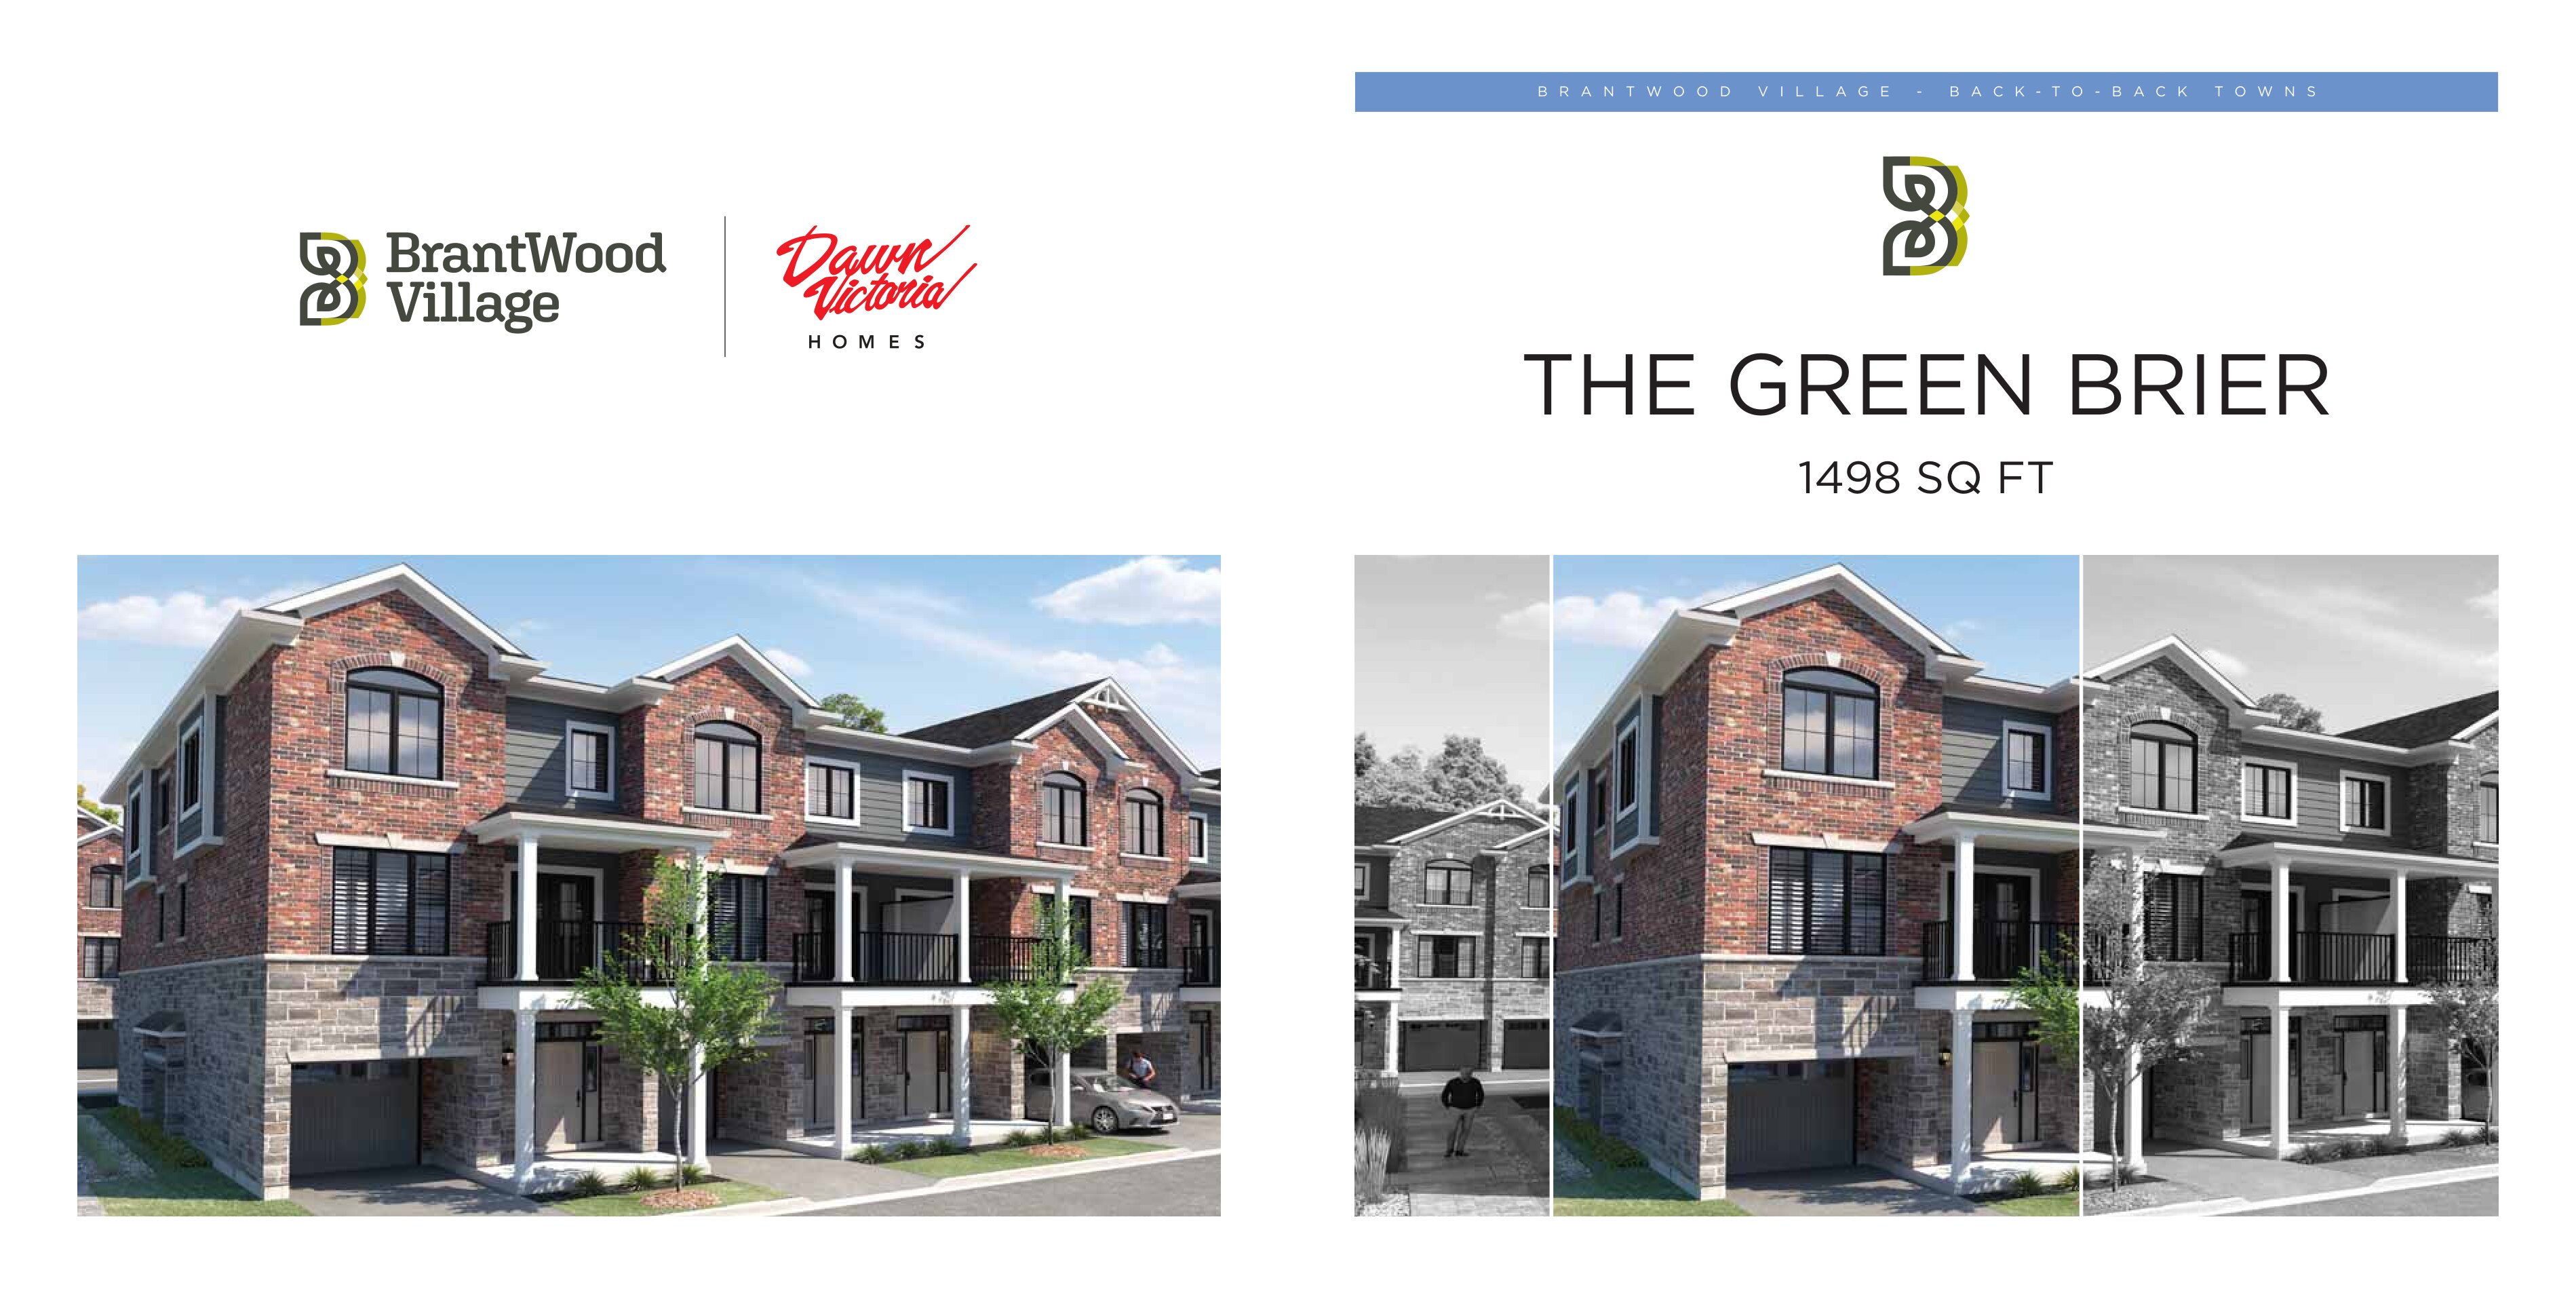
The Green Brier End
For sale3 bd · 3 ba · 1,498 ft²
From $534,424