
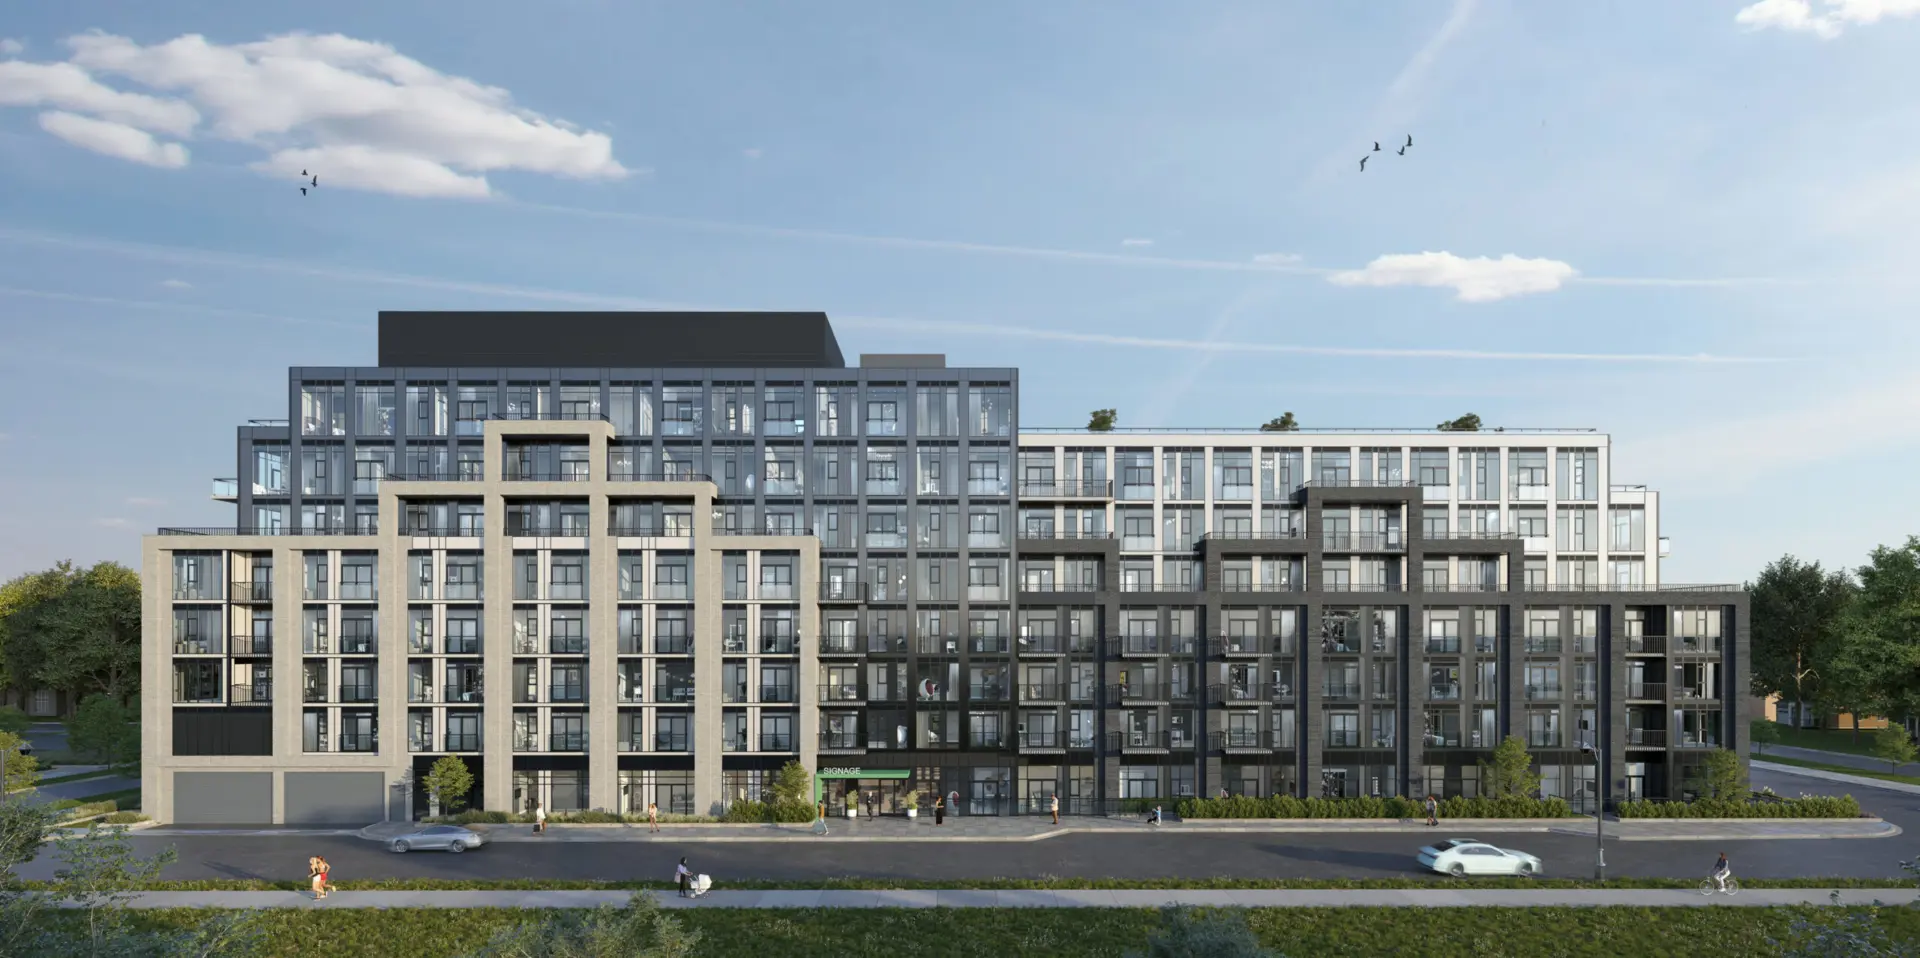
Vaughan, ON
Thornhill Walk - Merrydale Residences
From $344,900
1–2 bedsCondo
By Liberty Development Corporation
Vaughan, ON · Condo
Project information updated: Confirm current pricing and availability with the builder.
Renderings and features may vary and are subject to change. Renderings are for illustrative purposes only.
Bravo West Tower Condos is a pre-construction condominium development by QuadReal at 14 Interchange Way in the Thornhill neighbourhood of Vaughan. The project is 37 storeys tall and contains 439 suites. Architecture is by Turner Fleischer Architects Inc.
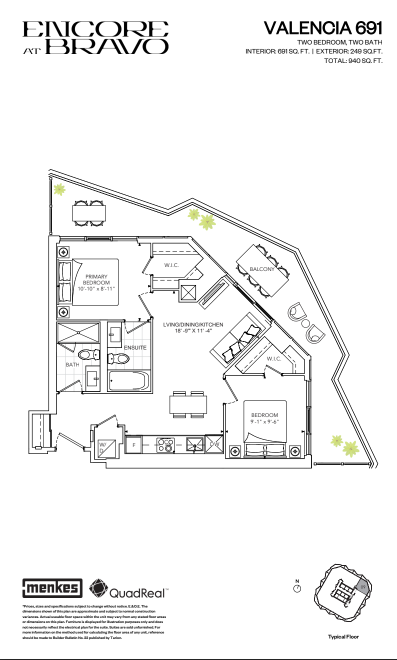
Occupancy is scheduled for 2028. Current inventory includes 13 available floor plans ranging from 383 to 712 sq. ft. Current prices range from $461,990 to $749,990. The location has a Walk Score of 6 and a Transit Score of 76.
Bravo Condos present an opportunity for connected, comfortable living in a rapidly growing and dynamic part of Vaughan, offering a mix of modern amenities, cultural richness, and excellent transit connectivity
Community Focus: Bravo offers a chance for residents to thrive and grow in a comfortable home, promoting meaningful connections and a celebration of life.
Amenities and Public Spaces: The development includes ground-floor amenities, privately owned public spaces, and the Bravo Club, offering a range of facilities for wellness and socializing.
Ideal Location: Situated in the South VMC of Vaughan, Bravo is part of a master-planned community, contributing to a modern, diverse, and vibrant environment.
Developer: Menkes and QuadReal
Menkes Developments: Known for creating Canada's best-selling condominium community, Menkes is a reputable developer with a history of successful projects.
QuadReal: Collaborating with Menkes, QuadReal is involved in this project, bringing their global real estate expertise to the development.
Location: Vaughan, Ontario
Transforming City: Vaughan is emerging as a world-class city, expected to grow significantly by 2031. It's becoming a hub of culture, diversity, and urban development.
Connectivity and Transit: The VMC subway station offers excellent connectivity, making downtown Toronto accessible in just 40 minutes. The development is also well-served by regional transit options.
Local Amenities: The area boasts world-class restaurants, unique retail, art galleries, amusement parks, and green spaces. Educational institutions like York University and Niagara University are also nearby, enhancing the area's appeal as a center of learning and employment.
14 Interchange Way, Vaughan, ON L4K 5W3, Canada
Move in 2030
By QuadReal
17 homes available at Bravo - West Tower

$469,990

$564,990

$567,990
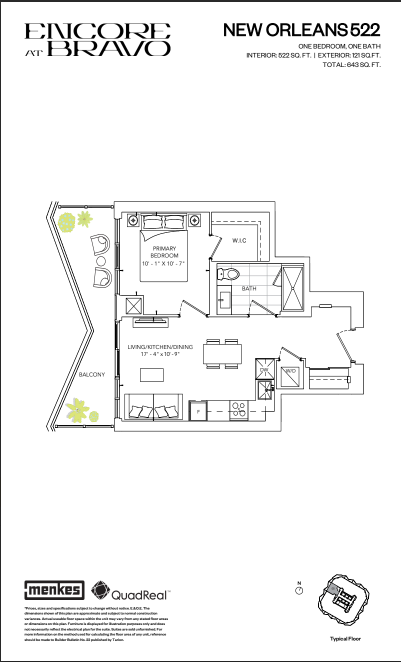
$570,990

$581,990

$677,990

$689,990
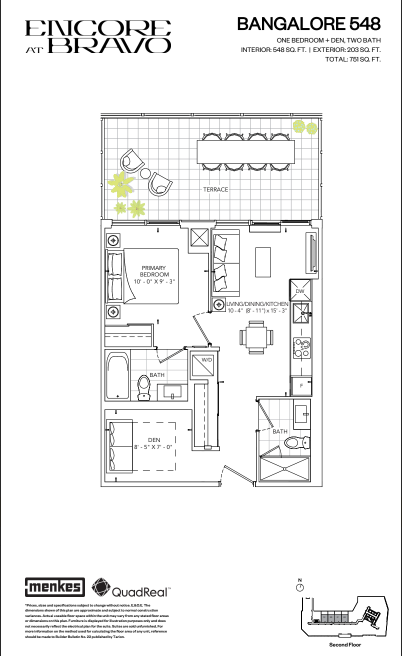
$691,990

$698,990

$743,590
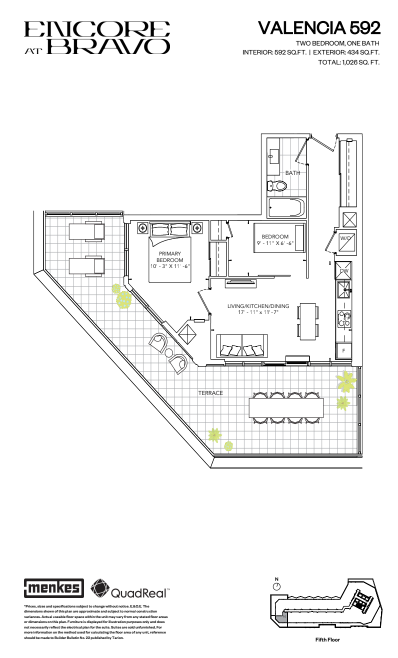
$762,590

$769,990
$816,390

$823,590

$831,390

$831,990

$864,790
| When | Amount |
|---|---|
| First deposit | 5% |
| Second deposit | 3% |
| Third deposit | 3% |
Special Incentives & Bonuses
Development Charges
Explore the details by category. Features and inclusions vary by model; confirm the specifications for your selected home with the builder.
2nd tower in part of 3 tower block within the 20-acre Vaughan Metropolitan Centre South (VMC South) neighbourhood (Block 3S) with an approximate total 1,701 units. Walking distance to Vaughan Metropolitan Centre (VMC) TTC Subway Station. Project to include approximately 17,392 sf of retail within the East Tower. Development will feature access to the planned four seasons Assembly Park including skating rink, basketball courts, trails,
outdoor play areas,
volleyball court, a splash park, a 10,000 sf indoor community space, The Studios. Maintenance fees exclude hydro and water. Parking limited to 2B suites or larger. Additional monthly fee for parking and locker
Vaughan|14 Interchange Way, Vaughan, ON L4K 5W3, Canada
Loading the neighbourhood guide…
LOCAL MARKET INSIGHTS · SEP 2026
Understand the existing-home market alongside your new-home search. These completed-month observations cover the provider’s Vaughan geography across all property types. Builder prices and availability need a separate, current quote.
Use the matching resale category as context for size, location and ownership costs.
| Property type | Median sold | Annual change | Sales | Active listings | Monthly rent |
|---|---|---|---|---|---|
| Condo apartments | $510,000 | -15.0% | 63 | 422 | $2,378329 recorded rentals |
What this means for your search. Compare a similar home type first, then account for floor area, age, parking, maintenance fees and the future closing date. Changes in a monthly median also reflect which homes sold; they do not measure same-home appreciation. Recorded rents are historical resale observations, not projected rent for this development.
Explore price and rental history, sales activity, property-type filters and community comparisons in the full market report.
HouseSigma supplied aggregate export, captured 2026-10-24. Latest completed month: Sep 2026. Sale medians and annual price comparisons require at least 5 sales in each relevant month; rents require 5 rentals. Missing observations stay unavailable. These are resale figures, not project sales, appraisals or forecasts. Sources & methodology
Developed by
Based in Vancouver, British Columbia
Explore the developers behind Bravo - West Tower. Team Arora provides independent guidance to help you compare home designs and confirm current pricing, availability and purchase details.
Request pricing & availability
Ask Team Arora about pricing, availability and incentives at Bravo - West Tower. We’ll help you compare the options and confirm the details with the builder.
Personalized help
Dedicated pre-construction experts to guide you, answer questions and help you choose the right plan.
Pricing & incentives
Understand recorded pricing, deposit schedules and the incentives to confirm with the builder.
Floor plans & brochures
Request available layouts and project materials to help you choose your next home.
Vaughan, ON
From $344,900
By Liberty Development Corporation


A NEIGHBOURHOOD IN CONTEXT
Bravo - West Tower is recorded at 14 Interchange Way, Vaughan, ON L4K 5W3, Canada.
The neighbourhood of Vaughan Corporate Business Centre is part of the city of Vaughan, Ontario, which is situated in the Greater Toronto Area metropolitan area.
Schools · Nearby places · Scores · Demographics
Local Logic data, where available. Sources and notes in the full guide.