
Bridge & Elliott · Delta, BC
1A floor plan.
Explore the recorded layout, price and features, then confirm the configuration with the builder.
For sale
1 bd · 1 ba · 572 ft² · Condo - Suite
1A at Bridge & Elliott, 4905 Elliott St, Delta, BC V4K 2X9, Canada
Call us at 416-910-8923Source floor plan. Confirm dimensions and available configurations.
1A is a 1-bedroom, 1-bathroom, condo - suite floor plan (572 sq ft) at Bridge & Elliott in Delta, BC. Register for details to receive the full floor plan package, current pricing and availability.
Prices, dimensions and features may vary and are subject to change. Floor plans are for illustrative purposes only.
- Plan
- 1A
- Type
- Condo - Suite
- Status
- For sale
- Bedrooms
- 1
- Bathrooms
- 1
- Size
- 572 ft²
- Project
- Bridge & Elliott
- Developer
- Headwater Projects
Location
Delta|Bridge & Elliott|4905 Elliott St, Delta, BC V4K 2X9, Canada
Interested in 1A at Bridge & Elliott?
1A at
Bridge & Elliott
4905 Elliott St, Delta, BC V4K 2X9, Canada
Introducing Bridge & Elliott - a collection of Studio, 1, 2, and 3 bedroom homes in charming Ladner Village by Headwater. Set on the picturesque Fraser River, this vibrant and walkable community has retained its historic charm for over 100…
Explore this project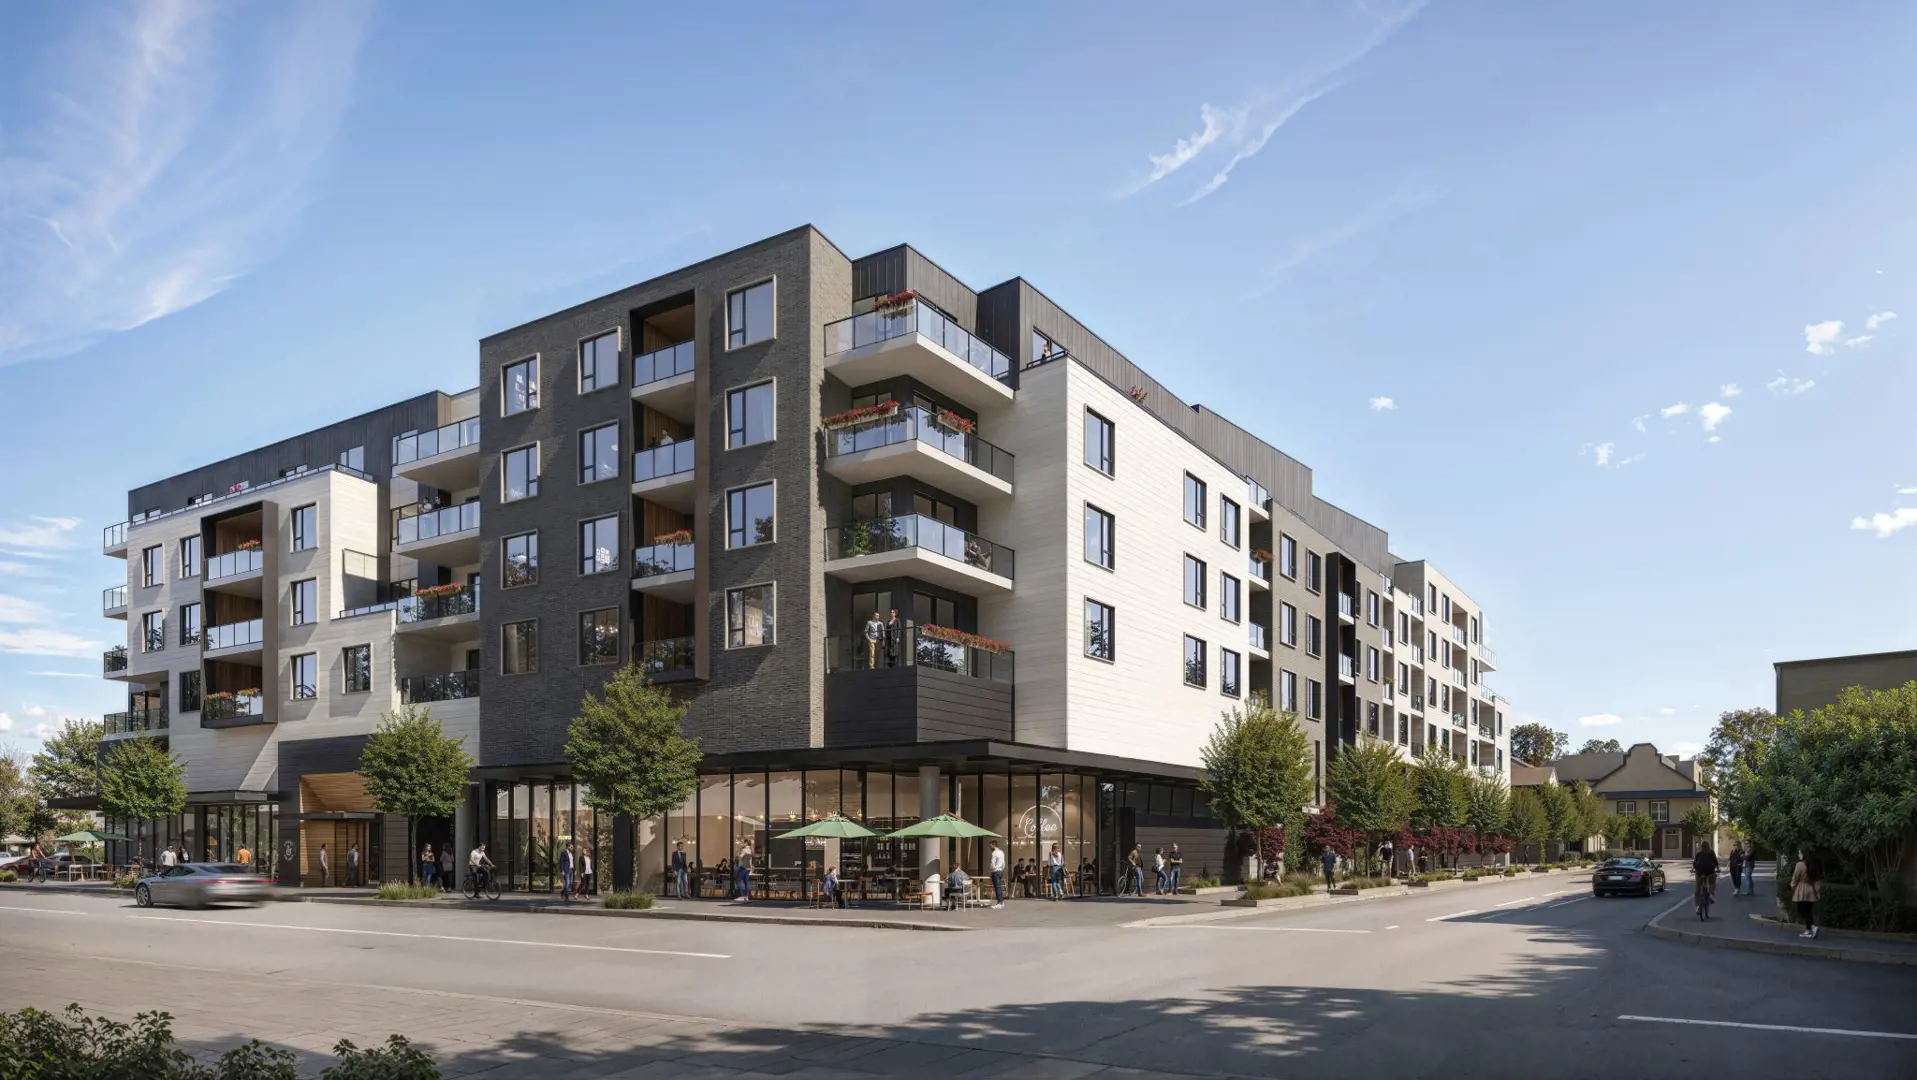
Other floor plans at Bridge & Elliott
1A-1
For sale- 1 beds
- 1 baths
- 579 ft²
From $624,900
View floor plan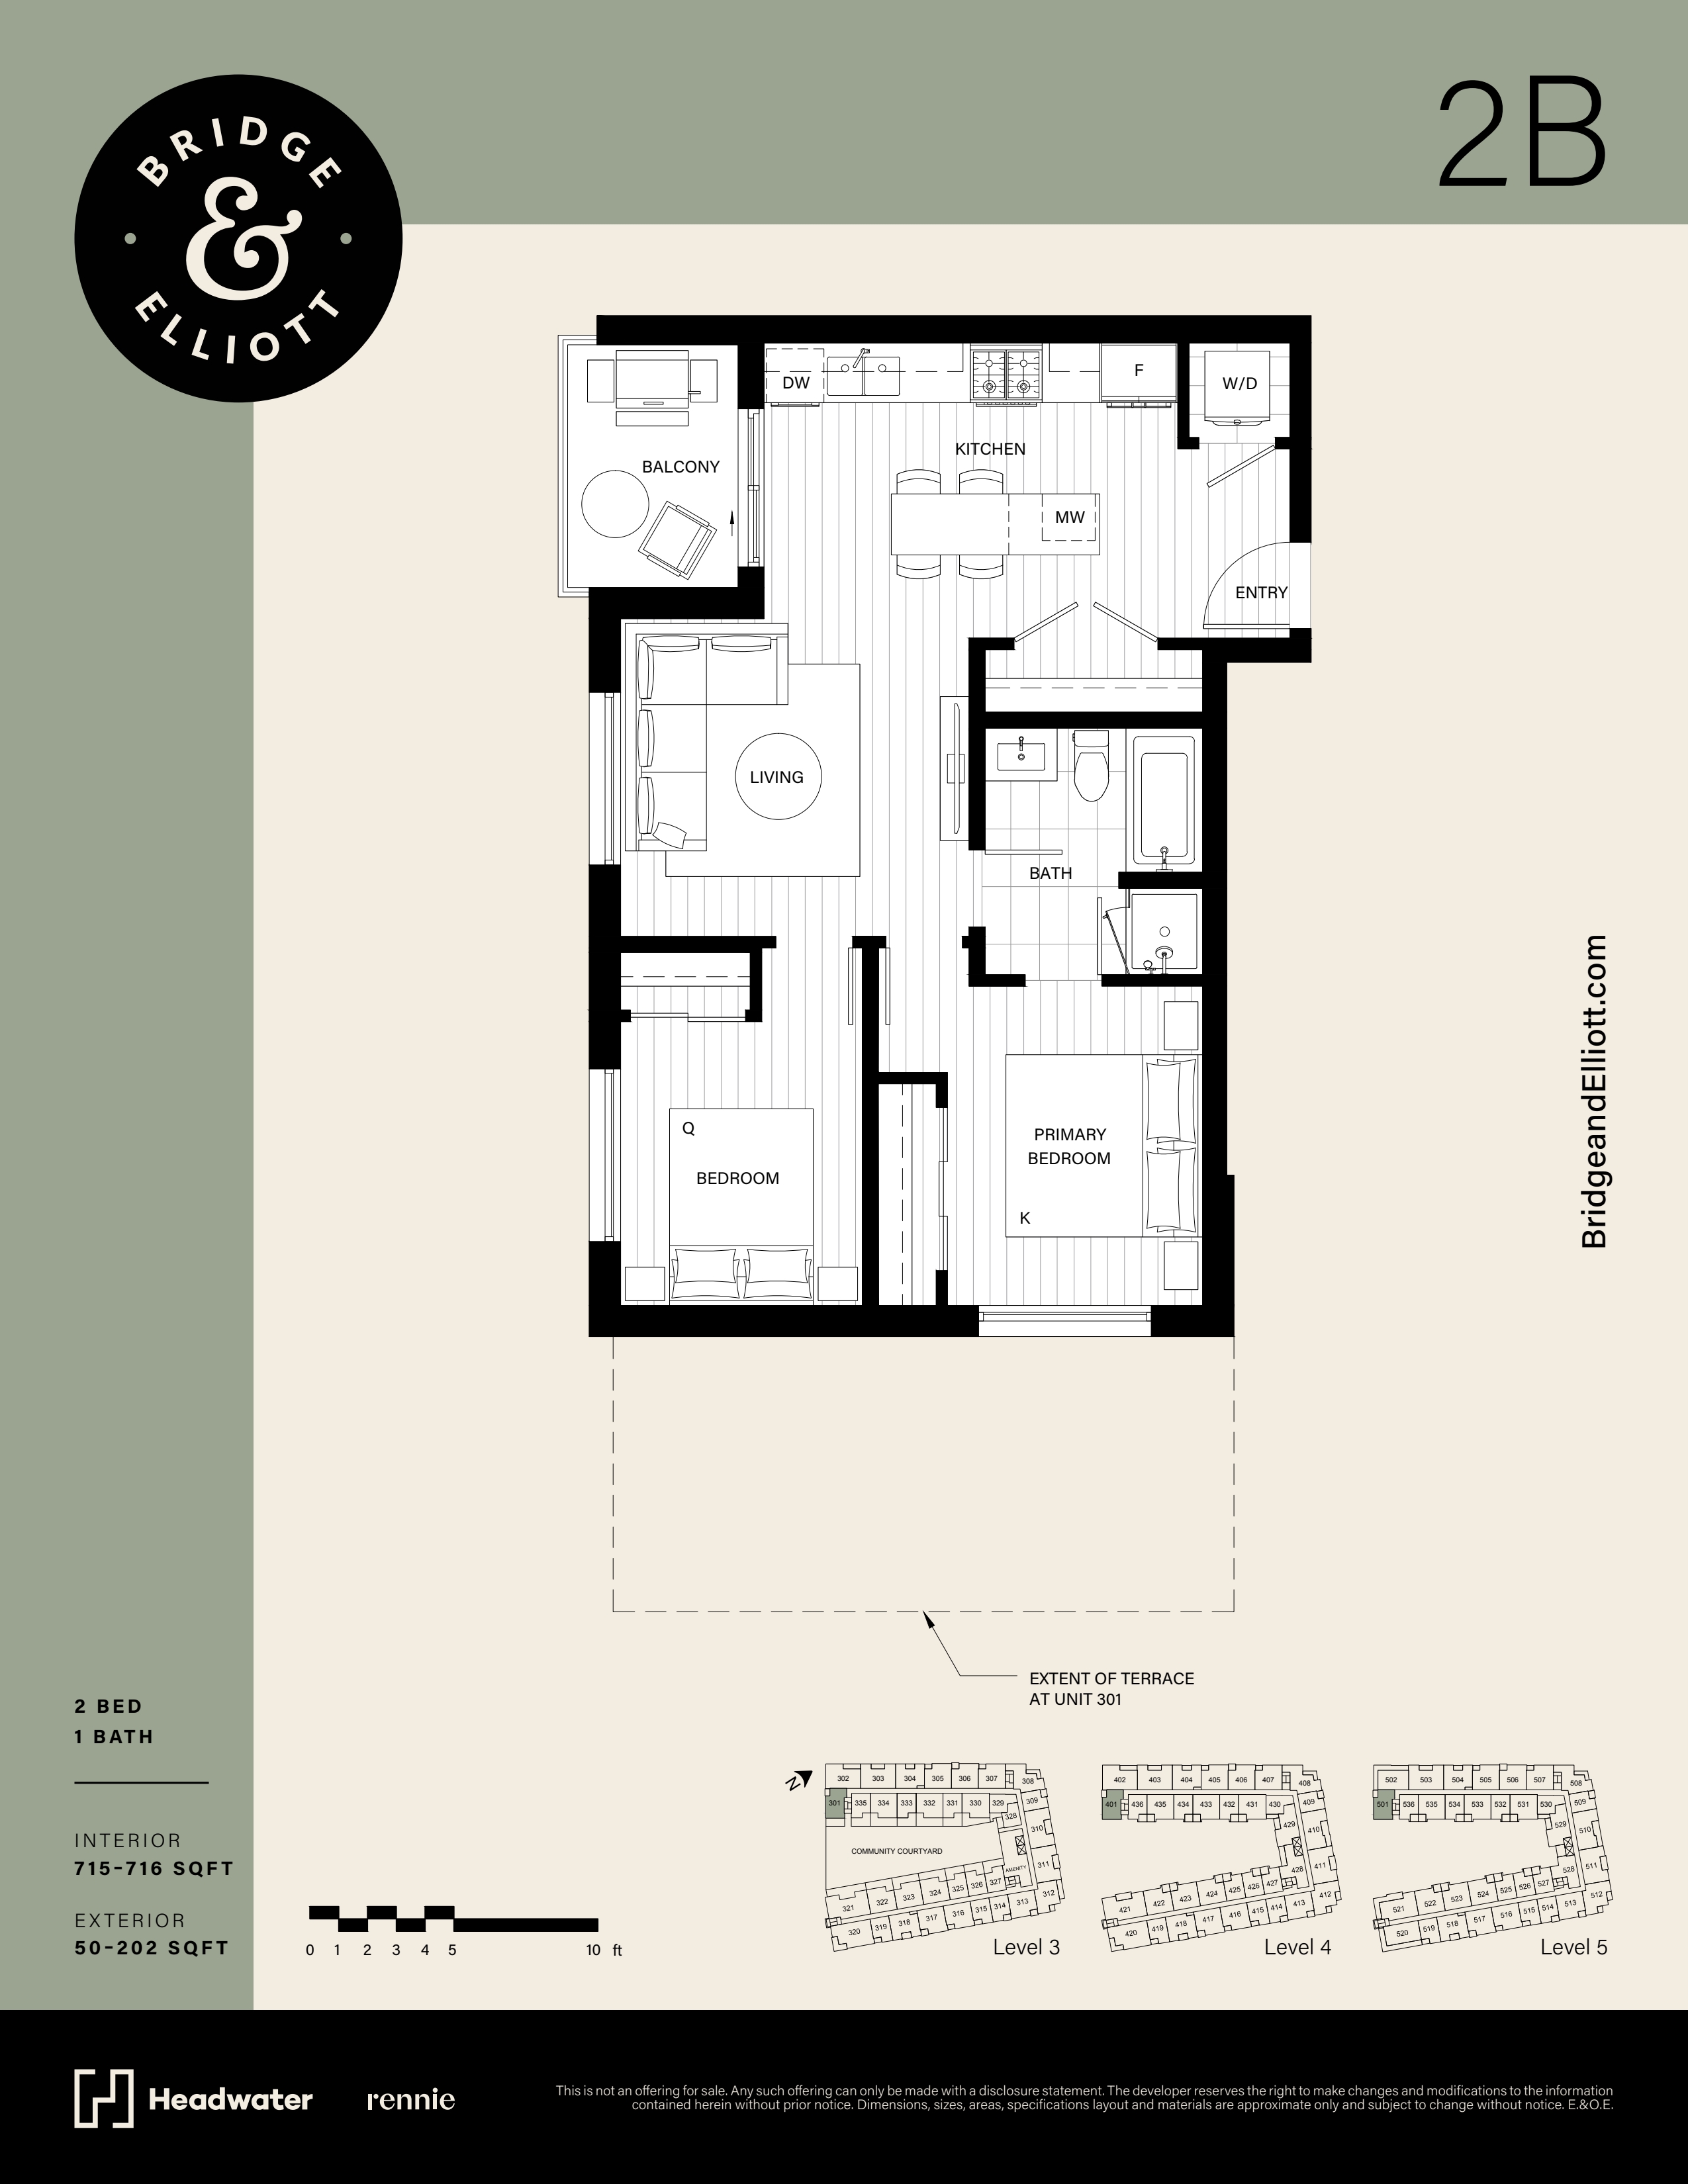
2B
For sale- 2 beds
- 1 baths
- 715 ft²
From $764,900
View floor plan1D-A
For sale- 1 beds
- 1 baths
- 832 ft²
From $769,900
View floor plan2A
For sale- 2 beds
- 2 baths
- 850 ft²
From $784,900
View floor plan2I
For sale- 2 beds
- 2 baths
- 722 ft²
From $819,900
View floor plan2D-F
For sale- 2 beds
- 2 baths
- 1,201 ft²
From $819,900
View floor plan