
Bridgeport · Chestermere, AB
The Sage floor plan.
Explore the recorded layout, price and features, then confirm the configuration with the builder.
For sale
3 bd · 3 ba · 1,563 ft² · Single family - Semi-Detached Two Story
The Sage at Bridgeport, 549 Bridgeport St, Chestermere, AB T1X 1L6, Canada
Call us at 416-910-8923Source floor plan. Confirm dimensions and available configurations.
Features: The Sage floor plan includes a spacious 778 sq.ft. of open main floor space and 785 sq.ft. on the upper floor. This plan includes 3 bedrooms and 2.5 bathrooms with an open main floor that features L-shaped style kitchen with eating bar and island. The upper floor is a 3-bedroom layout with walk in closets, upstairs laundry and 2 full bathrooms. Source: TRUMAN
Prices, dimensions and features may vary and are subject to change. Floor plans are for illustrative purposes only.
- Plan
- The Sage
- Type
- Single family - Semi-Detached Two Story
- Status
- For sale
- Size
- 1,563 ft²
- Project
- Bridgeport
- Developer
- Truman
Location
Chestermere|Bridgeport|549 Bridgeport St, Chestermere, AB T1X 1L6, Canada
Interested in The Sage at Bridgeport?
The Sage at
Bridgeport
549 Bridgeport St, Chestermere, AB T1X 1L6, Canada
Welcome to Bridgeport, where modern living meets community charm. Nestled within Chestermere, Bridgeport offers an idyllic setting for families and individuals seeking a vibrant lifestyle. From its picturesque streetscapes to its array of a…
Explore this project
Other floor plans at Bridgeport
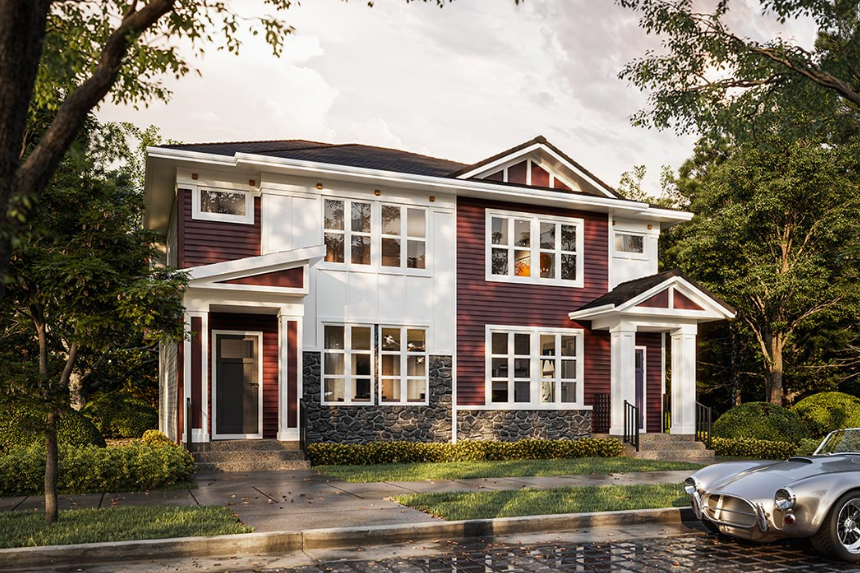
The Arley II
For sale3 bd · 3 ba · 1,300 ft²
Pricing coming soon
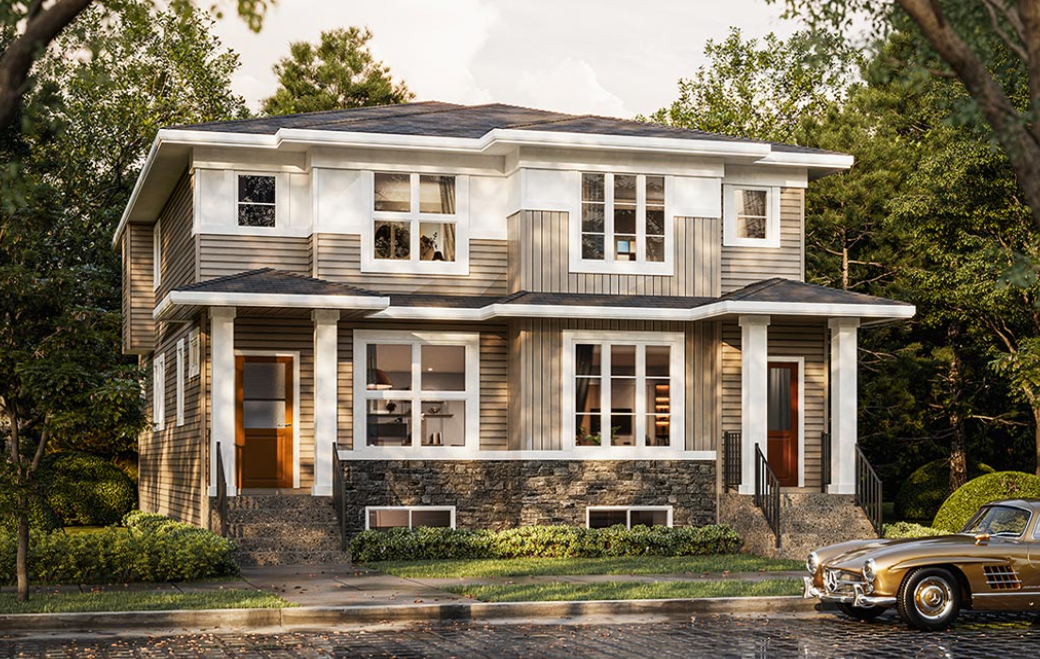
The Orchid II
For sale4 bd · 3 ba · 1,628 ft²
Pricing coming soon
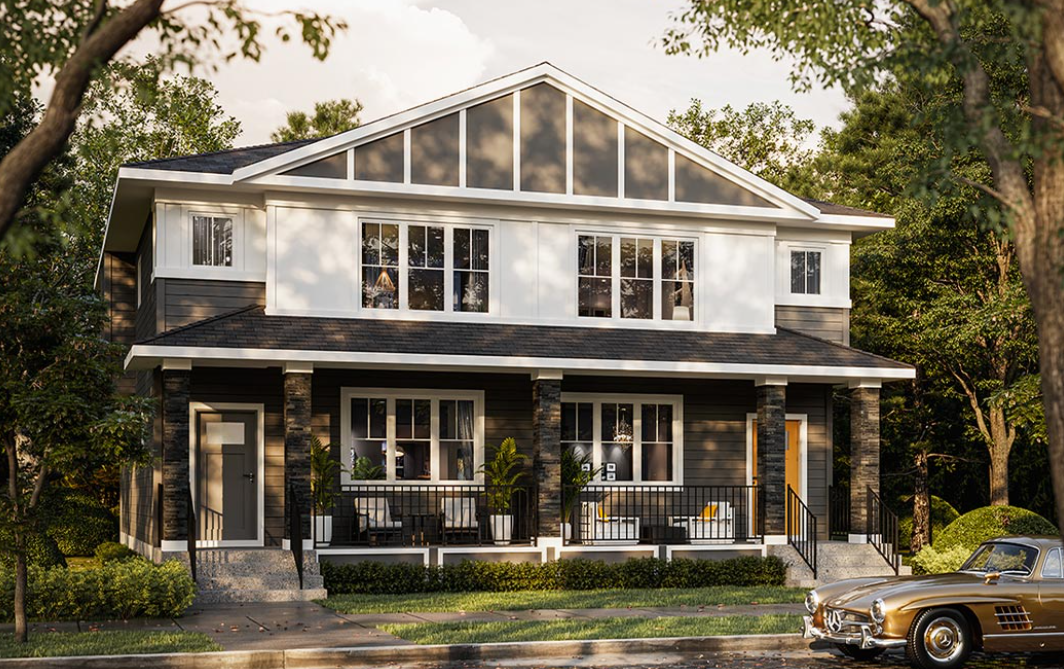
The Royal II
For sale3 bd · 3 ba · 1,698 ft²
Pricing coming soon
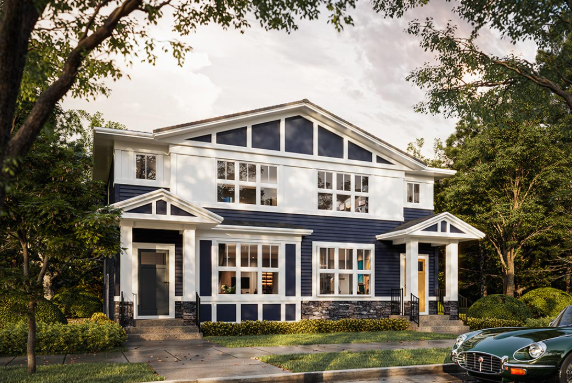
The Olive II
For sale4 bd · 3 ba · 1,600 ft²
Pricing coming soon
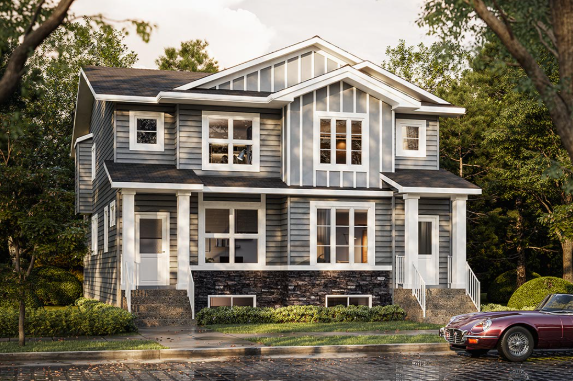
The Whitecap II
For sale3 bd · 3 ba · 1,623 ft²
Pricing coming soon
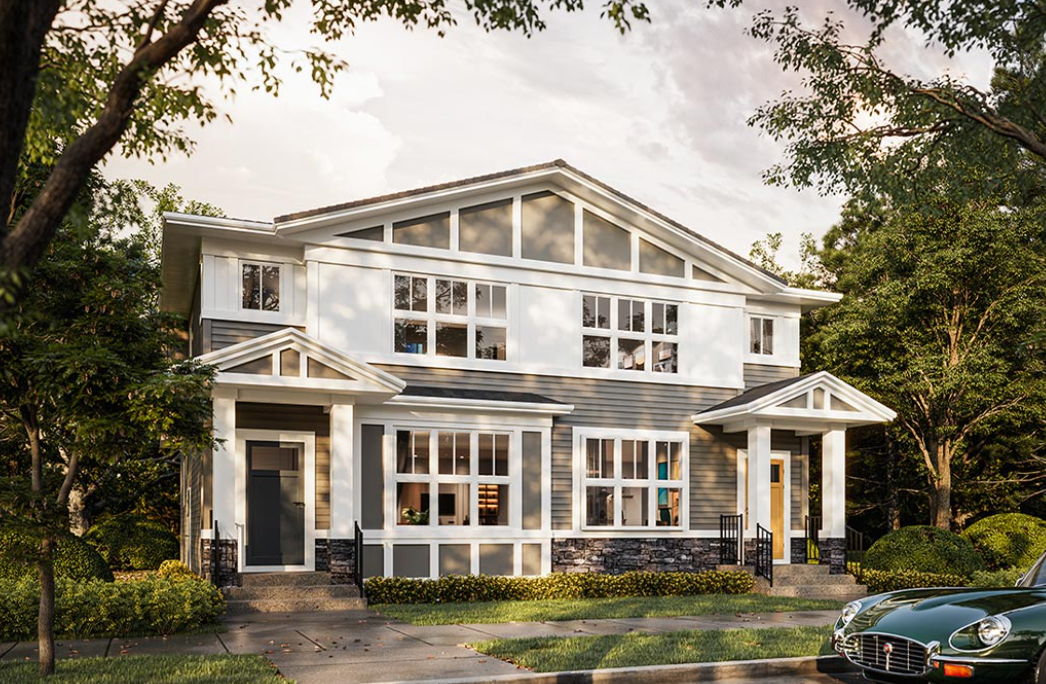
The Fern II
For sale3 bd · 3 ba · 1,464 ft²
Pricing coming soon