
Bridgeport · Chestermere, AB
Capone floor plan.
Explore the recorded layout, price and features, then confirm the configuration with the builder.
For sale
3 bd · 3 ba · 2,323 ft² · Single family - Detached Two+ Story
Capone at Bridgeport, 408 Bridgeport Gln, Chestermere, AB T1X 1V9, Canada
Call us at 416-910-8923Source floor plan. Confirm dimensions and available configurations.
Capone is a single family - detached two+ story home at Bridgeport in Chestermere, AB. Register for details to receive the full floor plan, pricing and availability.
Prices, dimensions and features may vary and are subject to change. Floor plans are for illustrative purposes only.
- Plan
- Capone
- Type
- Single family - Detached Two+ Story
- Status
- For sale
- Size
- 2,323 ft²
- Project
- Bridgeport
- Developer
- Sterling Homes (Calgary)
Location
Chestermere|Bridgeport|408 Bridgeport Gln, Chestermere, AB T1X 1V9, Canada
Interested in Capone at Bridgeport?
Capone at
Bridgeport
408 Bridgeport Gln, Chestermere, AB T1X 1V9, Canada
New Homes in Bridgeport, Chestermere Find new homes in Bridgeport, a new Chestermere community with spacious homes, bungalows, green spaces, and lake living nearby. Enjoy all the little things in Bridgeport, Chestermere. Now selling Phase…
Explore this project
Other floor plans at Bridgeport
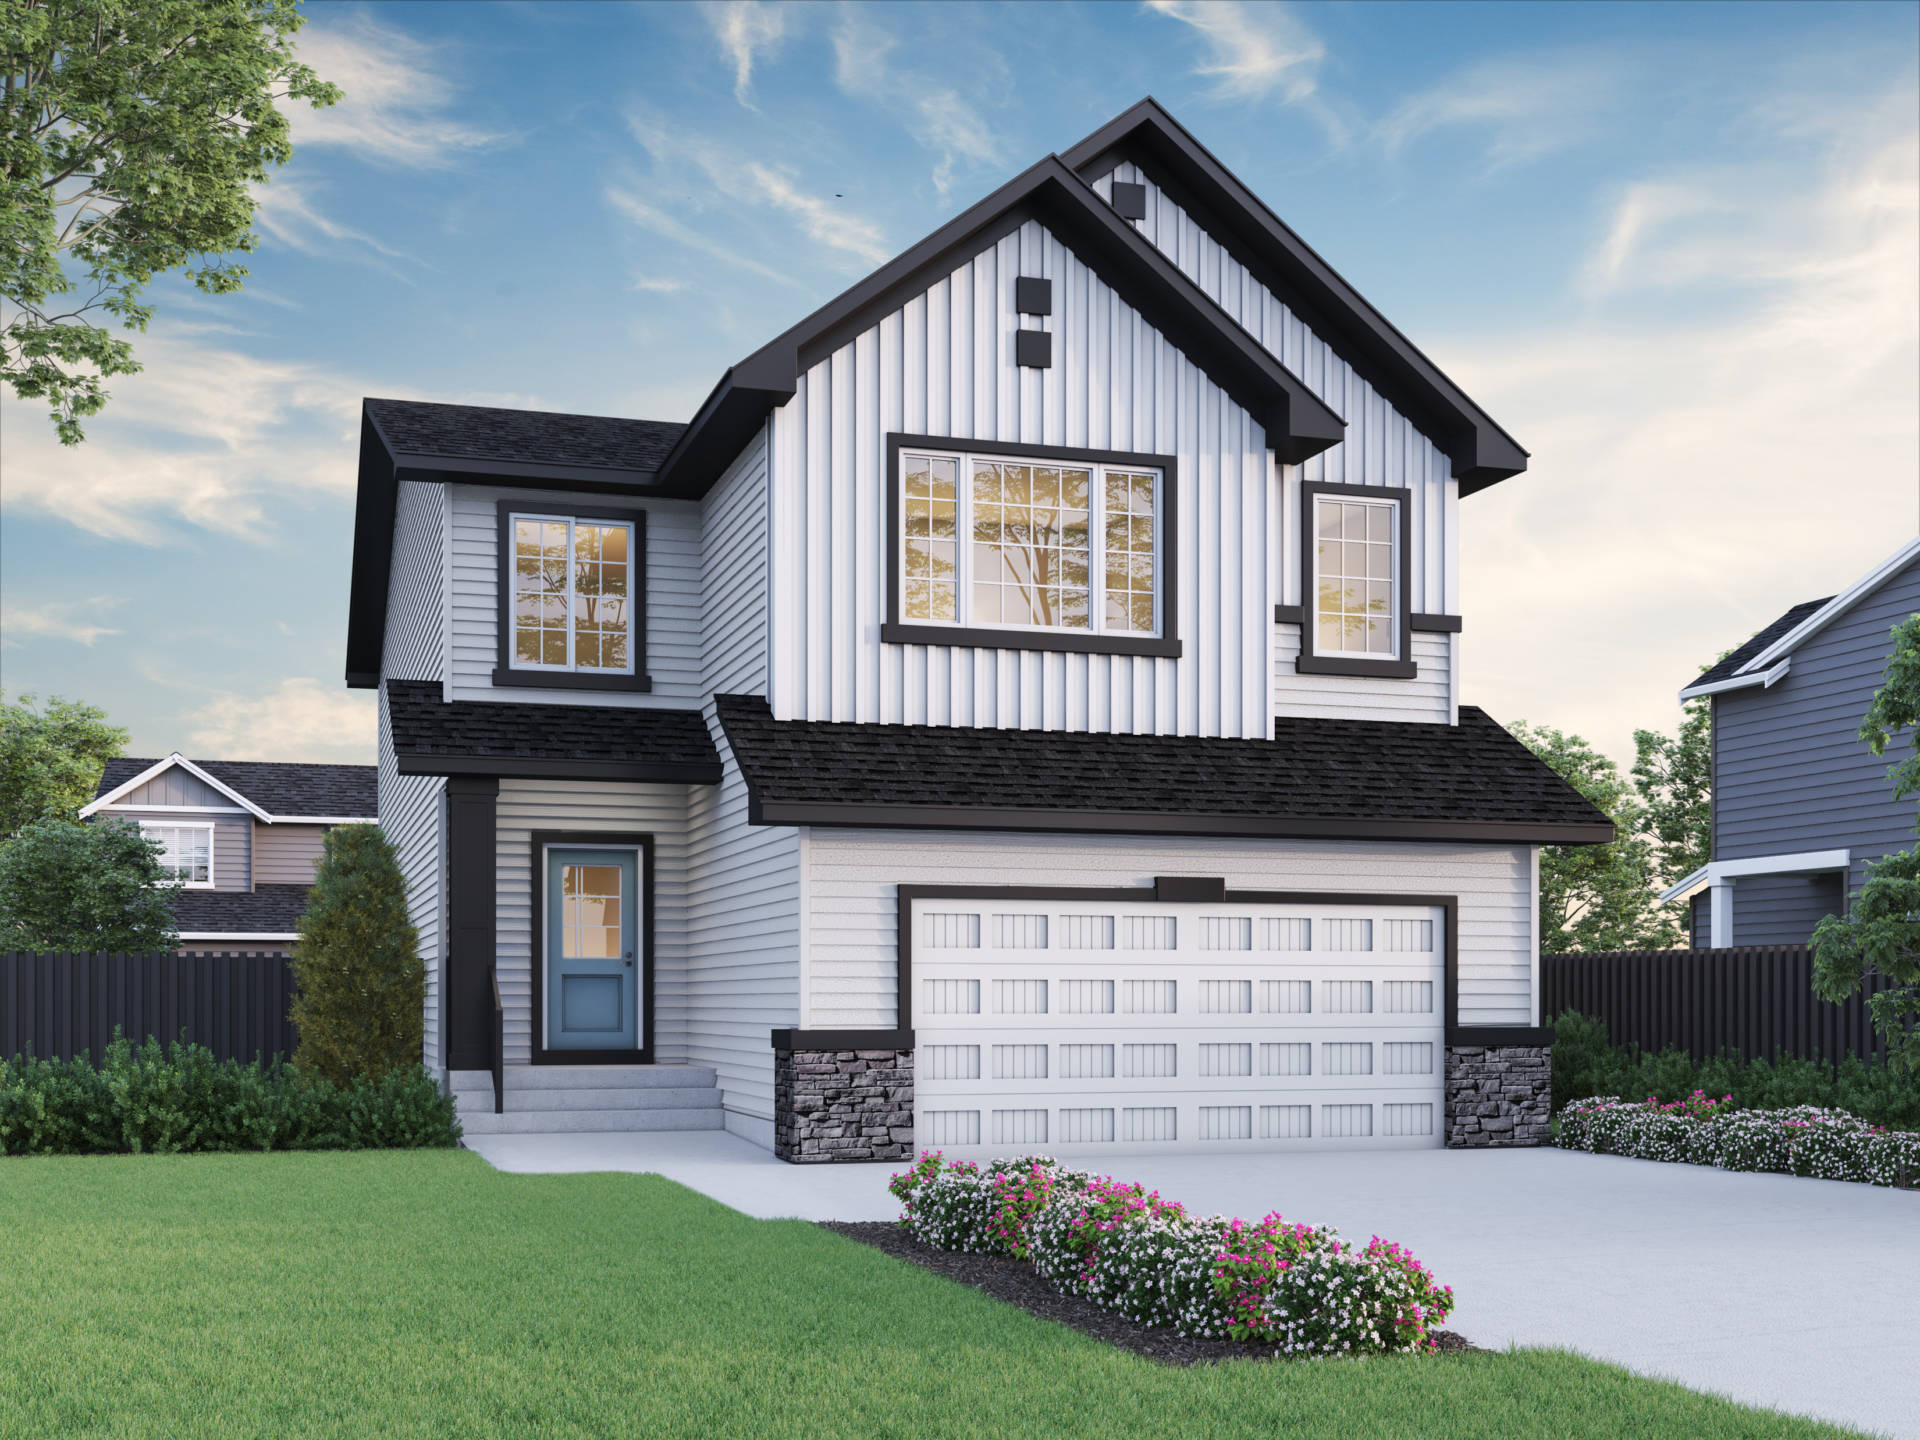
Amber
For sale3 bd · 2 ba · 2,590 ft²
Pricing coming soon
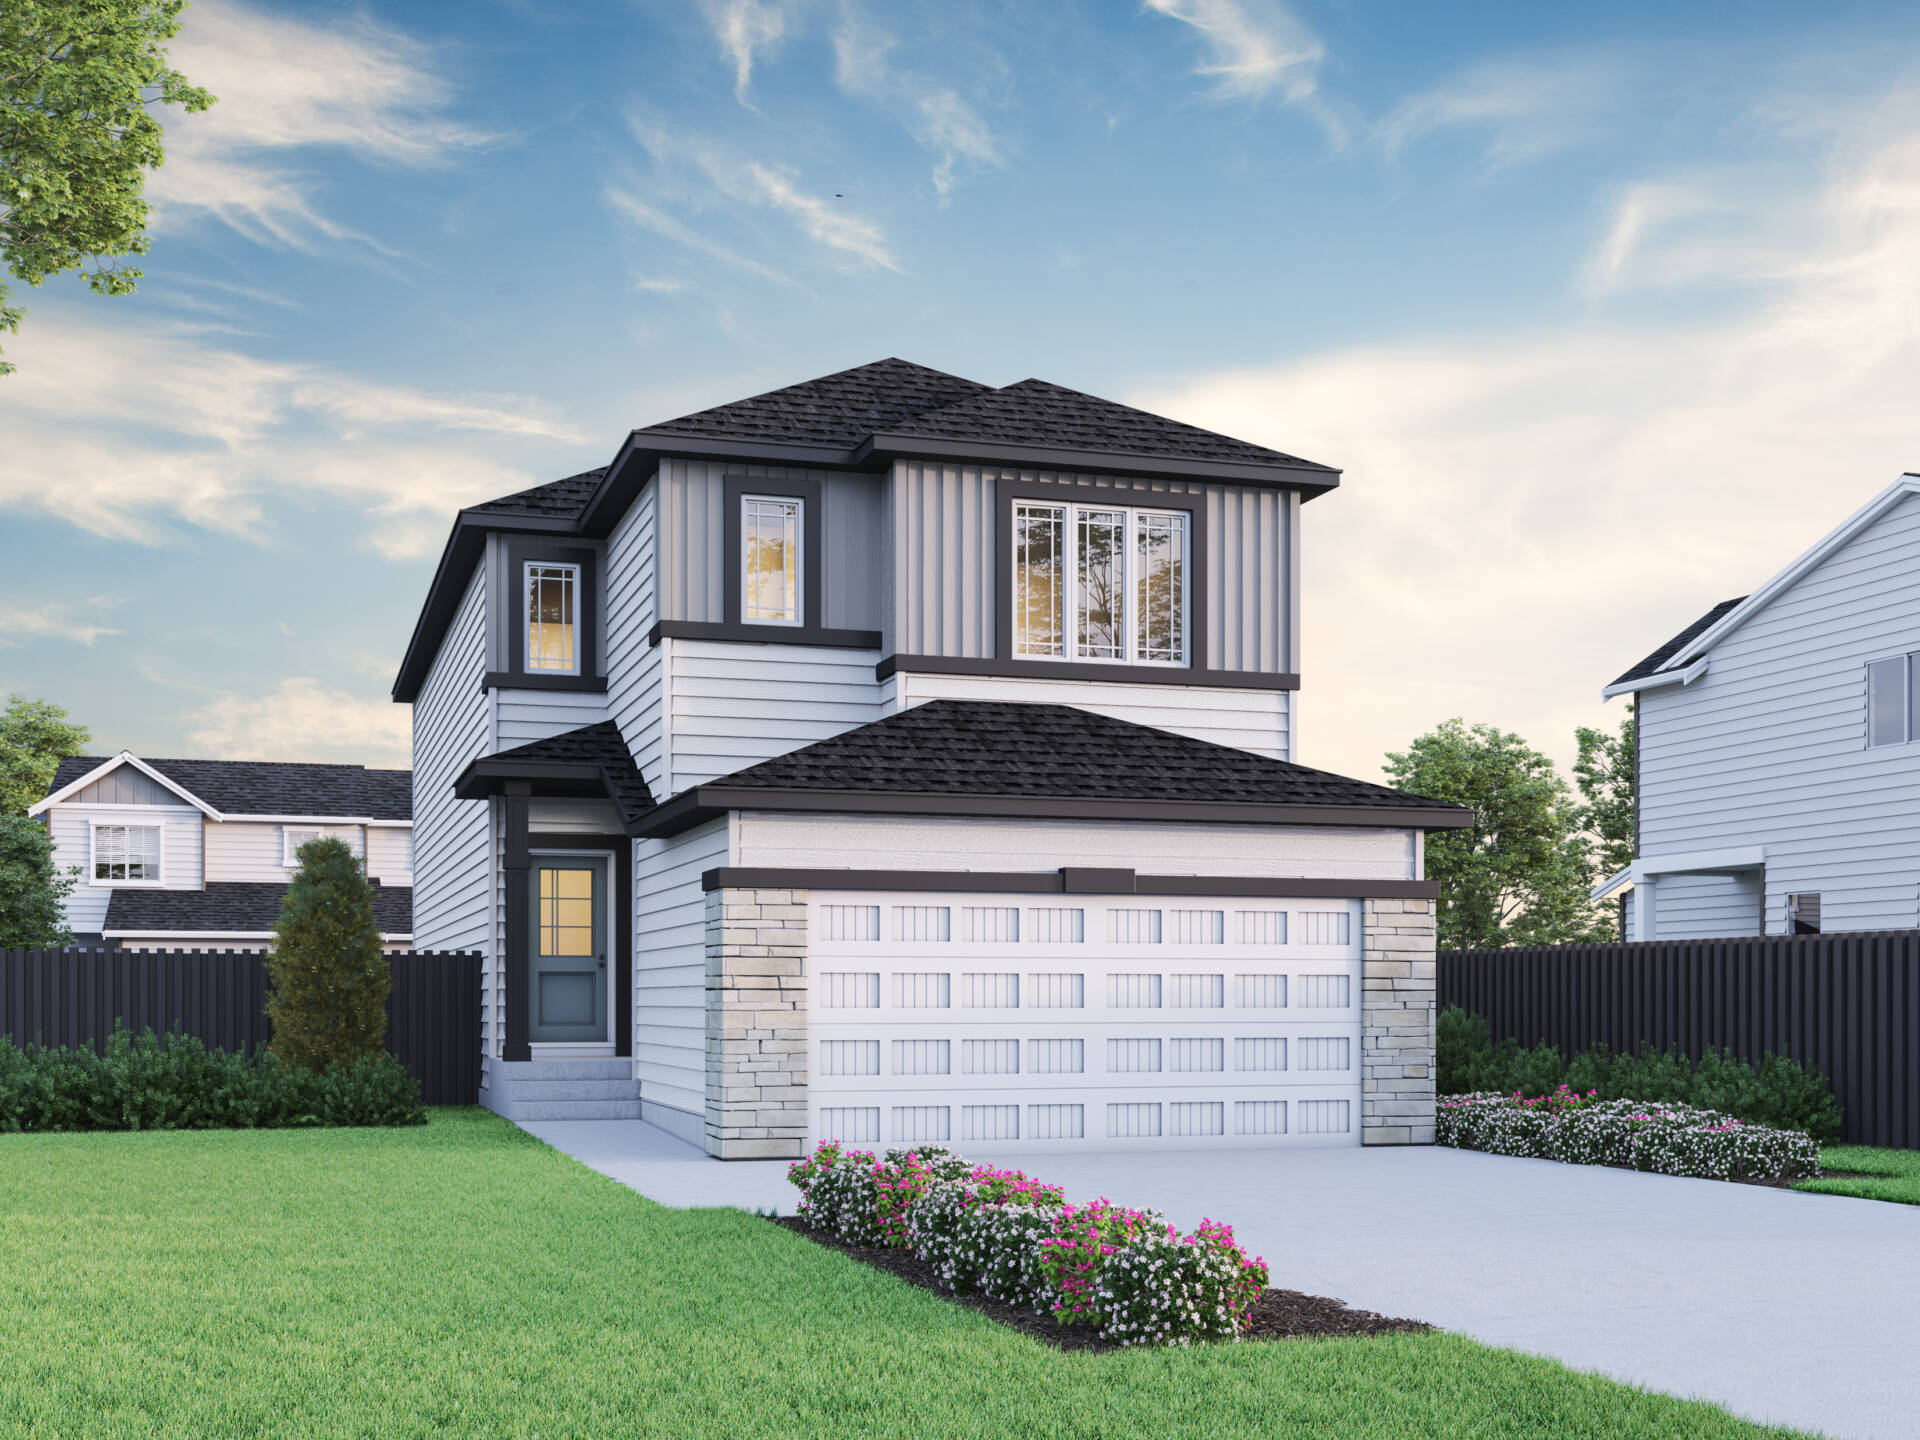
Denali 7
For sale3 bd · 2 ba · 2,329 ft²
Pricing coming soon
Birkley 2
For sale3 bd · 2 ba · 2,256 ft²
Pricing coming soon
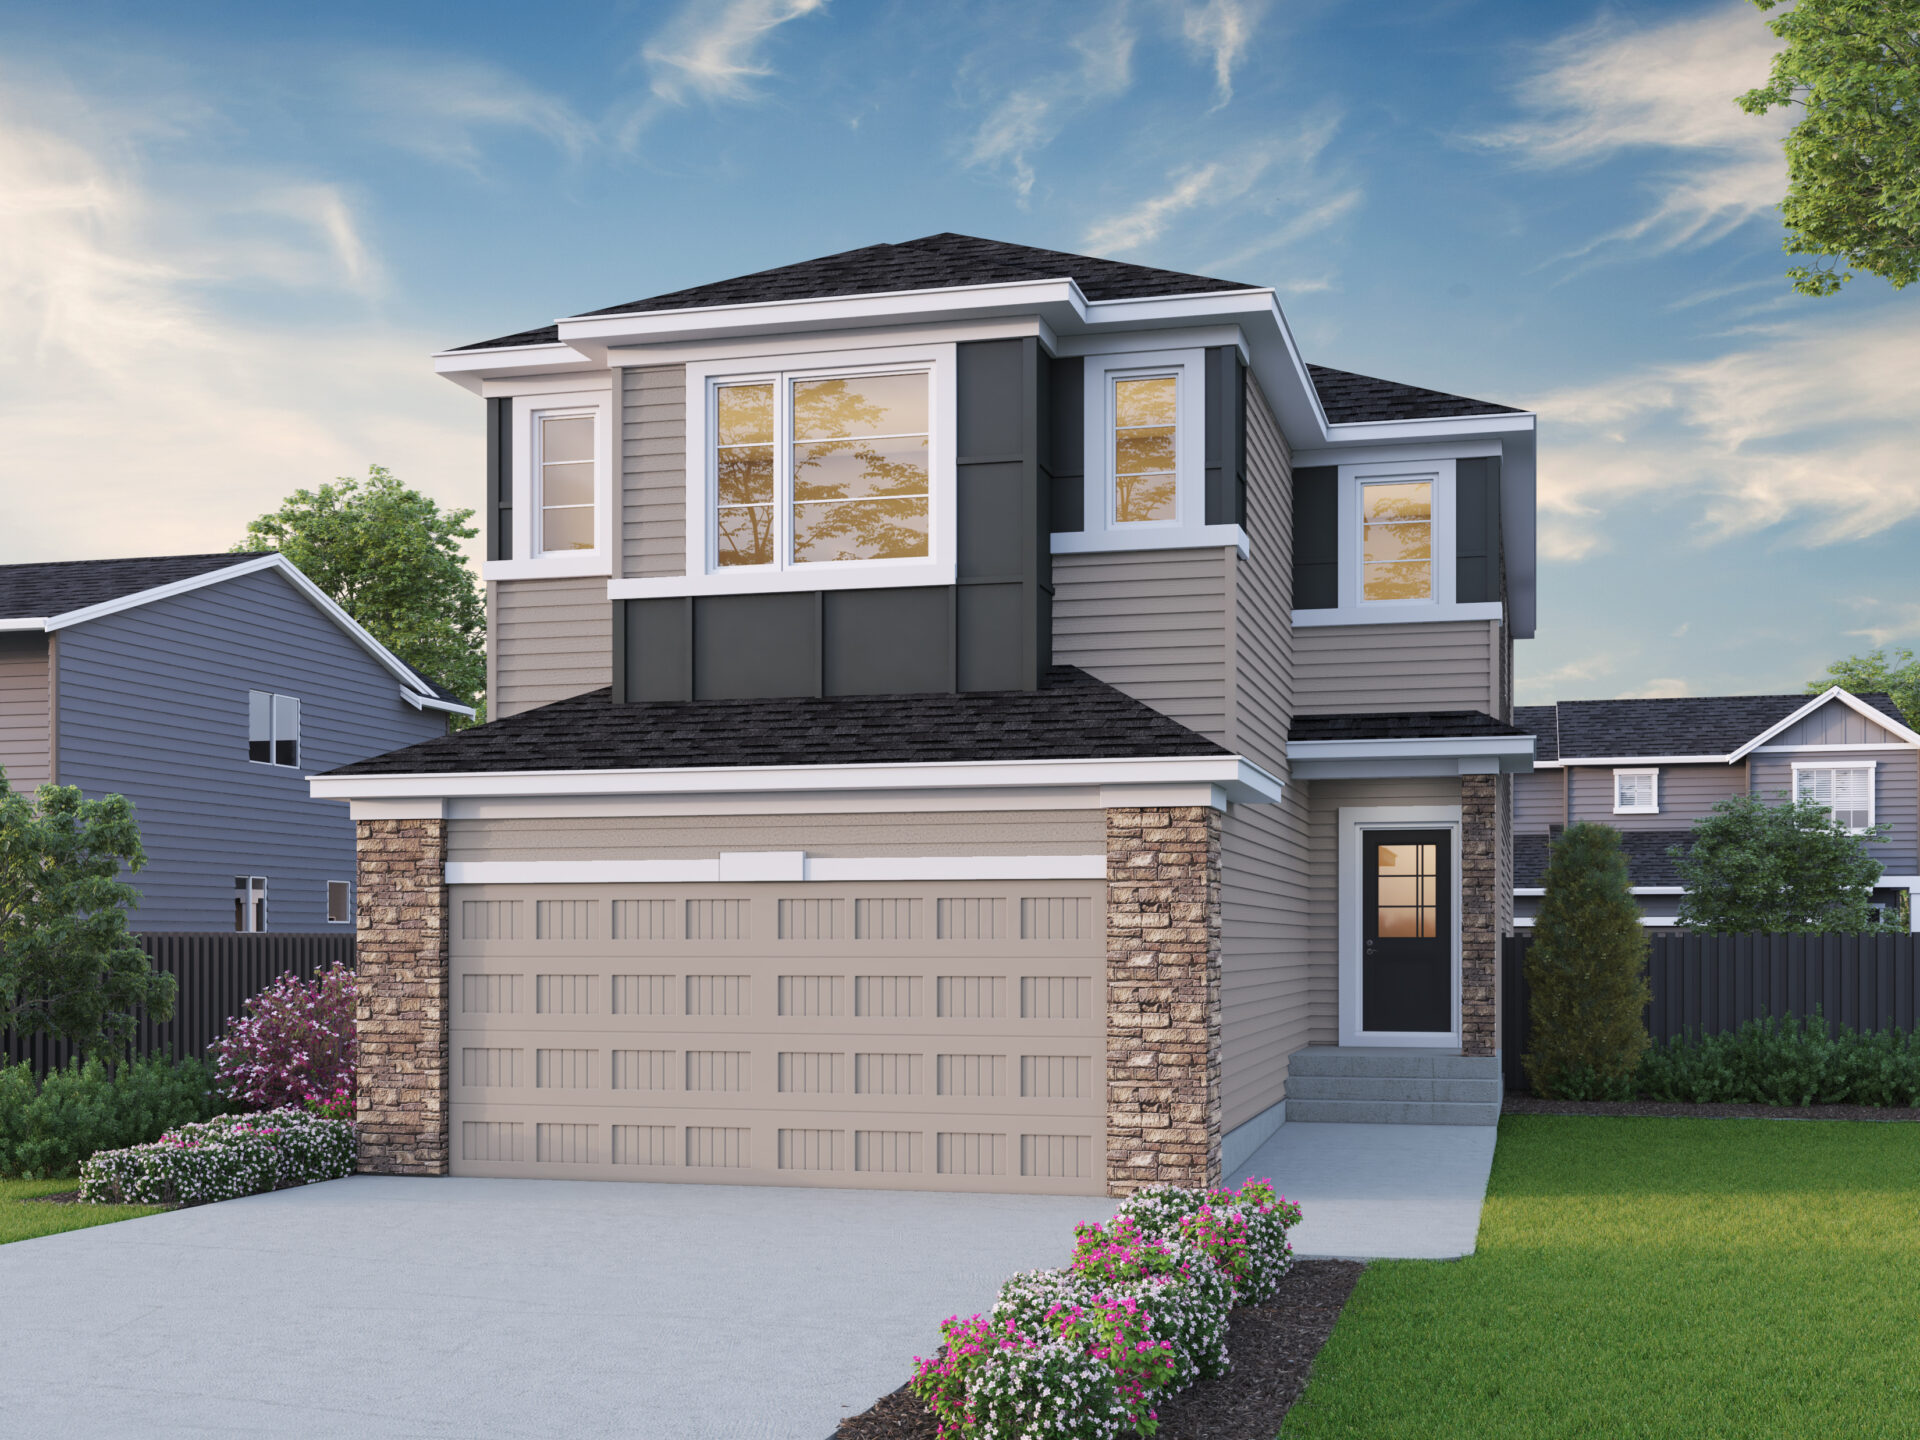
Emerson
For sale3 bd · 2 ba · 2,508 ft²
Pricing coming soon
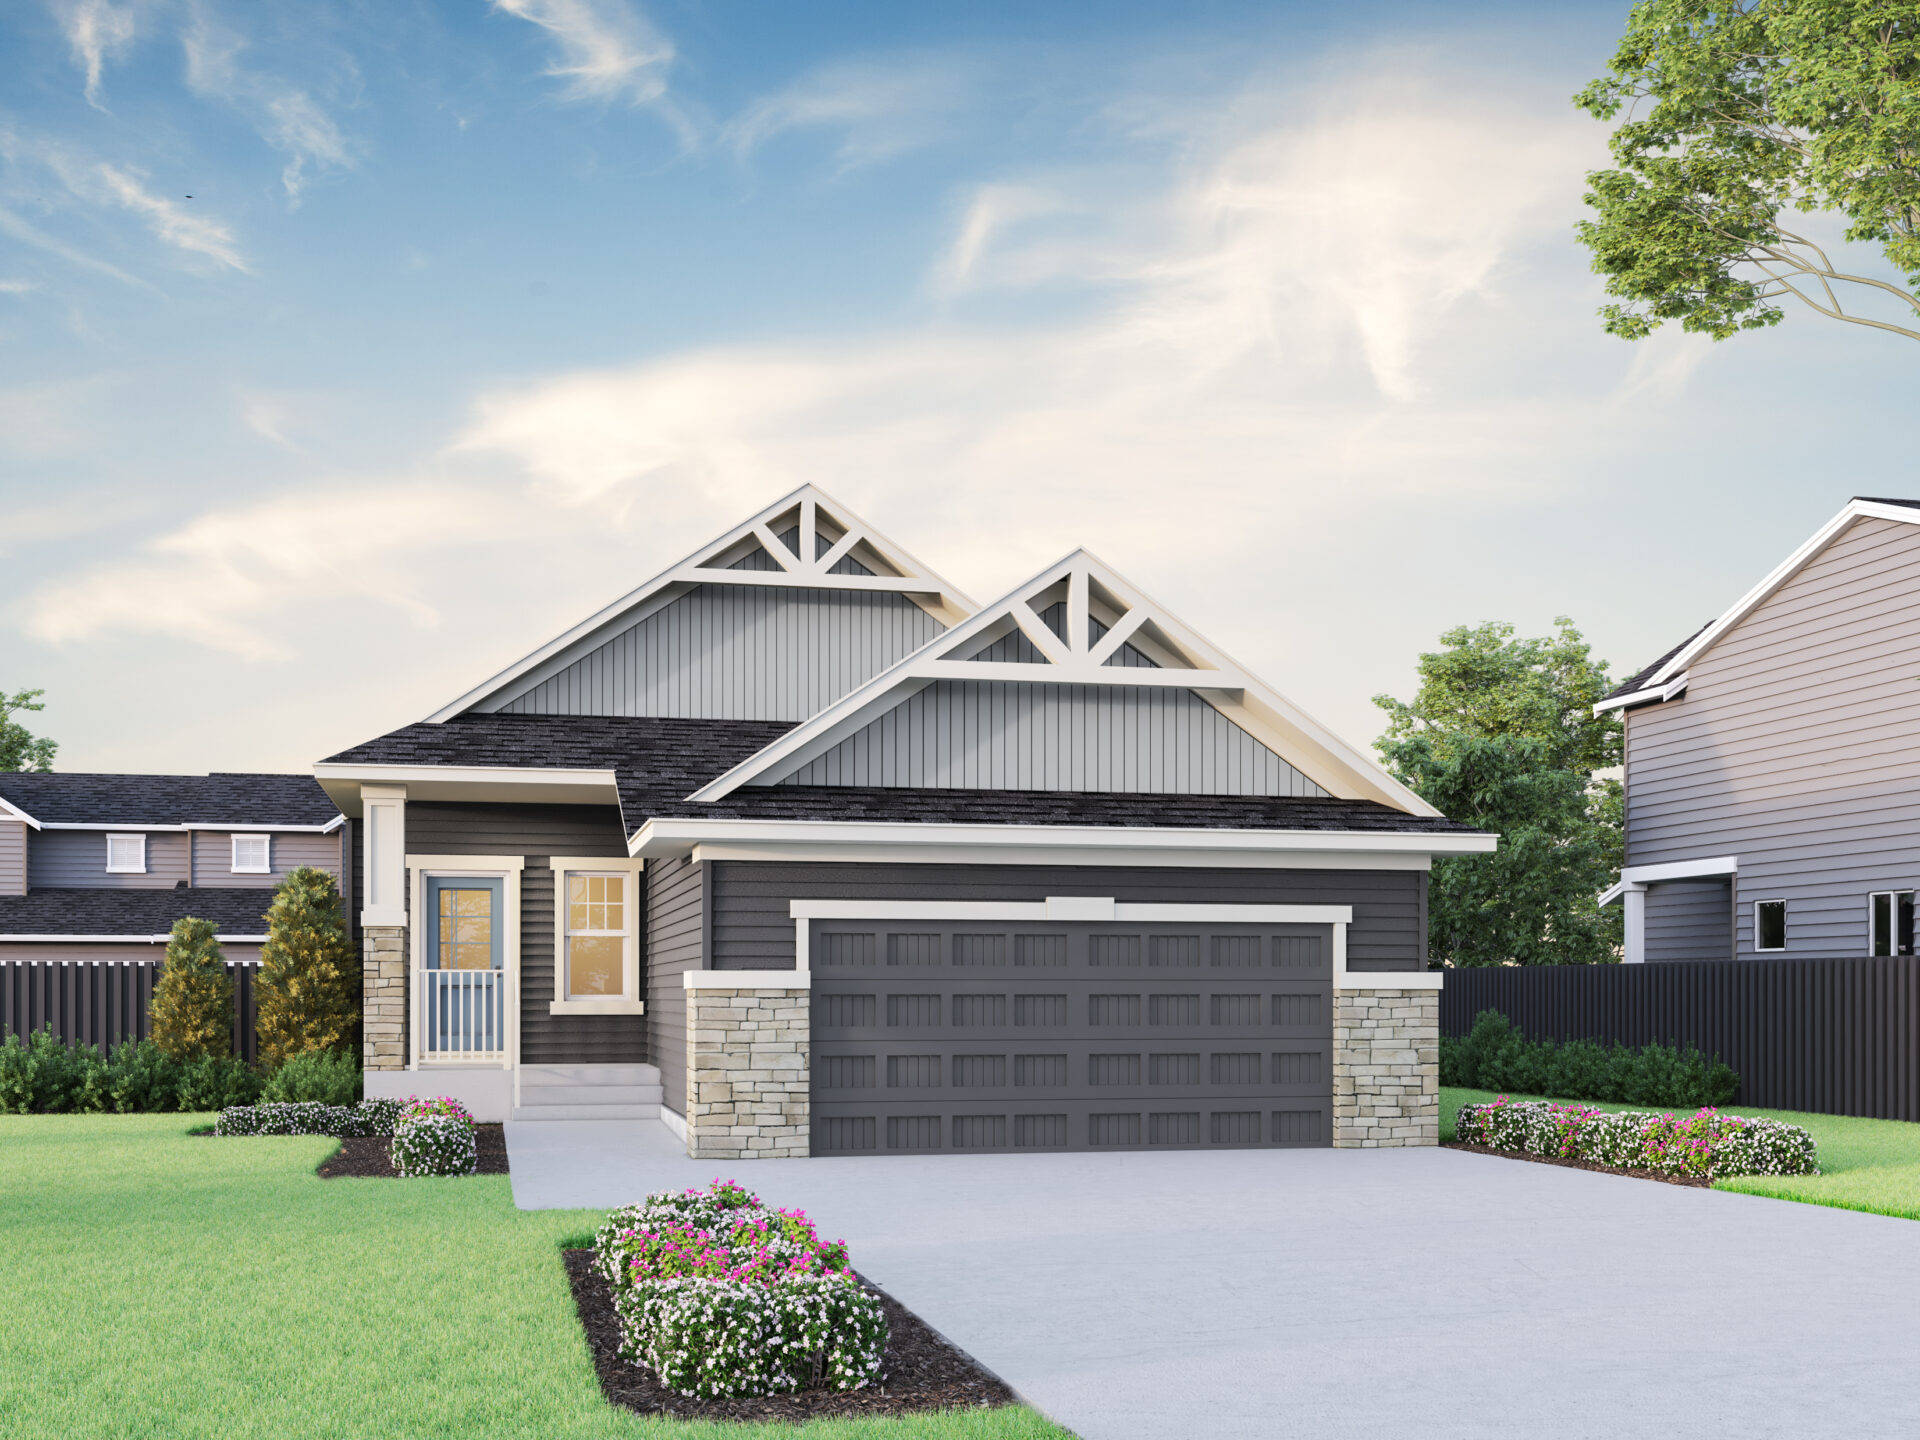
Fairmont 3
For sale1 bd · 1 ba · 1,401 ft²
Pricing coming soon
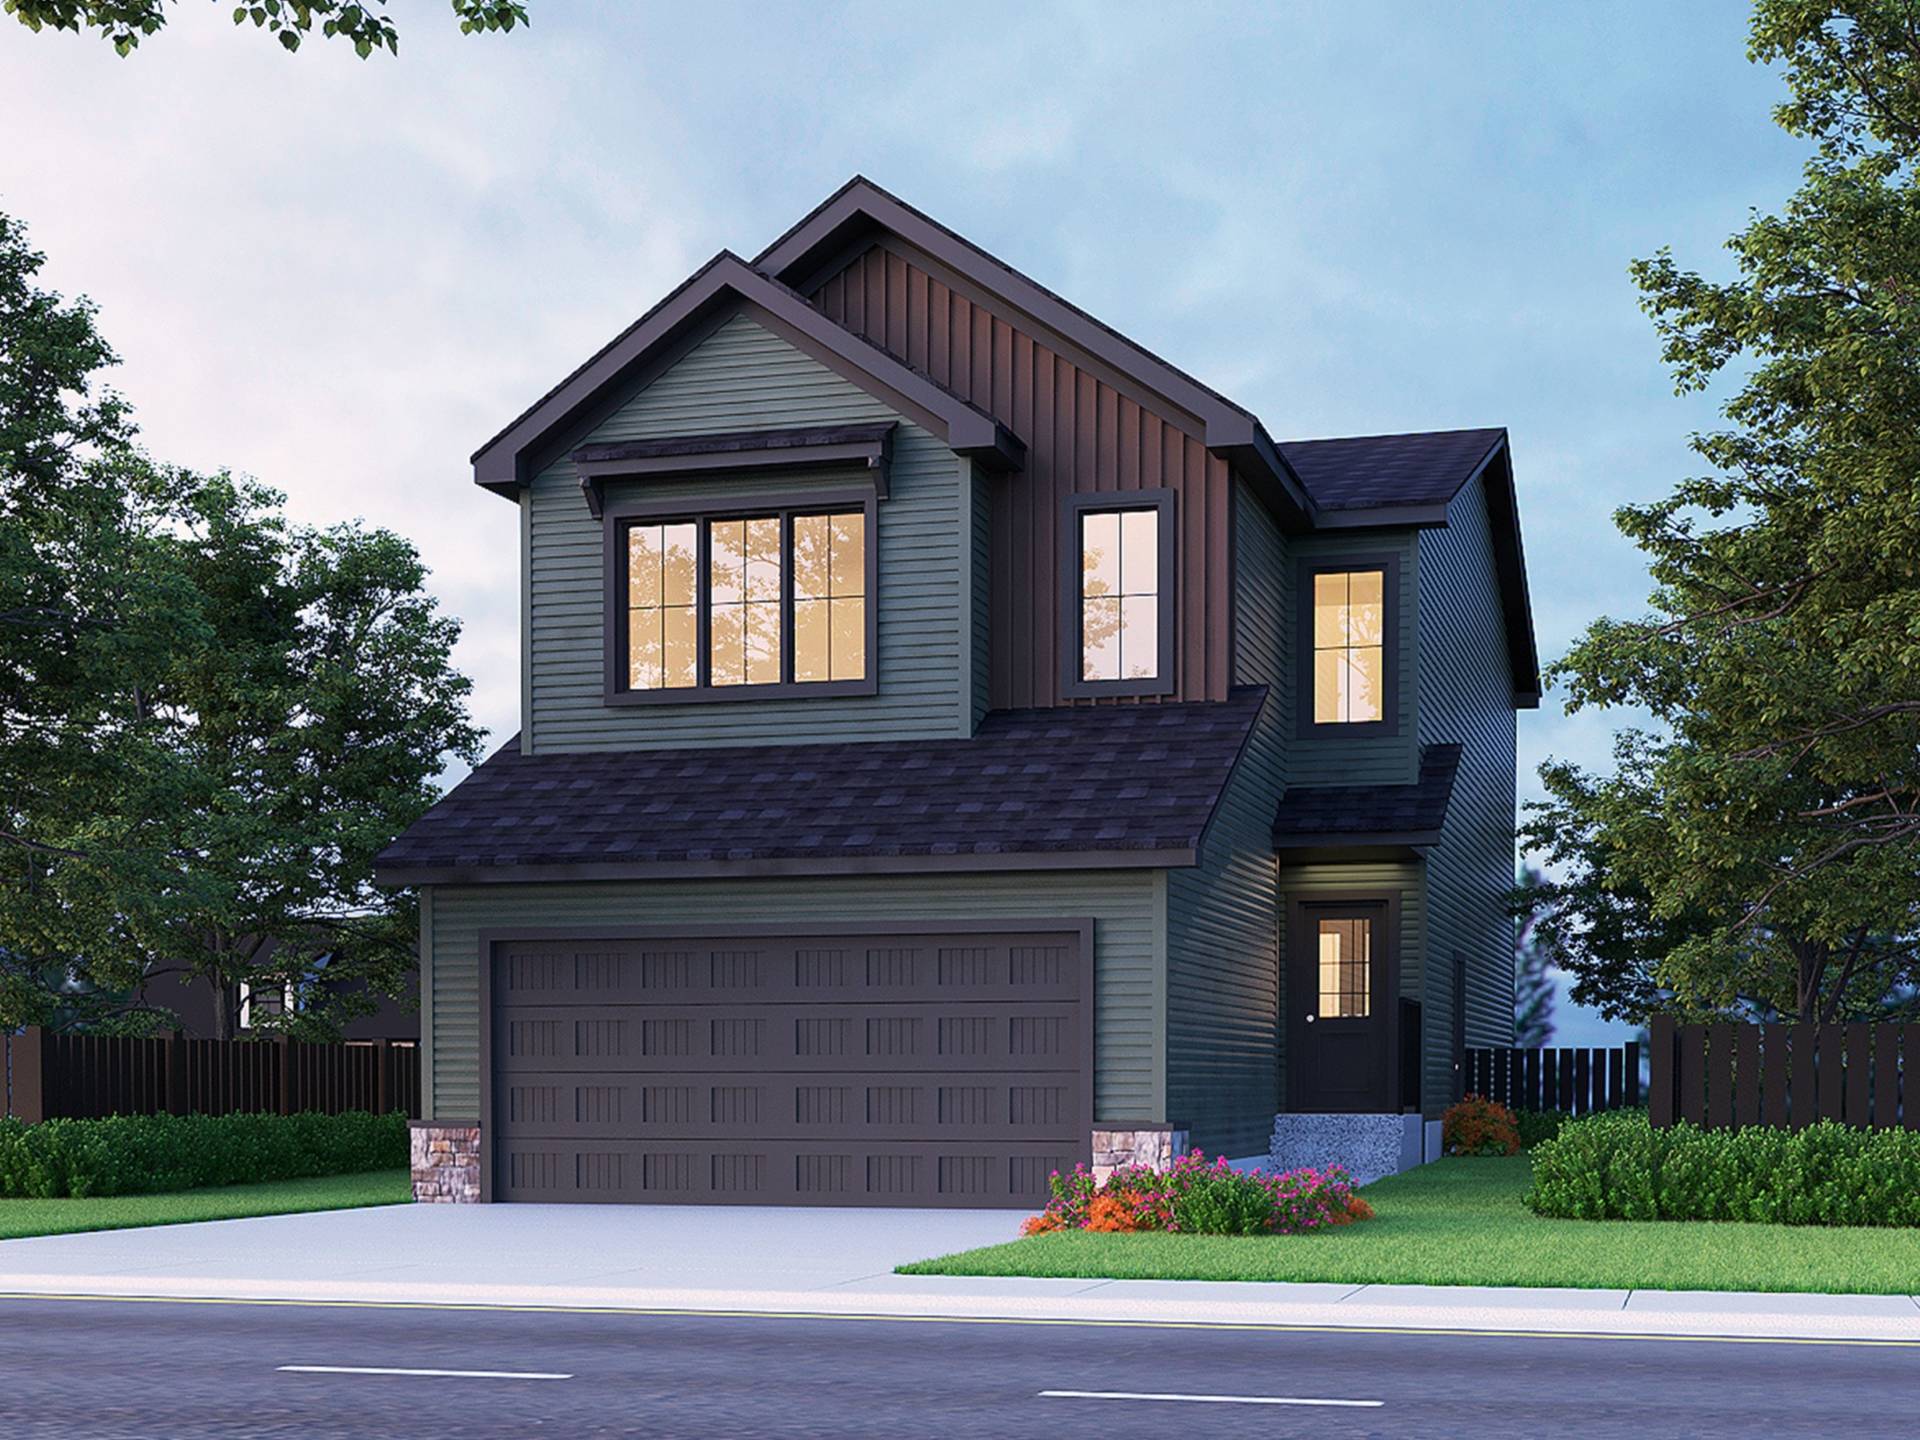
Birkley
For sale3 bd · 2 ba · 2,094 ft²
Pricing coming soon