
Bridgeport · Chestermere, AB
Newport IV floor plan.
Explore the recorded layout, price and features, then confirm the configuration with the builder.
For sale
3 bd · 3 ba · 1,336 ft² · Single family - Detached Two+ Story
Newport IV at Bridgeport, 533 Bridgeport St, Chestermere, AB T1X 3E1, Canada
Call us at 416-910-8923Source floor plan. Confirm dimensions and available configurations.
The Newport II offers 1336 square feet of tasteful living space with 3 Bedrooms and 2.5 Bathrooms. A bright Great Room greets you and leads to an open Nook and spacious Kitchen with Large Island on the Main Floor. Upstairs your Master Bedroom features a Walk-in Closet and En-Suite; while a well sized main Bathroom, additional Bedrooms and Laundry are all nearby. Source: Broadview Homes Calgary
Prices, dimensions and features may vary and are subject to change. Floor plans are for illustrative purposes only.
- Plan
- Newport IV
- Type
- Single family - Detached Two+ Story
- Status
- For sale
- Bedrooms
- 3
- Bathrooms
- 3
- Size
- 1,336 ft²
- Project
- Bridgeport
- Developer
- Broadview Homes (Calgary)
Location
Chestermere|Bridgeport|533 Bridgeport St, Chestermere, AB T1X 3E1, Canada
Interested in Newport IV at Bridgeport?
Newport IV at
Bridgeport
533 Bridgeport St, Chestermere, AB T1X 3E1, Canada
Bridgeport in Chestermere – A vibrant community where modern living meets lakeside lifestyle just minutes from Calgary. Situated on the west side of Chestermere, this community harmoniously blends tranquil lakeside living with modern urban…
Explore this project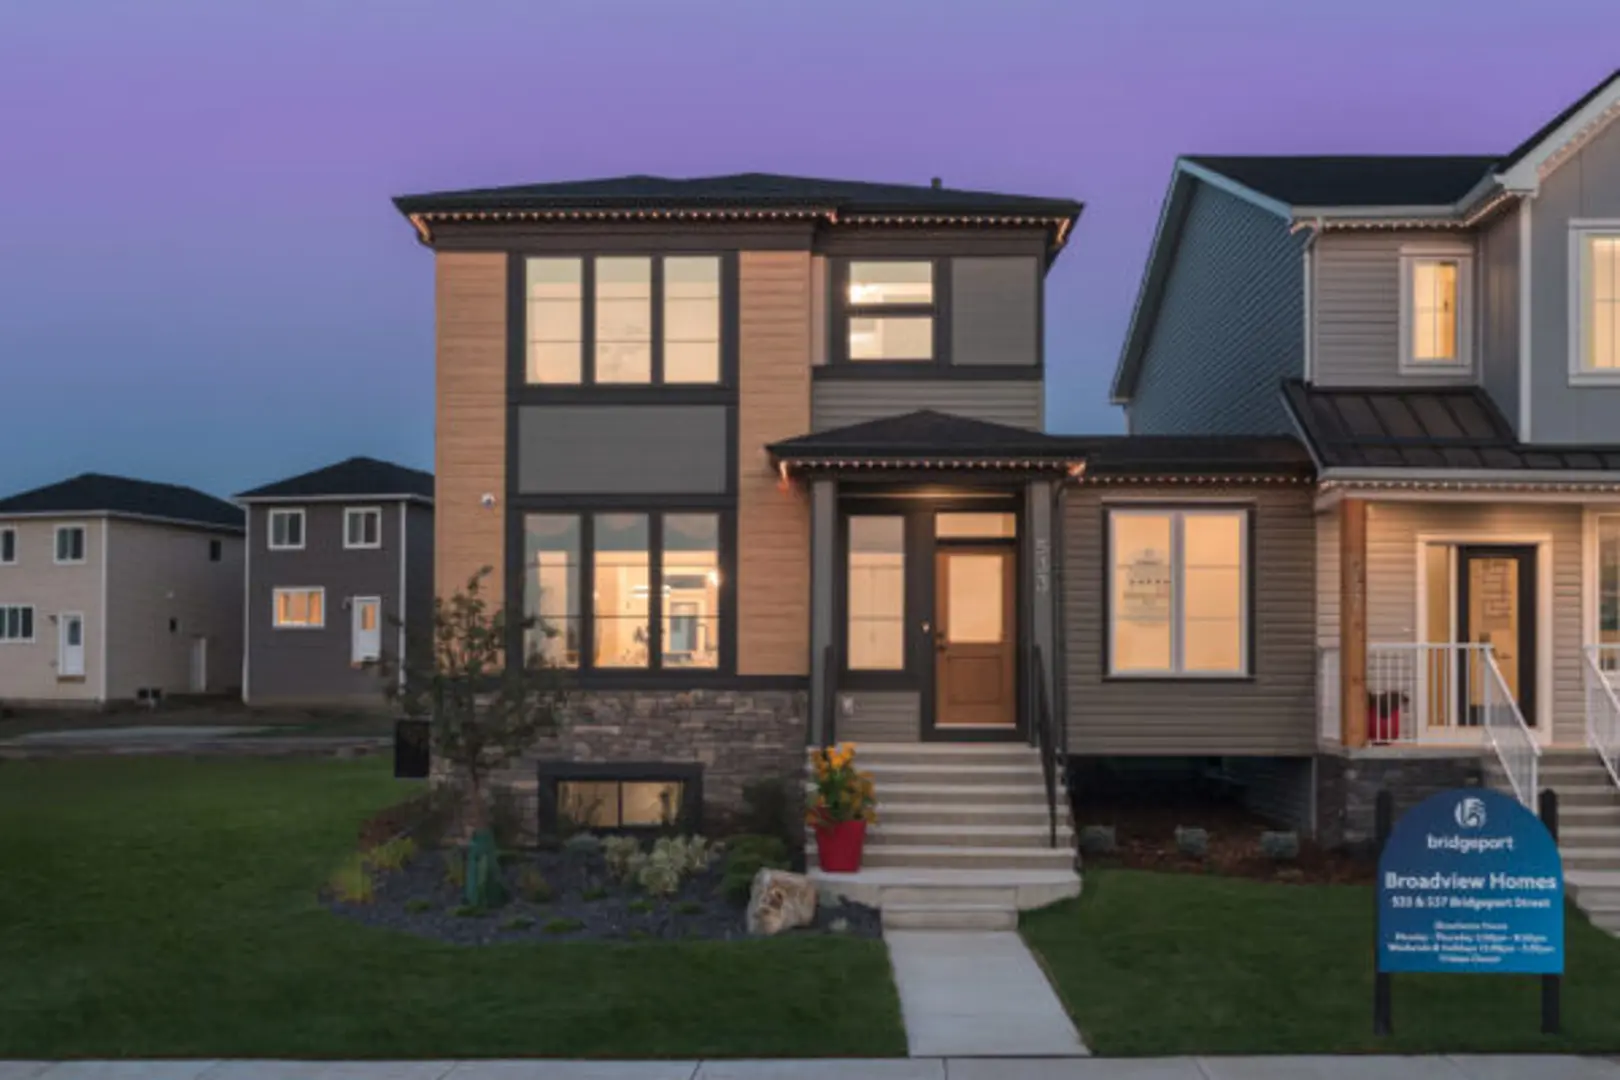
Other floor plans at Bridgeport
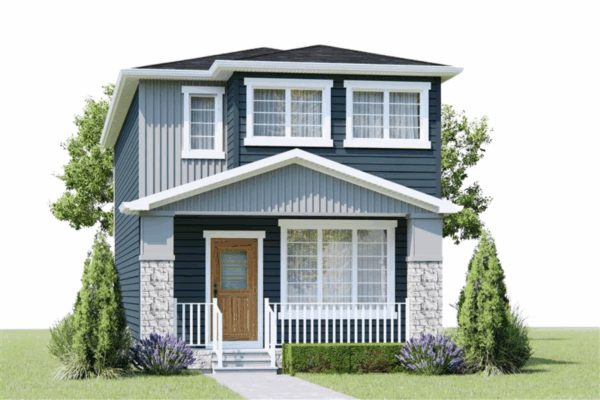
Elliot
For sale- 3 beds
- 3 baths
- 1,815 ft²
Pricing coming soon
View floor plan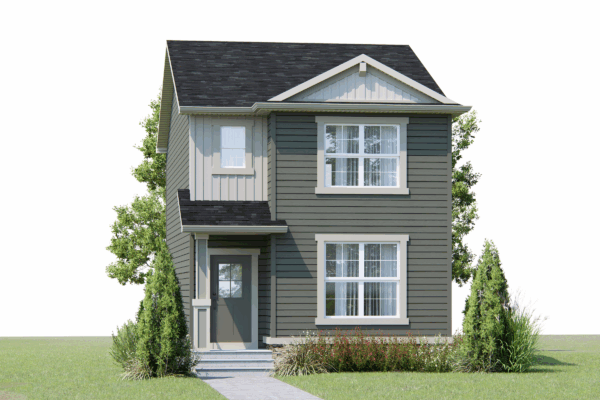
Newport II
For sale- 3 beds
- 3 baths
- 1,491 ft²
Pricing coming soon
View floor plan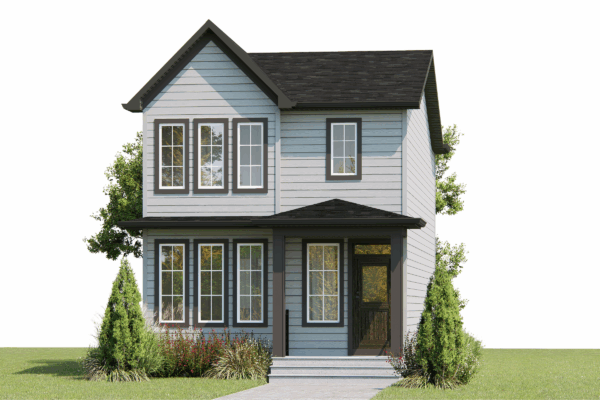
Mira
For sale- 4 beds
- 3 baths
- 1,580 ft²
Pricing coming soon
View floor plan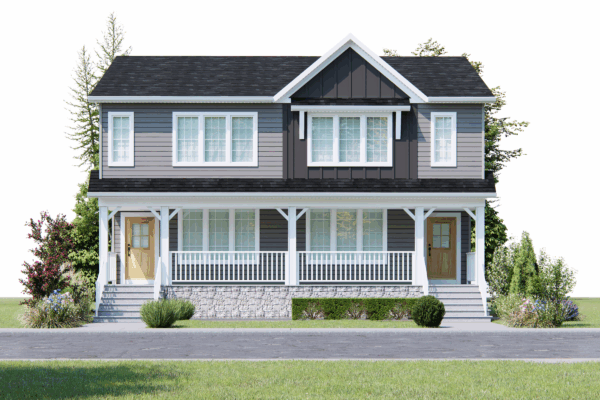
Newport III Duplex
For sale- 3 beds
- 3 baths
- 1,631 ft²
Pricing coming soon
View floor plan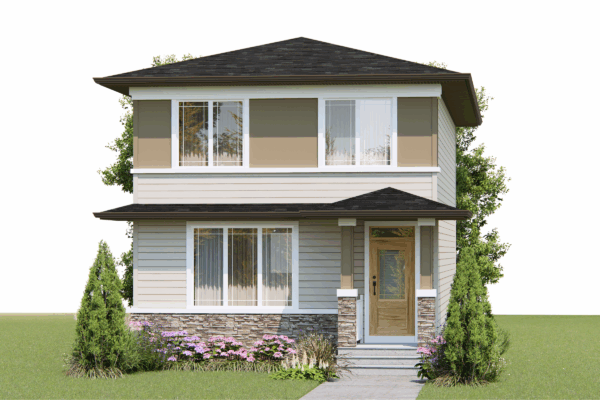
Ashford
For sale- 3 beds
- 3 baths
- 1,695 ft²
Pricing coming soon
View floor plan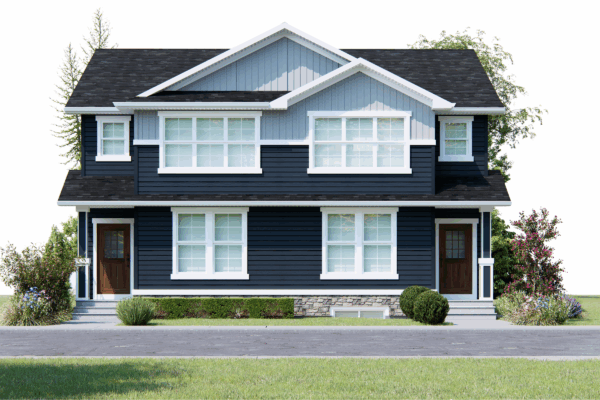
Concord Duplex
For sale- 3 beds
- 2 baths
- 1,717 ft²
Pricing coming soon
View floor plan