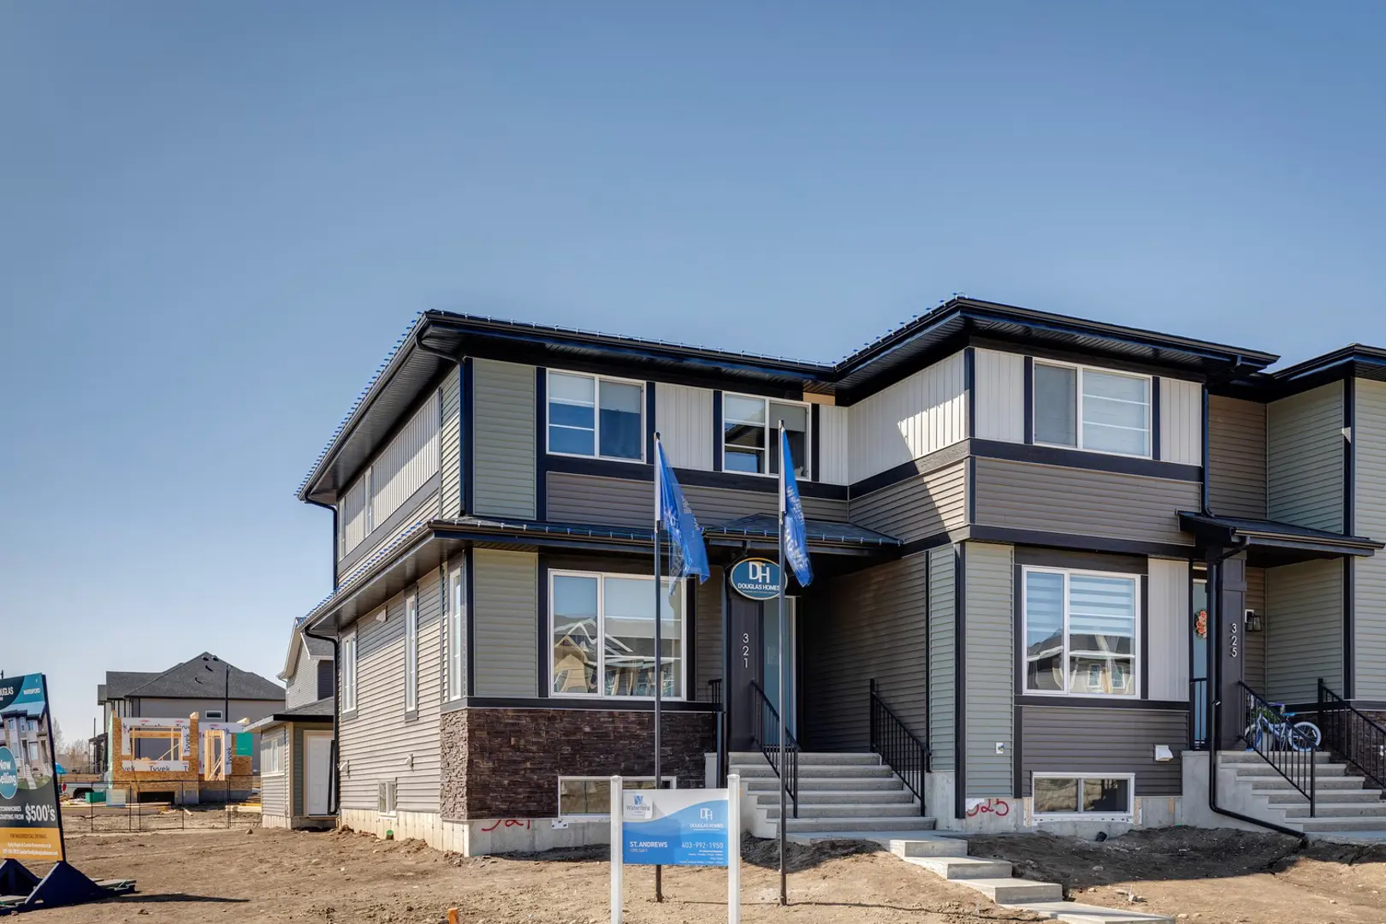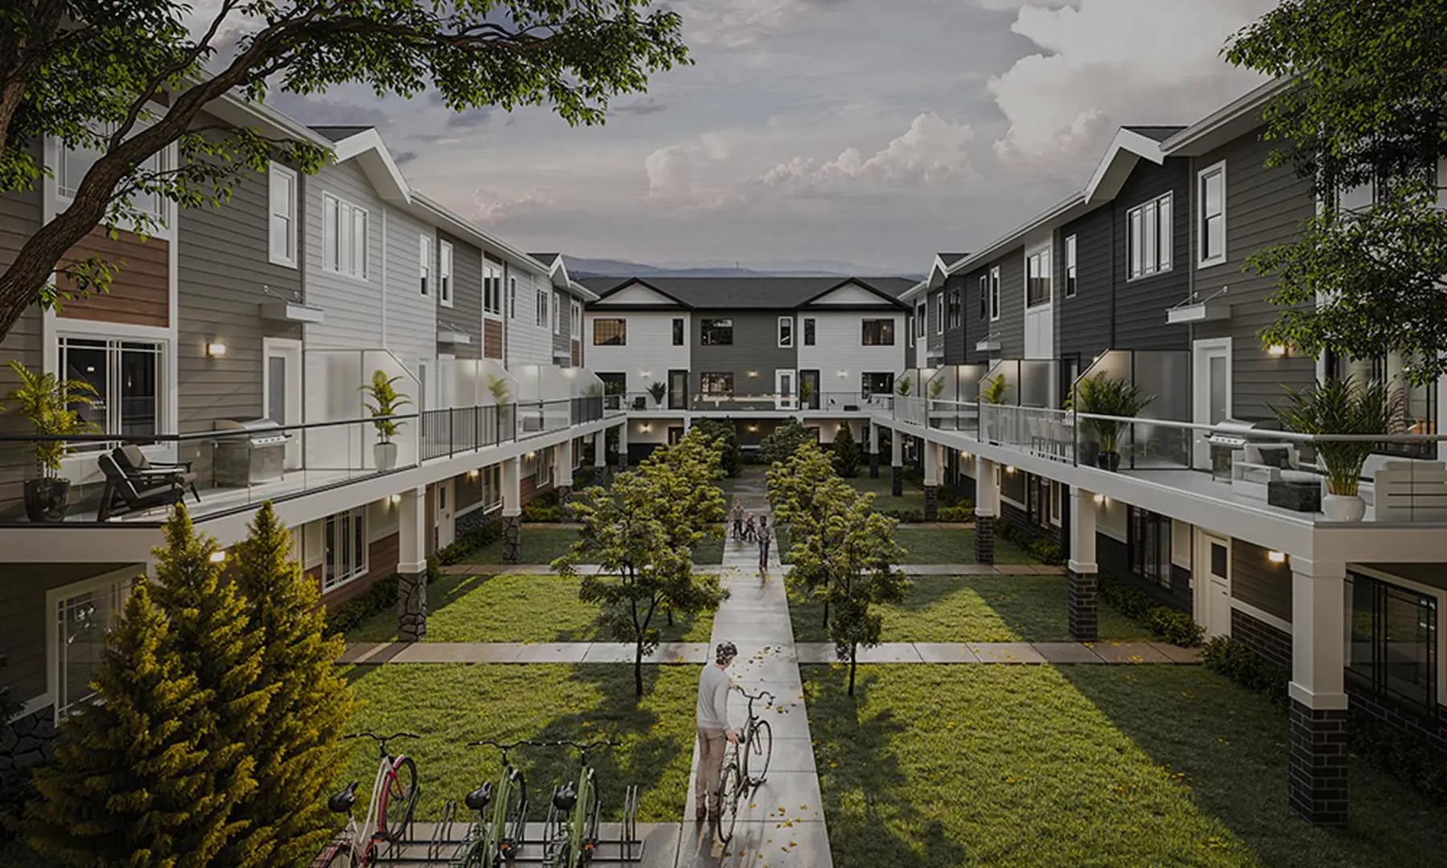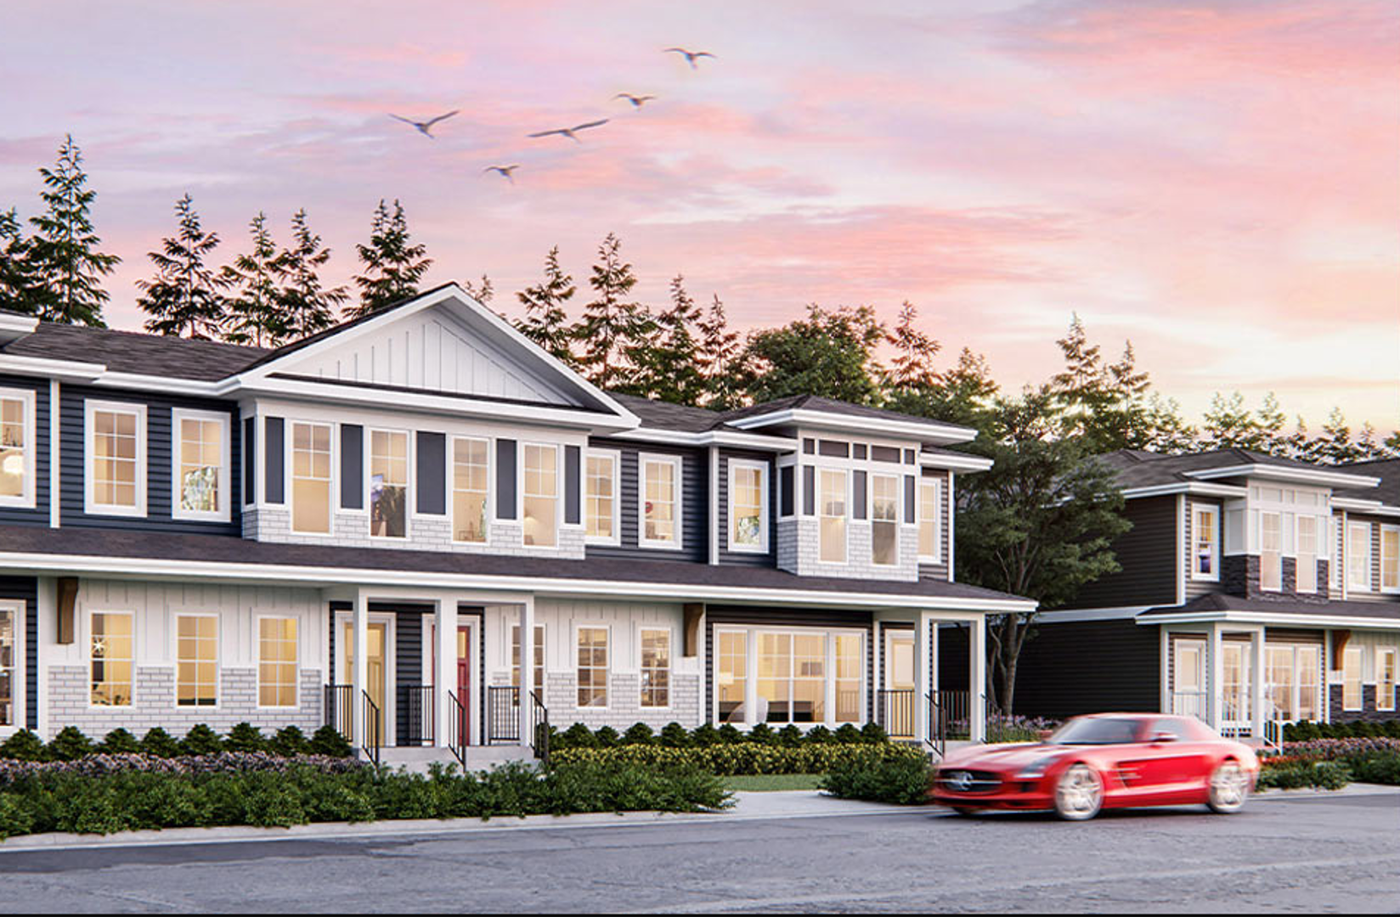
Chestermere, AB · Single Family Home
Bridgeport
Renderings and features may vary and are subject to change. Renderings are for illustrative purposes only.
A closer look at Bridgeport.
Selling|From $734,521 to $949,036|Incentives available
- Home type
- Single Family Home
- Price
- From $734,521 to $949,036
- Bedrooms
- 3 – 7
- Bathrooms
- 2 – 7
- Size
- 2,040 – 3,229 ft²
- Homes
- 13
- Avg. price / ft²
- $352
Bridgeport is designed for families who want more than a home. They want a lifestyle that creates more opportunities to connect, explore, and enjoy time together. Located in Chestermere, this carefully planned community combines the convenience of being close to Calgary with the space and natural surroundings that help life feel a little less rushed. At the heart of the community are nearly 30 acres of protected wetlands, connected by pathways, boardwalks, parks, and future gathering spaces. Whether it’s an evening walk after dinner, teaching the kids to ride their bikes on the weekends, or spending a Saturday exploring the community’s natural areas, Bridgeport makes it easy to trade screen time for quality time outdoors. Planned schools, recreational amenities, and an expansive open space network further support a family-focused lifestyle where many daily activities can happen close to home. Parents gain more time, children gain more freedom to explore, and families gain more opportunities to create meaningful memories together. Just minutes from Chestermere Lake, local shopping, schools, and Calgary’s major employment areas, Bridgeport offers the best of both worlds: everyday convenience and a community designed around connection, nature, and family life. For growing families, and those looking for a home that better supports the life they’ve envisioned, Bridgeport offers the space, setting, and sense of community to make the most of every stage of life. Source: NuVista Homes
Project information
404 Bridgeport Gln, Chestermere, AB T1X 1V9, Canada
By NuVista Homes
Request informationFind the home that's right for you
10 homes available at Bridgeport
Quick move-in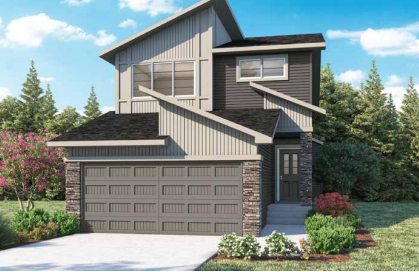
271 BRIDGEPORT CIRCLE
For sale3 bd · 3 ba · 2,040 ft²
$734,521
Quick move-in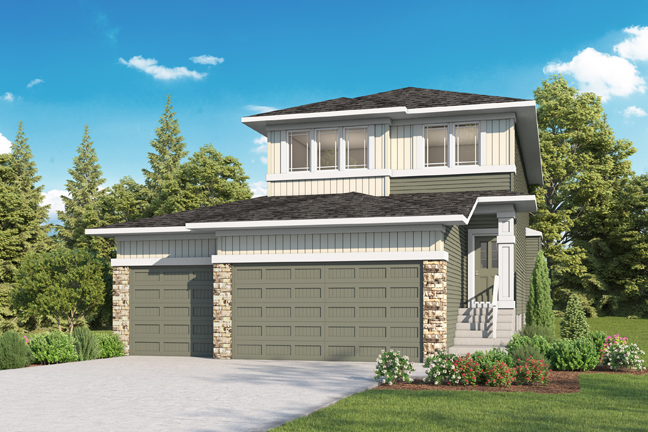
416 BRIDGEPORT GLEN
For sale4 bd · 3 ba · 2,129 ft²
$774,174
Quick move-in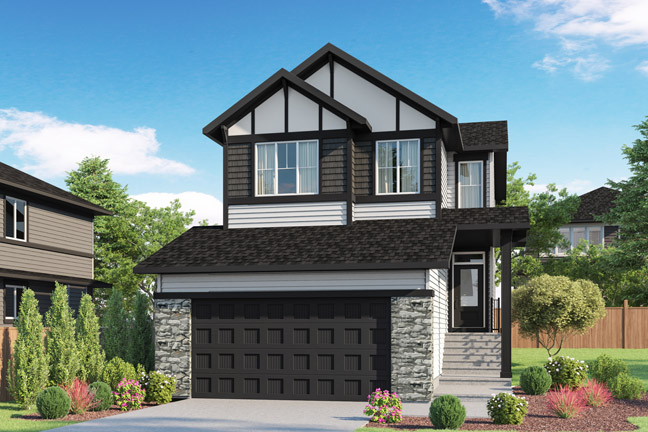
263 BRIDGEPORT CIRCLE
For sale5 bd · 3 ba · 2,097 ft²
$774,720
Quick move-in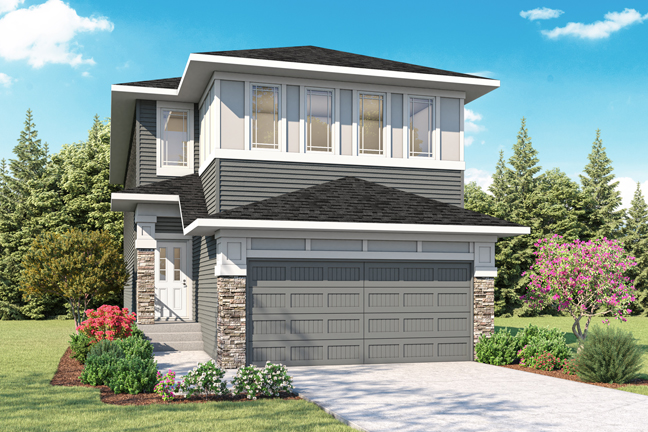
267 BRIDGEPORT CIRCLE
For sale4 bd · 4 ba · 2,264 ft²
$775,097
Quick move-in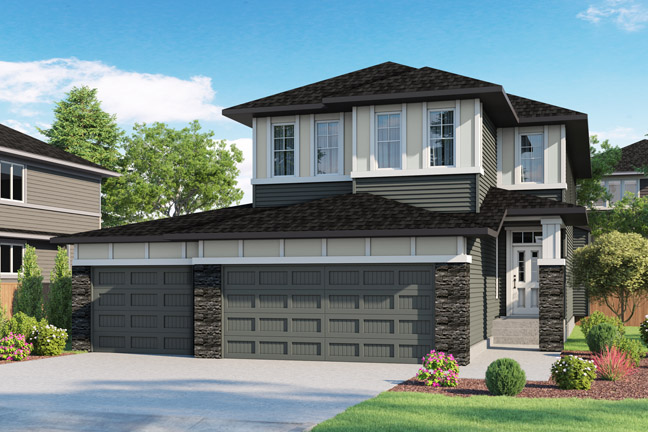
424 BRIDGEPORT GLEN
For sale4 bd · 3 ba · 2,425 ft²
$824,850
Quick move-in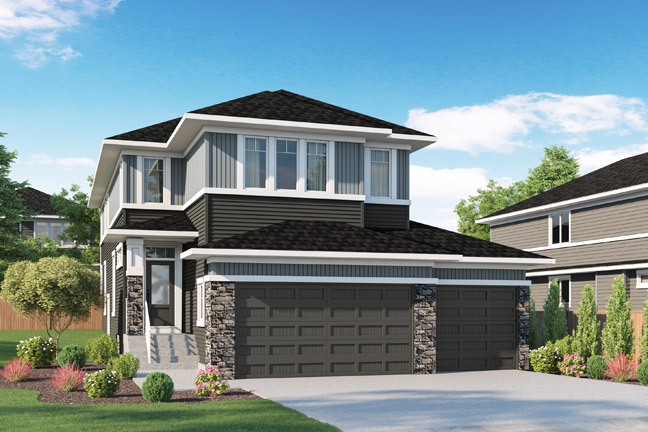
51 BRIDGEPORT CIRCLE
For sale4 bd · 4 ba · 2,604 ft²
$849,314
Quick move-in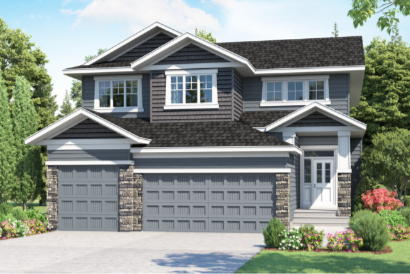
102 BRIDGEPORT LANDING
For sale4 bd · 4 ba · 2,323 ft²
$853,878
Quick move-in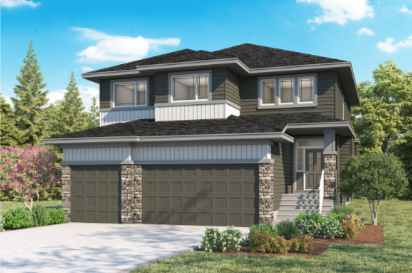
435 BRIDGEPORT GLEN
For sale4 bd · 3 ba · 2,544 ft²
$874,850
Quick move-in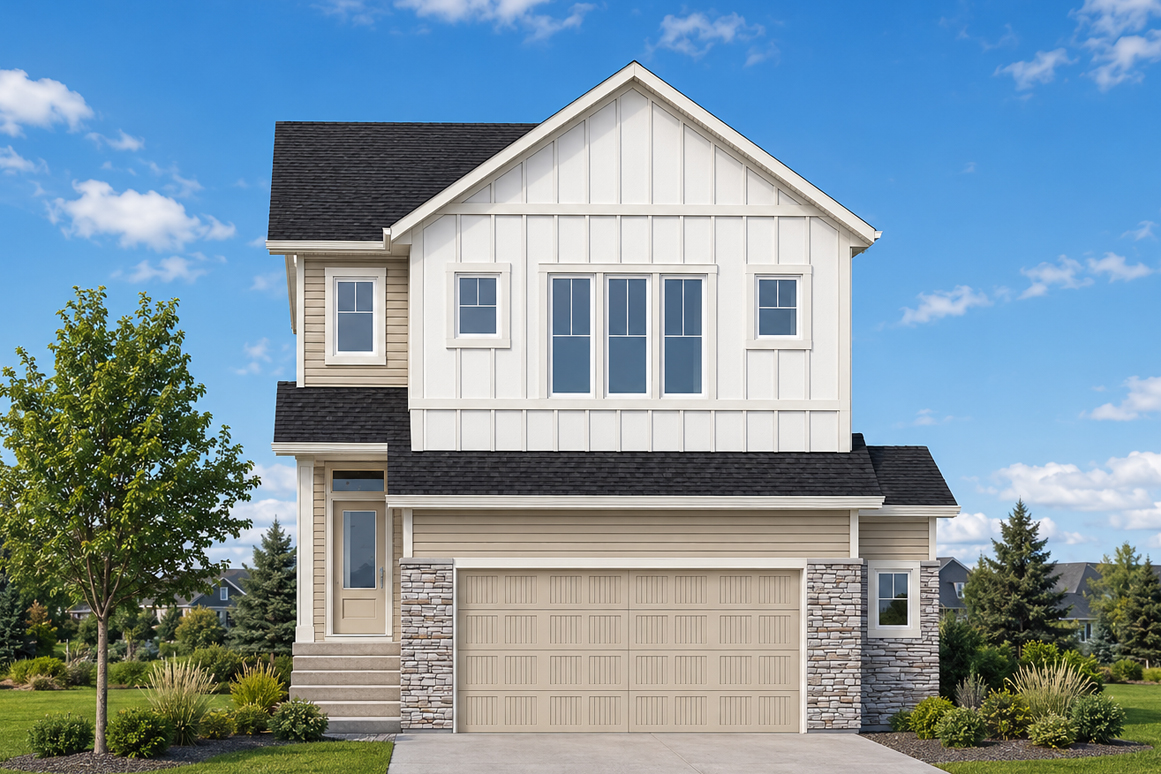
275 BRIDGEPORT CIRCLE
For sale3 bd · 4 ba · 2,452 ft²
$922,420
Quick move-in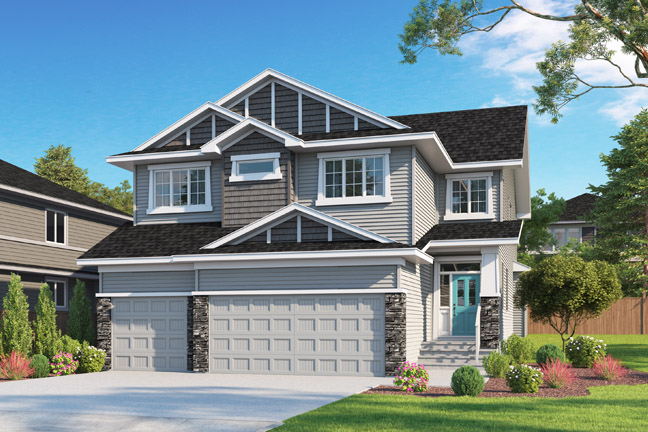
312 BRIDGEPORT GROVE
For sale5 bd · 4 ba · 3,131 ft²
$949,036
For sale
Pricing, deposit & incentives
Pricing and fees
- Available unit price
- From $734,521 to $949,036
- Average price / ft²
- $352
Current incentives
Up to $25,000 Design Centre Allowance
Visit our dedicated Design Centre to select premium materials, designer configurations, and bespoke colours. *Incentive current as of October 12, 2026.
Gourmet Kitchen
High-end specification including quartz surfaces, designer faucets, and deep-house soft-close cabinetry across every kitchen. *Incentive current as of October 12, 2026.
Blinds Package
Full custom-fitted window coverings included across every room — ready to move in on your keys. *Incentive current as of October 12, 2026.
Amenities
- Green Spaces
Our team is here to help
Register to receive the latest updates on pricing, availability and incentives at Bridgeport — before they reach the public.
Personalized help
Dedicated pre-construction experts to guide you, answer questions and help you choose the right plan.
VIP pricing & incentives
First access to launch pricing, deposit structures and developer incentives.
Floor plans & brochures
Get the full plan set, pricing sheets and project brochure delivered to your inbox.
Floor plans (10)
Plans available at Bridgeport. Register for the full plan set with current pricing.
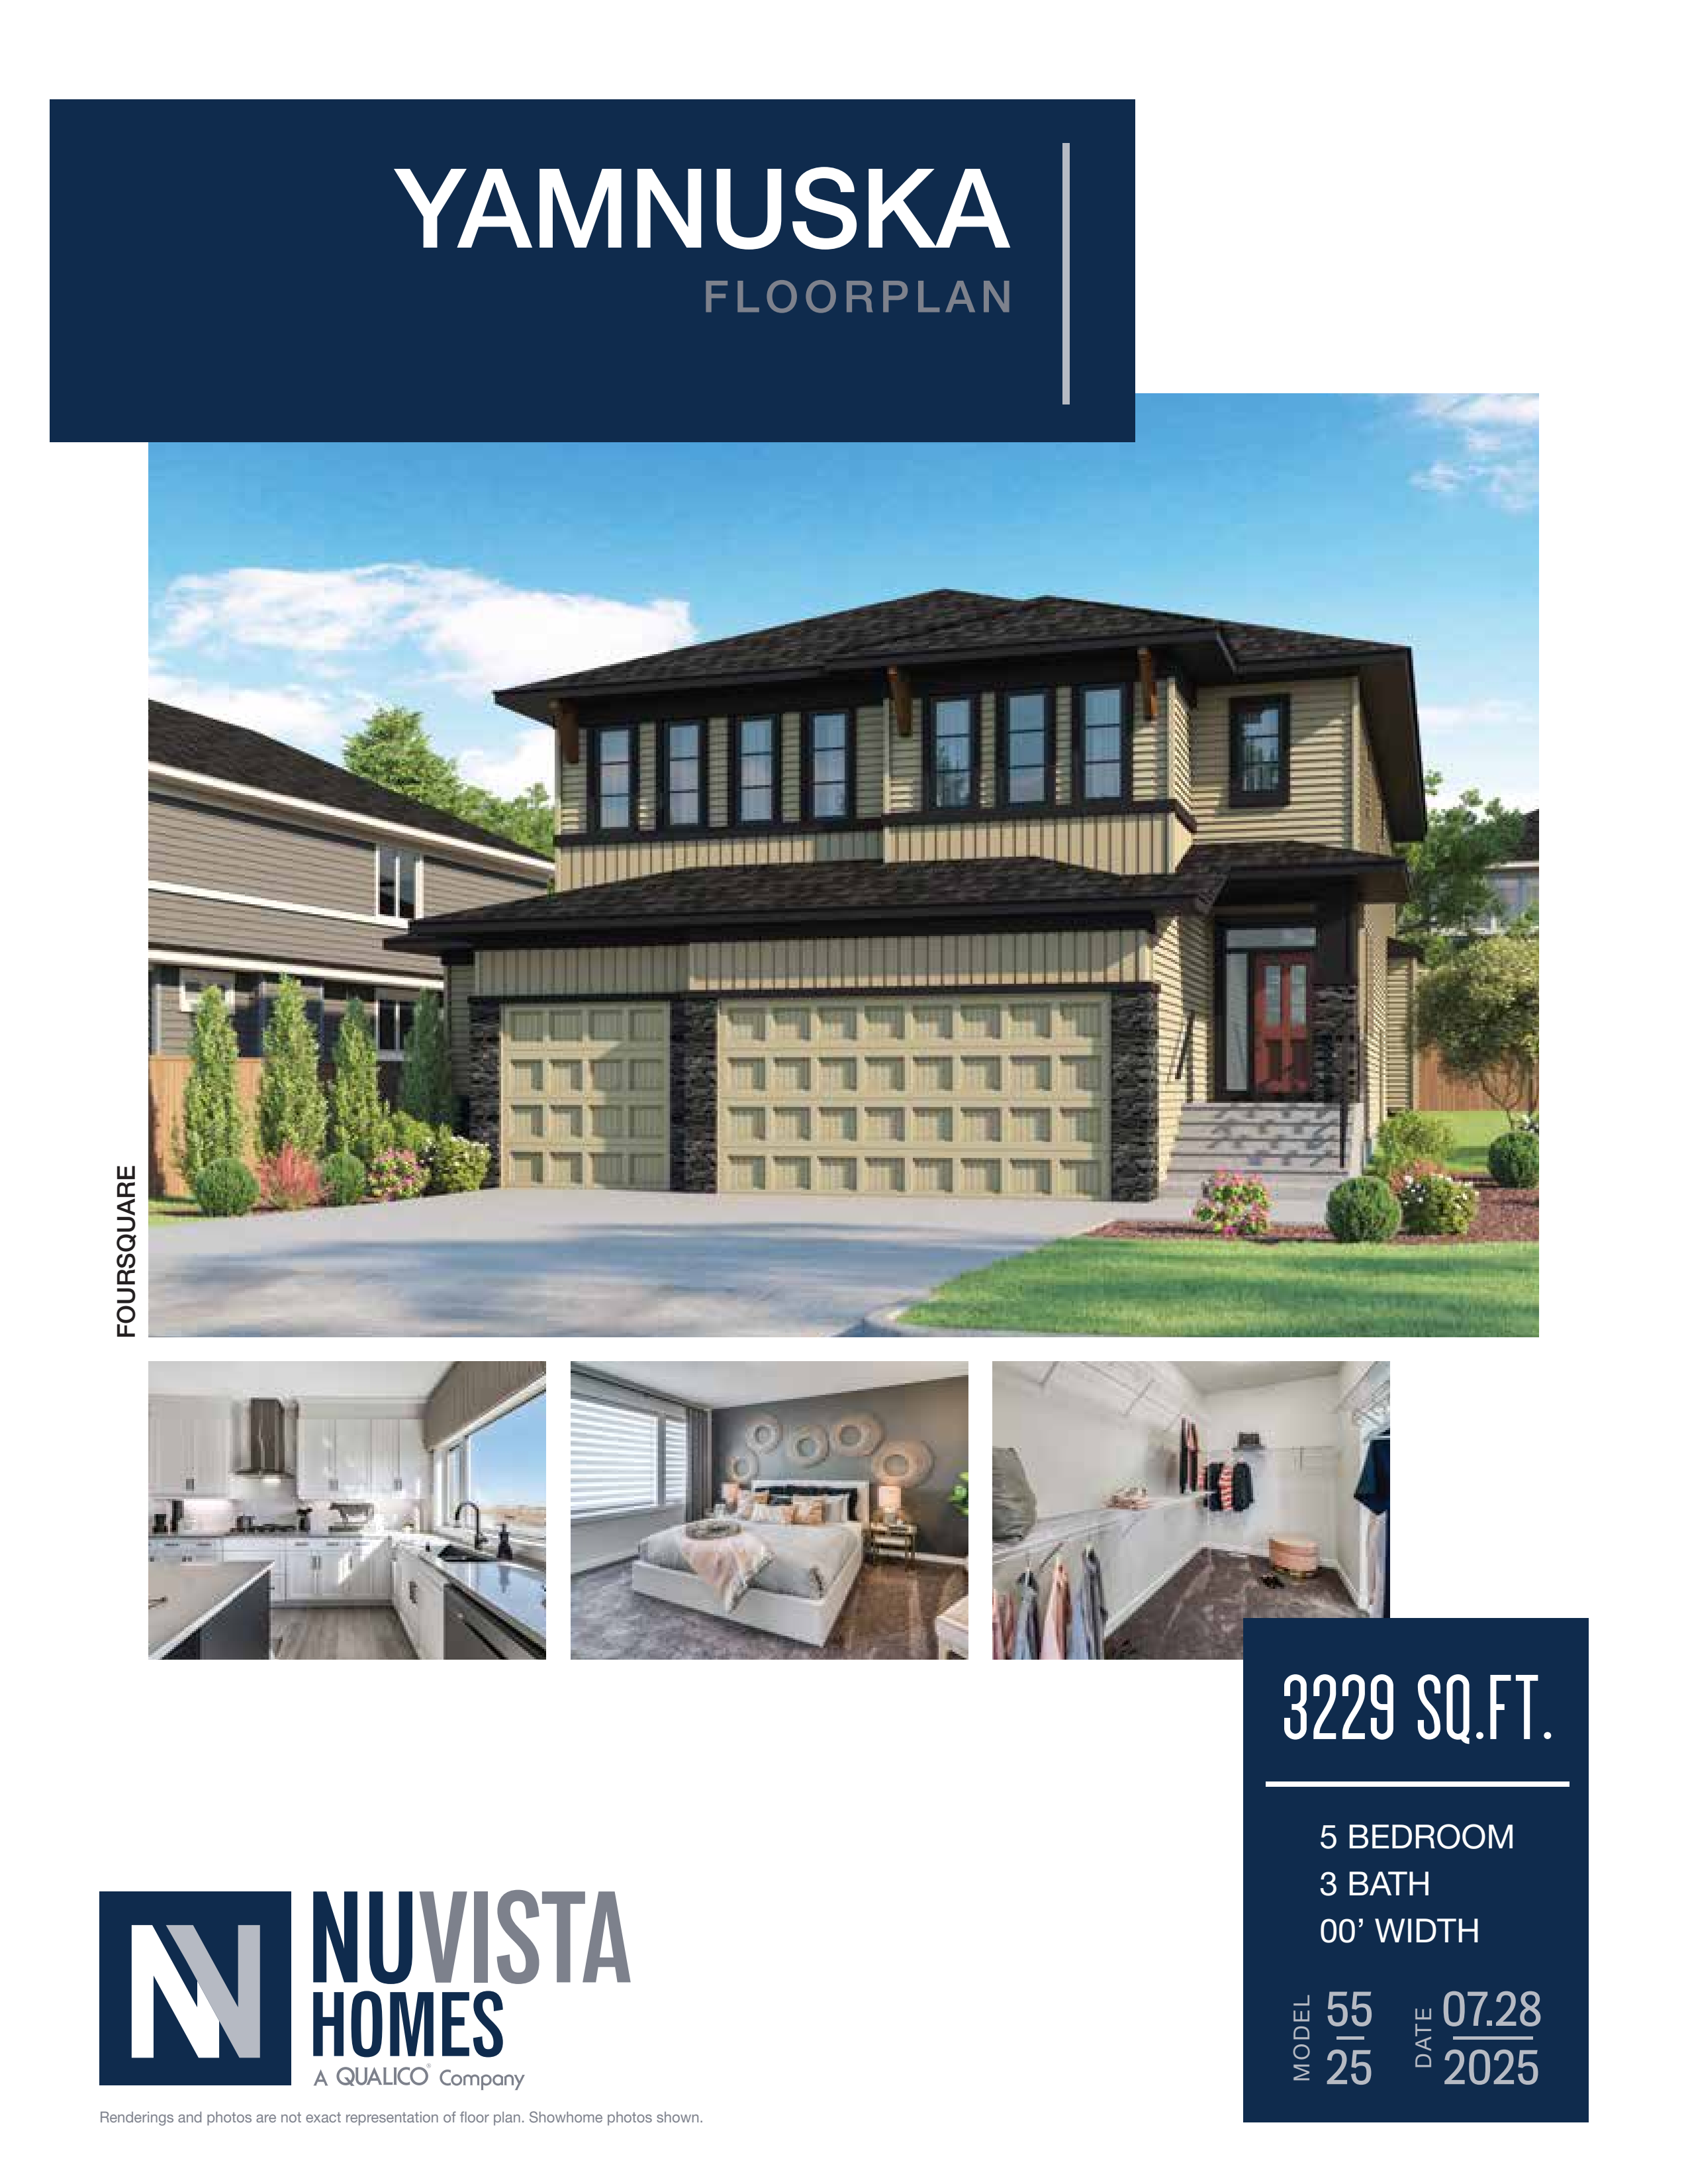
Yamnuska
For sale5 bd · 3 ba · 3,229 ft²
Pricing coming soon
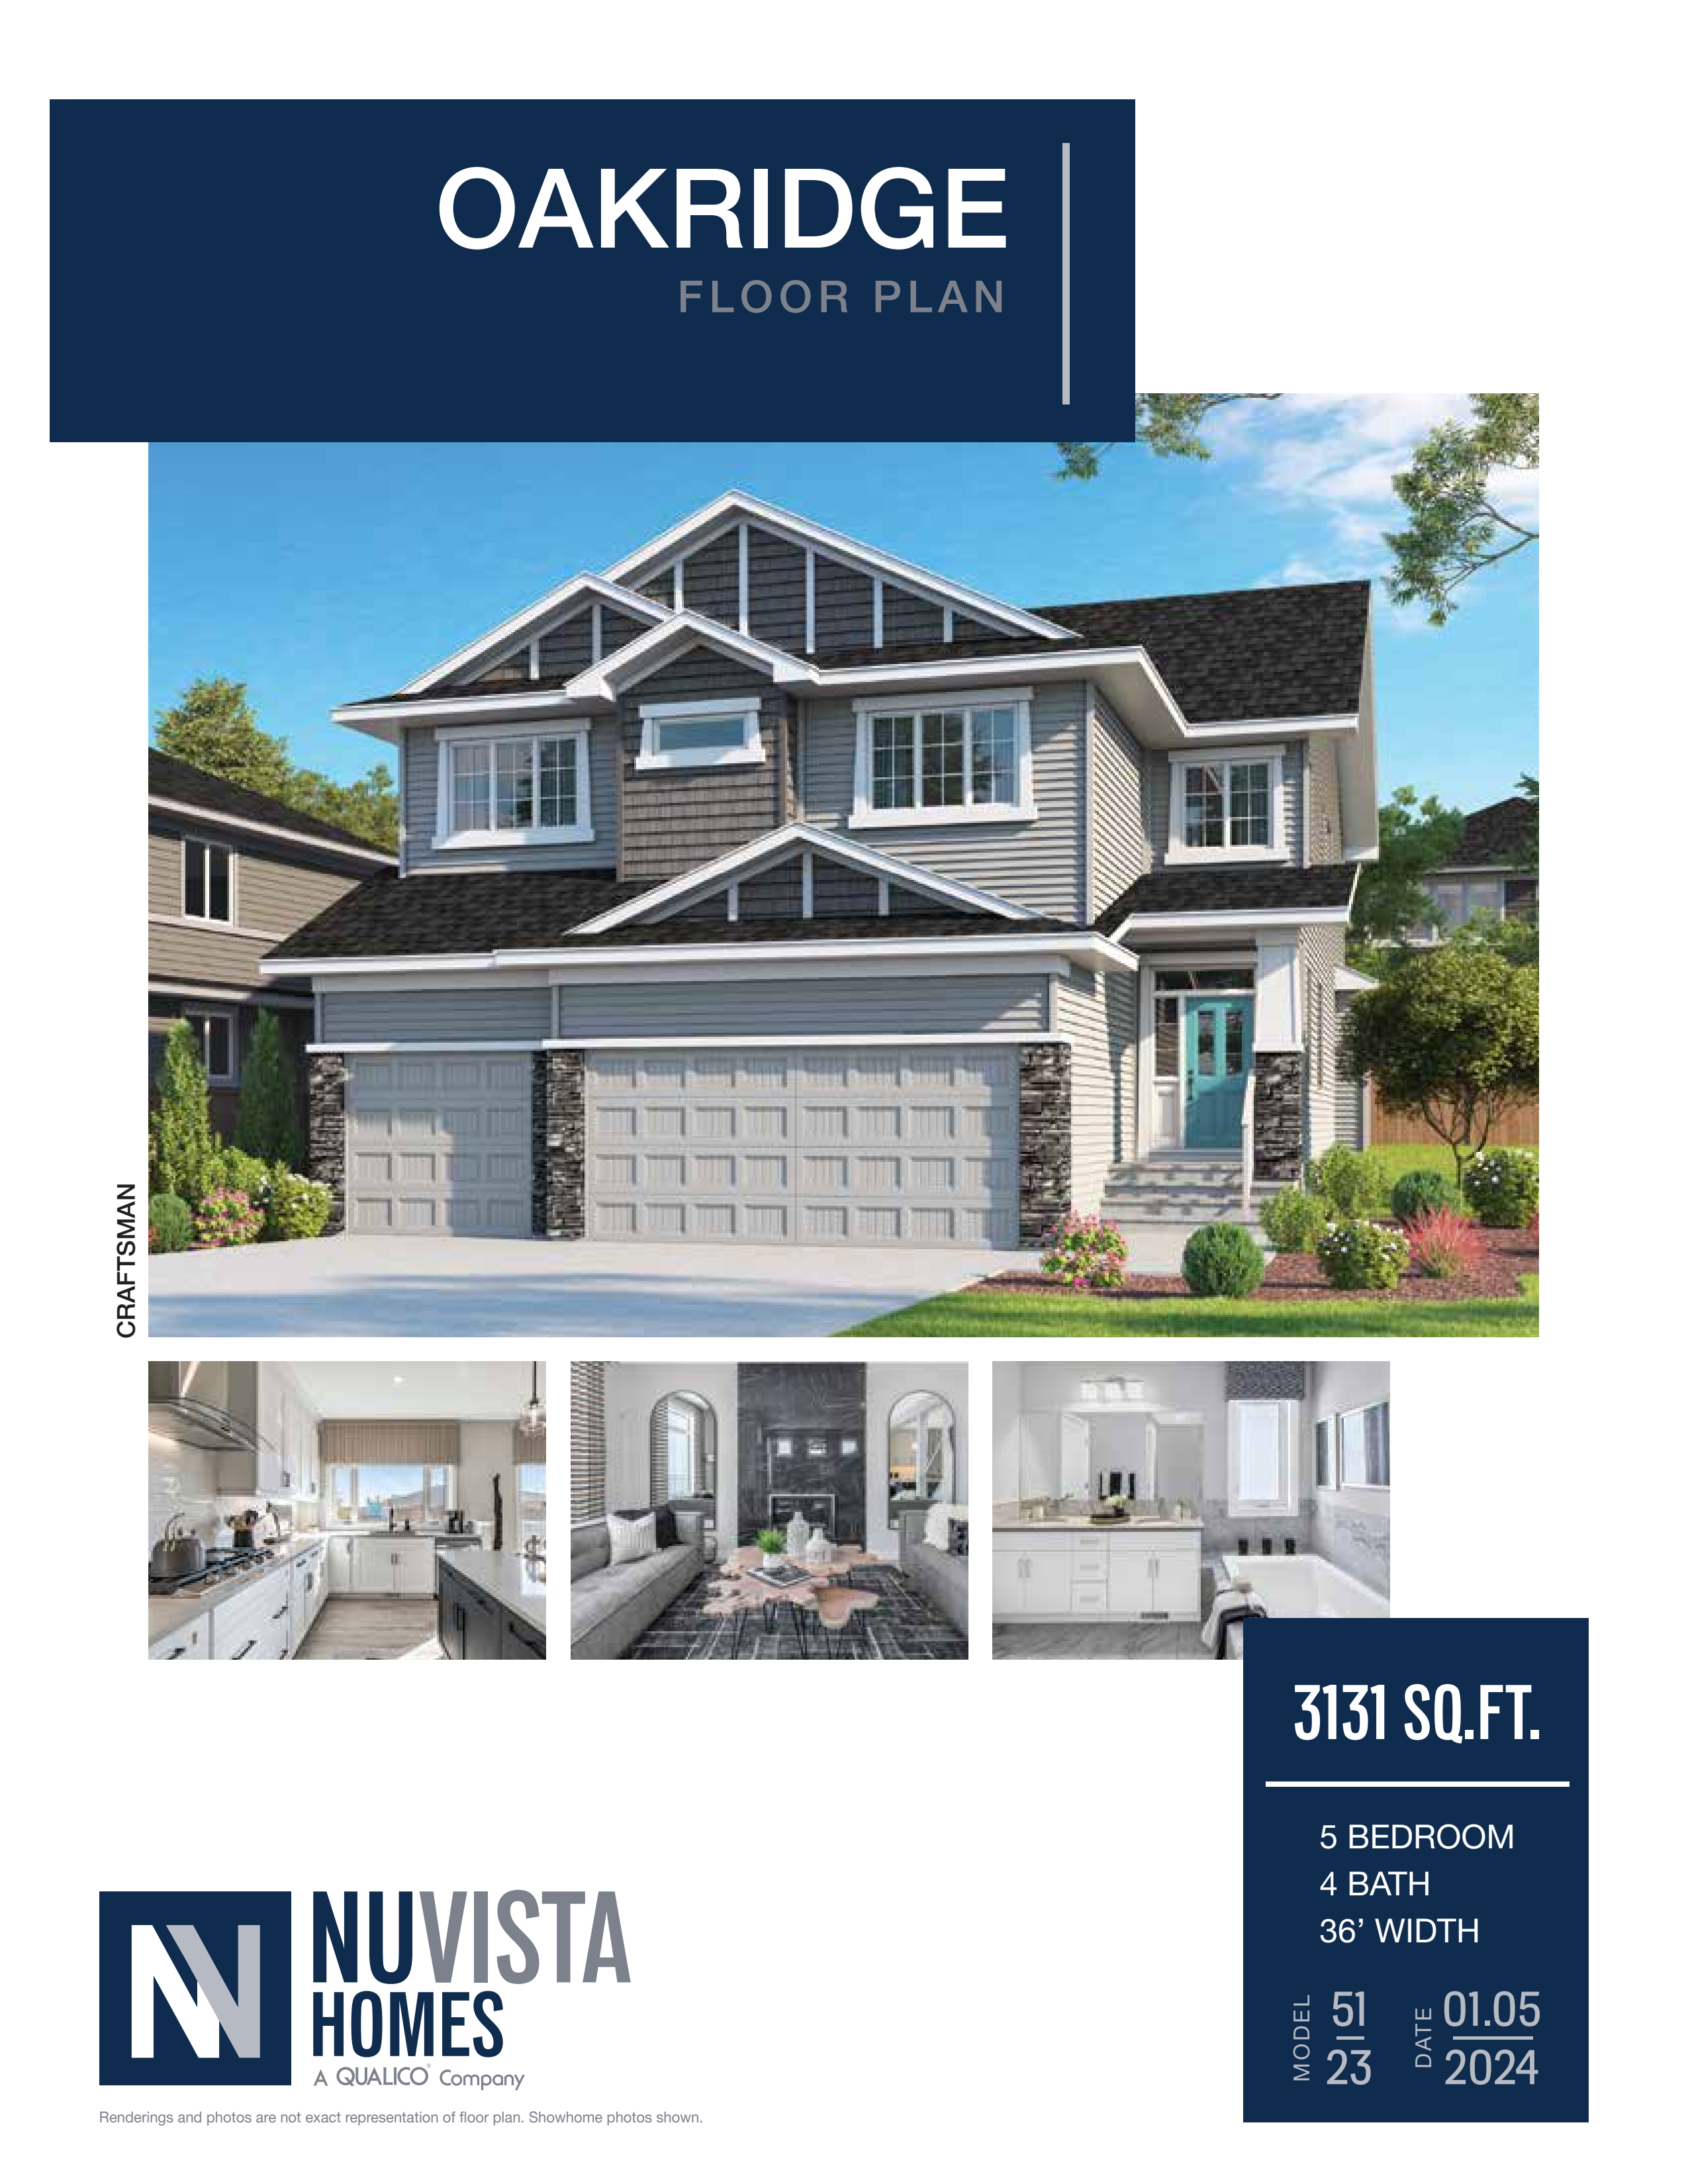
Oakridge
For sale5 bd · 4 ba · 3,131 ft²
Pricing coming soon
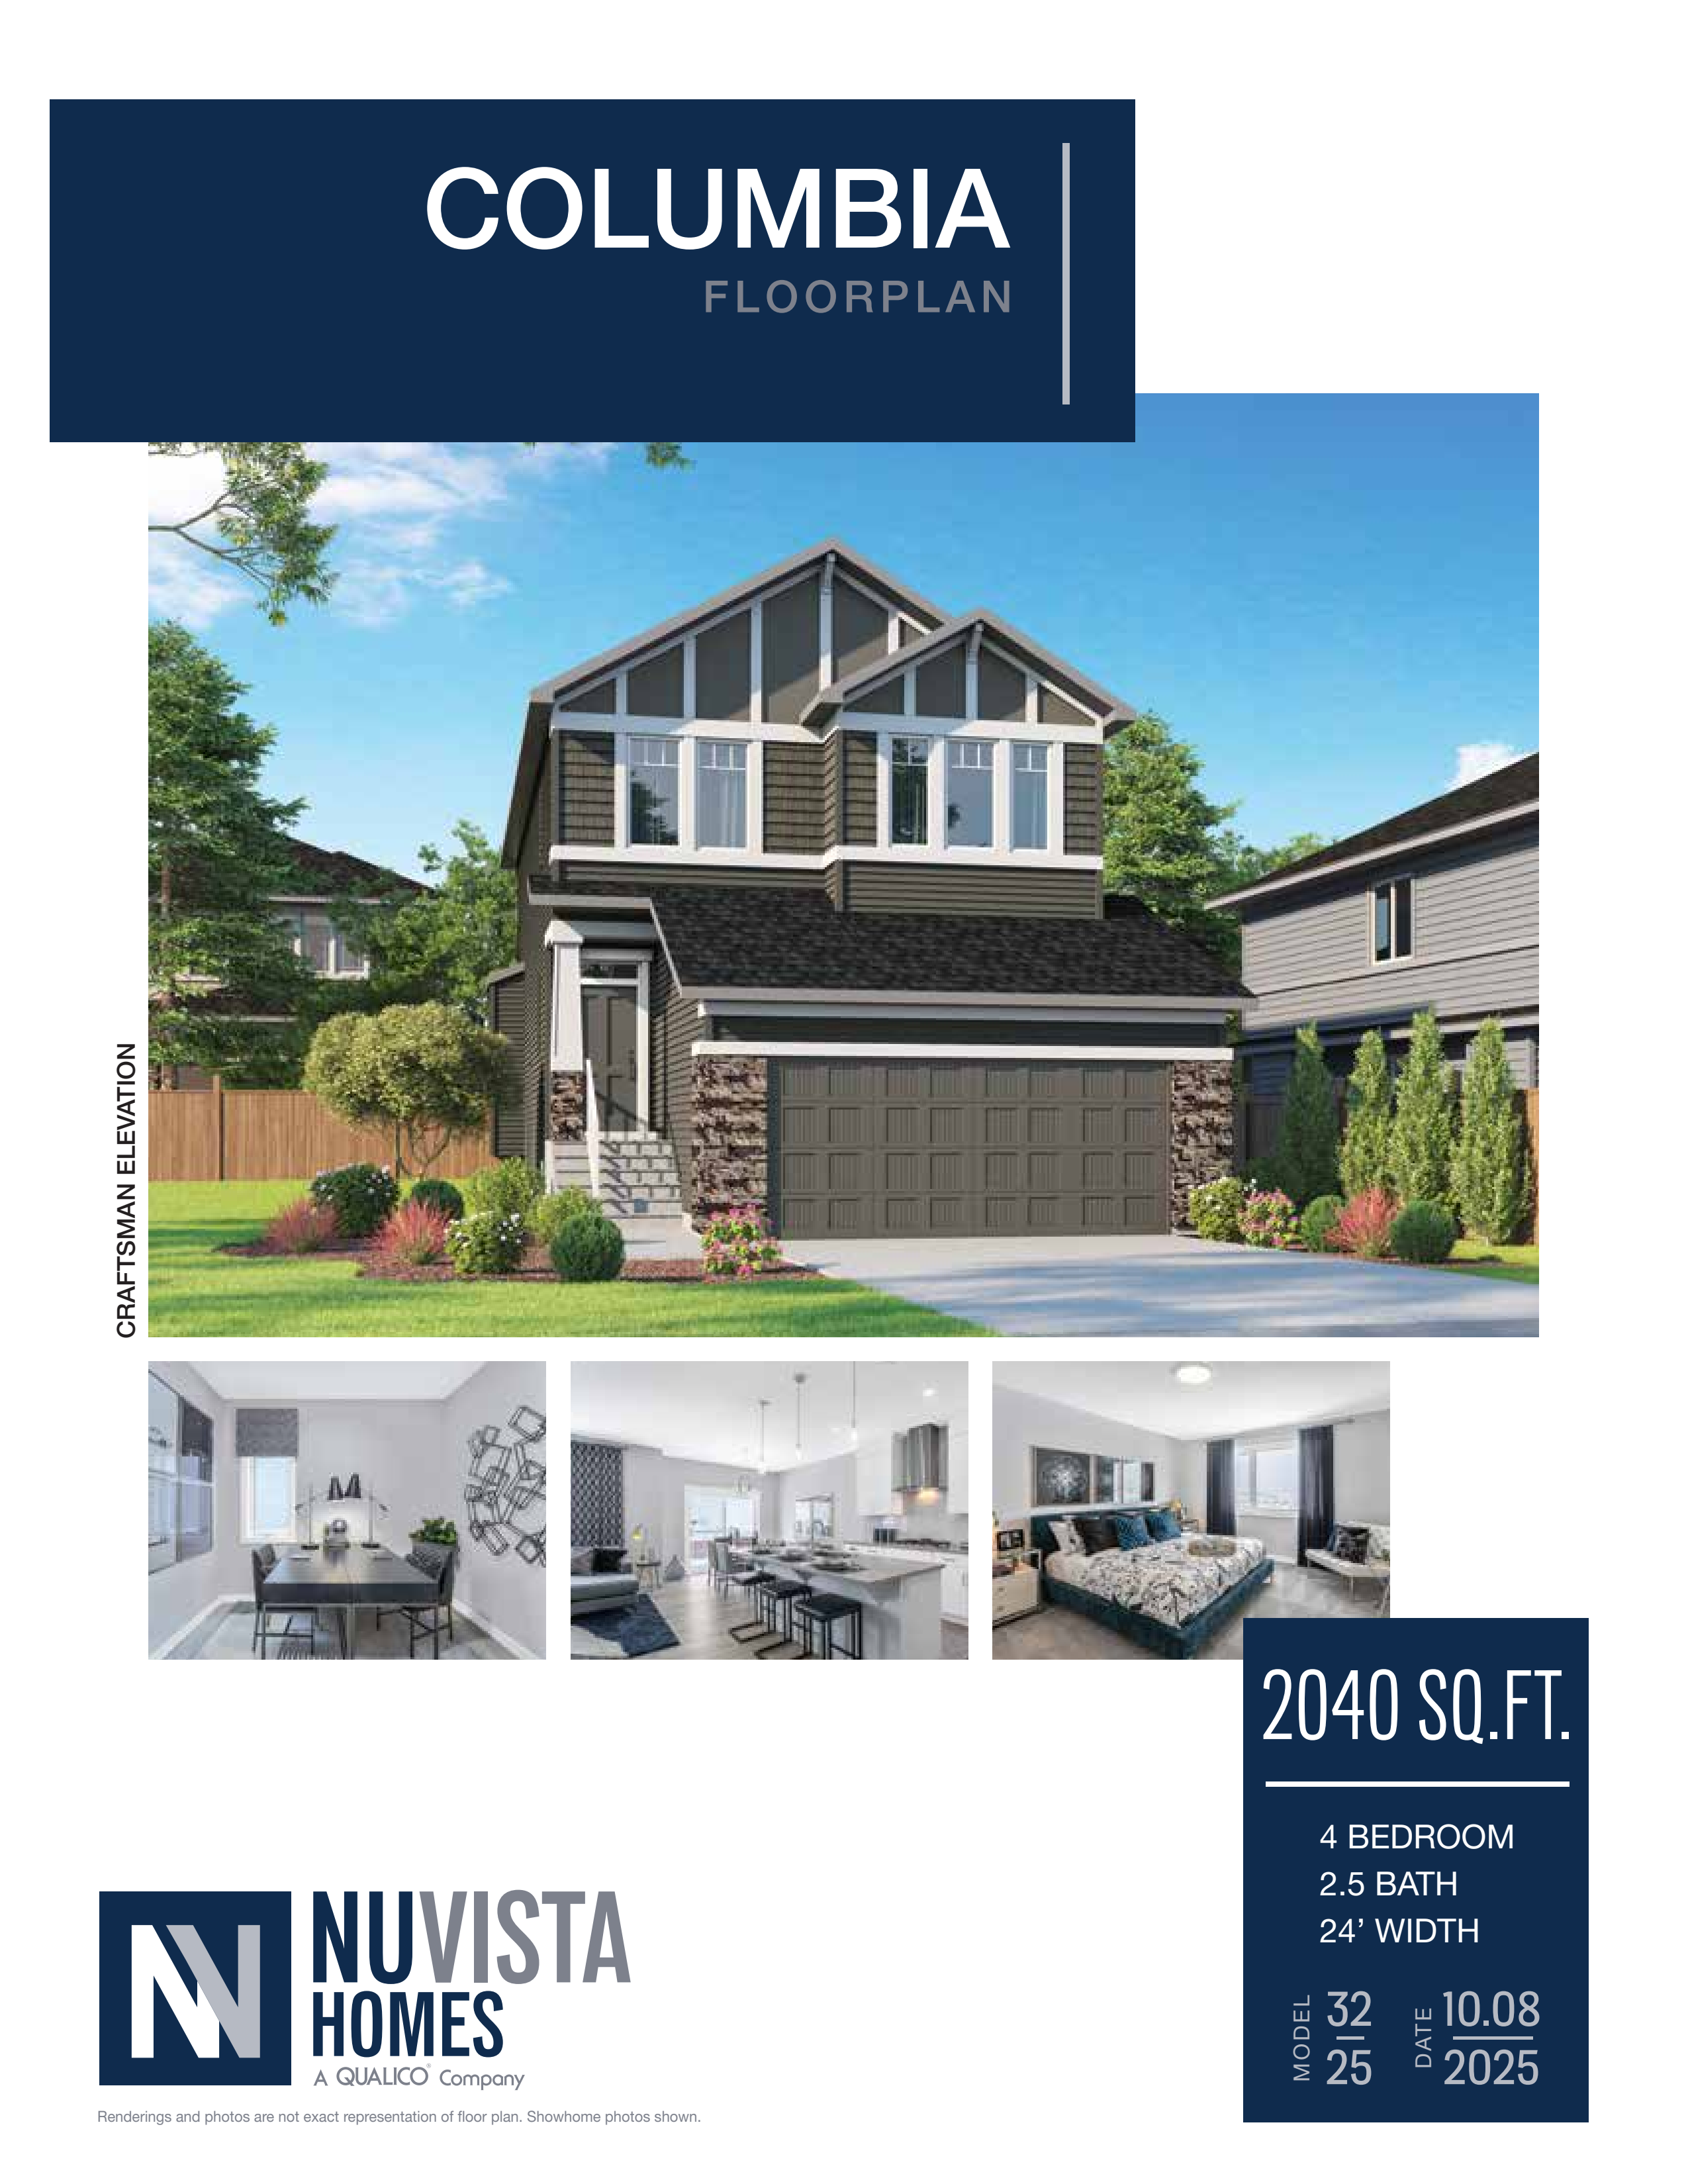
Columbia
For sale4 bd · 3 ba · 2,110 ft²
Pricing coming soon
Crestview
For sale3 bd · 3 ba · 2,323 ft²
Pricing coming soon
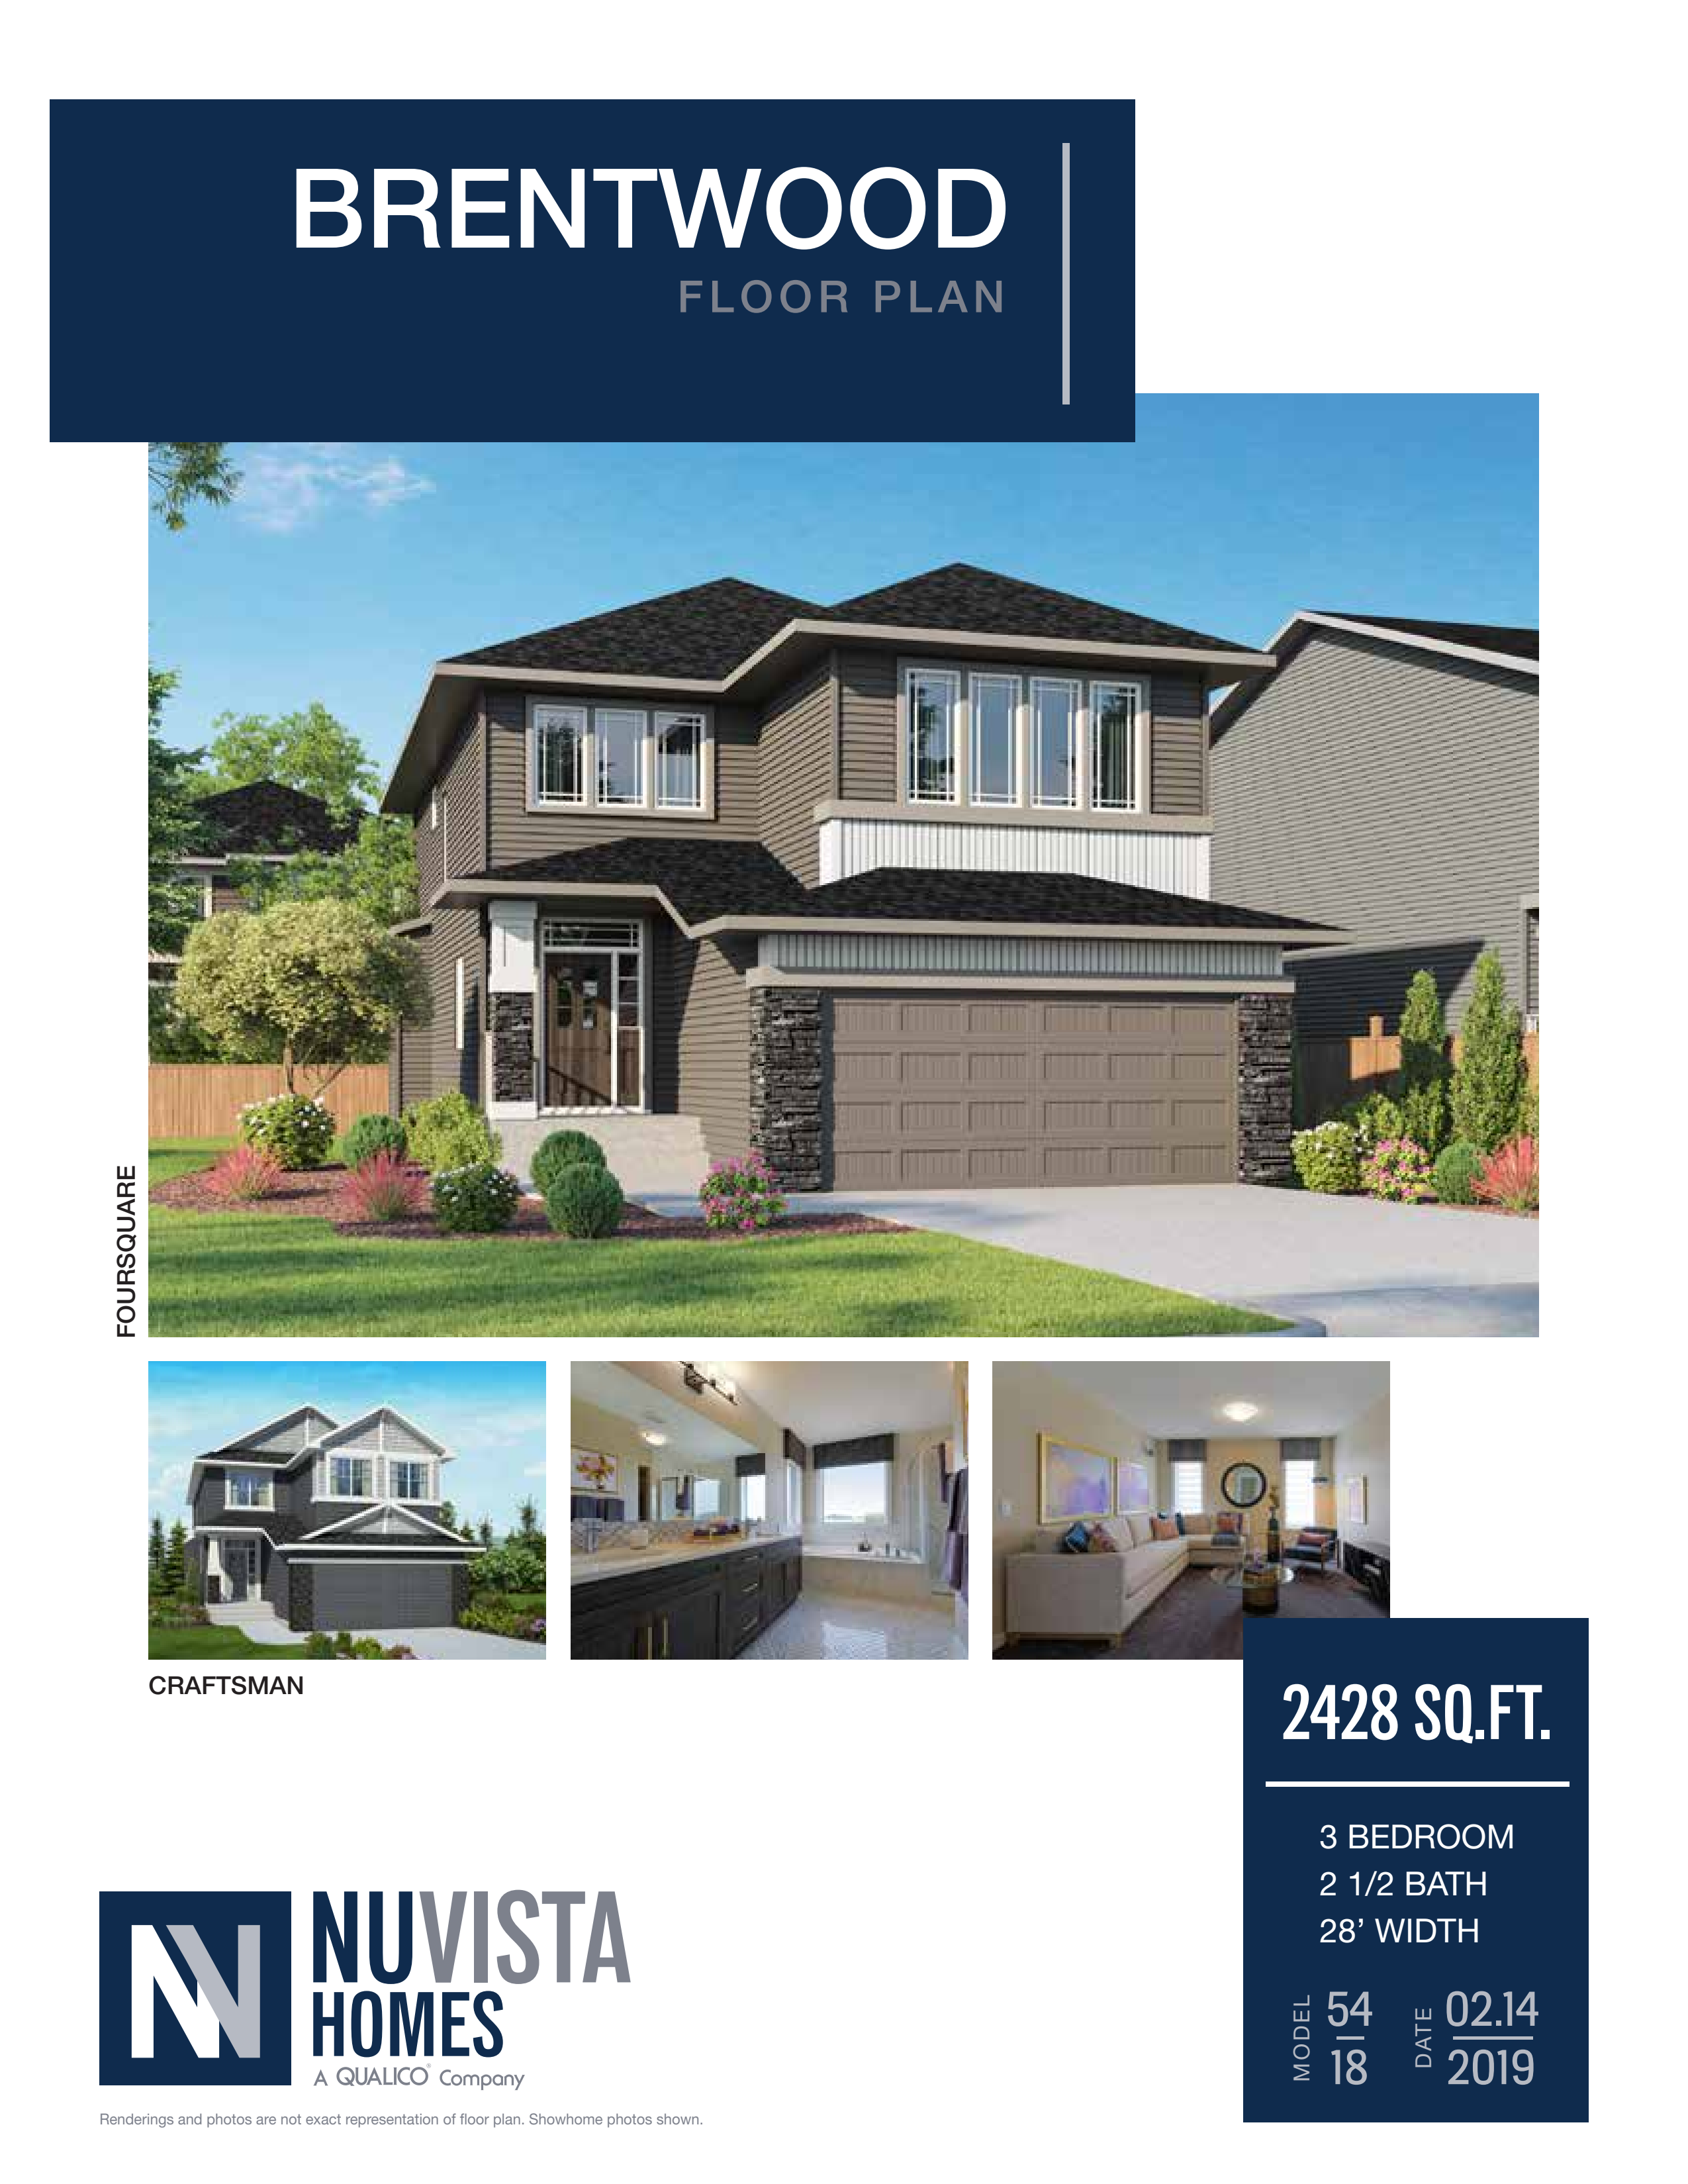
Brentwood
For sale3 bd · 3 ba · 2,428 ft²
Pricing coming soon
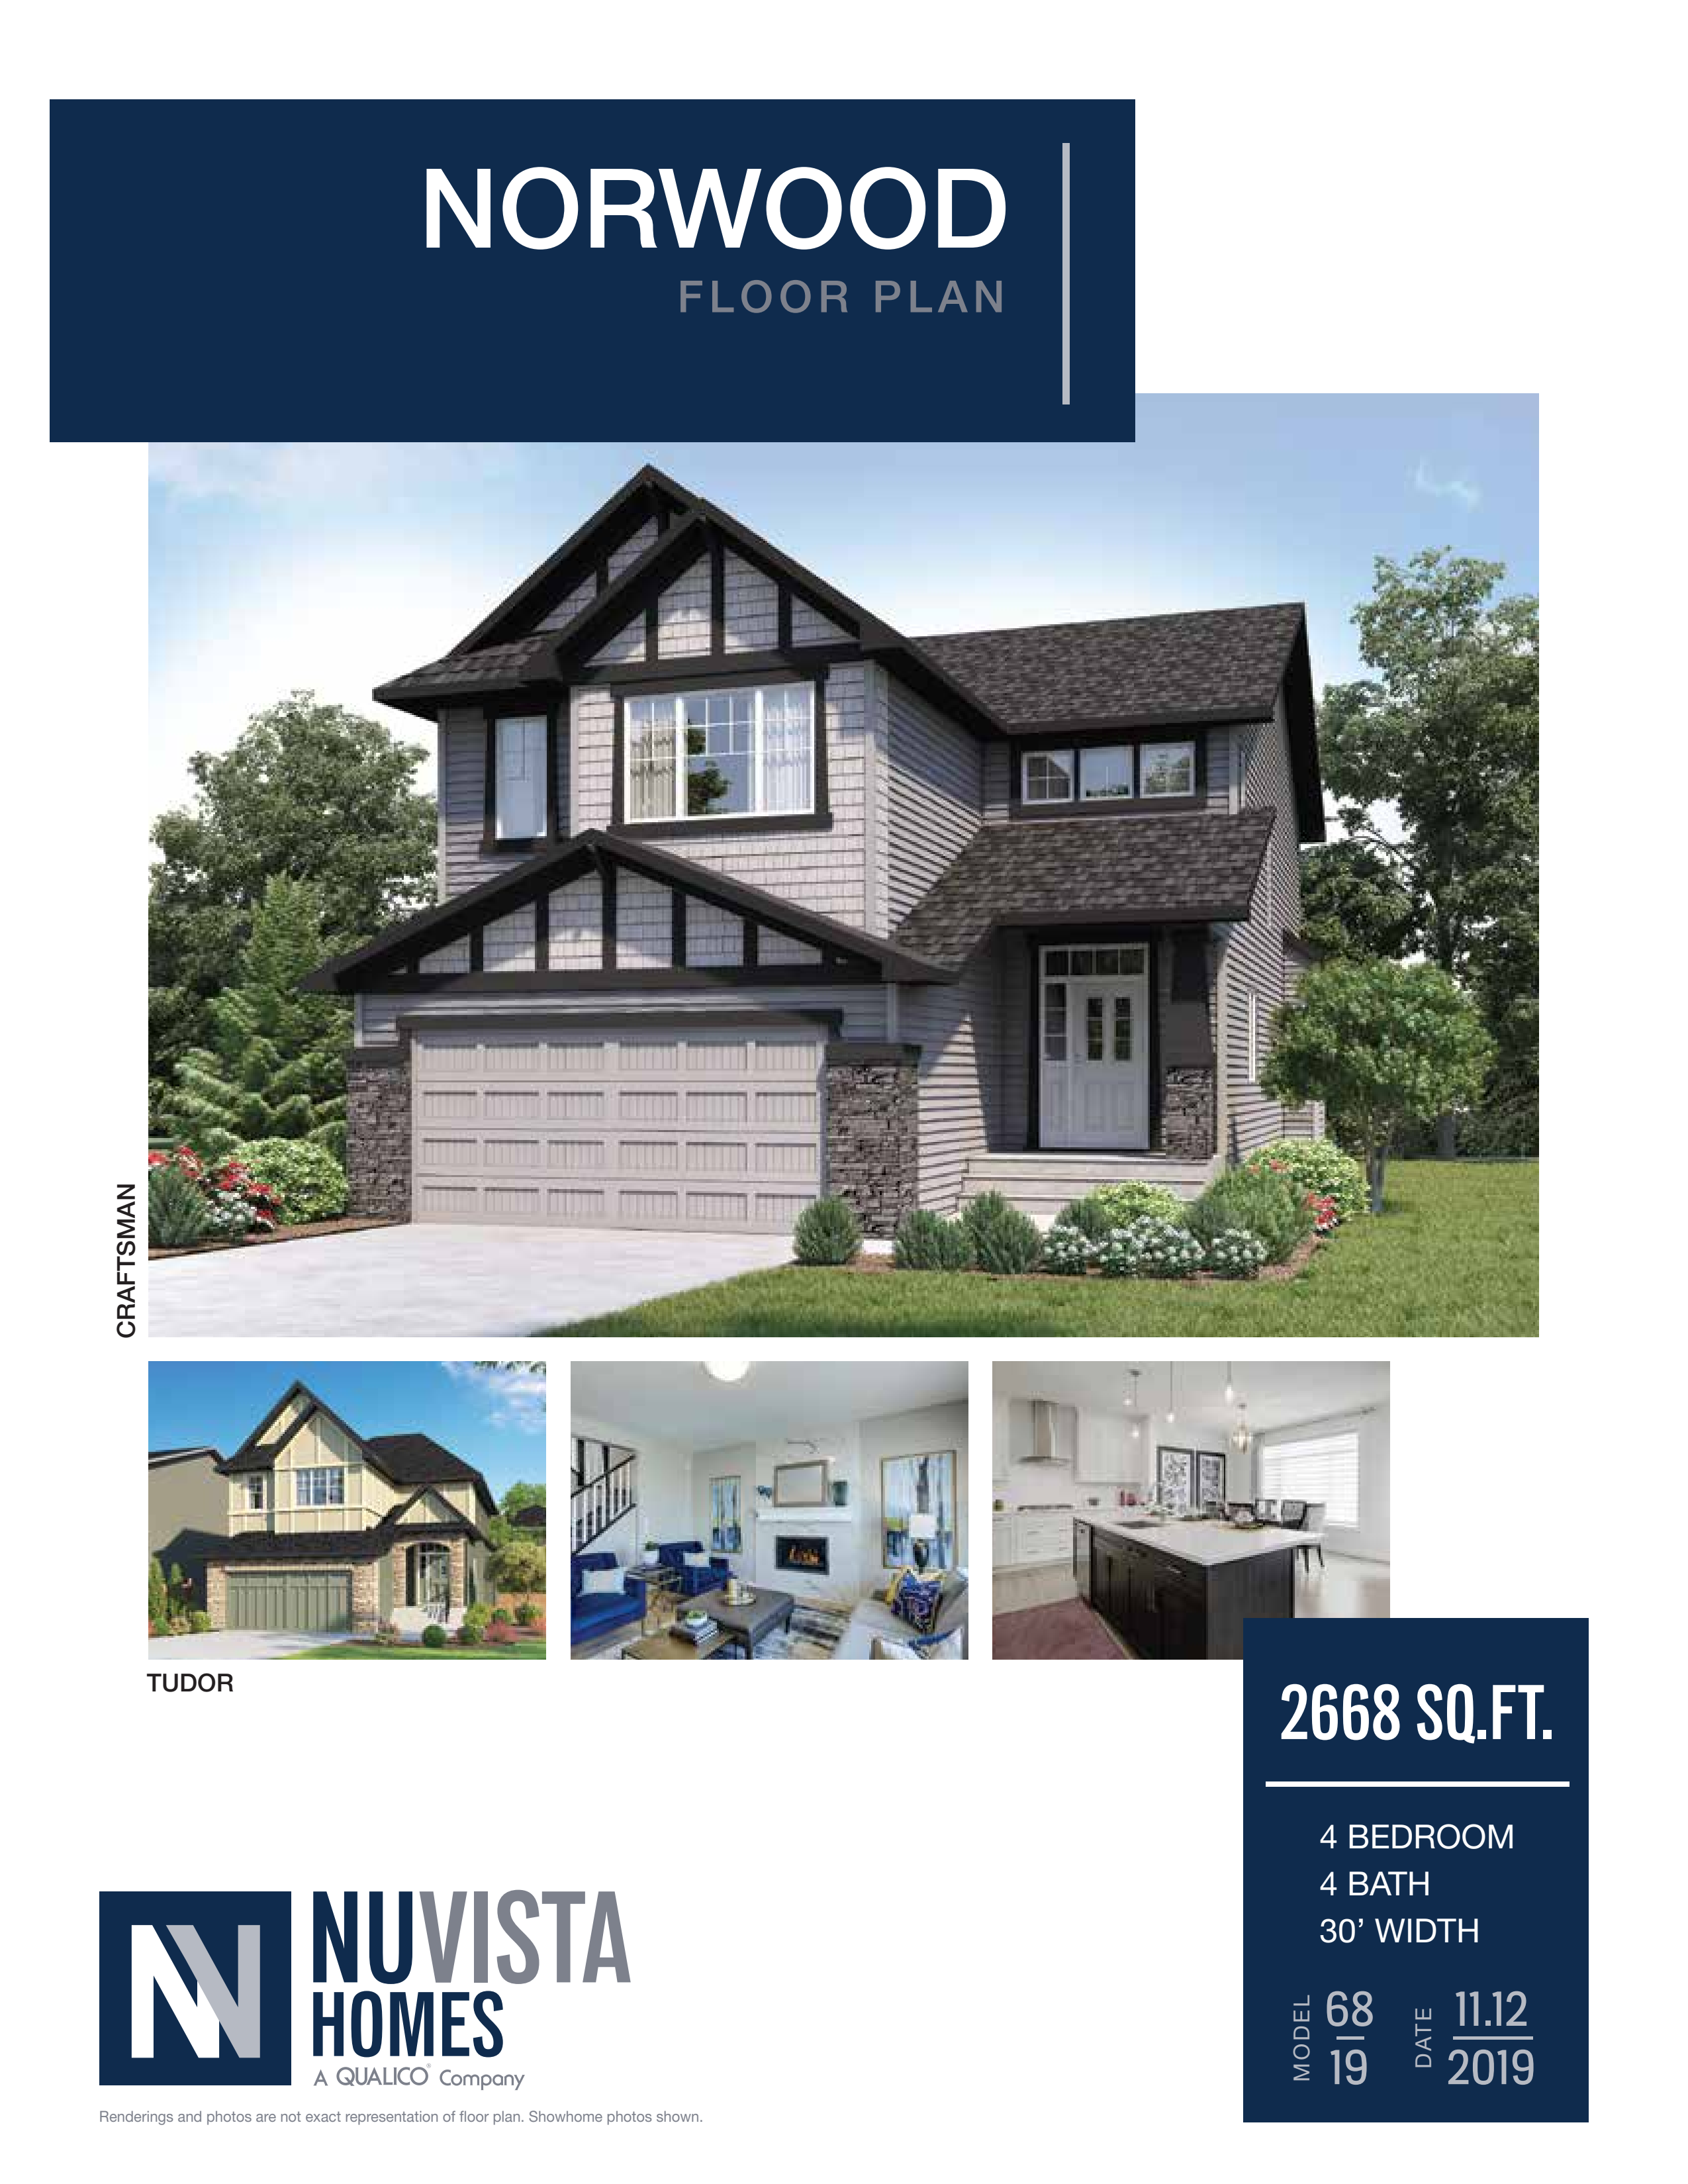
Norwood
For sale4 bd · 4 ba · 2,668 ft²
Pricing coming soon
Floor plans and pricing are set by the developer and subject to change without notice.
Location
Chestermere|404 Bridgeport Gln, Chestermere, AB T1X 1V9, Canada
Project details
- Selling status
- Selling
- Construction status
- Construction
- Ownership
- Freehold
- Homes
- 13
- Floor plans
- 10
- Ceiling height
- Up to 9'0"
- Avg. price / ft²
- $352
Developed by
NuVista Homes
Based in Calgary, Alberta
Our pre-construction team works directly with the developer to give registered buyers first access to floor plans, pricing and incentives at Bridgeport.
Get VIP access