Bridgeport · Chestermere, AB
Berkley floor plan.
Explore the recorded layout, price and features, then confirm the configuration with the builder.
For sale
3 bd · 2 ba · 1,880 ft² · Single family - Detached Two+ Story
Berkley at Bridgeport, Springmere Dr & Range Rd 283, Chestermere, AB T1X 1V9, Canada
Call us at 416-910-8923Source floor plan. Confirm dimensions and available configurations.
The Berkley boasts an open-concept layout that seamlessly connects the kitchen, dining, and living areas, making it ideal for entertaining or spending time with family. The kitchen features an L-shape countertop offering plenty of storage space and an island with seating. The living area has large windows that fill the space with natural light and offer views of the front yard. Towards the rear of the home there is a flex room that can be used for a home office or converted into a guest bedroom. Upstairs, there is a bonus room that separates the two additional bedrooms from the primary suite. To complete the second floor is another full bathroom, and a conveniently located laundry room. The home has an optional basement development which can provide additional living space or entertainment for friends and family. Source: Excel Homes
Prices, dimensions and features may vary and are subject to change. Floor plans are for illustrative purposes only.
- Plan
- Berkley
- Type
- Single family - Detached Two+ Story
- Status
- For sale
- Size
- 1,880 ft²
- Project
- Bridgeport
- Developer
- Excel Homes
Location
Chestermere|Bridgeport|Springmere Dr & Range Rd 283, Chestermere, AB T1X 1V9, Canada
Interested in Berkley at Bridgeport?
Berkley at
Bridgeport
Springmere Dr & Range Rd 283, Chestermere, AB T1X 1V9, Canada
Right in the west end of Chestermere, Bridgeport is a thoughtfully planned community that blends serene lakeside living with modern urban convenience. Spanning 251 acres, this neighbourhood will feature three beautiful park spaces, a 12-acr…
Explore this project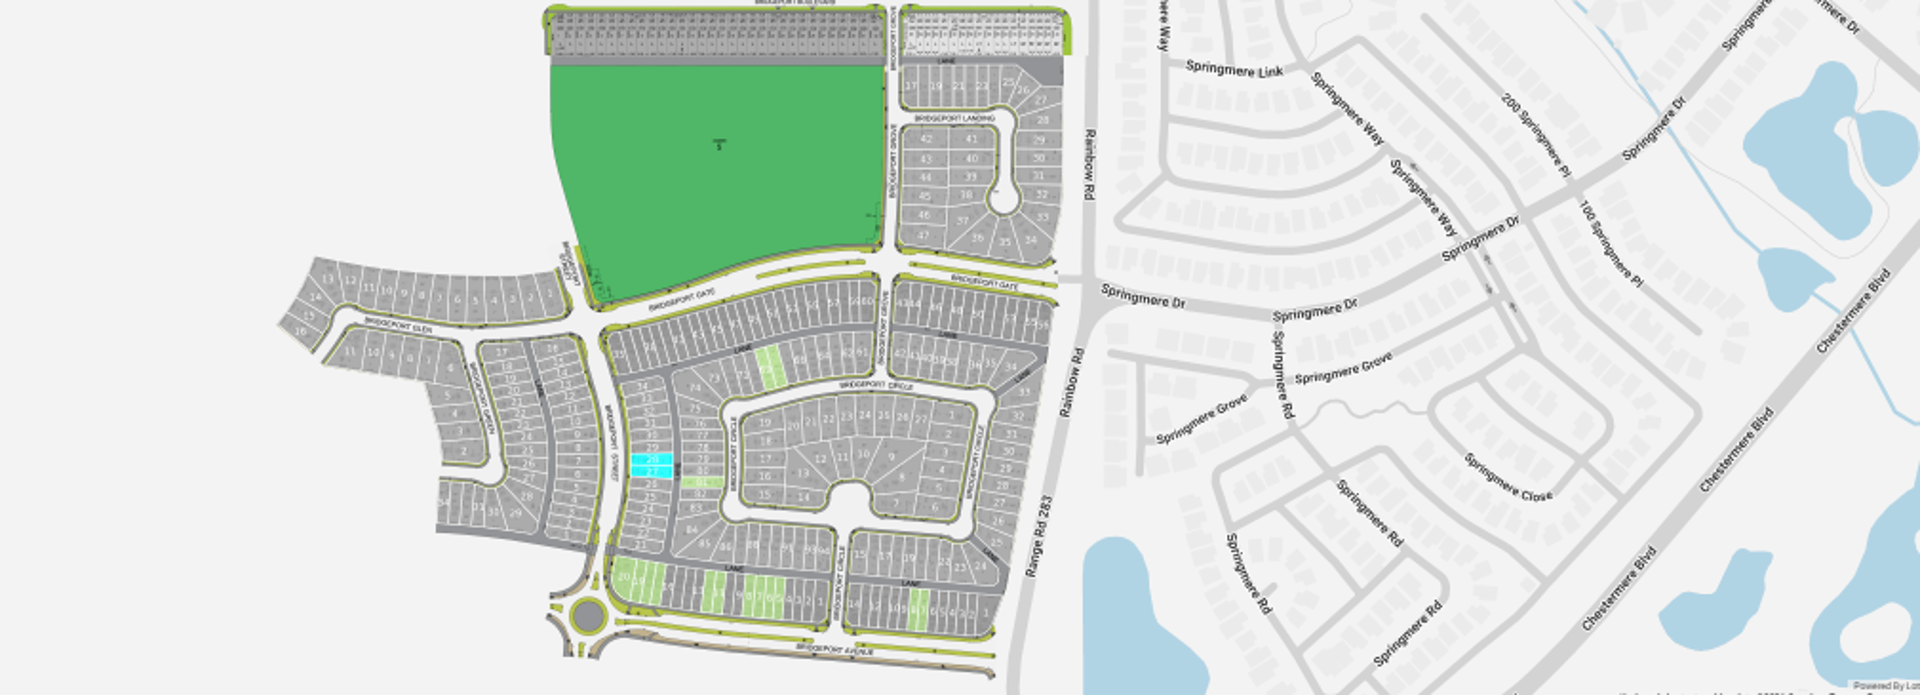
Other floor plans at Bridgeport
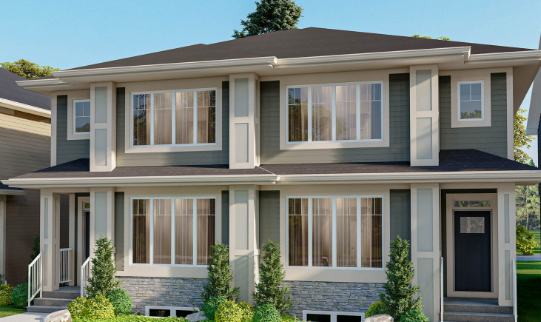
Sutton
For sale3 bd · 2 ba · 1,880 ft²
From the high $500,000's
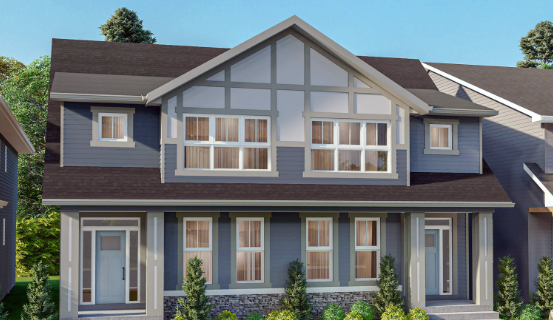
Wilton
For sale3 bd · 3 ba · 1,757 ft²
From the high $500,000's
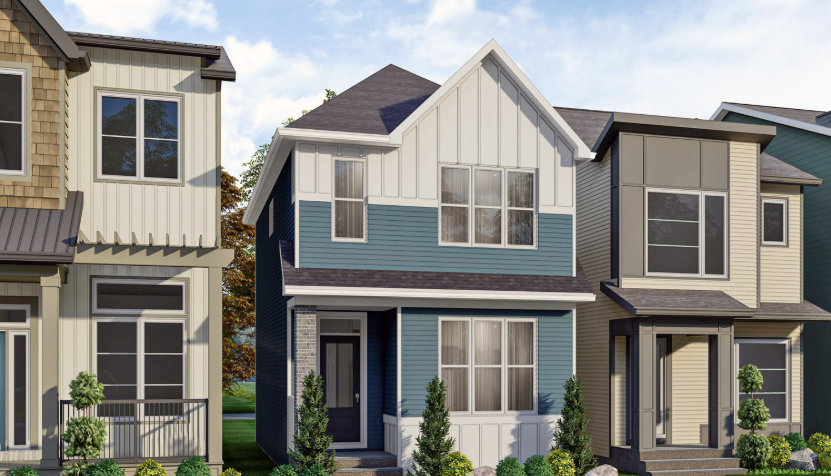
Hazel
For sale3 bd · 3 ba · 1,485 ft²
From the mid $600,000's
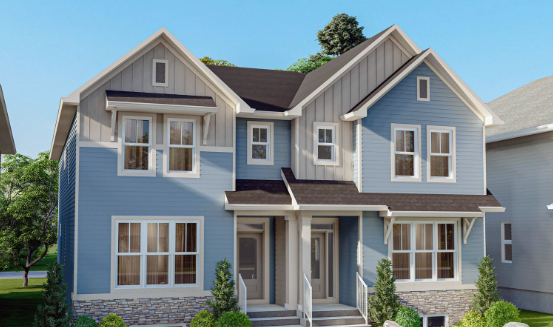
Hamilton
For sale3 bd · 2 ba · 1,861 ft²
From the high $600,000's
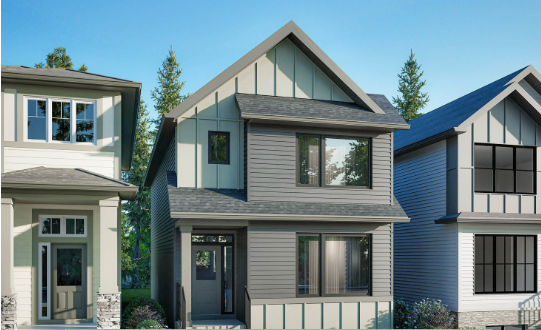
Davis
For sale3 bd · 3 ba · 1,647 ft²
From the mid $600,000's
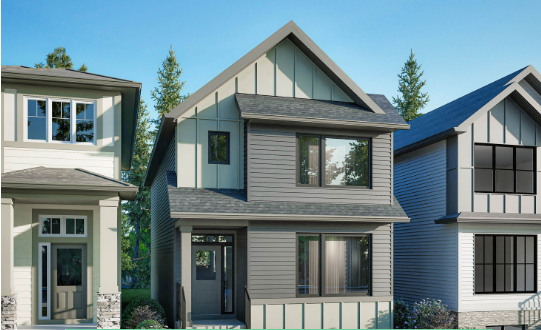
Harper
For sale3 bd · 2 ba · 1,861 ft²
From the mid $600,000's