
Bridgeport · Chestermere, AB
Hazel floor plan.
Explore the recorded layout, price and features, then confirm the configuration with the builder.
For sale
3 bd · 3 ba · 1,485 ft² · Single family - Detached Two+ Story
Hazel at Bridgeport, Springmere Dr & Range Rd 283, Chestermere, AB T1X 1V9, Canada
Call us at 416-910-8923Source floor plan. Confirm dimensions and available configurations.
The Hazel is designed with a contemporary style that combines functionality with elegance. The main floor of the Hazel is an open-concept layout that offers plenty of space for cooking and entertaining. The gourmet L-shaped kitchen features modern appliances, ample storage space, and a large island for food preparation and casual dining. Upstairs features well-designed bedrooms and bathrooms that provide privacy and comfort; a spacious primary bedroom with a large walk-in closet and an ensuite bathroom with a walk-in shower or bathtub, two additional bedrooms, each with its own closet and plenty of natural light, and a laundry room with lots of storage space. The basement is optional and can be developed for storage, recreation, or additional living space. Source: Excel Homes
Prices, dimensions and features may vary and are subject to change. Floor plans are for illustrative purposes only.
- Plan
- Hazel
- Type
- Single family - Detached Two+ Story
- Status
- For sale
- Size
- 1,485 ft²
- Project
- Bridgeport
- Developer
- Excel Homes
Location
Chestermere|Bridgeport|Springmere Dr & Range Rd 283, Chestermere, AB T1X 1V9, Canada
Interested in Hazel at Bridgeport?
Hazel at
Bridgeport
Springmere Dr & Range Rd 283, Chestermere, AB T1X 1V9, Canada
Right in the west end of Chestermere, Bridgeport is a thoughtfully planned community that blends serene lakeside living with modern urban convenience. Spanning 251 acres, this neighbourhood will feature three beautiful park spaces, a 12-acr…
Explore this project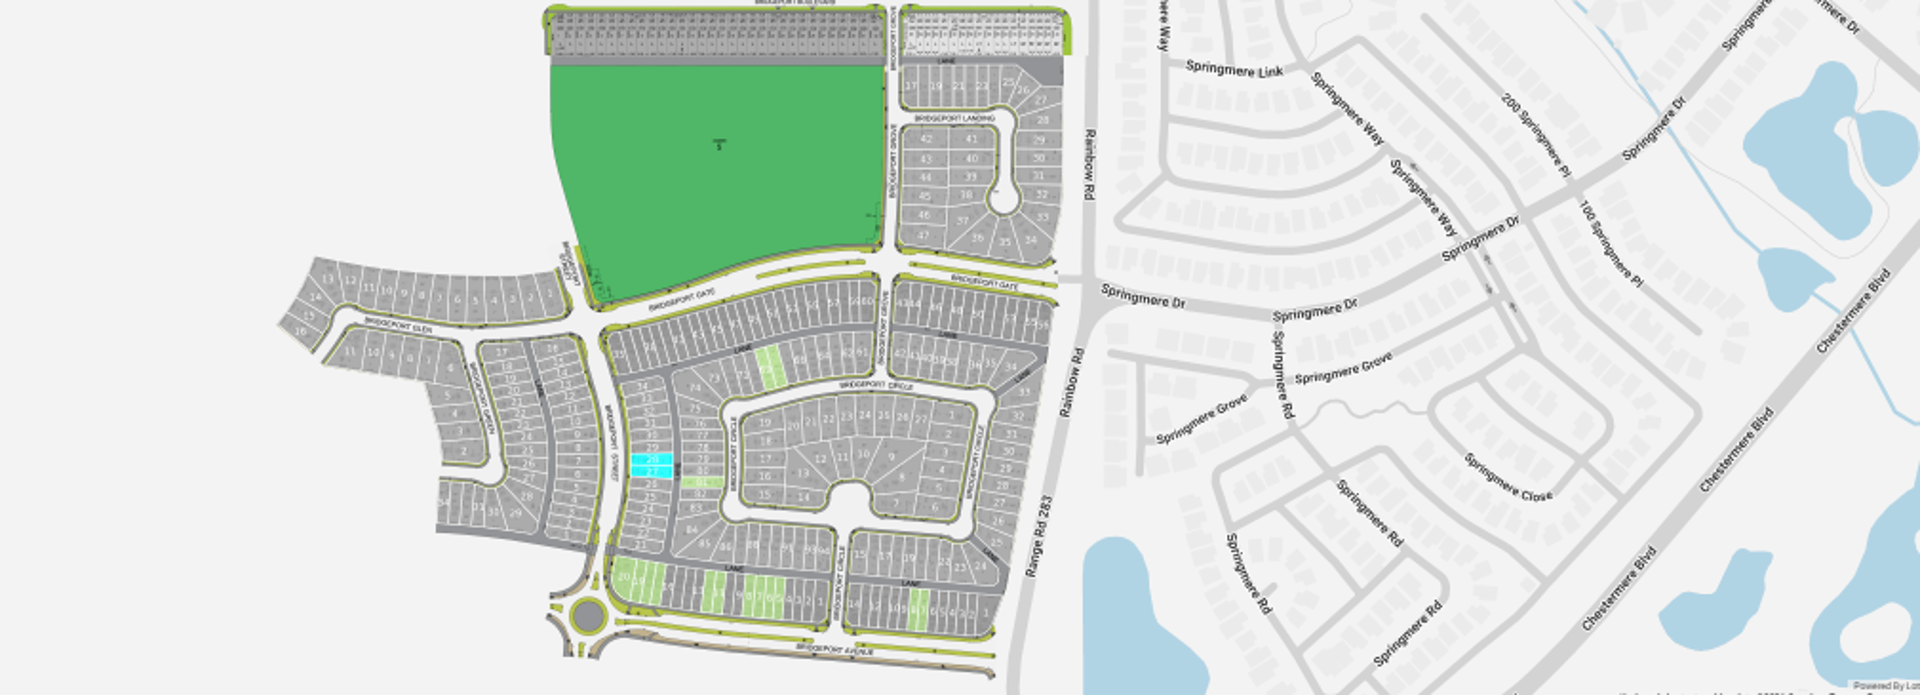
Other floor plans at Bridgeport
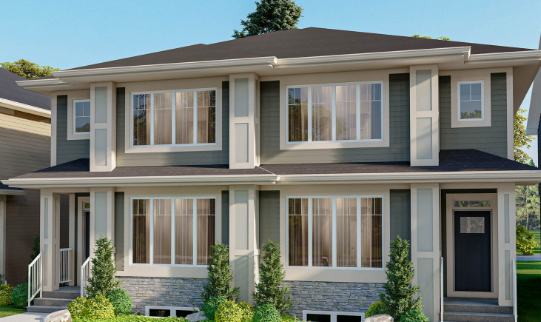
Sutton
For sale3 bd · 2 ba · 1,880 ft²
From the high $500,000's
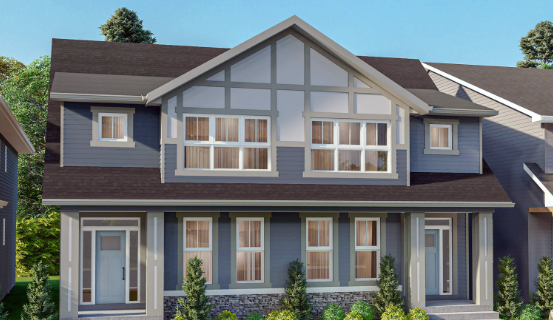
Wilton
For sale3 bd · 3 ba · 1,757 ft²
From the high $500,000's
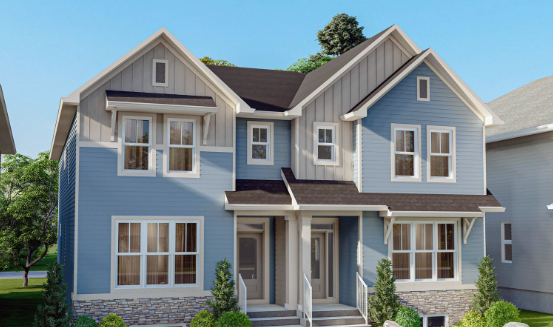
Hamilton
For sale3 bd · 2 ba · 1,861 ft²
From the high $600,000's
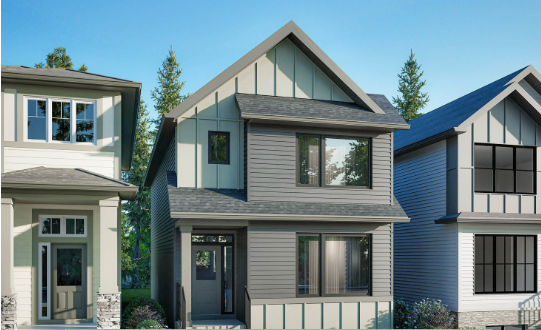
Davis
For sale3 bd · 3 ba · 1,647 ft²
From the mid $600,000's
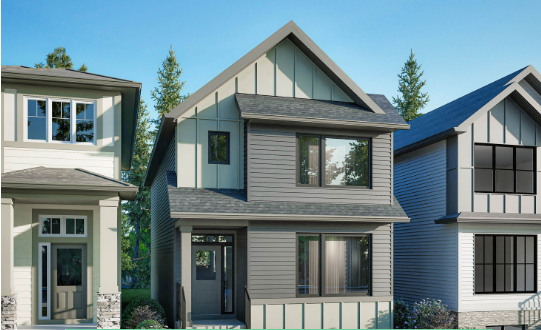
Harper
For sale3 bd · 2 ba · 1,861 ft²
From the mid $600,000's
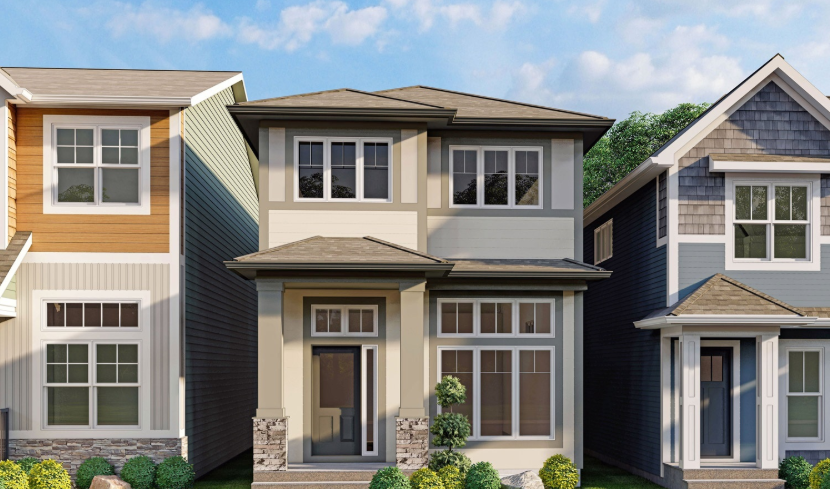
Creston
For sale3 bd · 3 ba · 1,780 ft²
From the mid $600,000's