
Renderings and features may vary and are subject to change. Renderings are for illustrative purposes only.
Brighton - Single-Family Homes
Selling|From $599,900 to $699,900
- Home type
- Single Family Home
- Price
- From $599,900 to $699,900
- Bedrooms
- 2 – 6
- Bathrooms
- 2 – 4
- Size
- 1,319 – 1,968 ft²
- Homes
- 156
- Avg. price / ft²
- $348
Project information
522 Aniskotaw Wy, Saskatoon, SK S7V 1M2, Canada
By North Ridge (Saskatoon)
Request informationFind the home that's right for you
80 homes available at Brighton - Single-Family Homes
431 Delainey Road
Sold3 bd · 2 ba · 1,319 ft²
Last listed at $407,900
523 Dagnone Cres
Sold3 bd · 2 ba · 1,319 ft²
Last listed at $414,900
411 Delainey Road
Sold3 bd · 2 ba · 1,319 ft²
Last listed at $415,900
427 Delainey Road
Sold3 bd · 3 ba · 1,788 ft²
Last listed at $429,900
407 Delainey Road
Sold3 bd · 3 ba · 1,788 ft²
Last listed at $434,900
526 Germain Way
Sold3 bd · 2 ba · 1,400 ft²
Last listed at $439,900
554 McFaull Crescent
Sold3 bd · 3 ba · 1,504 ft²
Last listed at $439,900
318 Germain Manor
Sold3 bd · 3 ba · 1,556 ft²
Last listed at $447,900
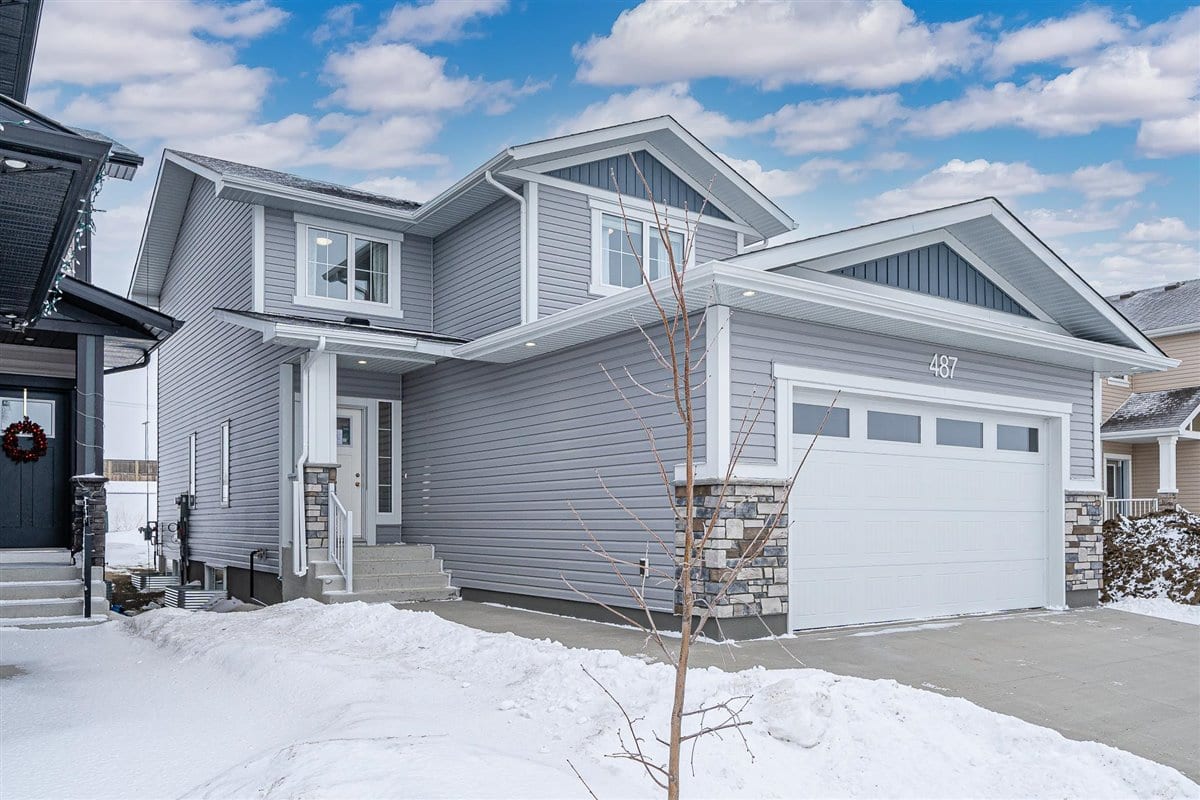
487 McFaull Crescent
Sold3 bd · 3 ba · 1,625 ft²
Last listed at $449,900
558 McFaull Crescent
Sold3 bd · 3 ba · 1,625 ft²
Last listed at $449,900
454 Germain Manor
Sold3 bd · 3 ba · 1,625 ft²
Last listed at $449,900
274 Skopik Crescent
Sold3 bd · 3 ba · 1,504 ft²
Last listed at $449,900
322 Germain Manor
Sold3 bd · 3 ba · 1,556 ft²
Last listed at $449,900
530 Germain Way
Sold3 bd · 3 ba · 1,663 ft²
Last listed at $449,900
566 McFaull Crescent
Sold3 bd · 3 ba · 1,556 ft²
Last listed at $449,900
330 Germain Manor
Sold3 bd · 3 ba · 1,556 ft²
Last listed at $456,900
562 McFaull Crescent
Sold3 bd · 3 ba · 1,663 ft²
Last listed at $459,900
318 Skopik Crescent
Sold3 bd · 3 ba · 1,680 ft²
Last listed at $464,900
506 Germain Way
Sold3 bd · 3 ba · 1,797 ft²
Last listed at $467,900
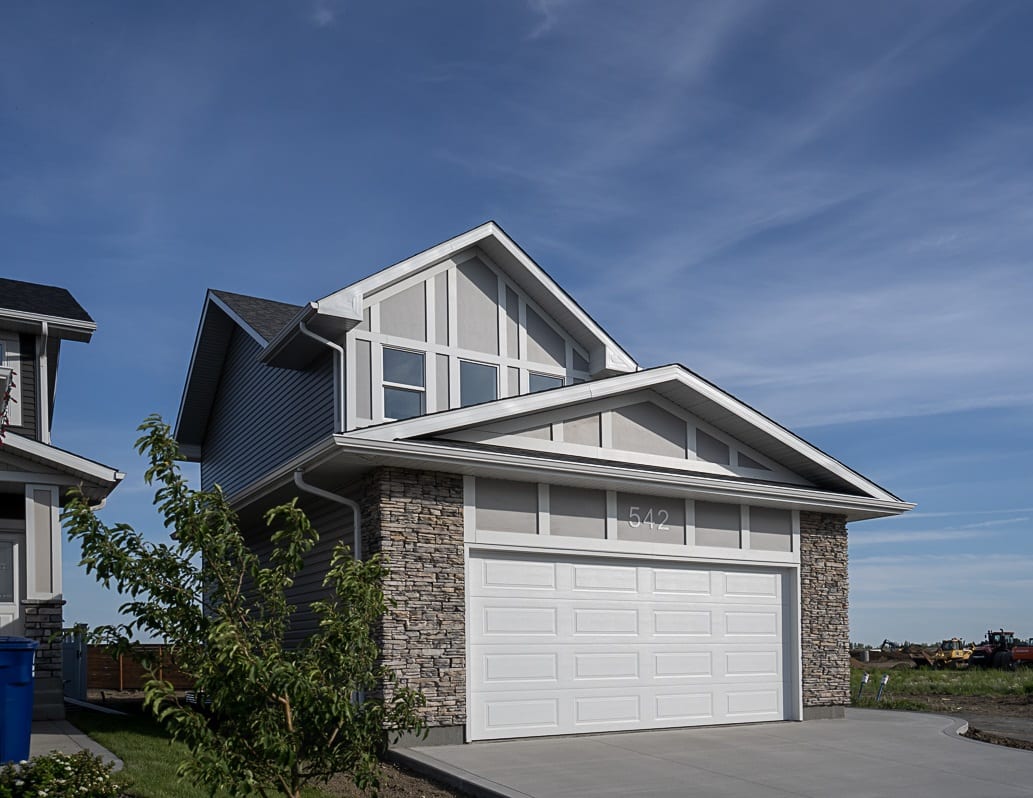
542 Germain Way
Sold3 bd · 3 ba · 1,504 ft²
Last listed at $476,900
522 Germain Way
Sold3 bd · 3 ba · 1,797 ft²
Last listed at $477,900
167 Germain Court
Sold3 bd · 3 ba · 1,797 ft²
Last listed at $478,900
314 Germain Manor
Sold3 bd · 3 ba · 1,797 ft²
Last listed at $478,900
514 Germain Way
Sold3 bd · 3 ba · 1,874 ft²
Last listed at $479,900
302 Germain Manor
Sold3 bd · 3 ba · 1,788 ft²
Last listed at $482,900
171 Germain Court
Sold3 bd · 3 ba · 1,874 ft²
Last listed at $484,900
163 Germain Court
Sold3 bd · 3 ba · 1,874 ft²
Last listed at $484,900
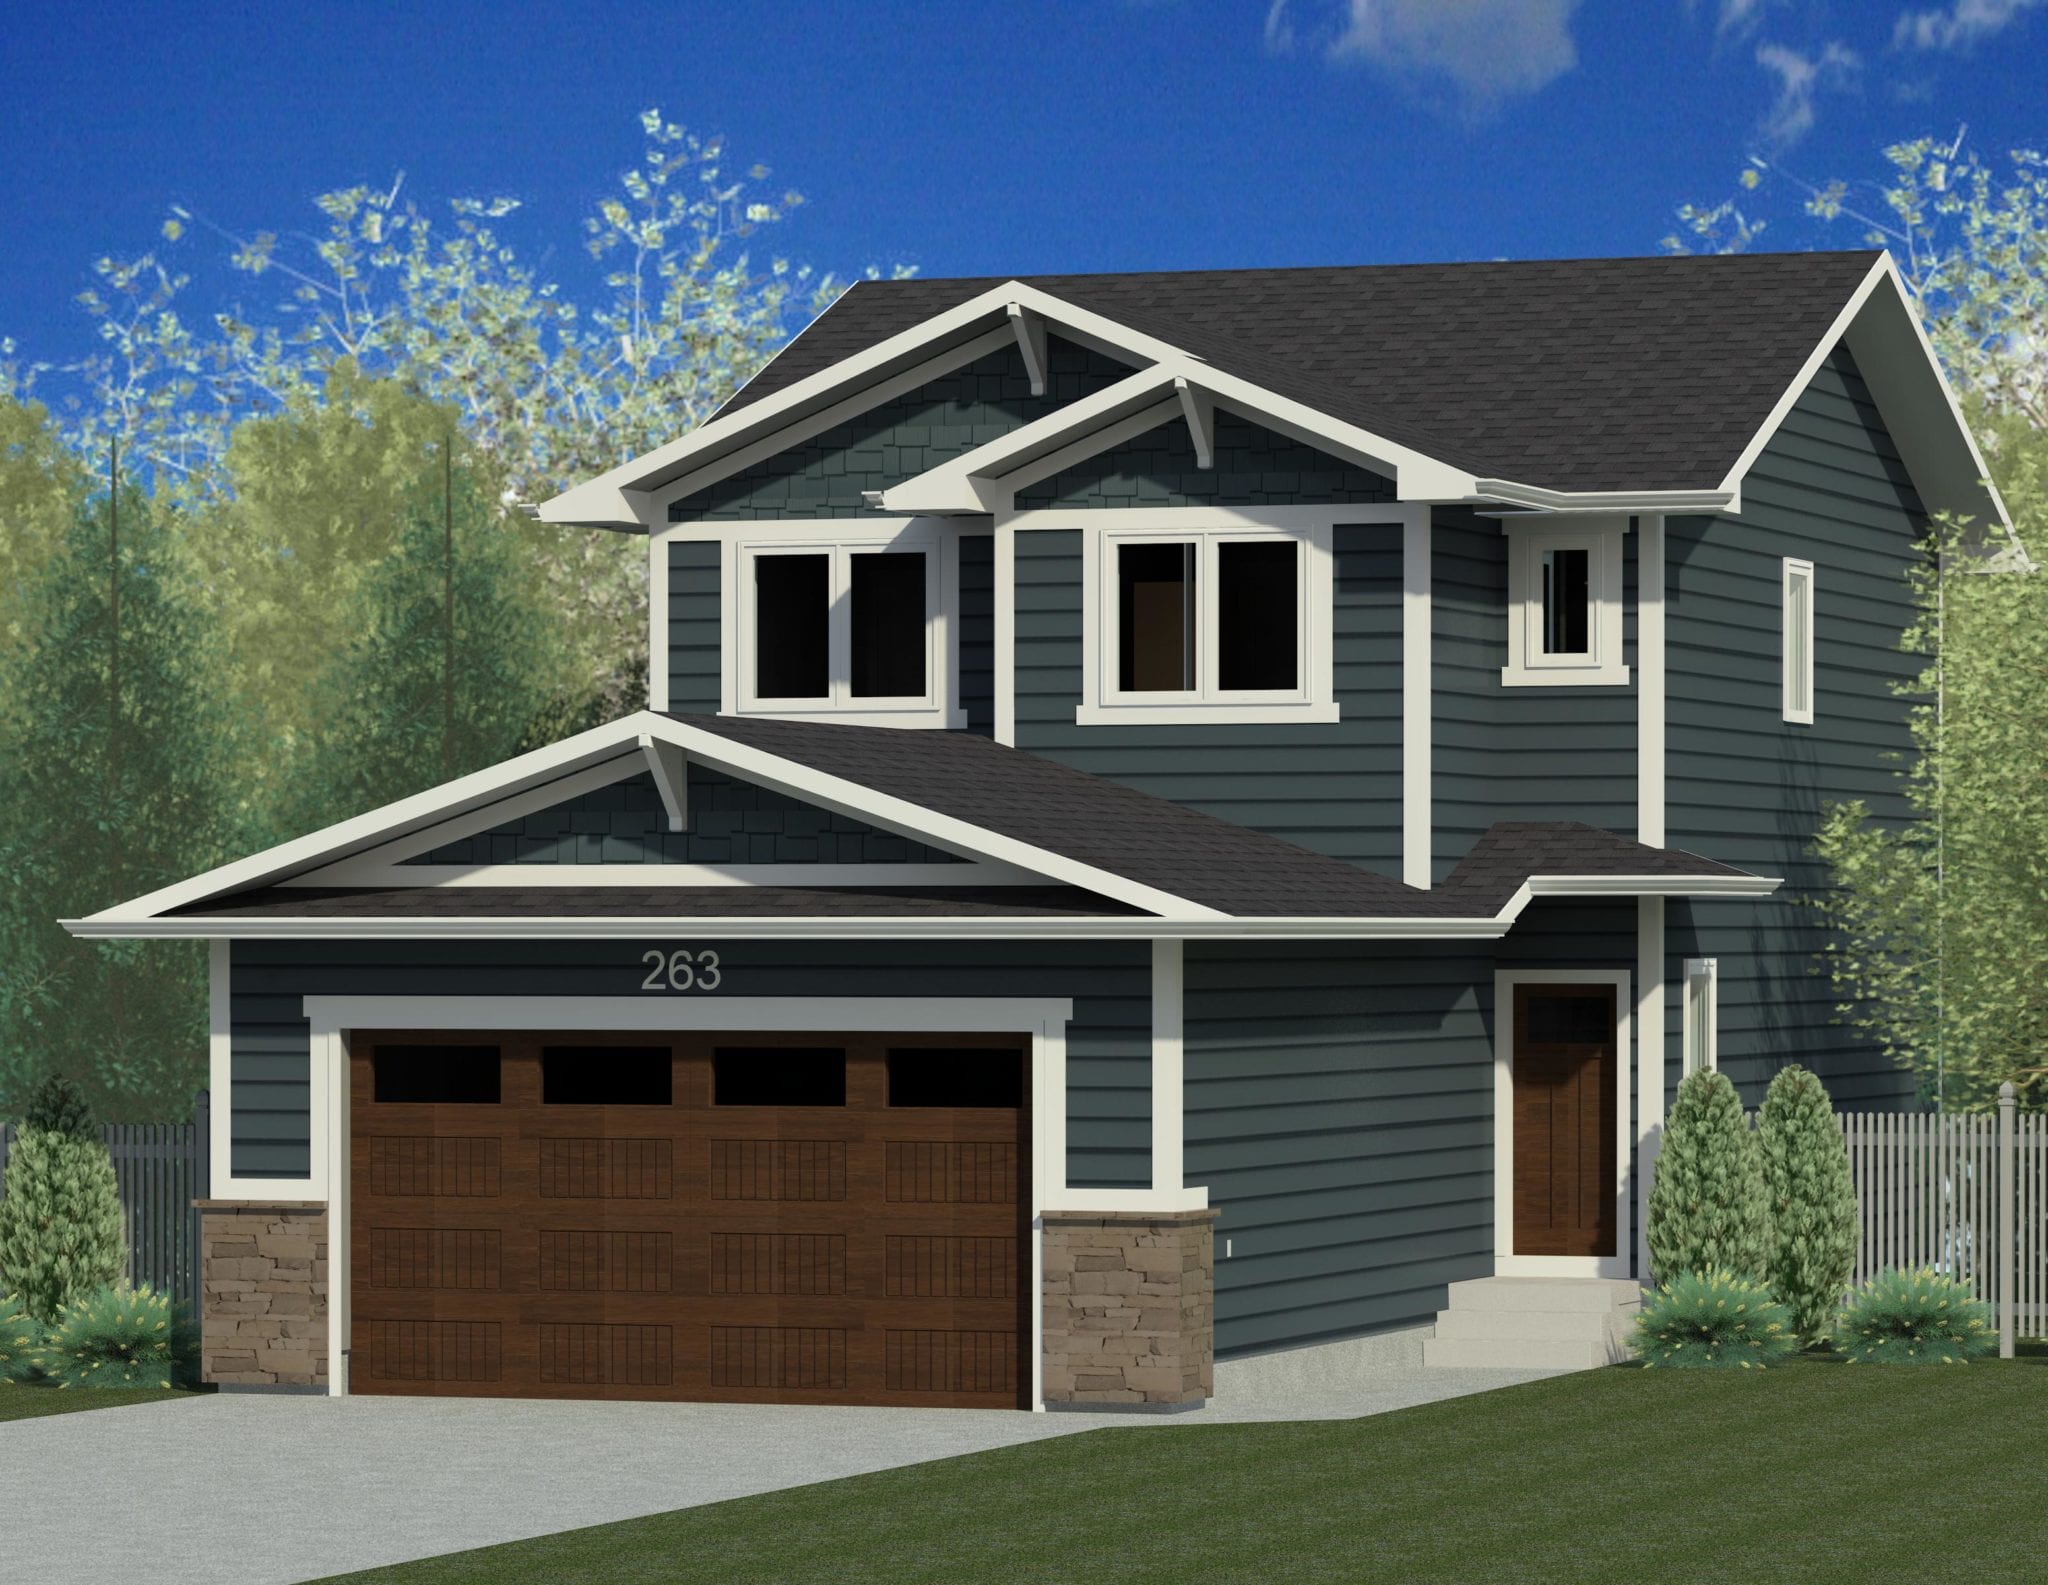
263 Skopik Crescent
Sold3 bd · 3 ba · 1,541 ft²
Last listed at $489,900
175 Germain Court
Sold3 bd · 3 ba · 1,788 ft²
Last listed at $489,900
306 Germain Manor
Sold3 bd · 3 ba · 1,797 ft²
Last listed at $489,990
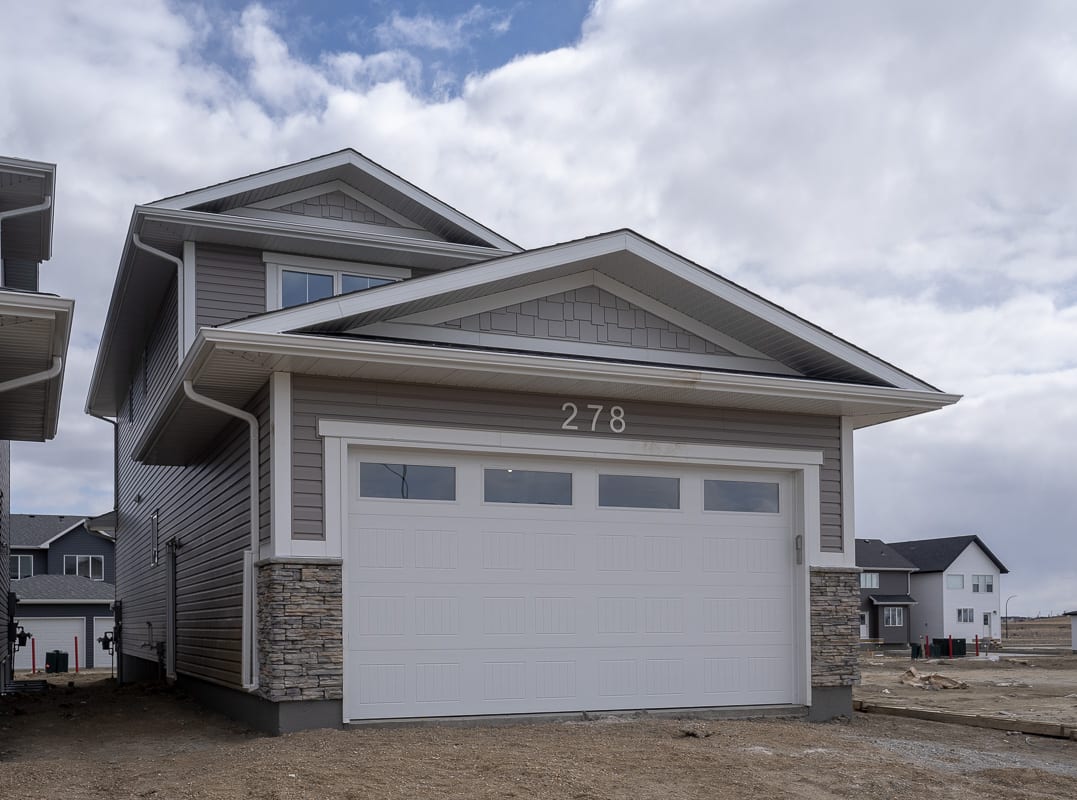
278 Skopik Crescent
Sold3 bd · 3 ba · 1,625 ft²
Last listed at $494,900
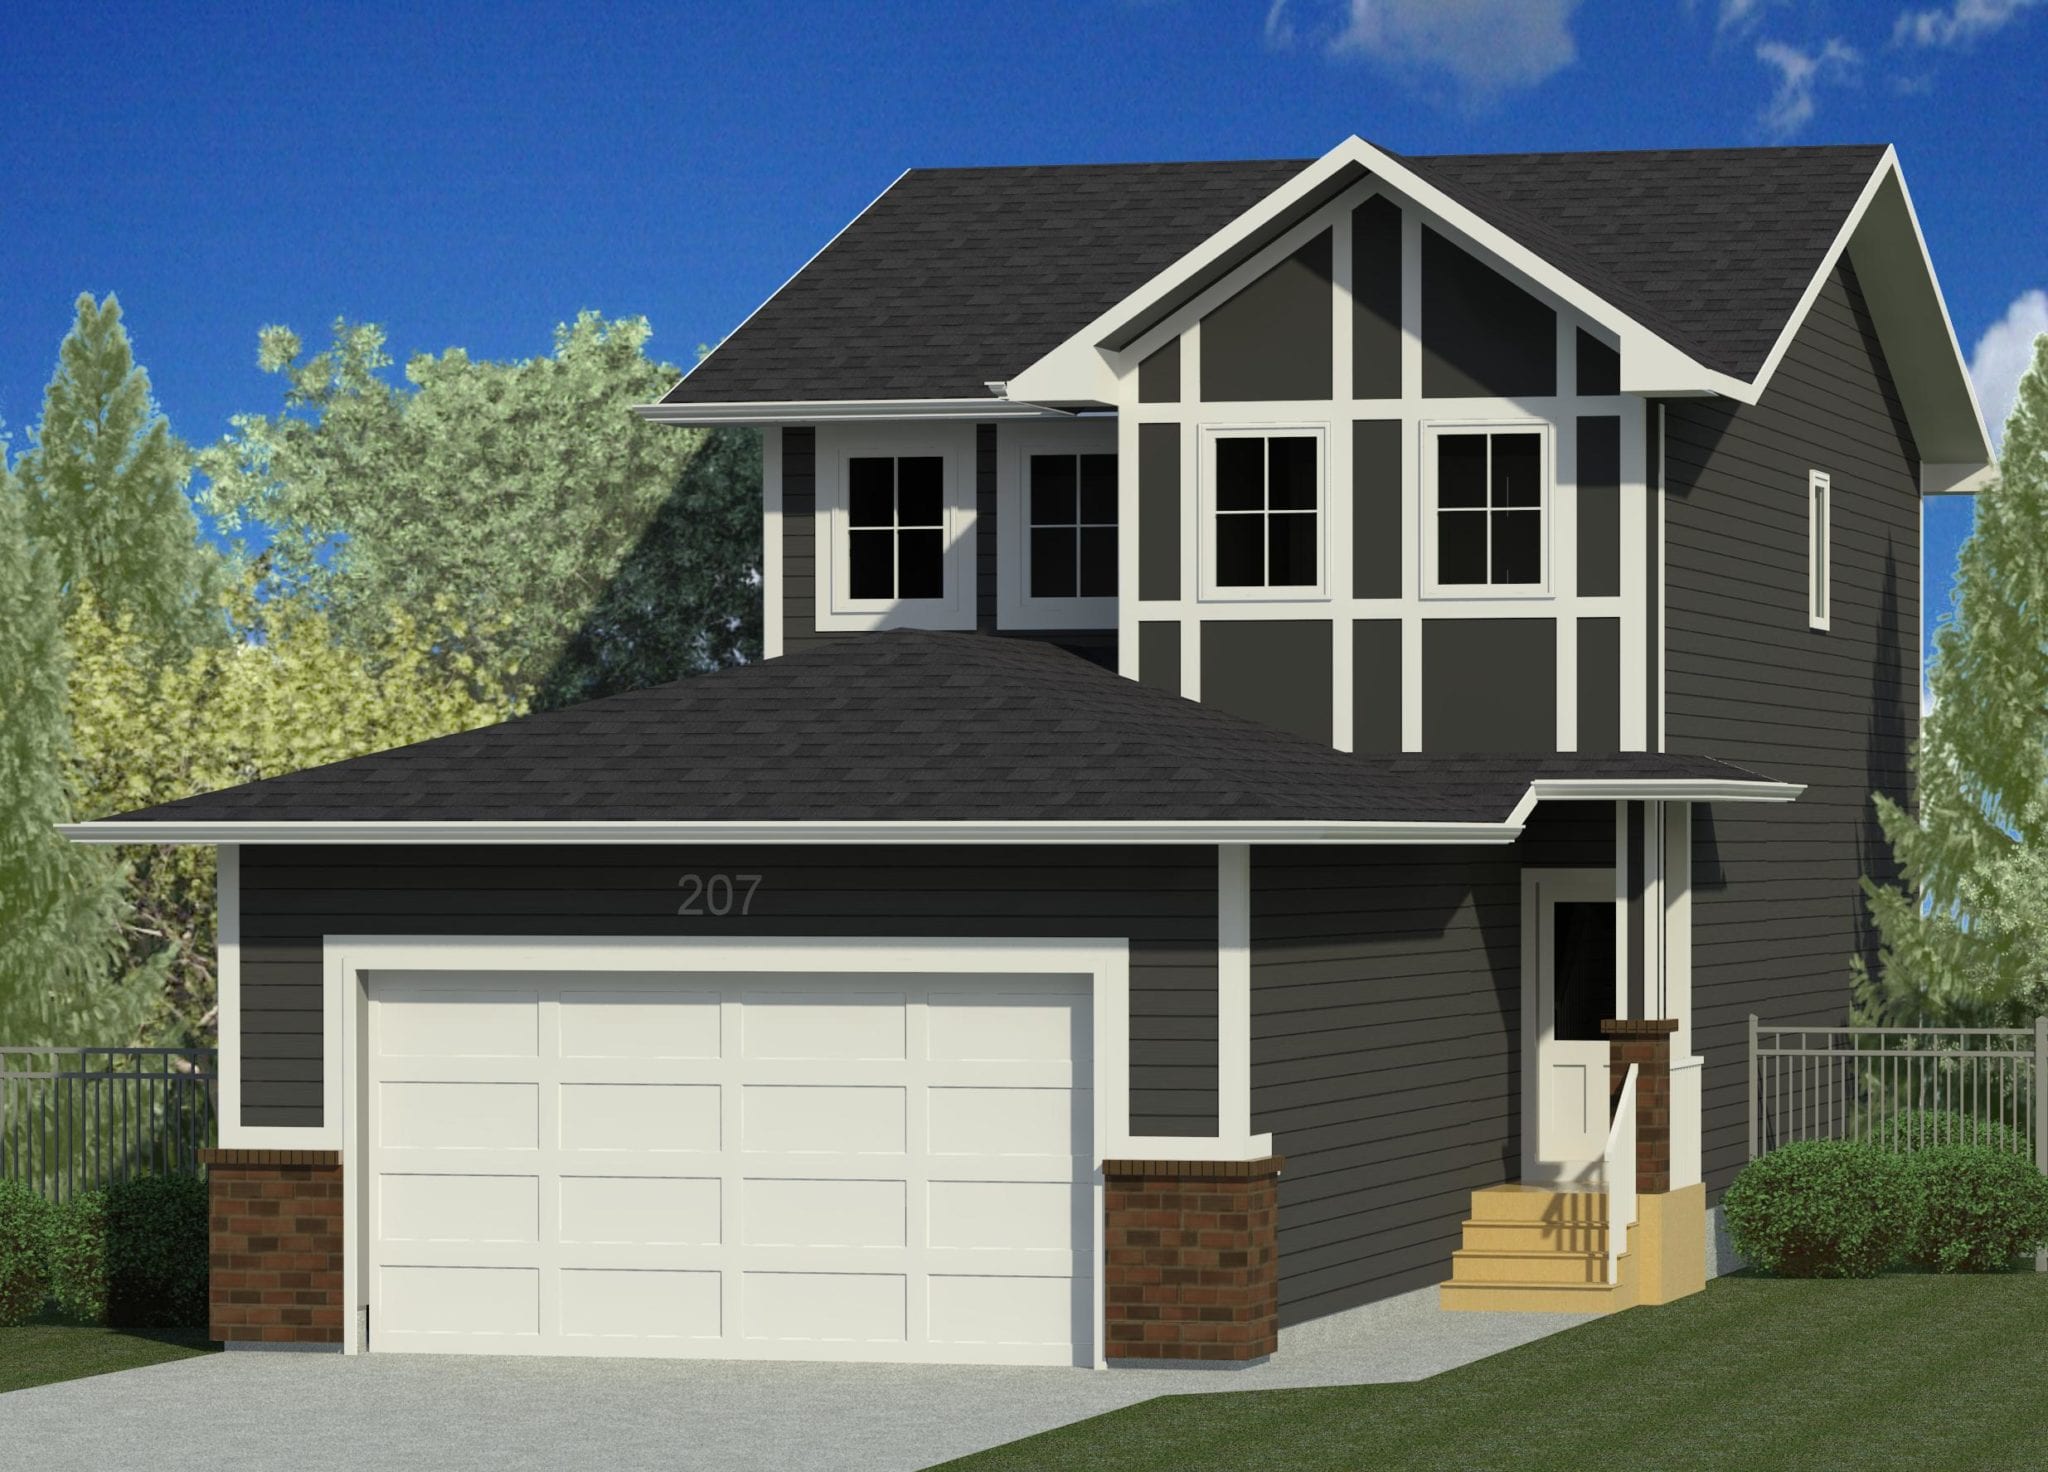
207 Skopik Crescent
Sold3 bd · 3 ba · 1,580 ft²
Last listed at $495,900
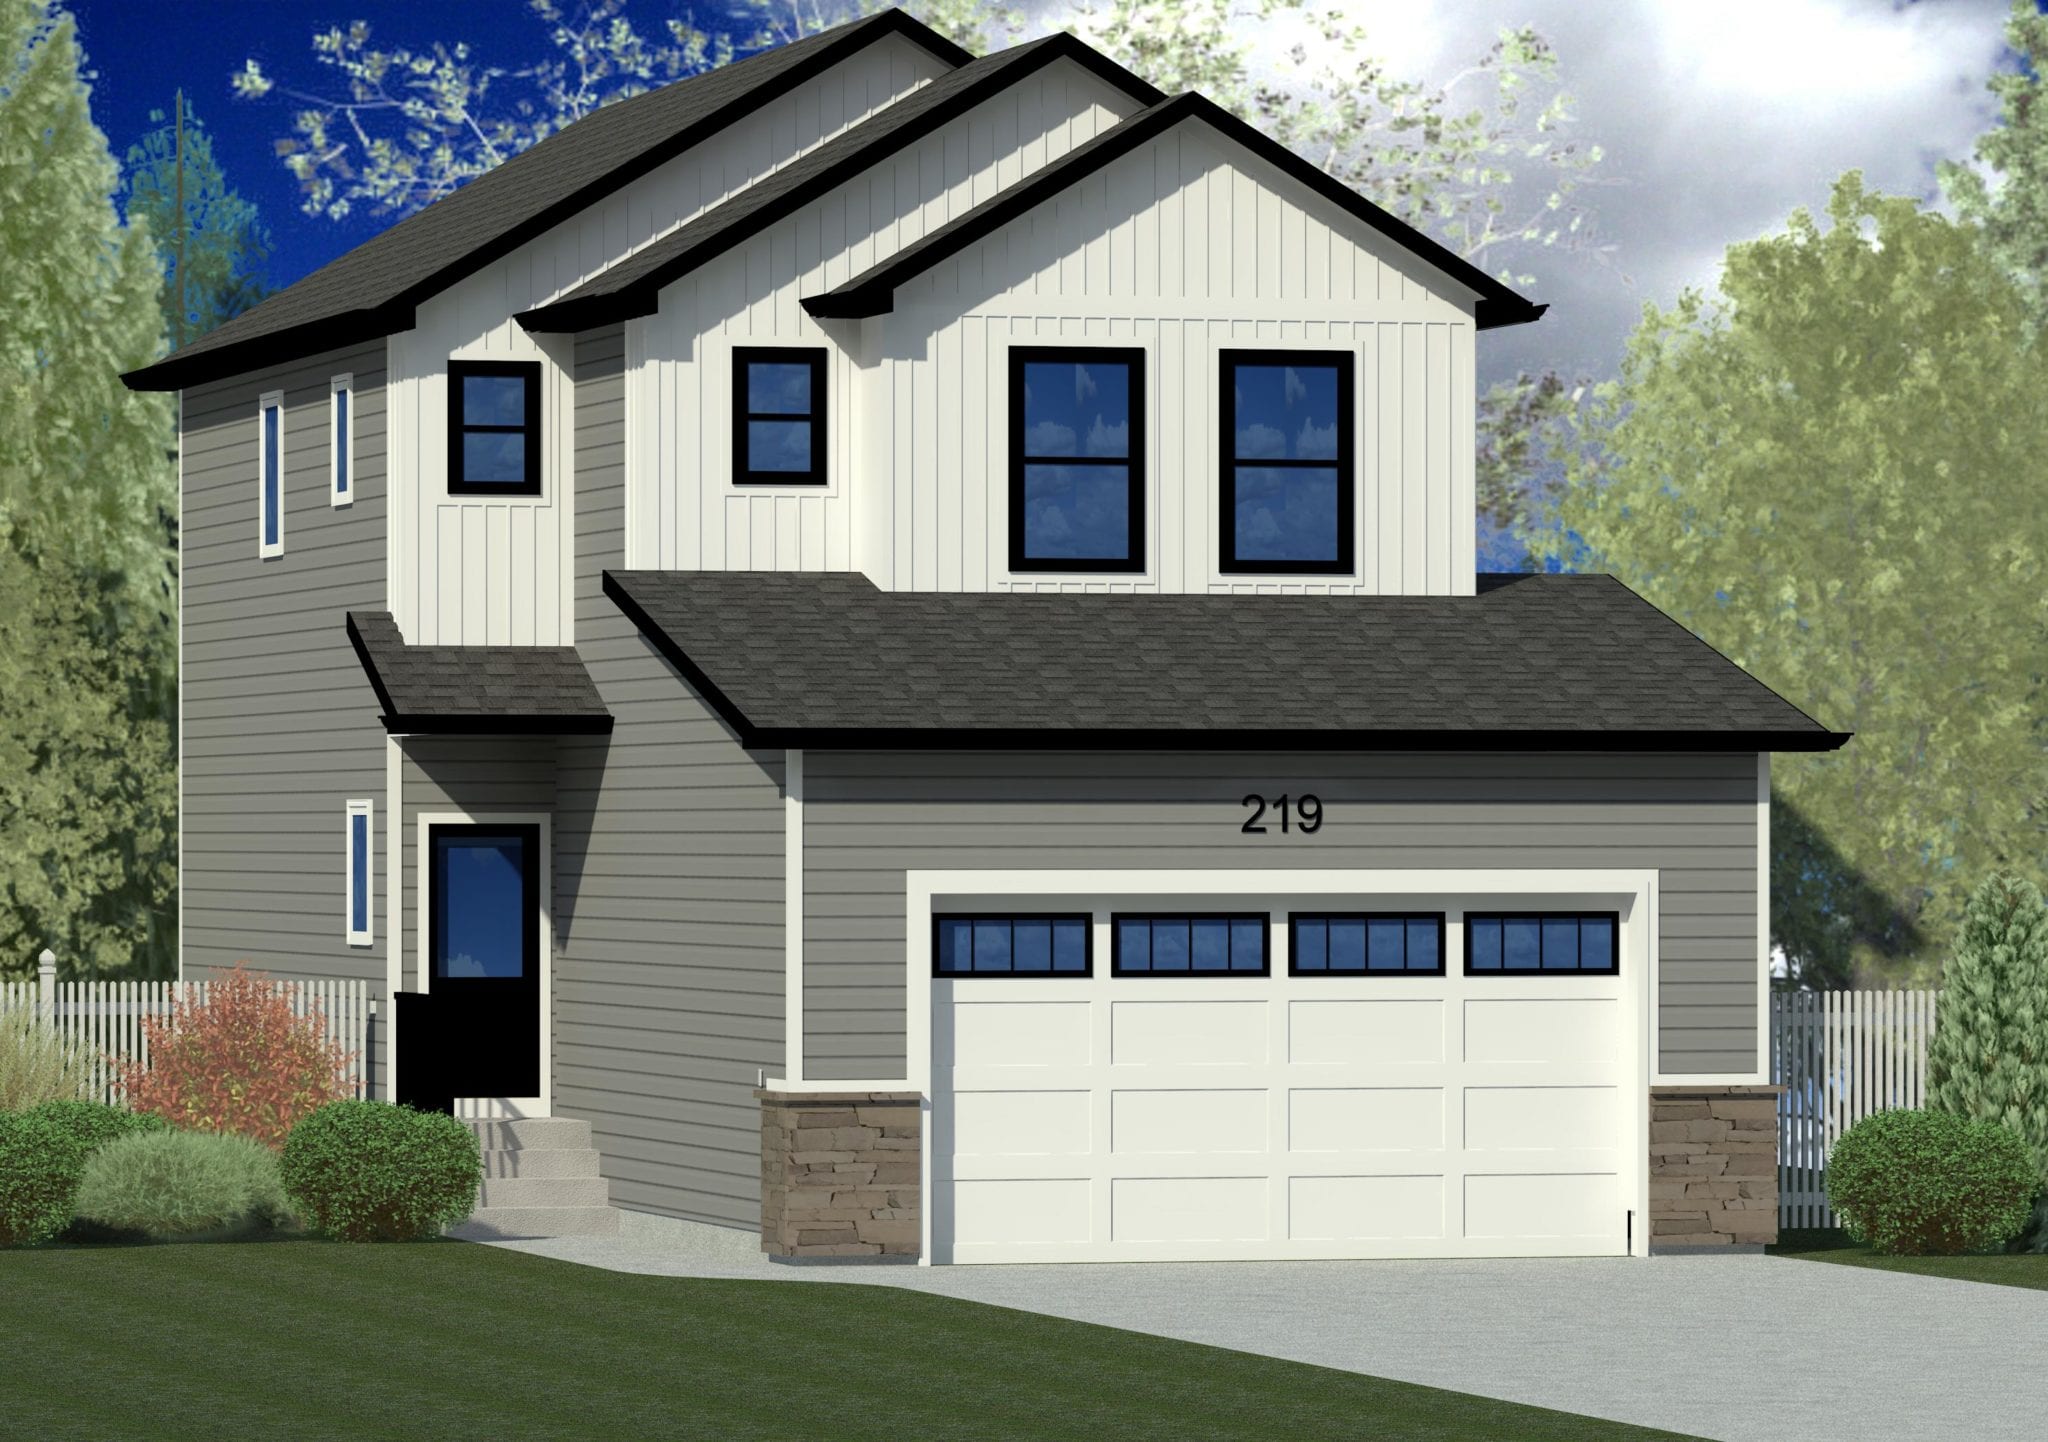
219 Skopik Crescent
Sold3 bd · 3 ba · 1,560 ft²
Last listed at $496,900
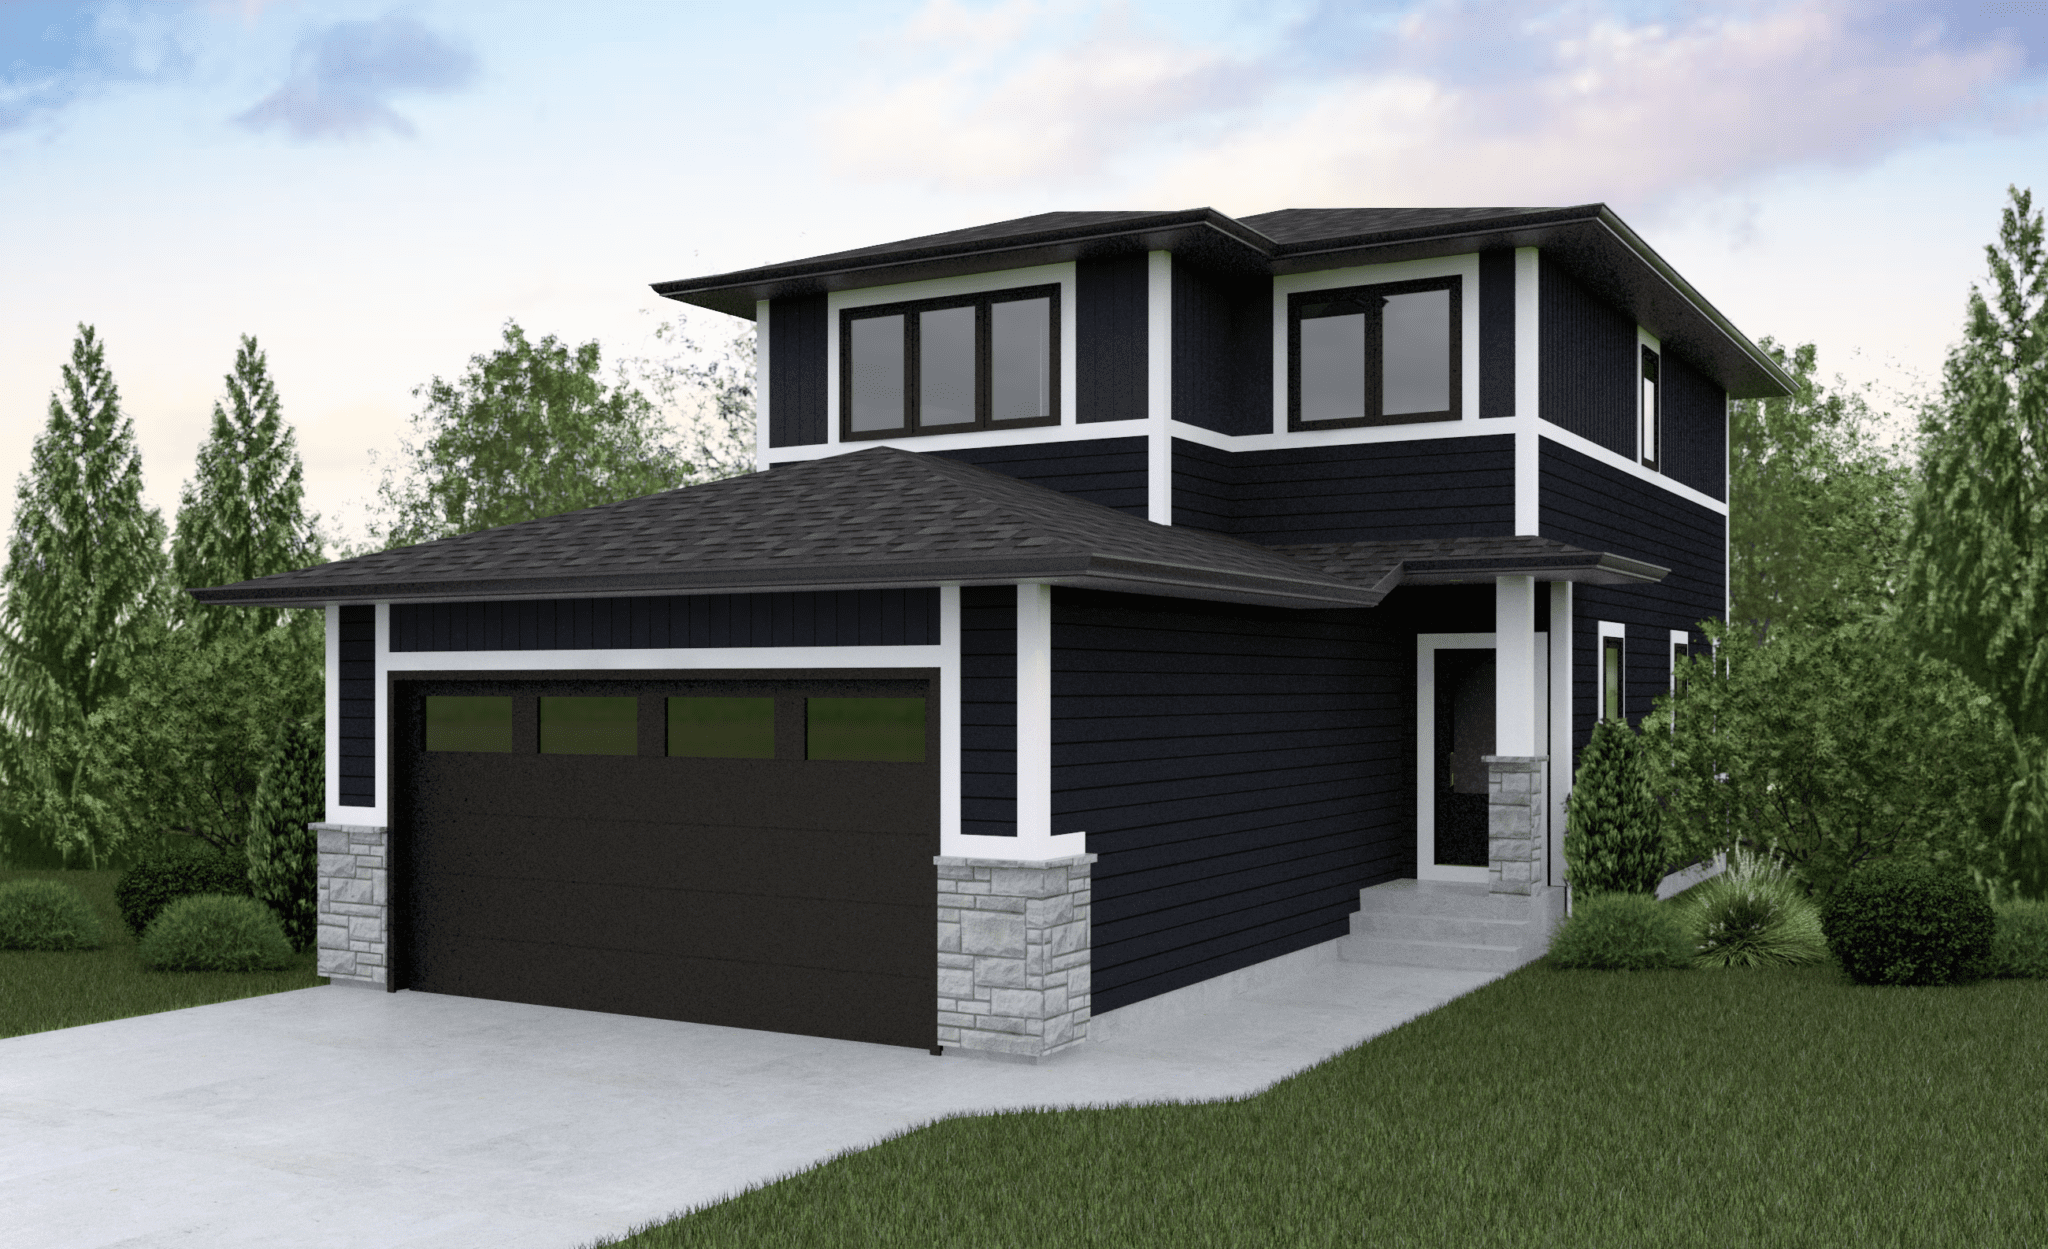
107 Doran Way
Sold3 bd · 3 ba · 1,450 ft²
Last listed at $499,900
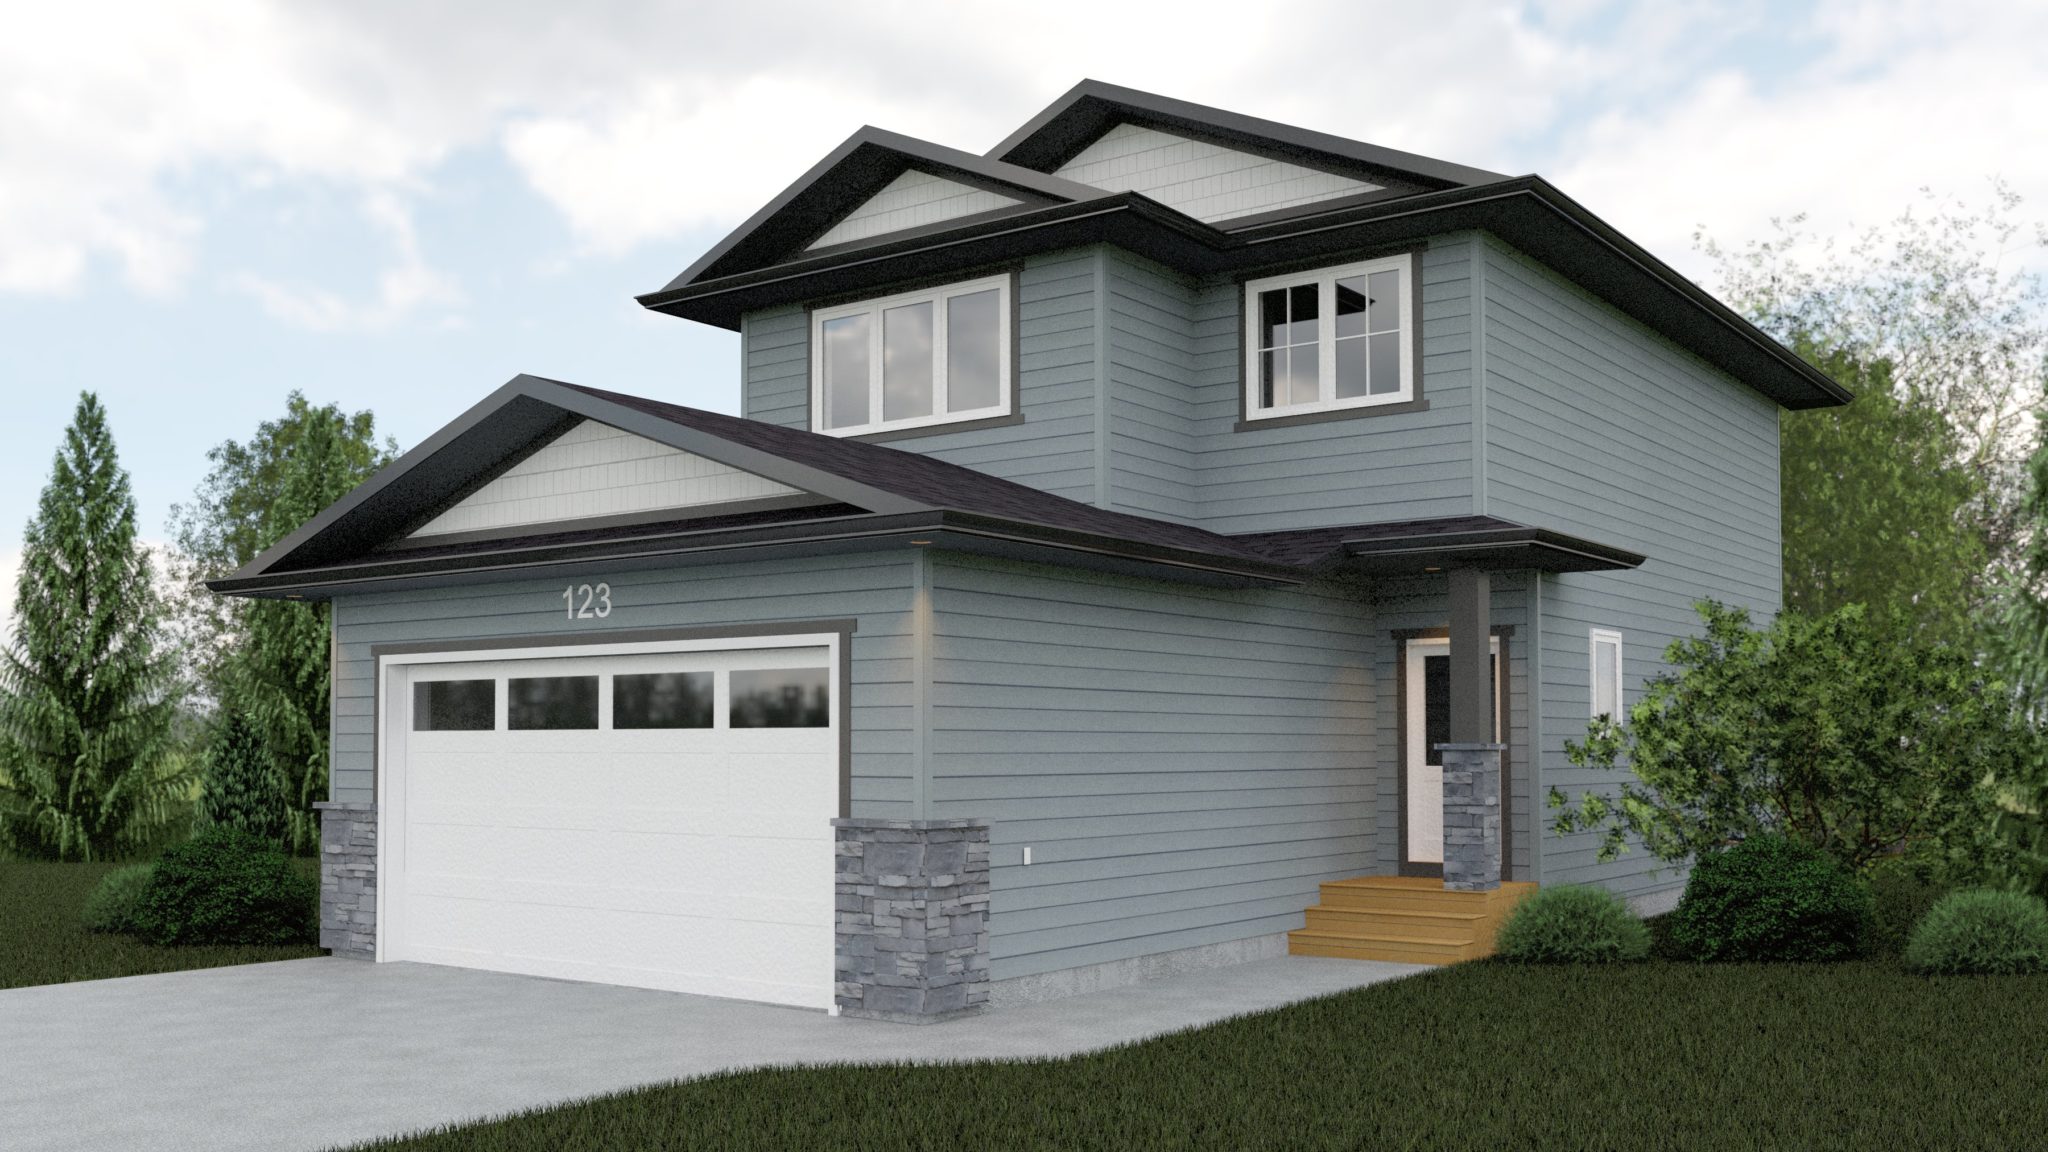
123 Doran Way
Sold3 bd · 3 ba · 1,450 ft²
Last listed at $499,900
322 Skopik Crescent
Sold3 bd · 3 ba · 1,808 ft²
Last listed at $499,900
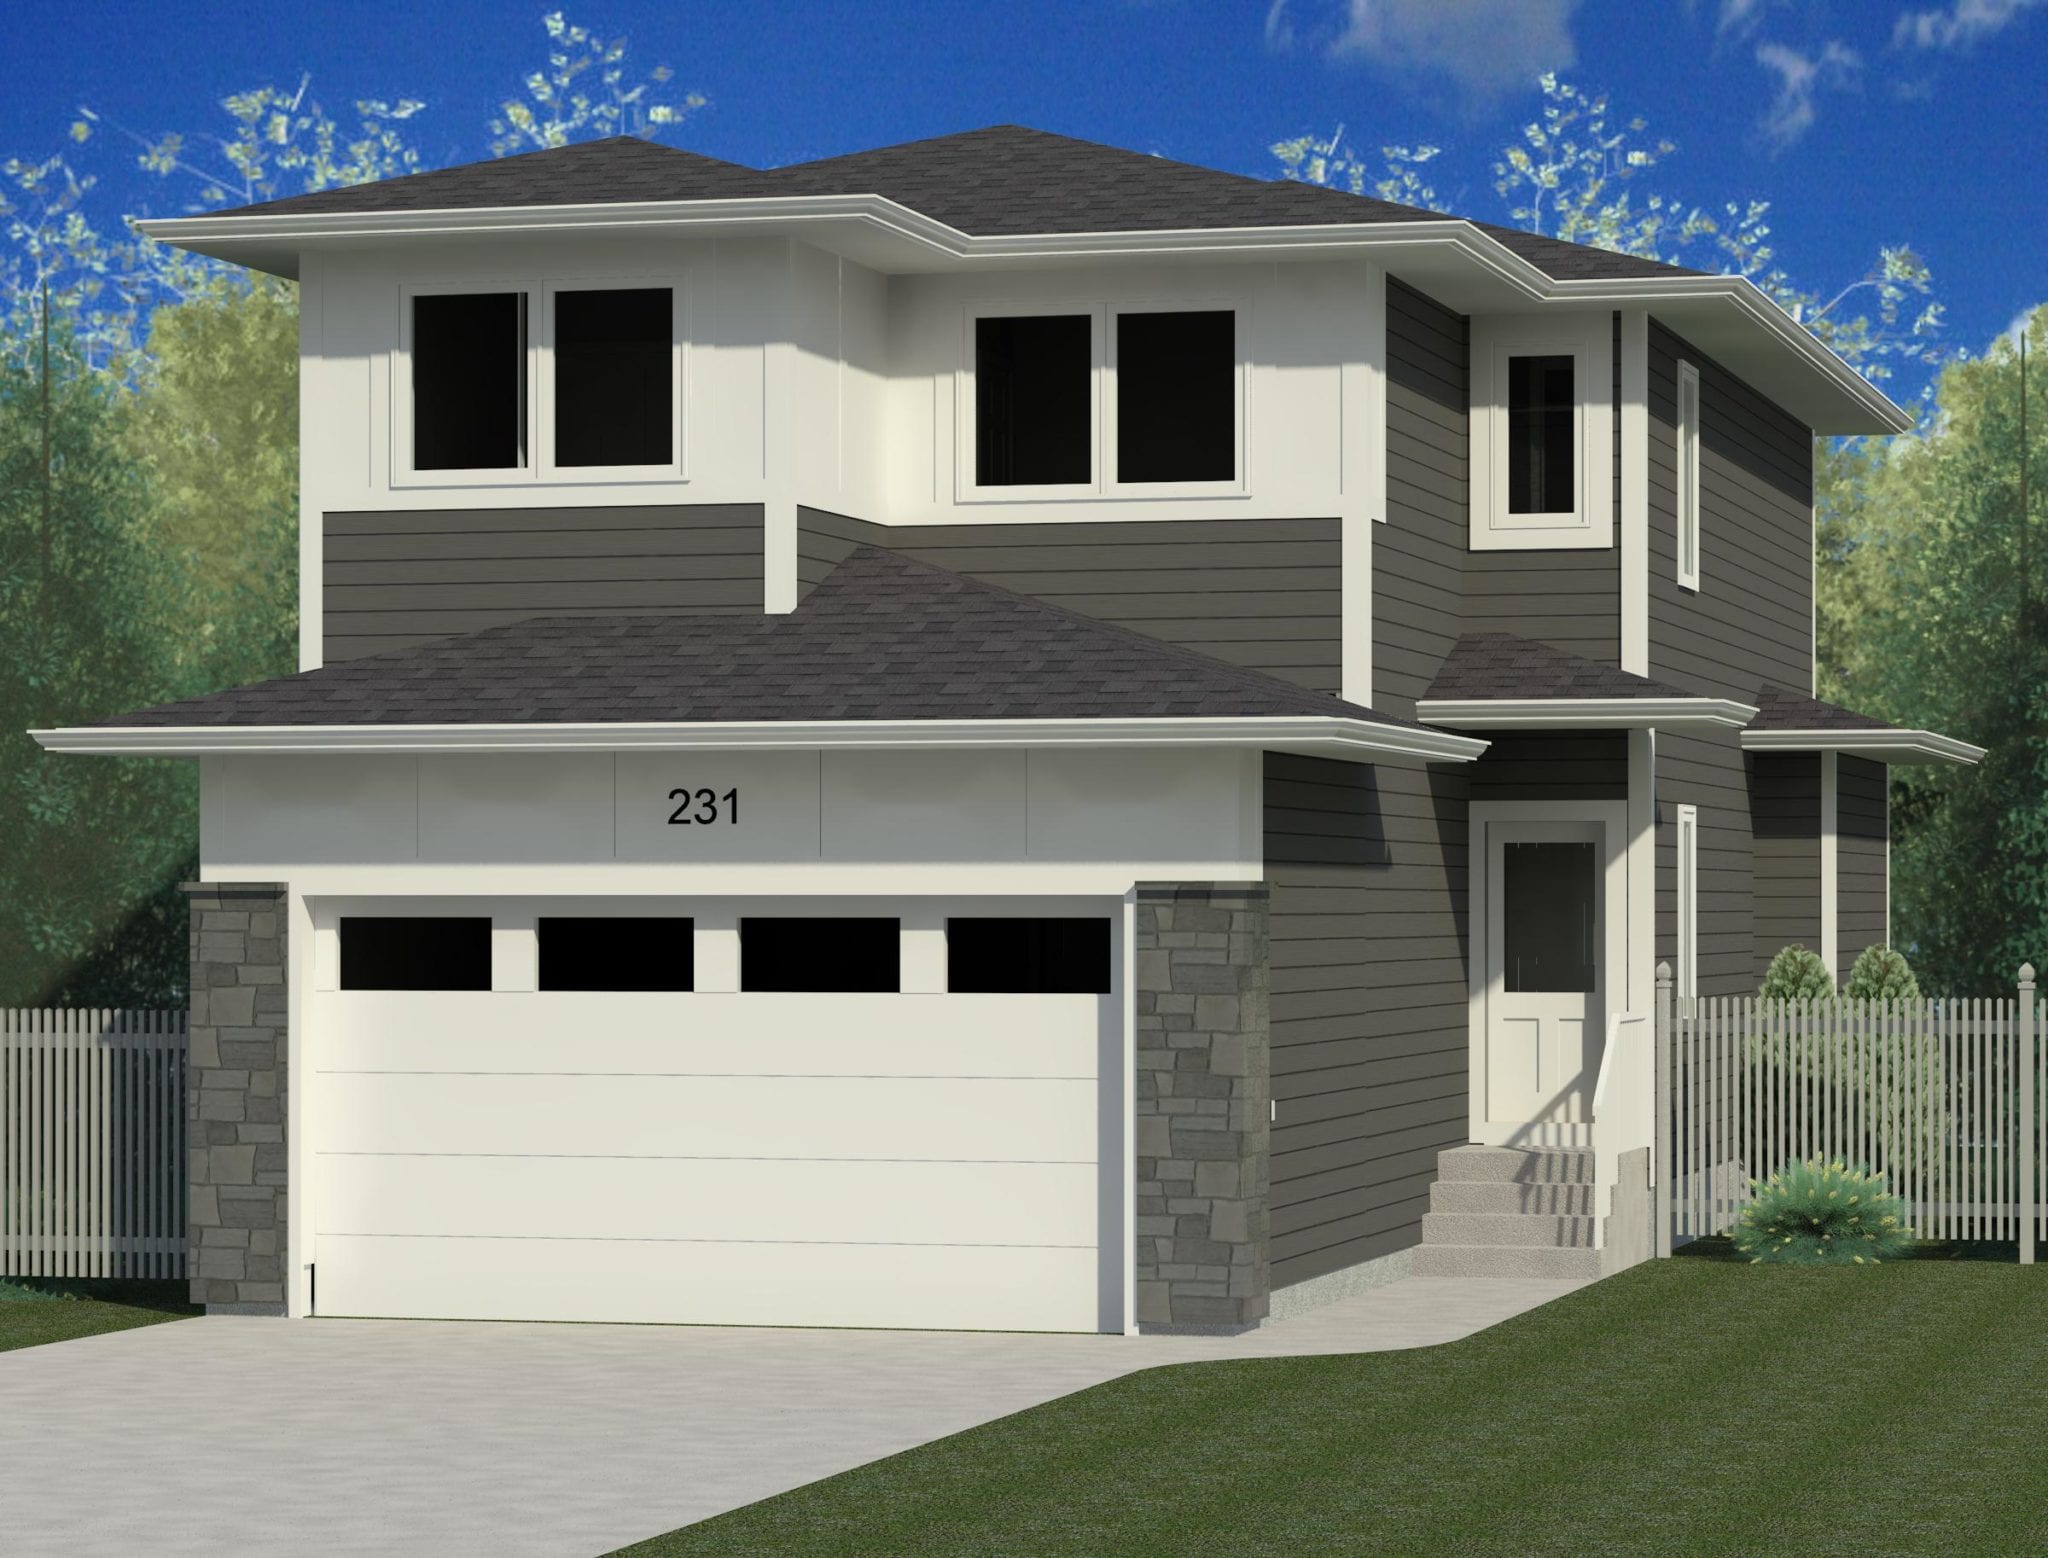
231 Skopik Crescent
Sold3 bd · 3 ba · 1,596 ft²
Last listed at $500,900
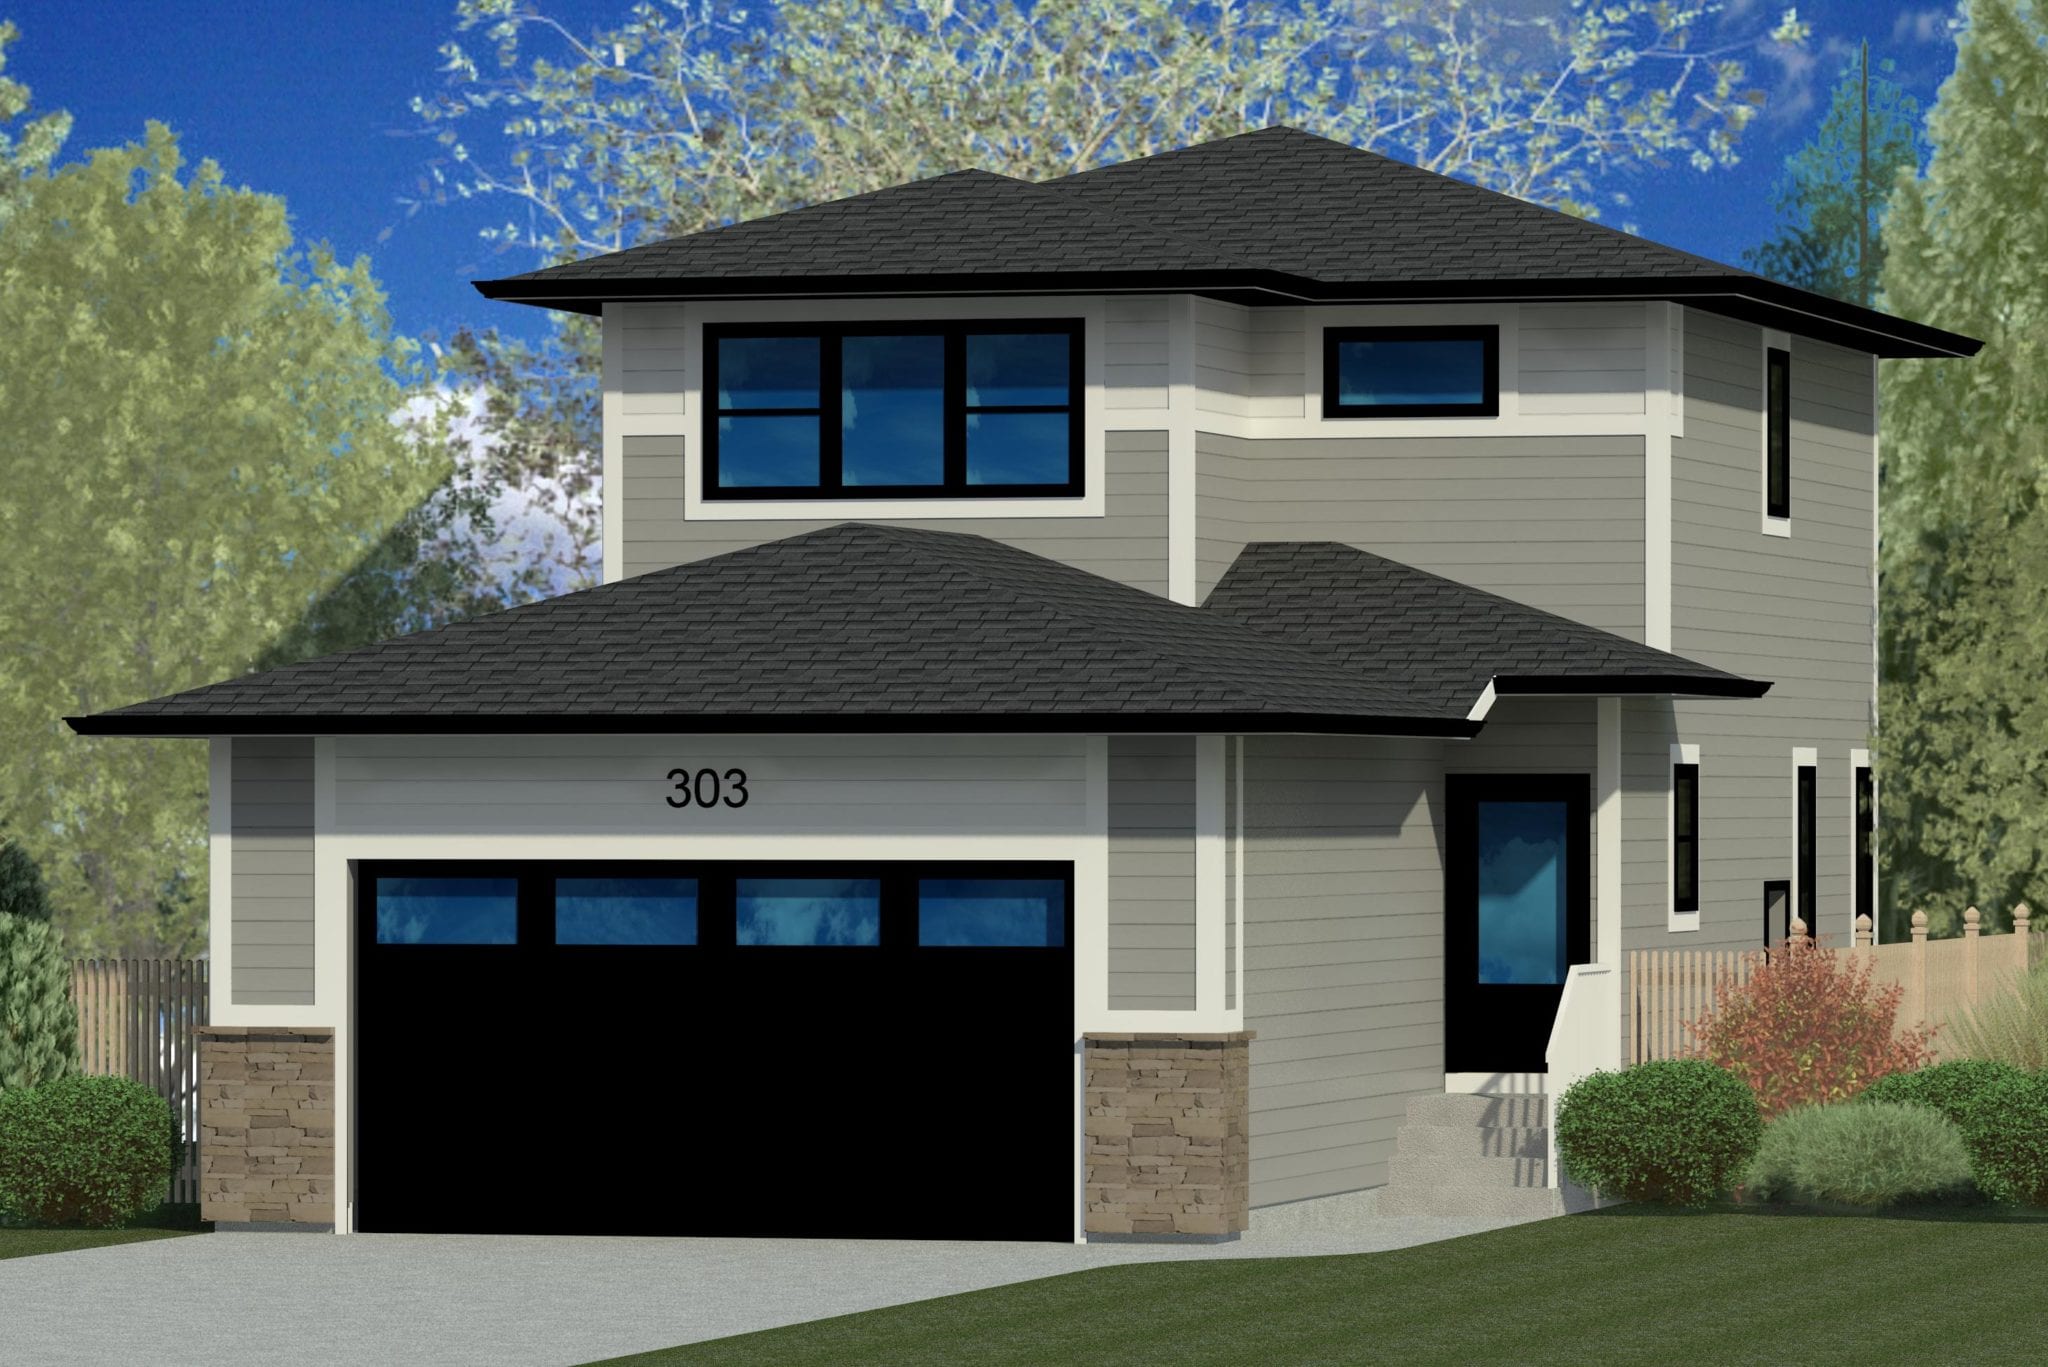
303 Skopik Crescent
Sold3 bd · 3 ba · 1,556 ft²
Last listed at $500,900
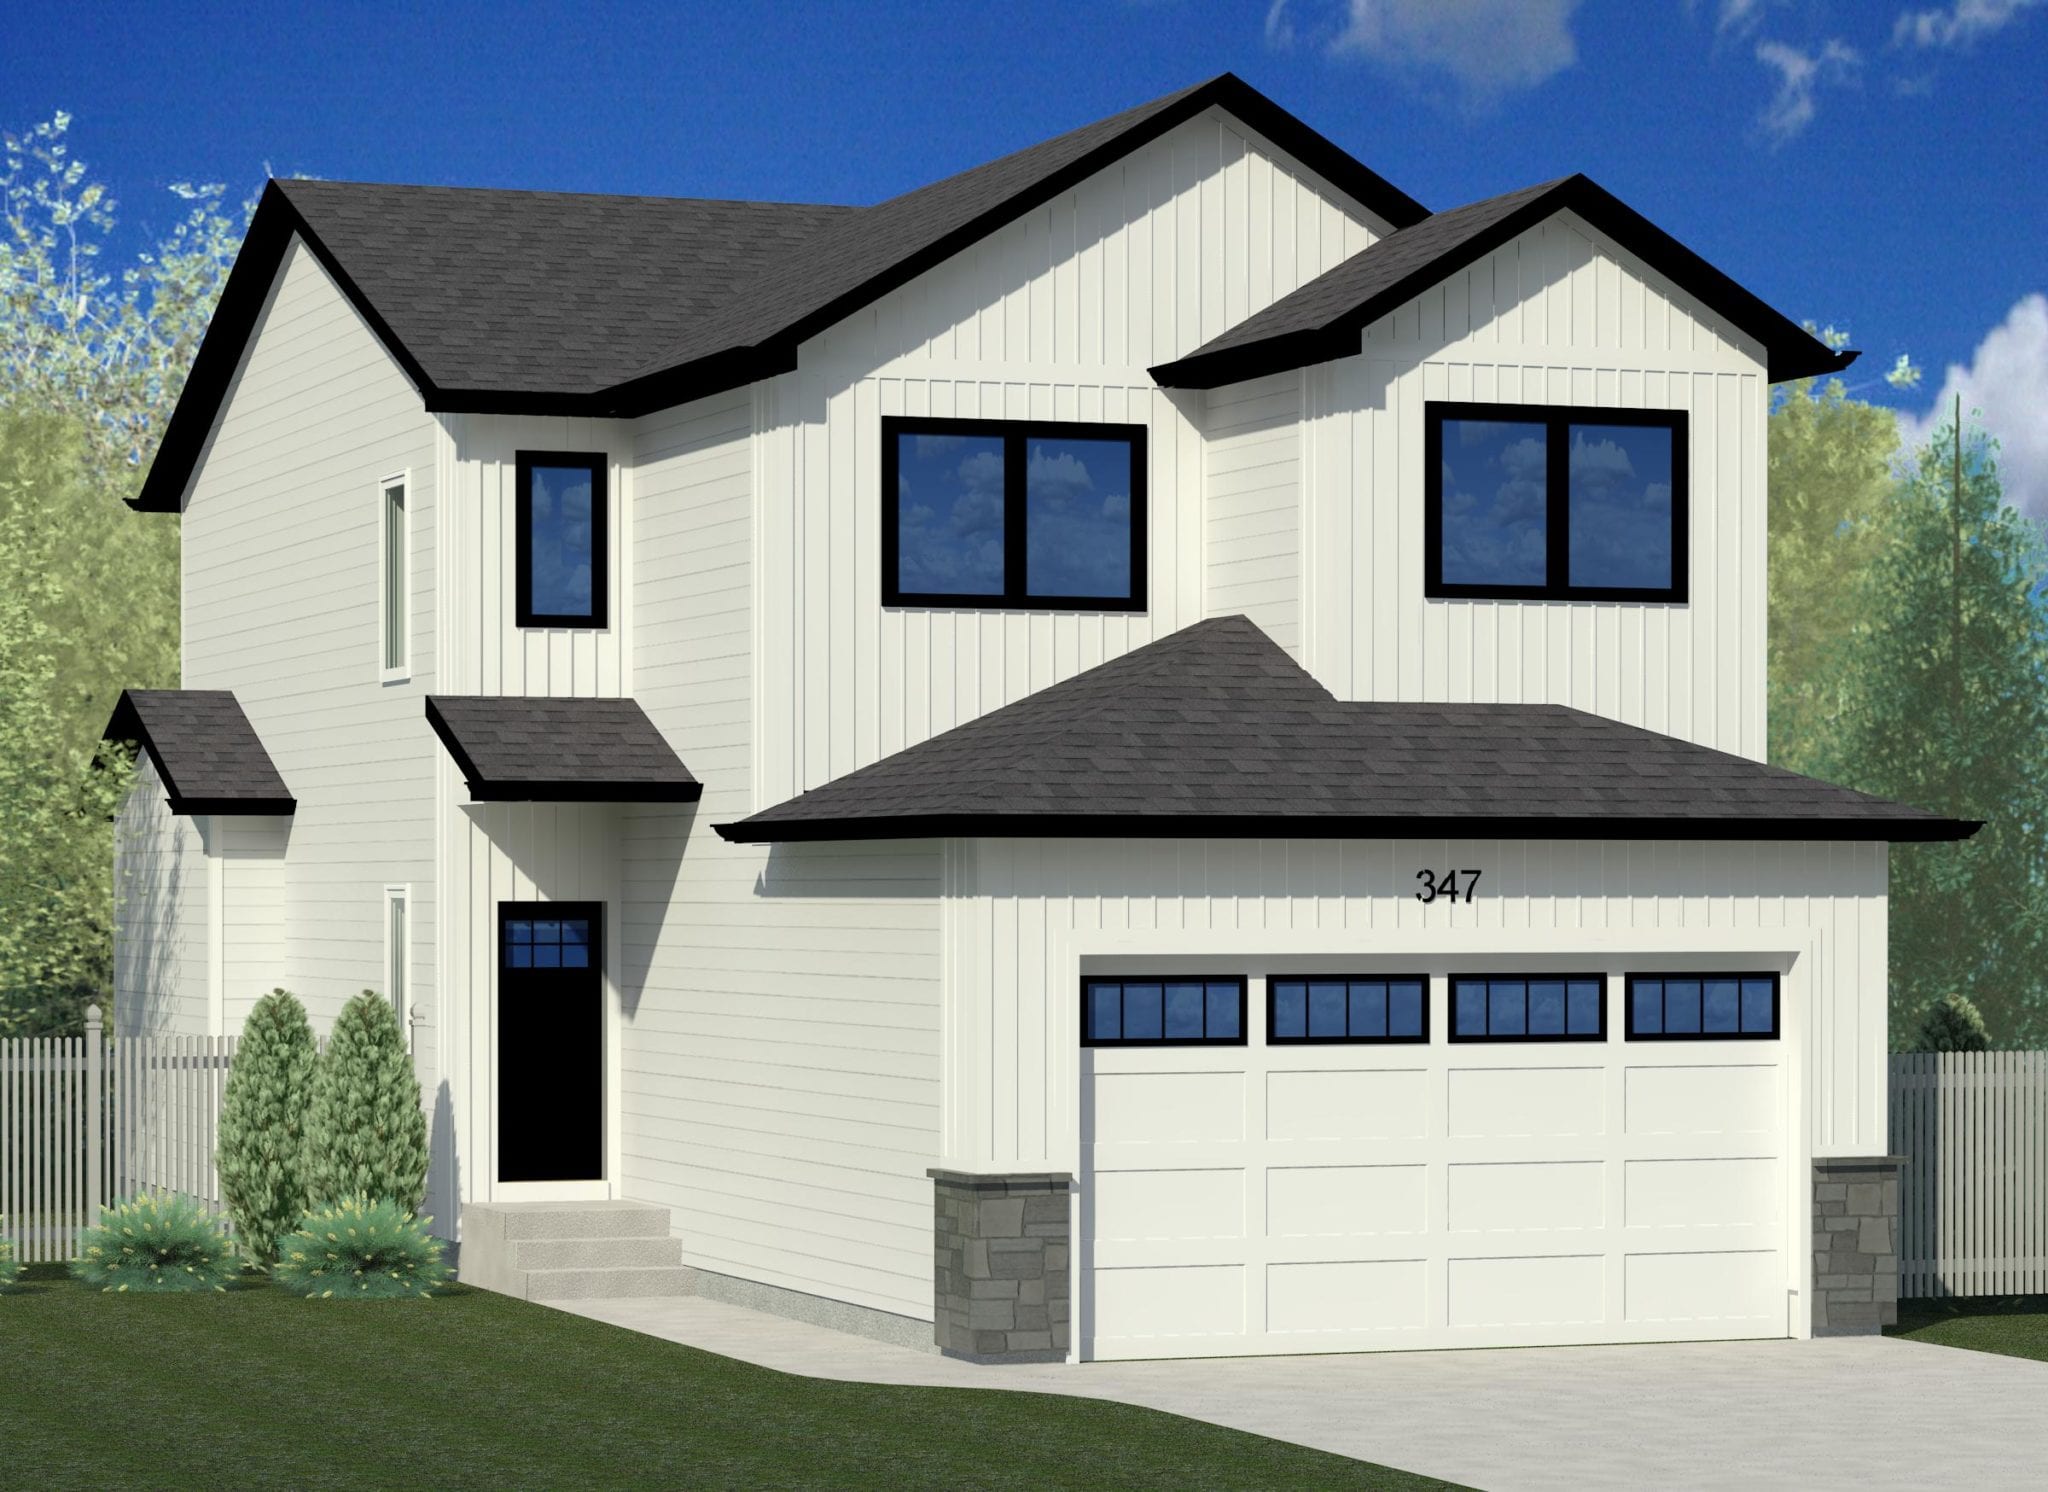
347 Skopik Crescent
Sold3 bd · 3 ba · 1,596 ft²
Last listed at $500,900
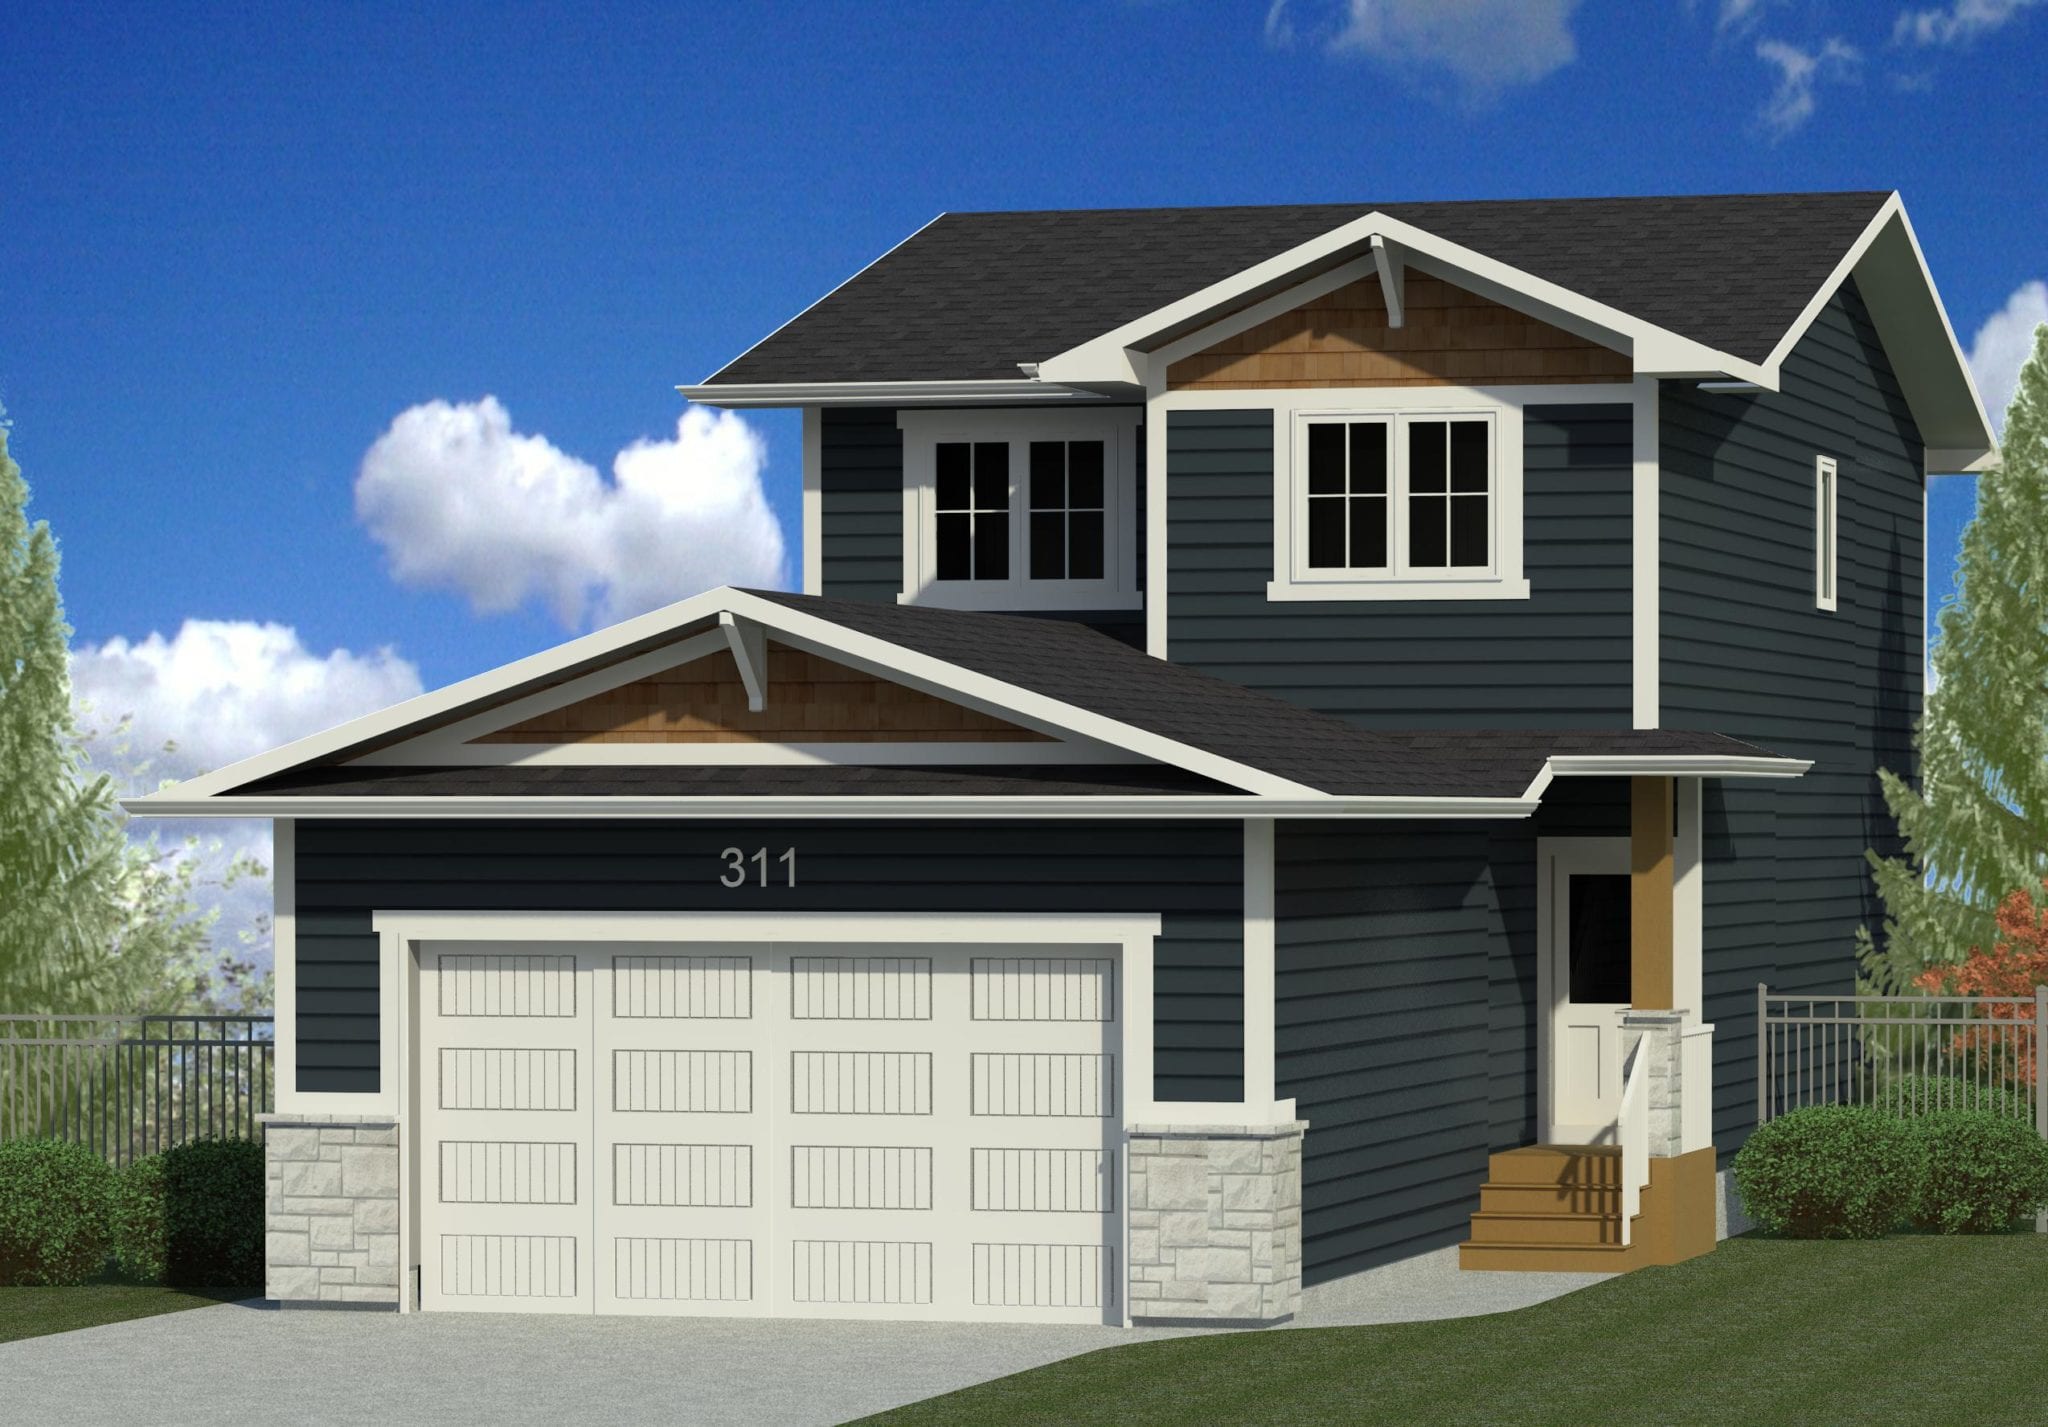
311 Skopik Crescent
Sold3 bd · 3 ba · 1,580 ft²
Last listed at $500,900
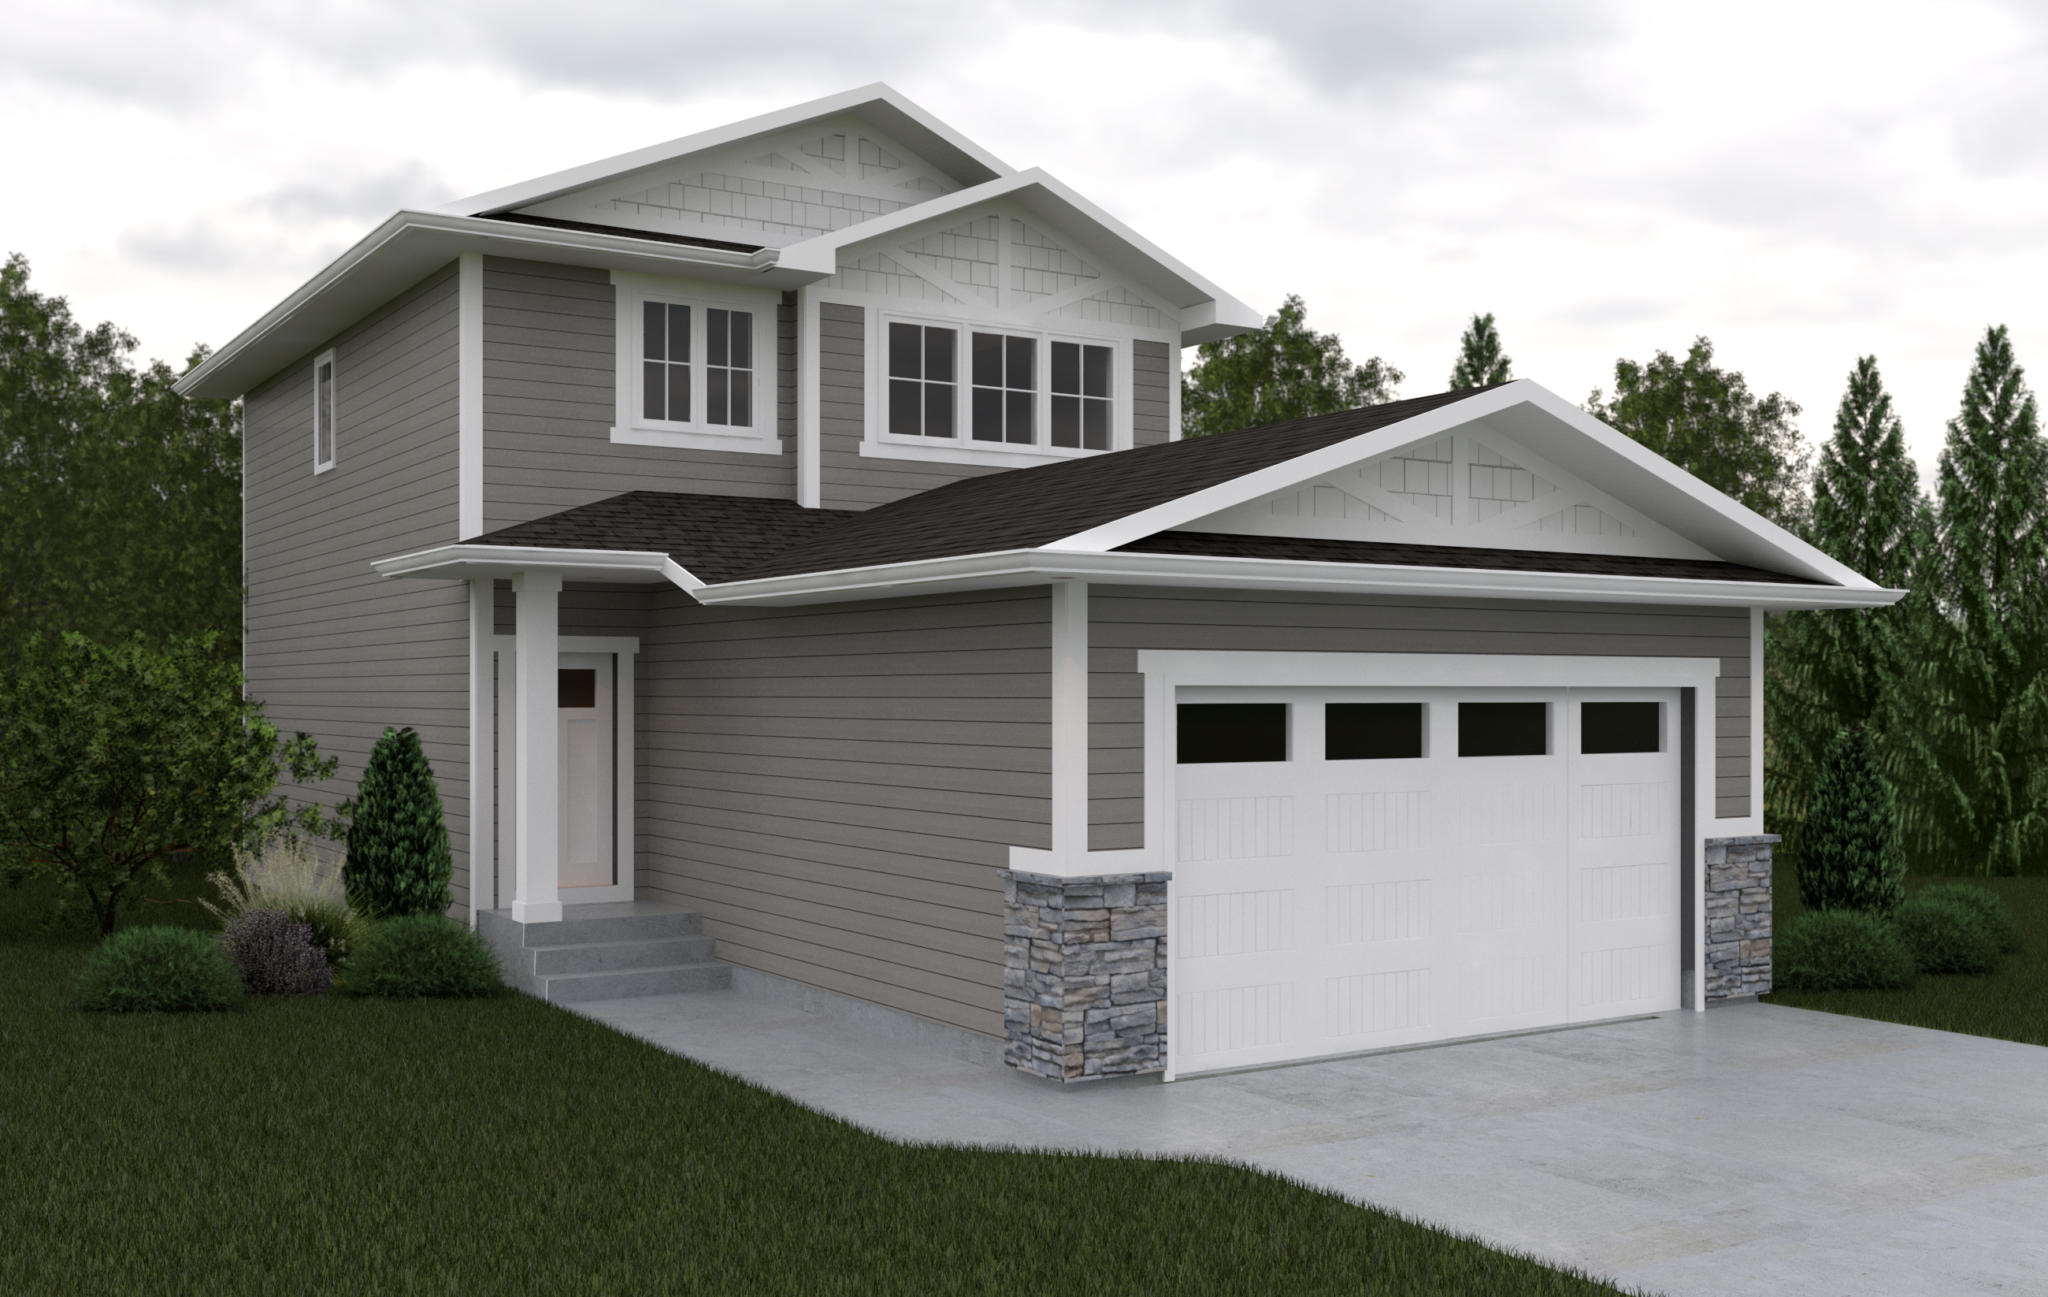
111 Doran Way
Sold3 bd · 3 ba · 1,501 ft²
Last listed at $509,900
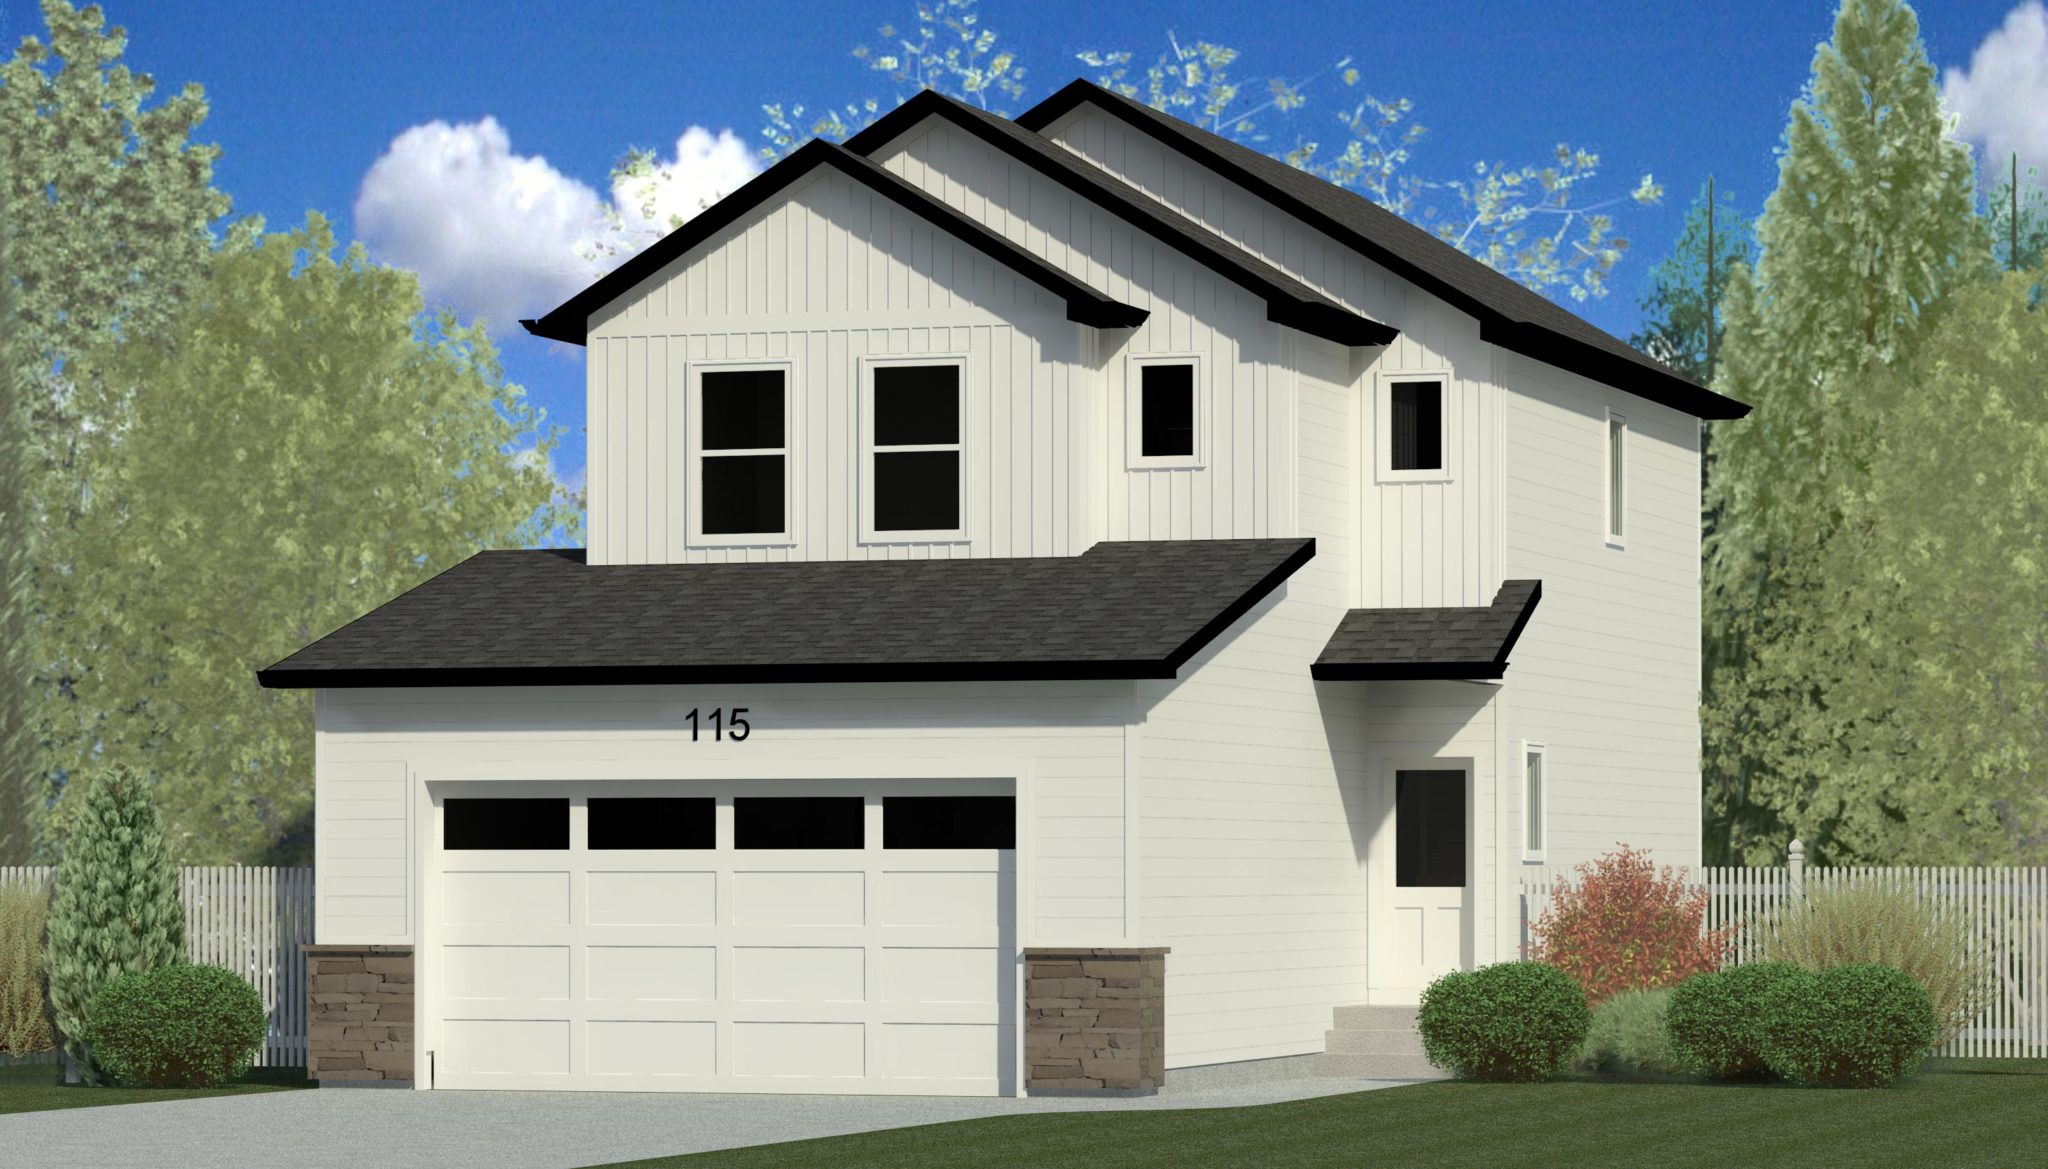
115 Doran Way
Sold3 bd · 3 ba · 1,560 ft²
Last listed at $514,900
458 Germain Manor
Sold3 bd · 3 ba · 1,788 ft²
Last listed at $514,900
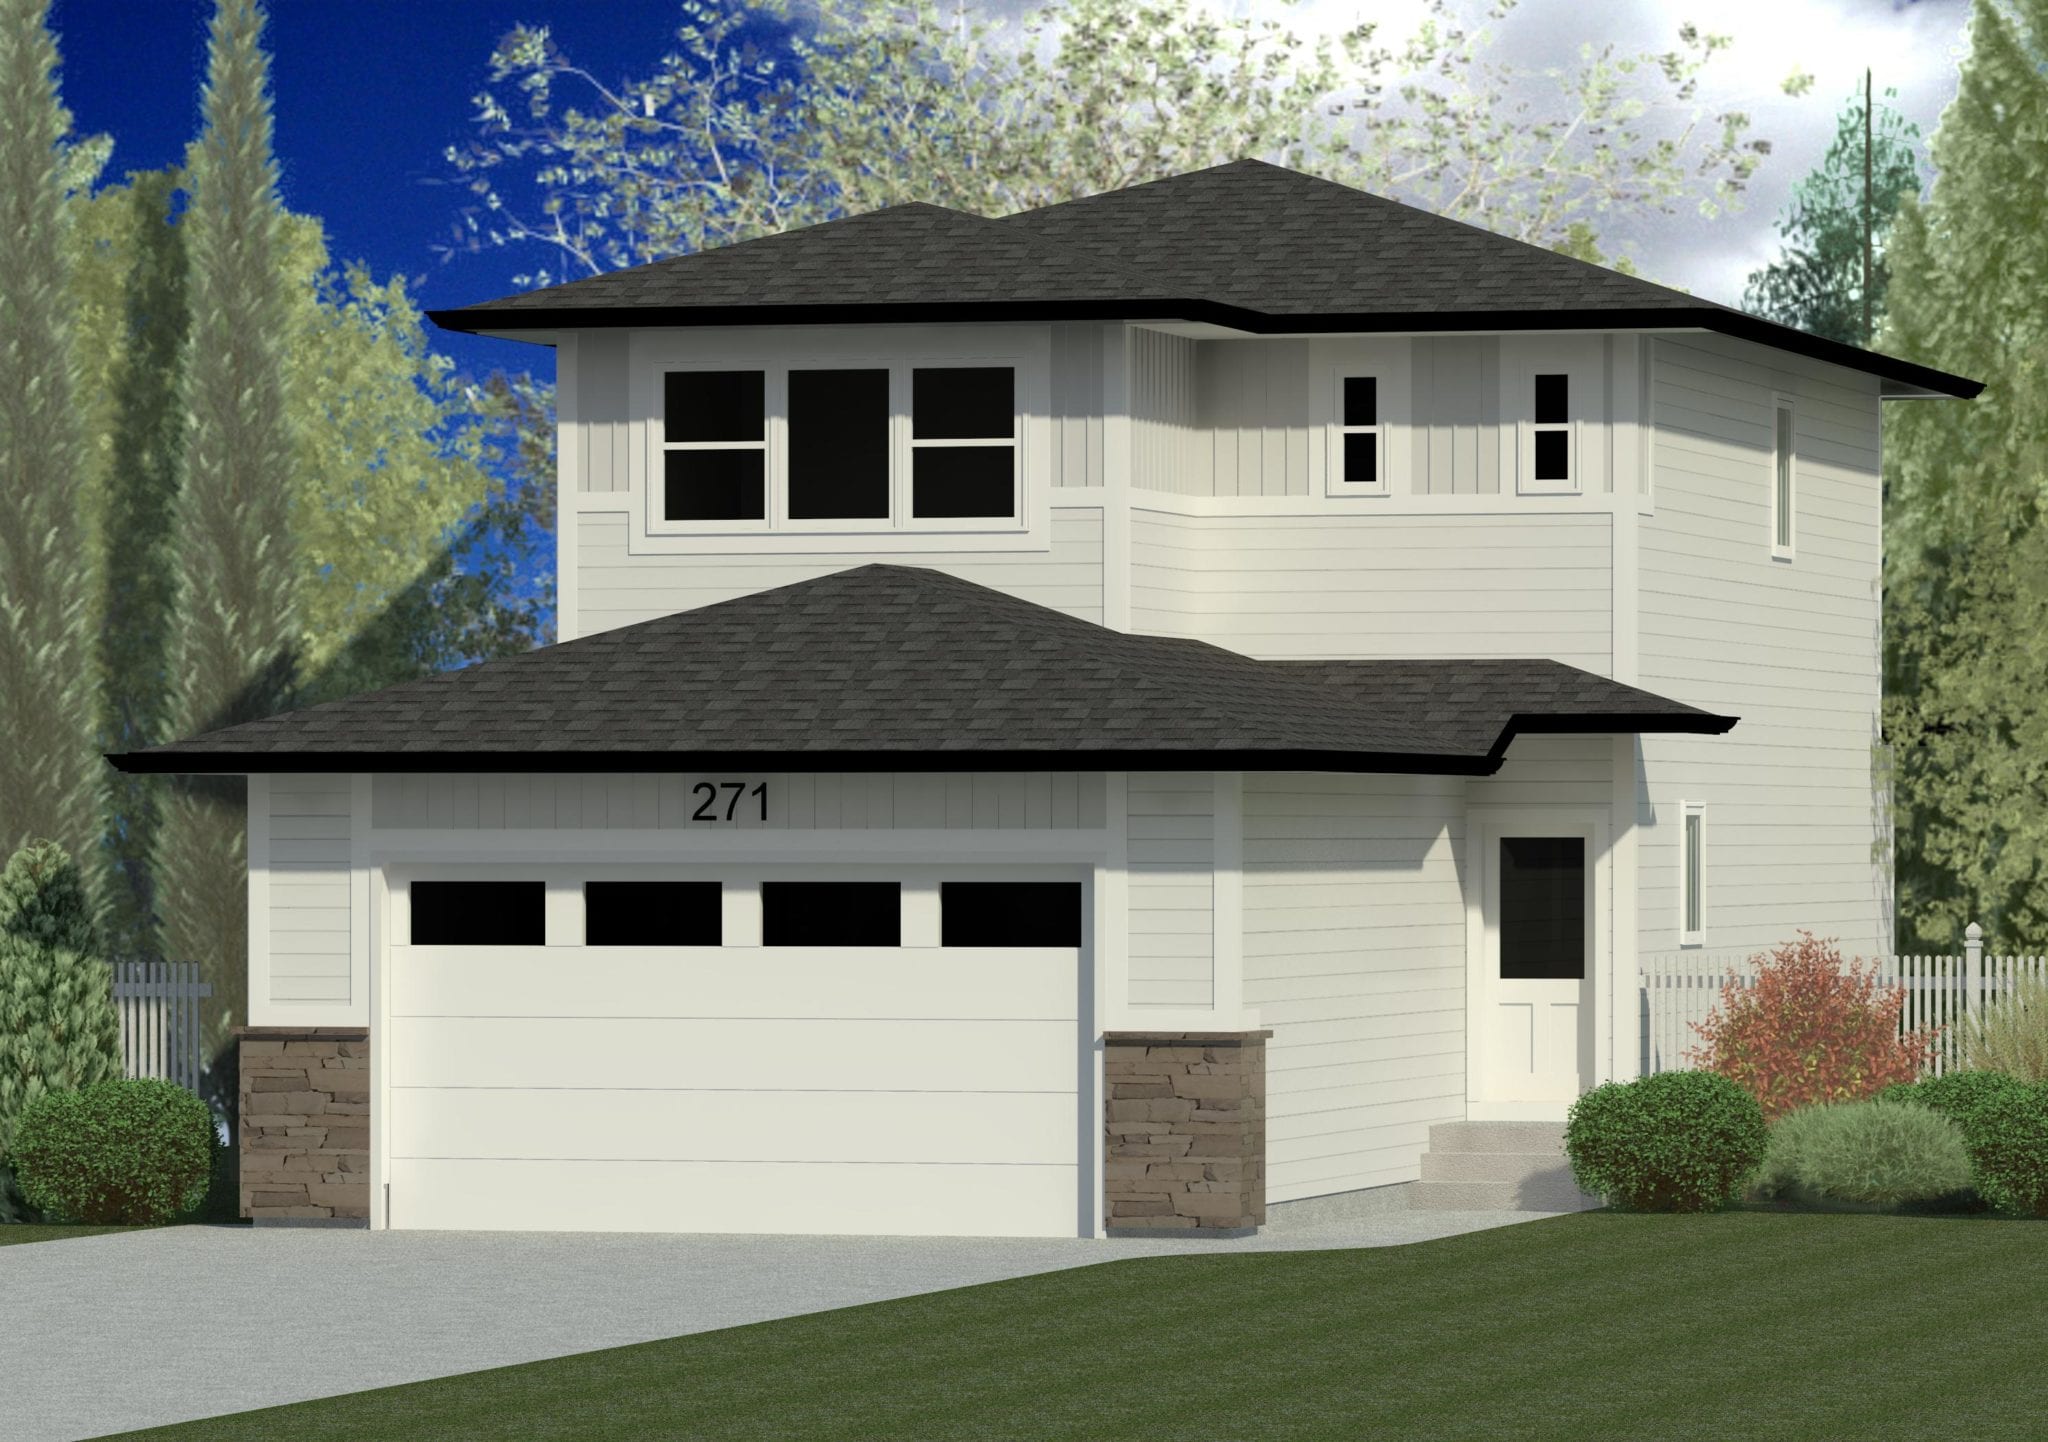
271 Skopik Crescent
Sold3 bd · 3 ba · 1,707 ft²
Last listed at $515,900
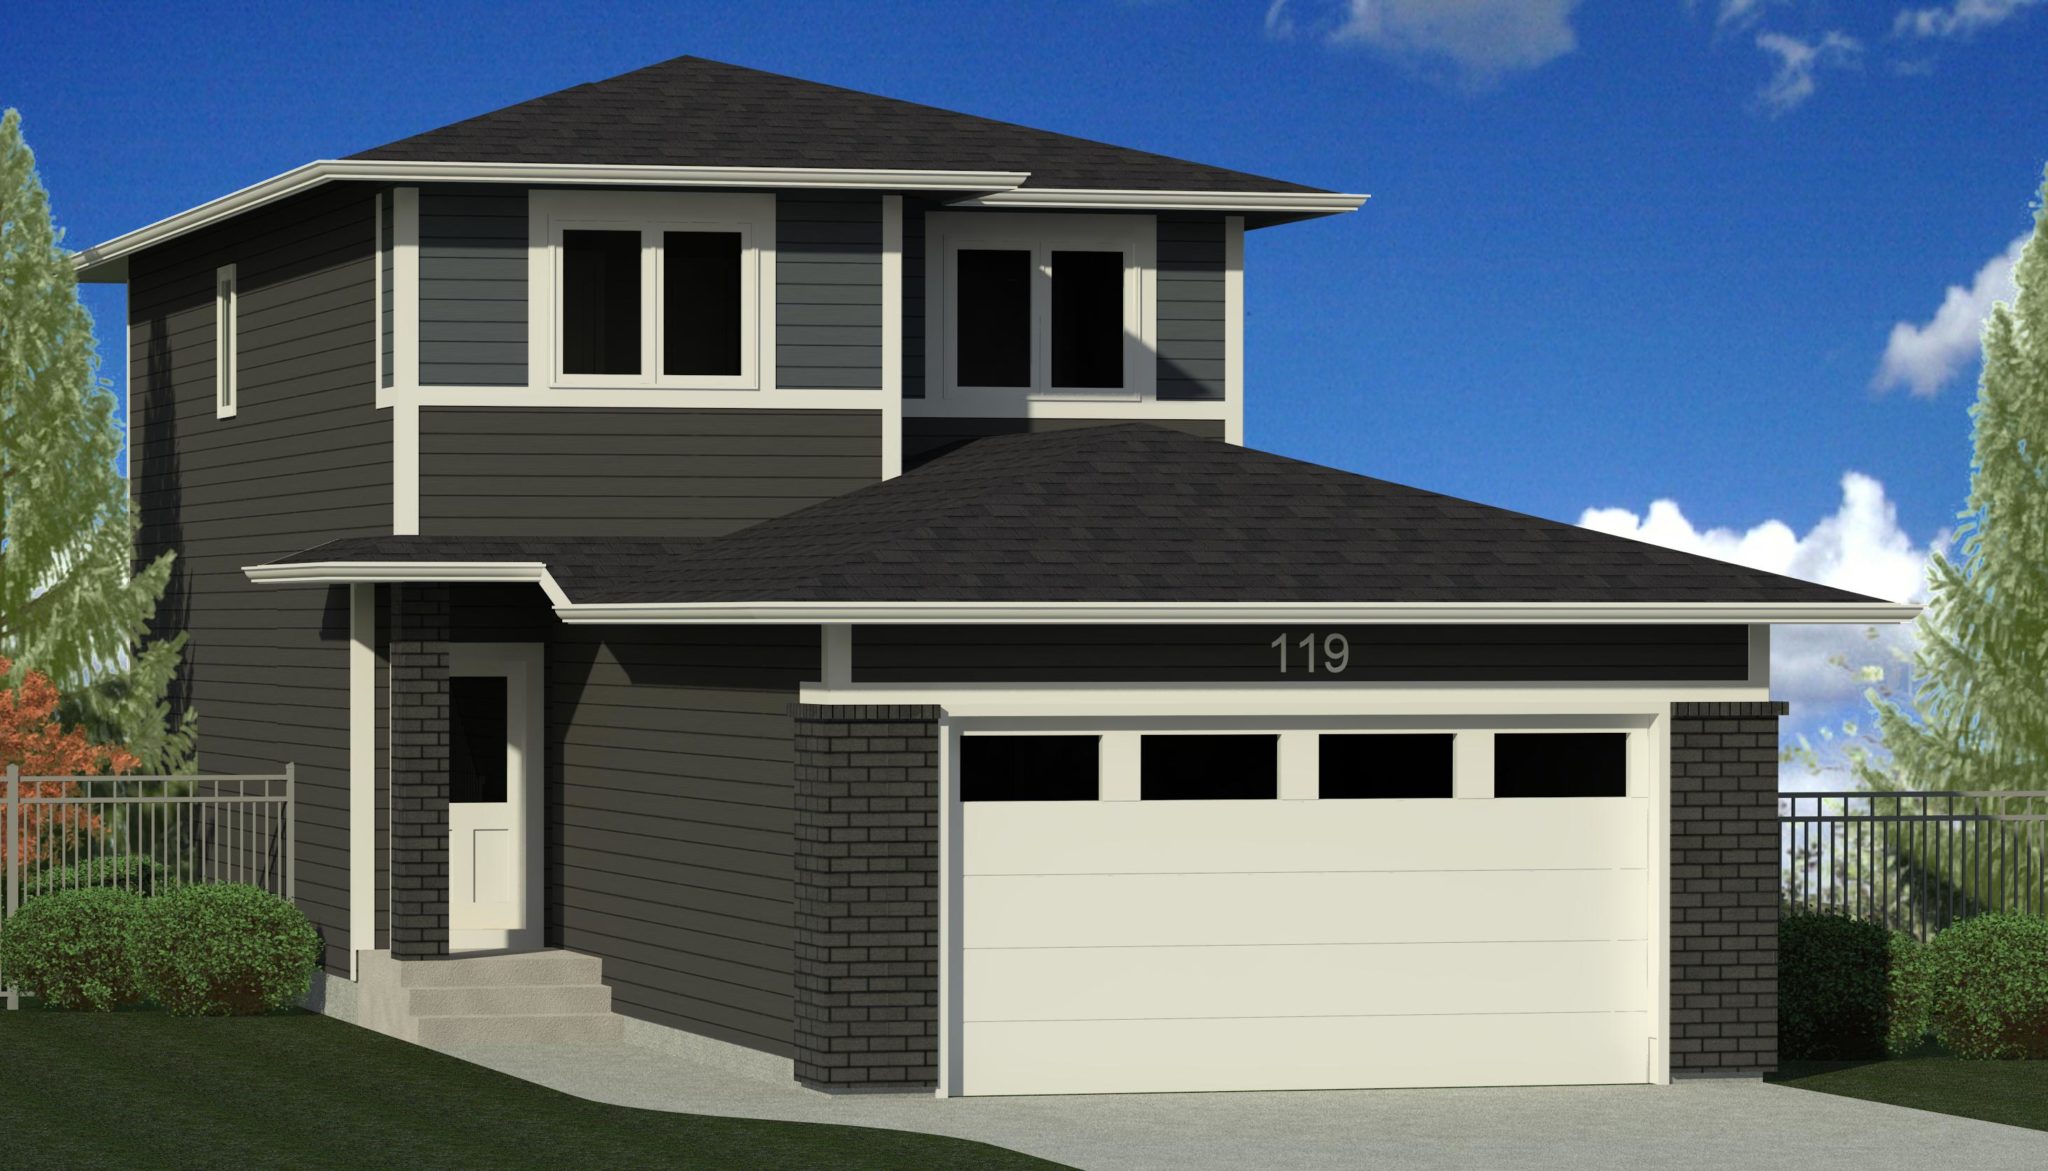
119 Doran Way
Sold3 bd · 3 ba · 1,580 ft²
Last listed at $516,900
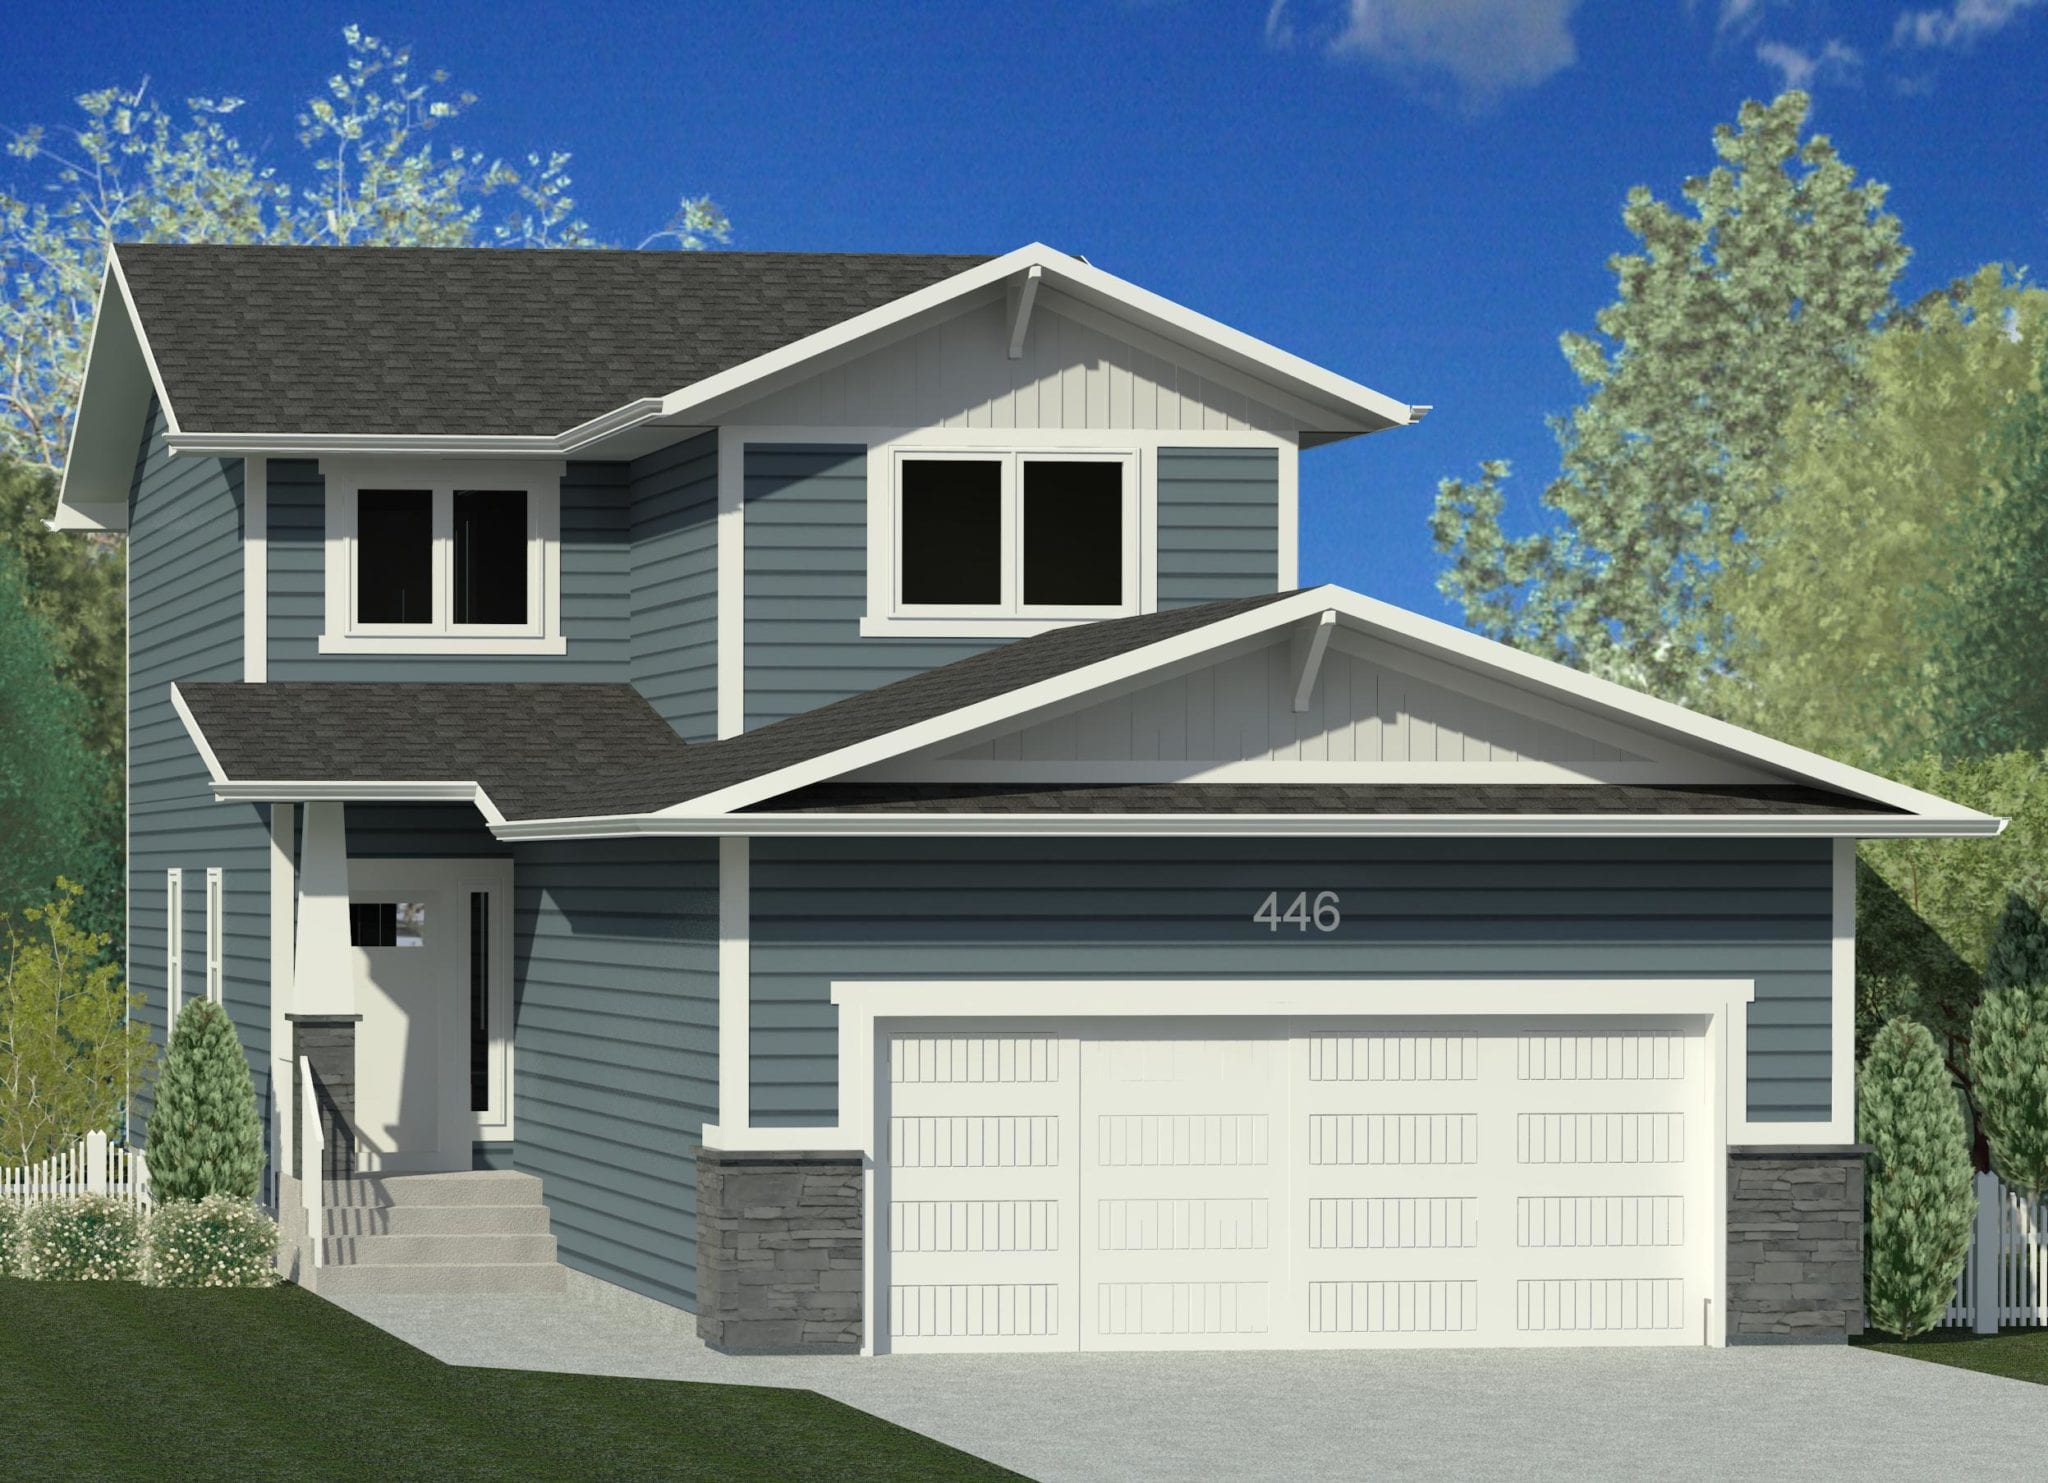
446 Germain Manor
Sold3 bd · 3 ba · 1,625 ft²
Last listed at $516,900
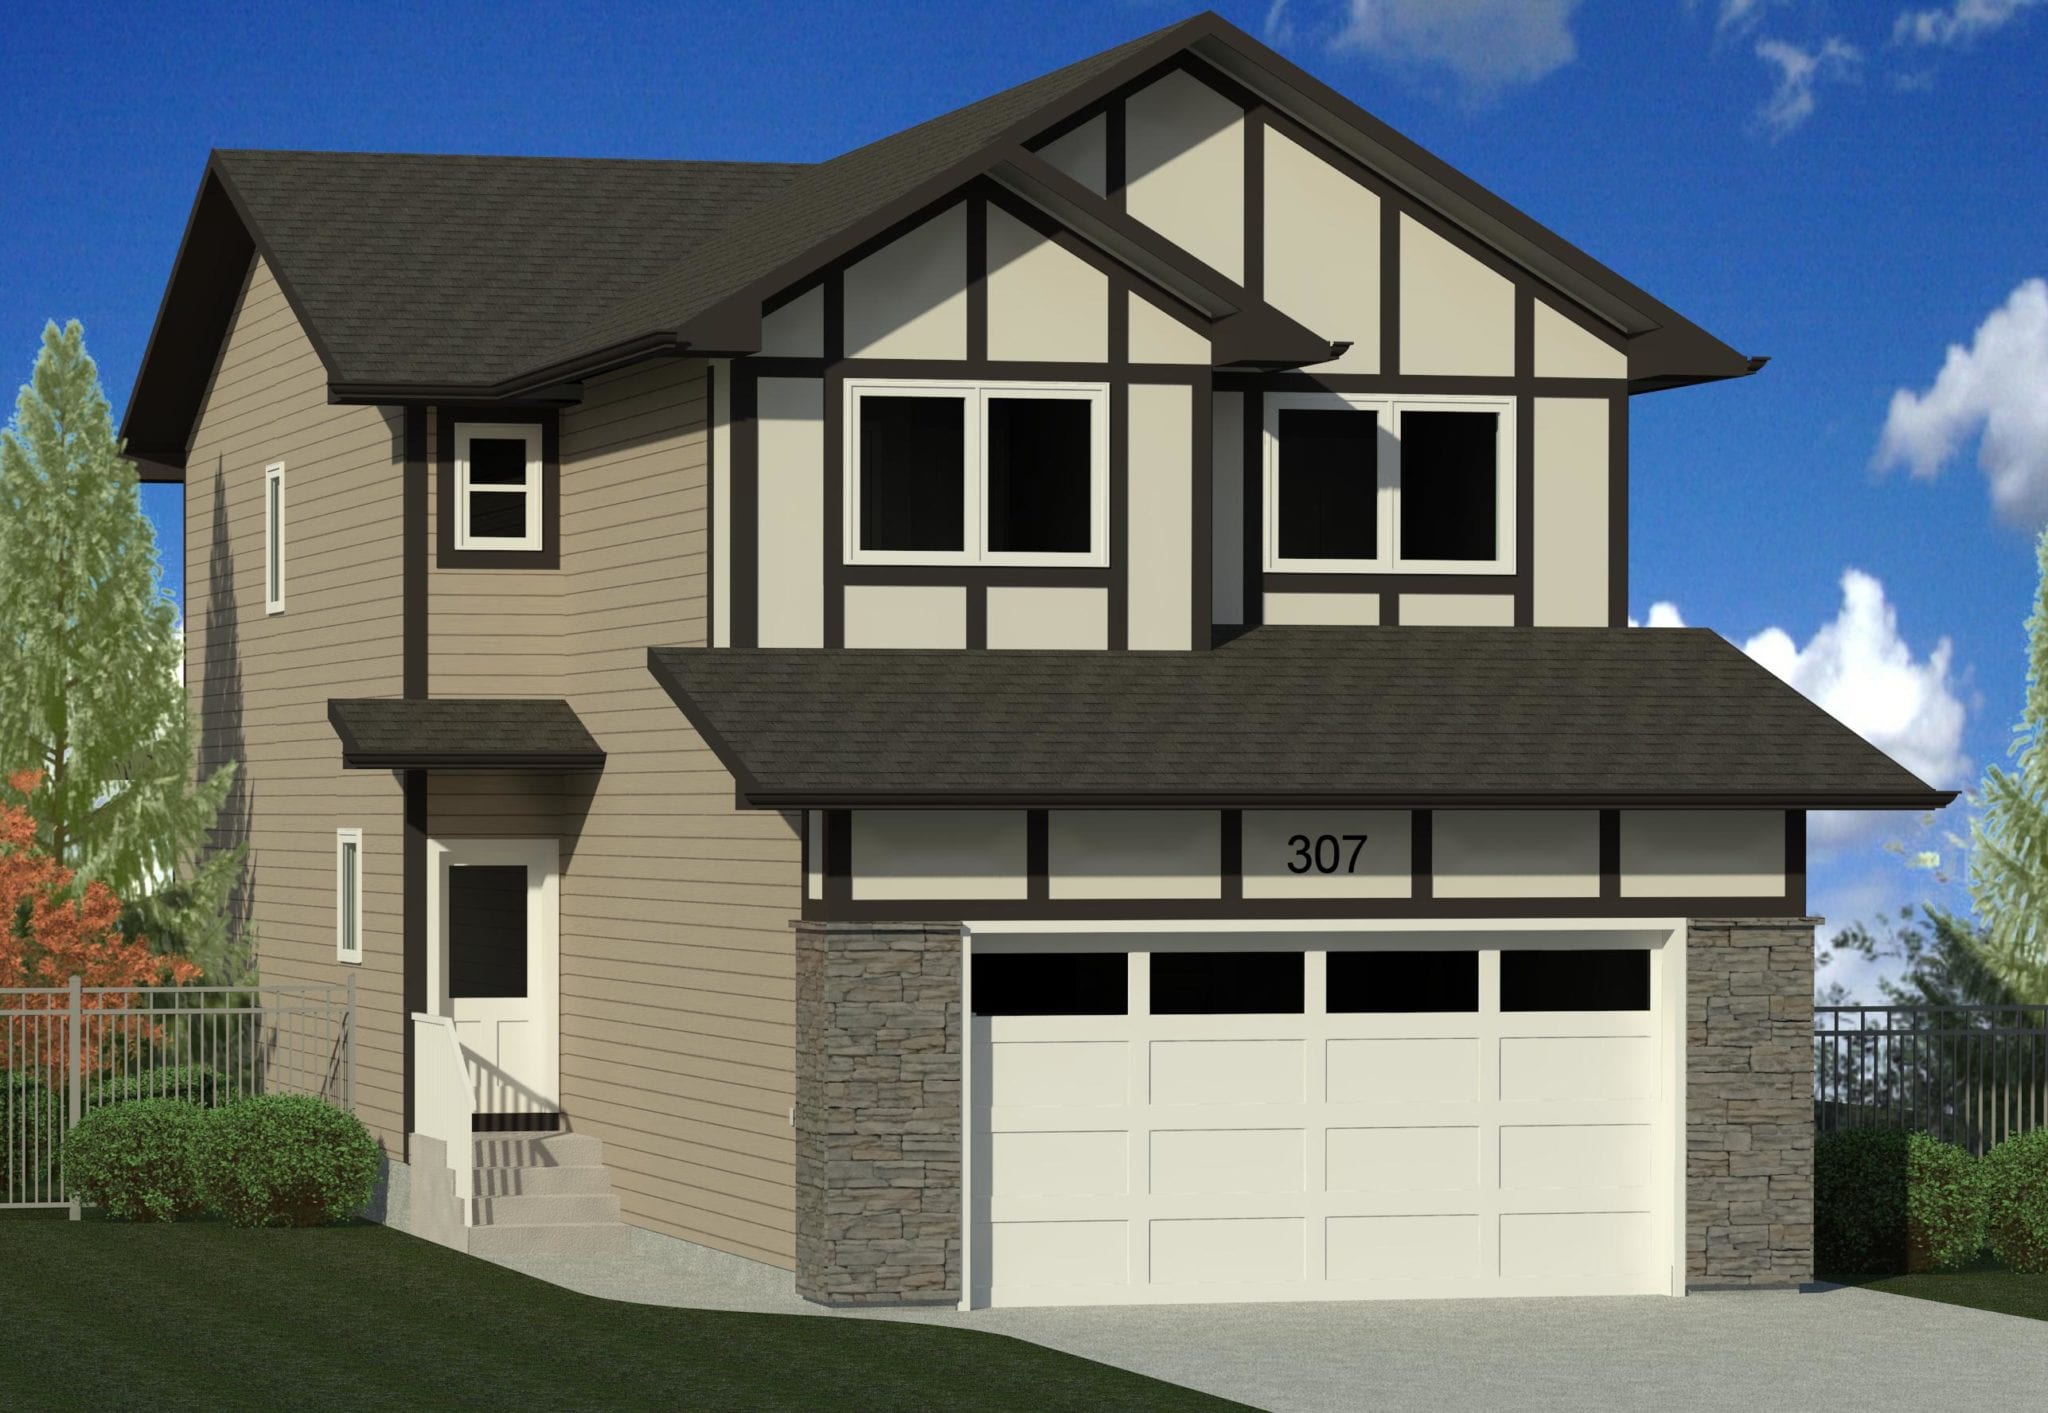
307 Skopik Crescent
Sold3 bd · 3 ba · 1,754 ft²
Last listed at $516,900
334 Germain Manor
Sold3 bd · 3 ba · 1,797 ft²
Last listed at $519,900
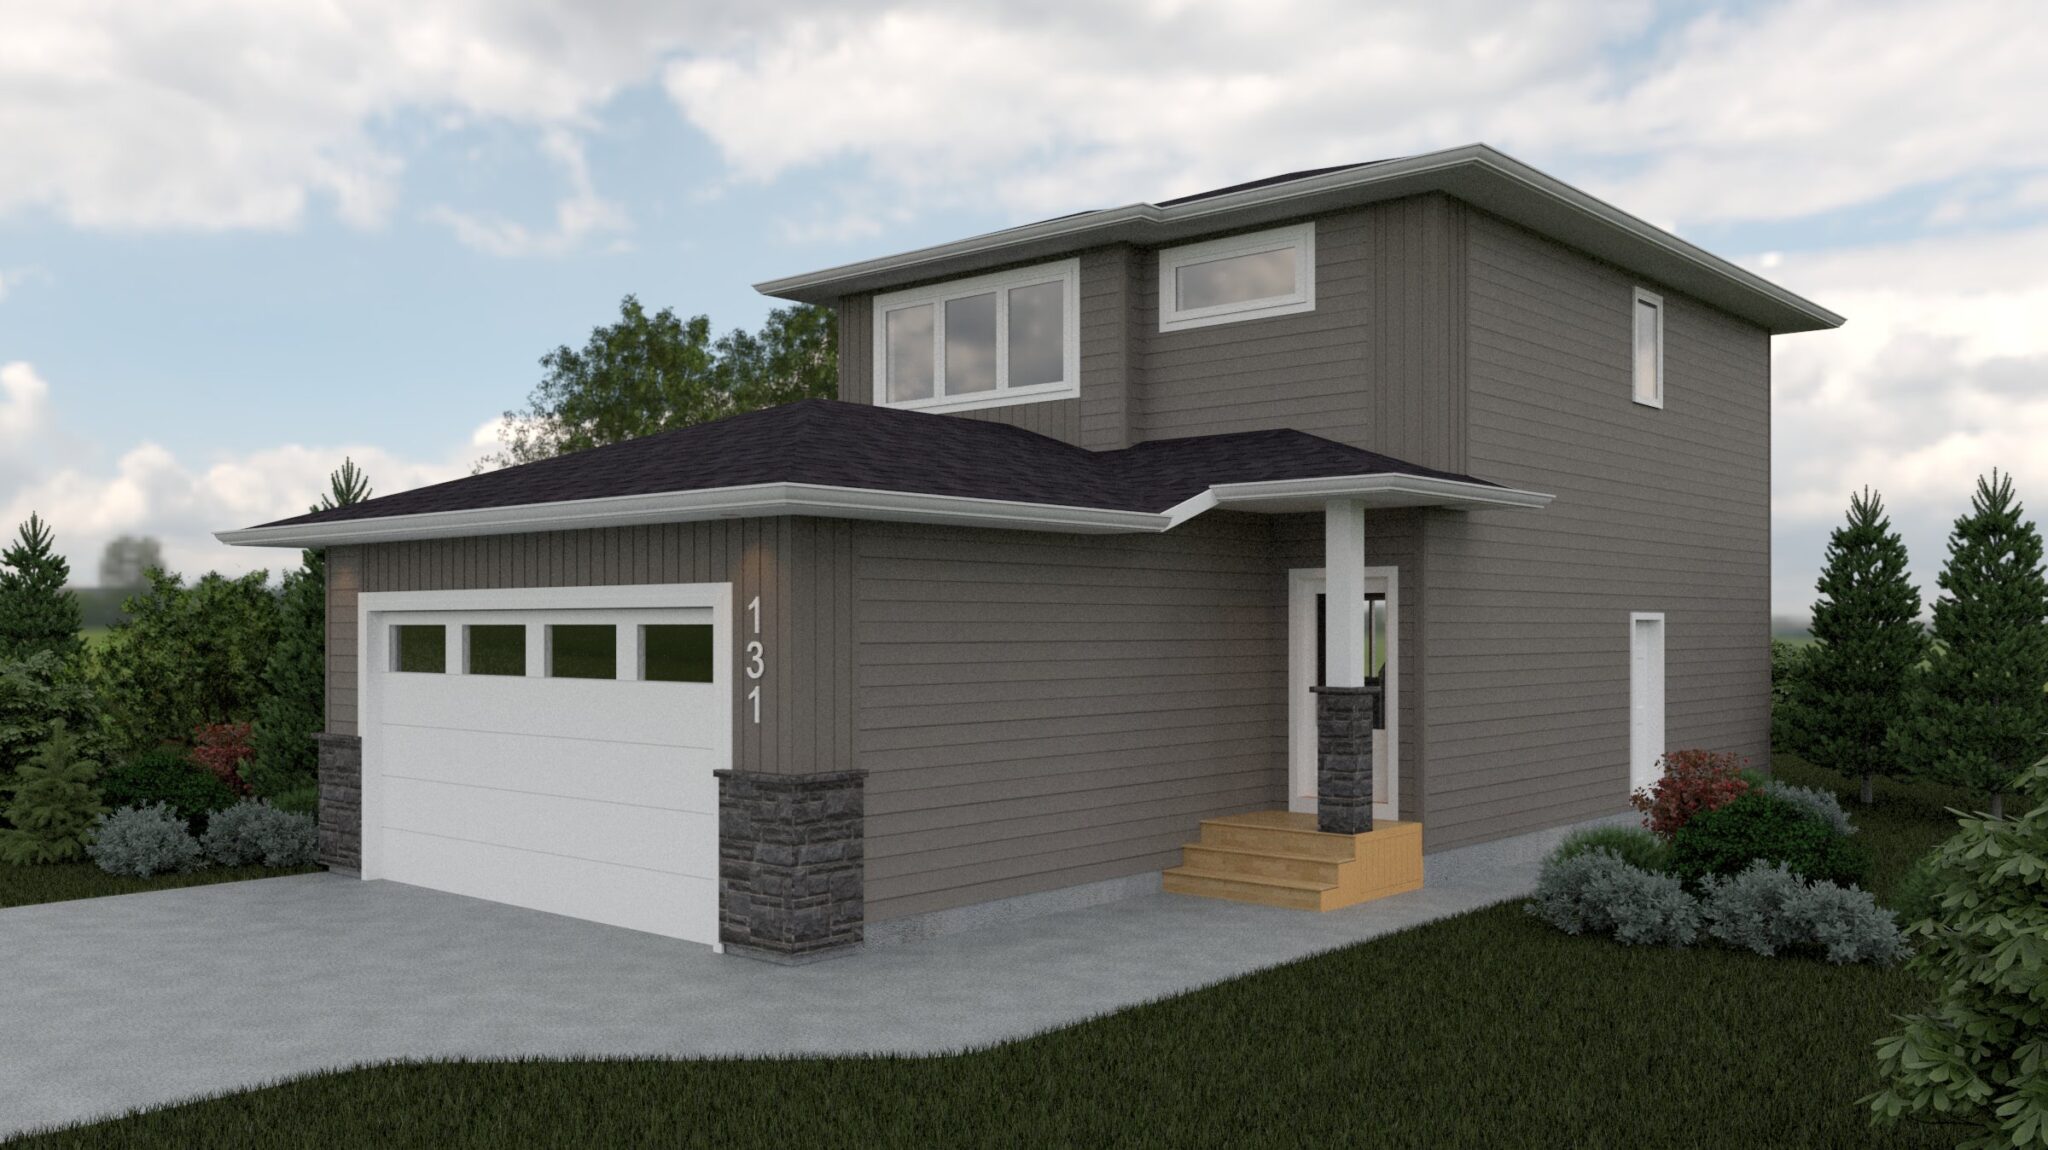
131 Doran Way
Sold3 bd · 3 ba · 1,501 ft²
Last listed at $519,900
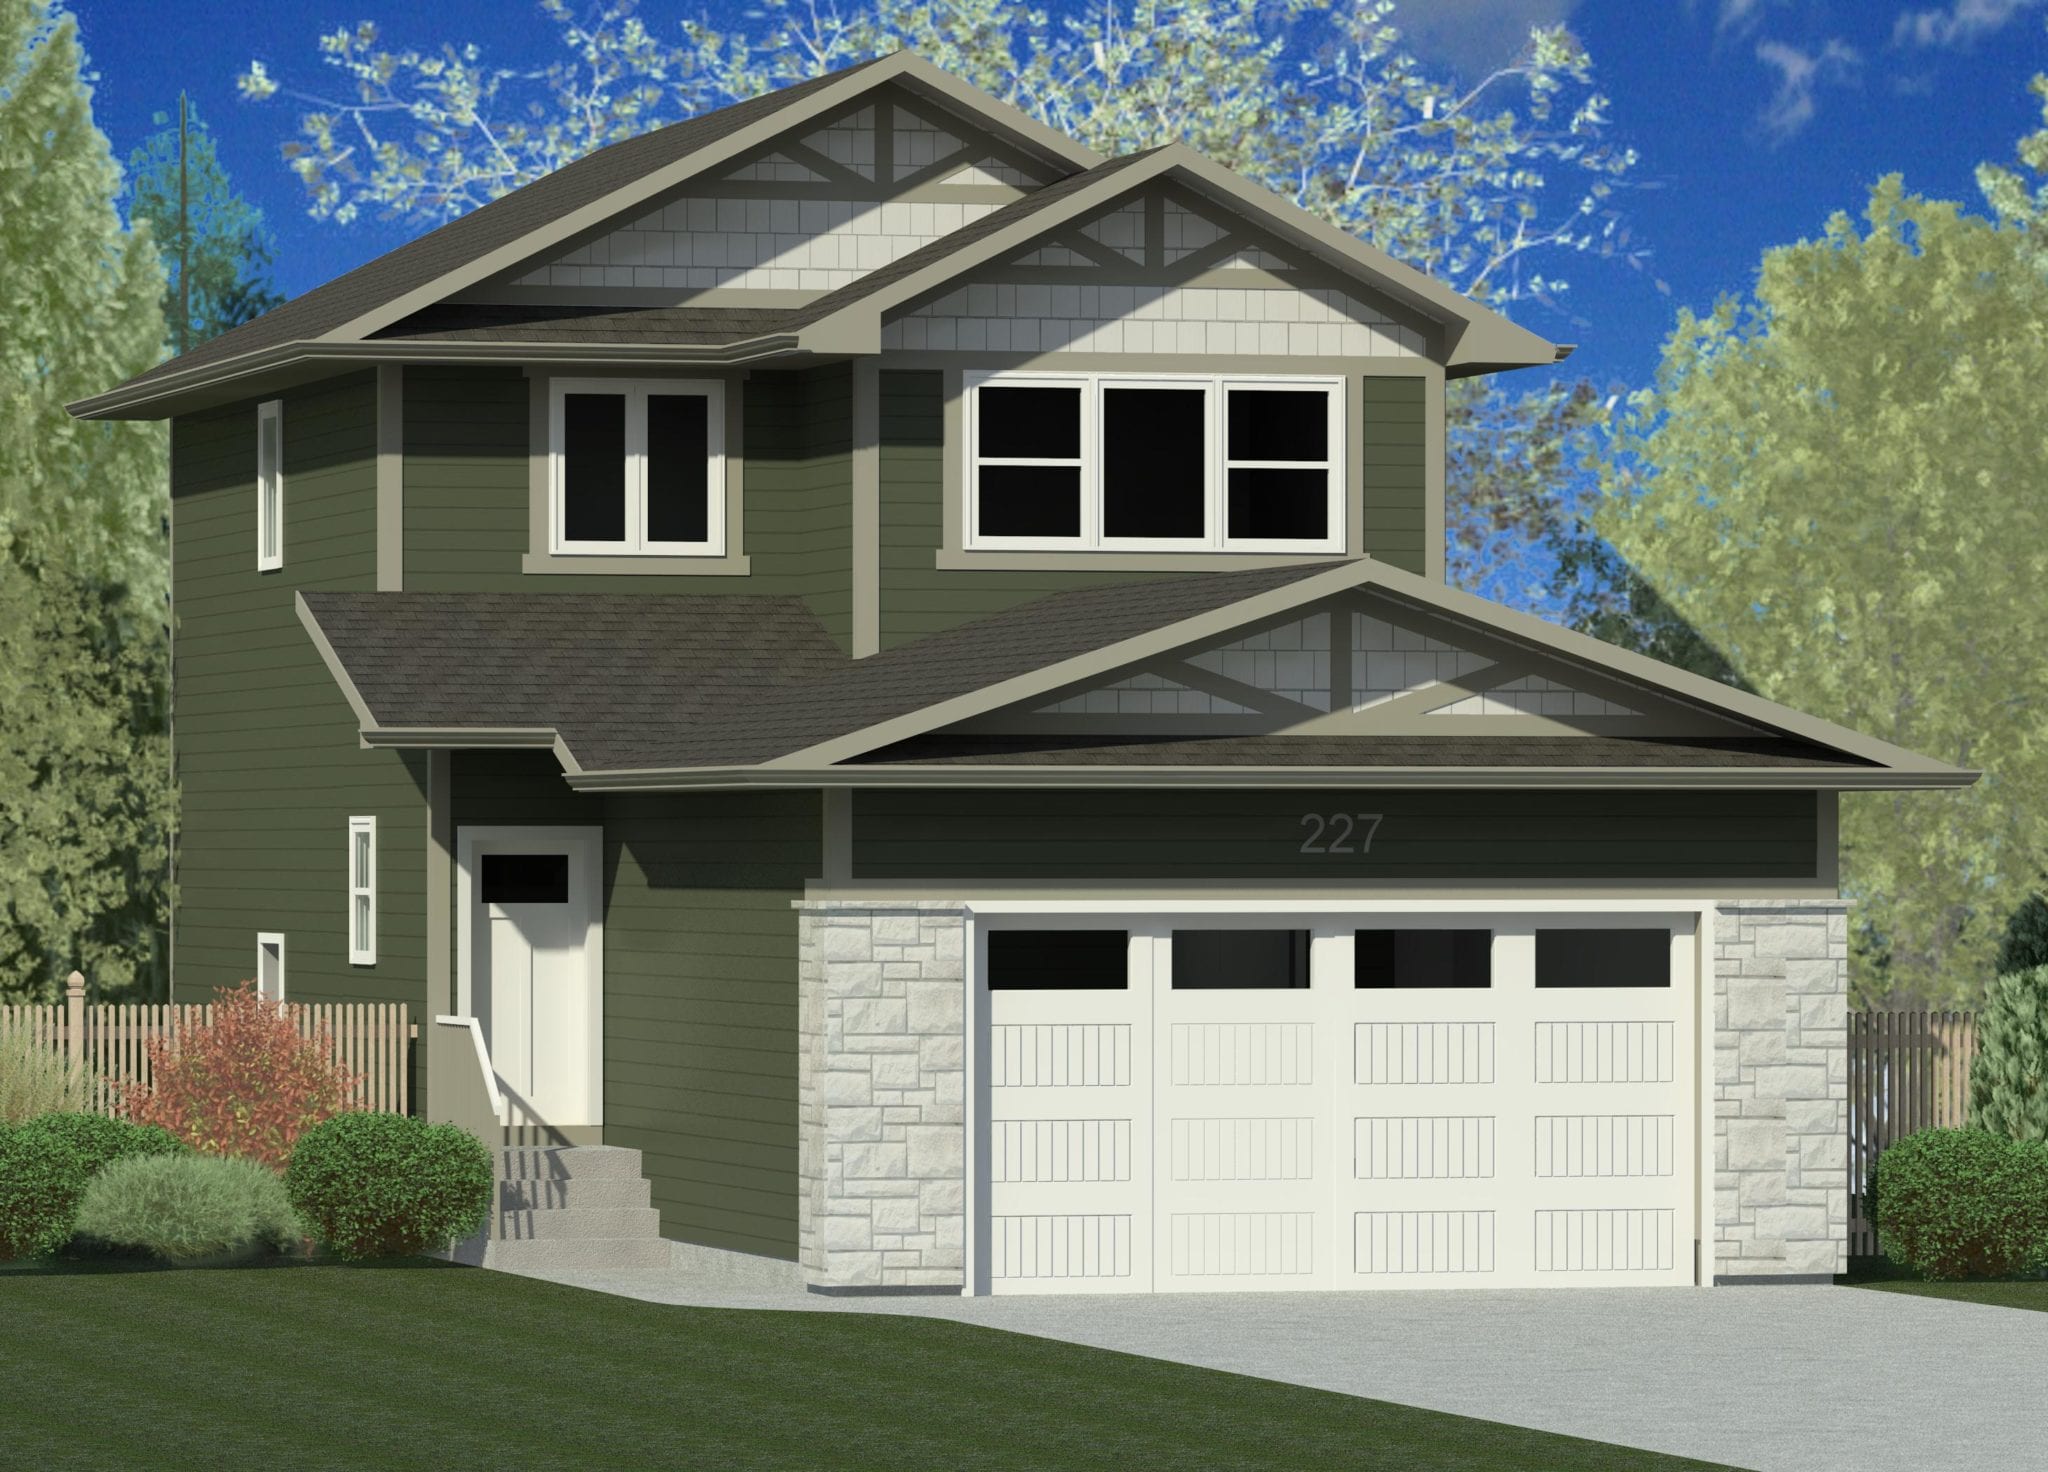
227 Skopik Crescent
Sold3 bd · 3 ba · 1,556 ft²
Last listed at $519,900
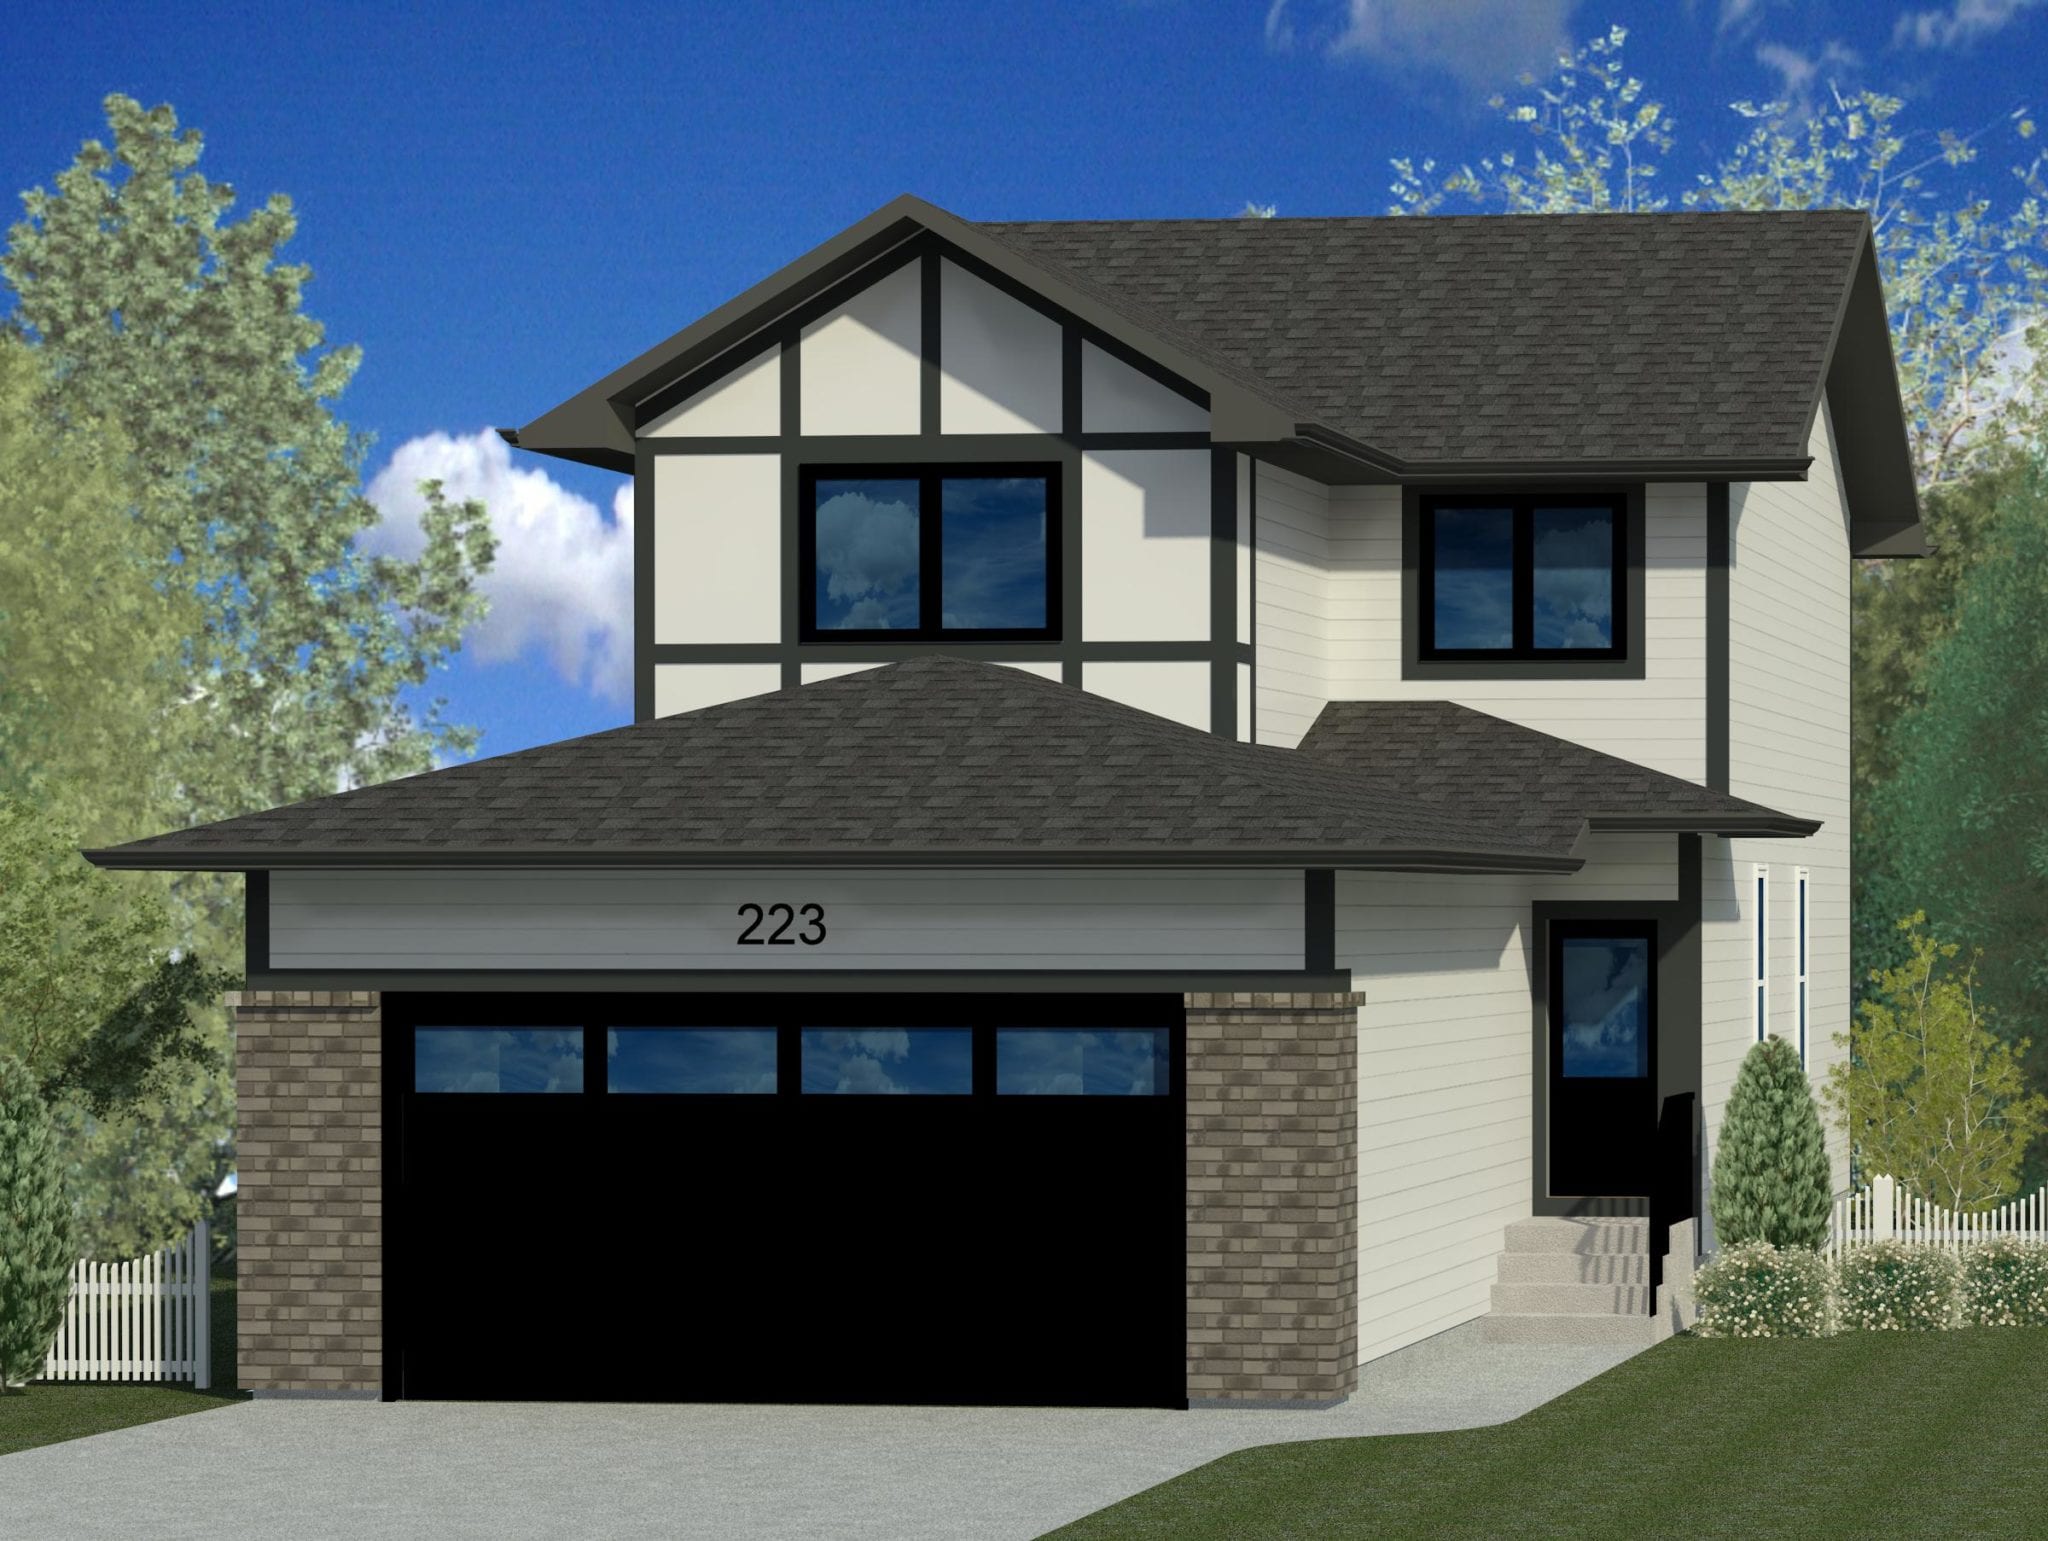
223 Skopik Crescent
Sold3 bd · 3 ba · 1,625 ft²
Last listed at $519,900
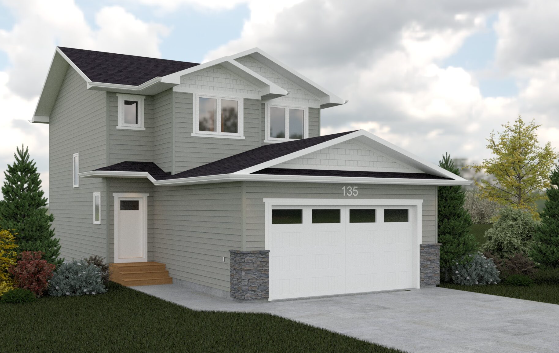
135 Doran Way
Sold3 bd · 3 ba · 1,536 ft²
Last listed at $519,900
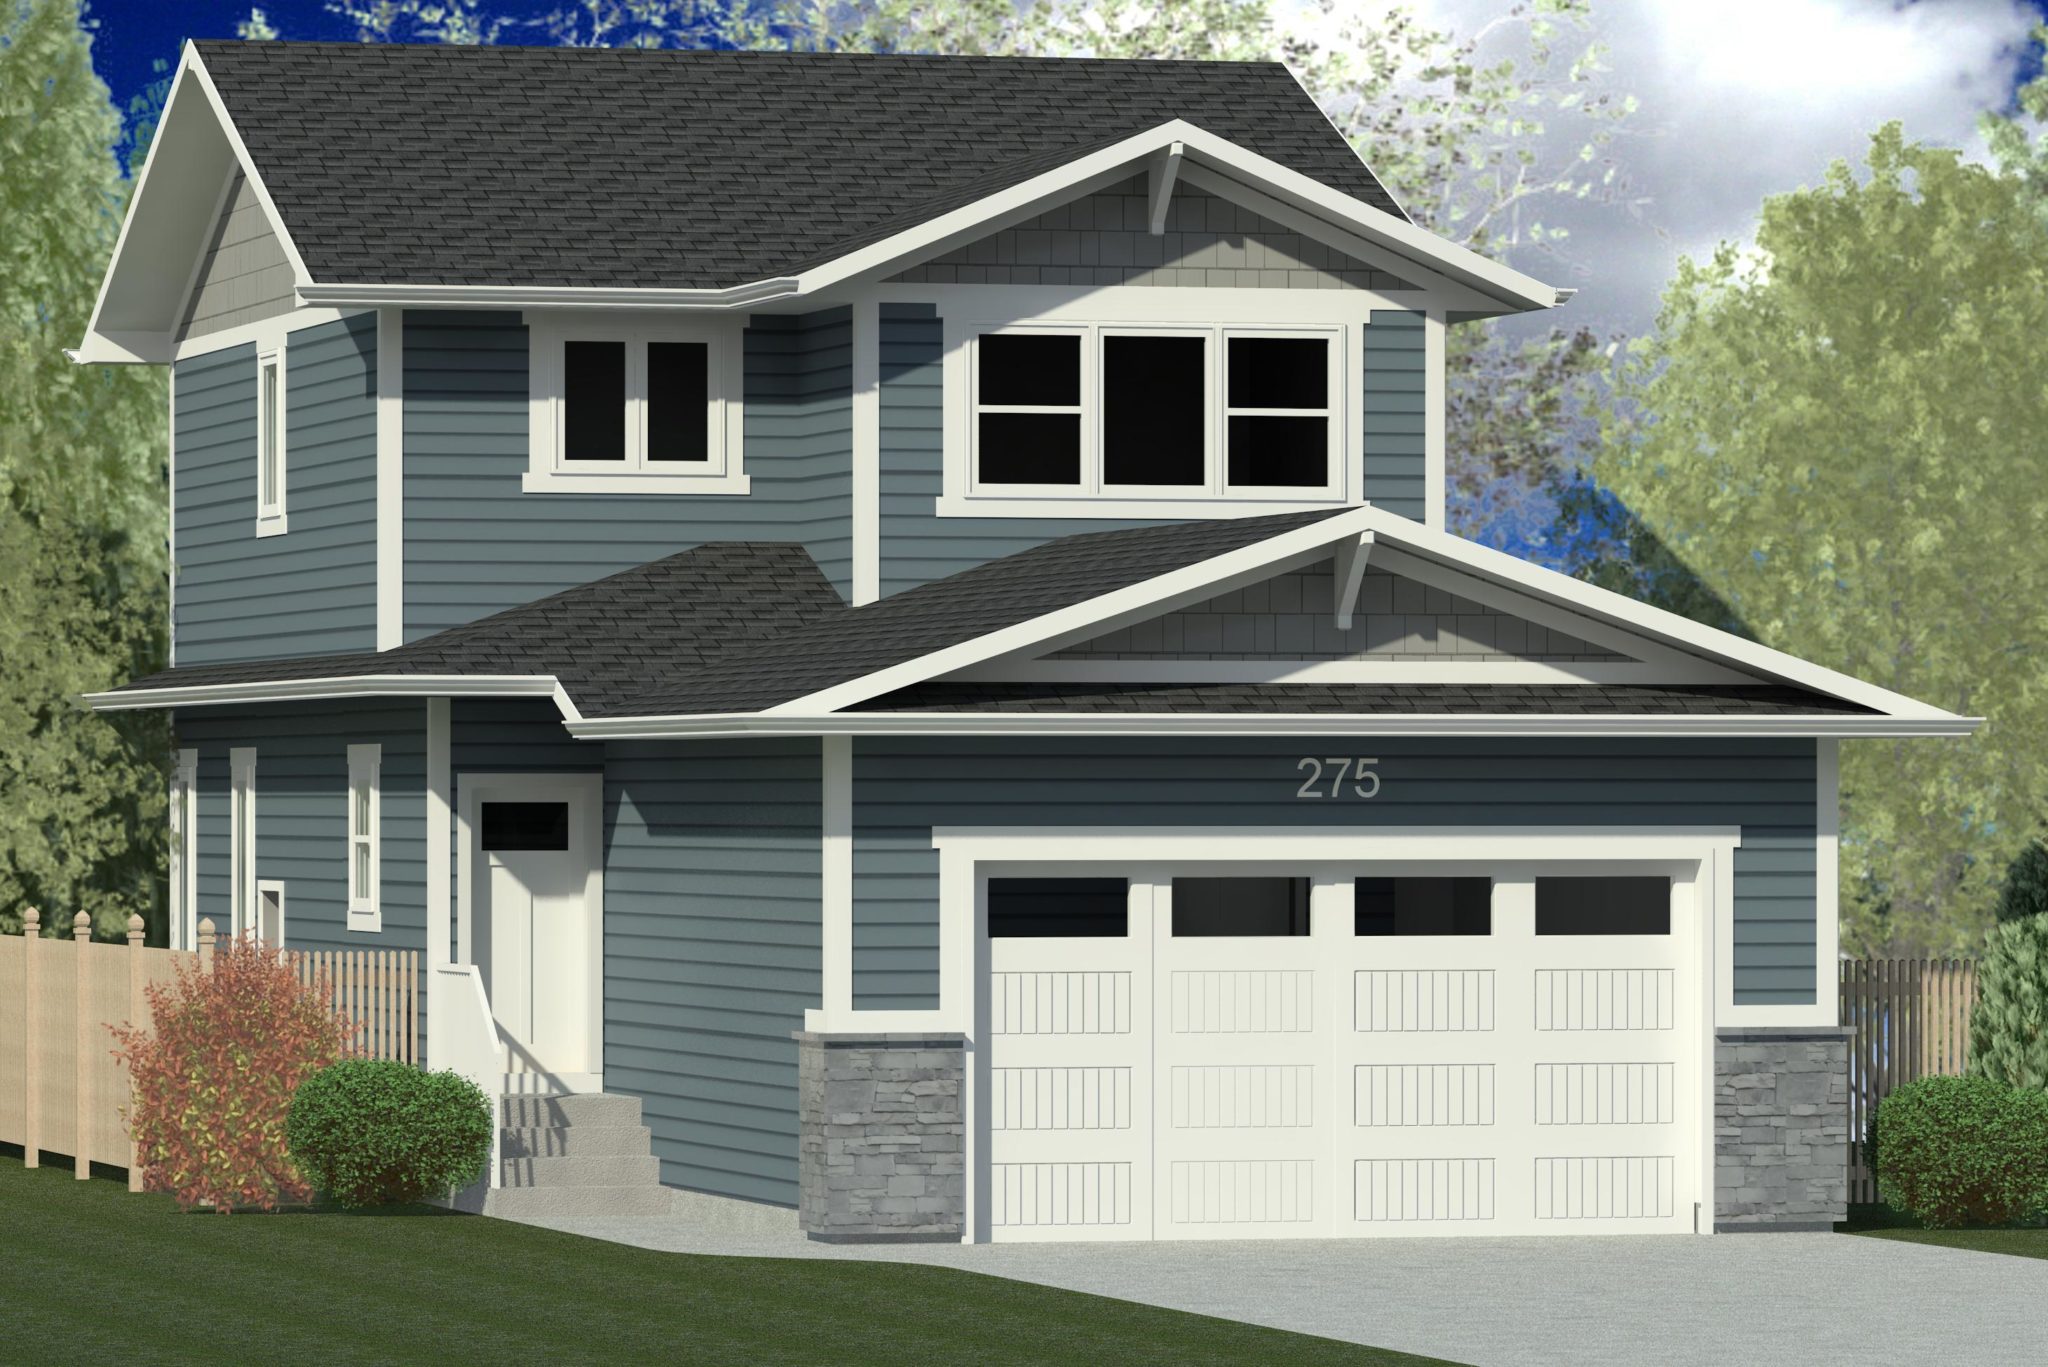
275 Skopik Crescent
Sold3 bd · 3 ba · 1,556 ft²
Last listed at $519,900
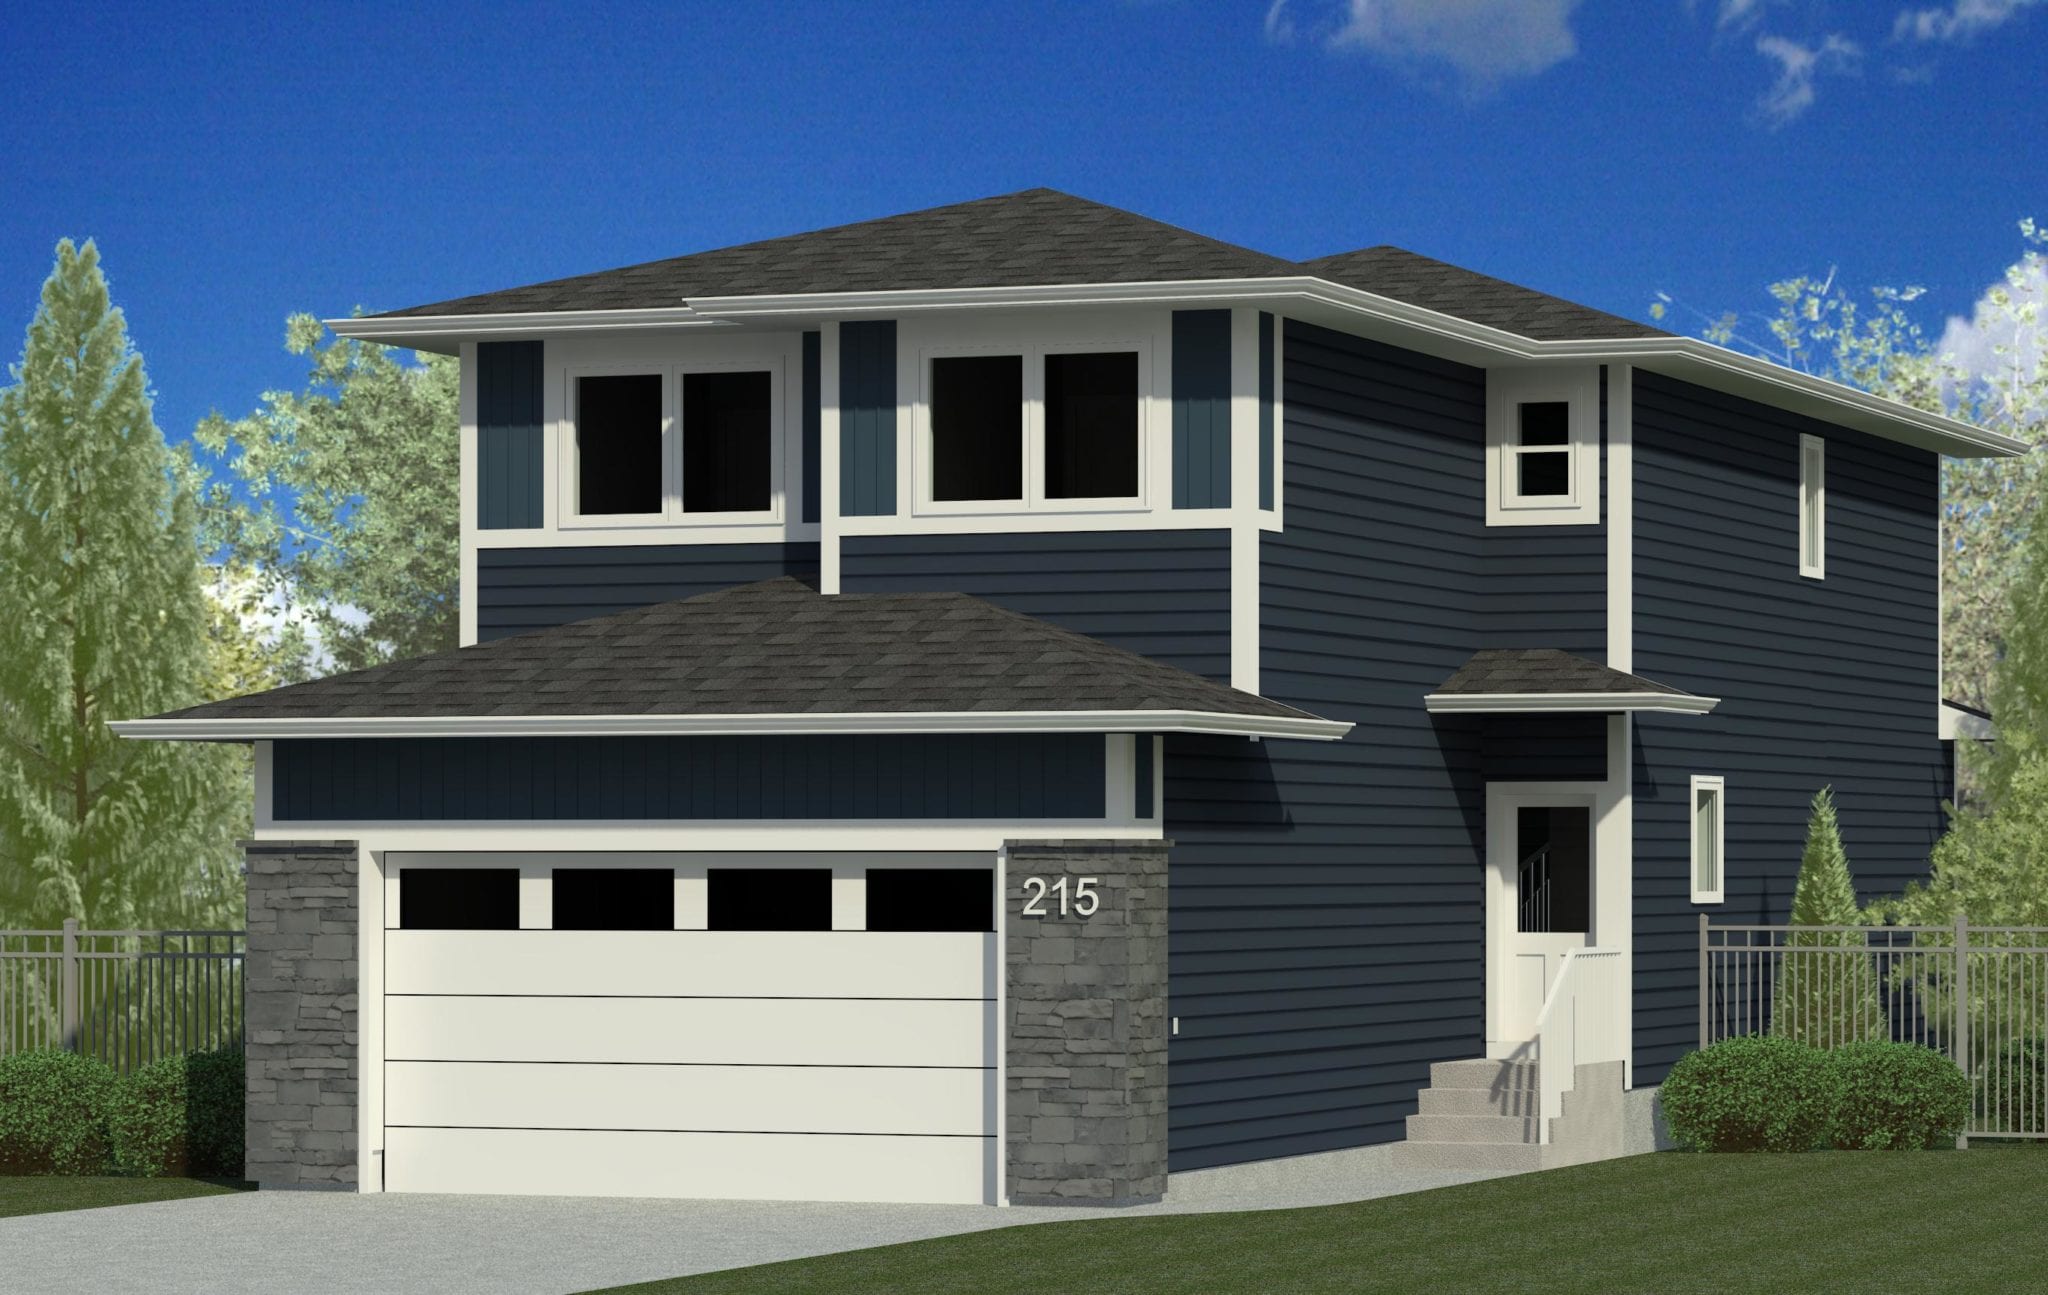
215 Skopik Crescent
Sold3 bd · 3 ba · 1,754 ft²
Last listed at $520,900
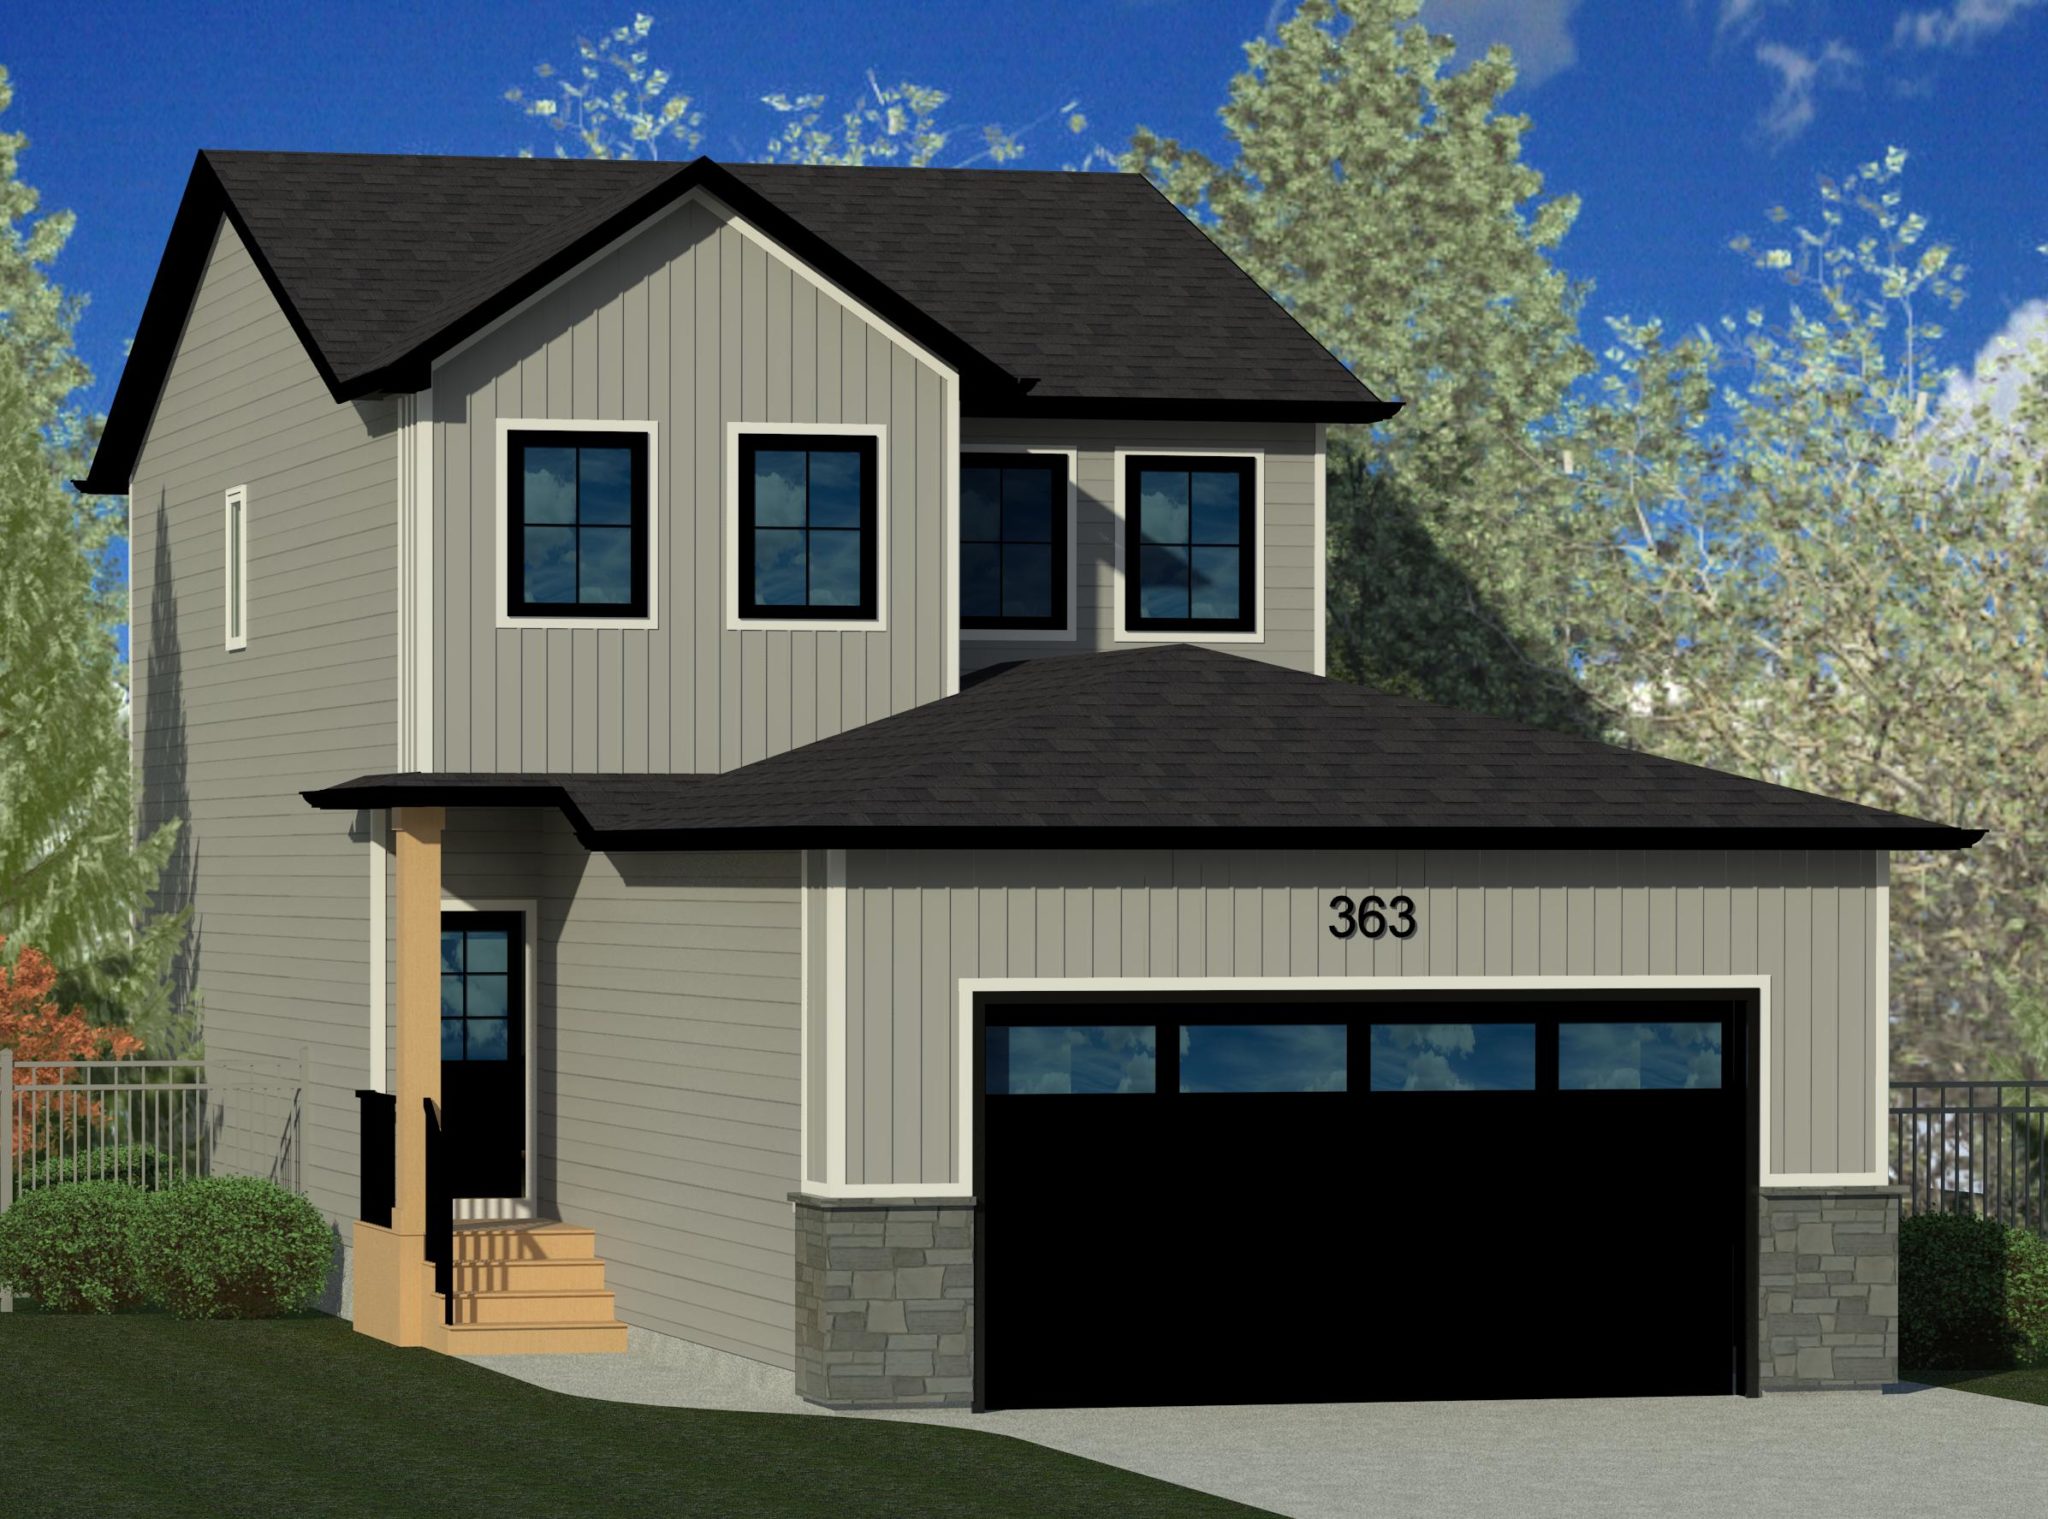
363 Skopik Crescent
Sold3 bd · 3 ba · 1,580 ft²
Last listed at $524,900
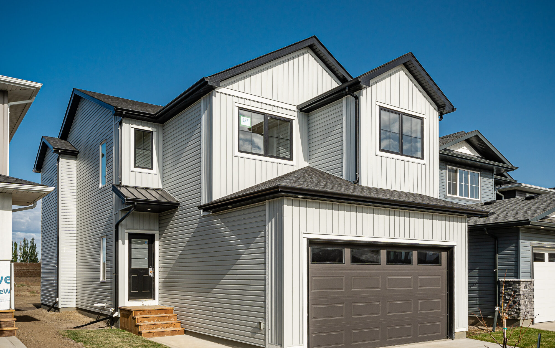
127 Doran Way
Sold3 bd · 3 ba · 1,622 ft²
Last listed at $524,900
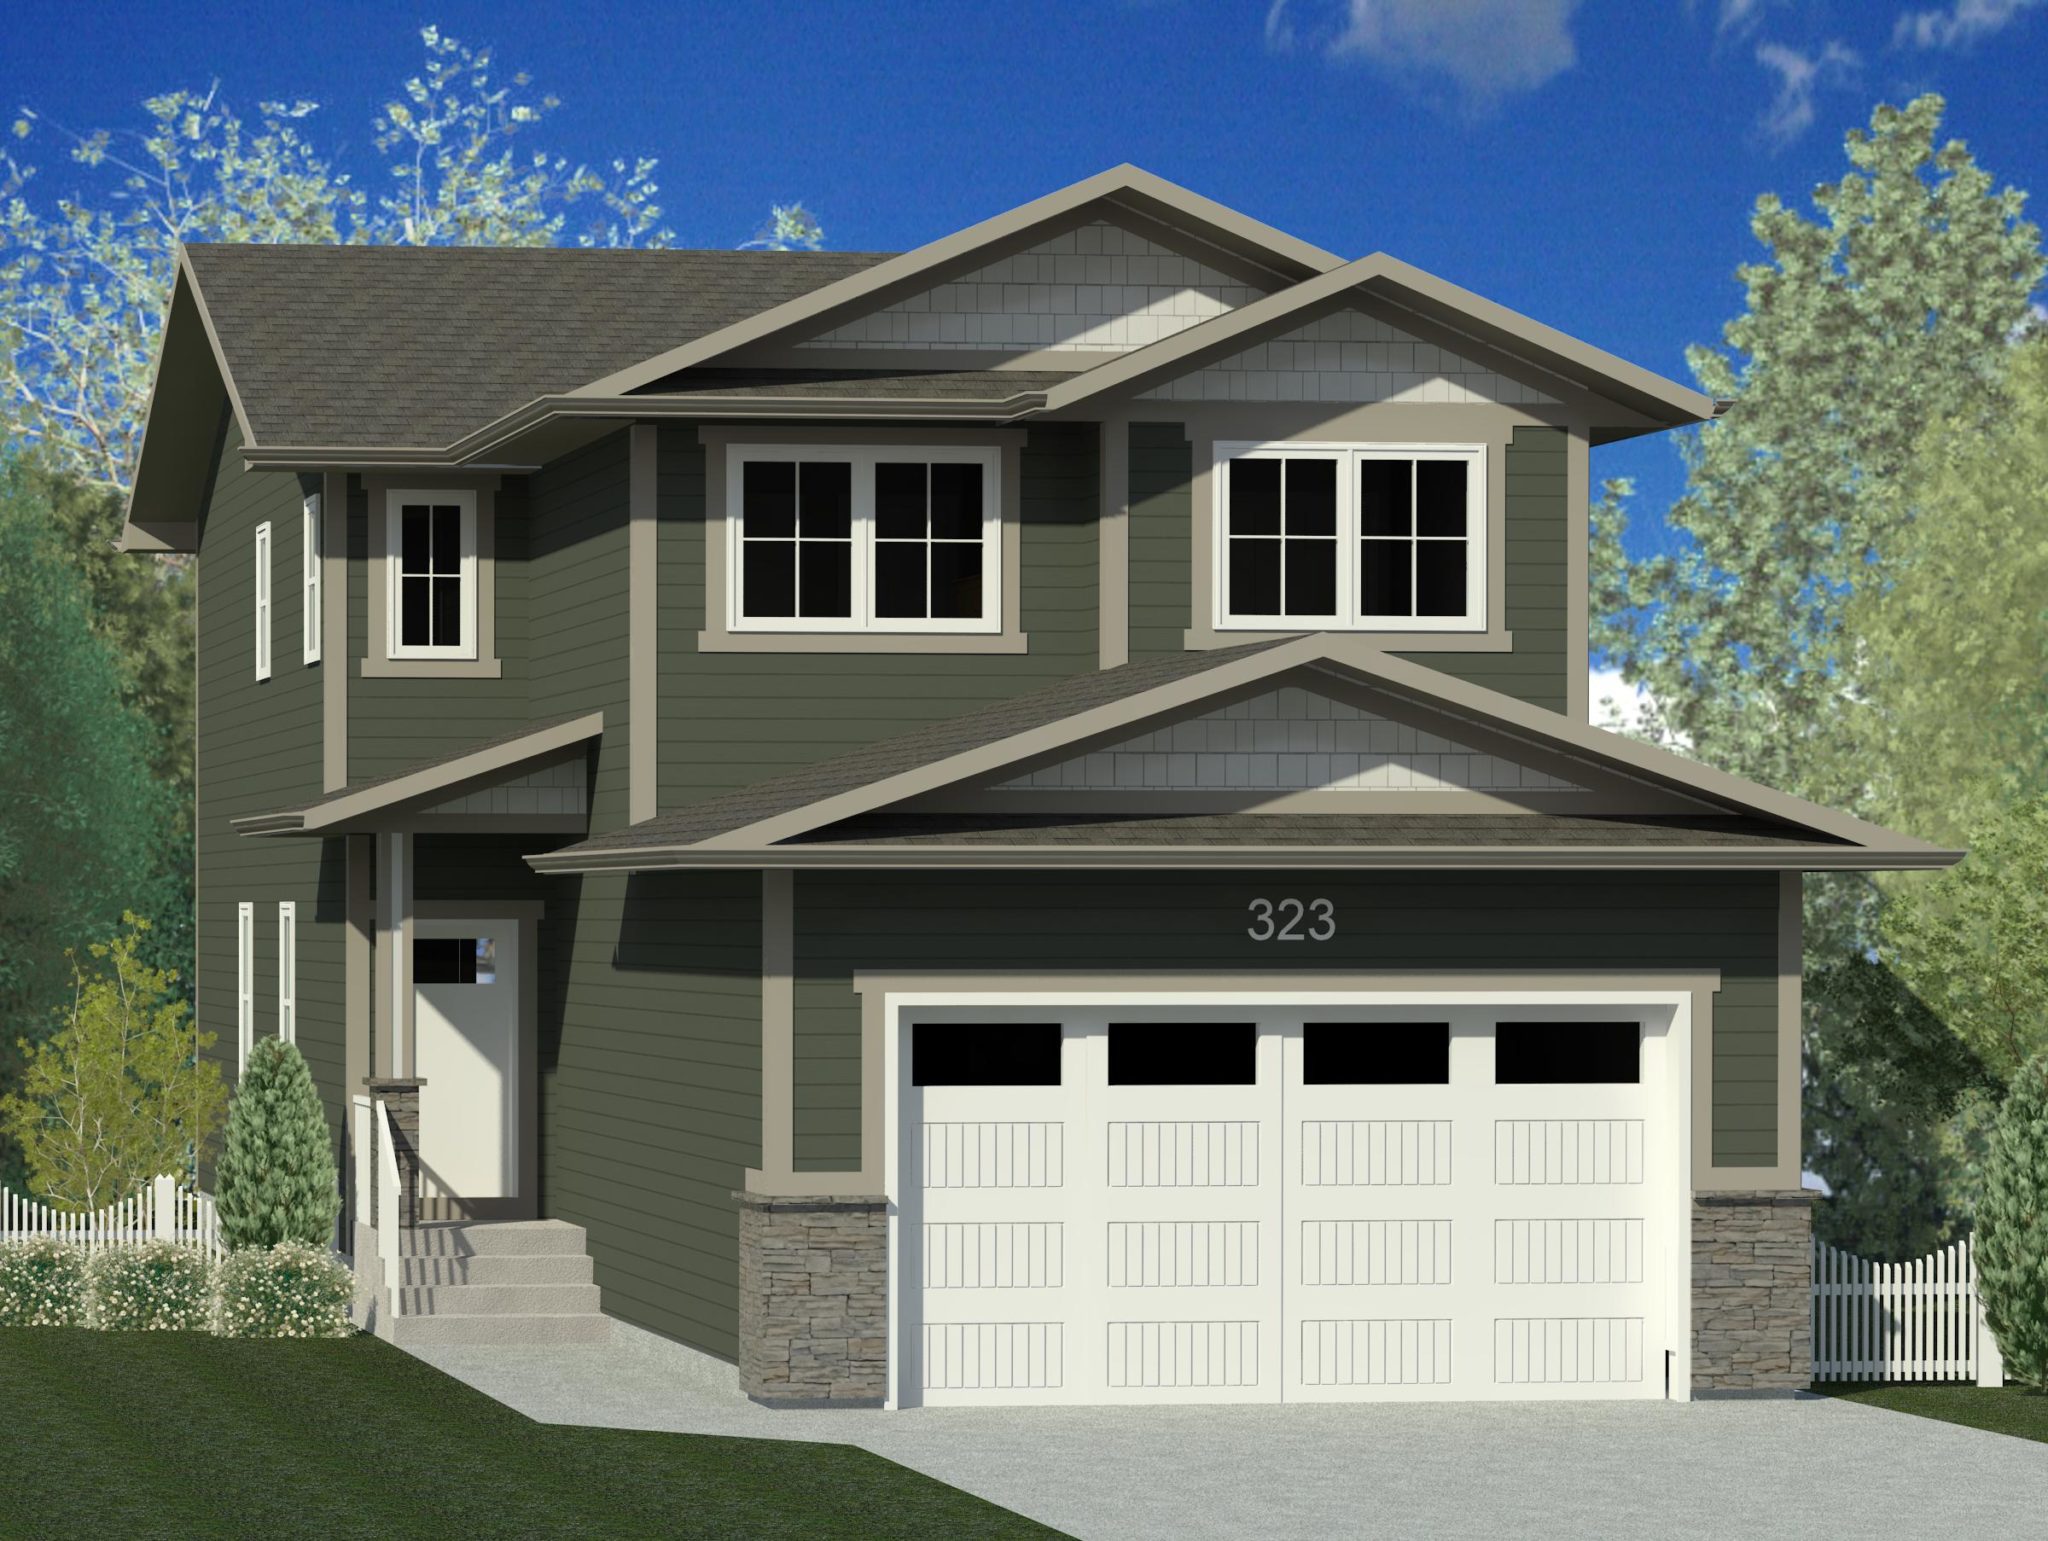
323 Skopik Crescent
Sold3 bd · 3 ba · 1,808 ft²
Last listed at $524,900
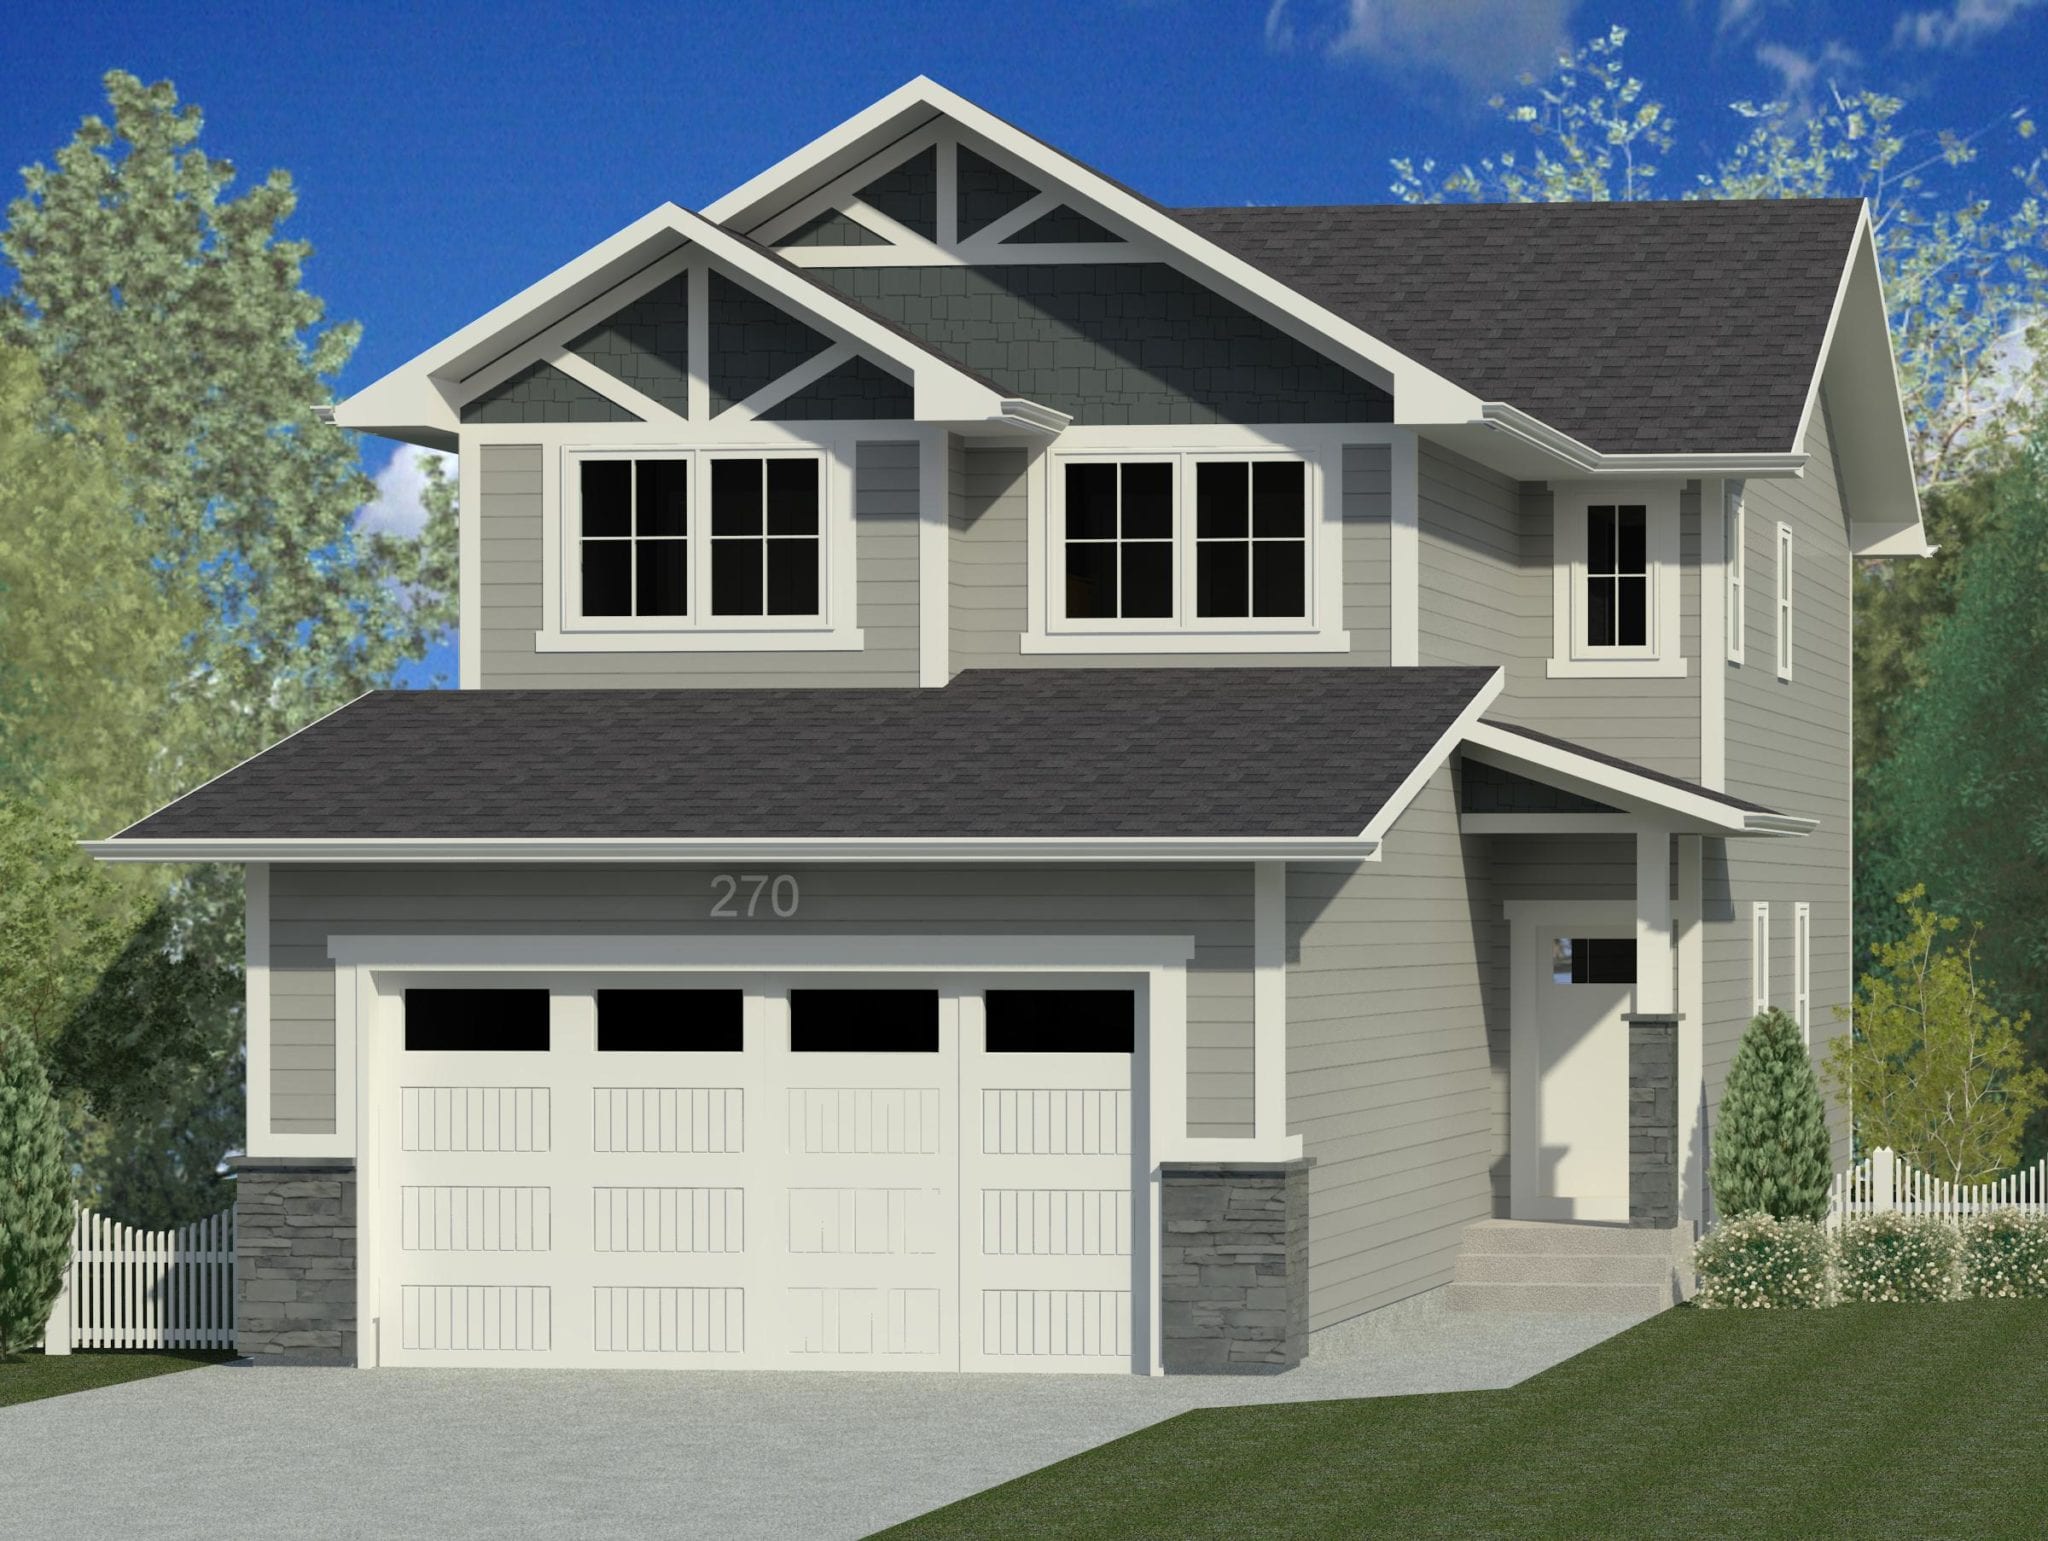
270 Skopik Crescent
Sold3 bd · 3 ba · 1,808 ft²
Last listed at $529,900
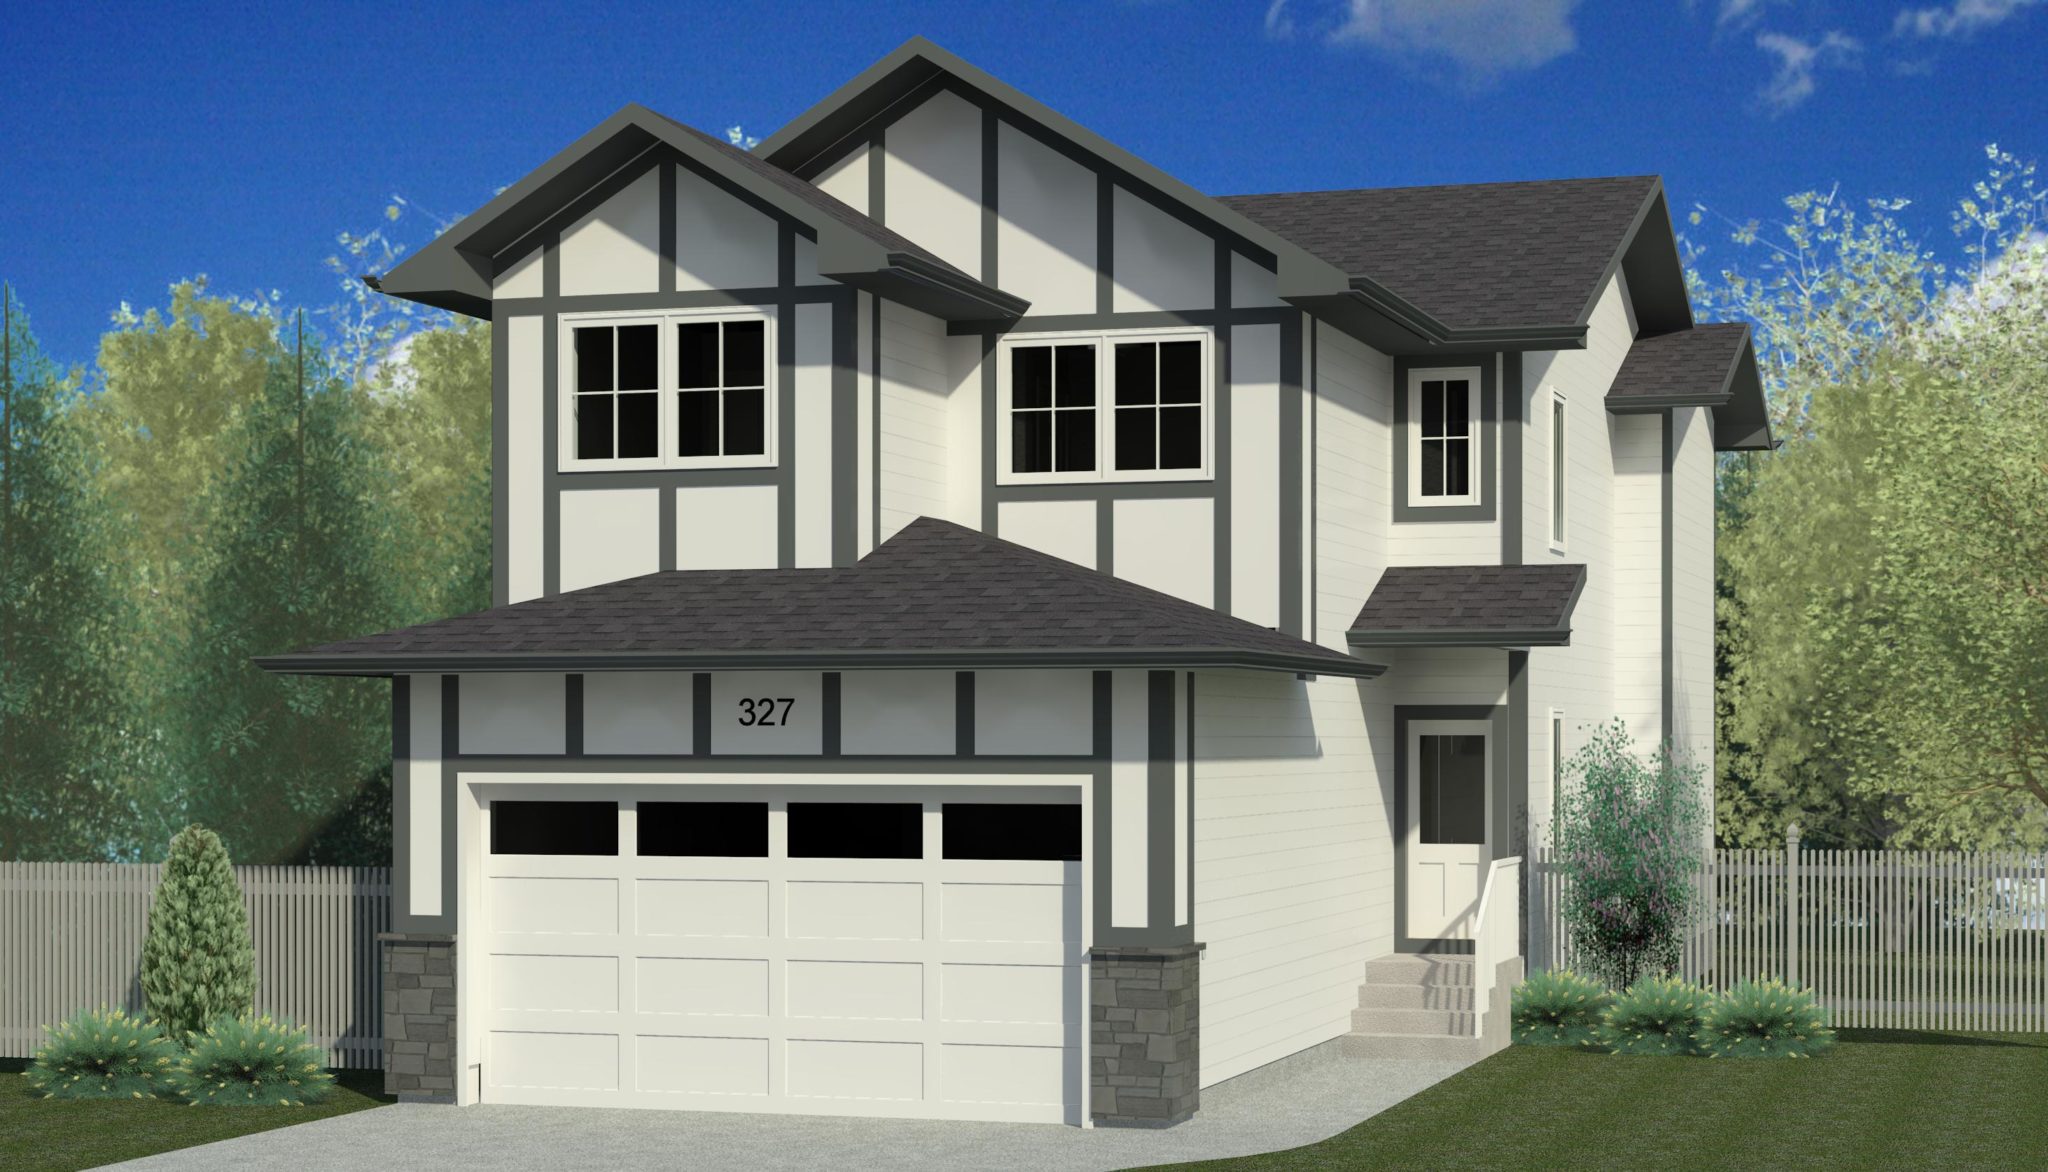
327 Skopik Crescent
Sold3 bd · 3 ba · 1,622 ft²
Last listed at $529,900
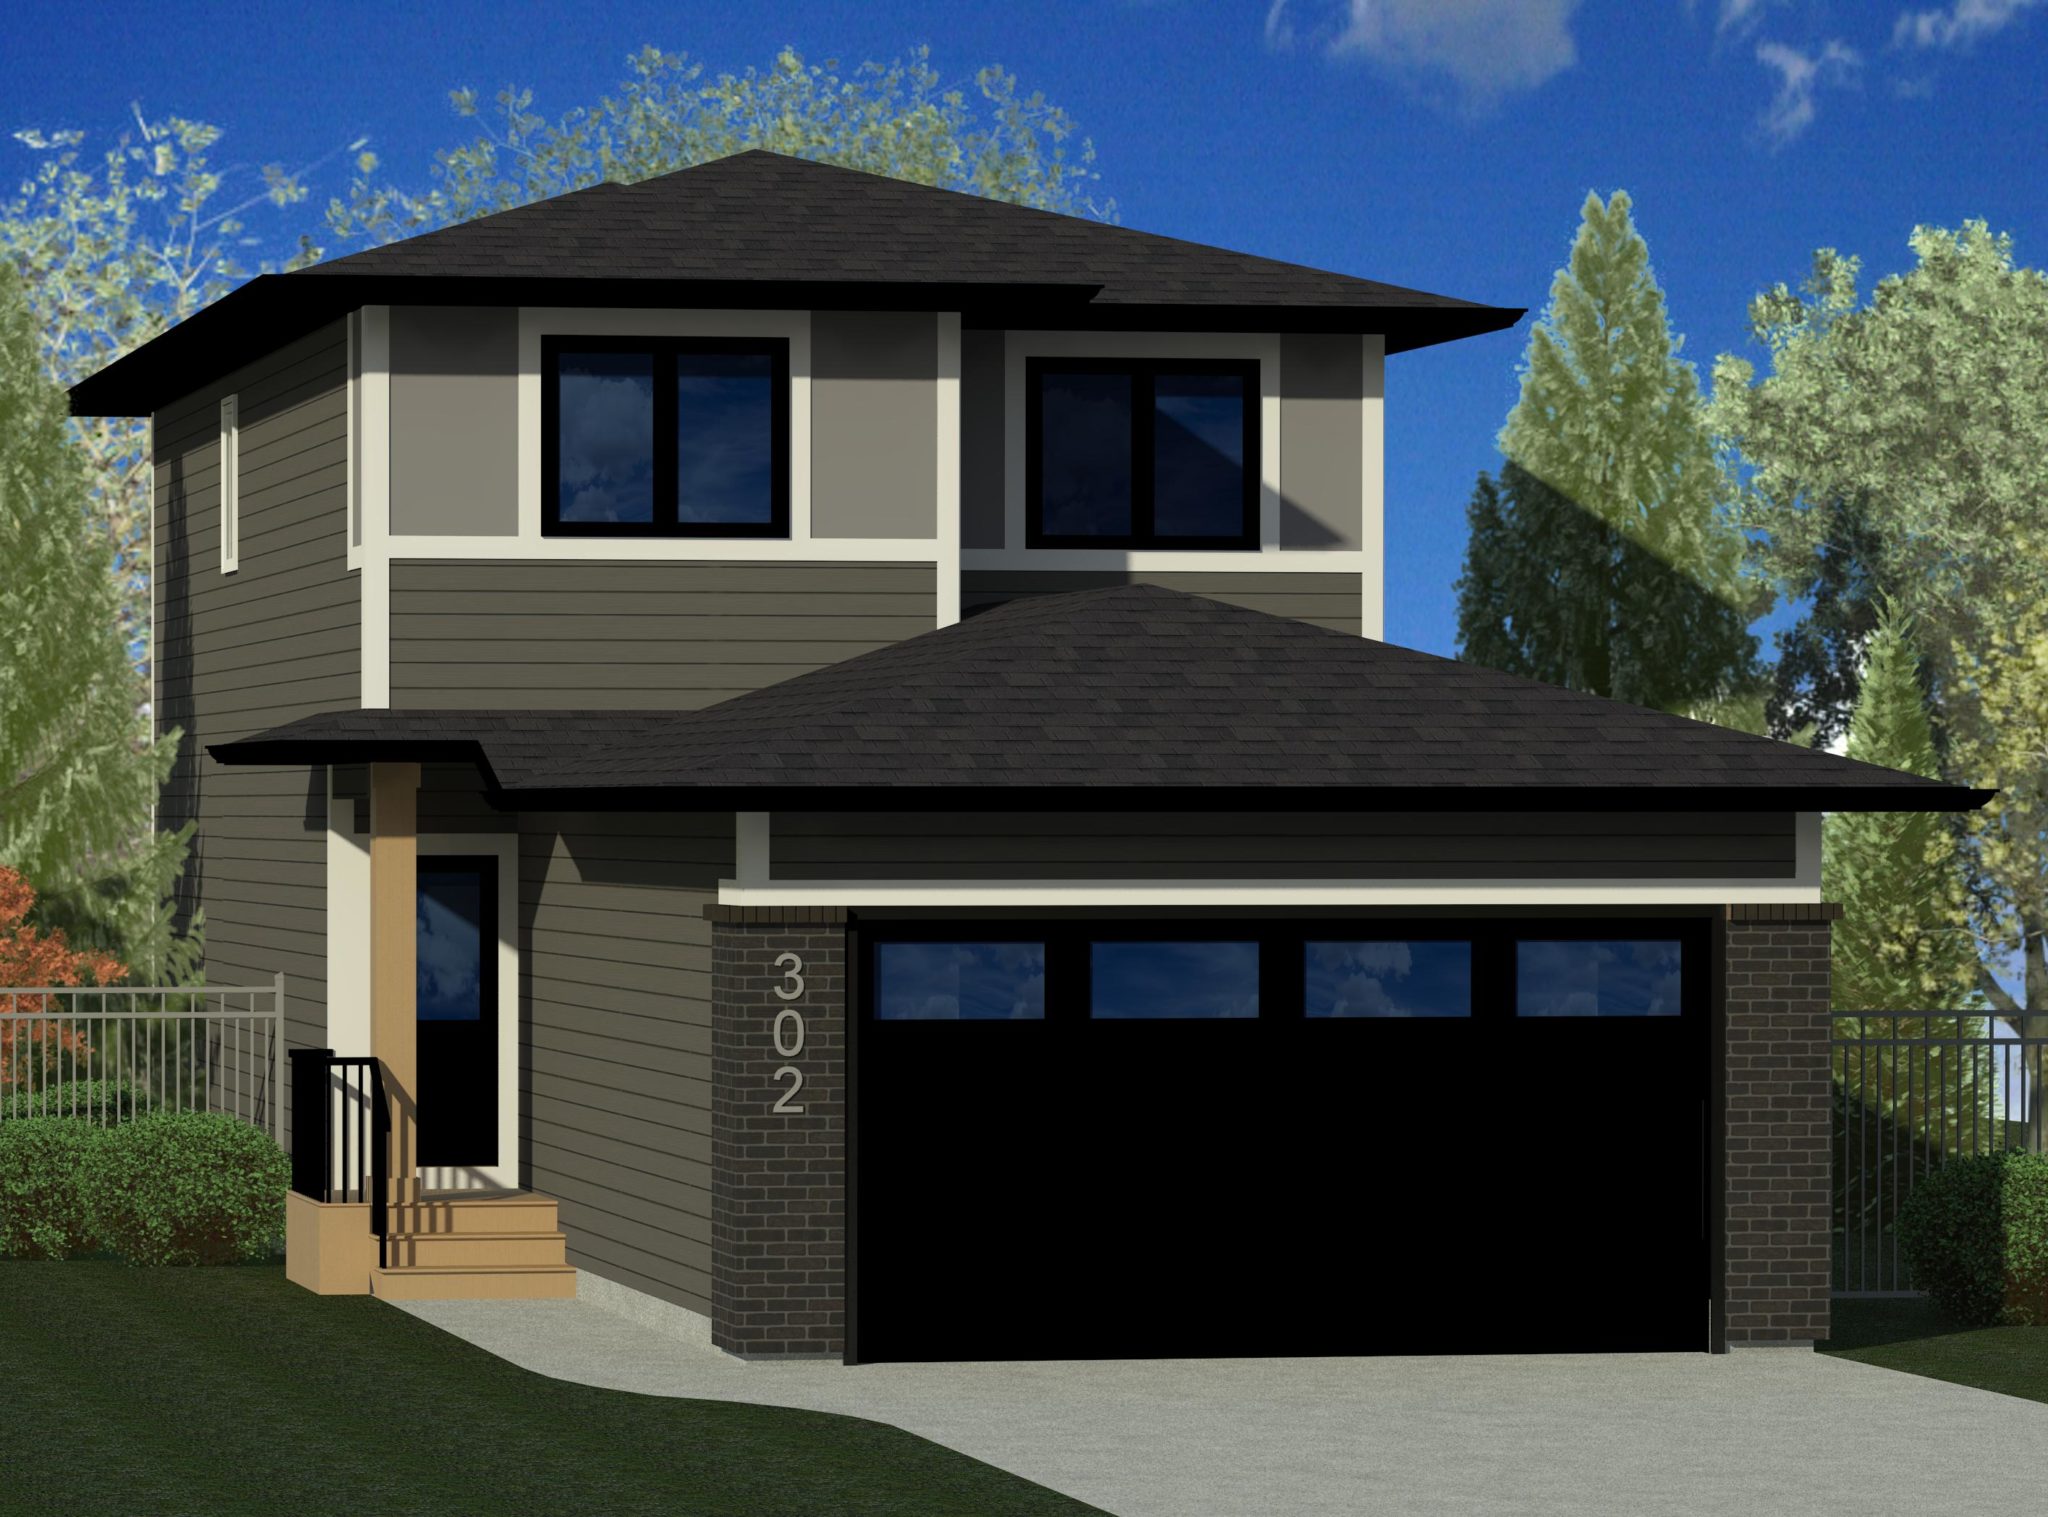
302 Skopik Crescent
Sold3 bd · 3 ba · 1,580 ft²
Last listed at $529,900
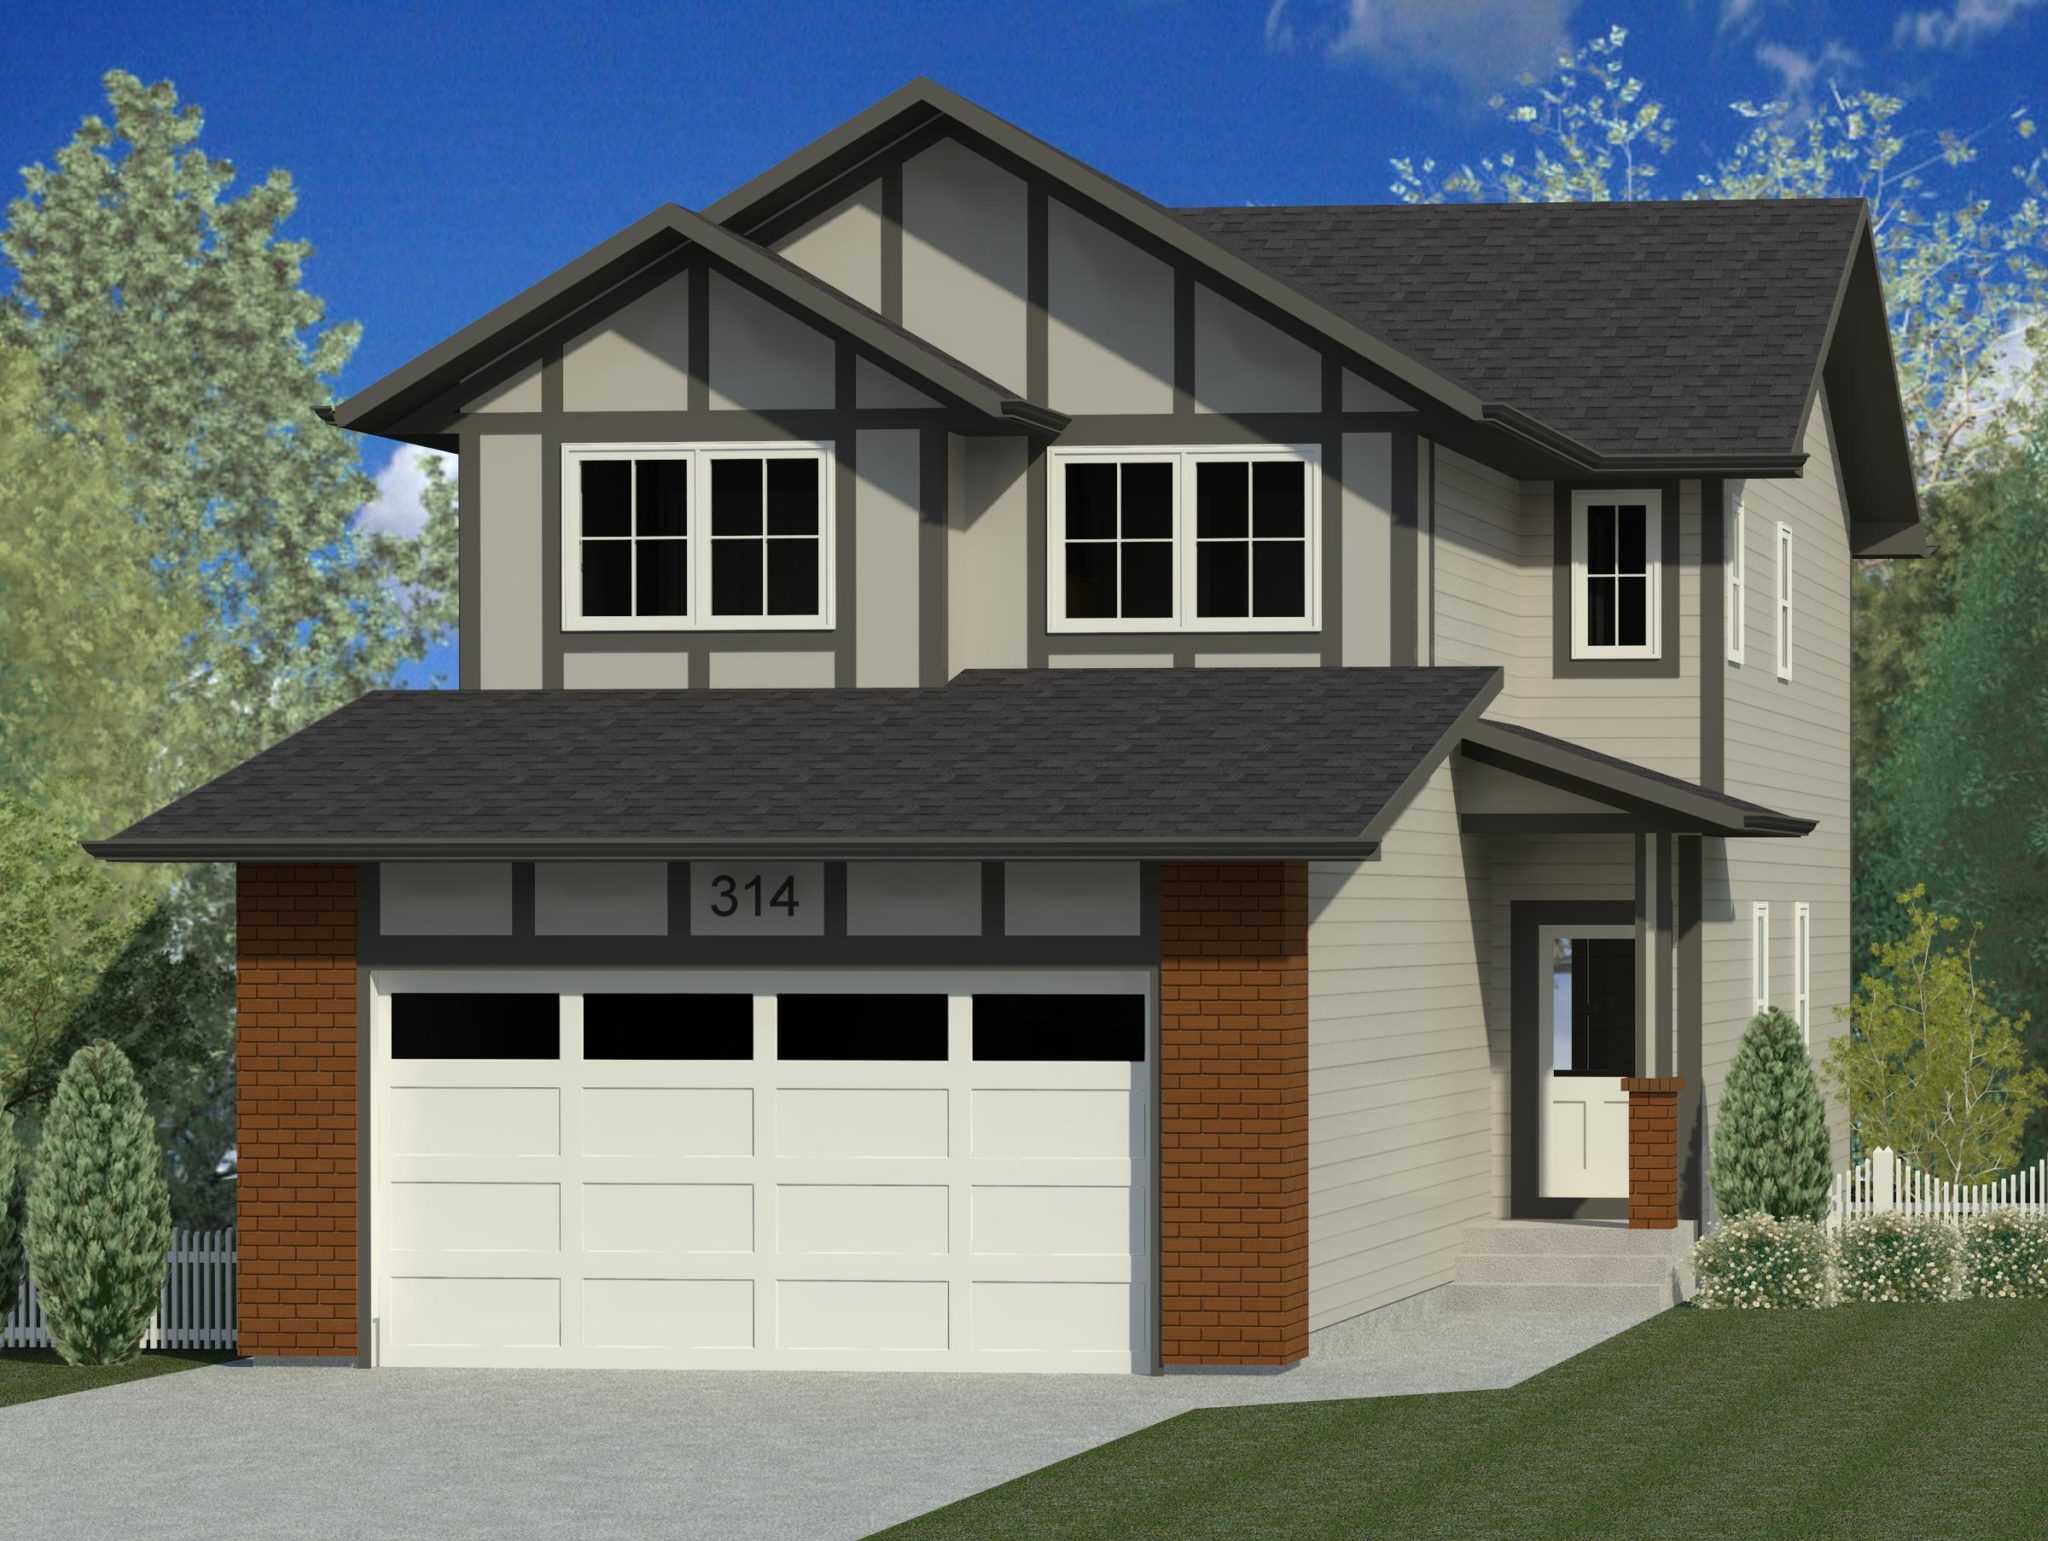
314 Skopik Crescent
Sold3 bd · 3 ba · 1,808 ft²
Last listed at $530,900
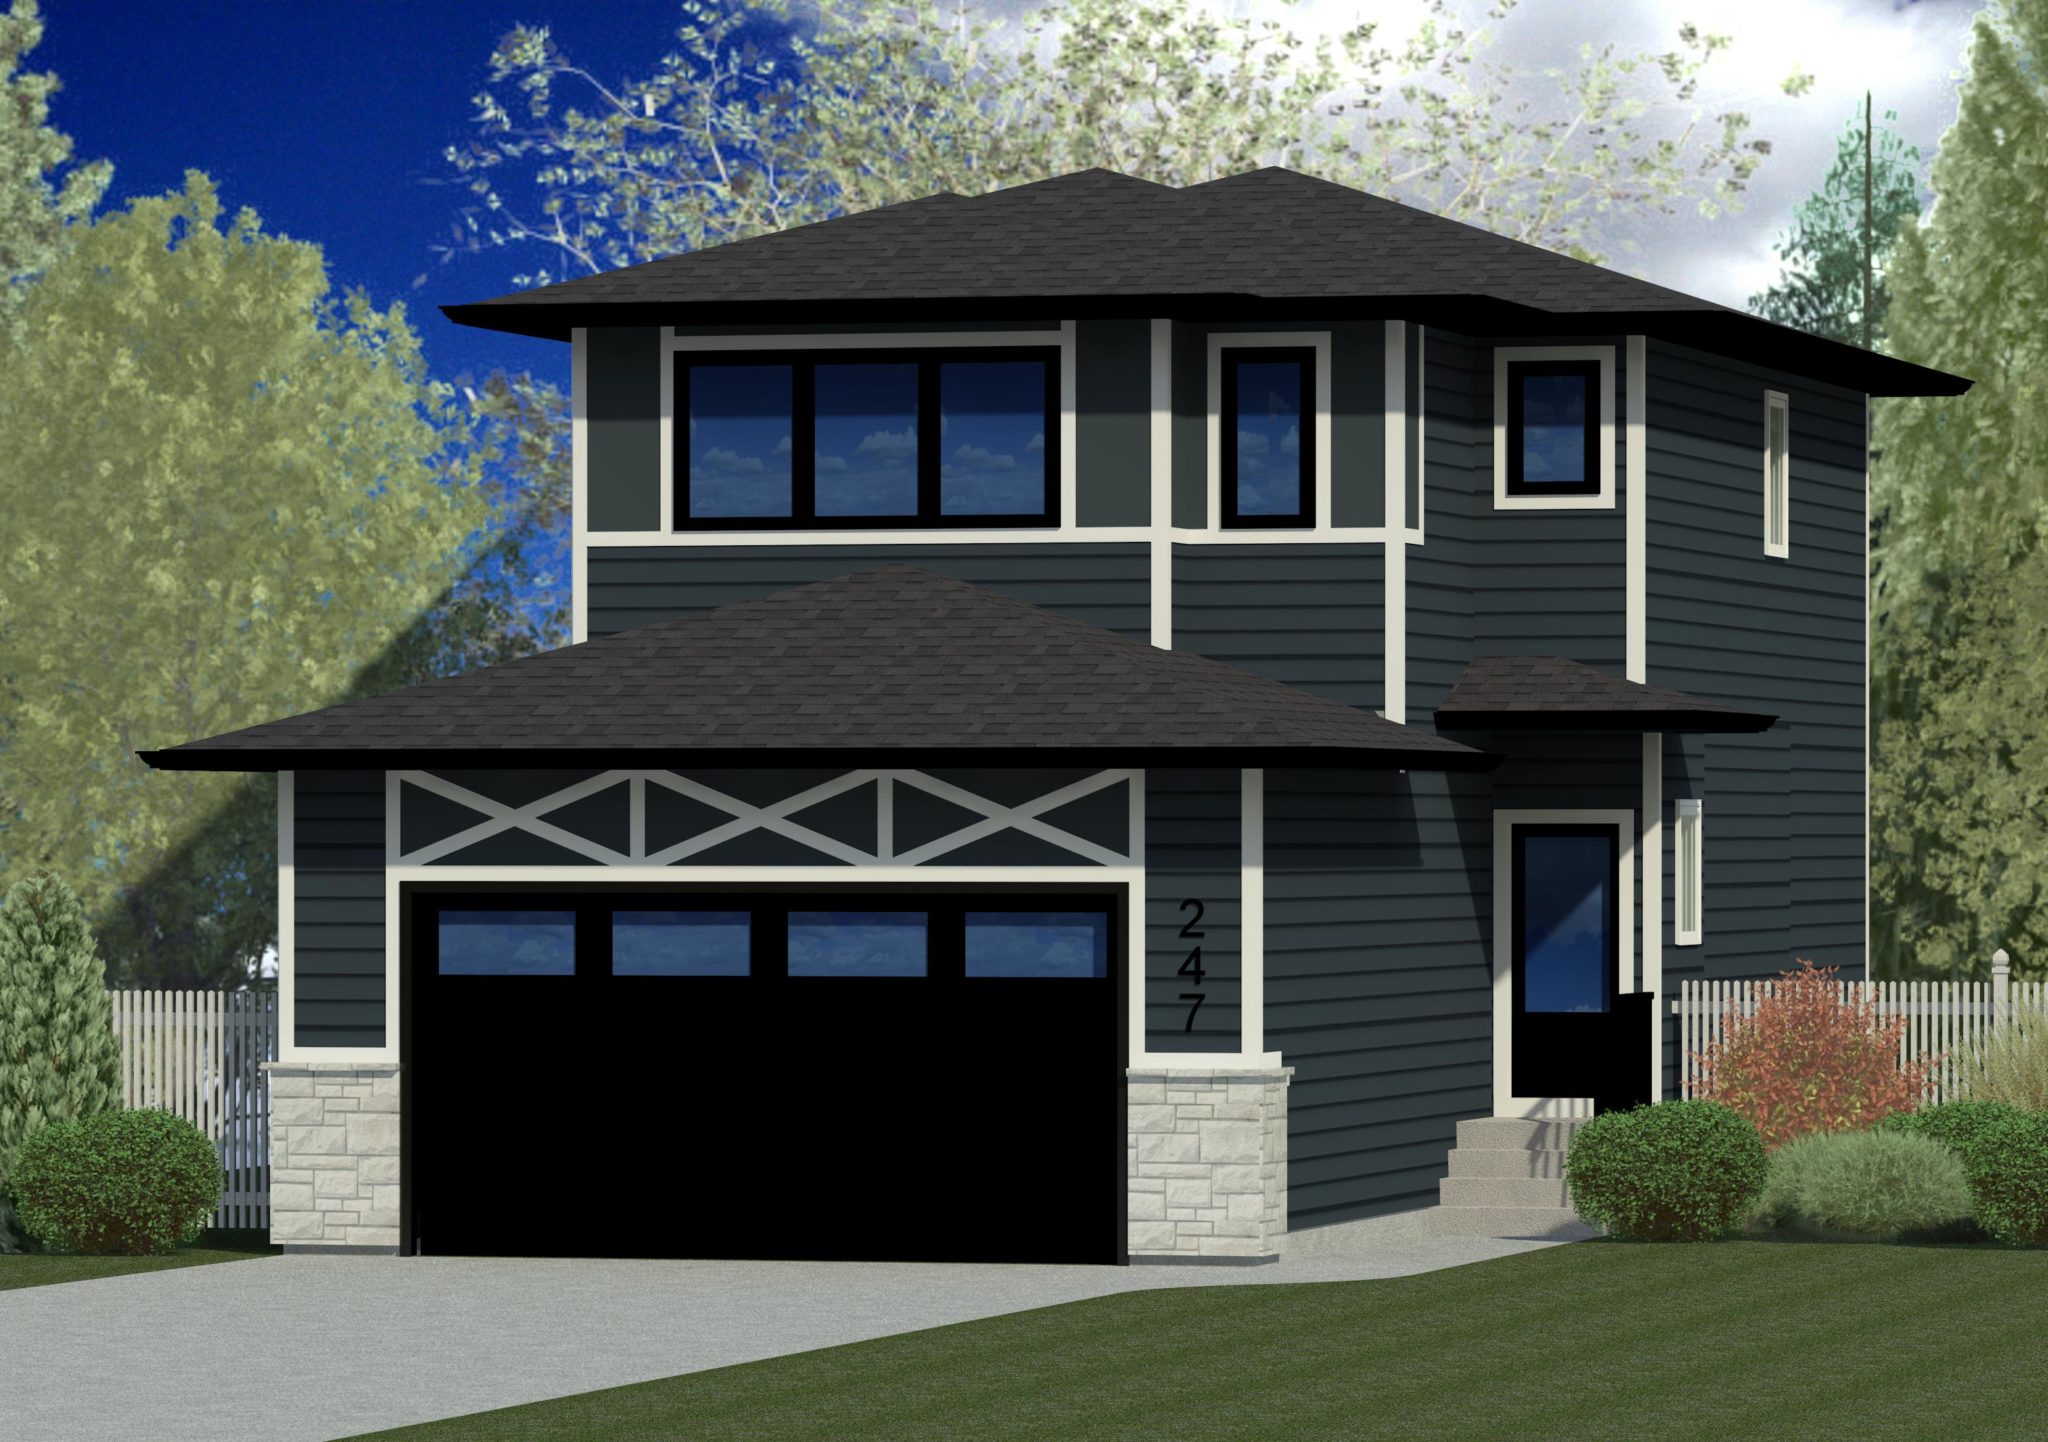
247 Skopik Crescent
Sold3 bd · 3 ba · 1,560 ft²
Last listed at $531,900
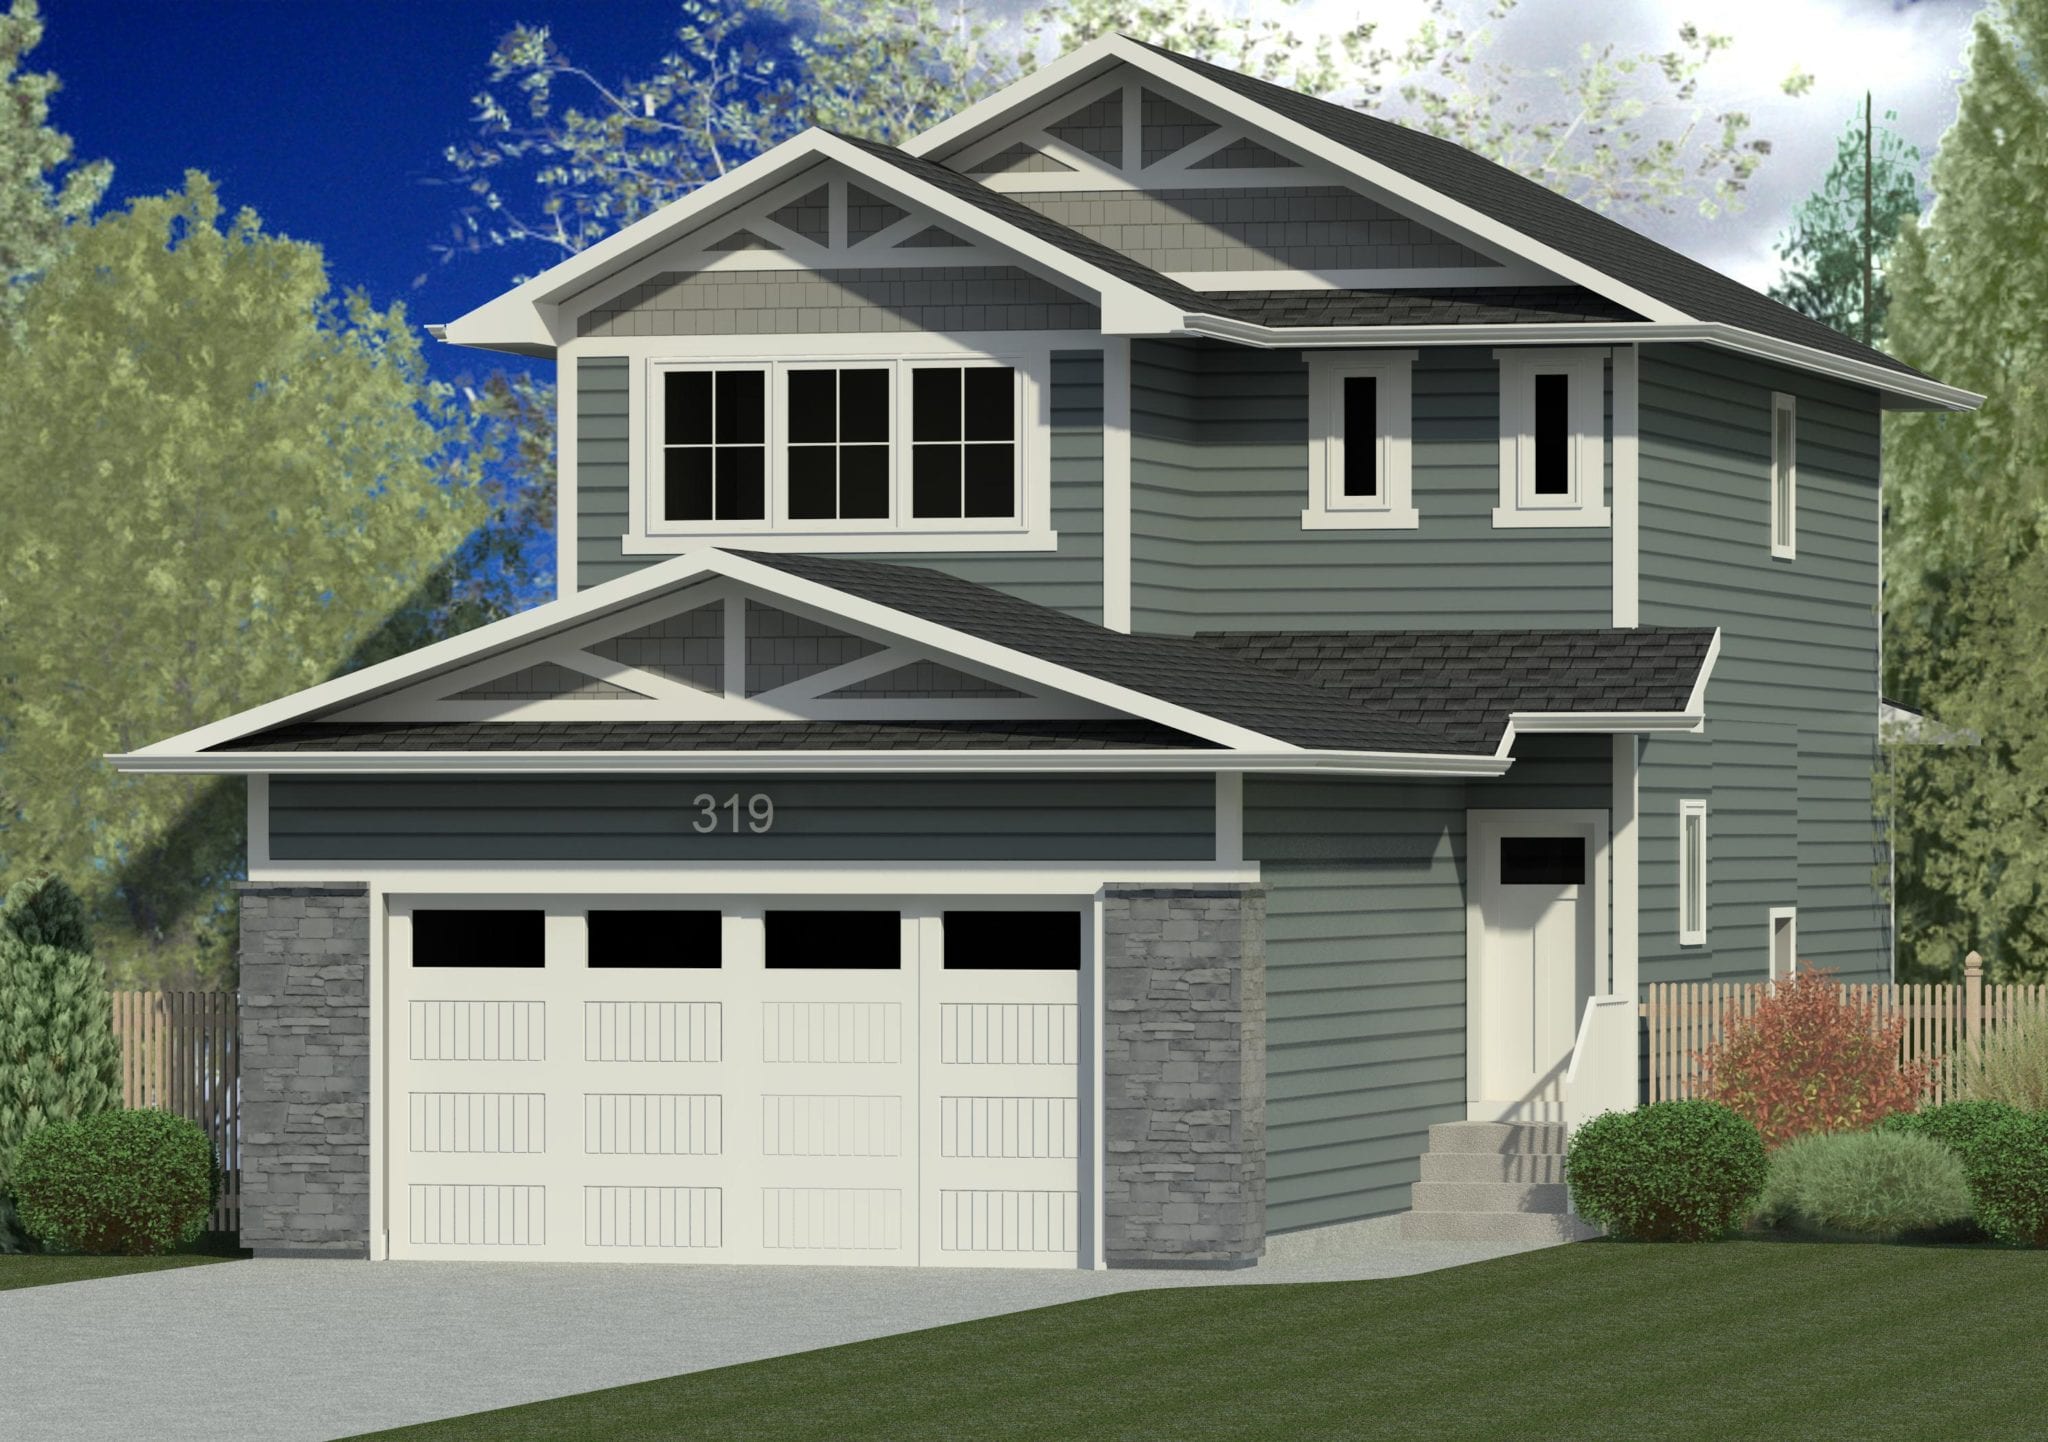
319 Skopik Crescent
Sold3 bd · 3 ba · 1,707 ft²
Last listed at $537,900
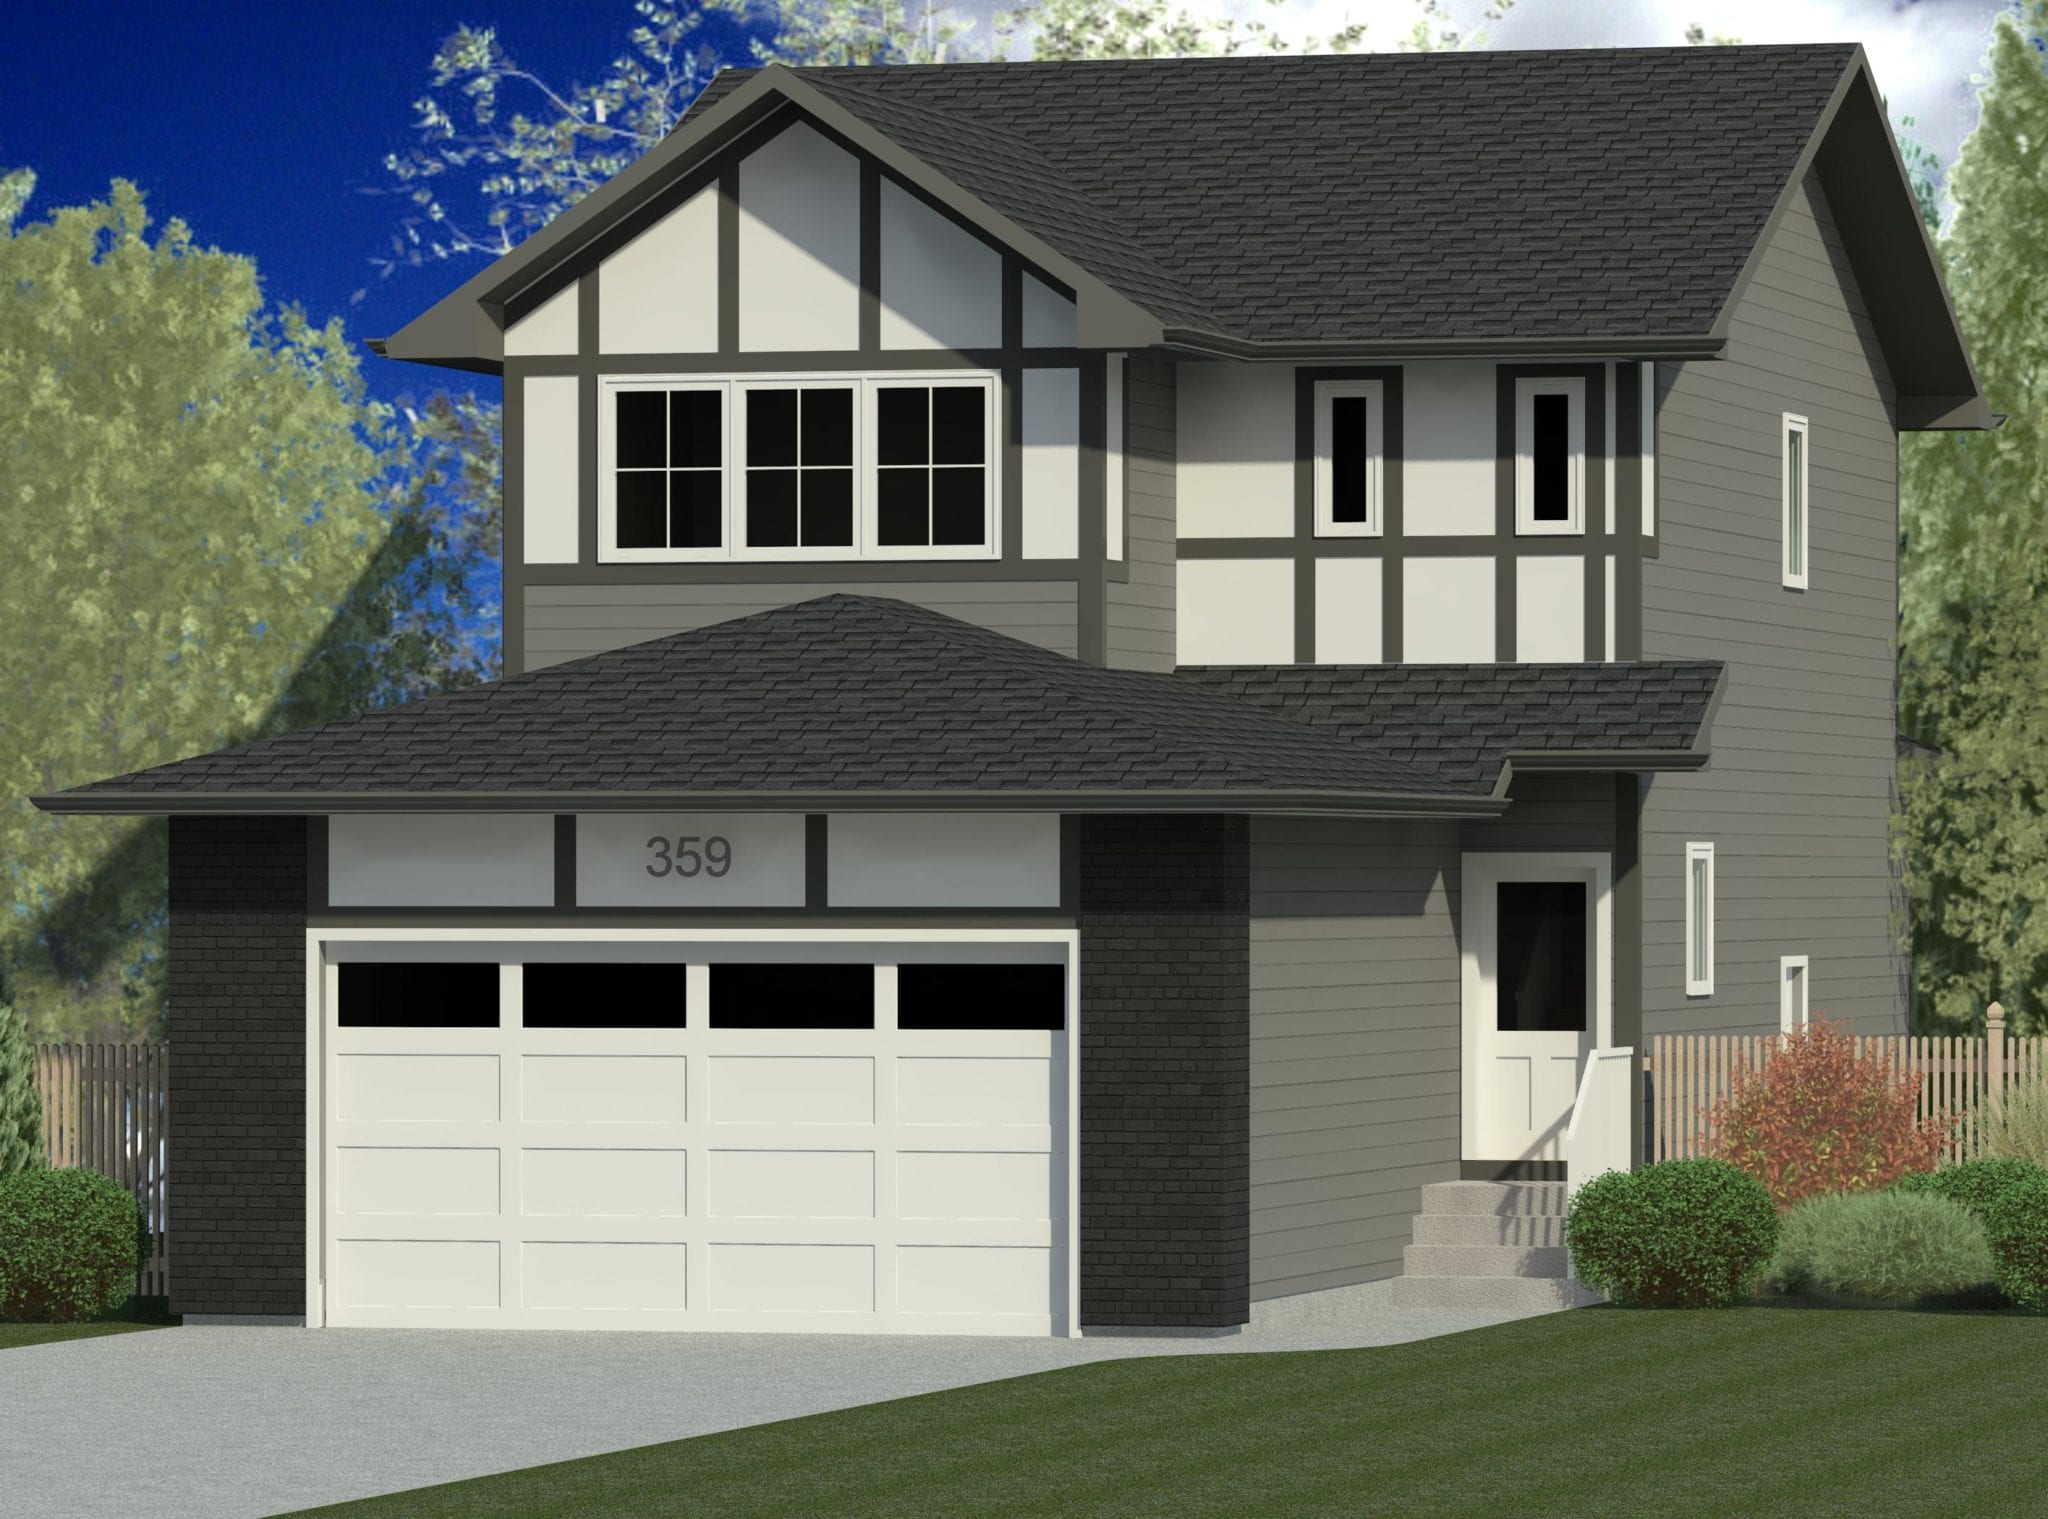
359 Skopik Crescent
Sold3 bd · 3 ba · 1,707 ft²
Last listed at $537,900
139 Prasad Union
Sold3 bd · 3 ba · 1,550 ft²
Last listed at $539,900
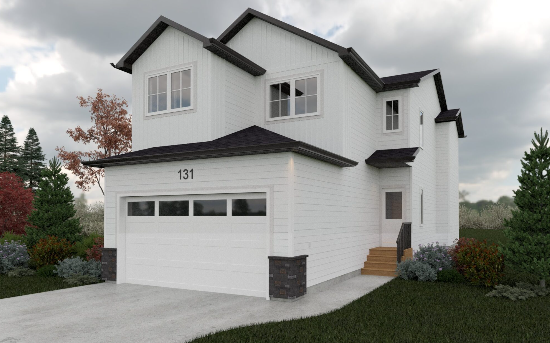
131 Prasad Union
Sold3 bd · 3 ba · 1,622 ft²
Last listed at $539,900
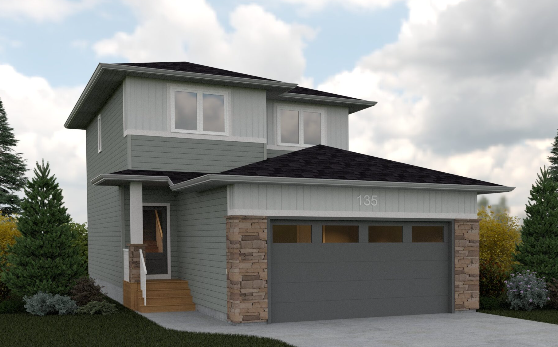
135 Prasad Union
Sold3 bd · 3 ba · 1,580 ft²
Last listed at $539,900

351 Skopik Crescent
Sold3 bd · 3 ba · 1,800 ft²
Last listed at $544,900
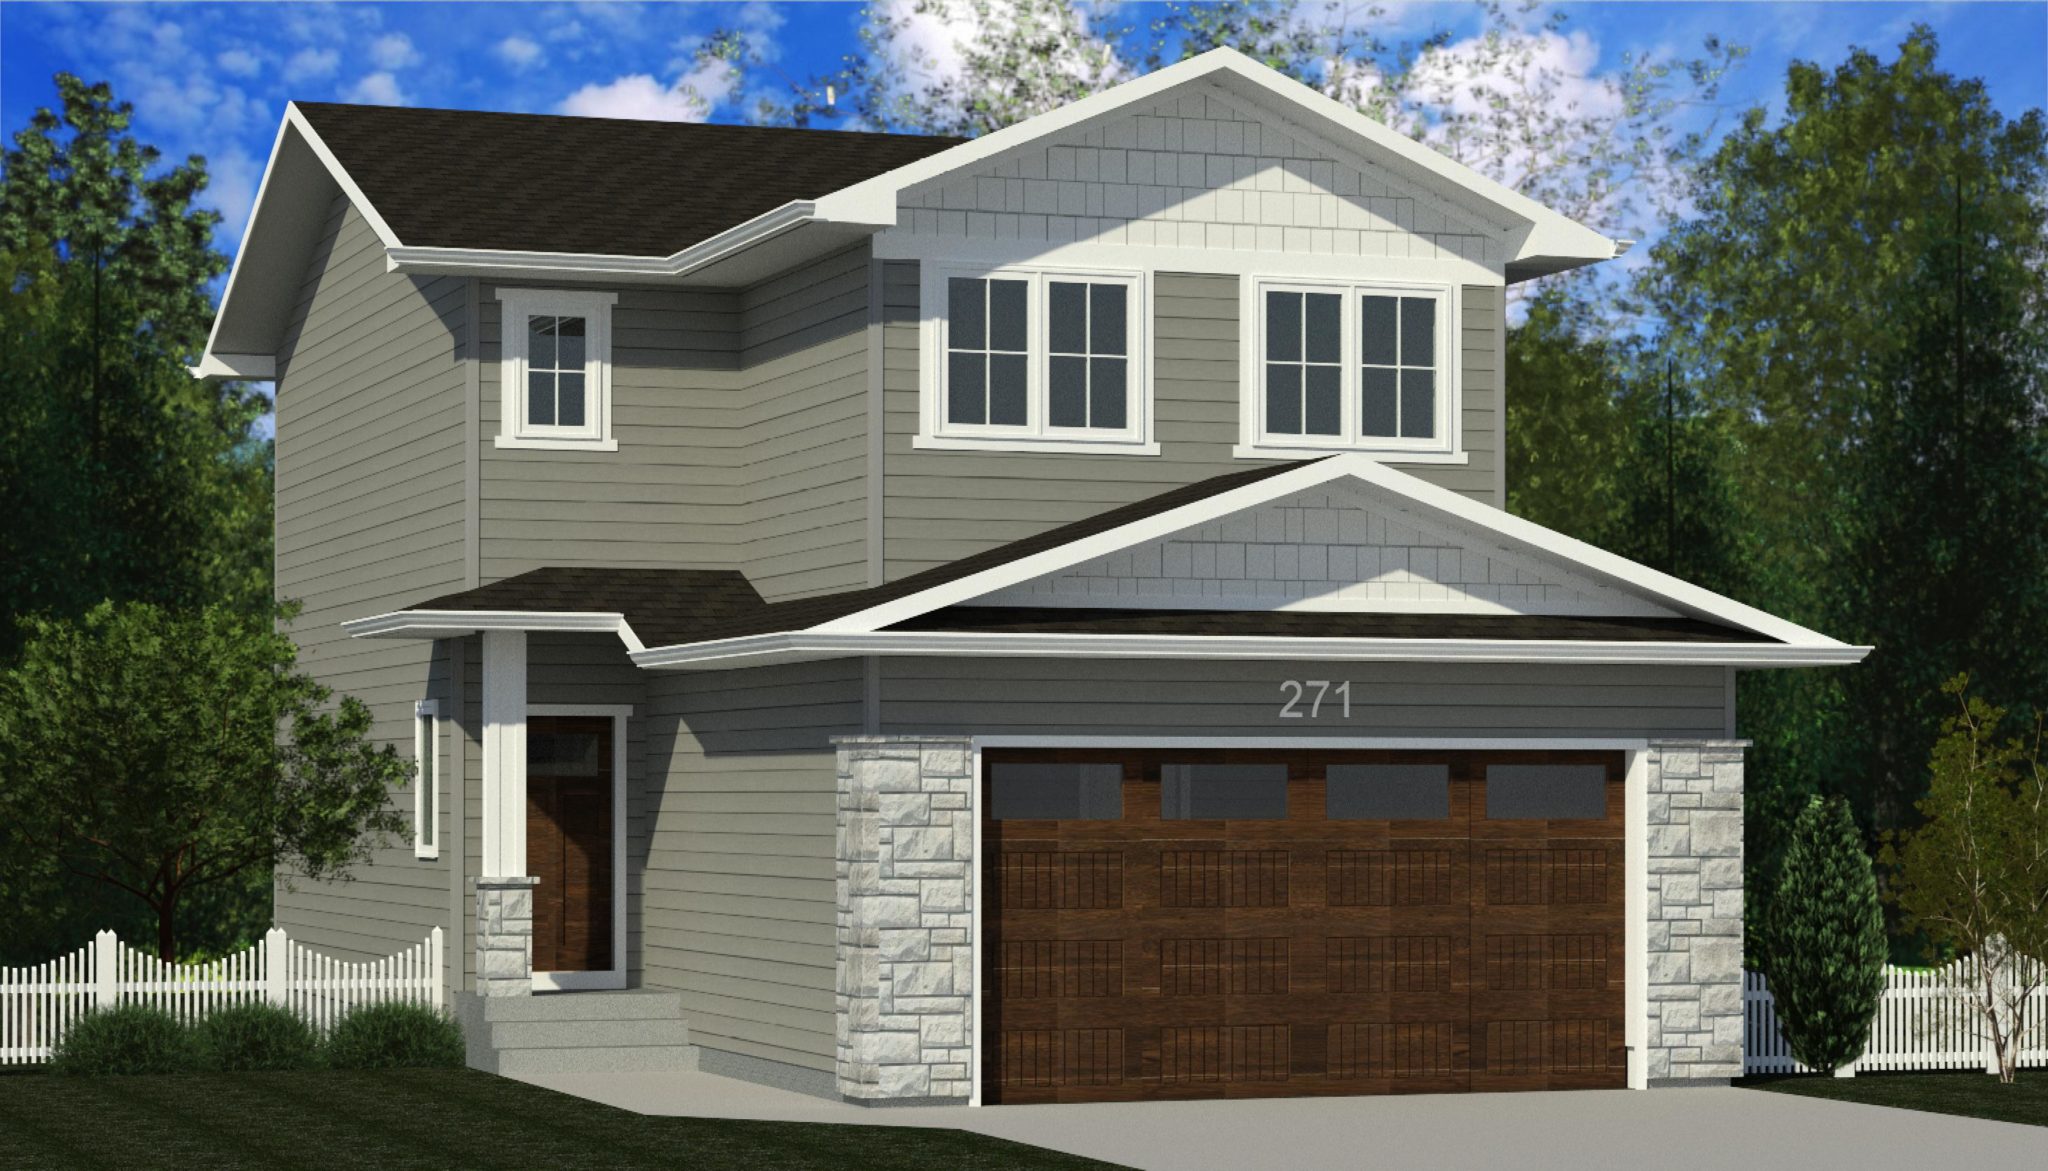
271 Prasad Manor
Sold3 bd · 3 ba · 1,656 ft²
Last listed at $544,900
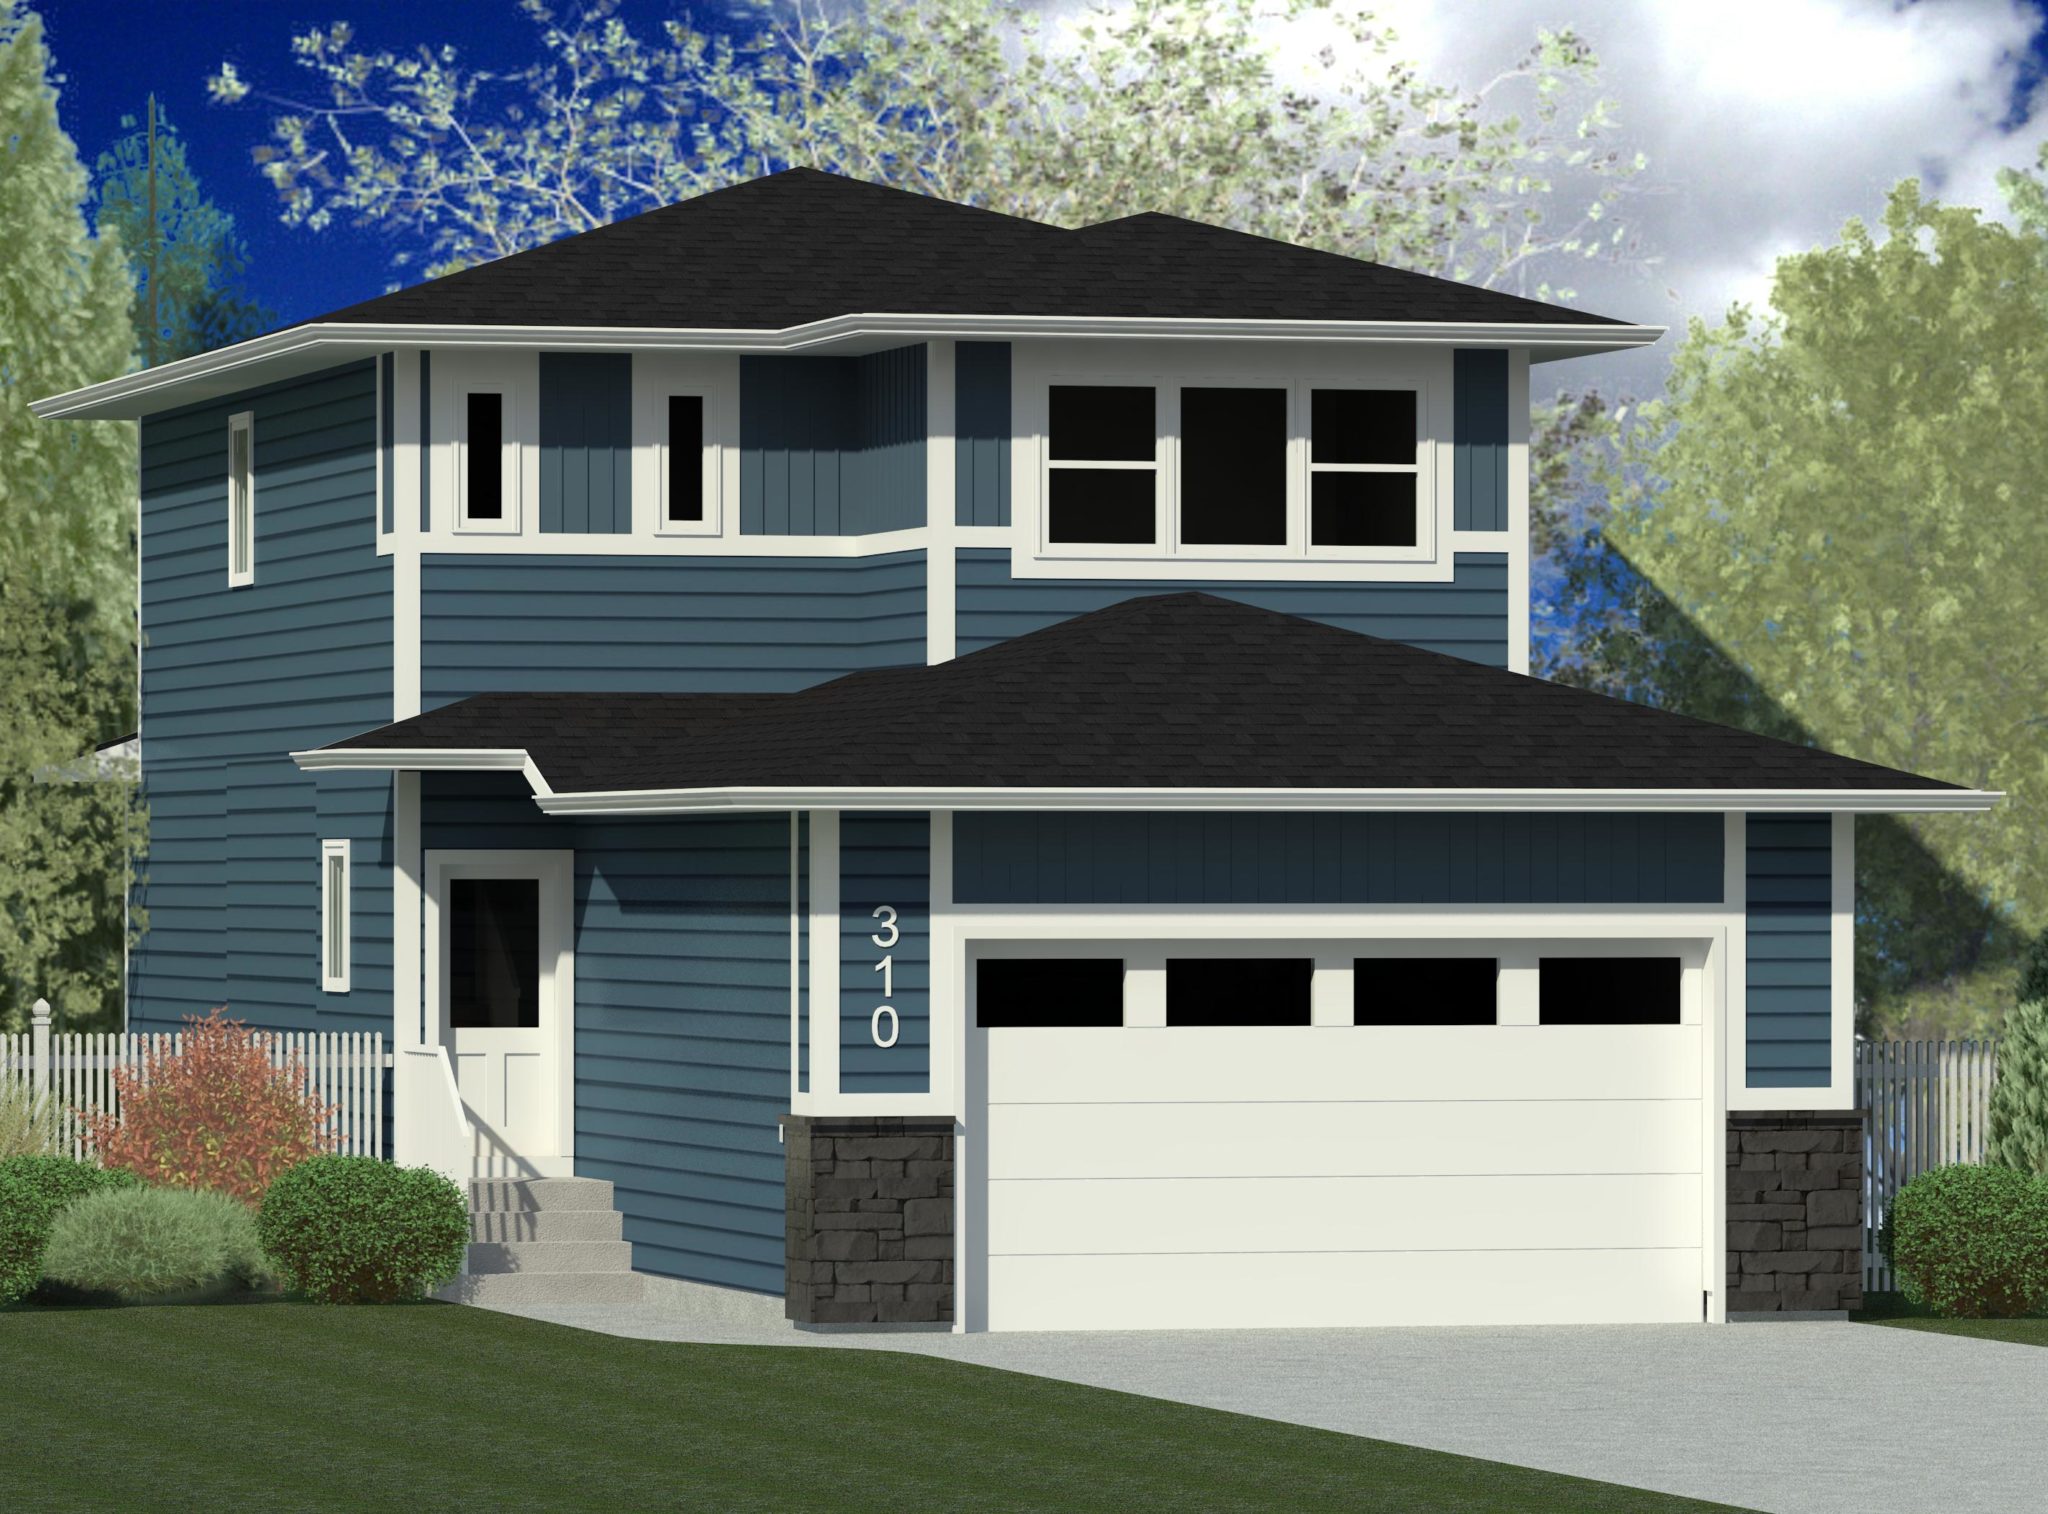
310 Skopik Crescent
Sold3 bd · 3 ba · 1,707 ft²
Last listed at $545,900

251 Asokan Street
Sold3 bd · 3 ba · 1,550 ft²
Last listed at $545,900
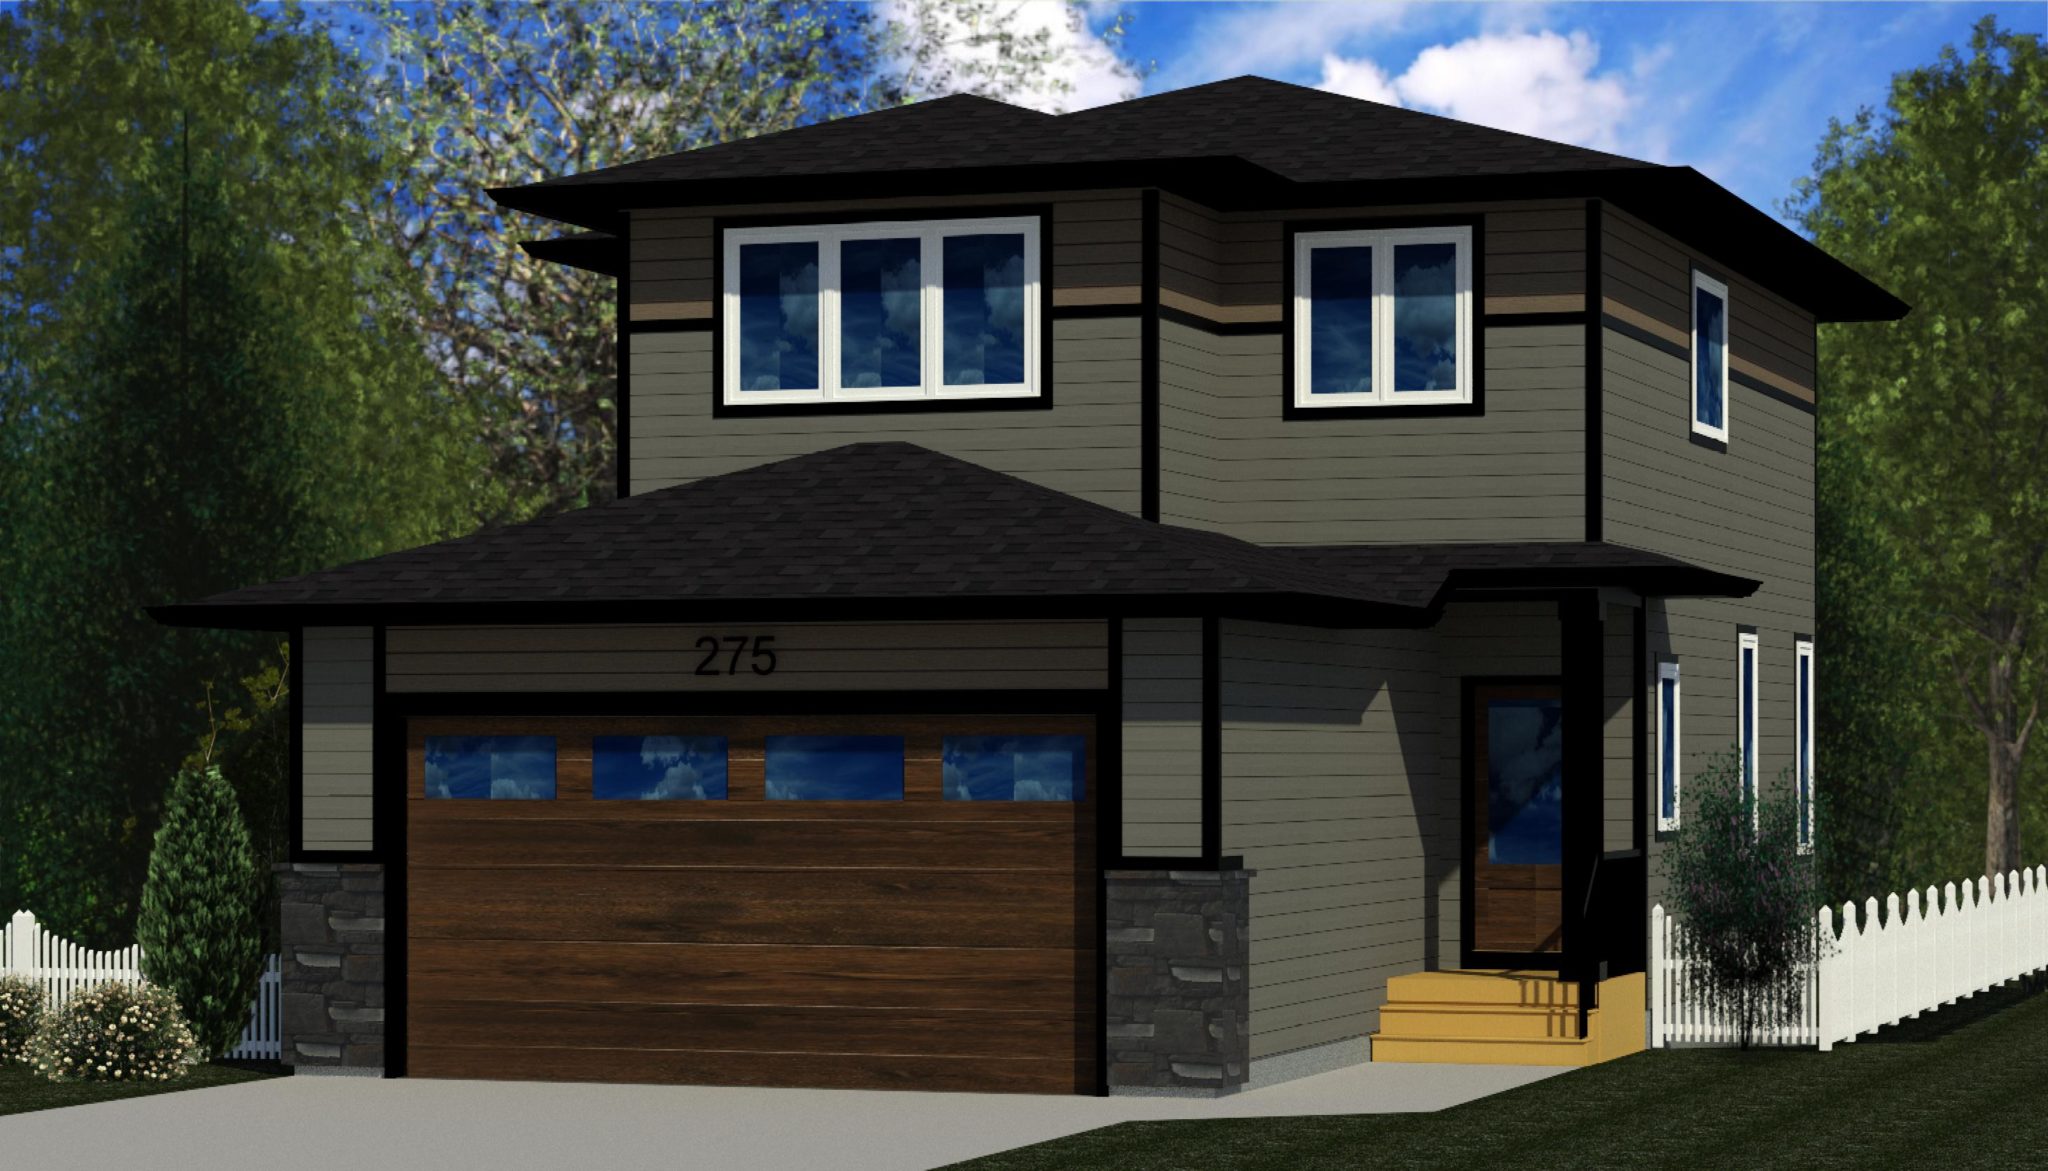
275 Prasad Manor
Sold3 bd · 3 ba · 1,718 ft²
Last listed at $549,900
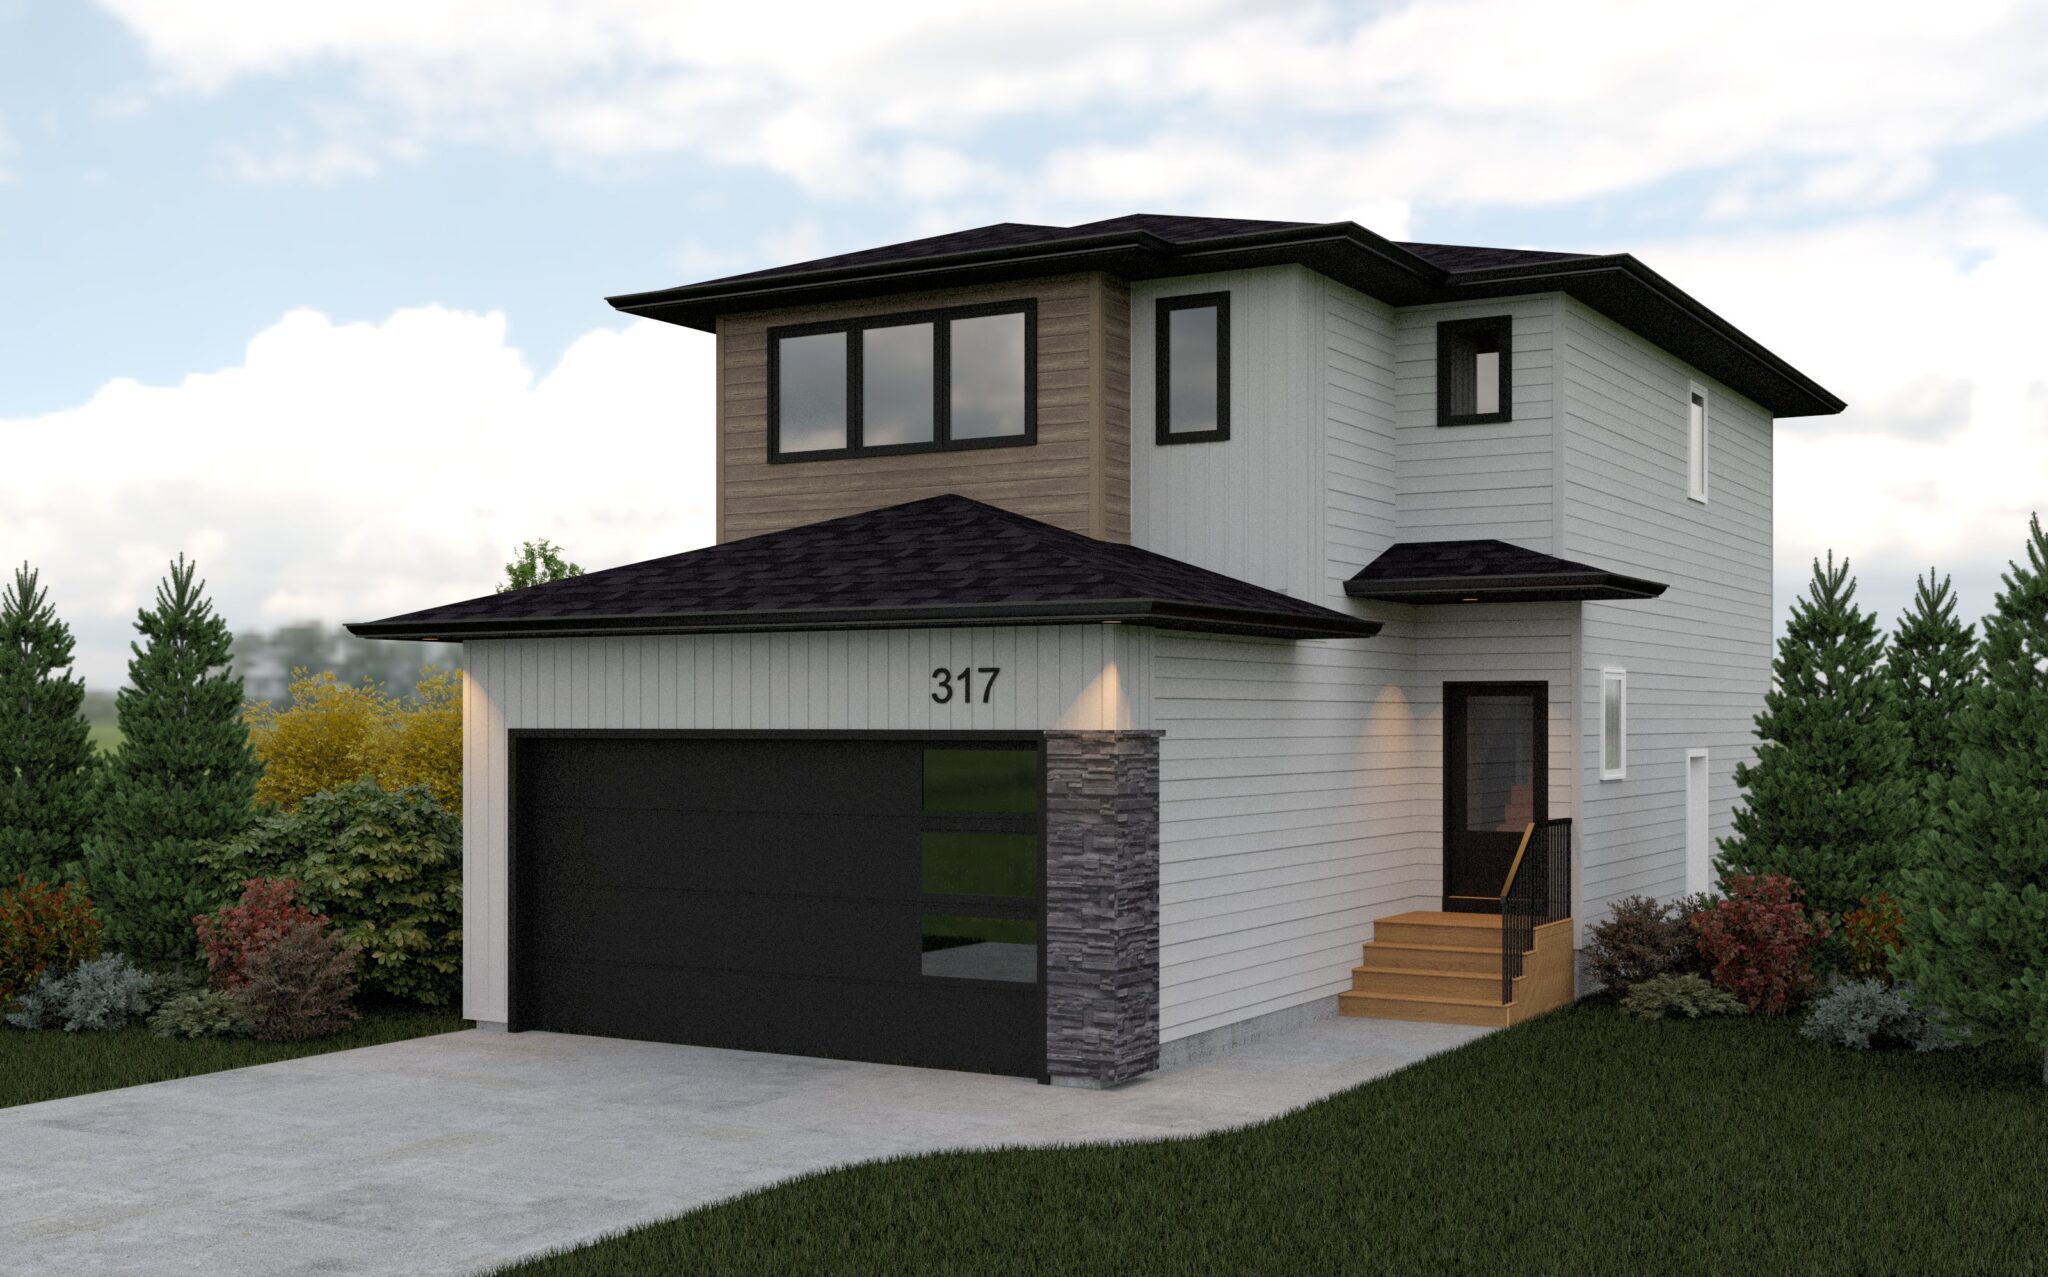
317 Chelsom Manor
Sold3 bd · 3 ba · 1,550 ft²
Last listed at $549,900
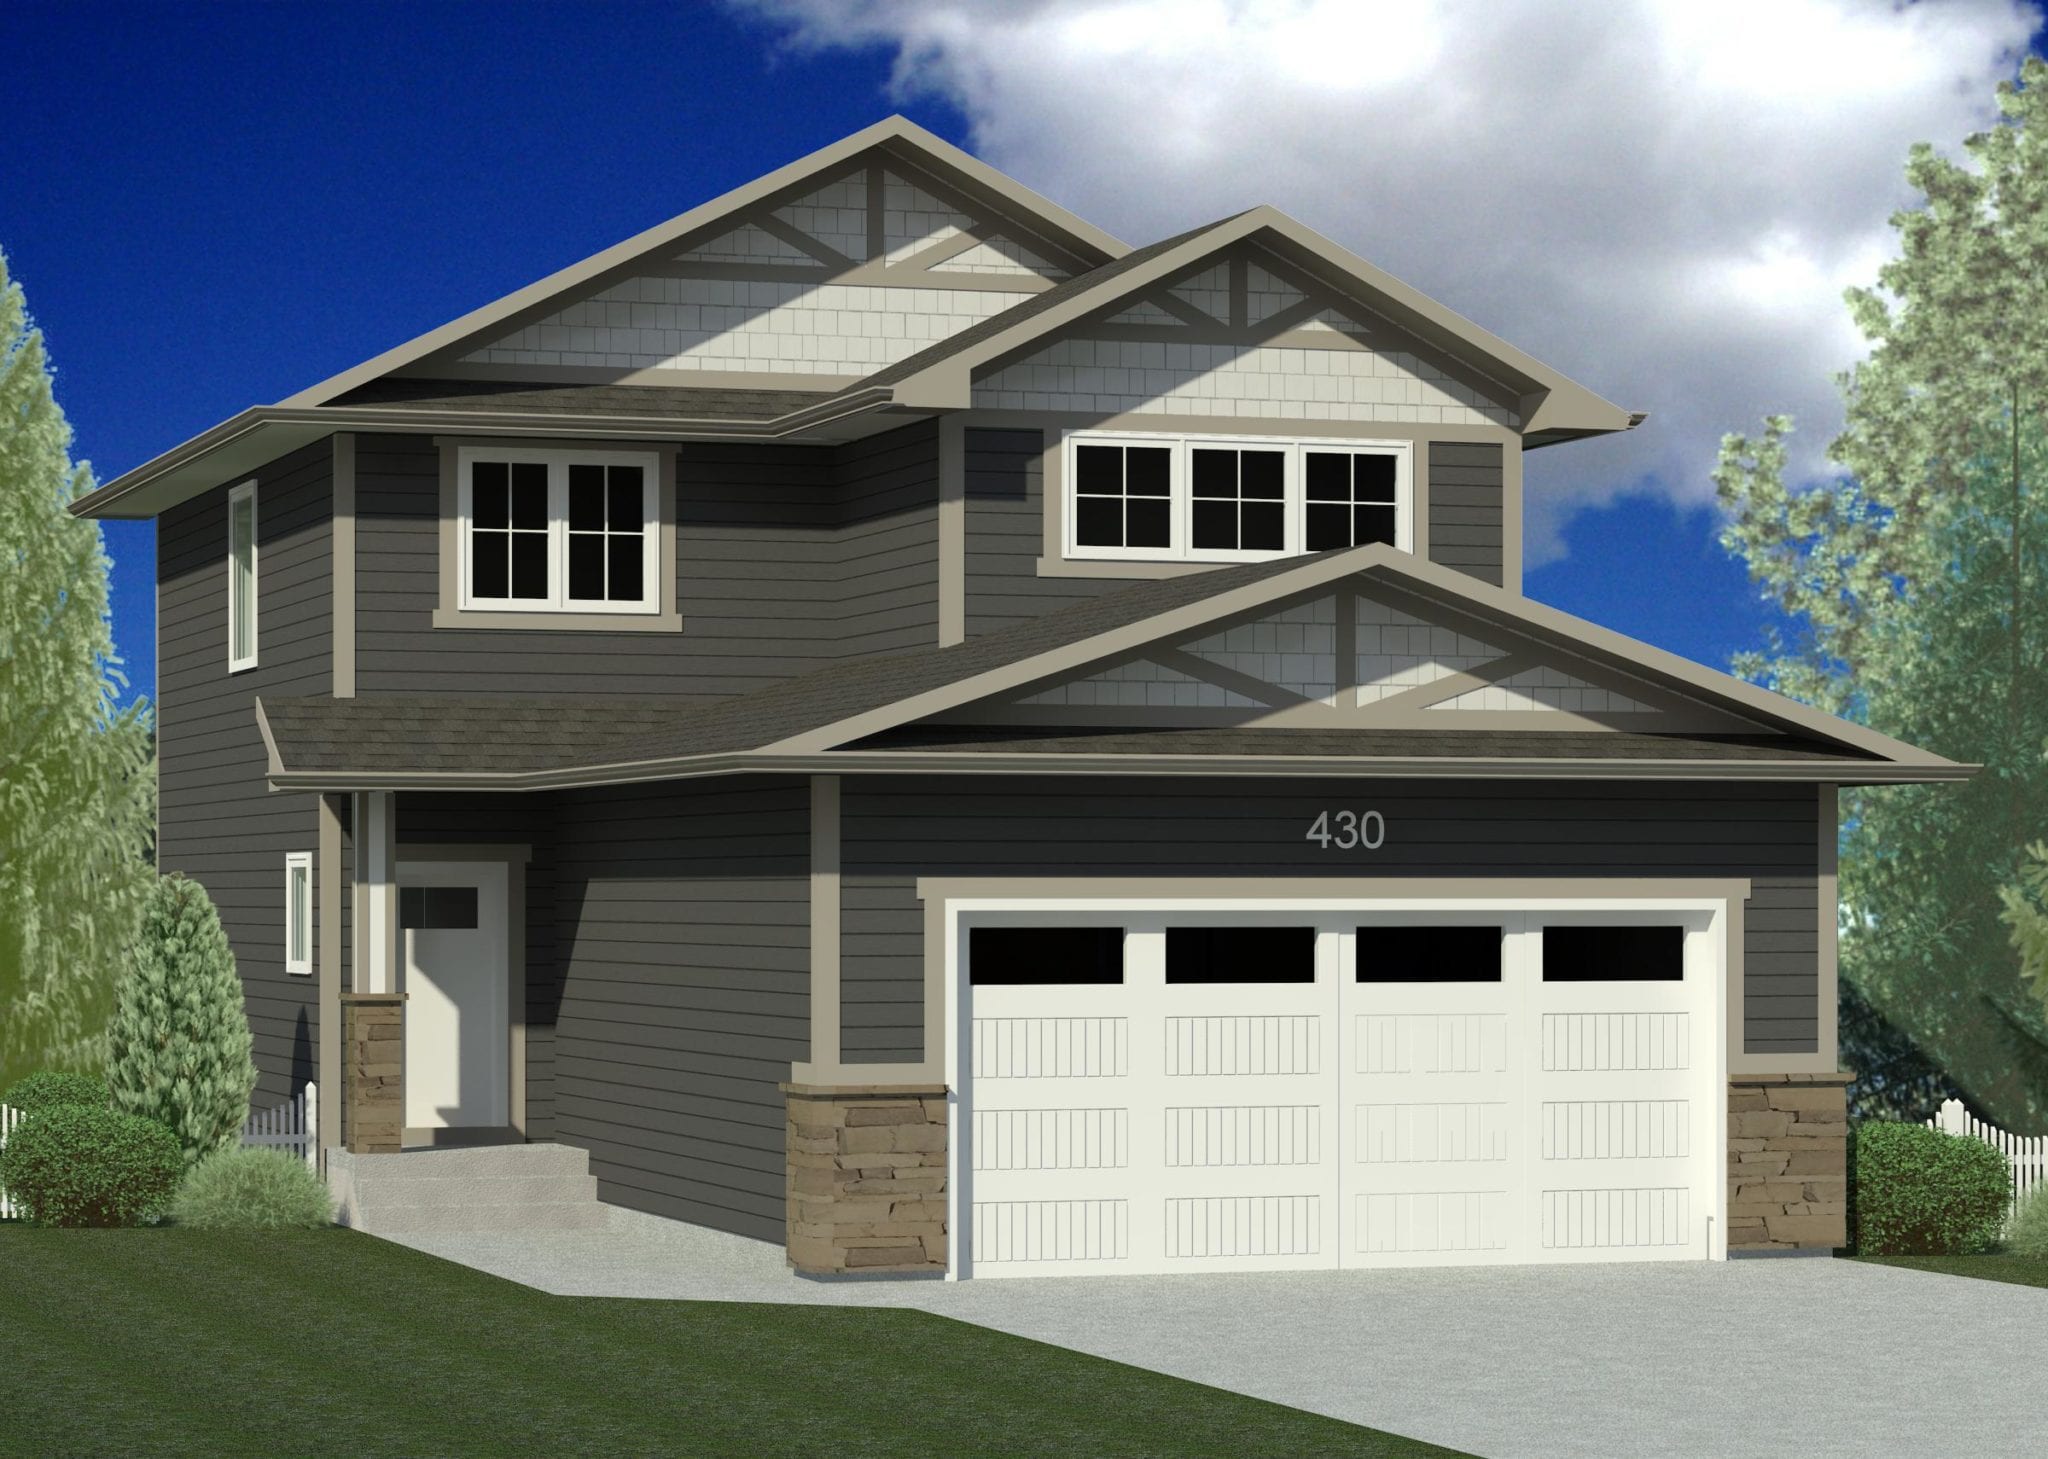
430 Germain Manor
Sold3 bd · 3 ba · 1,874 ft²
Last listed at $549,900
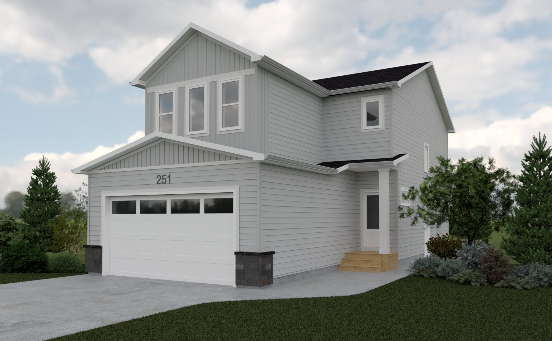
251 Prasad Manor
Sold3 bd · 3 ba · 1,665 ft²
Last listed at $549,900
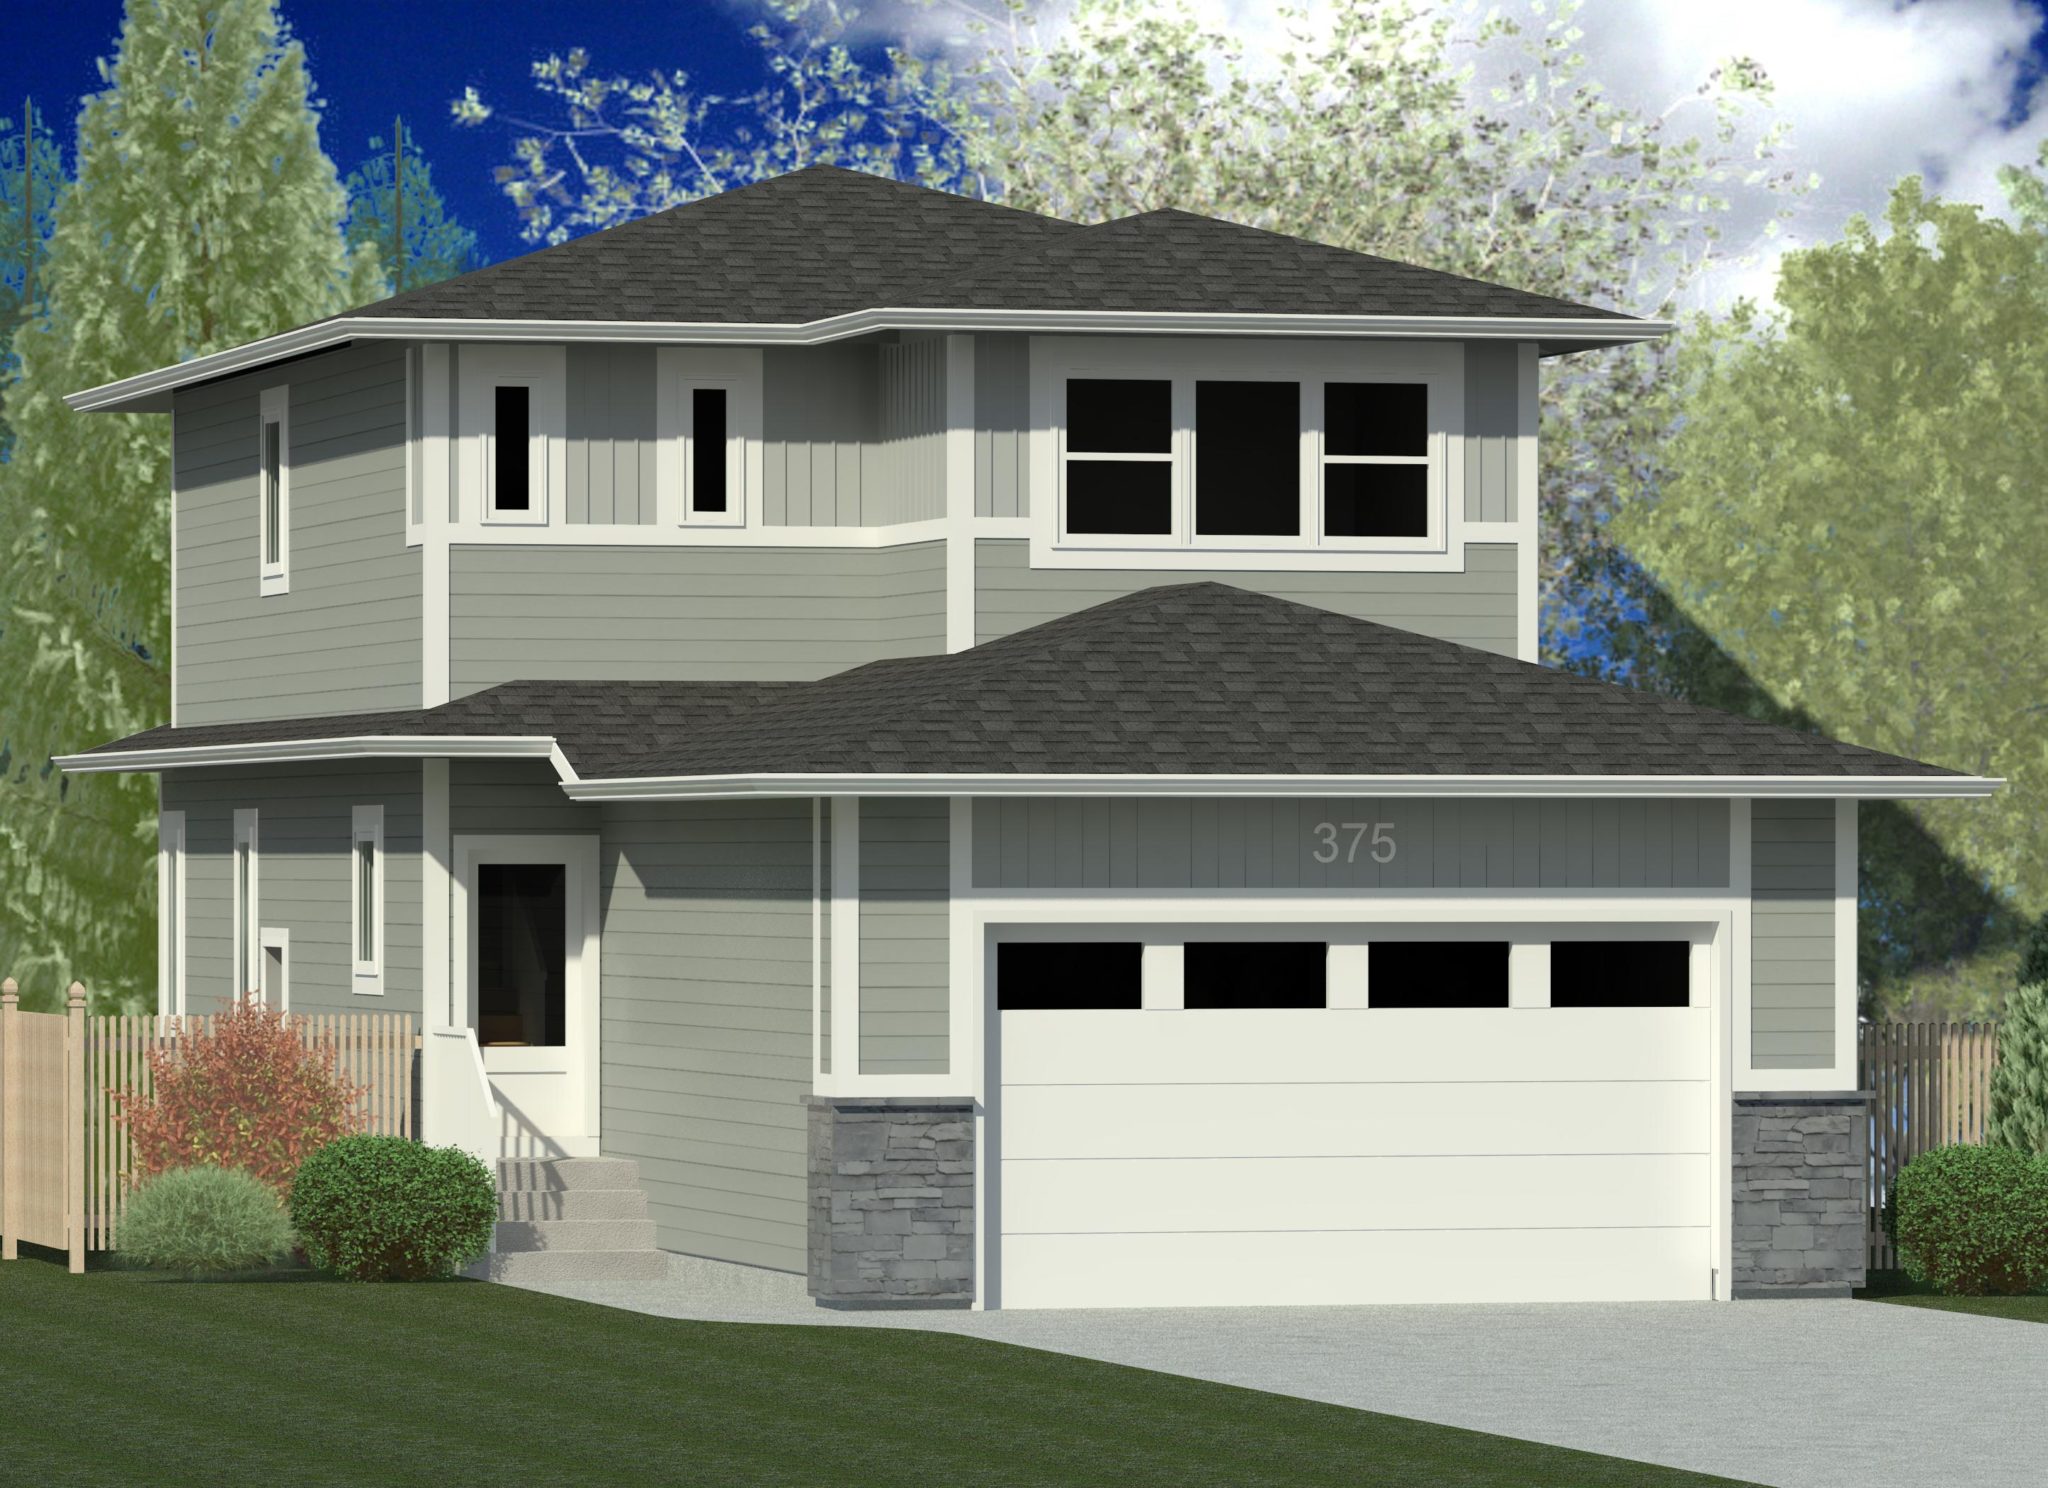
375 Skopik Crescent
Sold3 bd · 3 ba · 1,707 ft²
Last listed at $549,900
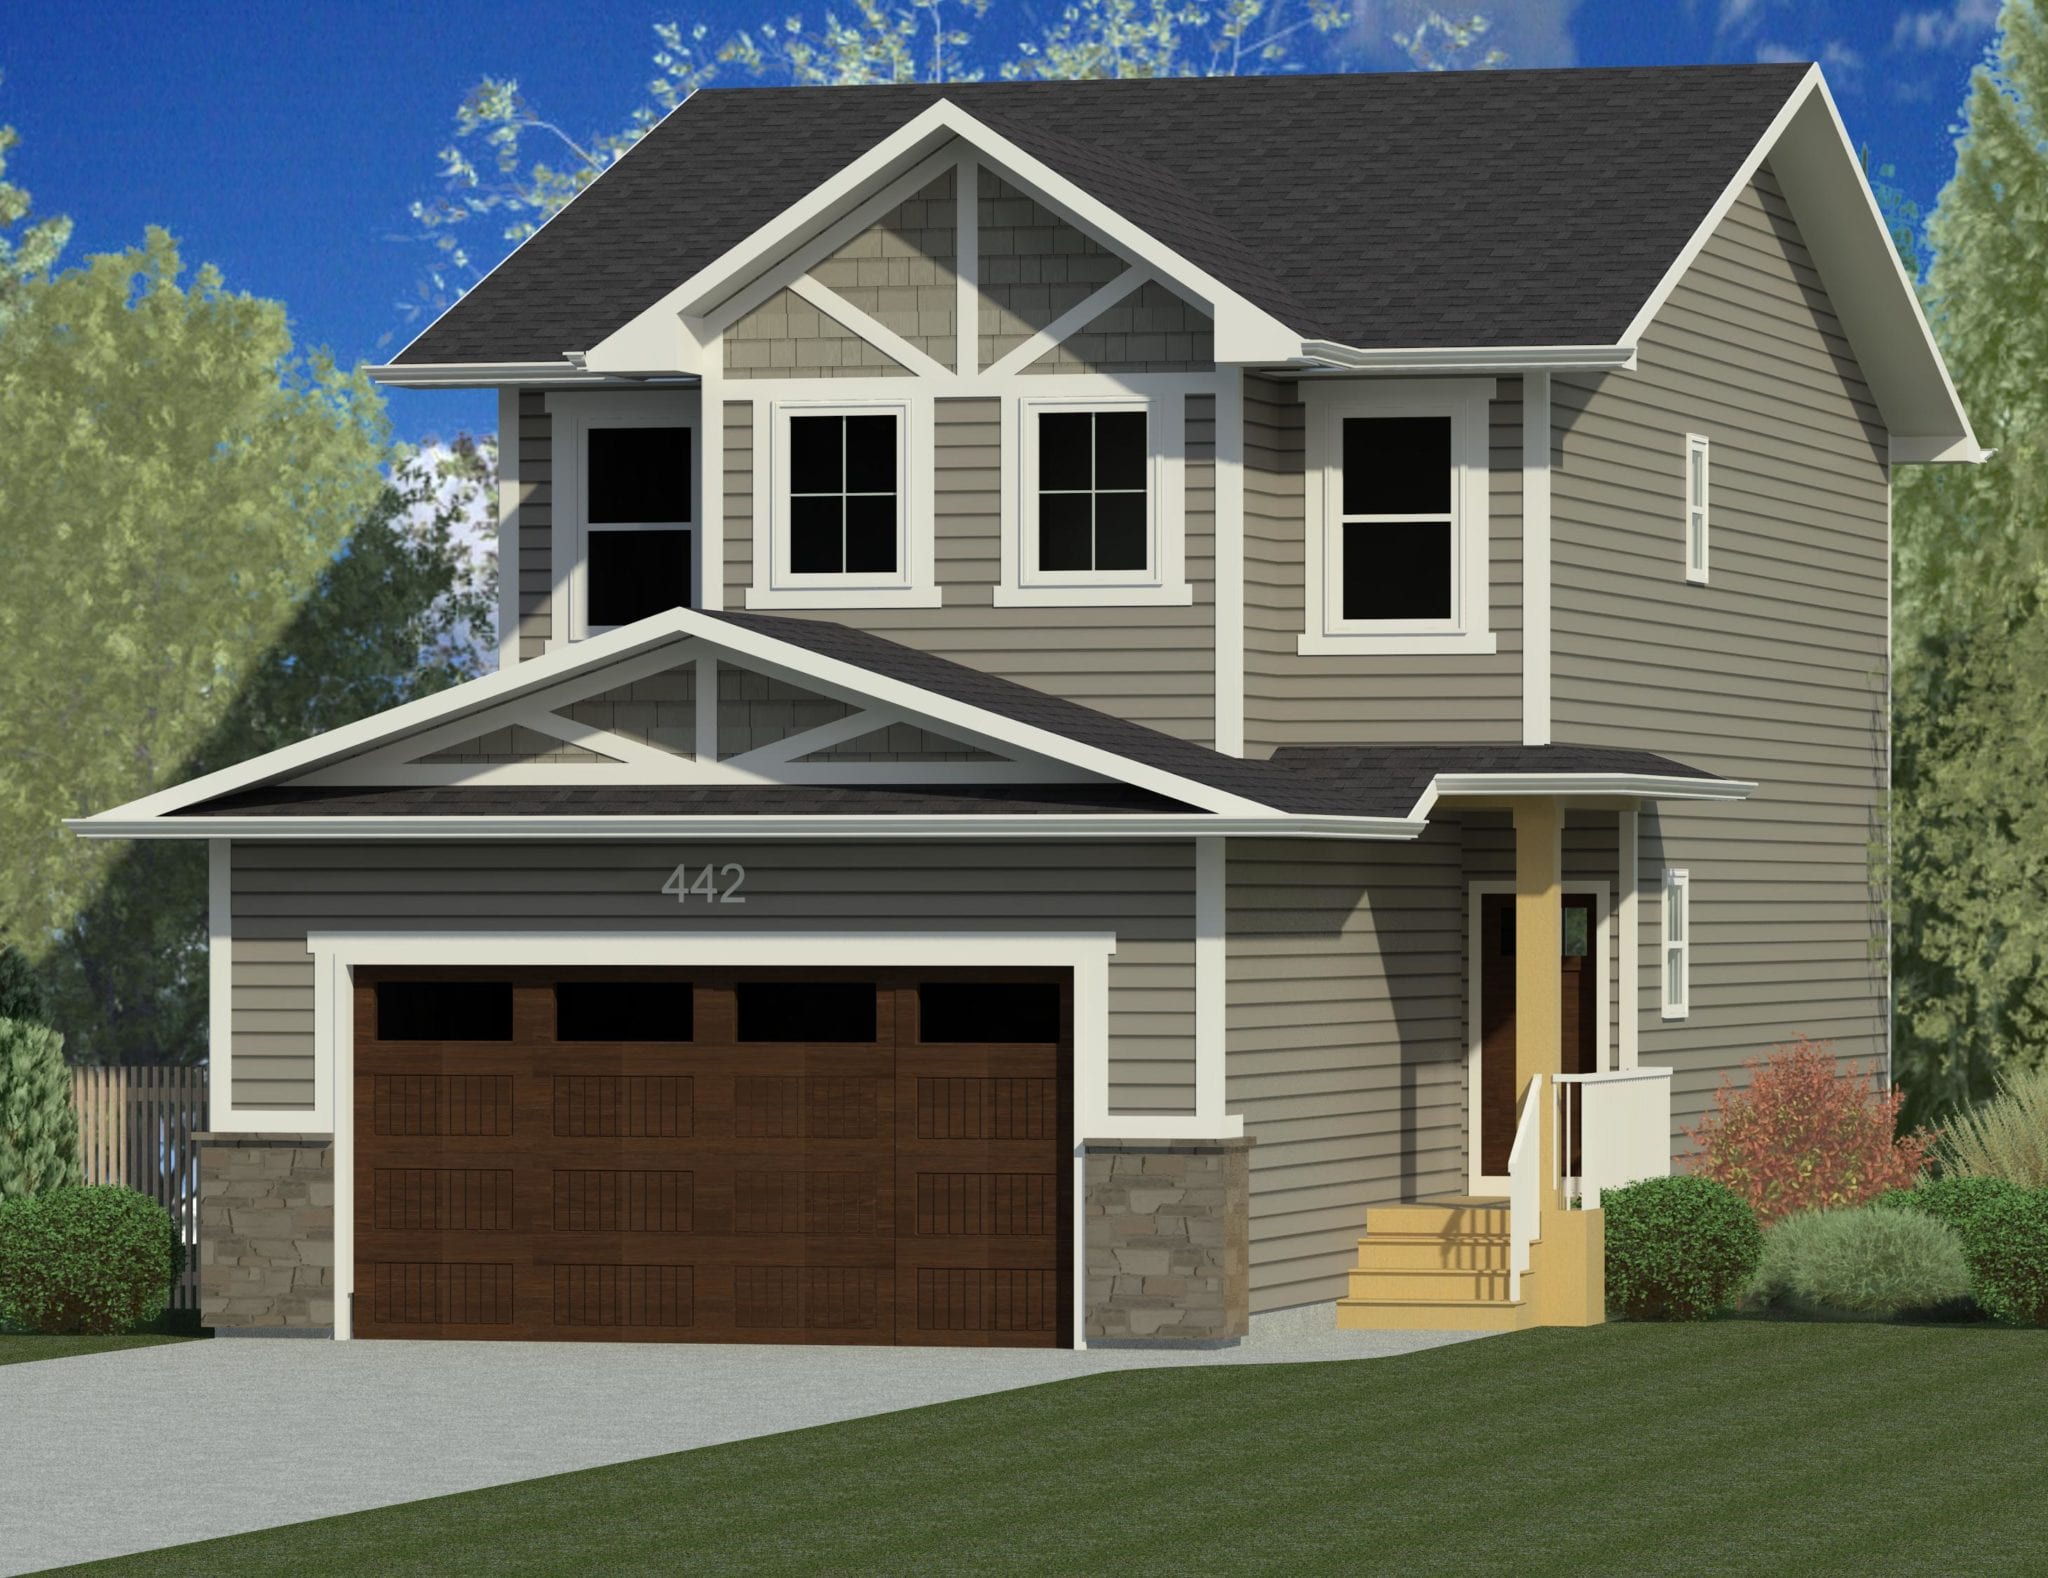
442 Germain Manor
Sold3 bd · 3 ba · 1,968 ft²
Last listed at $549,900
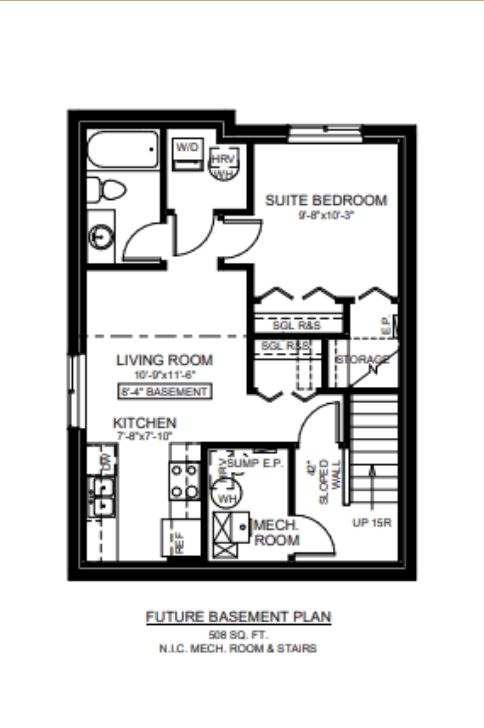
305 Chelsom Manor
Sold3 bd · 3 ba · 1,665 ft²
Last listed at $550,900

255 Asokan Street
Sold3 bd · 3 ba · 1,665 ft²
Last listed at $552,900
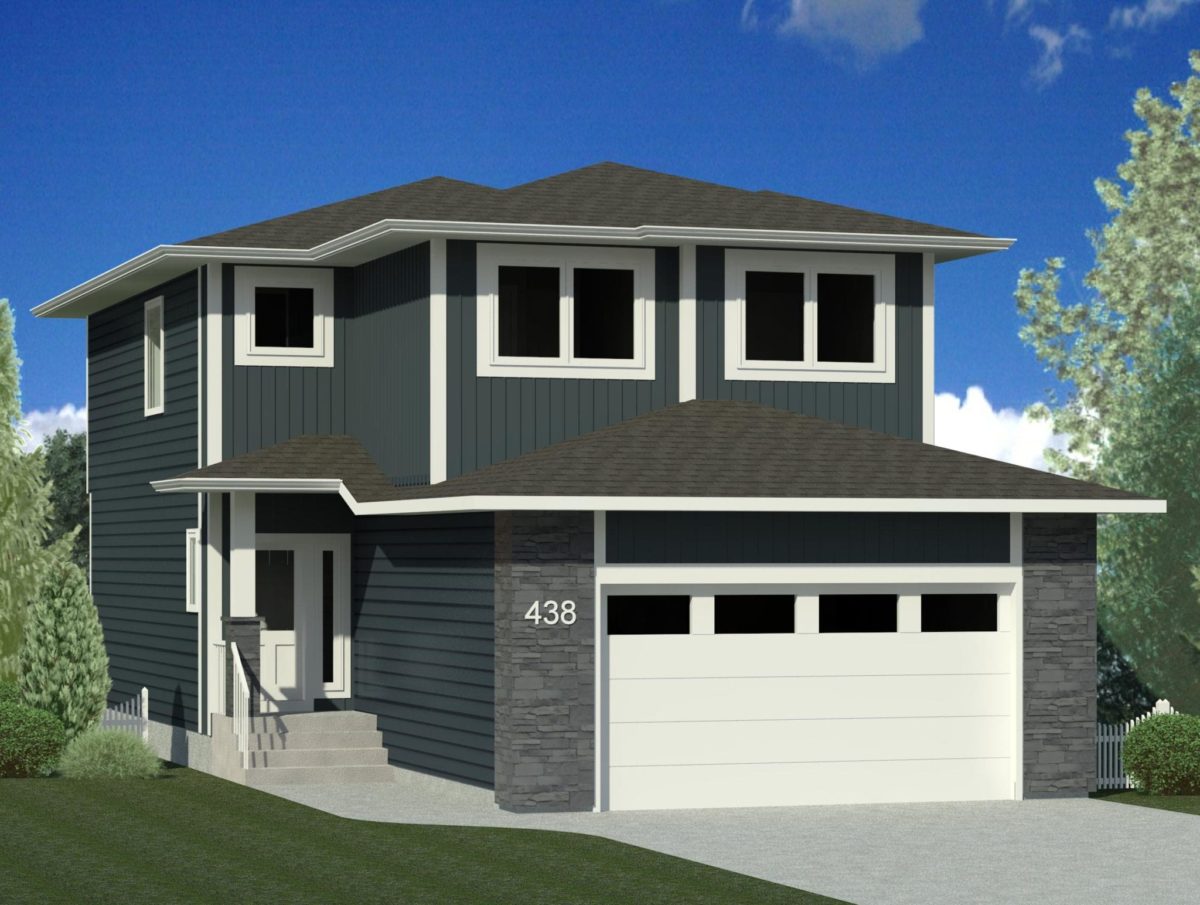
438 Germain Manor
Sold3 bd · 3 ba · 1,907 ft²
Last listed at $555,900
Pricing, deposit & incentives
Pricing and fees
- Available unit price
- From $599,900 to $699,900
- Average price / ft²
- $348
Amenities
- Walking Paths
- Parks
- Outdoor Amphitheater
Our team is here to help
Register to receive the latest updates on pricing, availability and incentives at Brighton - Single-Family Homes — before they reach the public.
Personalized help
Dedicated pre-construction experts to guide you, answer questions and help you choose the right plan.
VIP pricing & incentives
First access to launch pricing, deposit structures and developer incentives.
Floor plans & brochures
Get the full plan set, pricing sheets and project brochure delivered to your inbox.
Location
Saskatoon|522 Aniskotaw Wy, Saskatoon, SK S7V 1M2, Canada
Project details
- Selling status
- Selling
- Construction status
- Construction
- Ownership
- Freehold
- Homes
- 156
- Floor plans
- 6
- Avg. price / ft²
- $348
Developed by
North Ridge (Saskatoon)
Based in Saskatoon, Saskatchewan
Our pre-construction team works directly with the developer to give registered buyers first access to floor plans, pricing and incentives at Brighton - Single-Family Homes.
Get VIP access
Other projects in Saskatoon

Richardson
From $418,888 · Saskatoon, SK
2–4 bd · Single Family Home
By Hexo Homes

Aldea
From $283,900 · Saskatoon, SK
1–3 bd · Townhouse · Move in 2026
By North Ridge (Saskatoon)

Ryse Condos in Brighton - Building A
From $409,900 · Saskatoon, SK
1–2 bd · Condo · Move in NOW
By North Ridge (Saskatoon)

North Ridge Towns Mark Bend
From $431,900 · Saskatoon, SK
3 bd · Townhouse · Move in 2026
By North Ridge (Saskatoon)