Brighton · Saskatoon, SK
Harper floor plan.
Explore the recorded layout, price and features, then confirm the configuration with the builder.
For sale
3 bd · 3 ba · 1,575 ft² · Townhouse - Two+ Story
Harper at Brighton, 135 Skopik Rd, Saskatoon, SK S7V 0V8, Canada
Call us at 416-910-8923Source floor plan. Confirm dimensions and available configurations.
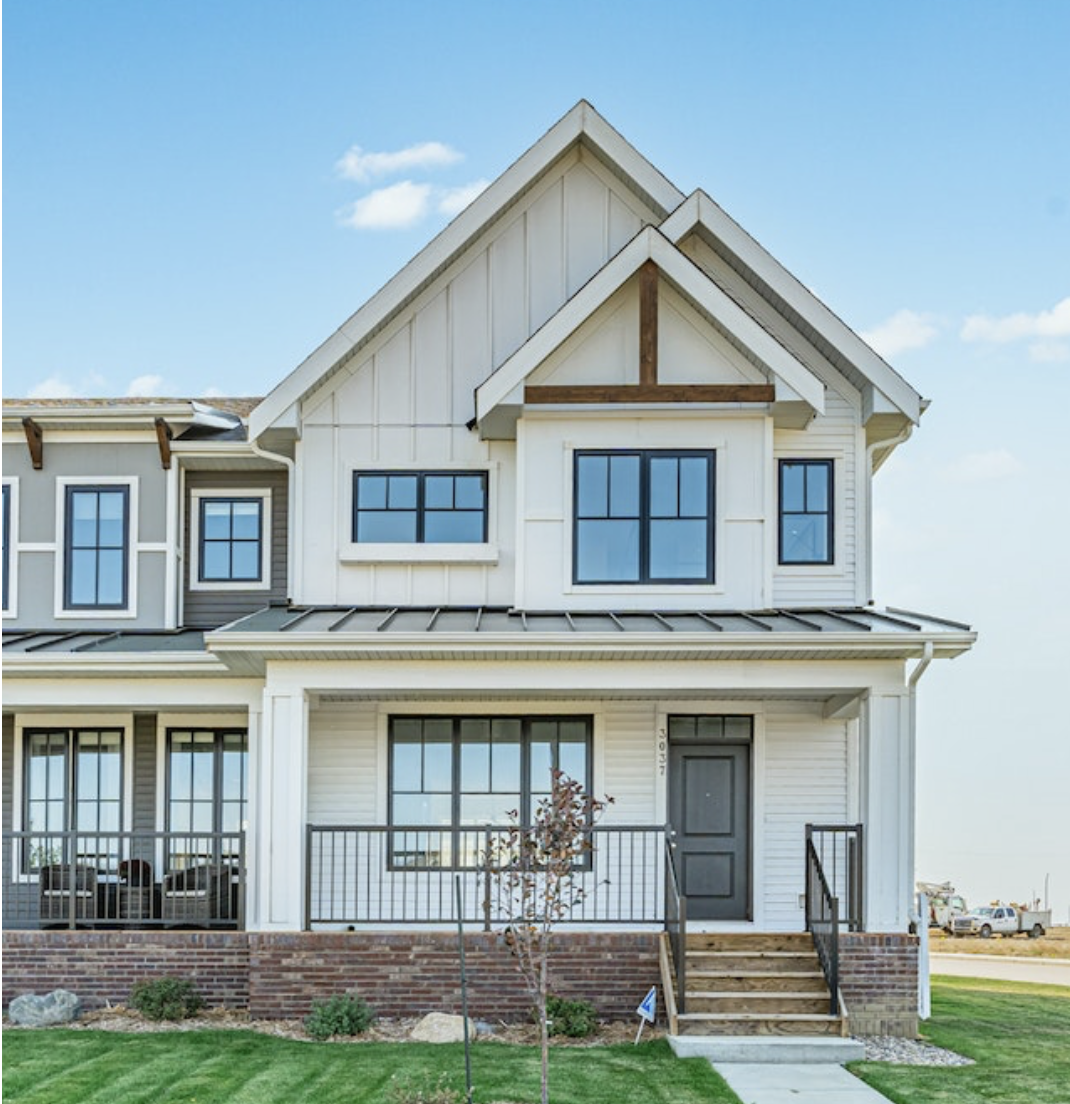
The Harper features an open living and dining area with a traditional L-shaped kitchen complete with a centre island and pantry. A convenient mudroom is located off the kitchen. Home Features : L shaped kitchen Mudroom & half bath on main Double detached garage Spacious front porch Upper floor laundry Owner's suite ensuite & walk in closet Private backyard Fees incl. front landscaping, water, snow removal Source: Homes By Dream
Prices, dimensions and features may vary and are subject to change. Floor plans are for illustrative purposes only.
- Plan
- Harper
- Type
- Townhouse - Two+ Story
- Status
- For sale
- Size
- 1,575 ft²
- Project
- Brighton
- Developer
- Homes by Dream
Location
Saskatoon|Brighton|135 Skopik Rd, Saskatoon, SK S7V 0V8, Canada
Interested in Harper at Brighton?
Harper at
Brighton
135 Skopik Rd, Saskatoon, SK S7V 0V8, Canada
Nestled in Holmwood in the east end of Saskatoon, amidst hundreds of acres of natural beauty, a unique community is taking shape. A community that connects you to green parkland, play spaces, great restaurants, essential shopping and your n…
Explore this project