Brightside at River's Edge · Wasaga Beach, ON
Glow Corner Upgrade - Elev. A4 floor plan.
Explore the recorded layout, price and features, then confirm the configuration with the builder.
For sale
3 bd · 3 ba · 1,839 ft² · Townhouse - Two+ Story
Glow Corner Upgrade - Elev. A4 at Brightside at River's Edge, Union Blvd & Brescia Dr, Wasaga Beach, ON L9Z 0P1, Canada
Call us at 416-910-8923Source floor plan. Confirm dimensions and available configurations.
Glow Corner Upgrade - Elev. A4 is a townhouse - two+ story home at Brightside at River's Edge in Wasaga Beach, ON. Register for details to receive the full floor plan, pricing and availability.
Prices, dimensions and features may vary and are subject to change. Floor plans are for illustrative purposes only.
- Plan
- Glow Corner Upgrade - Elev. A4
- Type
- Townhouse - Two+ Story
- Status
- For sale
- Size
- 1,839 ft²
- Project
- Brightside at River's Edge
- Developer
- Fernbrook Homes
Location
Wasaga Beach|Brightside at River's Edge|Union Blvd & Brescia Dr, Wasaga Beach, ON L9Z 0P1, Canada
Interested in Glow Corner Upgrade - Elev. A4 at Brightside at River's Edge?
Glow Corner Upgrade - Elev. A4 at
Brightside at River's Edge
Union Blvd & Brescia Dr, Wasaga Beach, ON L9Z 0P1, Canada
THE NEXT CHAPTER IN WASAGA BEACH'S NATURE-INSPIRED, MASTER-PLANNED COMMUNITY.Y Save More. Live More. This next chapter is the continuation of the River’s Edge community. Building on the success of the first phases, Zancor Homes and Fe…
Explore this project
Other floor plans at Brightside at River's Edge
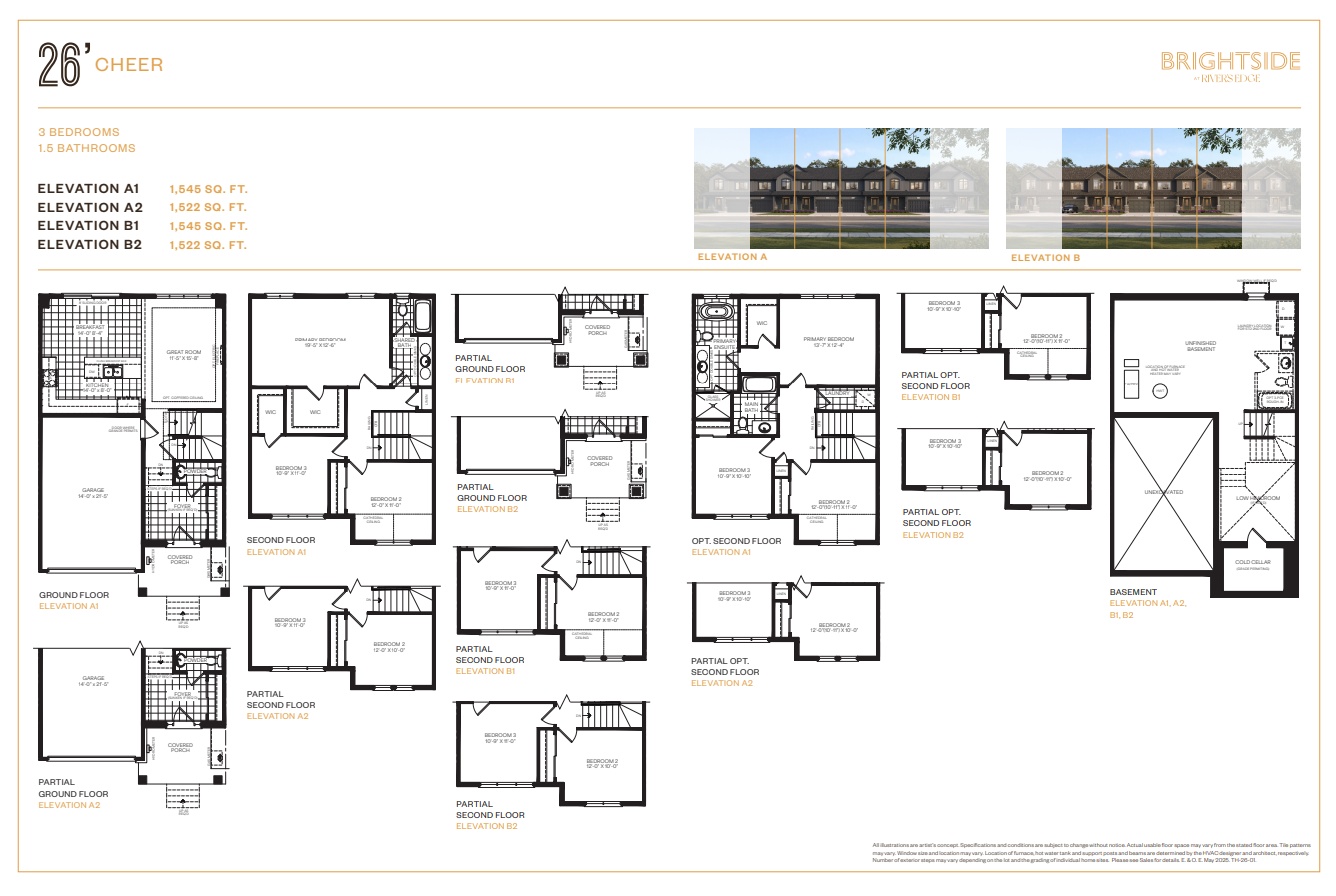
Cheer - Elev. A1/A2
For sale3 bd · 2 ba · 1,522 ft²
Last listed from $539,990
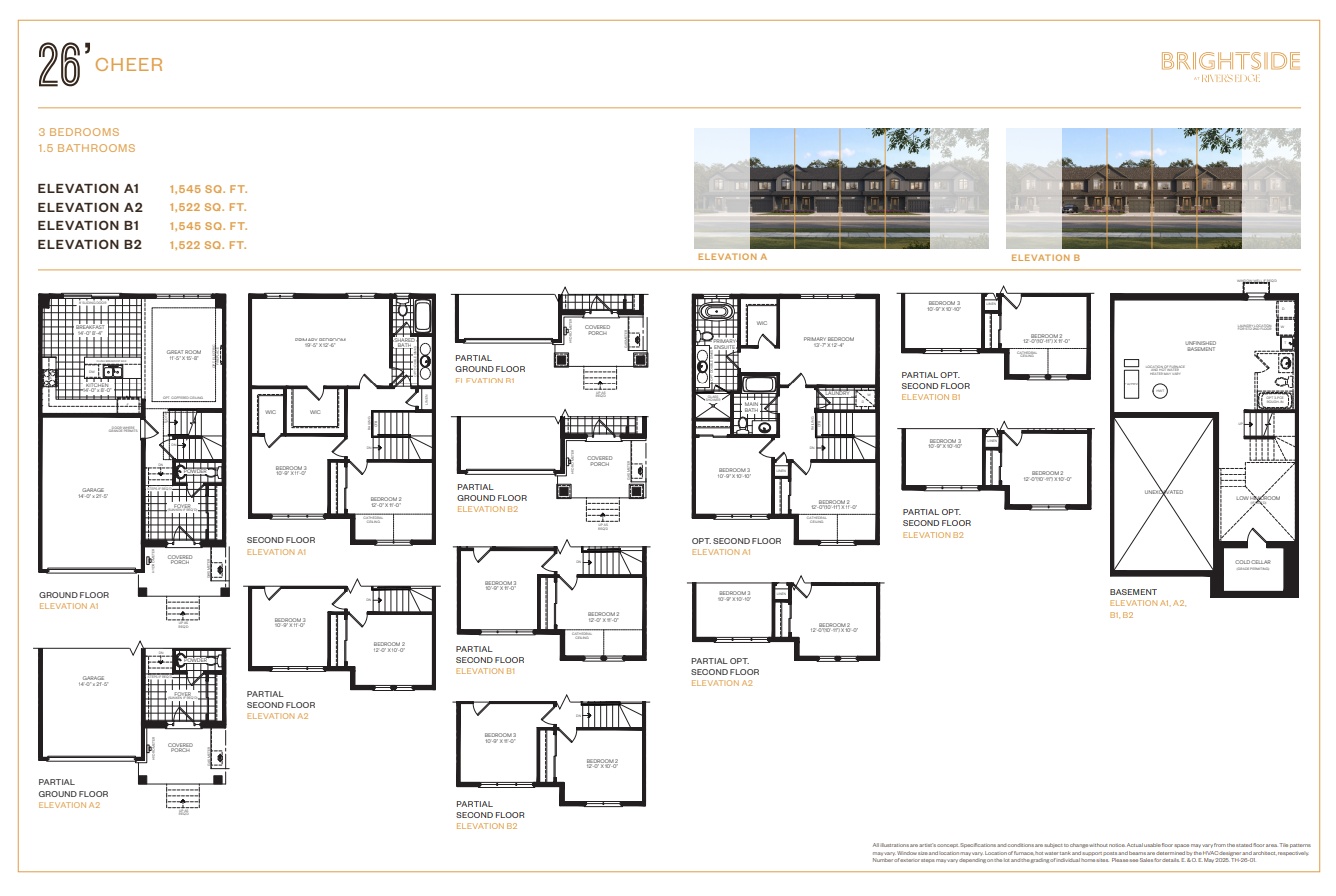
Cheer - Elev. B1/B2
For sale3 bd · 2 ba · 1,522 ft²
Last listed from $539,990
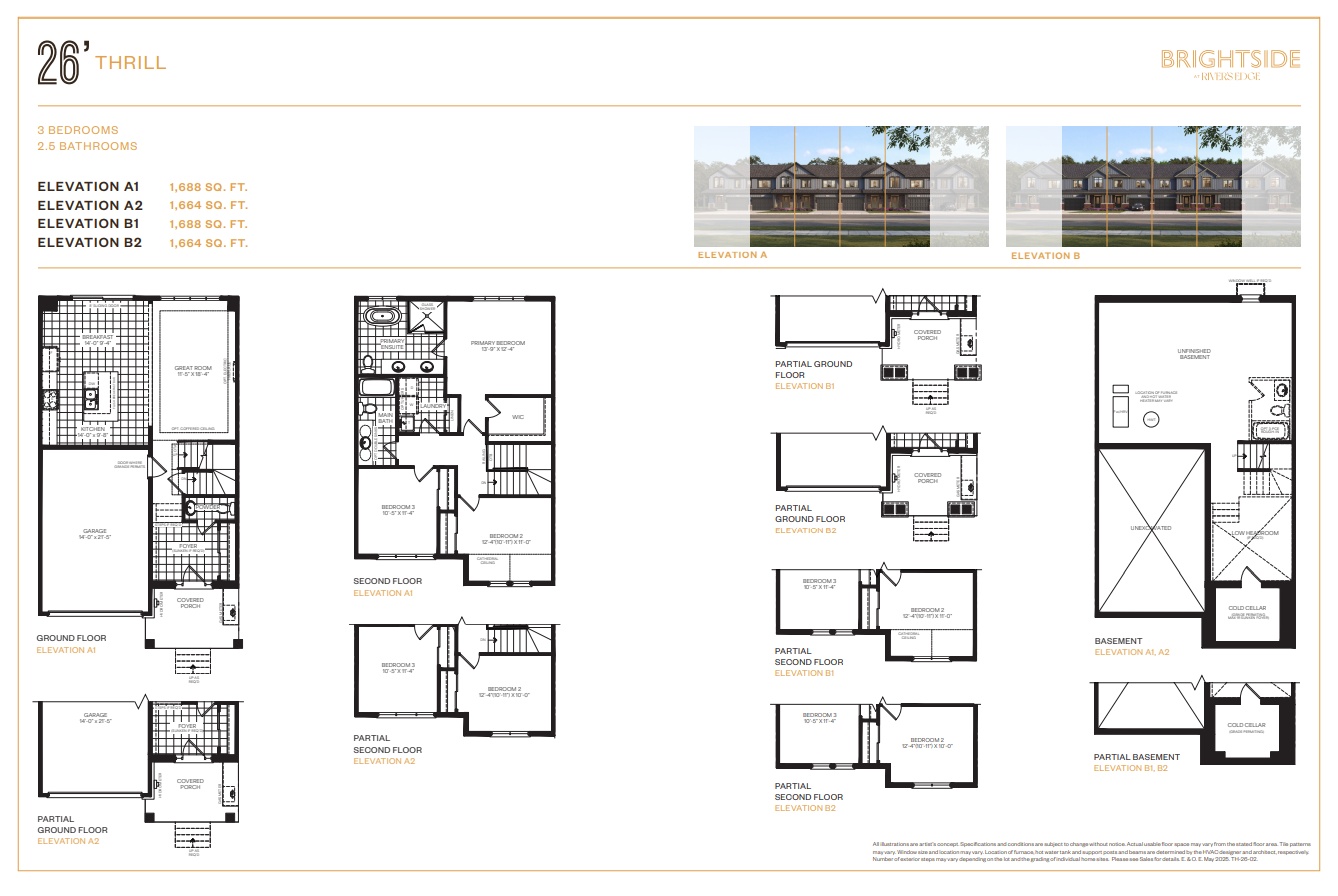
Thrill - Elev. B1/B2
For sale3 bd · 3 ba · 1,664 ft²
Last listed from $579,990
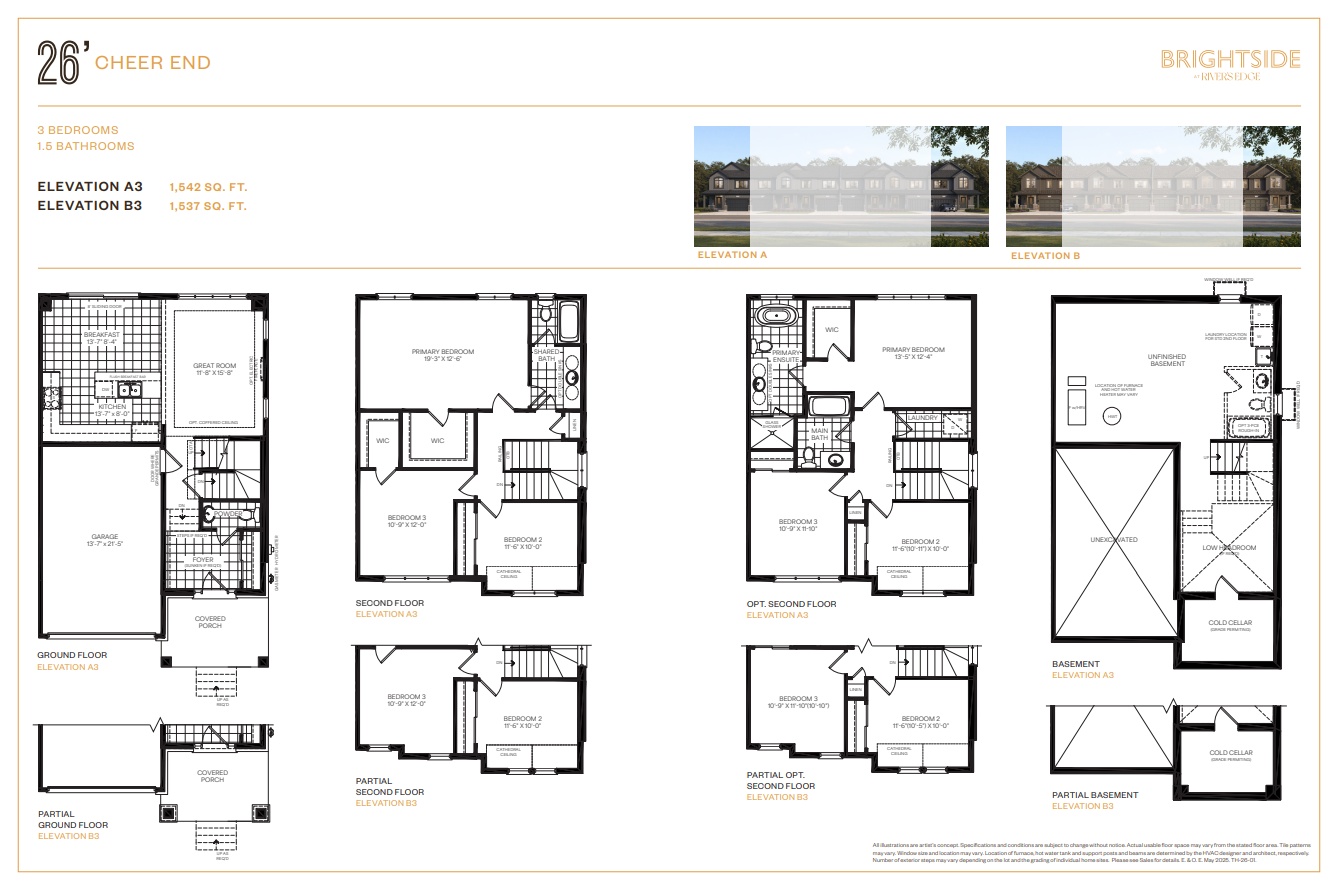
Cheer End - Elev. A3
For sale3 bd · 2 ba · 1,542 ft²
Last listed from $579,990
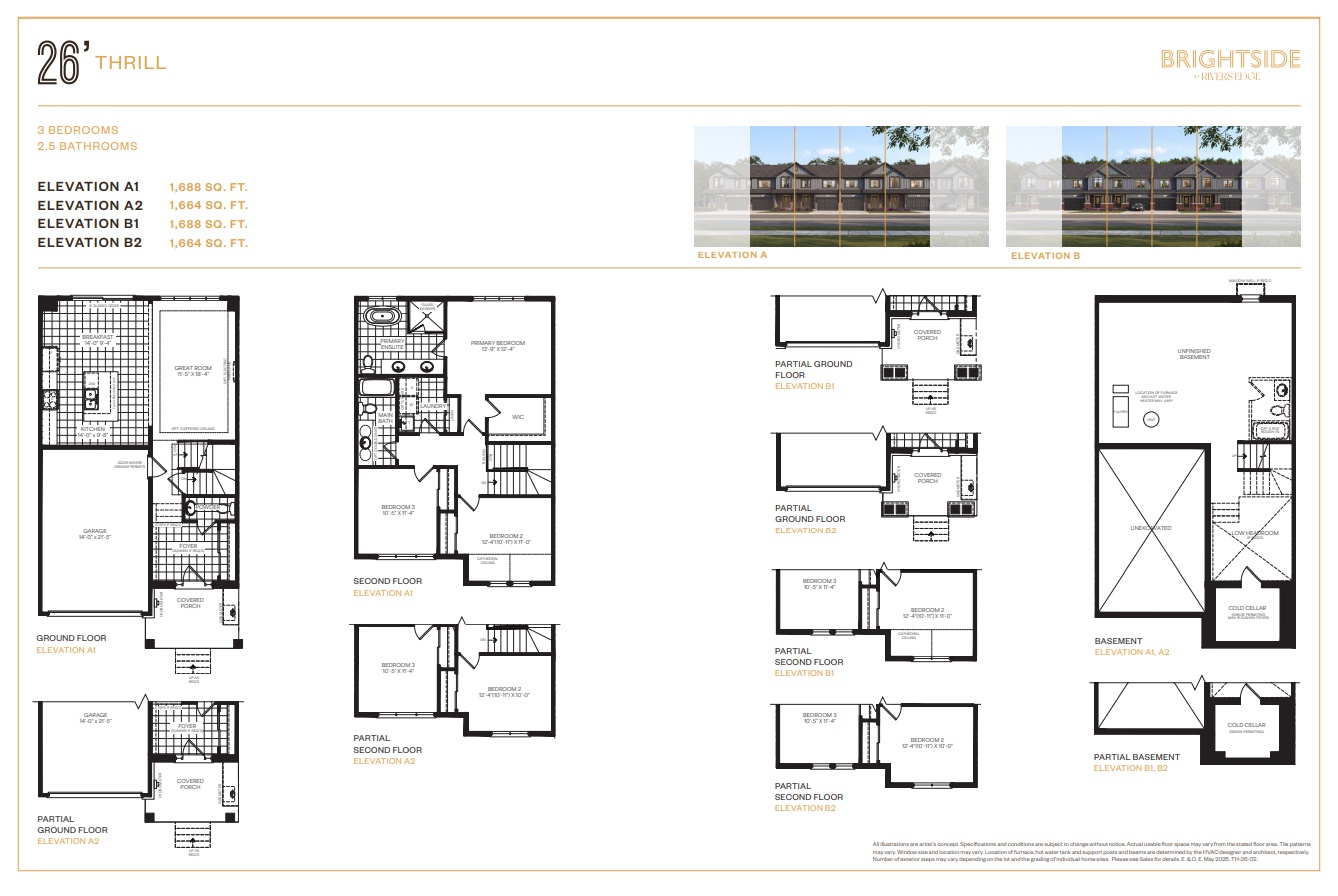
Thrill - Elev. A1/A2
For sale3 bd · 3 ba · 1,664 ft²
Last listed from $579,990
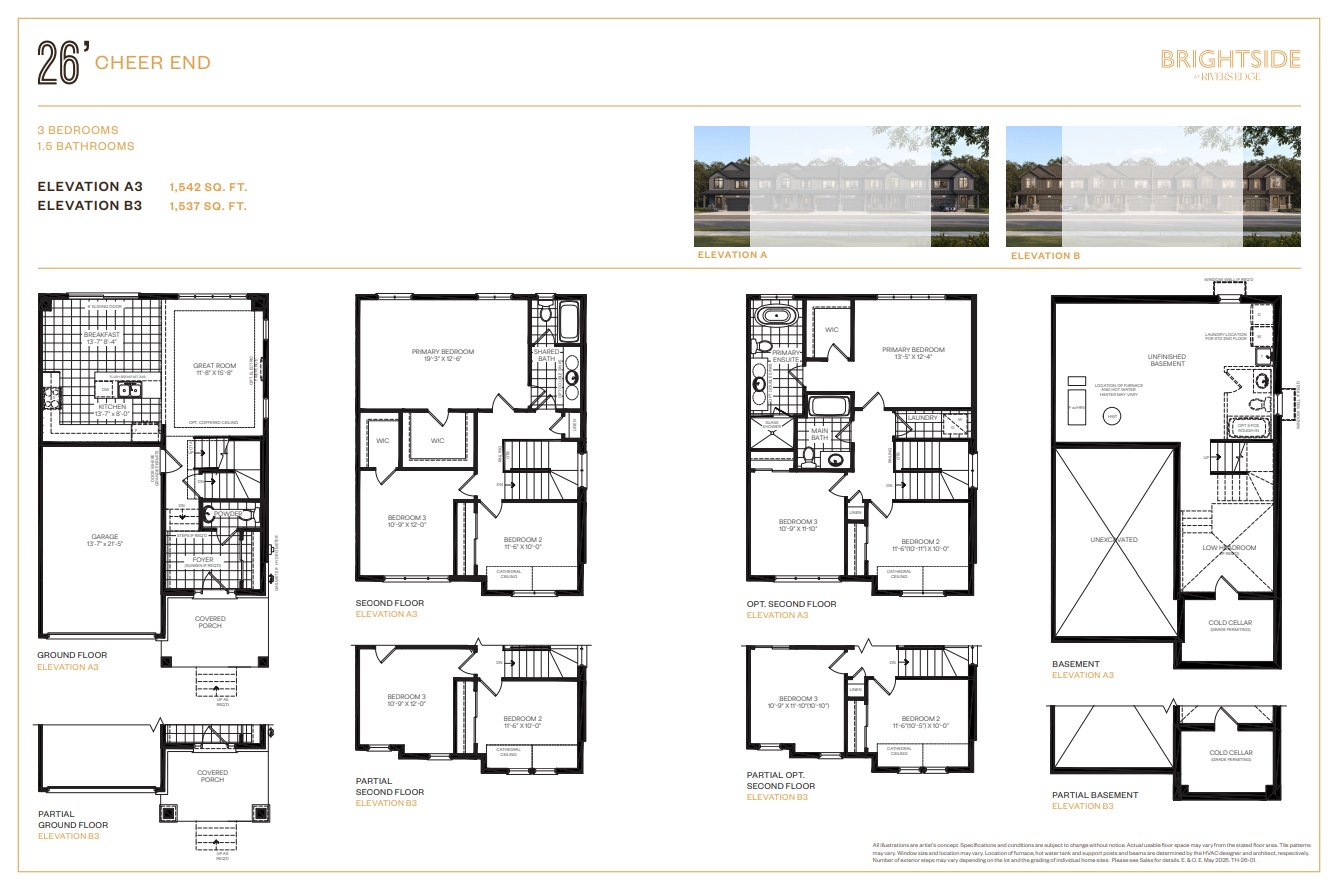
Cheer End - Elev. B3
For sale3 bd · 2 ba · 1,537 ft²
Last listed from $579,990