
Brooklin Trails - Single-Family Homes · Whitby, ON
THE VALLANCE C floor plan.
Explore the recorded layout, price and features, then confirm the configuration with the builder.
For sale
2 bd · 2 ba · 1,463 ft² · Single family - Bungalow
THE VALLANCE C at Brooklin Trails - Single-Family Homes, Baldwin St N & Columbus Rd E, Whitby, ON L1M 1Y2, Canada
Call us at 416-910-8923Source floor plan. Confirm dimensions and available configurations.
THE VALLANCE C is a single family - bungalow home at Brooklin Trails - Single-Family Homes in Whitby, ON. Register for details to receive the full floor plan, pricing and availability.
Prices, dimensions and features may vary and are subject to change. Floor plans are for illustrative purposes only.
- Plan
- THE VALLANCE C
- Type
- Single family - Bungalow
- Status
- For sale
- Size
- 1,463 ft²
- Project
- Brooklin Trails - Single-Family Homes
- Developer
- Tribute Communities
Location
Whitby|Brooklin Trails - Single-Family Homes|Baldwin St N & Columbus Rd E, Whitby, ON L1M 1Y2, Canada
Interested in THE VALLANCE C at Brooklin Trails - Single-Family Homes?
THE VALLANCE C at
Brooklin Trails - Single-Family Homes
Baldwin St N & Columbus Rd E, Whitby, ON L1M 1Y2, Canada
ALL PATHS LEAD HOME NOW SELLING AT BALDWIN ST. & COLUMBUS RD. Tribute Communities is Whitby's award-winning homebuilder with 40 years of experience and over 1,200 new homes built in Brooklin. Now, we proudly continue this legacy of…
Explore this project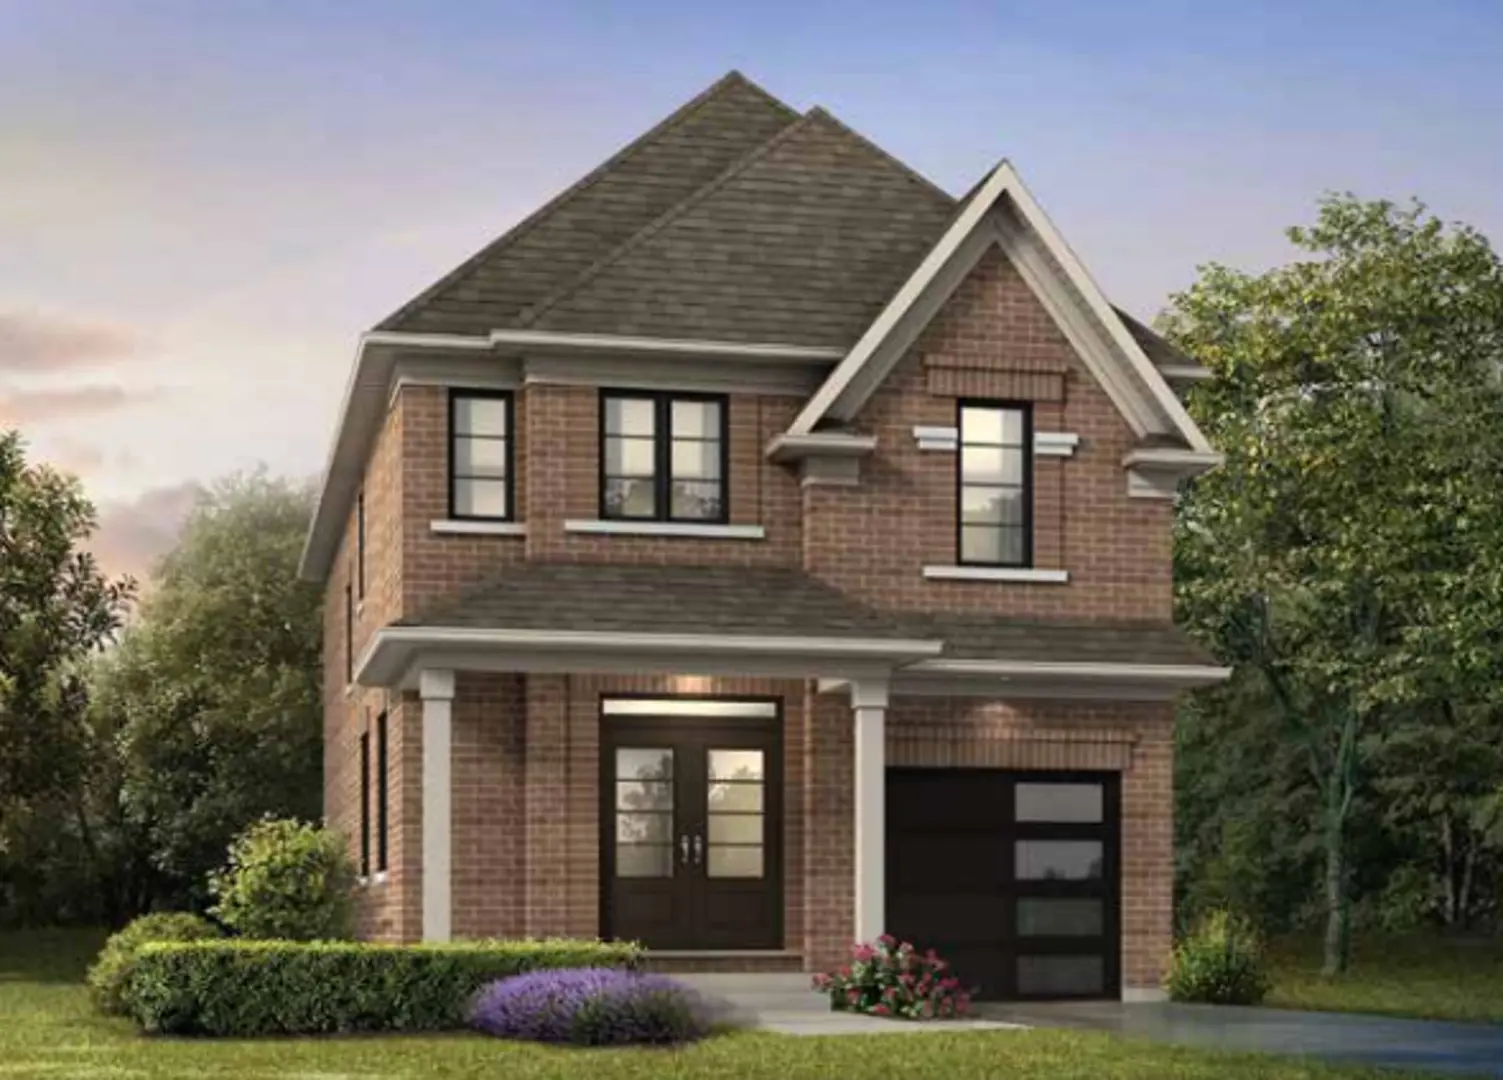
Other floor plans at Brooklin Trails - Single-Family Homes
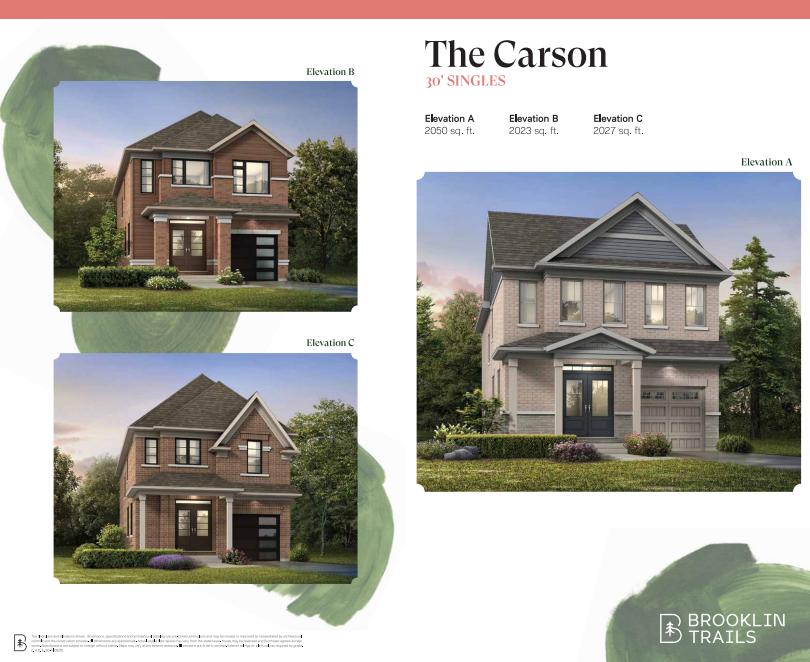
THE CARSON A
For sale4 bd · 3 ba · 2,050 ft²
From $958,407
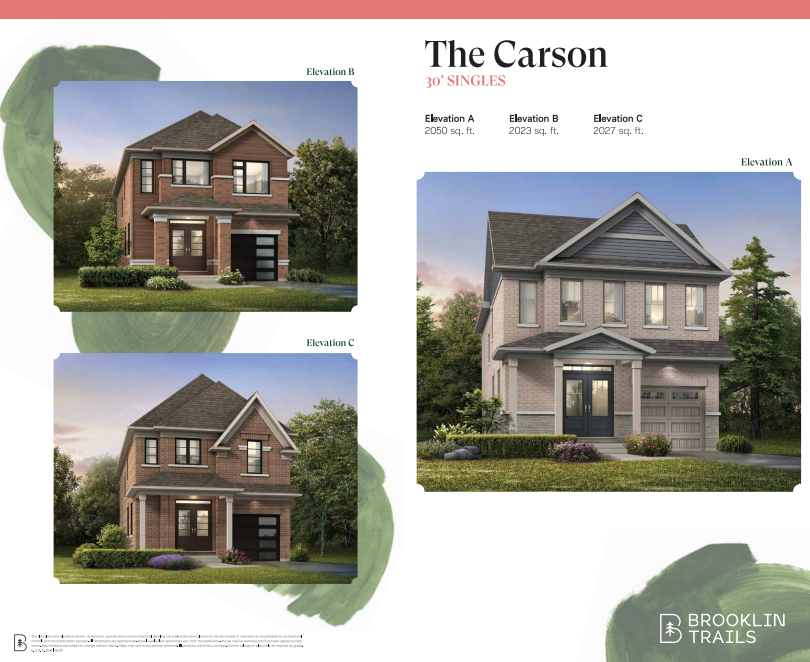
THE CARSON C
For sale4 bd · 3 ba · 2,027 ft²
From $971,681
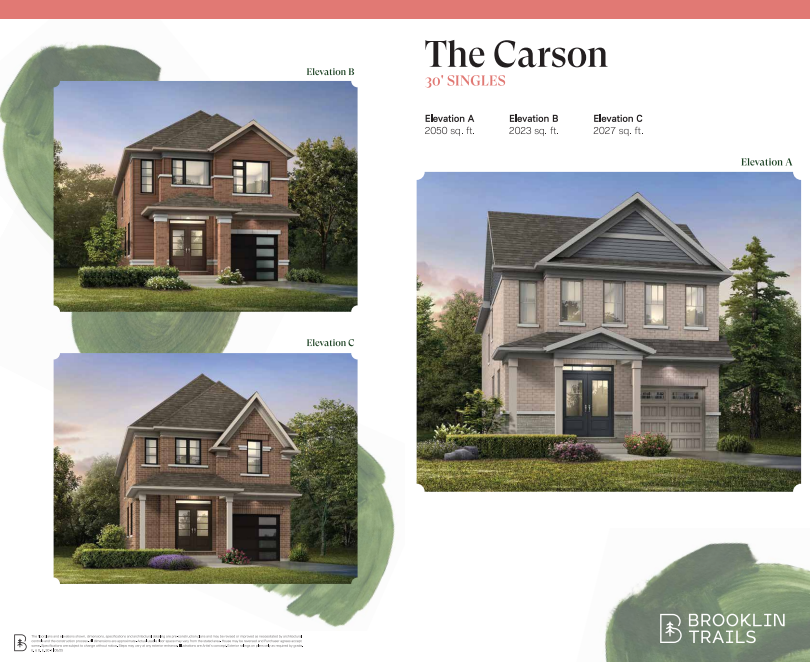
THE CARSON B
For sale4 bd · 3 ba · 2,023 ft²
From $976,106
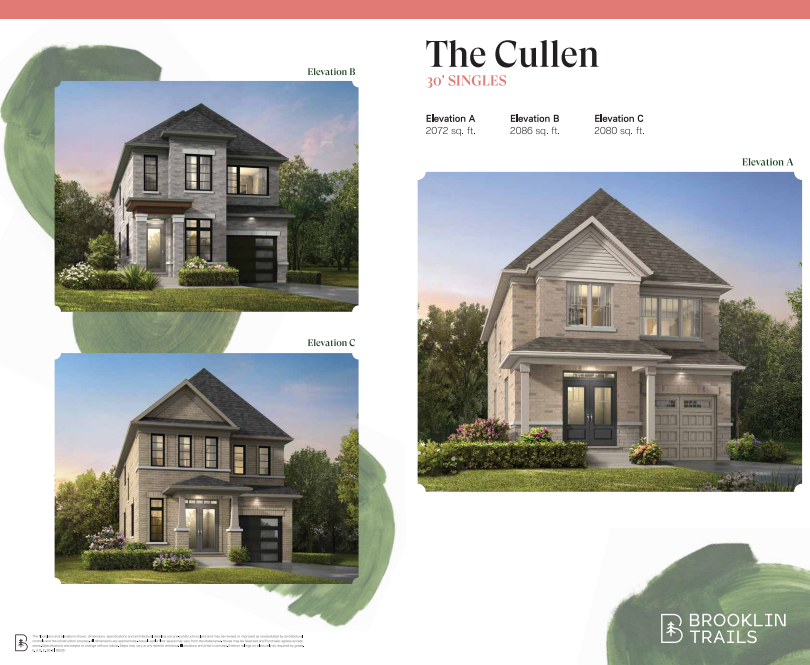
THE CULLEN A
For sale4 bd · 3 ba · 2,072 ft²
From $976,106
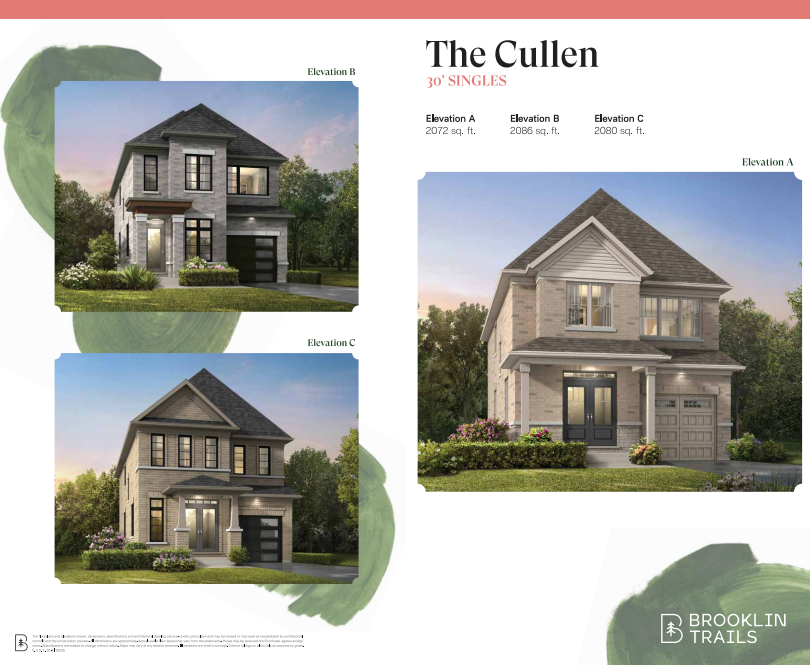
THE CULLEN C
For sale4 bd · 3 ba · 2,080 ft²
From $989,381
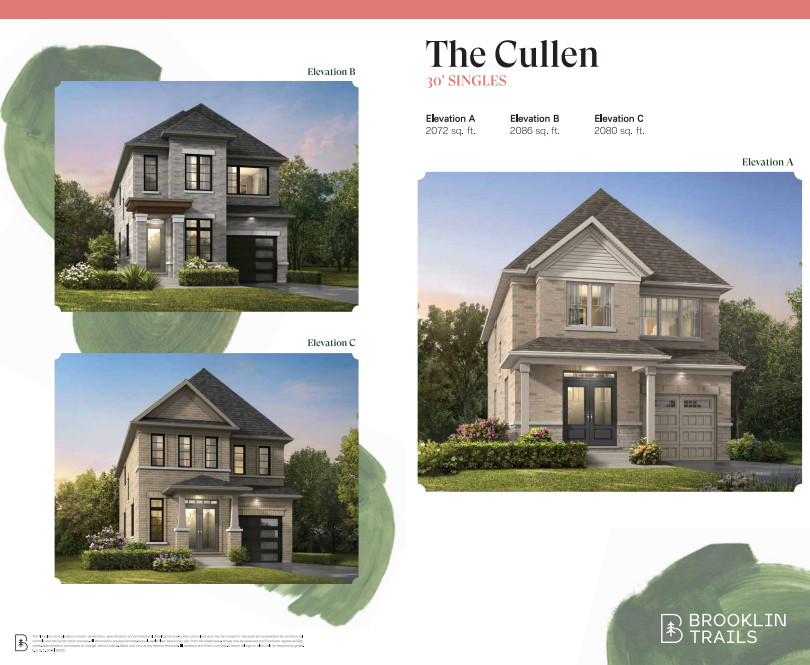
THE CULLEN B
For sale4 bd · 3 ba · 2,086 ft²
From $993,805