
Brooklin Trails · Whitby, ON
Willow (Corner) - Elev. A floor plan.
Explore the recorded layout, price and features, then confirm the configuration with the builder.
For sale
4 bd · 4 ba · 2,680 ft² · Single family - Detached Two+ Story
Willow (Corner) - Elev. A at Brooklin Trails, Baldwin St N & Columbus Rd W, Whitby, ON L1M 1Y3, Canada
Call us at 416-910-8923Source floor plan. Confirm dimensions and available configurations.
Willow (Corner) - Elev. A is a single family - detached two+ story home at Brooklin Trails in Whitby, ON. Register for details to receive the full floor plan, pricing and availability.
Prices, dimensions and features may vary and are subject to change. Floor plans are for illustrative purposes only.
- Plan
- Willow (Corner) - Elev. A
- Type
- Single family - Detached Two+ Story
- Status
- For sale
- Size
- 2,680 ft²
- Project
- Brooklin Trails
- Developer
- Sorbara Group of Companies
Location
Whitby|Brooklin Trails|Baldwin St N & Columbus Rd W, Whitby, ON L1M 1Y3, Canada
Interested in Willow (Corner) - Elev. A at Brooklin Trails?
Willow (Corner) - Elev. A at
Brooklin Trails
Baldwin St N & Columbus Rd W, Whitby, ON L1M 1Y3, Canada
All Trails Lead Home. Nestled in the heart of Brooklin, Ontario, Brooklin Trails is a new, thoughtfully designed community by Sorbara Group and Tribute Communities — two pioneers with deep roots in the area. Surrounded by protected greensp…
Explore this project
Other floor plans at Brooklin Trails
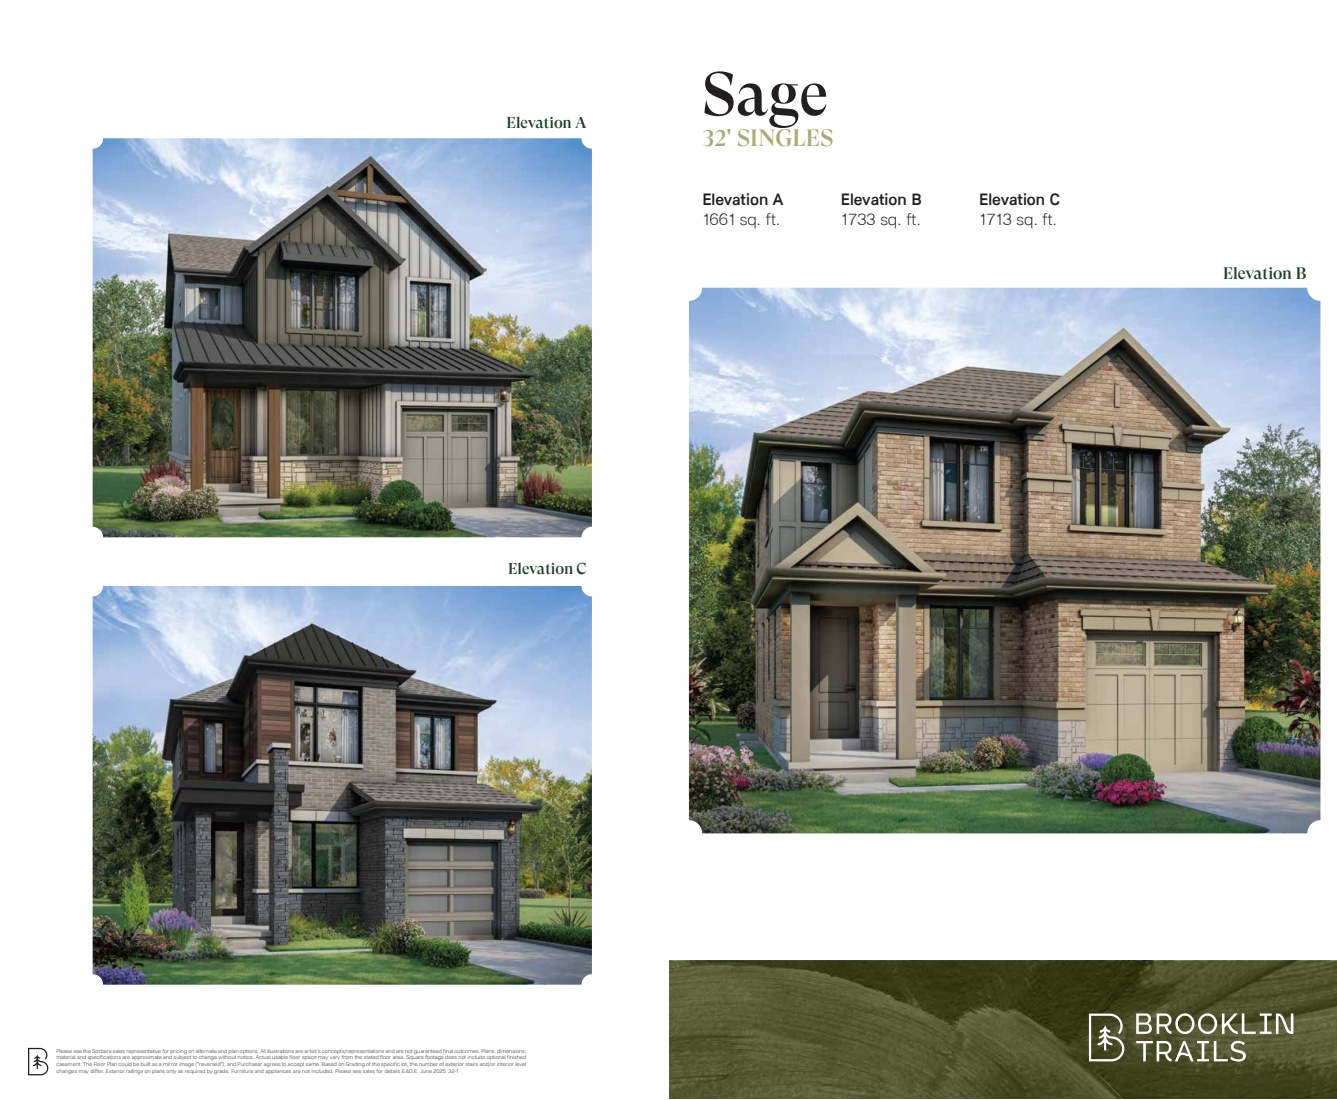
Sage - Elev. A
For sale3 bd · 3 ba · 1,661 ft²
From $969,903
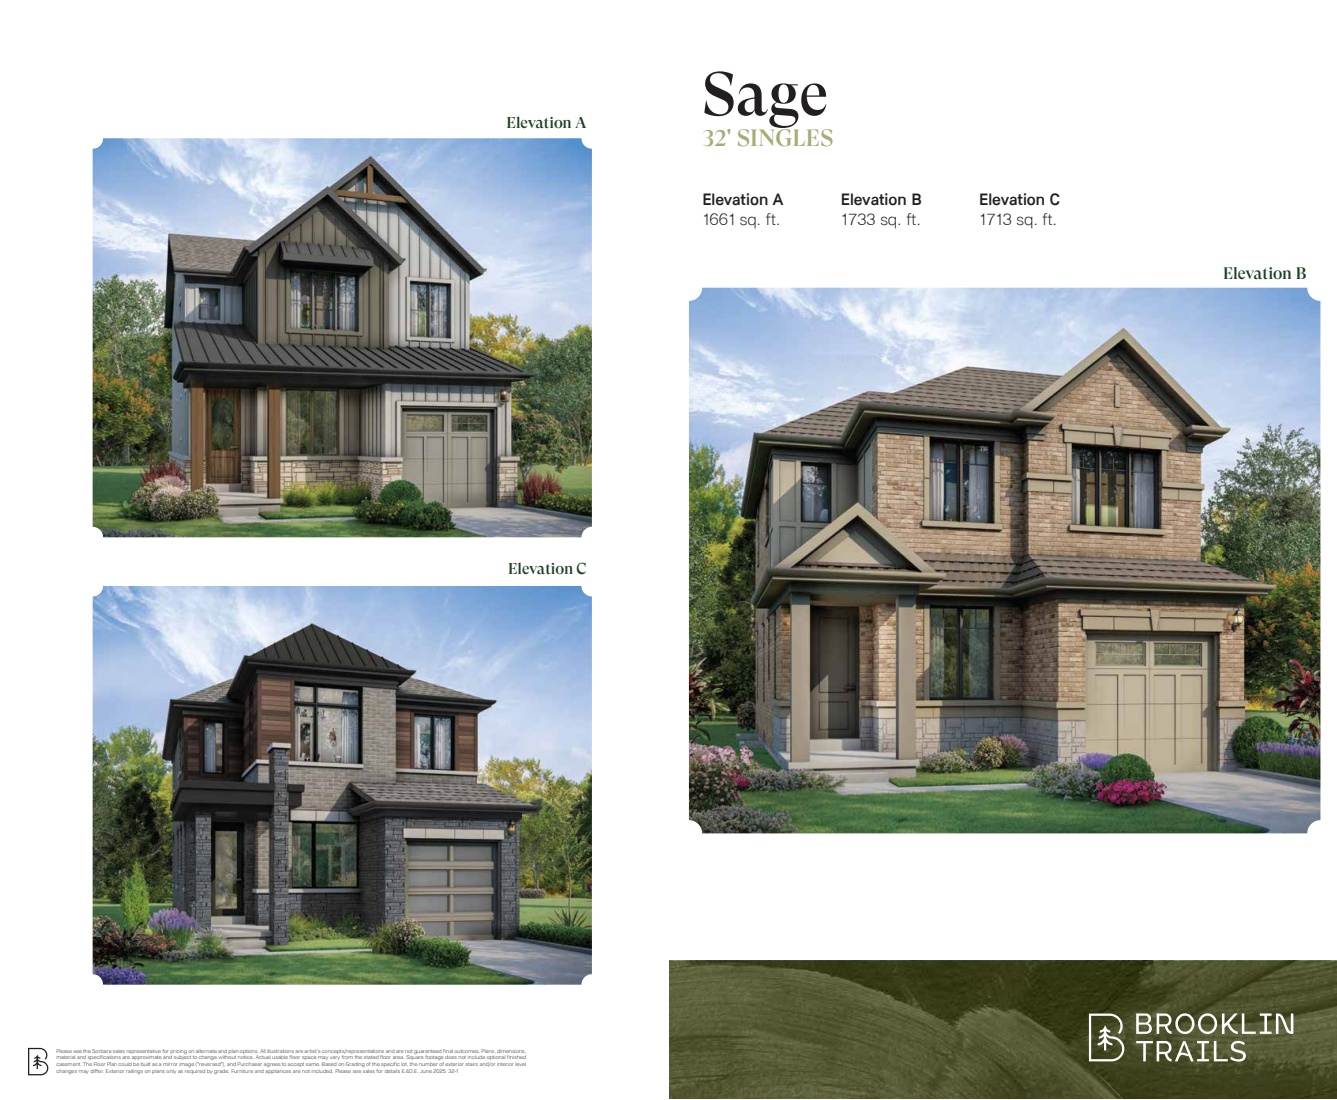
Sage - Elev. B
For sale3 bd · 3 ba · 1,733 ft²
From $984,947
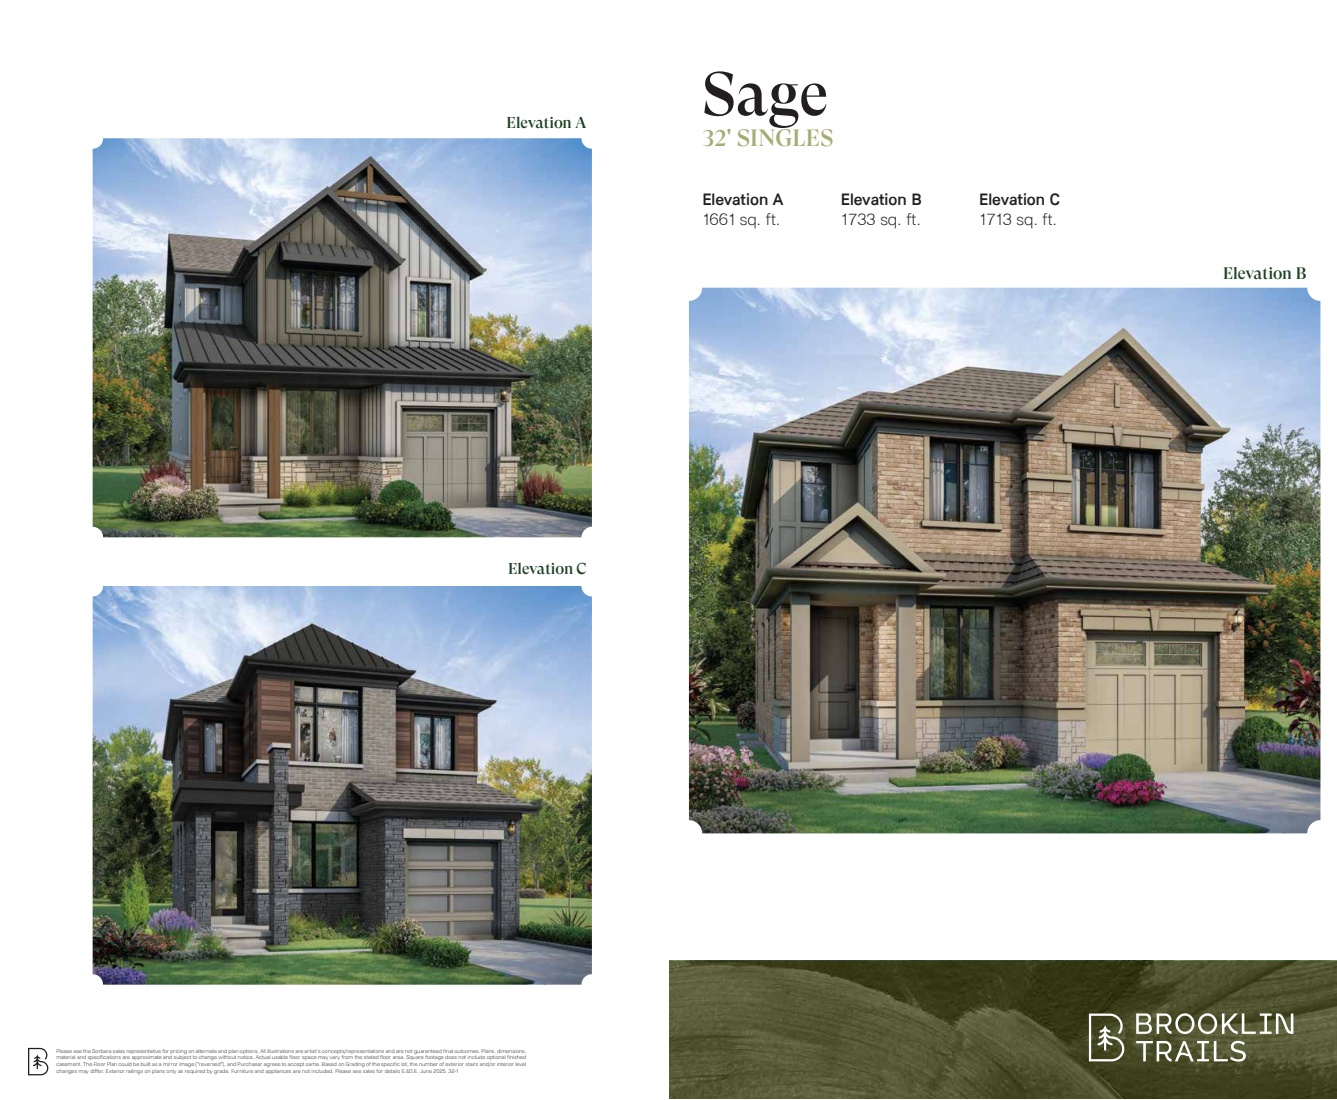
Sage - Elev. C
For sale3 bd · 3 ba · 1,713 ft²
From $992,912
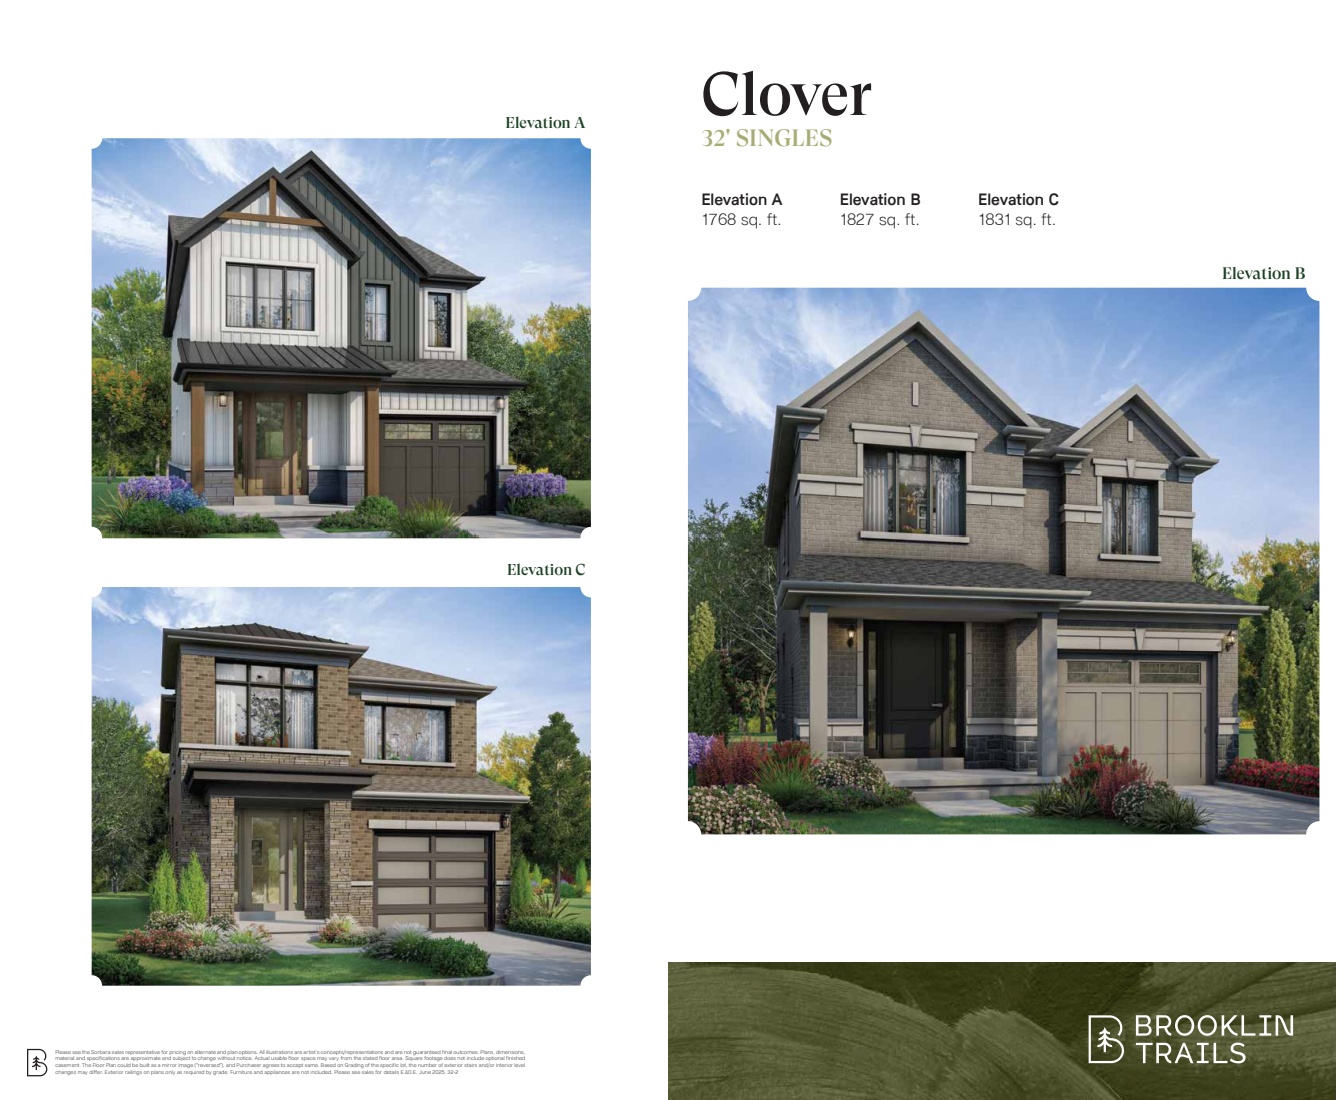
Clover - Elev. A
For sale3 bd · 3 ba · 1,768 ft²
From $994,681
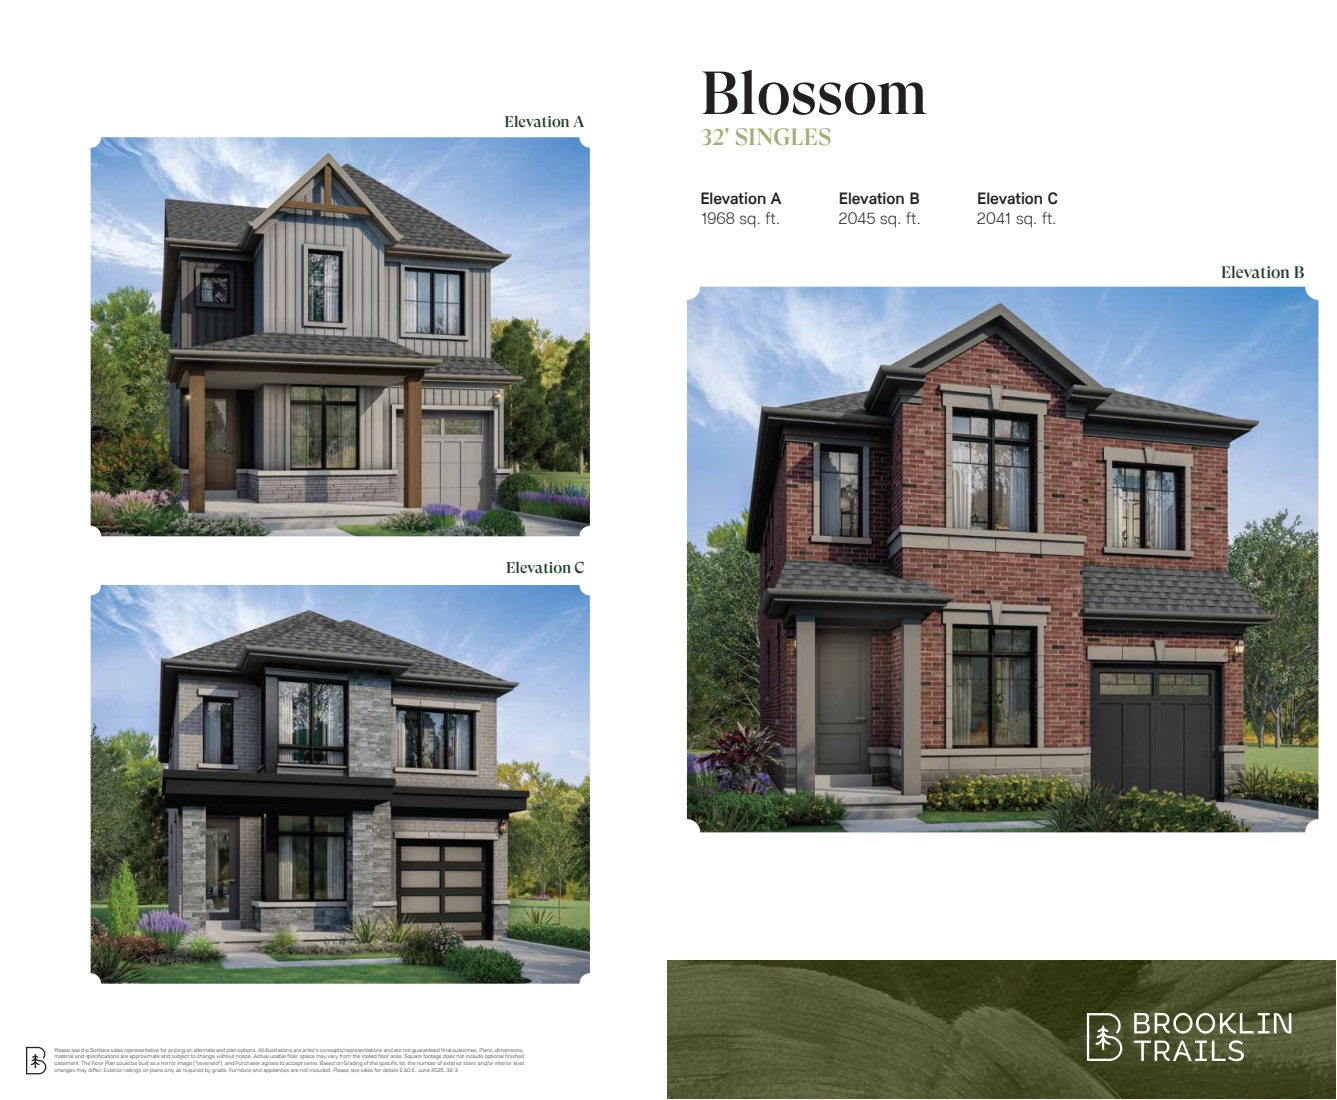
Blossom - Elev. A
For sale3 bd · 3 ba · 1,968 ft²
From $994,681
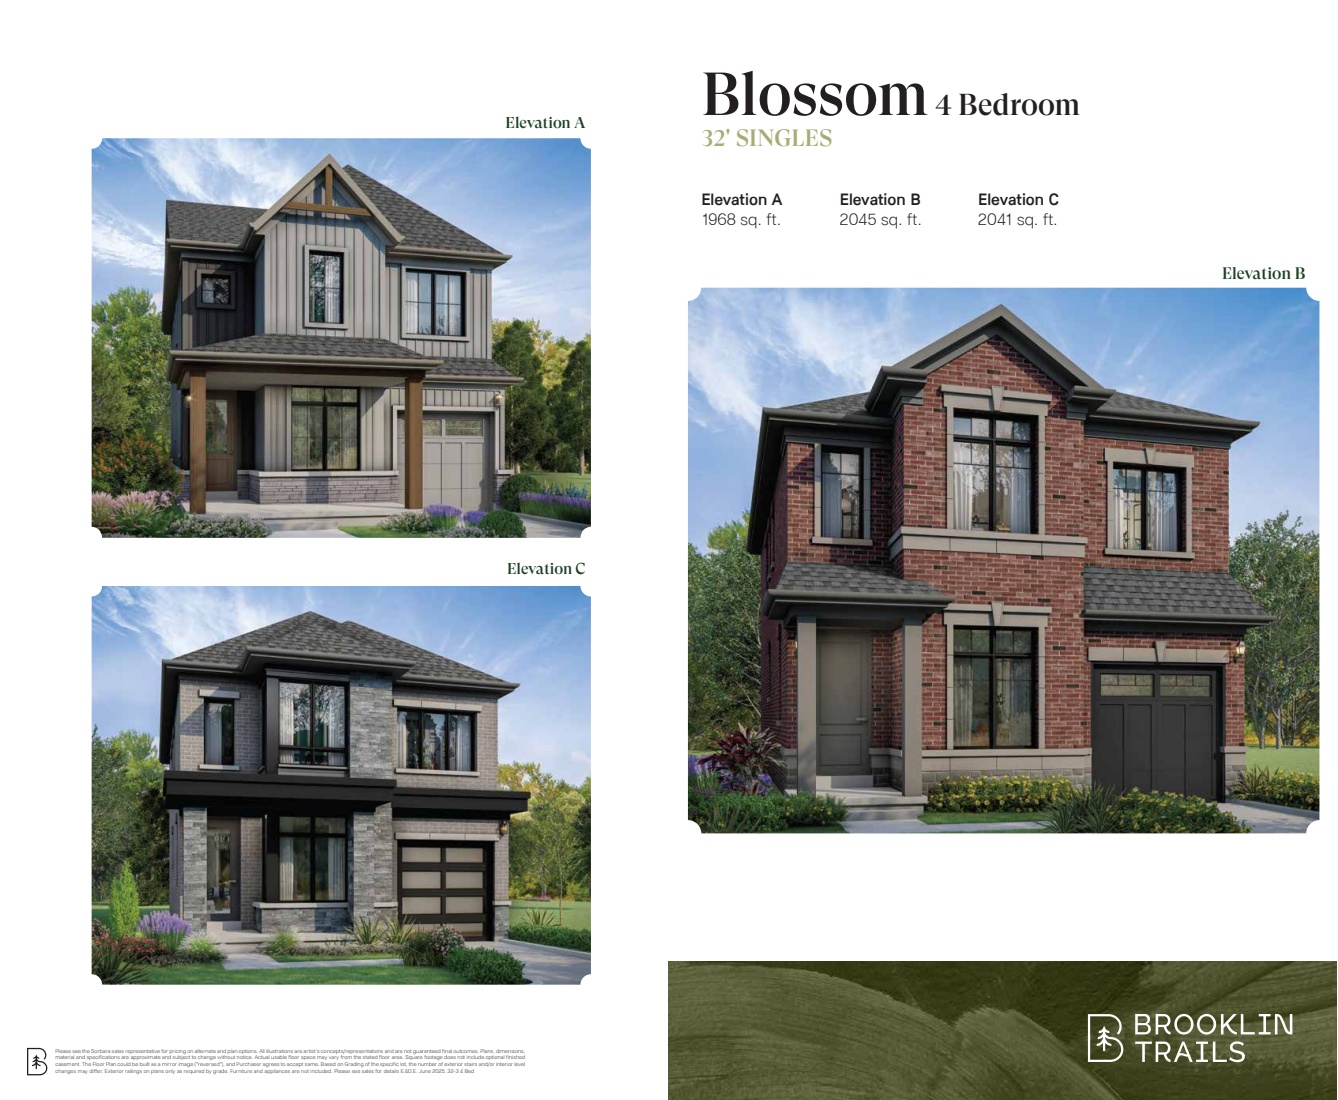
Blossom 4 Bedroom - Elev. A
For sale4 bd · 3 ba · 1,968 ft²
From $999,106