
Ottawa, ON · Townhouse / Single Family Home
Brookline
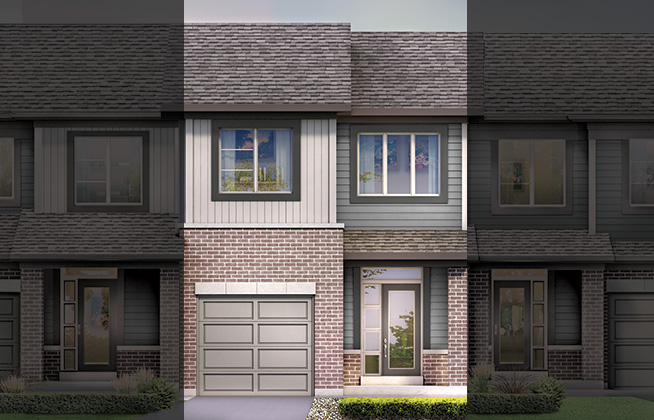
Renderings and features may vary and are subject to change. Renderings are for illustrative purposes only.
A closer look at Brookline.
Registration — launching soon|From $501,900 to $1,158,148
- Home type
- Townhouse · Single Family Home
- Price
- From $501,900 to $1,158,148
- Bedrooms
- 2 – 6
- Bathrooms
- 2 – 5
- Size
- 1,436 – 3,402 ft²
- Homes
- 0
- Storeys
- 0
- Avg. price / ft²
- $361
New homes now on sale. Phase 2 on sale May 4! Phase 2 of Brookline, Kanata is on sale May 4! Discover brand new home designs and reimagined favourites in a master-planned community next to Kanata’s technology sector. Choose from Single Family Homes or Townhomes. Wellness awaits in Brookline. Phase 2 will bring more green space and pathway connections to a community purposefully built around nature, including a 7-acre woodlot, existing and future parks, yet still connected to amenities along March Road. Source: Minto
Find the home that's right for you
16 homes available at Brookline
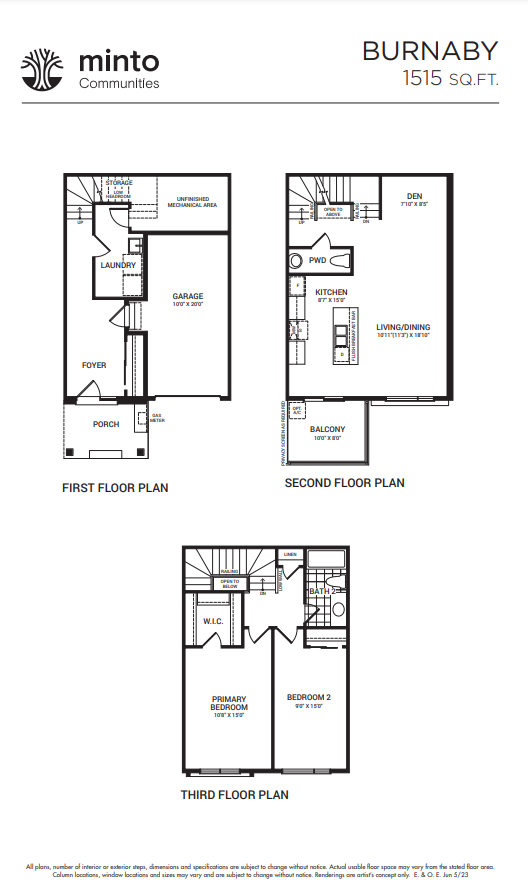
327 Gisborne Place
For sale2 bd · 3 ba · 1,515 ft²
$545,331
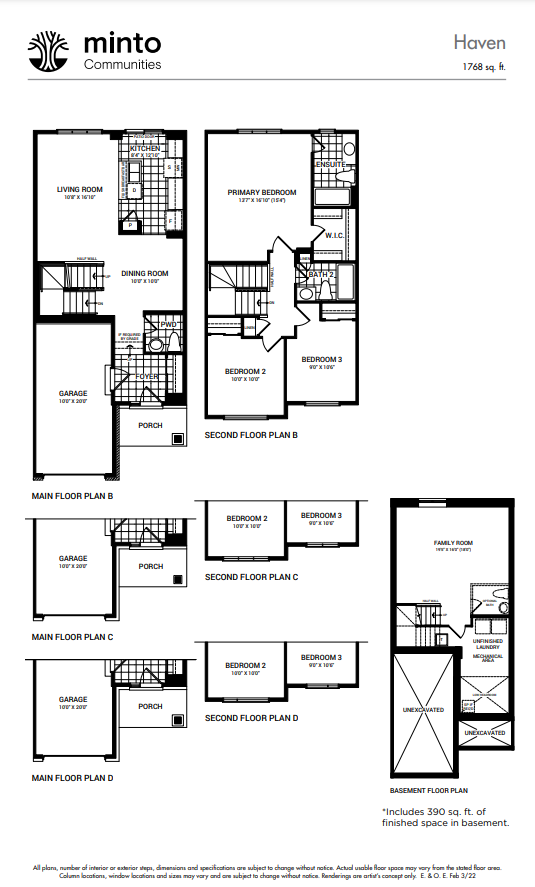
308 Elsie MacGill Walk
For sale3 bd · 3 ba · 1,768 ft²
$644,550
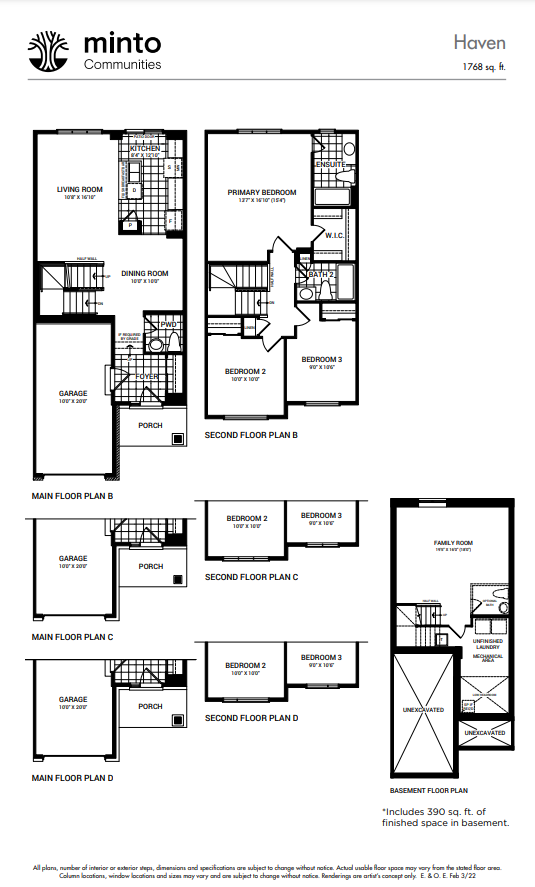
226 Invention Boulevard
For sale3 bd · 3 ba · 1,768 ft²
$646,950
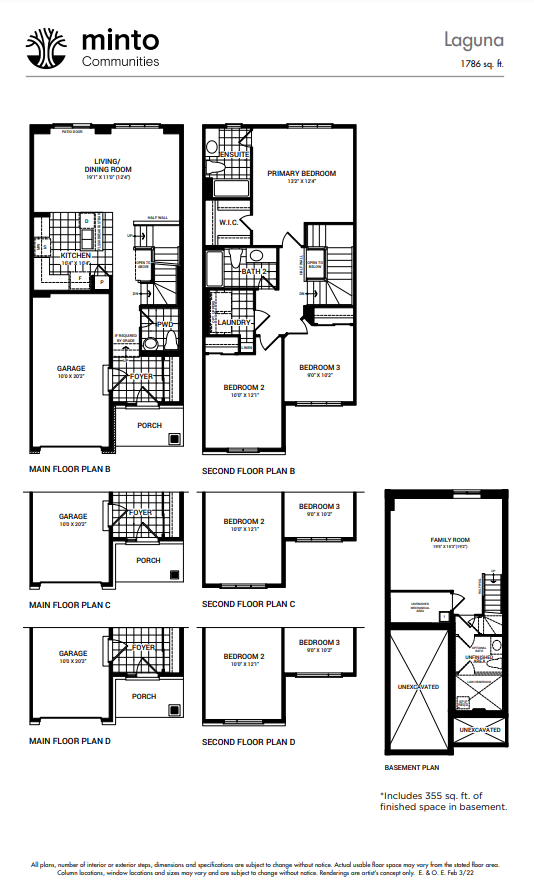
302 Elsie MacGill Walk
For sale3 bd · 3 ba · 1,786 ft²
$648,650
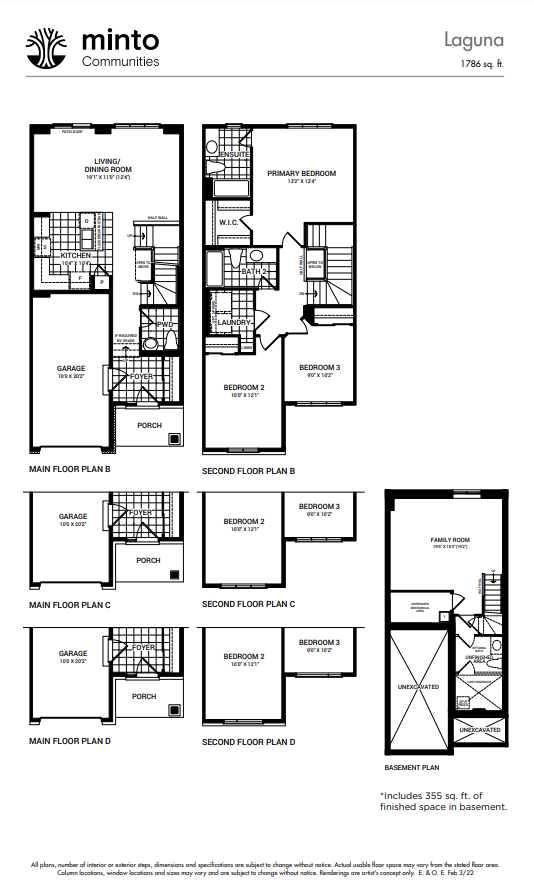
304 Elsie MacGill Walk
For sale3 bd · 3 ba · 1,786 ft²
$654,950
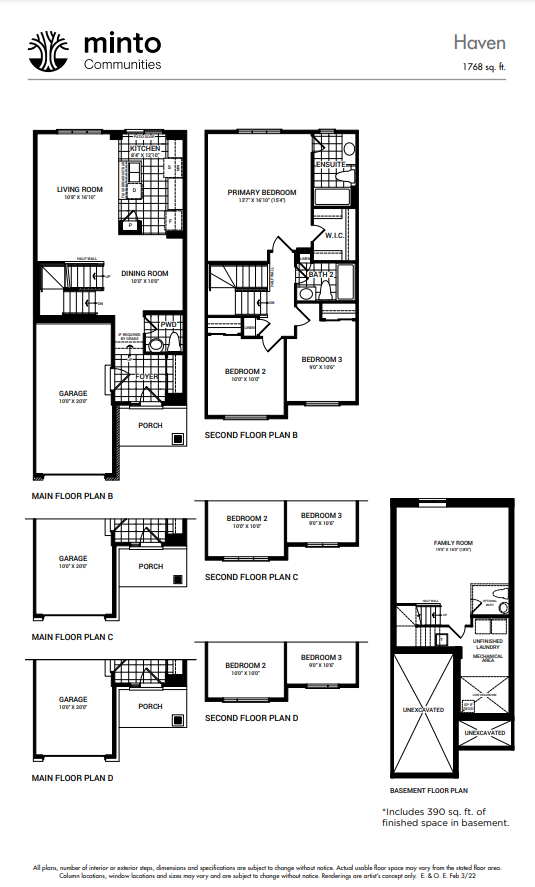
285 Elsie MacGill Walk
For sale3 bd · 3 ba · 1,768 ft²
$659,950
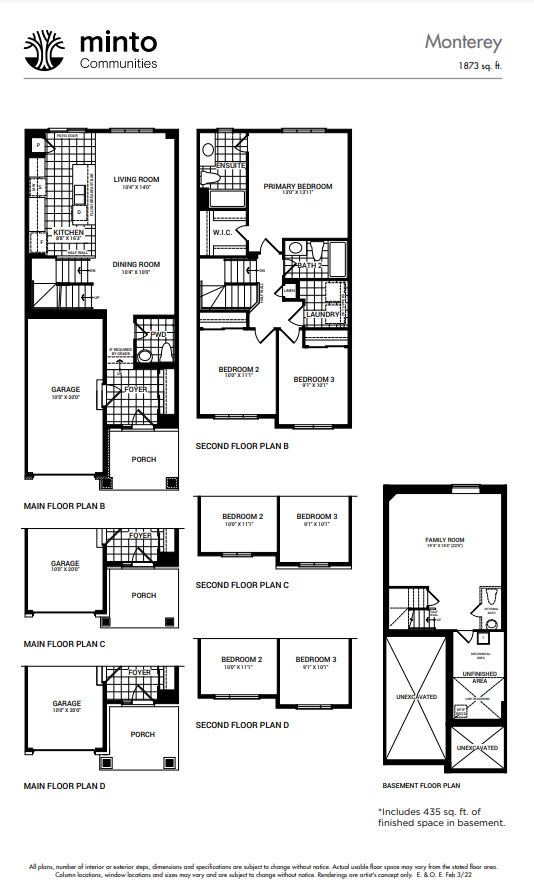
228 Invention Boulevard
For sale3 bd · 3 ba · 1,873 ft²
$660,950
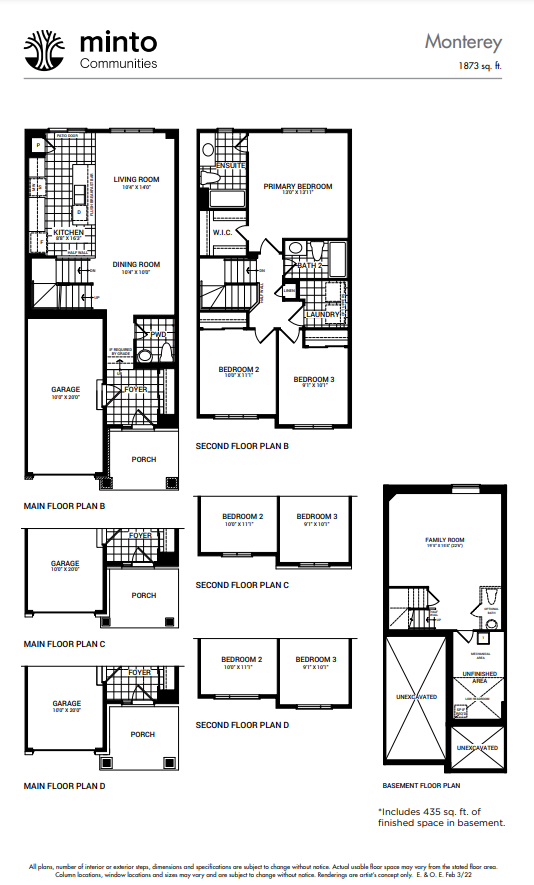
283 Elsie MacGill Walk
For sale3 bd · 3 ba · 1,873 ft²
$665,950
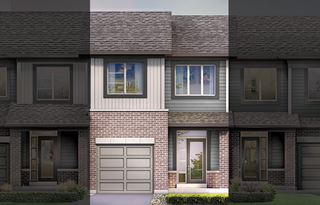
305 Elsie MacGill Walk
For sale3 bd · 3 ba · 1,786 ft²
$676,058
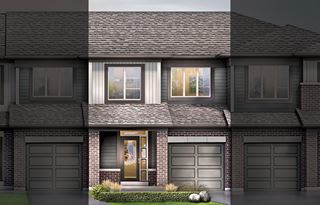
134 Invention Boulevard
For sale3 bd · 3 ba · 1,873 ft²
$677,380
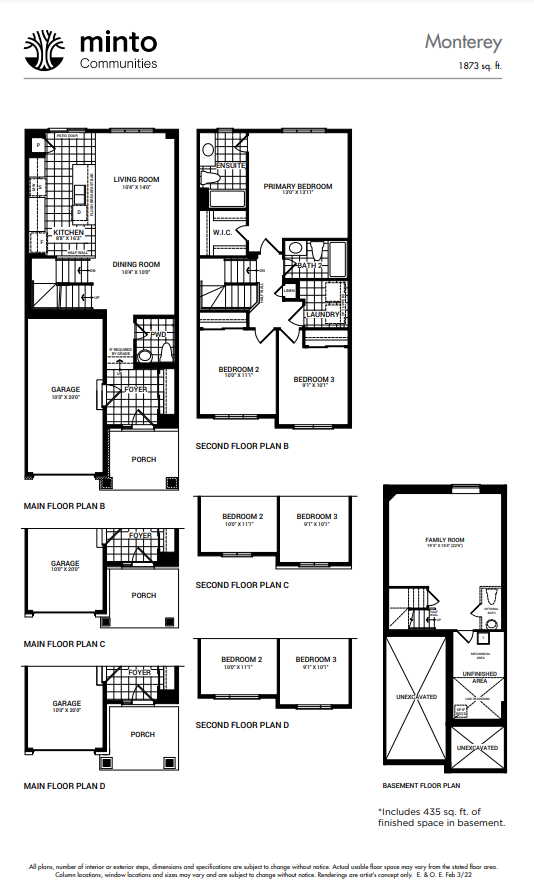
295 Elsie MacGill Walk
For sale3 bd · 3 ba · 1,873 ft²
$678,950
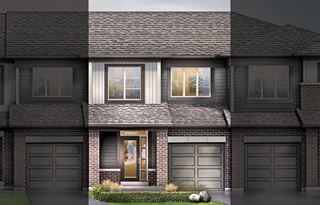
309 Elsie MacGill Walk
For sale3 bd · 3 ba · 1,873 ft²
$687,380
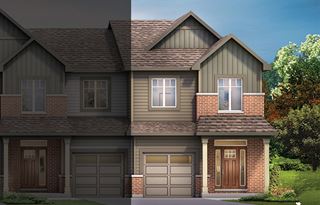
140 Invention Boulevard
For sale4 bd · 3 ba · 2,084 ft²
$718,493
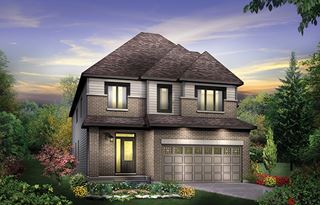
122 Gosling Crescent
For sale4 bd · 3 ba · 2,354 ft²
$946,630
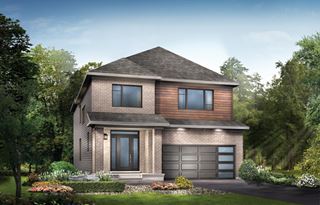
109 Gosling Crescent
For sale4 bd · 4 ba · 2,641 ft²
$1,014,823
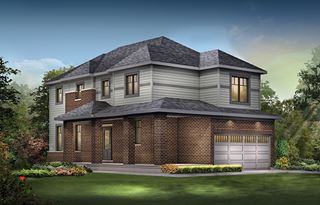
123 Gosling Crescent
For sale4 bd · 4 ba · 2,658 ft²
$1,017,728
For sale
Pricing, deposit & incentives
Pricing and fees
- Available unit price
- From $501,900 to $1,158,148
- Average price / ft²
- $361
- Percent sold
- 0%
Deposit structure
30': $10,000 on Signing and in 30,60,90; $15,000 in 120, 150 days 36': $10,000 on Signing and in 30 days; $15,000 in 60, 90, 120 and 150 days 43': $15,000 on Signing; $15,000 in 30, 60, 90, 120 and 150 days Avenue Towns: $10,000 On signing/30,60,90 days; $5,000 in 120, 150 days Executive: $10,000 On signing/30, 60, 90, 120, 150 days
Features & finishes
30' Single Family Homes Detached family homes on 30’ lots are perfect for your first home or your next home. Discover large windows and bright, naturally-lit spaces, 9’ main floor ceilings, 3–4 bedroom layouts and similar features found in our larger models. Additional incentives on 30' Single Family Homes include: Minto Smarter Home Starter Package, 9' Smooth Ceilings on Main Floor, Quartz Countertop in Kitchen, Pot Lights in Main Hallway and Hardwood Flooring on Main Floor in non tiled areas. 36' Single Family Homes Move forward in a new detached family home built on a 36’ lot. Choose from stylish and spacious floorplans, featuring a variety of stunning 3–5 bedroom options. The perfect choice for move-up buyers, growing families, and multi-generation living. Additional incentives on 36' Single Family Homes include: Minto Smarter Home Starter Package, 9' Smooth Ceilings on Main Floor, Quartz Countertop in Kitchen, Pot Lights in Main Hallway and Hardwood Flooring on Main Floor in non tiled areas. Avenue Townhomes Built with space for your family in mind, our new Avenue Townhomes feature more square footage than ever before. Discover 9’ ceilings on the second floor, larger windows for more natural light and additional storage space. Additional incentives include: Smooth Ceilings on First and Second Floor, 6 Appliance Package, Minto Smarter Home Starter Package and Quartz Countertop in Kitchen. Executive Townhomes Perfect for new and growing families, our beautiful Executive Townhomes include 3–4 bedroom floorplans with 9' ceilings on the main floor, open-concept kitchens with islands, finished basements, and large foyers. Additional incentives include: Minto Smarter Home Starter Package, 6 Appliance Package, 9' Smooth Ceilings on Main Floor, Quartz Countertop in Kitchen, and Hardwood Flooring on Main Floor in non tiled areas.
Our team is here to help
Register to receive the latest updates on pricing, availability and incentives at Brookline — before they reach the public.
Personalized help
Dedicated pre-construction experts to guide you, answer questions and help you choose the right plan.
VIP pricing & incentives
First access to launch pricing, deposit structures and developer incentives.
Floor plans & brochures
Get the full plan set, pricing sheets and project brochure delivered to your inbox.
Floor plans (45)
Plans available at Brookline. Register for the full plan set with current pricing.
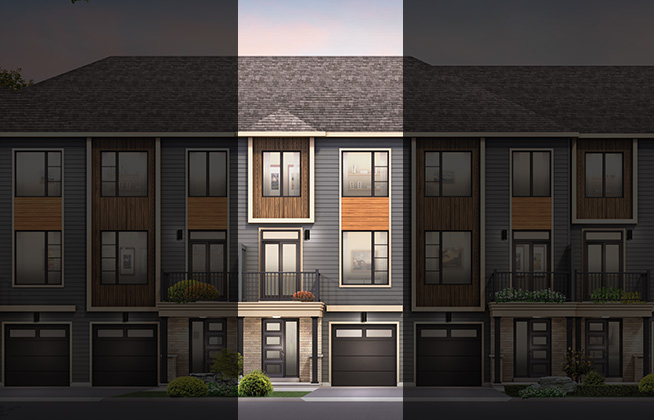
Cambridge
For sale2 bd · 2 ba · 1,519 ft²
From $501,900
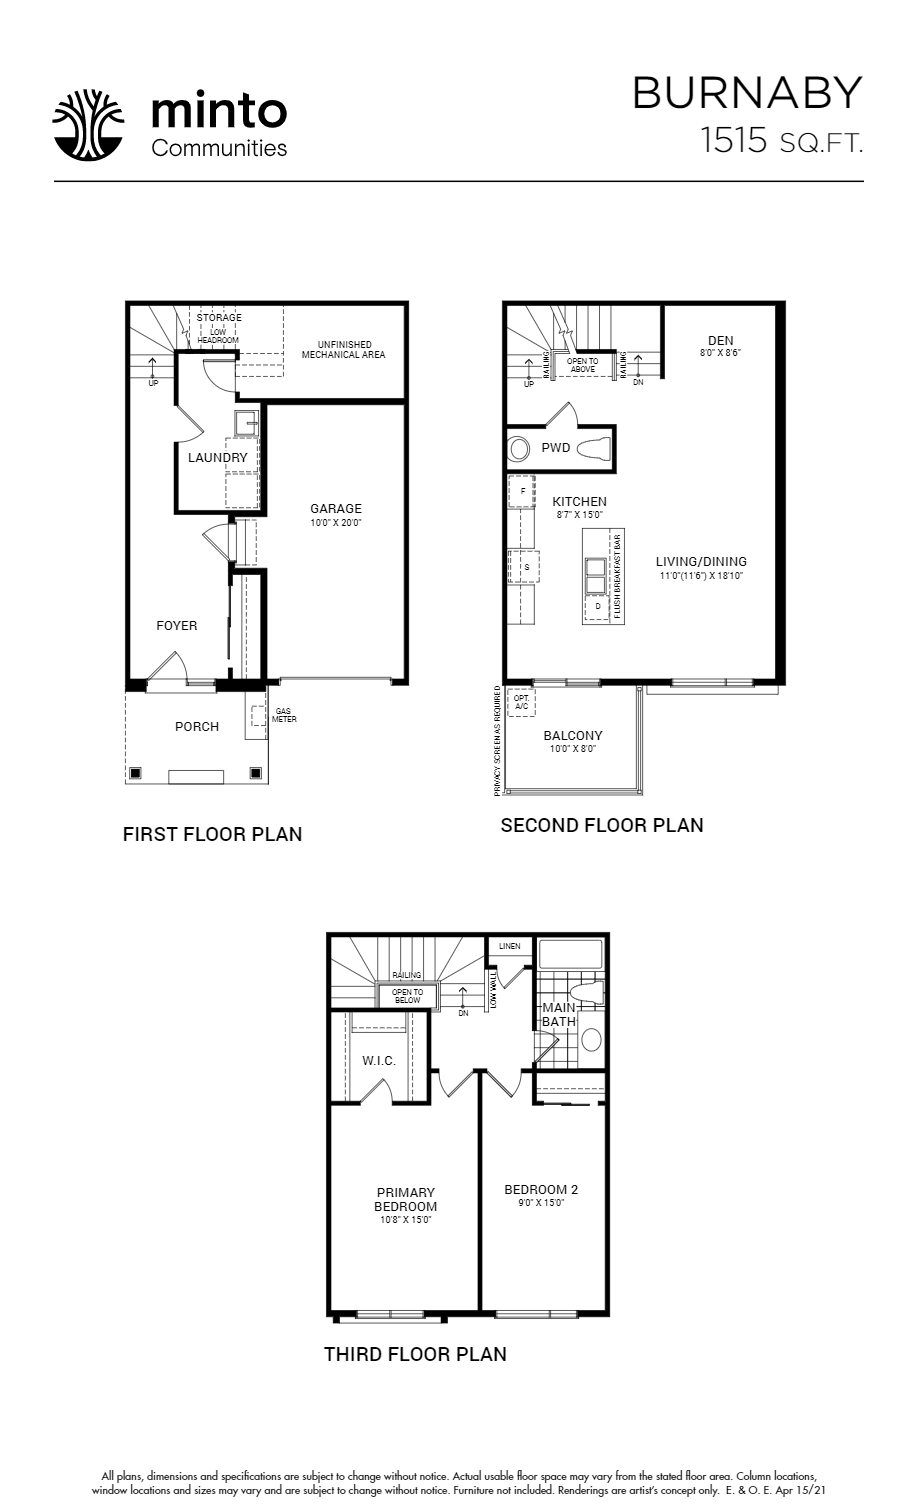
Burnaby
For sale2 bd · 2 ba · 1,515 ft²
From $545,331
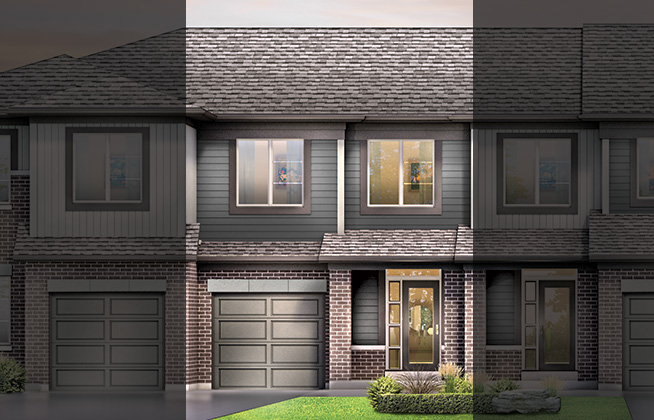
Citrus
For sale3 bd · 2 ba · 1,541 ft²
From $629,900
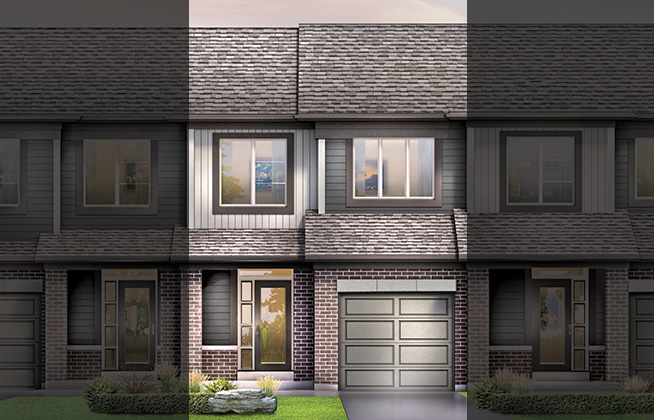
Haven
For sale3 bd · 3 ba · 1,768 ft²
From $639,900
Laguna
For sale3 bd · 3 ba · 1,786 ft²
From $648,650
Plan image coming soon
Montgomery
For sale4 bd · 3 ba · 1,955 ft²
From $654,900
Floor plans and pricing are set by the developer and subject to change without notice.
Location
Ottawa|380 Huntmar Dr, Stittsville, ON K2S 1B9, Canada
Project details
- Selling status
- Registration
- Construction status
- Preconstruction
- Ownership
- Freehold
- Homes
- 0
- Storeys
- 0
- Floor plans
- 45
- Ceiling height
- Up to 9'0"
- Avg. price / ft²
- $361
Developed by
Minto Group
Based in Toronto, Ontario
Our pre-construction team works directly with the developer to give registered buyers first access to floor plans, pricing and incentives at Brookline.
Get VIP access
Other projects in Ottawa


Ottawa, ON
Half Moon Bay
From $369,232
2–5 bedsCondo / Townhouse / Single Family Home
By Mattamy Homes Canada

Ottawa, ON
Richmond Meadows
From $503,531
2–6 bedsTownhouse / Single Family Home
By Mattamy Homes Canada