Brookline · Ottawa, ON
Mapleton floor plan.
Explore the recorded layout, price and features, then confirm the configuration with the builder.
For sale
4 bd · 4 ba · 3,131 ft² · Single family - Detached Two+ Story
Mapleton at Brookline, 380 Huntmar Dr, Stittsville, ON K2S 1B9, Canada
Call us at 416-910-8923Source floor plan. Confirm dimensions and available configurations.
The detached 4-bedroom, 3.5-bathroom Mapleton has a unique 2.5-storey design. Enjoy an open-concept den just off the foyer, a sunken mudroom off the garage, and a separate dining room connected by a pantry to the oversized kitchen. The second floor features a large family room with tall windows, a generous primary bedroom, and second-floor laundry. New homes for all types of living in Brookline, Kanata.
Prices, dimensions and features may vary and are subject to change. Floor plans are for illustrative purposes only.
- Plan
- Mapleton
- Type
- Single family - Detached Two+ Story
- Status
- For sale
- Size
- 3,131 ft²
- Project
- Brookline
- Developer
- Minto Group
Location
Ottawa|Brookline|380 Huntmar Dr, Stittsville, ON K2S 1B9, Canada
Interested in Mapleton at Brookline?
Mapleton at
Brookline
380 Huntmar Dr, Stittsville, ON K2S 1B9, Canada
New homes now on sale. Phase 2 on sale May 4! Phase 2 of Brookline, Kanata is on sale May 4! Discover brand new home designs and reimagined favourites in a master-planned community next to Kanata’s technology sector. Choose from Single Fami…
Explore this project
Other floor plans at Brookline
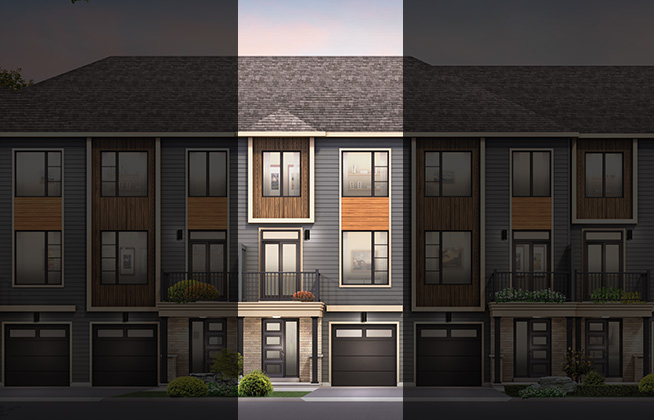
Cambridge
For sale2 bd · 2 ba · 1,519 ft²
From $501,900
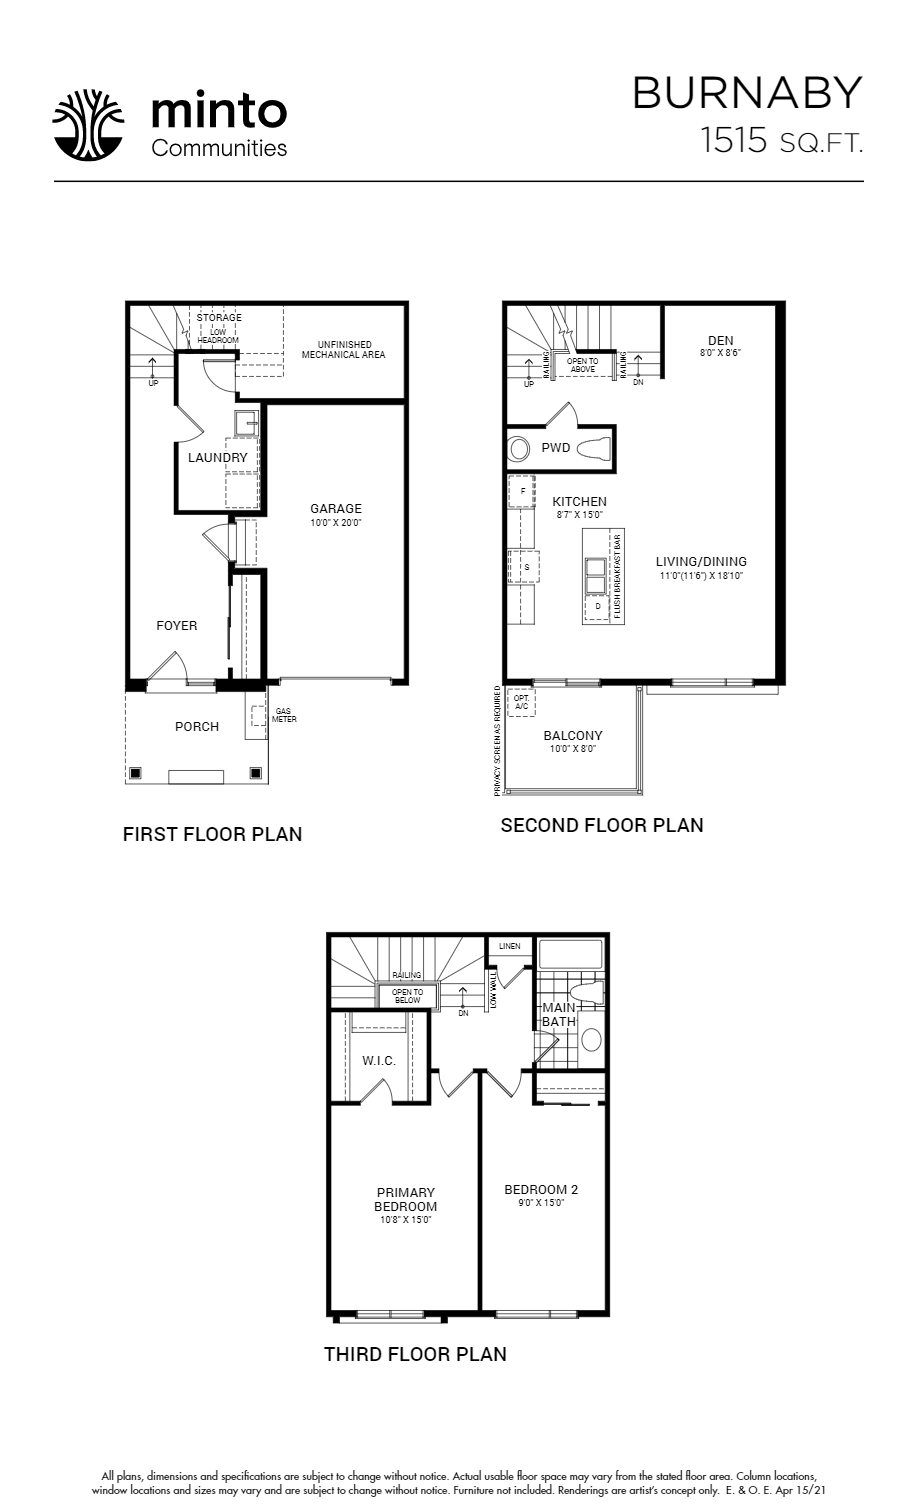
Burnaby
For sale2 bd · 2 ba · 1,515 ft²
From $545,331
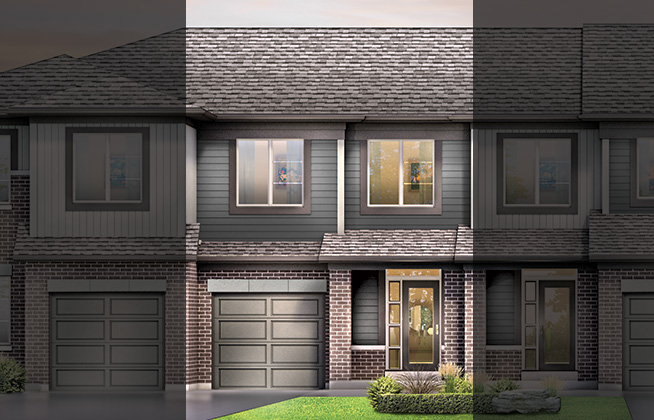
Citrus
For sale3 bd · 2 ba · 1,541 ft²
From $629,900
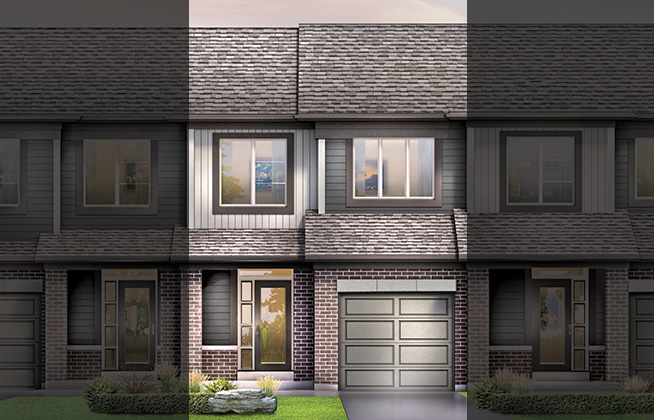
Haven
For sale3 bd · 3 ba · 1,768 ft²
From $639,900
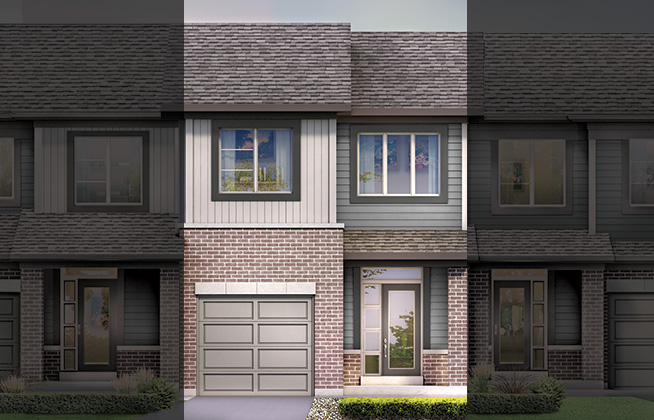
Laguna
For sale3 bd · 3 ba · 1,786 ft²
From $648,650
Montgomery
For sale4 bd · 3 ba · 1,955 ft²
From $654,900