Brookline · Ottawa, ON
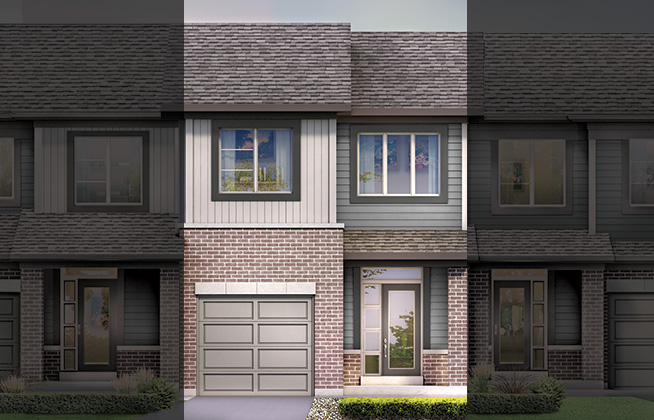
Waverley - 5 Bedroom W/Guest Suite floor plan.
Explore the recorded layout, price and features, then confirm the configuration with the builder.
For sale
5 bd · 4 ba · 2,629 ft² · Townhouse - Two+ Story
Waverley - 5 Bedroom W/Guest Suite at Brookline, 380 Huntmar Dr, Stittsville, ON K2S 1B9, Canada
Call us at 416-910-8923Source floor plan. Confirm dimensions and available configurations.
Bring your family together in the Waverley. This 5 bedroom home with Guest Suite is perfect for multi-generational living. The Waverley is the largest in the 36' detached Single Family Home collection, featuring 10' ceilings in the kitchen and great room. New homes for all types of living in Brookline, Kanata.
Prices, dimensions and features may vary and are subject to change. Floor plans are for illustrative purposes only.
- Plan
- Waverley - 5 Bedroom W/Guest Suite
- Type
- Townhouse - Two+ Story
- Status
- For sale
- Size
- 2,629 ft²
- Project
- Brookline
- Developer
- Minto Group
Location
Ottawa|Brookline|380 Huntmar Dr, Stittsville, ON K2S 1B9, Canada
Interested in Waverley - 5 Bedroom W/Guest Suite at Brookline?
Waverley - 5 Bedroom W/Guest Suite at
Brookline
380 Huntmar Dr, Stittsville, ON K2S 1B9, Canada
New homes now on sale. Phase 2 on sale May 4! Phase 2 of Brookline, Kanata is on sale May 4! Discover brand new home designs and reimagined favourites in a master-planned community next to Kanata’s technology sector. Choose from Single Fami…
Explore this project
Other floor plans at Brookline
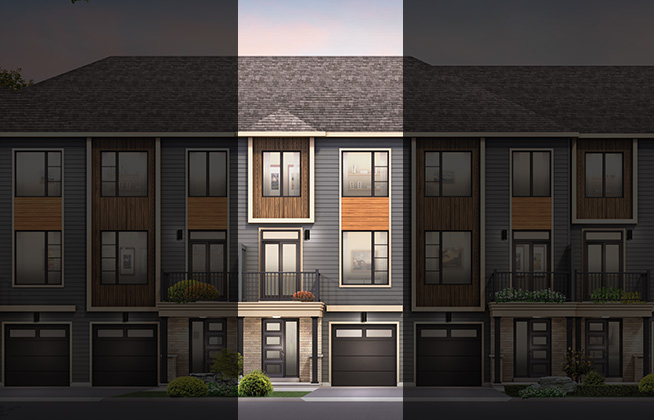
Cambridge
For sale2 bd · 2 ba · 1,519 ft²
From $501,900
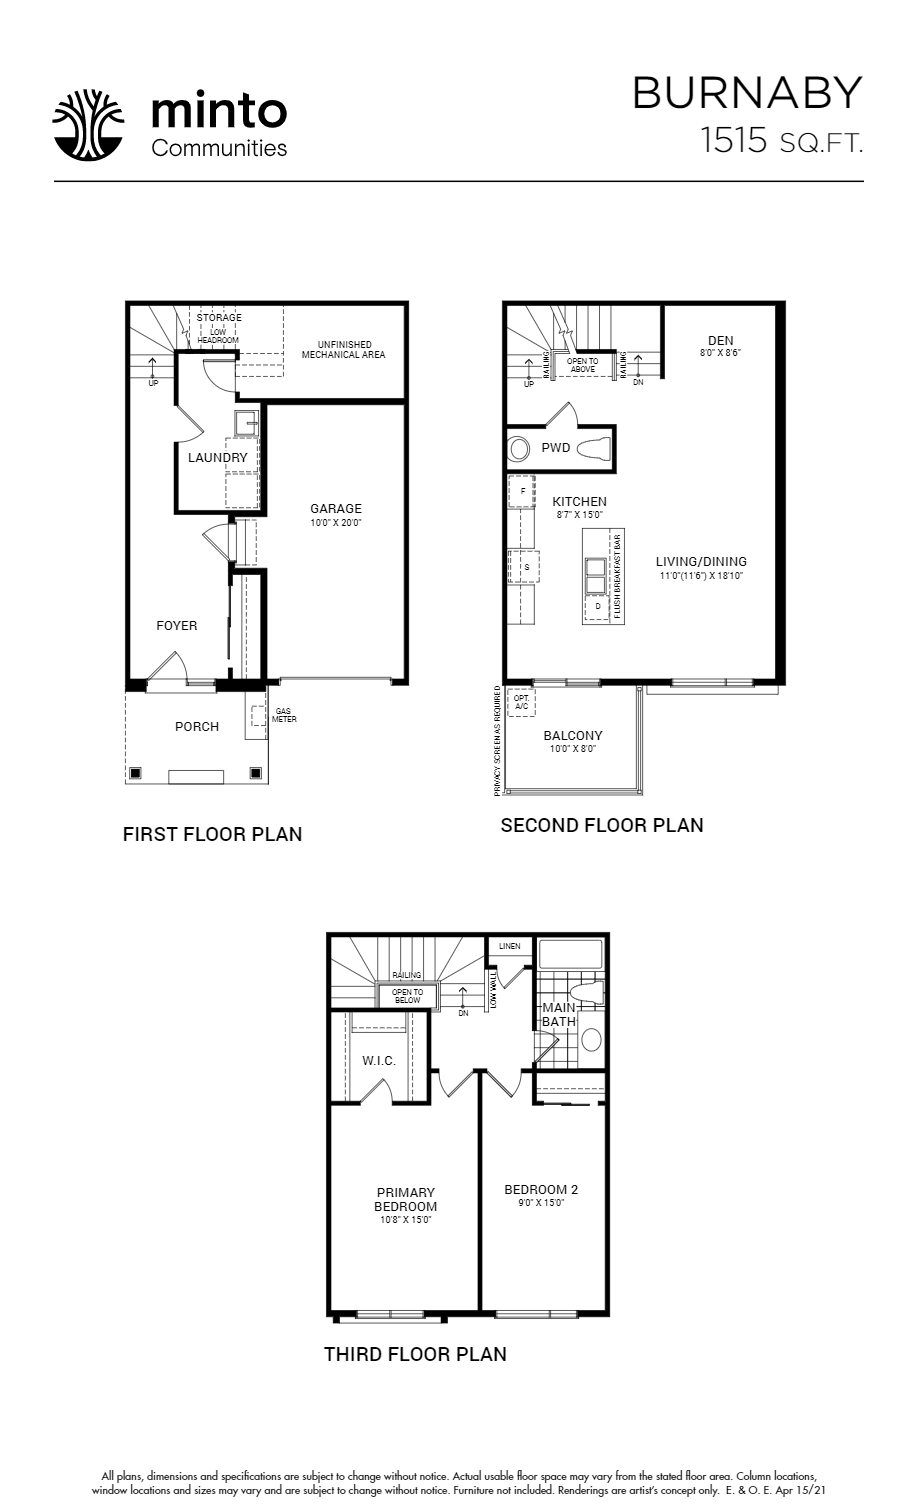
Burnaby
For sale2 bd · 2 ba · 1,515 ft²
From $545,331
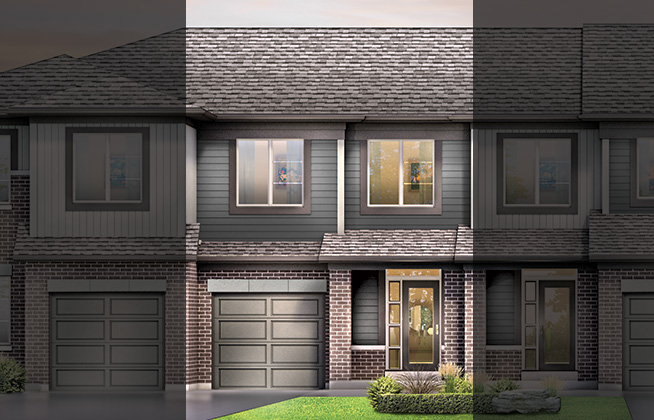
Citrus
For sale3 bd · 2 ba · 1,541 ft²
From $629,900
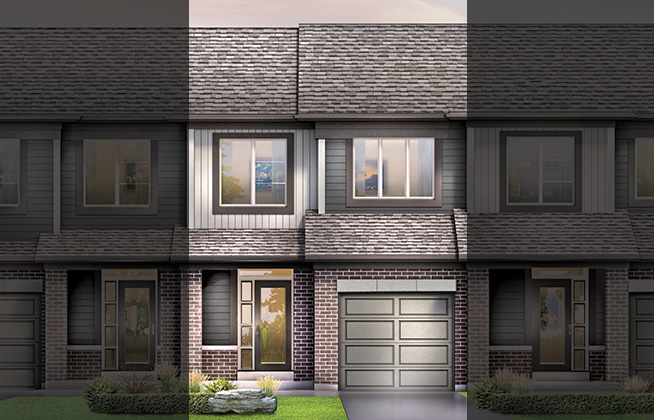
Haven
For sale3 bd · 3 ba · 1,768 ft²
From $639,900
Laguna
For sale3 bd · 3 ba · 1,786 ft²
From $648,650
Montgomery
For sale4 bd · 3 ba · 1,955 ft²
From $654,900