South Huron, ON · Single Family Home
Buckingham Estates
Renderings and features may vary and are subject to change. Renderings are for illustrative purposes only.
A closer look at Buckingham Estates.
Selling|From $789,900 to $949,900
- Home type
- Single Family Home
- Price
- From $789,900 to $949,900
- Bedrooms
- 2 – 3
- Bathrooms
- 2 – 3
- Size
- 1,350 – 1,904 ft²
- Homes
- 1
- Avg. price / ft²
- $533
Exeter is a growing community located just 35 minutes to north London and 20 minutes to the beautiful shores of Lake Huron in Grand Bend. Source: Colden Homes
Pricing, deposit & incentives
Pricing and fees
- Available unit price
- From $789,900 to $949,900
- Average price / ft²
- $533
- Percent sold
- 0%
Features & finishes
MECHANICAL & ELECTRICAL • High-efficiency natural gas furnace • Central air conditioning • Digital thermostat • Gas Fireplace • Heat Recovery Ventilation Unjt (HRV) • Tankless water heater rental • 20 LED pot lights • $1500.00 Lighting fixture allowance • 200 amp electrical service with breakers • Smoke detectors and carbon monoxide detectors as per Ontario Building Code • Showers with pressure-balanced fixtures • Shut-off valves on all fixtures • Rough-in for dishwasher • Rough-in for refrigerator water line • Rough-in 3-piece bathroom in basement • 2 outside water service taps{l in garage) • Rough-in for central vacuum • Rough-in for alarm system • 4 phone outlets roughed in to panel • 3 cable outlets roughed in to panel • TARION Warranty Fees included • Survey included INTERIOR FINISHES Kitchen Kitchen cabinets and bathroom vanities from builders standard selections at Casey's Creative Kitchens • LED under valance lighting Choice of Granite {level 1) or Quartz (level 1) countertops Flooring (from standard samples) • Ceramic: main bath, ensuite • Vinyl Plank: kitchen, family room, dining room, office, main floor bathroom • Carpet: upper hallways, bedrooms, stairs (in finished areas) Other • Orange-peel textured ceilings • Three paint colours of owners' choice .• Garage drywalled and painted Contemporary interior doors • Swing doors throughout • Wire shelving in closets • Contemporary stair railing • Paint and carpet-grade stairs • 3 1/ 2 " contemporary casing • 5 1 / 4" contemporary baseboards • Baseboard and Casing paint-grade • Contemporary interior hardware • Custom built wood, painted fireplace mantel EXTERIOR & CONSTRUCTION • Brick solider courses above windows and doors on front of house • GOLDEN vinyl casement windows and vinyl-clad exterior doors (4 colour choices) Window grills on front of house • Pour in place white basement windows 1 Egress basement window • Galvanized window wells Vinyl siding (as per plan) PLATTON drainage layer • Seamless aluminum eavestrough with downspouts 2' x 6' exterior wall construction • Engineered roof trusses • 30-year CERTAINTEED textured shingles Standard design concrete driveway, front path and step (if applicable) • Lot fully sodded Contemporary front entry door • Contemporary insulated garage door • Garage door opener and 1 keypad • 1 remote opener per garage door
Our team is here to help
Register to receive the latest updates on pricing, availability and incentives at Buckingham Estates — before they reach the public.
Personalized help
Dedicated pre-construction experts to guide you, answer questions and help you choose the right plan.
VIP pricing & incentives
First access to launch pricing, deposit structures and developer incentives.
Floor plans & brochures
Get the full plan set, pricing sheets and project brochure delivered to your inbox.
Floor plans (3)
Plans available at Buckingham Estates. Register for the full plan set with current pricing.
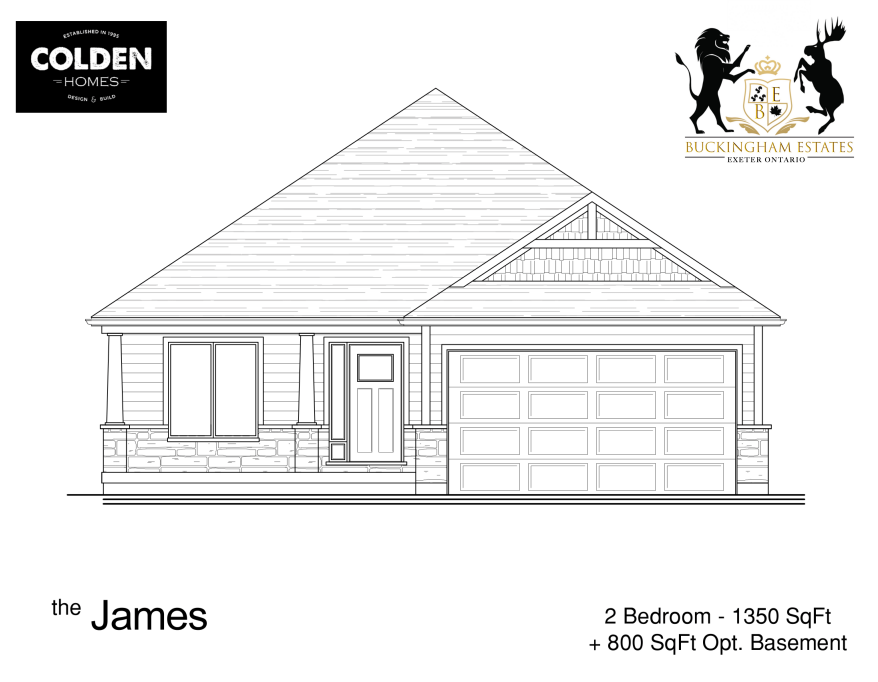
The James
For sale2 bd · 2 ba · 1,350 ft²
From $789,900
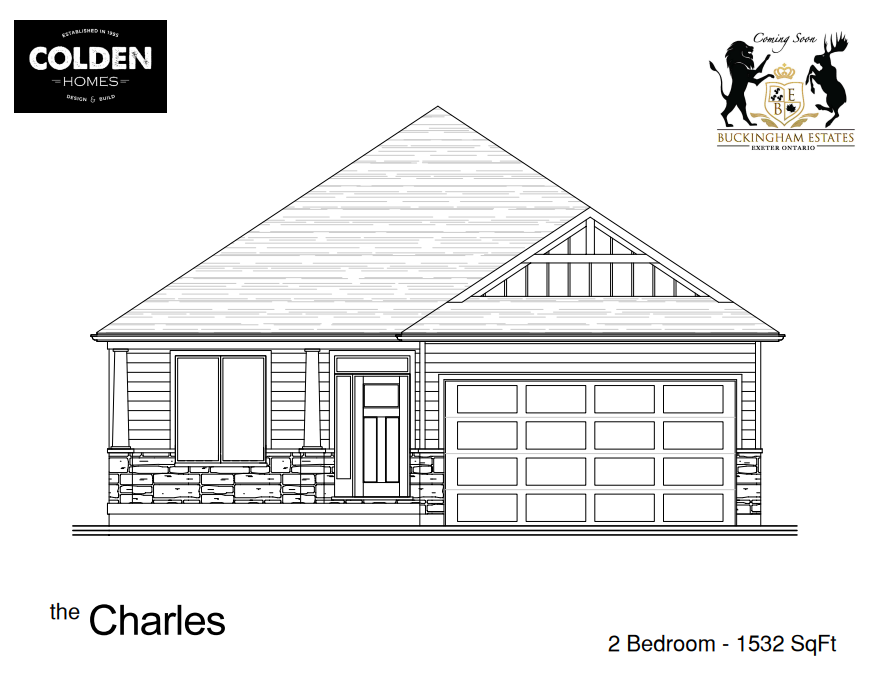
The Charles
For sale2 bd · 2 ba · 1,532 ft²
From $869,900
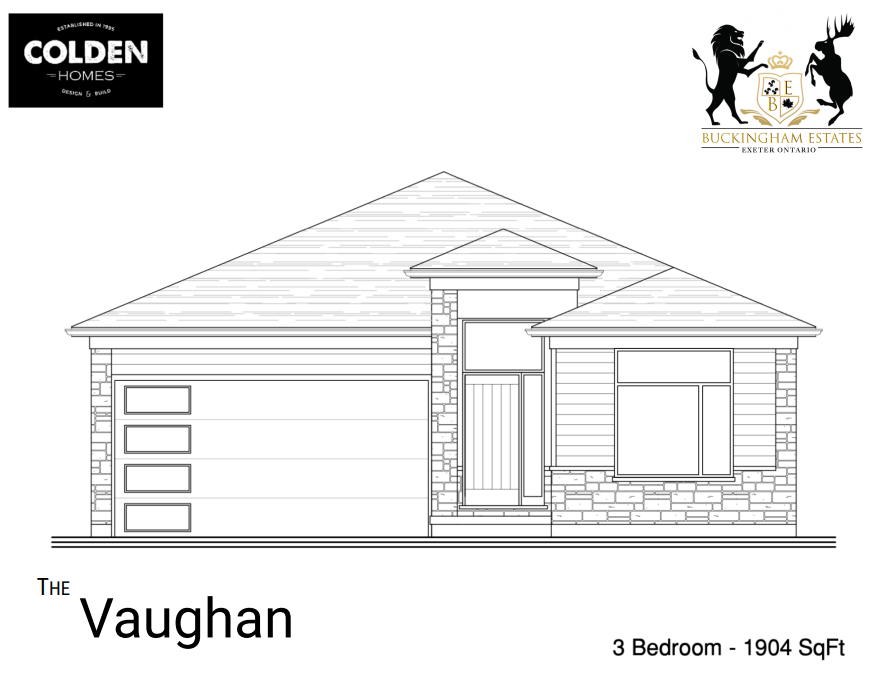
The Vaughan
For sale3 bd · 2 ba · 1,904 ft²
From $949,900
Floor plans and pricing are set by the developer and subject to change without notice.
Location
South Huron|20 Greene St, Exeter, ON N0M 1S2, Canada
Project details
- Selling status
- Selling
- Construction status
- Construction
- Ownership
- Freehold
- Homes
- 1
- Floor plans
- 3
- Ceiling height
- Up to 9'0"
- Avg. price / ft²
- $533
Developed by
Colden Homes
Based in Ilderton, Ontario
Our pre-construction team works directly with the developer to give registered buyers first access to floor plans, pricing and incentives at Buckingham Estates.
Get VIP access