Buckingham Estates · South Huron, ON
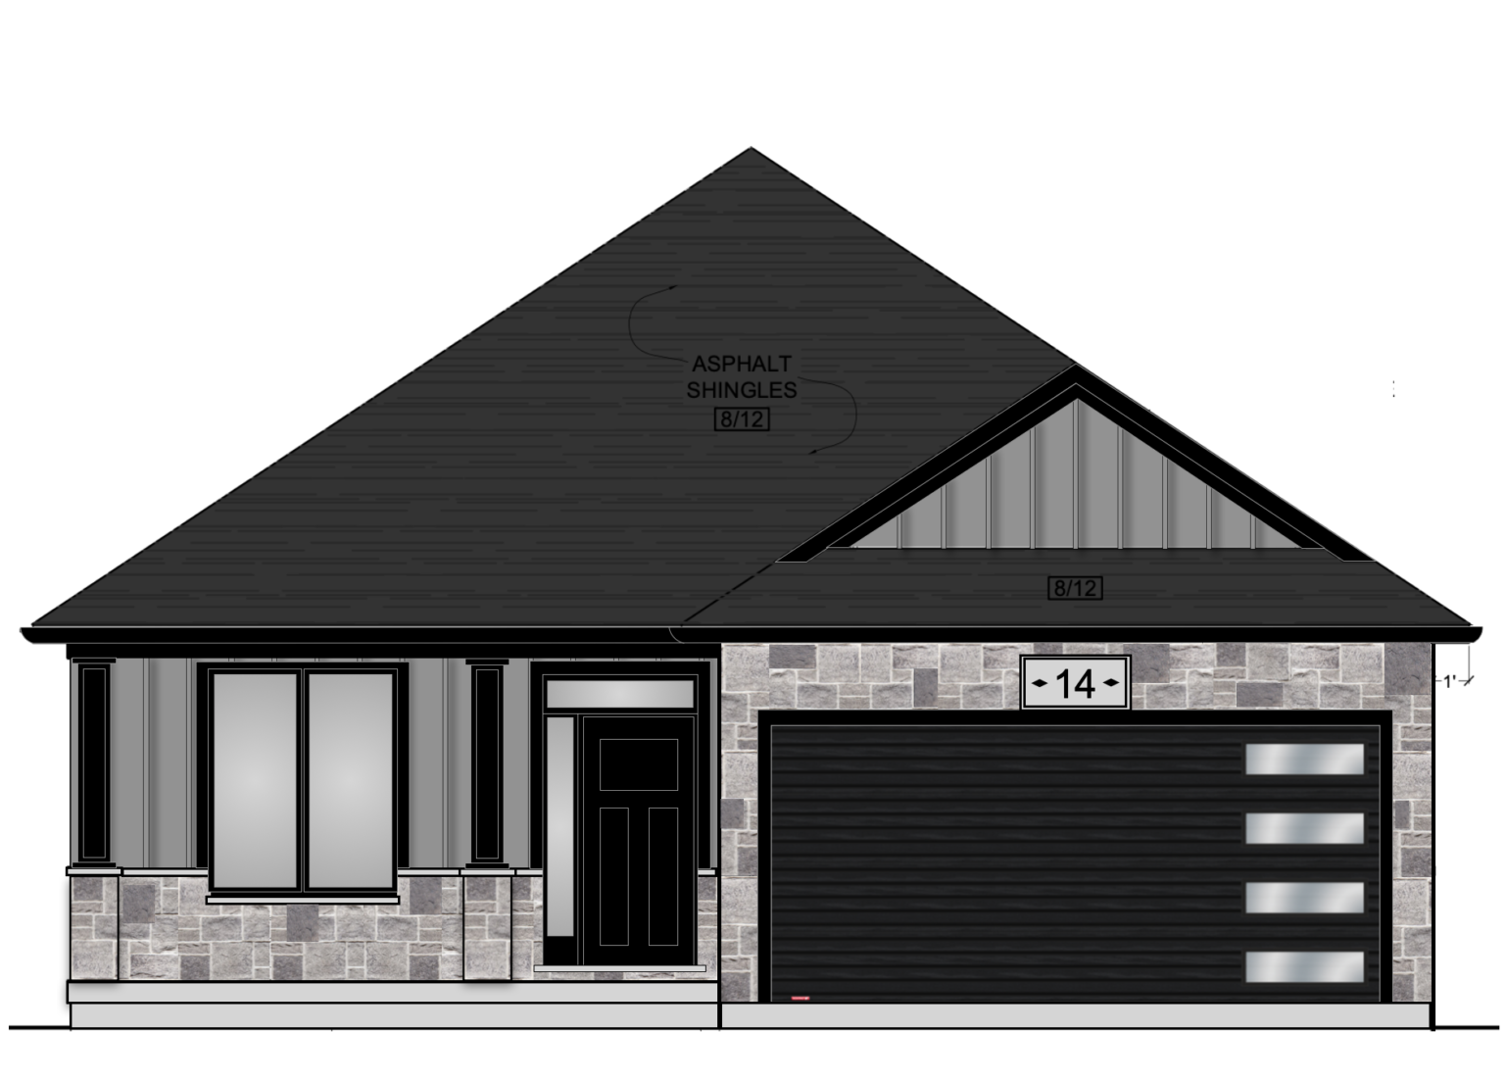
The Vaughan floor plan.
Explore the recorded layout, price and features, then confirm the configuration with the builder.
For sale
3 bd · 2 ba · 1,904 ft² · Single family - Bungalow
The Vaughan at Buckingham Estates, 20 Greene St, Exeter, ON N0M 1S2, Canada
Call us at 416-910-8923Source floor plan. Confirm dimensions and available configurations.
The Vaughan is a single family - bungalow home at Buckingham Estates in South Huron, ON. Register for details to receive the full floor plan, pricing and availability.
Prices, dimensions and features may vary and are subject to change. Floor plans are for illustrative purposes only.
- Plan
- The Vaughan
- Type
- Single family - Bungalow
- Status
- For sale
- Size
- 1,904 ft²
- Project
- Buckingham Estates
- Developer
- Colden Homes
Location
South Huron|Buckingham Estates|20 Greene St, Exeter, ON N0M 1S2, Canada
Interested in The Vaughan at Buckingham Estates?
The Vaughan at
Buckingham Estates
20 Greene St, Exeter, ON N0M 1S2, Canada
Exeter is a growing community located just 35 minutes to north London and 20 minutes to the beautiful shores of Lake Huron in Grand Bend. Source: Colden Homes…
Explore this project