
Burnham Meadows - Phase 2 · Otonabee-South Monaghan, ON
Hampton - Elev. A floor plan.
Explore the recorded layout, price and features, then confirm the configuration with the builder.
For sale
4 bd · 4 ba · 2,601 ft² · Single family - Detached Two+ Story
Hampton - Elev. A at Burnham Meadows - Phase 2, William Campbell Rd, Otonabee-South Monaghan, ON K9J 0G6, Canada
Call us at 416-910-8923Source floor plan. Confirm dimensions and available configurations.
Hampton - Elev. A is a single family - detached two+ story home at Burnham Meadows - Phase 2 in Otonabee-South Monaghan, ON. Register for details to receive the full floor plan, pricing and availability.
Prices, dimensions and features may vary and are subject to change. Floor plans are for illustrative purposes only.
- Plan
- Hampton - Elev. A
- Type
- Single family - Detached Two+ Story
- Status
- For sale
- Size
- 2,601 ft²
- Project
- Burnham Meadows - Phase 2
- Developer
- Picture Homes
Location
Otonabee-South Monaghan|Burnham Meadows - Phase 2|William Campbell Rd, Otonabee-South Monaghan, ON K9J 0G6, Canada
Interested in Hampton - Elev. A at Burnham Meadows - Phase 2?
Hampton - Elev. A at
Burnham Meadows - Phase 2
William Campbell Rd, Otonabee-South Monaghan, ON K9J 0G6, Canada
PHASE 2 NOW OPEN – REDUCED PRICES ON SELECT LOTS Located at Television Road and Old Norwood Road, this community features attractive single detached homes on 34' – 50' lots and features court and walkout Lots in a protected green s…
Explore this project
Other floor plans at Burnham Meadows - Phase 2
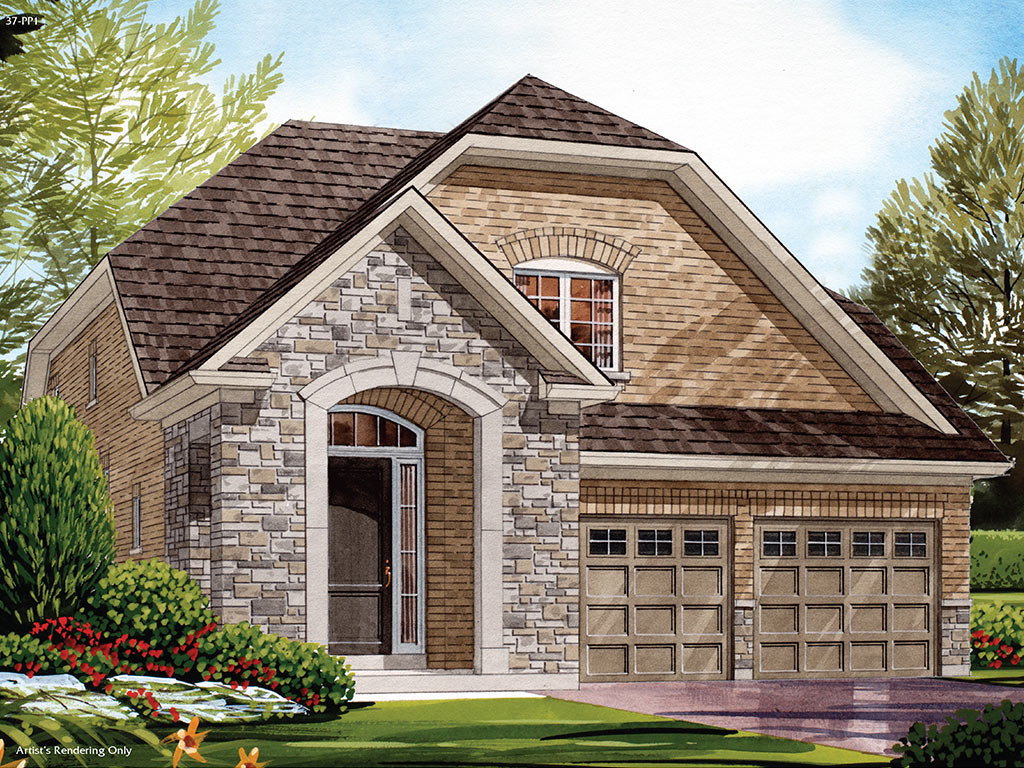
Wellington - Elev. C
For sale3 bd · 3 ba · 1,879 ft²
From the $700,000's
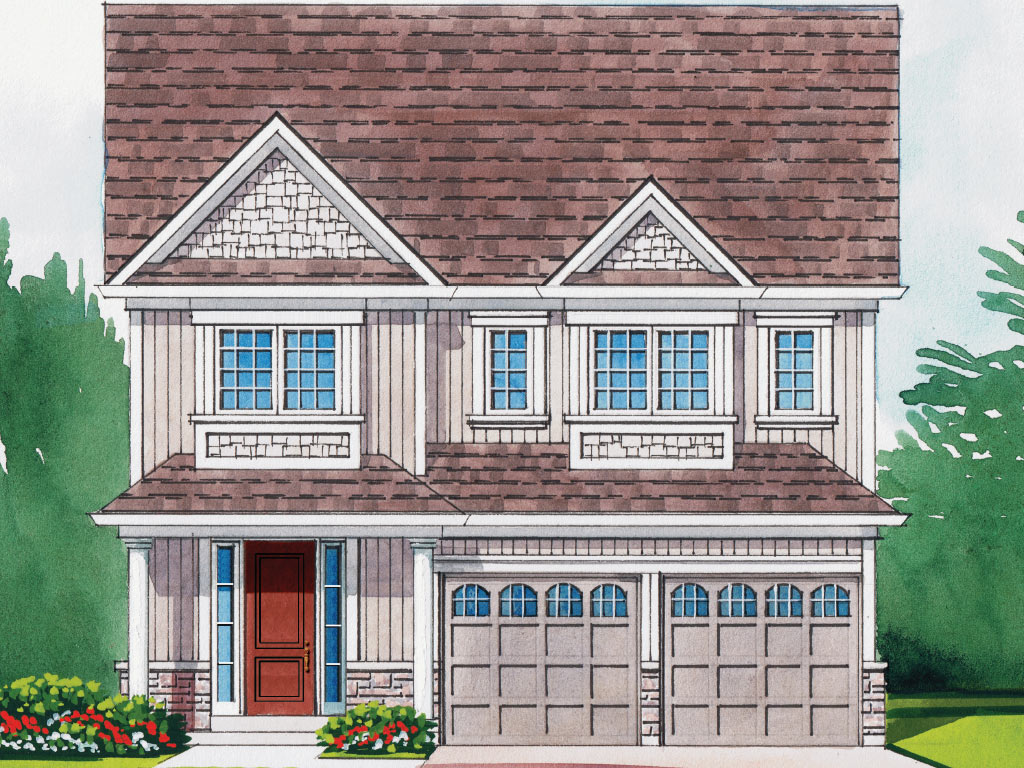
Hampton - Elev. B
Coming soon4 bd · 4 ba · 2,558 ft²
From the $700,000's
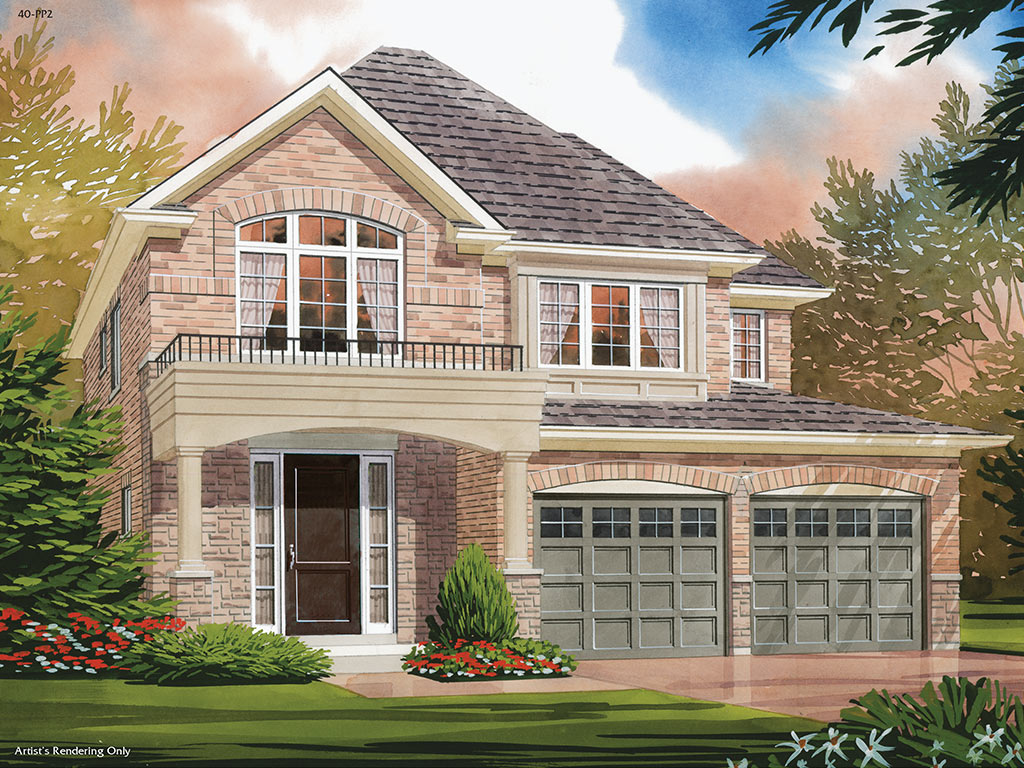
Osgoode - Elev. C
Coming soon4 bd · 3 ba · 1,991 ft²
From the $700,000's
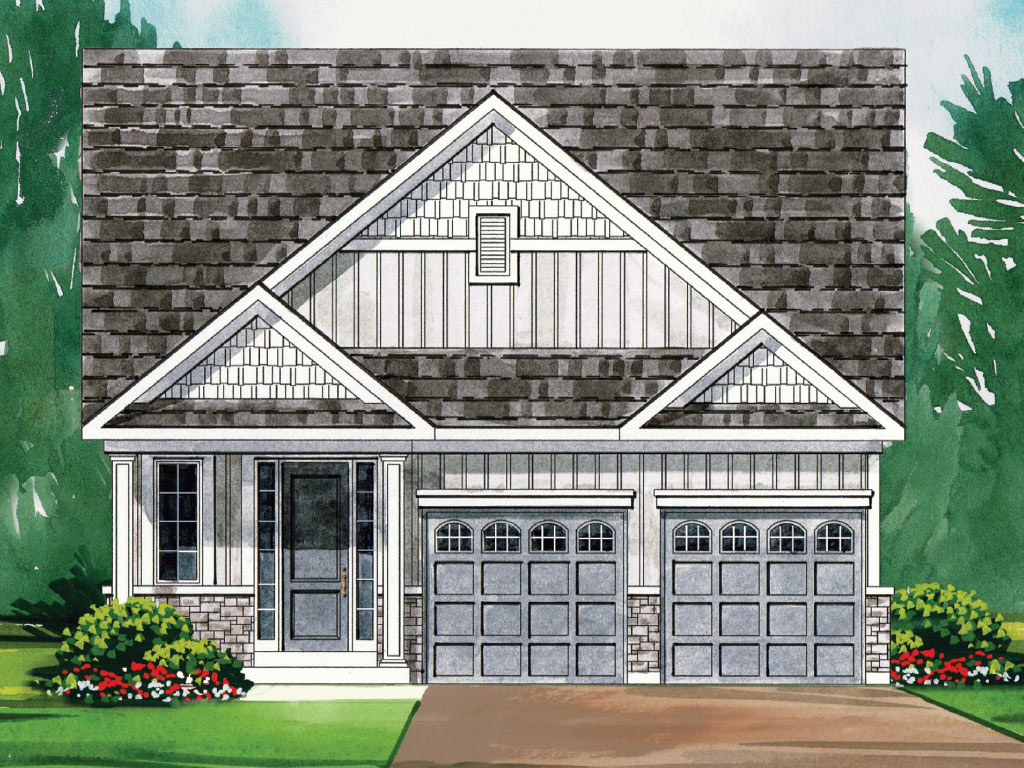
Beckham - Elev. B
Coming soon2 bd · 2 ba · 1,699 ft²
From the $700,000's
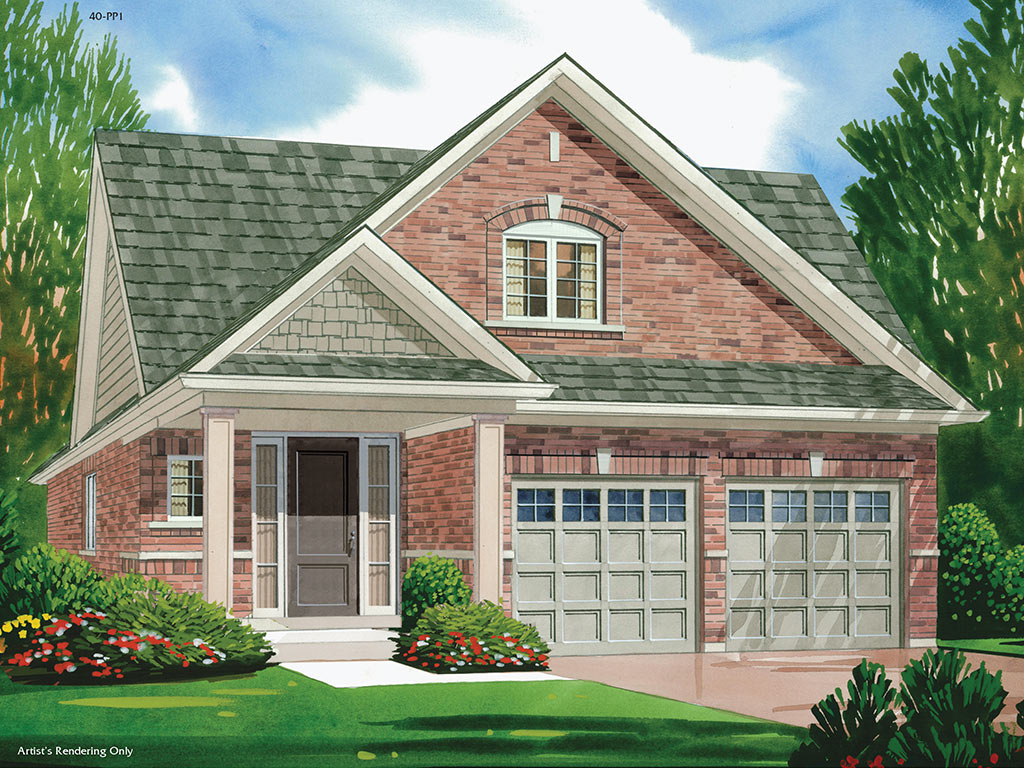
Chatham - Elev. A
Coming soon3 bd · 3 ba · 1,648 ft²
From the $700,000's
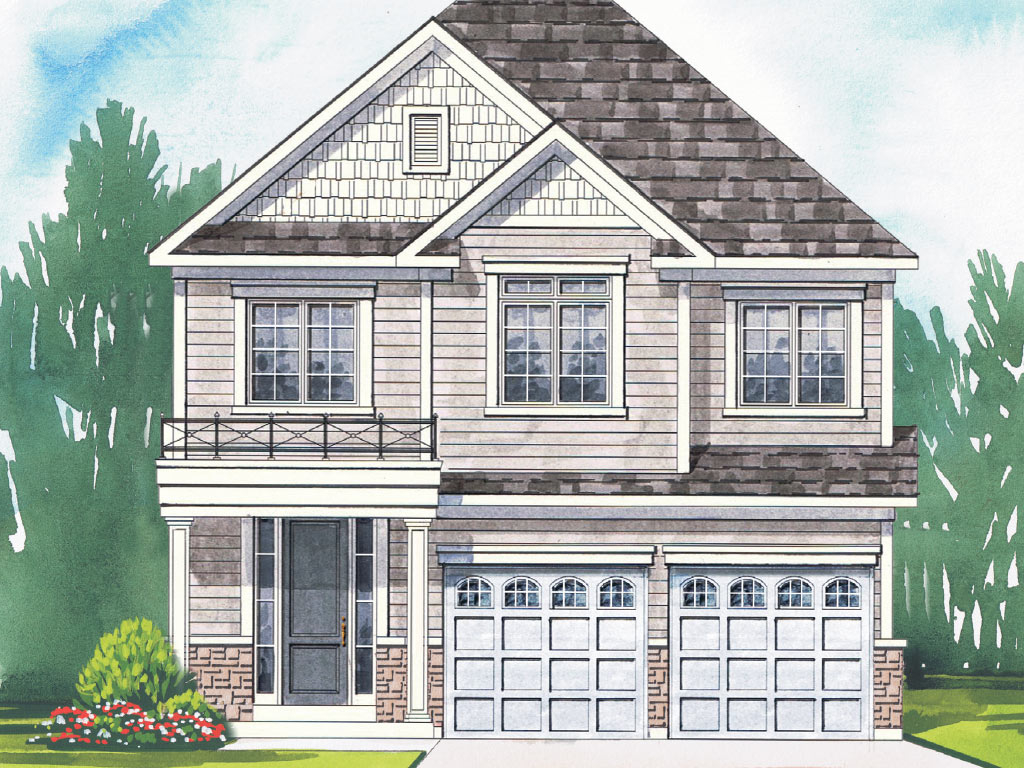
Warrington - Elev. B
For sale4 bd · 3 ba · 2,396 ft²
From the $700,000's