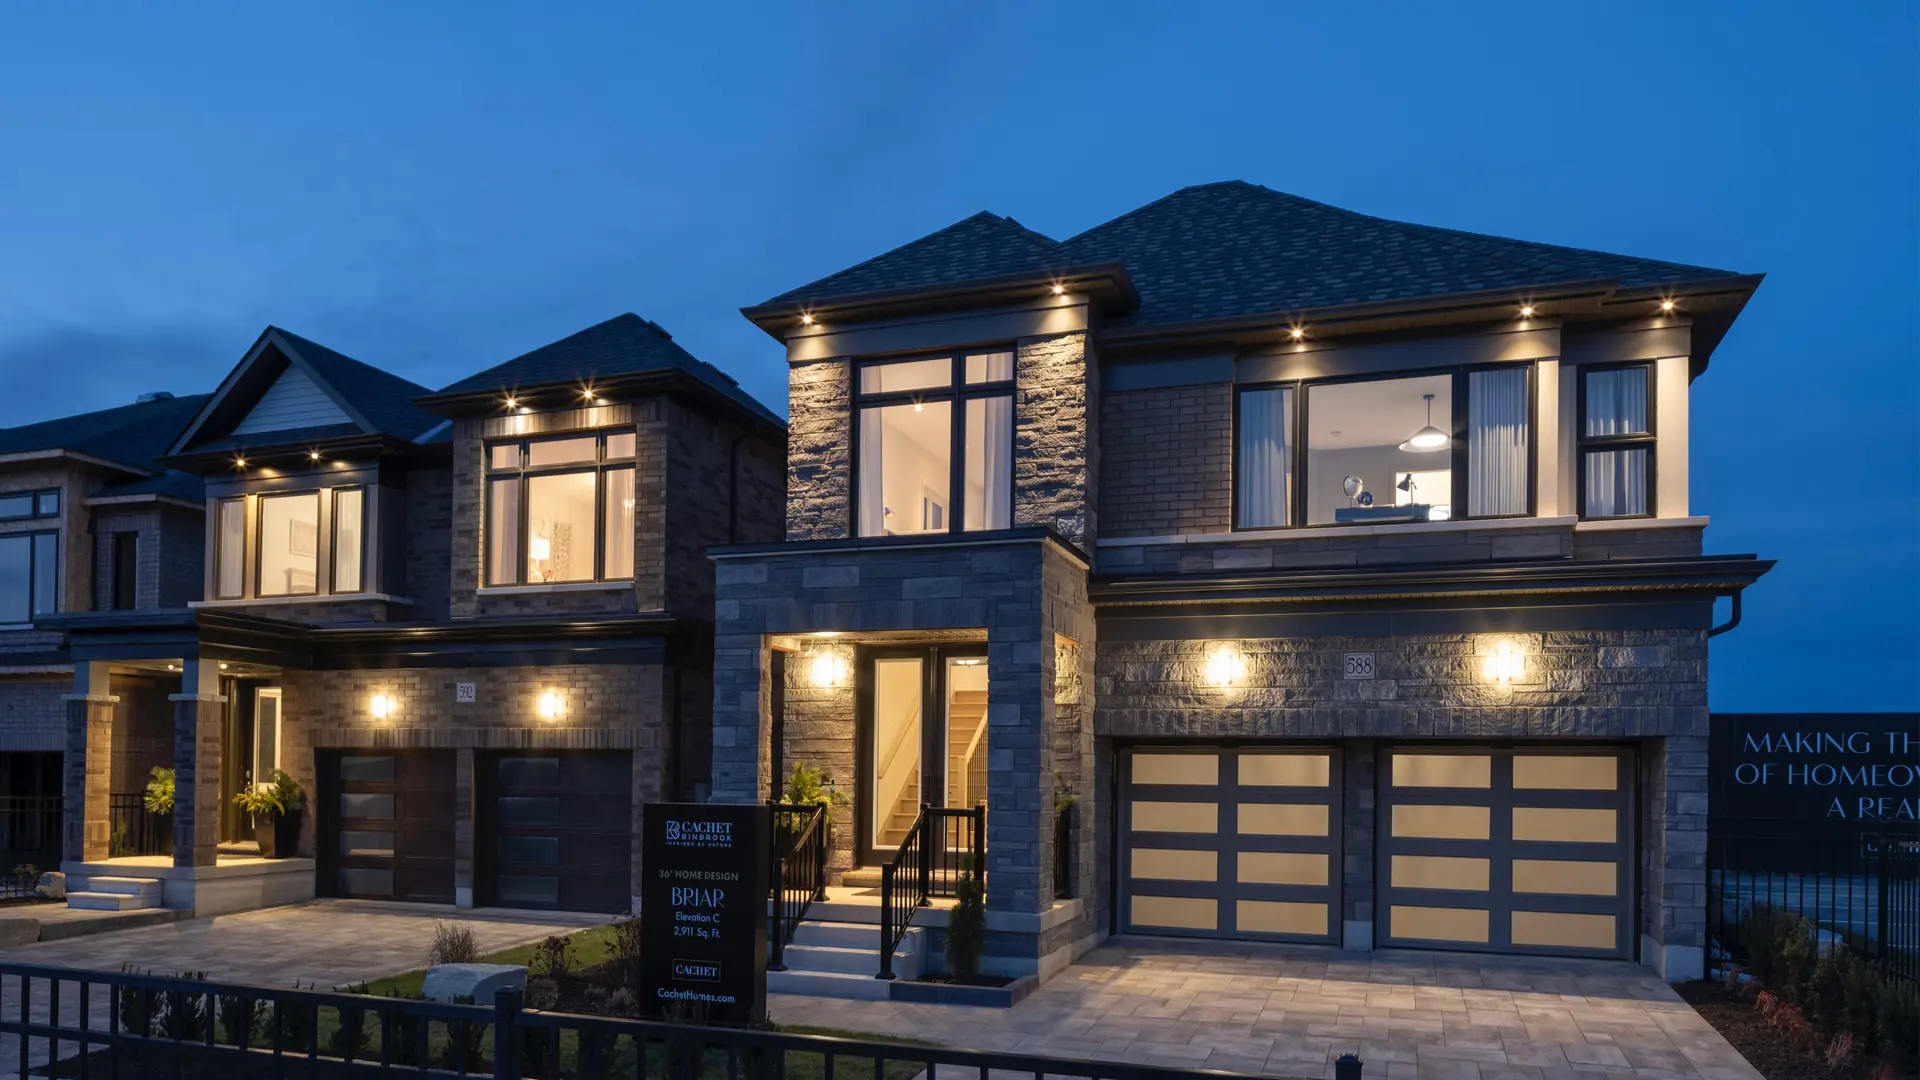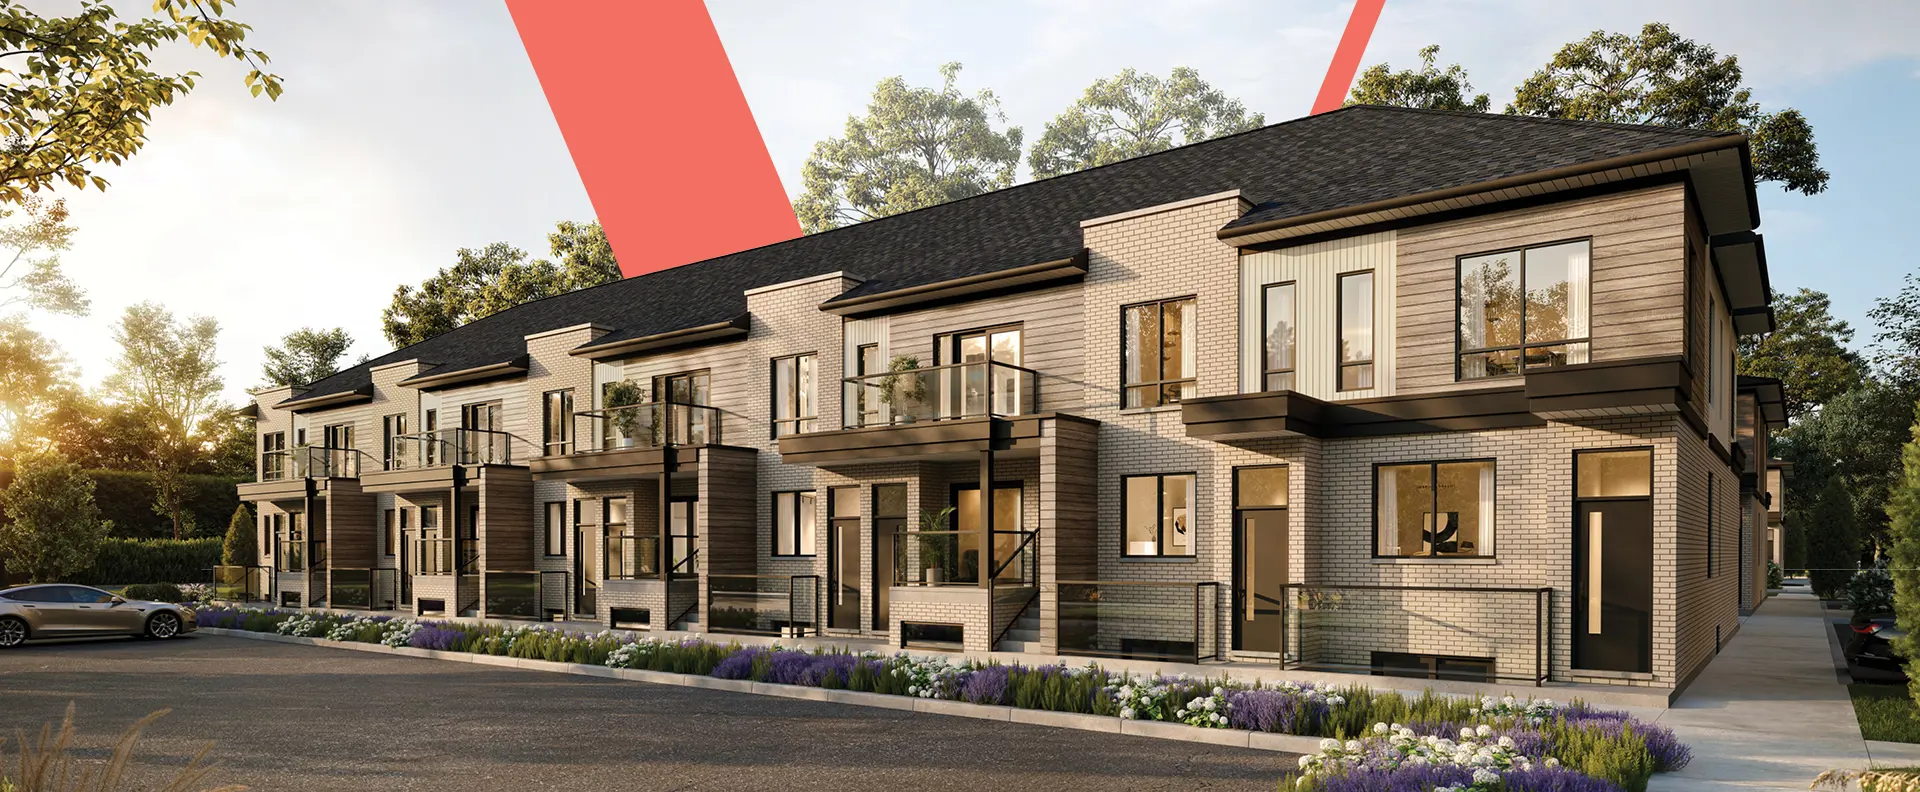
Hamilton, ON · Townhouse / Single Family Home
Cachet Binbrook
Renderings and features may vary and are subject to change. Renderings are for illustrative purposes only.
A closer look at Cachet Binbrook.
Selling|From $619,990 to $1,084,990|Incentives available
- Home type
- Townhouse · Single Family Home
- Price
- From $619,990 to $1,084,990
- Bedrooms
- 3 – 5
- Bathrooms
- 3 – 5
- Size
- 1,222 – 2,911 ft²
- Homes
- 2
- Avg. price / ft²
- $415
Experience the best of modern family living in Hamilton with close proximity to excellent schools, convenient shopping, worldly dining and cultural attractions. Living Here In southeastern Hamilton is Binbrook, a picturesque community surrounded by nature. Amalgamated into the City of Hamilton in 2001, Binbrook has grown rapidly while still maintaining its small-town charm. Offering countless recreation opportunities such as hiking, biking, golfing and more, it’s the perfect place to put down roots. Source: Cachet Homes
Project information
Binbrook Rd & Fletcher Rd, Hamilton, ON L0R 1C0, Canada
By Cachet Homes
Request informationPricing, deposit & incentives
Pricing and fees
- Available unit price
- From $619,990 to $1,084,990
- Average price / ft²
- $415
Deposit structure
20' Townhomes: With Offer $5,000 30 Days $15,000 60 Days $15,000 90 Days $15,000 120 Days $15,000 150 Days $10,000 33' Singles: With Offer $5,000 30 Days $15,000 60, 90, 120, 150 Days $20,000 36' Singles: With Offer $5,000 30, 60, 90, 120 Days $25,000 150 Days $15,000
Current incentives
20' TOWHOME COLLECTION
$$5,000 In Design Studio Dollars OR 5 PIECE Appliance Package *Incentive current as of July 21, 2026
33' DETACHED COLLECTION
$$7,500 In Design Studio Dollars *Incentive current as of July 21, 2026
36' DETACHED COLLECTION
$$10,000 In Design Studio Dollars *Incentive current as of July 21, 2026
PLUS FOR A LIMITED TIME
Closing Costs Capped up to $10,000 + Applicable Taxes Cachet Home Comfort + Program *Incentive current as of July 21, 2026
Save up to $130,000
Purchasing your first home just got more affordable. With new federal and provincial rebates, first-time buyers can now enjoy greater savings of up to $130,000 on your new home – giving you the support you need to buy with confidence. Cachet is committed to making the dream of homeownership a reality for modern families, today. *Incentive current as of July 21, 2026
Amenities
- Community Park
- Streetscapes
Features & finishes
33’ & 36’ DETACHED HOMES QUALITY CONSTRUCTION AND EXTERIOR • Architecturally inspired exterior elevations which include Genuine clay brick, manufactured stone, horizontal or vertical vinyl siding, decorative frieze board, painted trim details, and/or other unique architectural applications. As per elevation. • Detached models to receive brick cladding to the Main level side and rear walls and horizontal vinyl cladding to the upper level on Elevation "A". Elevations "B" and "C" models to receive all brick cladding to the upper level, excluding roof gables, as per elevations. • Townhouse models to receive brick cladding to Main level side and rear walls and horizontal vinyl cladding to upper level on Elevations "A" and "B". Front elevations and Corner models as per plans. • Colour-matched Prefinished aluminum or vinyl siding, soffits, fascia, eavestroughs, and downspouts. • Self-sealing 25-year roof shingles (manufacturer's limited warranty), and Metal standing seamed roofing, as per elevation. • All exterior colour packages are predetermined by the vendor per the community architectural control guidelines. • Featuring wood-framed wall construction, engineered floor joist system with tongue and grooved sub-floor sheathing. Floors are glued, sanded, and fastened with screws. • The home is fully insulated with the use of fiberglass or mineral wool insulation and energy-efficient spray foam insulation where may be required and in accordance with The Ontario Building Code. Spray foam insulation is used to seal all windows and doors to prevent air infiltration. • Poured concrete lower-level walls, with damp- proofing and drainage membrane. • Covered front porches, porticos, or architectural entry details with poured concrete porch slab (as per applicable plan and elevation). Aluminum Railings only where required by Building Code. • Energy Efficient Low-E Argon colour-matched vinyl casement windows throughout. Fixed and operating panes complete with weather stripping and screens on all operable windows. Lower-level windows are white thermal pane sliders (as per plan). • Contemporary style metal insulated front entry doors with glass door lights and side lights (as per elevation), complete with front door grip set and security deadbolt. • Rear Exterior sliding patio door to rear yard (as per plan). • All exterior doors and windows are fully caulked for energy efficiency conservation and draft prevention. • Door from garage to the home interior as per applicable plan and installed only if grading permits. Where the grade difference of more than 3 risers exists, the vendor reserves the right to omit the door without credit to the Purchaser. • Where required, foyer, mud room, and/or side hallway floors may be sunken to accommodate lot grading conditions. • Quality paneled metal garage door(s) with painted wood frame (as per applicable elevation). • Garage walls and ceilings of habitable areas are drywalled and taped (concrete and block areas excluded, drywall not sanded or painted). • Decorative address stone or plaque. (As per applicable elevation). • Two exterior water taps, one at the garage and one at the rear. Two exterior waterproof electrical outlets, one at the front porch and one at the rear. • Fully graded and sodded lot (narrow side yards may be finished with granular stone). • Precast concrete slabs to exterior door landings complete with precast step(s) as required. • A two-staged Asphalt Paved Driveway (Basecoat and Topcoat). Purchaser shall pay for the Topcoat as an adjustment on Closing. • Where a rear deck condition is required at the rear patio door due to grading the Purchaser will receive a pressure-treated wood deck with stairs to grade included. (Typically, 4 to 6 risers). • Where a look-out basement condition is required due to grading, the Purchaser will receive a pressure-treated wood deck from the main level rear patio door with stairs to grade and vinyl casement windows in the rear lower level included in the applicable premium. (Window sizes are determined by Cachet Homes.) (Typically, 7 to 12 risers) (Stairs subject to municipal setbacks and approvals). • Where a walk-out basement condition is required due to grading, the Purchaser will receive a pressure-treated wood deck from the main level patio door. A vinyl sliding patio door at the lower level, vinyl casement windows in the rear lower level, an additional exterior light and electrical outlet at lower level, additional brick, framing, and insulation included in the applicable premium. (Window sizes are determined by Cachet Homes.) brick, framing and insulation included in the applicable premium. (Window sizes are determined by Cachet Homes.) INTERIOR FINISHES • 9-foot-high ceilings on main level and 8-foot- high ceilings on upper level, except in sunken or raised areas, stairways and where there are raised, dropped or cathedral ceilings. As per plan. • Raised coffered/tray ceilings in Primary Bedroom, as per plan. • Contemporary style molded interior passage doors complete with Brushed Nickel Lever type hardware and +/- 2% casings and +/-4" baseboard in all finished areas. • Primary ensuite, powder room and bathroom doors include privacy locks. • Smooth ceilings throughout main level, all bathrooms, and Laundry Room. Spray stippled ceiling with 4" smooth border in all other rooms and areas. • All interior walls are painted in a choice of 1 colour throughout from the builder's standards colour selections. All paints used are Low VOC latex paint. All interior doors and trim to be painted white with white semi-gloss latex paint. • Staircases consist of an Oak Veneer stringer in a natural varnished finish and carpeted treads and risers from main to upper level. • Oak handrails with 3" square newel post and I 5/16" square oak pickets in natural varnished finish on main and upper level. • Lower-level staircases are a paint grade Pine staircase with painted handrail. • Ceramic floor tiles in foyer, main hall, powder room, kitchen, breakfast room, all bathrooms, finished laundry room areas and mud rooms from Vendors standard samples (13'x 13" floor tile). • Pre-finished 3" engineered wood flooring in natural varnished finish, on main level areas excluding tiled areas. • 40oz. broadloom with cushion under-pad to upper floor level, staircase landings, bedrooms and closets. Purchasers’ choice of 1 colour throughout inclusive of staircase and landings. LAUNDRY ROOM FINISHES • White laundry base cabinet with single white acrylic laundry basin in finished laundry areas. Laundry tubs in lower-level areas are free standing without base cabinetry (as per applicable plan). • Hot and cold laundry connections and drain rough-in for washer. • Separate electrical outlets for washer and dryer. • Dryer vent rough-in to exterior. BATHROOMS FINISHES • Bathroom vanities in a selection of door styles and finishes with Laminate countertops, from Vendors standard samples. • Choice of 13'x13" ceramic floor tile and choice of 8'x 10" ceramic wall tiles in shower and tub enclosures. Primary Ensuite with separate tub to have matching 13x13" floor tile on tub skirt, deck and one row in height surrounding tub (as per applicable plan). • Chrome bathroom accessories. • Primary Ensuite stand-up shower features a chrome trim glass shower enclosure with door, shower pot light and marble threshold. Ceramic tile on walls and ceiling with semi-white 2" x 2" mosaic type ceramic shower floor. • Free standing acrylic soaker bathtubs in Primary ensuite and drop-in acrylic tubs to main bathrooms (as per applicable plan). • White Energy Efficient water saving toilets in all bathrooms. • Pressure balanced shower faucets. • Elegant white pedestal sink in powder room, as per applicable plan. • Vanity mirrors with strip light fixtures in all bathrooms. • Energy Efficient Exhaust fans in all bathrooms. • Single lever faucets to all bathroom basins and pedestal sink. • Shut off valve to all faucets. KITCHEN FEATURES & FINISHES • A Selection of quality cabinetry, in a variety of door styles and finishes from vendors standard samples. • Extended Height upper kitchen cabinets (100cm). • Convenient Bank of Drawers with metal drawer slides. • Servery station with base and upper cabinets, Pantry cabinets (as per applicable plans). • Extended Breakfast counters (as per plan). • A Choice of 2cm Granite or Quartz countertop from vendors standard samples. • Dual-speed exterior vented stainless steel hood fan over stove. • Double stainless-steel Undermount sink with single lever Pull Out Spray Faucet. • Under-counter space for dishwasher complete with rough-in for electrical and plumbing. Final connections by Purchaser. CACHET HOME COMFORT + PROGRAM • 3-Year Complimentary Enercare Smarter Home Essentials Package • App to monitor the performance of your heating and air conditioning systems. • Enercare Smarter Home Hub (ix) • Programmable smart thermostat (x1) • Water leak Sensor (x1) • Video Doorbell (xl) • Electronic Door Lock (x1) • Smarter Light Switch (xl) • Smarter Socket (x) • Smart garage door opener MECHANICAL, ELECTRICAL AND NATURAL GAS COMPONENTS • Energy Efficient forced air natural gas Furnace with 2 Stage Variable Speed ECM and electronic ignition. • Energy Recovery Ventilator (ERV) • Humidifier flow-through Evaporative type. • Ducting sized for future air conditioning. • High-efficiency gas-operated power vented hot water heater. Rental unit. (Purchaser to sign rental agreement prior to possession). • 100-amp electrical service breaker panel on townhomes and 200-amp electrical service breaker panel on detached homes with copper wiring throughout in accordance with ESA and OBC requirements. • Standard light fixtures provided throughout (except living and dining room). • Switch-controlled receptacle in living room and capped outlet in dining room ceiling (as per applicable plan). • Automated smoke and carbon monoxide detectors (as per Ontario Building Code). • White Decora light switches and electrical outlets throughout. • Electrical receptacle with integrated USB port in kitchen and primary bedroom. Location to be determined by Vendor. • 220-volt outlet for stove. • Electrical counter outlets for small appliances at counter level. • Ground fault interceptor protection in all bathrooms and powder room. • Conduit for future Car Charger location to be determined by vendor. • Pre-wiring for Data (4) CAT 5e and (2) telephone cables. GENERAL FEATURES AND WARRANTIES Cachet Homes has been building homes of the highest quality for over 40 years and offers a complete customer service program. The Tarion Warranty Program offers: i. Seven (7) Year protection on structural defects. ii. Two (2) year protection on mechanicals and materials including electrical, - plumbing. heating and distribution systems, all exterior cladding, windows, and doors. iii. One (1) Year protection on workmanship and material defects.* As stated by the Tarion Warranty's Corporation Performance Guidelines. Cachet Homes shall provide all warranties offered by its reputable component suppliers for roofing, hardware, electrical, plumbing, heating. cooling, and mechanical systems, including other key elements, as applicable. • The Purchaser acknowledges that any features, materials, or decorations contained in Cachet's sales office, marketing materials, artist renderings or model homes may include features, decorations, fixtures and chattels that are not intended to be included in the dwelling and such features, decorations, fixtures and chattels shall not be included in the dwelling or under this Agreement unless expressly provided for herein or in any schedules forming part of the Agreement. • The Purchaser acknowledges that wood grain, stone, porcelain, or marble finishes and other natural materials to be installed within the Dwelling may vary from Cachet's samples selected in texture, finish appearance and consistency due to the natural composition of these products and therefore agrees to accept all inherent cosmetic variations of such natural products. Should substitution of any colour or material selections specifically chosen by the Purchaser become necessary, the Purchaser will re-select such substitute material from Cachet's standard samples. • The Purchaser acknowledges that the specifications and finishes in home (s) located at Cachet's other projects may differ from the specifications in model homes and new homes being purchased at the project that is the subject of this Agreement. Cachet reserves the right to substitute materials with that of equal or better quality. • All interior selections will be made at Cachet's Décor Studio during business hours from Monday - Friday by private appointment. Cachet is pleased to provide a comprehensive décor service program to assist Purchasers in the selection of interior finishes. All interior selections will be made during a private appointment with a Cachet Décor Consultant where standard finishes can be selected, or optional upgrades are available for purchase during the private appointment. • All references to sizes, measurements, materials, construction styles, trade/brand/industry names or terms may be subject to change or variation within generally accepted industry standards and tolerances. Measurements may be converted from imperial to metric or vice versa and actual product size may vary slightly as a result. All references to features and finishes are as per applicable plan, model type or elevation, and each item may not be applicable to every home. Locations of features and finishes are as per plan or at Cachet's sole discretion. • Ceiling height may not be as outlined in the features and finishes list in some areas due to mechanical, electrical, plumbing, or structural requirements. As a result, some ceiling areas on each level may be lowered to accommodate those requirements. Some areas may be subjected to the use of bulkheads, boxes, archways or beams and Purchaser agrees to unconditionally accept any and all of the required bulkheads, boxes, archways or beams wheresoever situated. • Selection of all features and finishes where the Purchaser is given the option to select the style and/or colour, shall be made from Cachet's predetermined standard selections
Our team is here to help
Register to receive the latest updates on pricing, availability and incentives at Cachet Binbrook — before they reach the public.
Personalized help
Dedicated pre-construction experts to guide you, answer questions and help you choose the right plan.
VIP pricing & incentives
First access to launch pricing, deposit structures and developer incentives.
Floor plans & brochures
Get the full plan set, pricing sheets and project brochure delivered to your inbox.
Floor plans (64)
Plans available at Cachet Binbrook. Register for the full plan set with current pricing.
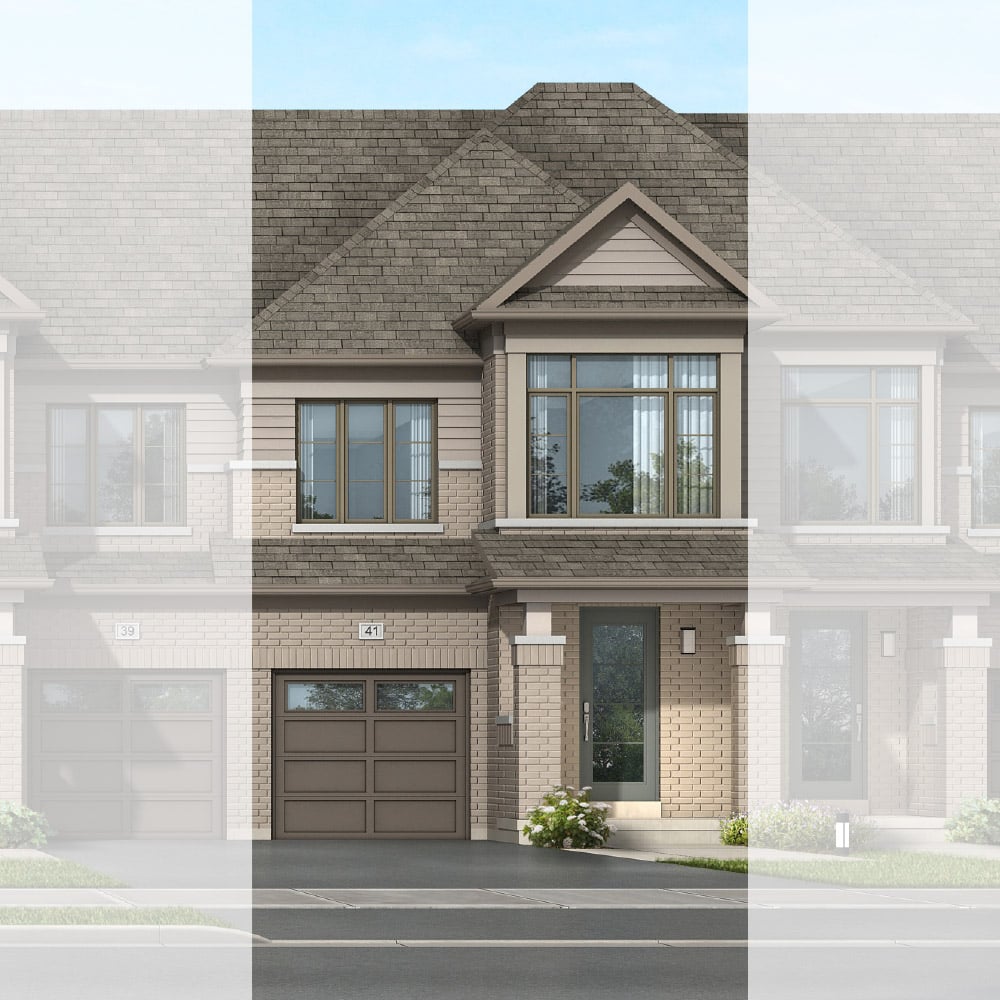
Vale A
For sale3 bd · 3 ba · 1,222 ft²
From $619,990
Plan image coming soon
Vale B
For sale3 bd · 3 ba · 1,222 ft²
From $629,990
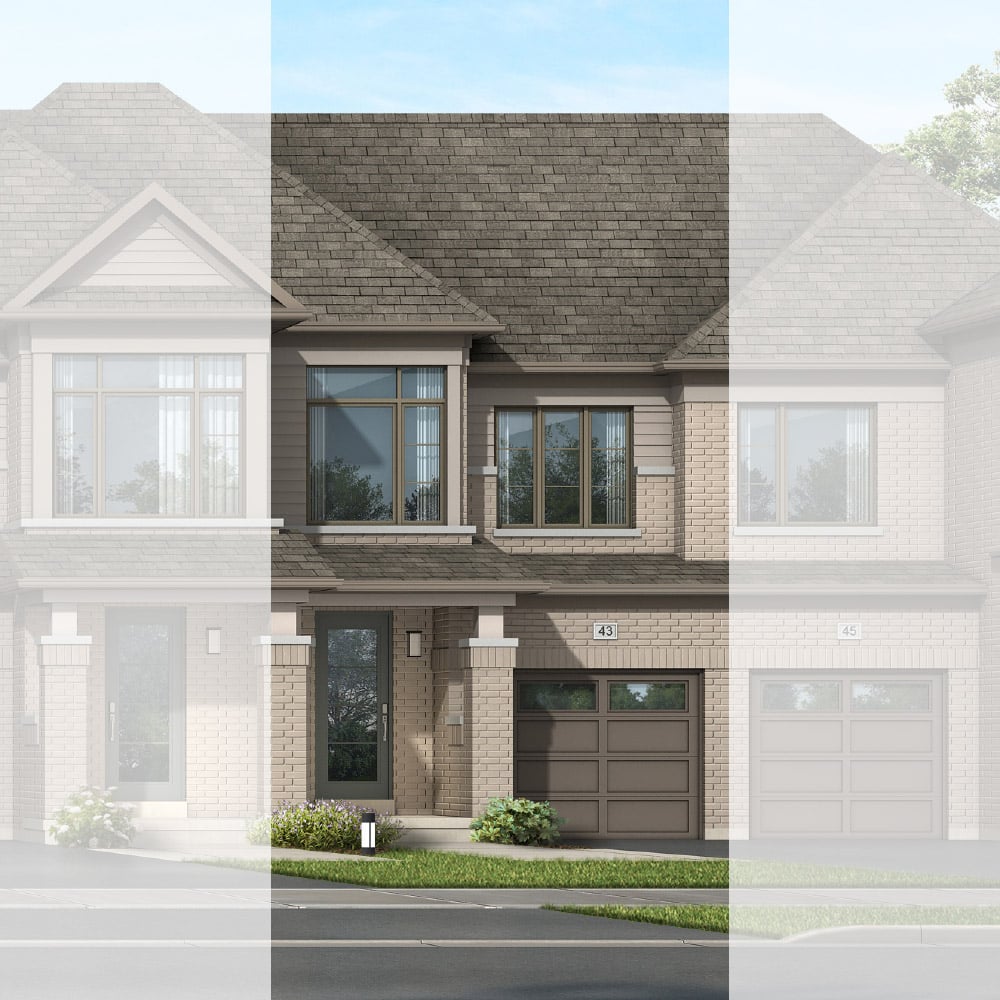
Aster A
For sale3 bd · 3 ba · 1,351 ft²
From $629,990
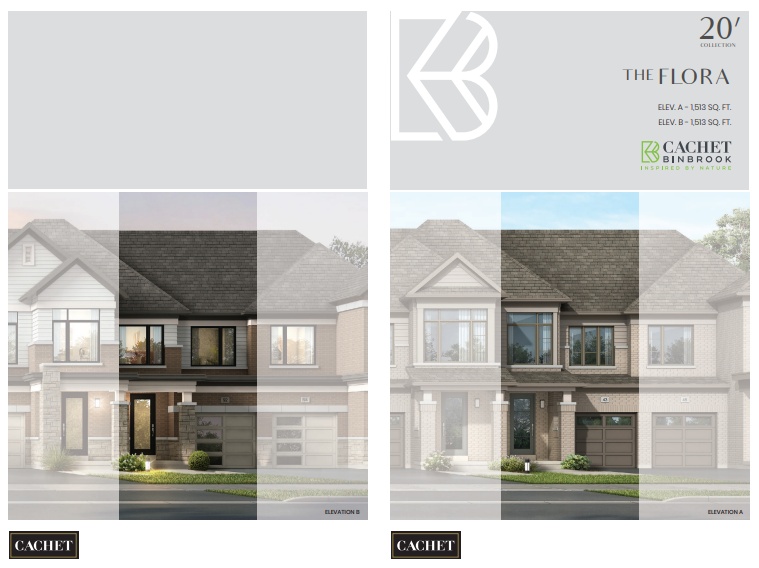
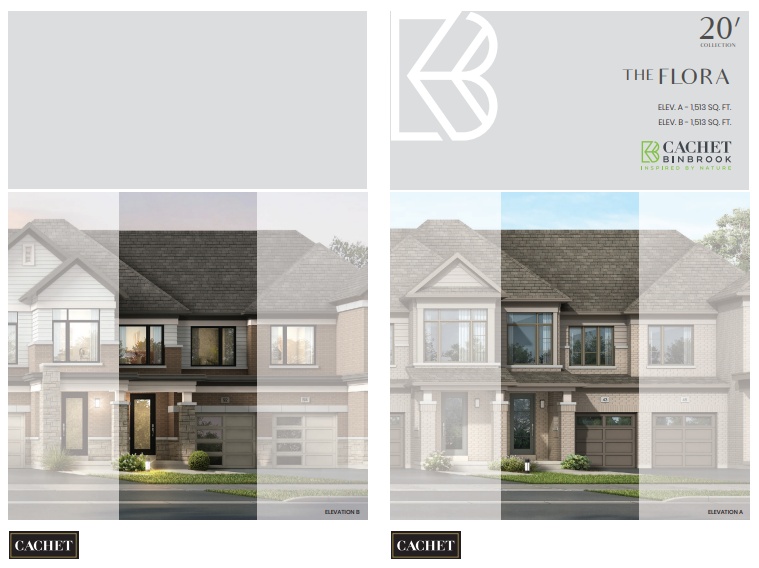
Flora A
For sale3 bd · 3 ba · 1,513 ft²
From $639,990
Aster B
For sale3 bd · 3 ba · 1,351 ft²
From $639,990
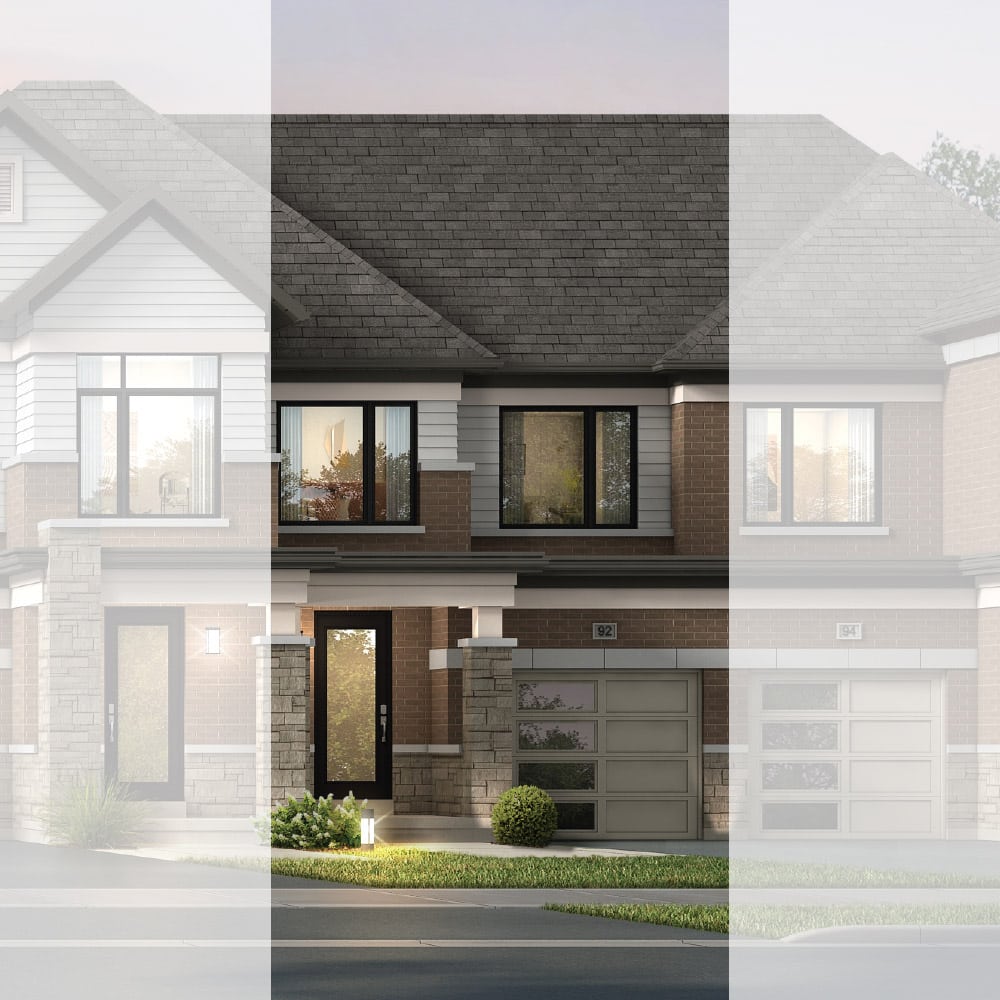
Flora B
For sale3 bd · 3 ba · 1,513 ft²
From $649,990
Floor plans and pricing are set by the developer and subject to change without notice.
Location & neighbourhood
Explore the full location guide ↗Hamilton|Binbrook Rd & Fletcher Rd, Hamilton, ON L0R 1C0, Canada
Loading the neighbourhood guide…
Project details
- Selling status
- Selling
- Construction status
- Construction
- Ownership
- Freehold
- Homes
- 2
- Floor plans
- 64
- Ceiling height
- From 8'0" to 9'0"
- Avg. price / ft²
- $415
Developed by
Cachet Homes
Based in Mississauga, Ontario
Our pre-construction team works directly with the developer to give registered buyers first access to floor plans, pricing and incentives at Cachet Binbrook.
Get VIP access
Other projects in Hamilton
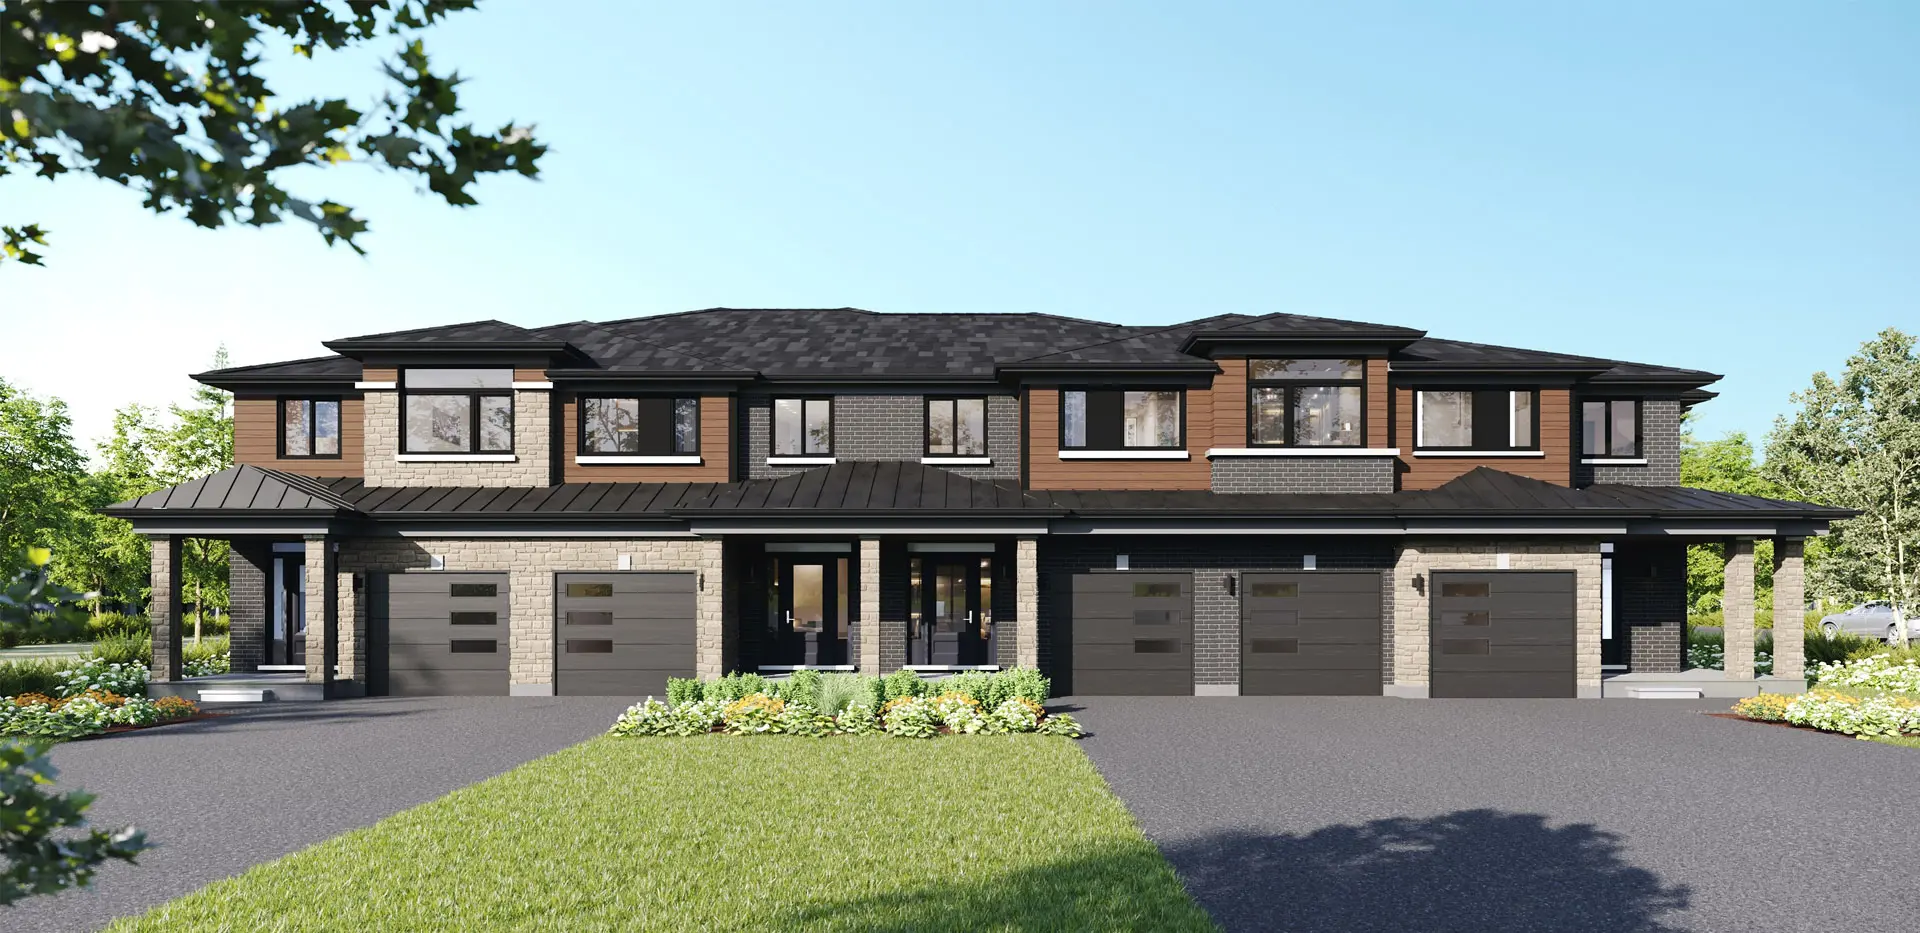

Hamilton, ON
Summit Park
From $1,049,990
3–6 bedsTownhouse / Single Family Home
By Multi-Area Developments Inc