Saanich, BC · Condo
Cadence
Renderings and features may vary and are subject to change. Renderings are for illustrative purposes only.
A closer look at Cadence.
Selling|From $560,000 to $850,000
- Home type
- Condo
- Price
- From $560,000 to $850,000
- Bedrooms
- 1 – 2
- Bathrooms
- 1 – 2
- Size
- 532 – 933 ft²
- Units
- 77
- Storeys
- 6
- Avg. price / ft²
- $1,021
Naturally Refined, Gracefully Urban Cadence offers a thoughtfully-designed collection of elegant, nature-inspired Junior 1 to 2 Bedroom & Den Homes that are well-situated in the established Upper Quadra Neighbourhood. Perfectly located between Four Corners and Saanich Centre, and steps to Playfair Park and the Galloping Goose Trail, Cadence connects you to nature and urban seamlessly, for a balanced life. Source: Abstract Developments
Project information
3839 Quadra St, Victoria, BC V8X 1H8, Canada
Move in 2027
By Abstract Developments
Request informationPricing, deposit & incentives
Pricing and fees
- Available unit price
- From $560,000 to $850,000
- Average price / ft²
- $1,021
- Maintenance / ft²
- $0.51
- Percent sold
- 90%
Deposit structure
10% at Contract Firm, 5% at Receipt of Building Permit - Total 15%
Features & finishes
Interiors Inspired by Nature Interiors are designed to instill a natural sense of peace and comfort. Nature-inspired materials like wide plank oak tone floors, vertical grain wood cabinetry and quartz-stone countertops reflect the outdoors inside. Integrated appliances and full height pantries set the stage for the elegant and functional gourmet kitchens at Cadence. Equipped with a curated appliance collection including wall-oven and separate cooktop, every kitchen is designed to suit a range of lifestyles. Generous Room for Living Large windows, overheight 9-foot ceilings and recessed lighting make for brighter indoor spaces and better outlooks. Outside, every home provides a generous private patio or balcony, perfect for a moment of quiet reflection, or an afternoon of entertaining. Two interior palettes provide choice between light and medium accents throughout the home. A light palette offers natural oak tones with off-white quartz stone and tile accents, while a medium palette marries dark oak and light charcoal elements. Every Detail Considered When it comes to a truly functional home, the difference is in the details. The homes at Cadence were designed to consider even the smallest and seemingly unexpected details, in the interest of creating more livable spaces. Designed with rest and relaxation in mind, homes utilize a high-quality floor assembly with sound-reducing underlay to minimize sound transfer and provide quieter living spaces. Features like USB-charging outlets and built-in cutlery inserts in the kitchen elevate everyday functionality, while integrated hanging and shelving space in closets helps maximize use of every square inch of the home.
Our team is here to help
Register to receive the latest updates on pricing, availability and incentives at Cadence — before they reach the public.
Personalized help
Dedicated pre-construction experts to guide you, answer questions and help you choose the right plan.
VIP pricing & incentives
First access to launch pricing, deposit structures and developer incentives.
Floor plans & brochures
Get the full plan set, pricing sheets and project brochure delivered to your inbox.
Floor plans (5)
Plans available at Cadence. Register for the full plan set with current pricing.
Plan image coming soon
214
For sale1 bd · 1 ba · 532 ft²
From $560,000
Plan image coming soon
514
For sale1 bd · 1 ba · 532 ft²
From $615,000
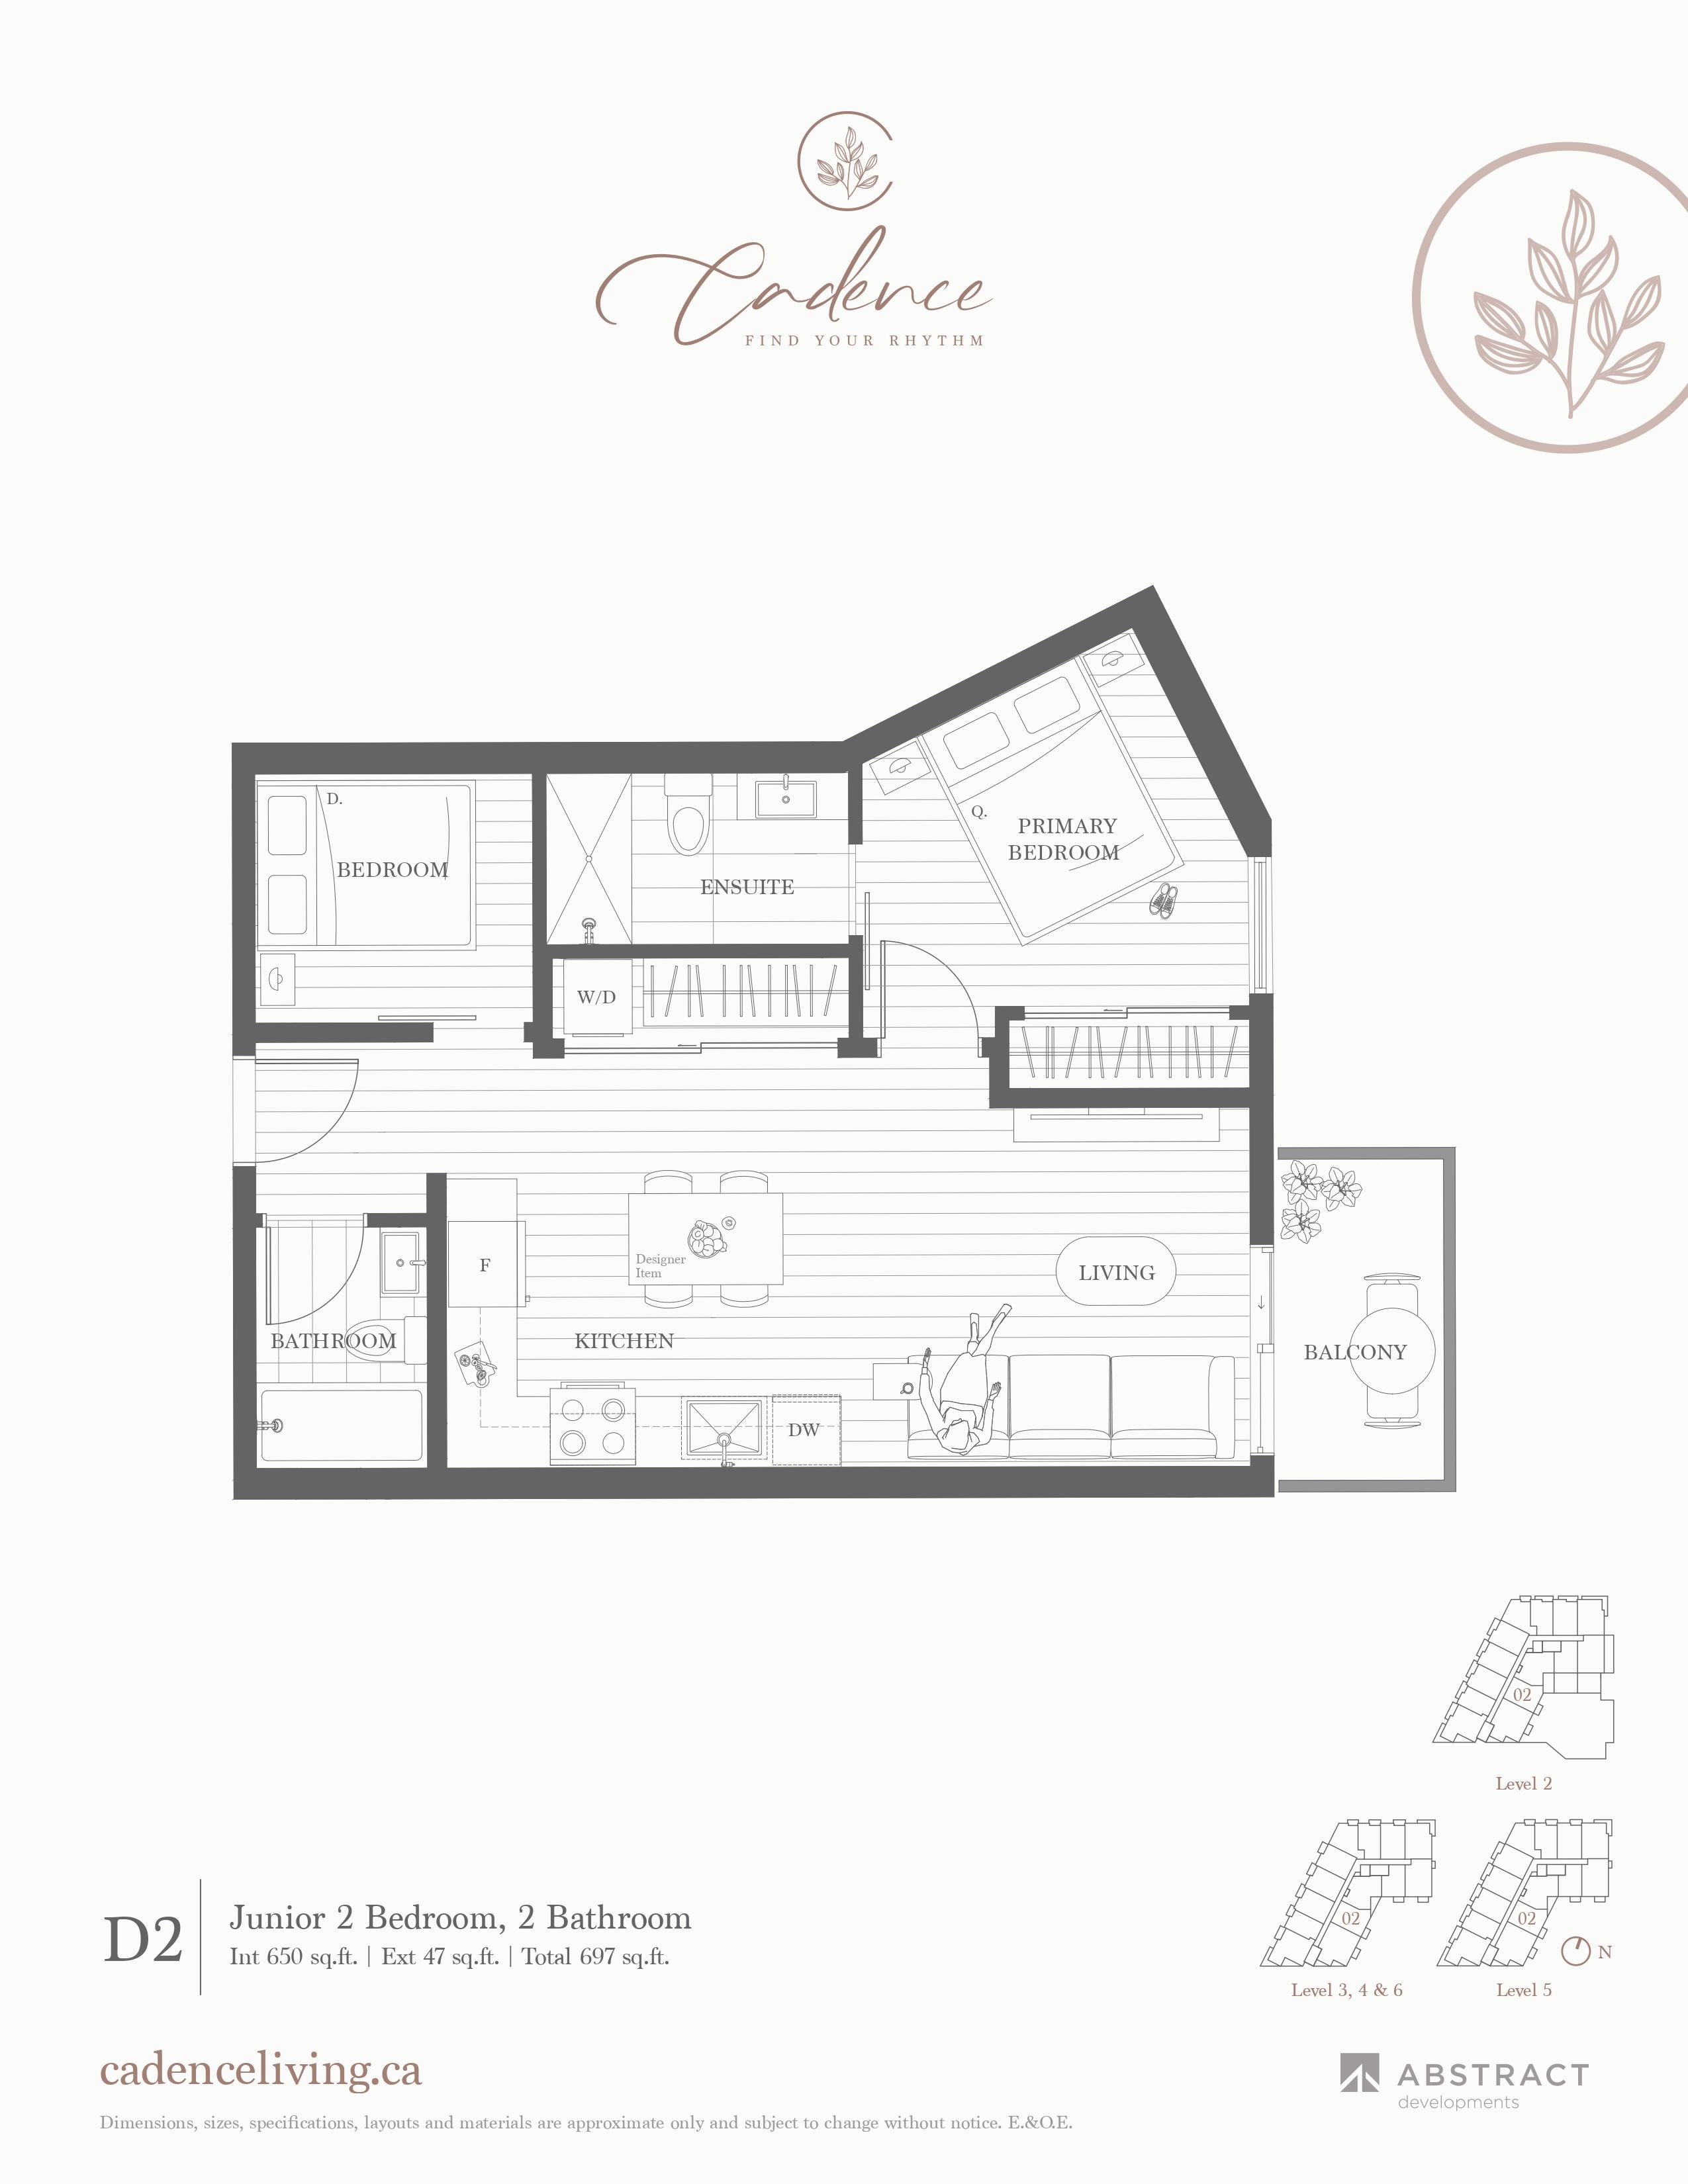
D2
For sale2 bd · 2 ba · 650 ft²
From $650,000
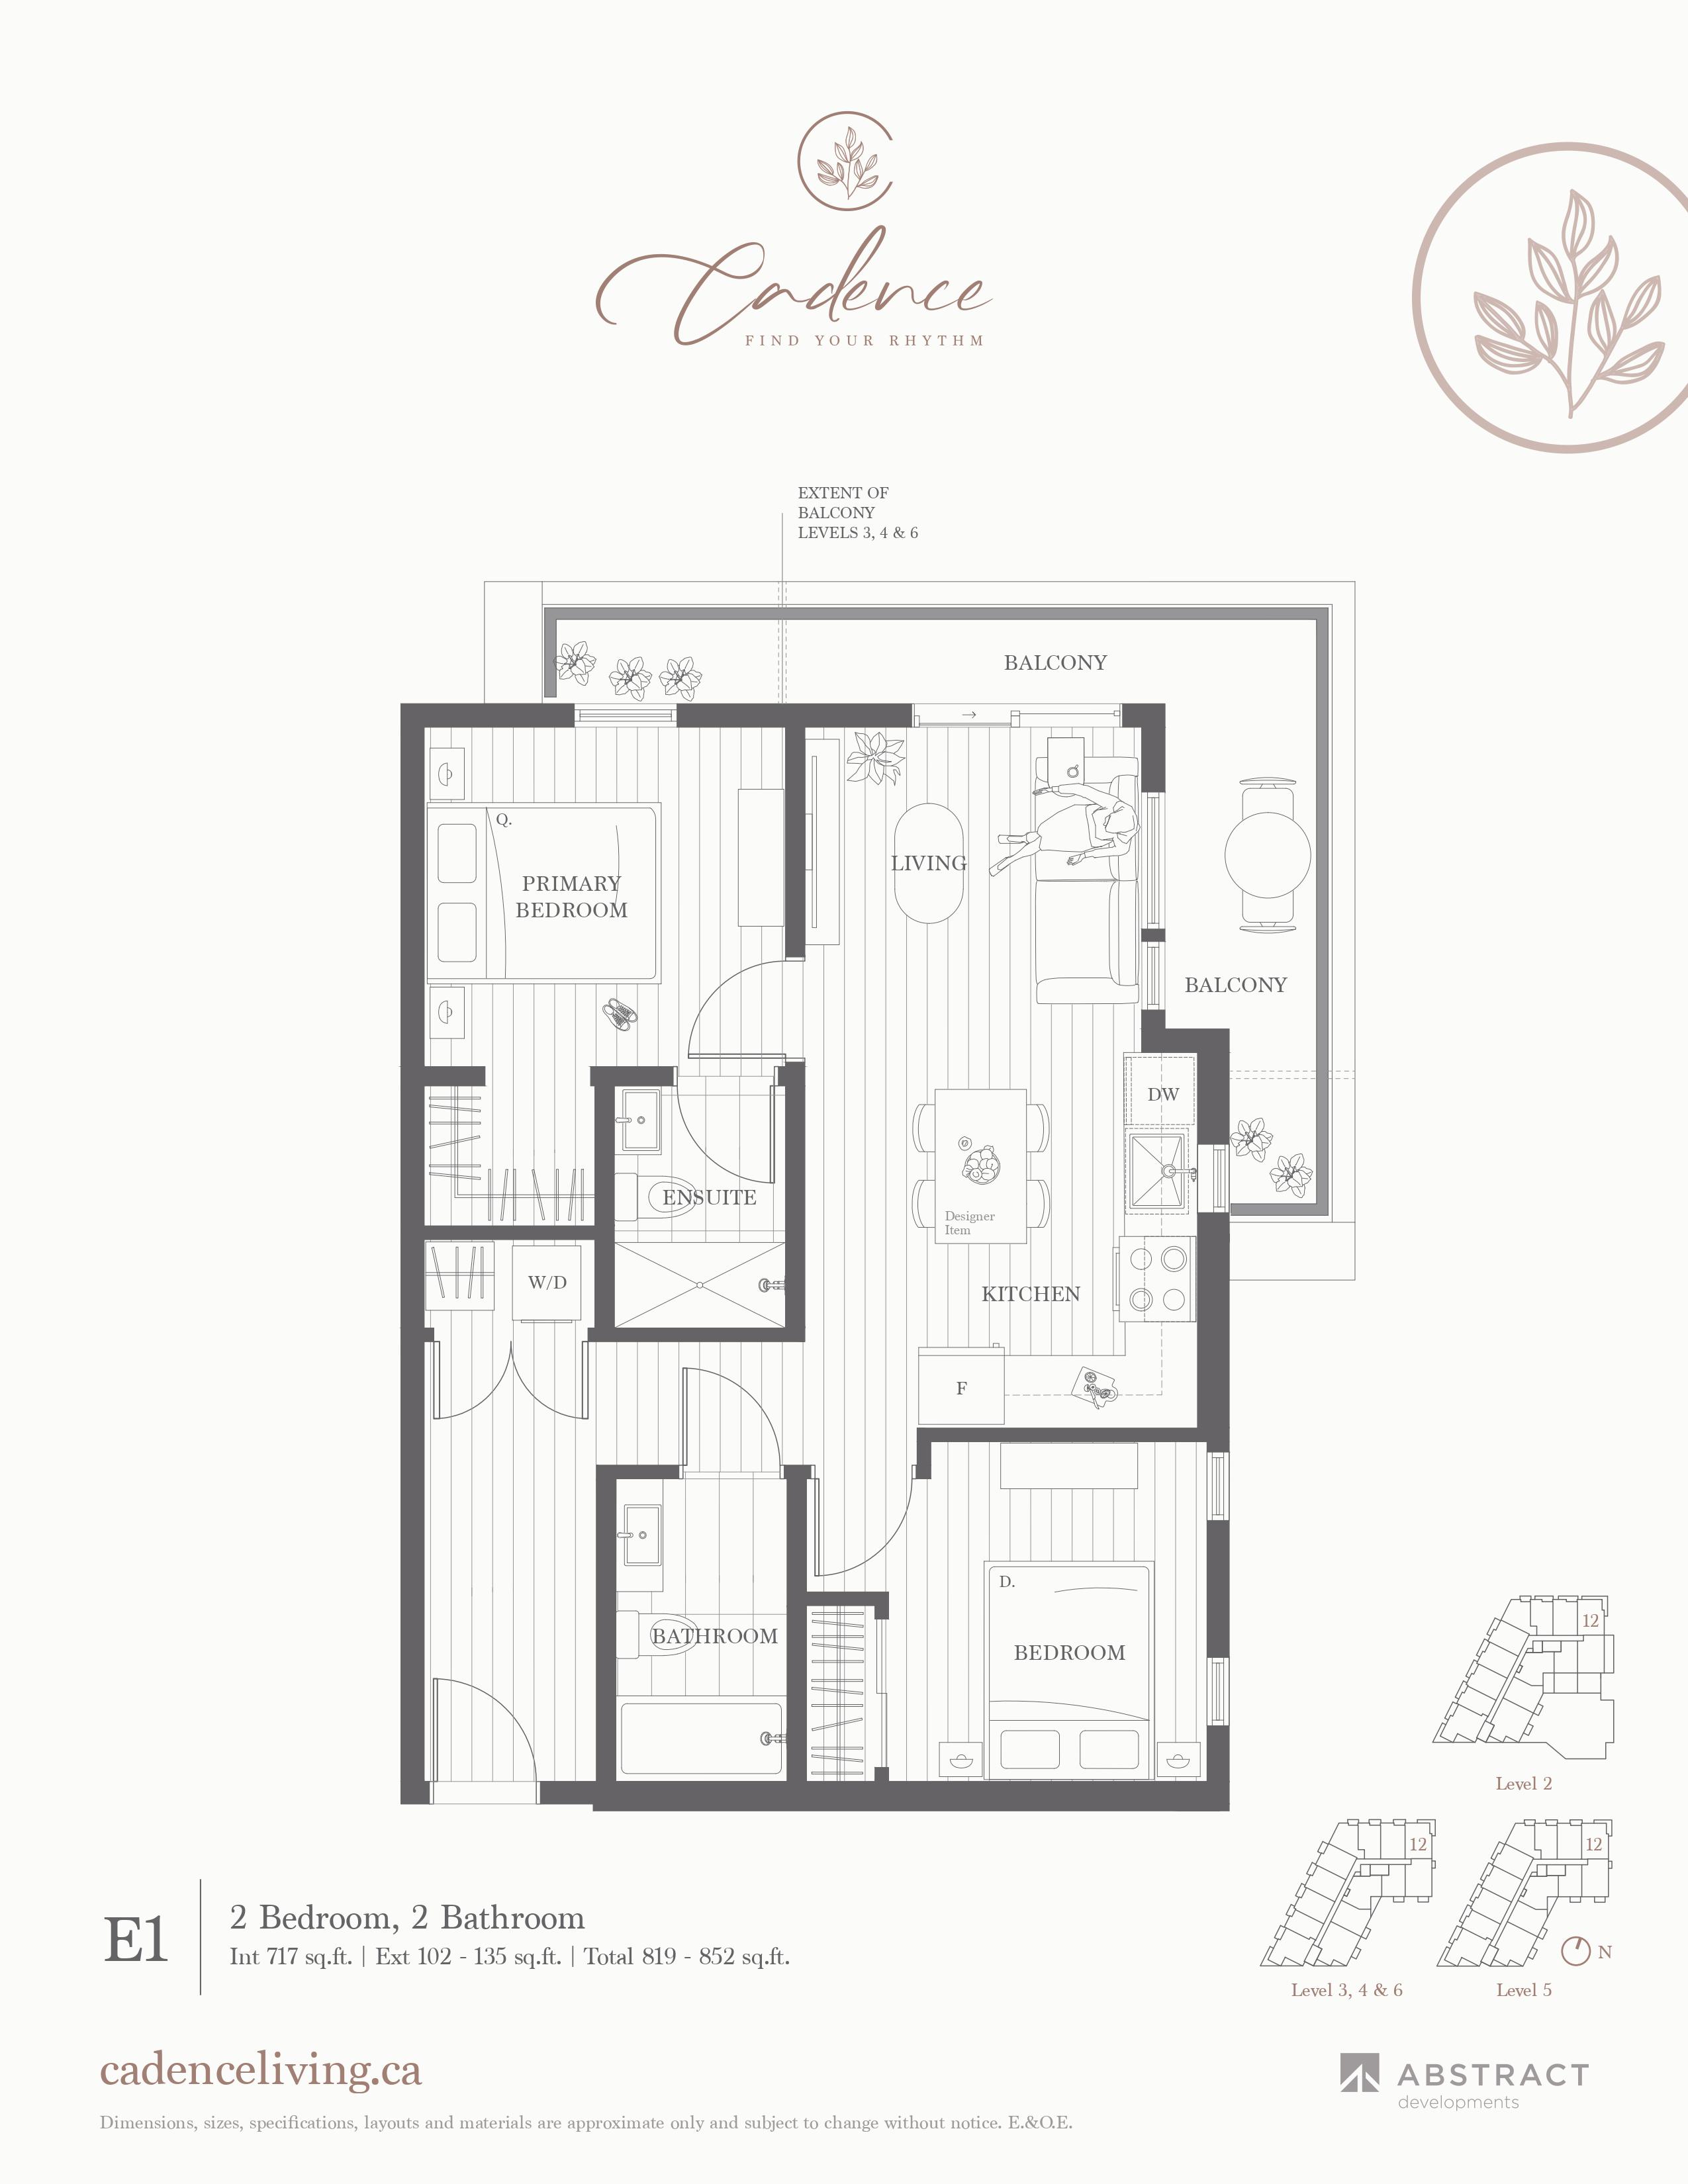
E1
For sale2 bd · 2 ba · 717 ft²
From $699,000
Plan image coming soon
303
For sale2 bd · 2 ba · 933 ft²
From $850,000
Floor plans and pricing are set by the developer and subject to change without notice.
Location
Saanich|3839 Quadra St, Victoria, BC V8X 1H8, Canada
Project details
- Selling status
- Selling
- Construction status
- Construction
- Sales started
- Nov 26 2021
- Construction started
- 2022
- Estimated completion
- Jan 2027
- Ownership
- Condominium
- Units
- 77
- Storeys
- 6
- Floor plans
- 5
- Ceiling height
- From 9'0"
- Avg. price / ft²
- $1,021
Developed by
Abstract Developments
Based in Victoria, British Columbia
Our pre-construction team works directly with the developer to give registered buyers first access to floor plans, pricing and incentives at Cadence.
Get VIP access
Other projects in Saanich

