
Cadence · Saanich, BC
E1 floor plan.
Explore the recorded layout, price and features, then confirm the configuration with the builder.
For sale
2 bd · 2 ba · 717 ft² · Condo - Suite
E1 at Cadence, 3839 Quadra St, Victoria, BC V8X 1H8, Canada
Call us at 416-910-8923Source floor plan. Confirm dimensions and available configurations.
E1 is a 2-bedroom, 2-bathroom, condo - suite floor plan (717 sq ft) at Cadence in Saanich, BC. Register for details to receive the full floor plan package, current pricing and availability.
Prices, dimensions and features may vary and are subject to change. Floor plans are for illustrative purposes only.
- Plan
- E1
- Type
- Condo - Suite
- Status
- For sale
- Bedrooms
- 2
- Bathrooms
- 2
- Size
- 717 ft²
- Project
- Cadence
- Developer
- Abstract Developments
Location
Saanich|Cadence|3839 Quadra St, Victoria, BC V8X 1H8, Canada
Interested in E1 at Cadence?
E1 at
Cadence
3839 Quadra St, Victoria, BC V8X 1H8, Canada
Naturally Refined, Gracefully Urban Cadence offers a thoughtfully-designed collection of elegant, nature-inspired Junior 1 to 2 Bedroom & Den Homes that are well-situated in the established Upper Quadra Neighbourhood. Perfectly located b…
Explore this project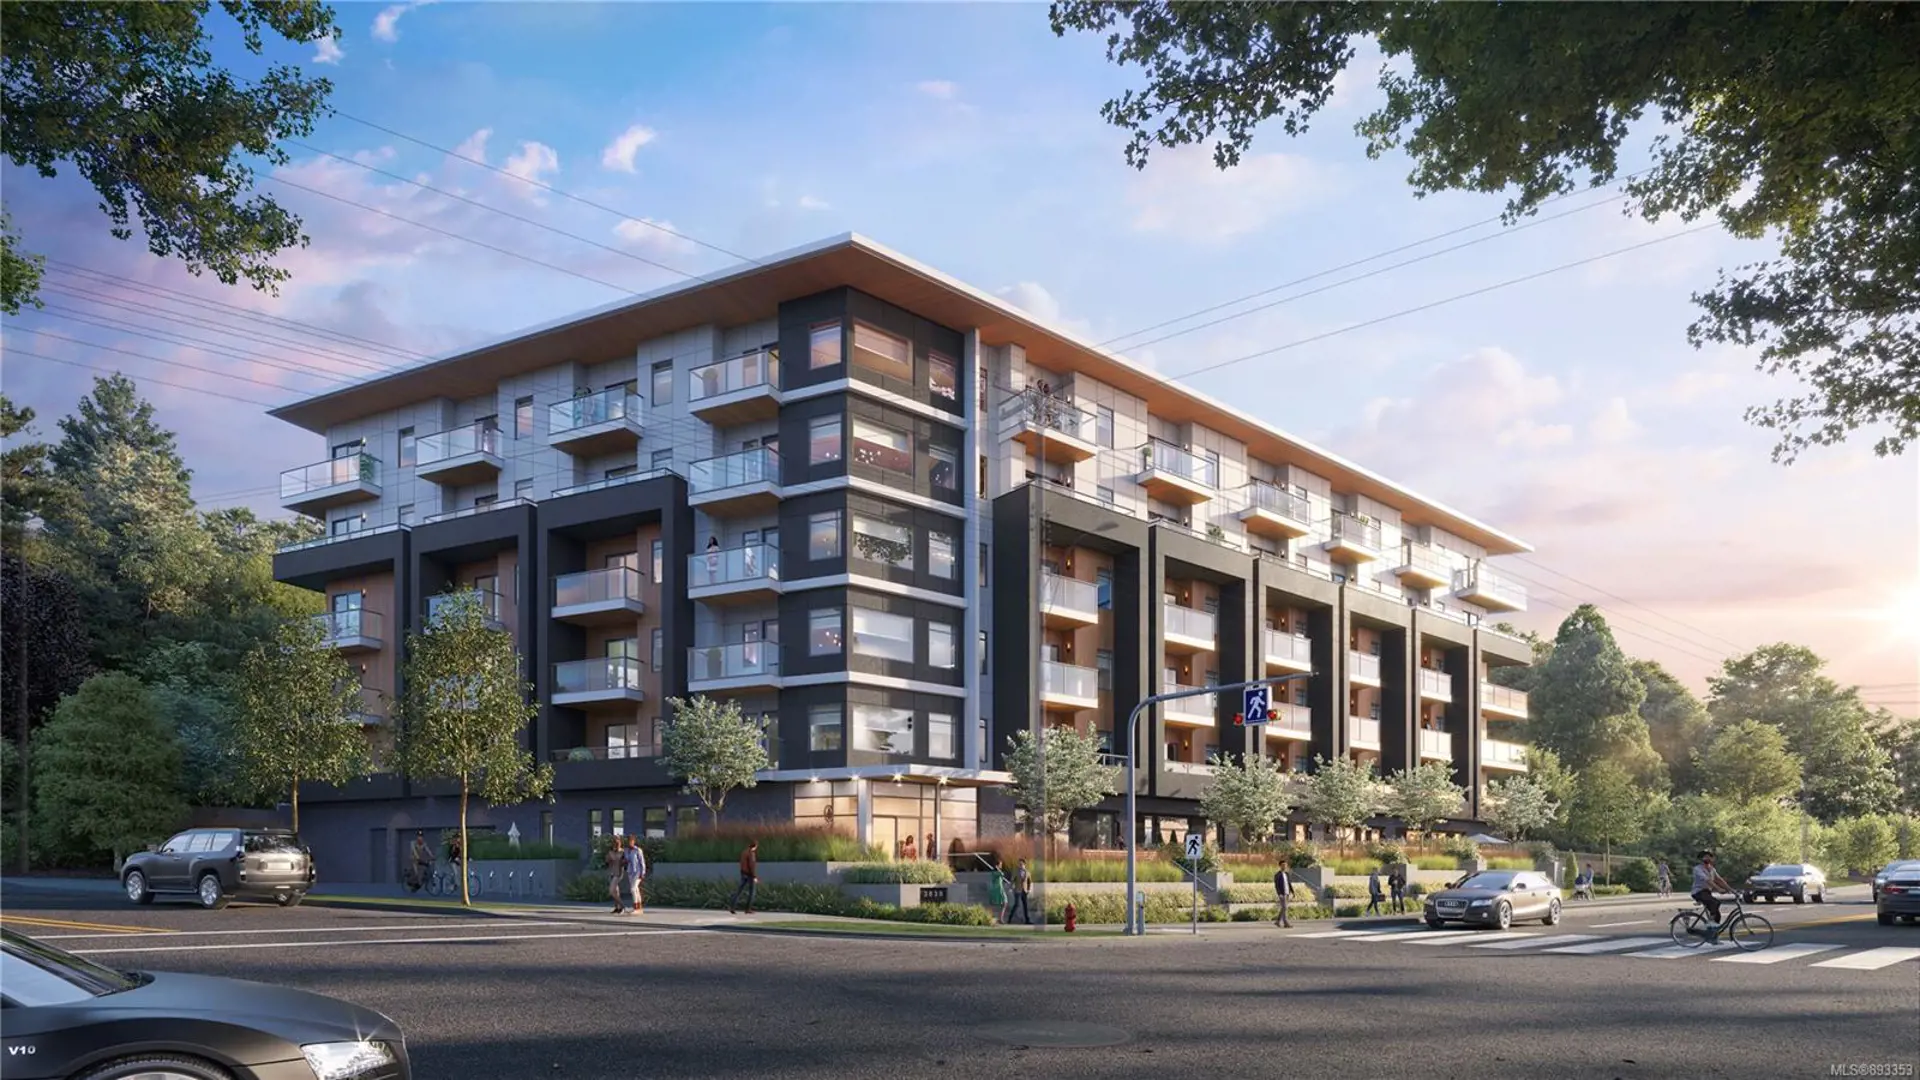
Other floor plans at Cadence
214
For sale- 1 beds
- 1 baths
- 532 ft²
From $560,000
View floor plan514
For sale- 1 beds
- 1 baths
- 532 ft²
From $615,000
View floor plan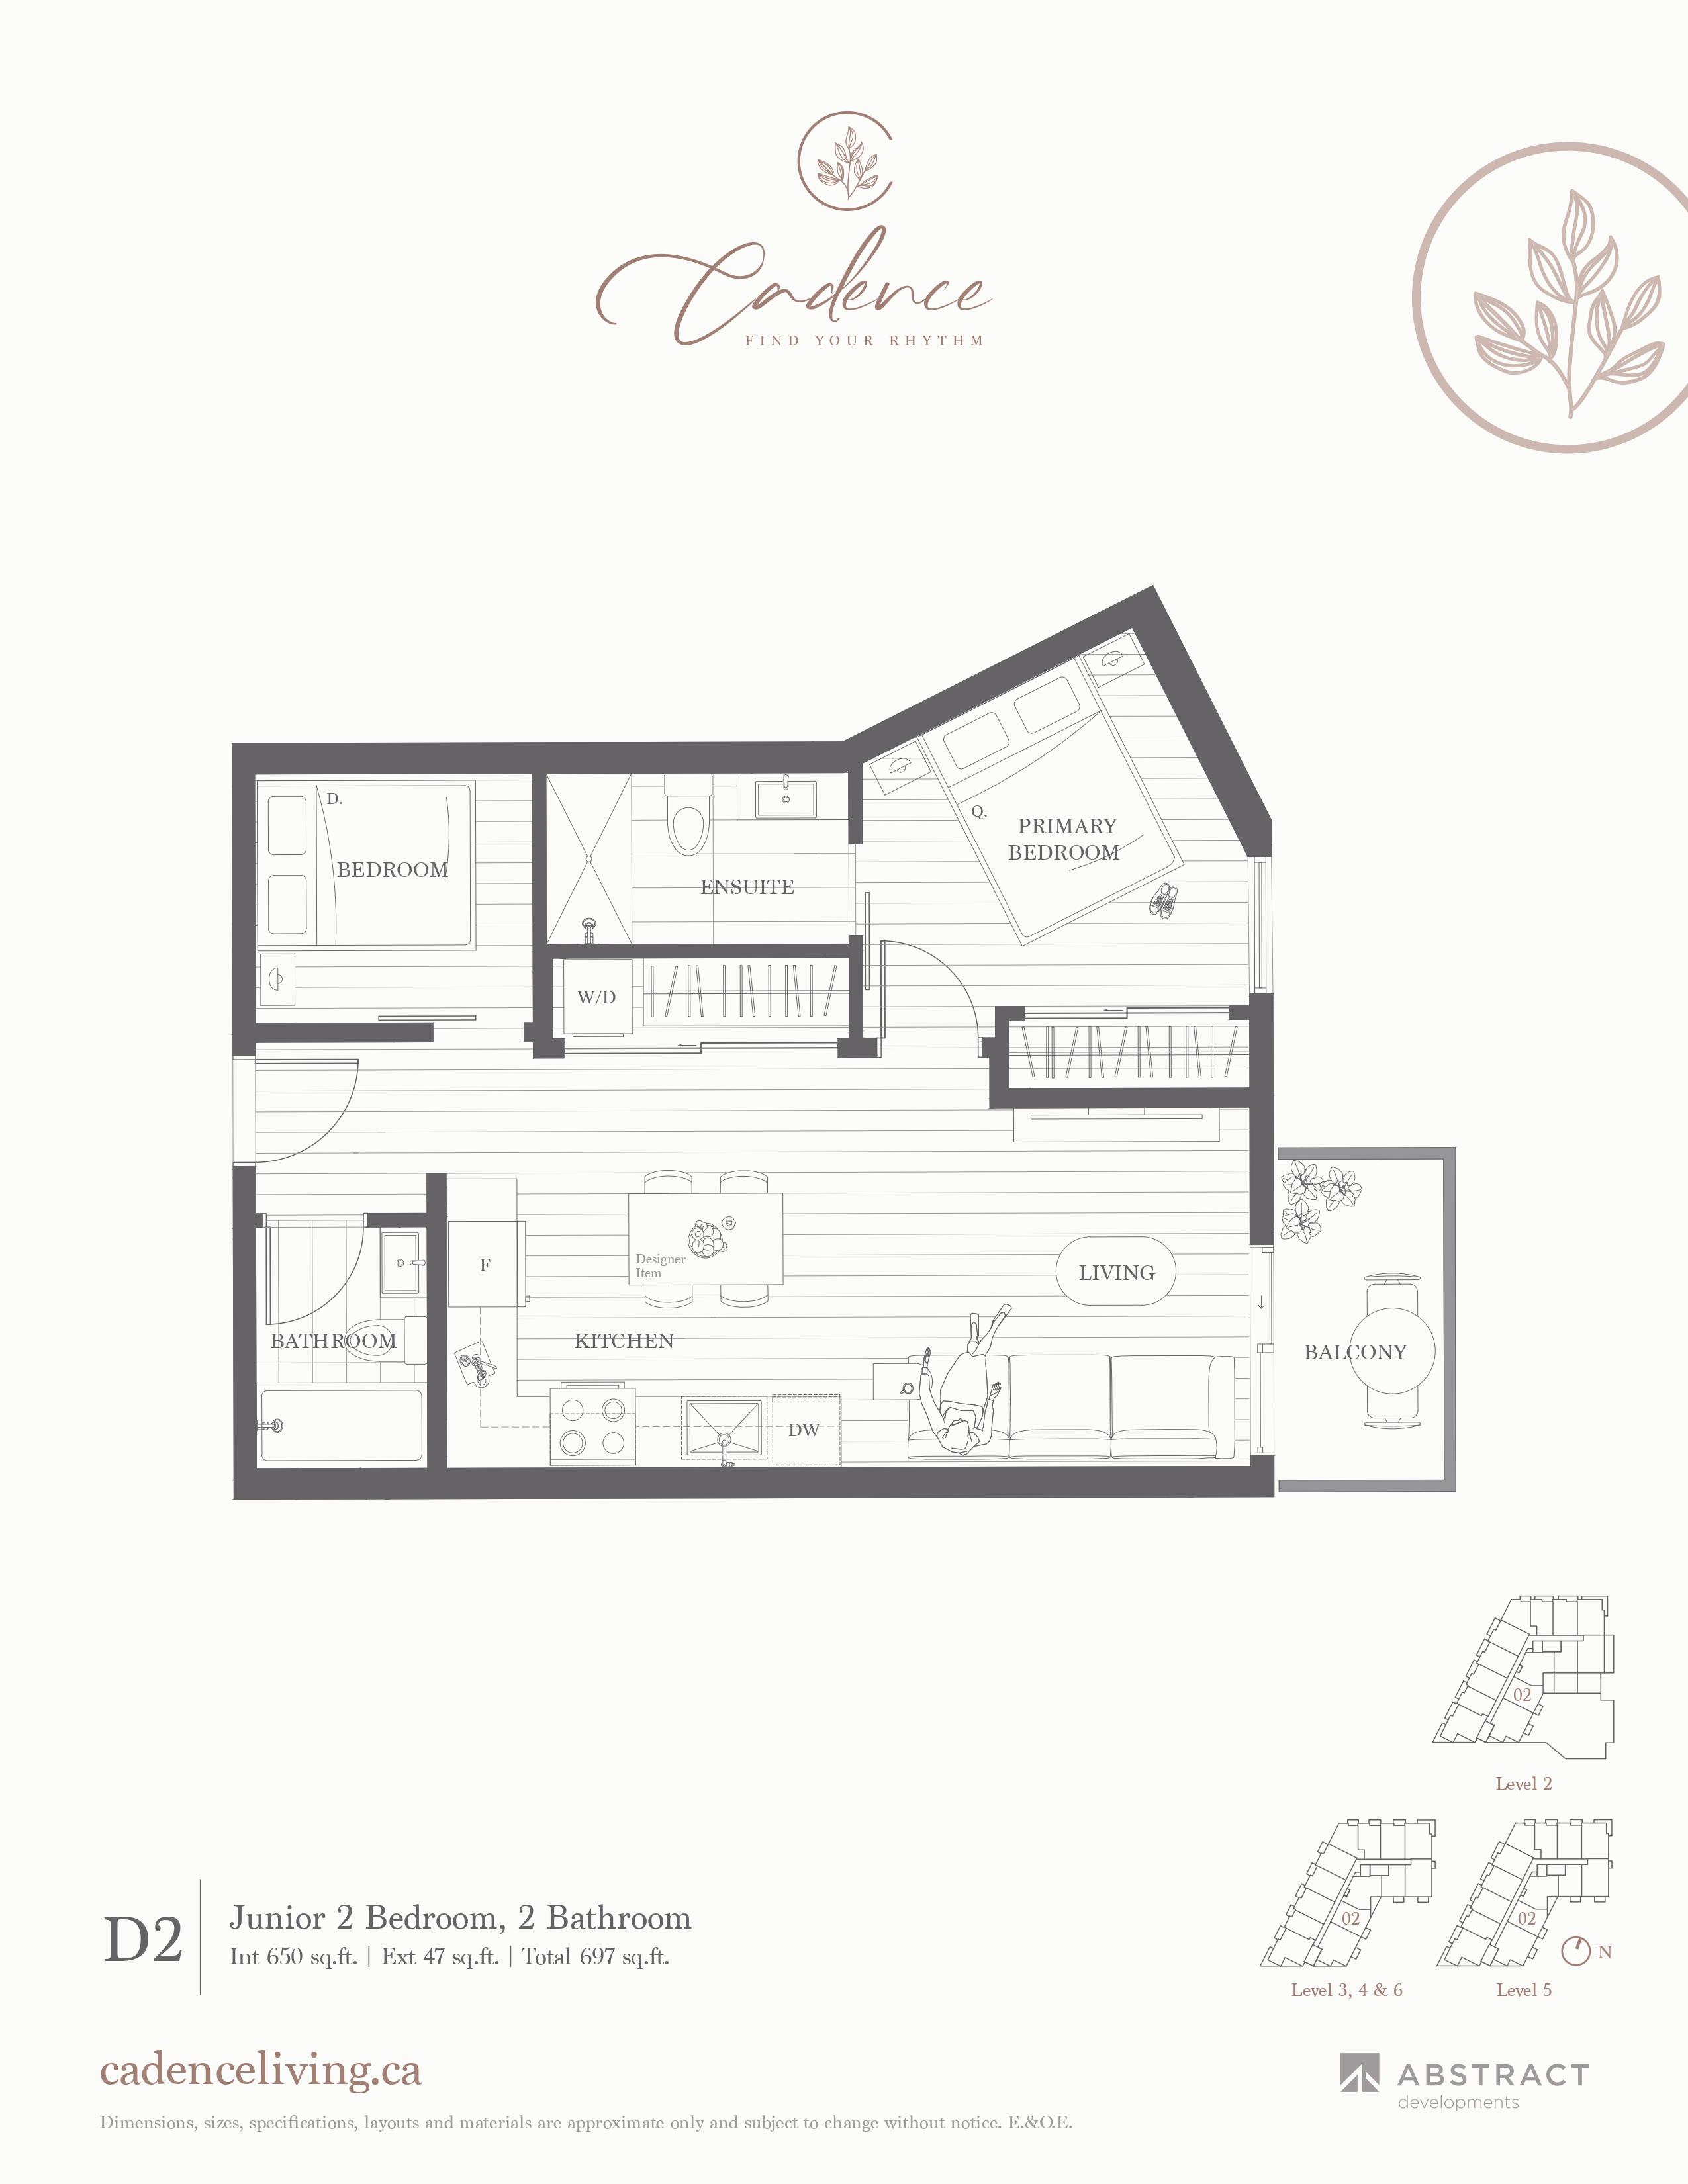
D2
For sale- 2 beds
- 2 baths
- 650 ft²
From $650,000
View floor plan303
For sale- 2 beds
- 2 baths
- 933 ft²
From $850,000
View floor plan