
Cadence - Townhomes · Cambridge, ON
The Pearl floor plan.
Source snapshot compiled: Saved source data; confirm current pricing and availability with the builder.
Explore the recorded layout, price and features, then confirm the configuration with the builder.
For sale
2 bd · 3 ba · 1,275 ft² · Townhouse - Two+ Story
The Pearl at Cadence - Townhomes, 155 Guelph Ave, Cambridge, ON N3C 1A5, Canada
Call us at 416-910-8923The Pearl is a 2-bedroom, 3-bathroom, townhouse - two+ story floor plan (1,275 sq ft) at Cadence - Townhomes in Cambridge, ON. Register for details to receive the full floor plan package, current pricing and availability.
Prices, dimensions and features may vary and are subject to change. Floor plans are for illustrative purposes only.
- Plan
- The Pearl
- Type
- Townhouse - Two+ Story
- Status
- For sale
- Bedrooms
- 2
- Bathrooms
- 3
- Size
- 1,275 ft²
- Project
- Cadence - Townhomes
- Developer
- Fusion Homes
Location
Cambridge|Cadence - Townhomes|155 Guelph Ave, Cambridge, ON N3C 1A5, Canada
Interested in The Pearl at Cadence - Townhomes?
The Pearl at
Cadence - Townhomes
155 Guelph Ave, Cambridge, ON N3C 1A5, Canada
Cadence - Townhomes is a pre-construction development in Cambridge, ON.
Explore this project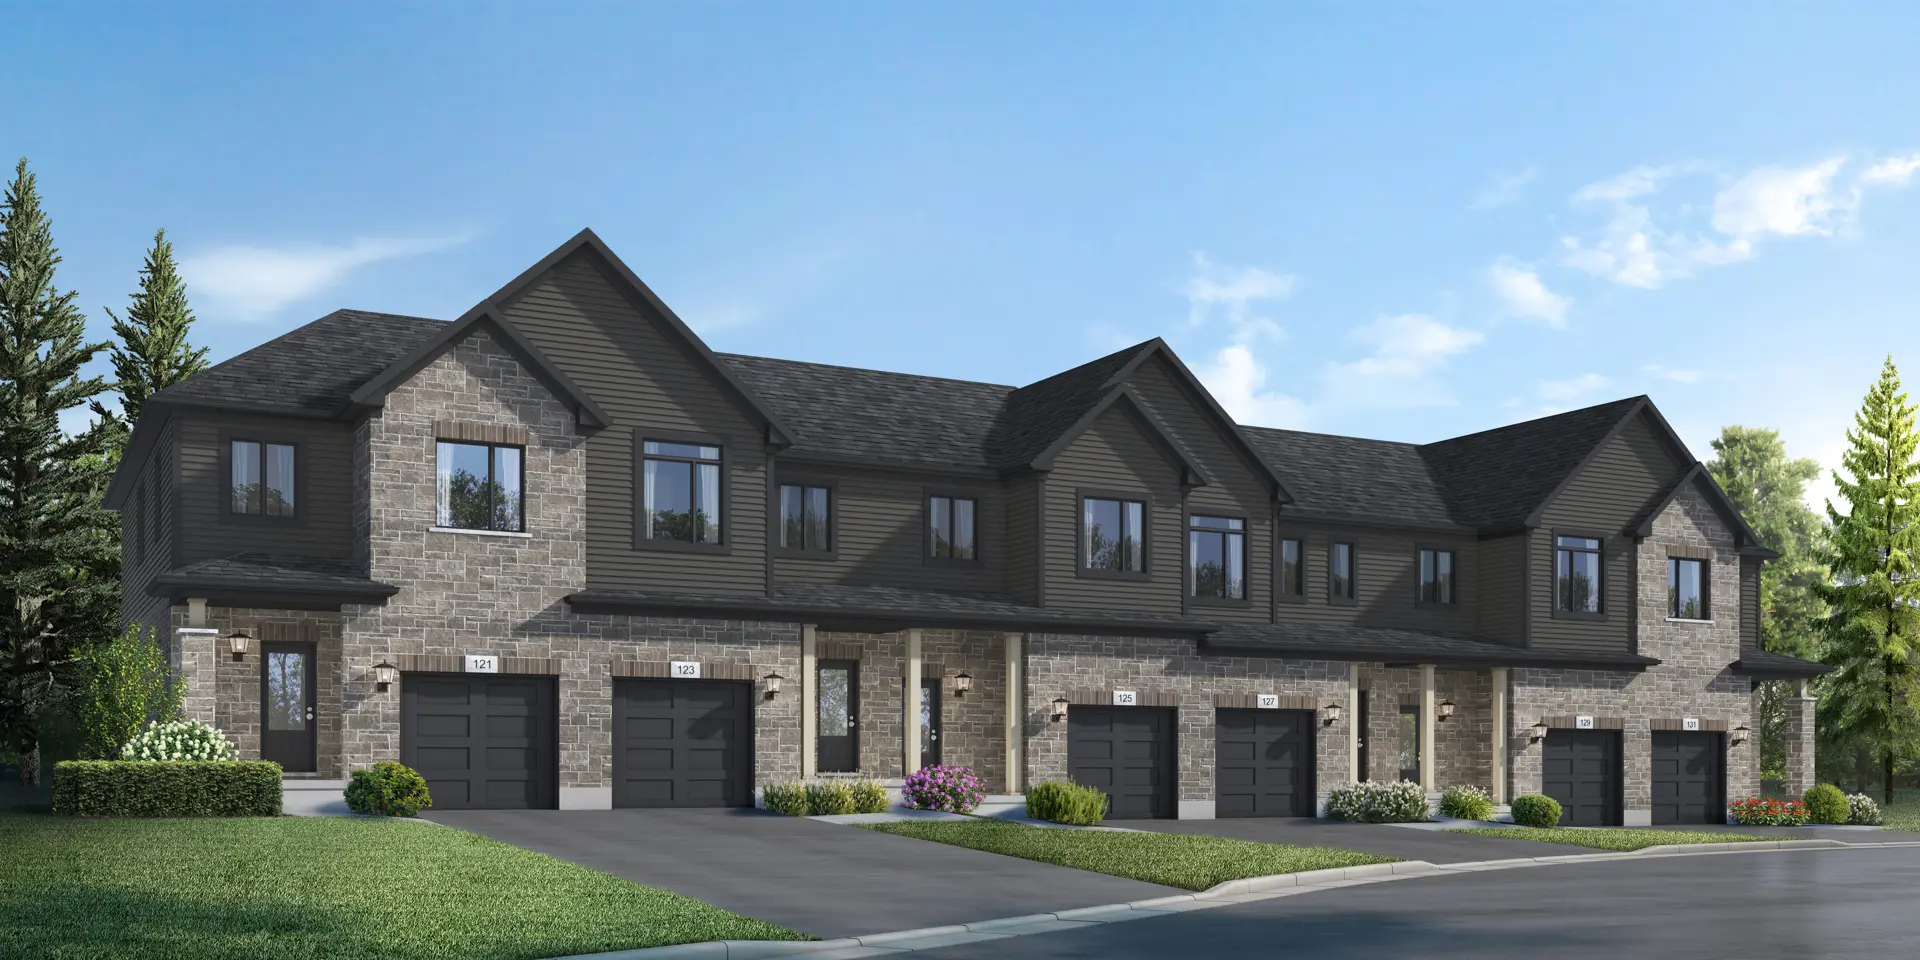
Other floor plans at Cadence - Townhomes
The Ruby II
For sale- 2 beds
- 2 baths
- 940 ft²
From $439,990
View floor planTHE RUBY
For sale- 2 beds
- 2 baths
- 995 ft²
From $444,990
View floor planThe Jade
For sale- 2 beds
- 3 baths
- 1,105 ft²
From $469,990
View floor planTHE TOPAZ
For sale- 2 beds
- 2 baths
- 1,260 ft²
From $509,990
View floor plan
The Opal
For sale- 3 beds
- 2 baths
- 1,160 ft²
From $529,990
View floor planThe Emerald
For sale- 3 beds
- 3 baths
- 1,415 ft²
From $564,990
View floor plan