
Calabogie Peaks · Greater Madawaska, ON
Milne 2 floor plan.
Explore the recorded layout, price and features, then confirm the configuration with the builder.
For sale
1 bd · 2 ba · 775 ft² · Townhouse - Stacked
Milne 2 at Calabogie Peaks, 30 Barrett Chute Rd, Calabogie, ON K0J 1H0, Canada
Call us at 416-910-8923Source floor plan. Confirm dimensions and available configurations.
Milne 2 is a 1-bedroom, 2-bathroom, townhouse - stacked floor plan (775 sq ft) at Calabogie Peaks in Greater Madawaska, ON. Register for details to receive the full floor plan package, current pricing and availability.
Prices, dimensions and features may vary and are subject to change. Floor plans are for illustrative purposes only.
- Plan
- Milne 2
- Type
- Townhouse - Stacked
- Status
- For sale
- Bedrooms
- 1
- Bathrooms
- 2
- Size
- 775 ft²
- Project
- Calabogie Peaks
- Developer
- Mountain Developments
Location
Greater Madawaska|Calabogie Peaks|30 Barrett Chute Rd, Calabogie, ON K0J 1H0, Canada
Interested in Milne 2 at Calabogie Peaks?
Milne 2 at
Calabogie Peaks
30 Barrett Chute Rd, Calabogie, ON K0J 1H0, Canada
Calabogie Peaks is Beyond Compare. A home at Calabogie Peaks is more than a place—it’s an invitation to live fully, every day. Set within a thoughtfully designed four-season community, this is where connection, comfort, and adventure come t…
Explore this project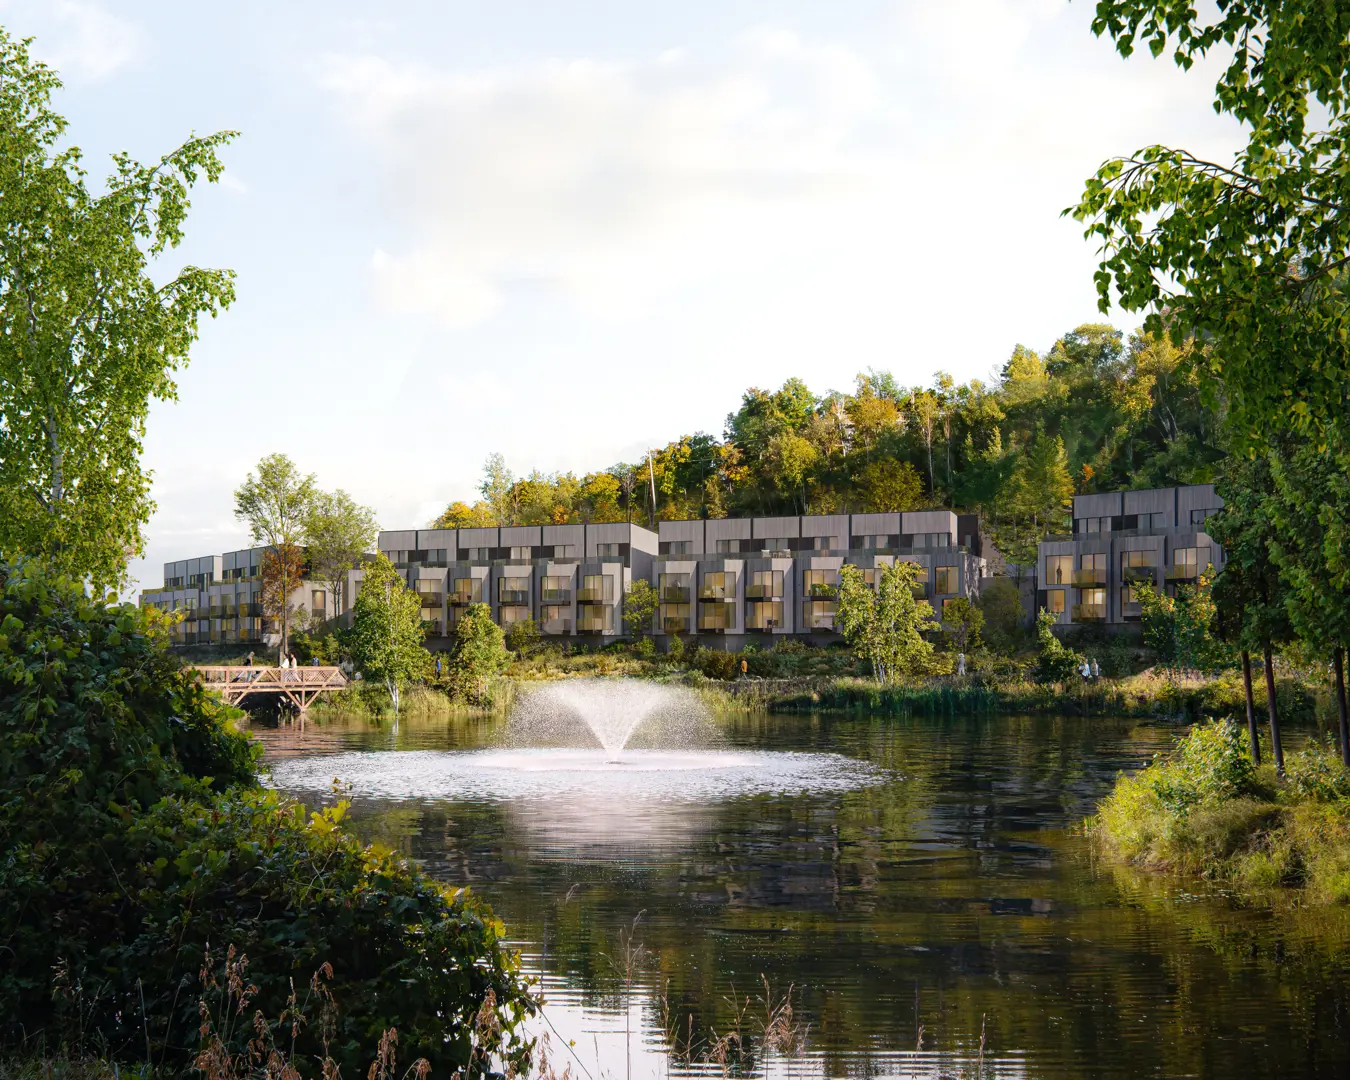
Other floor plans at Calabogie Peaks
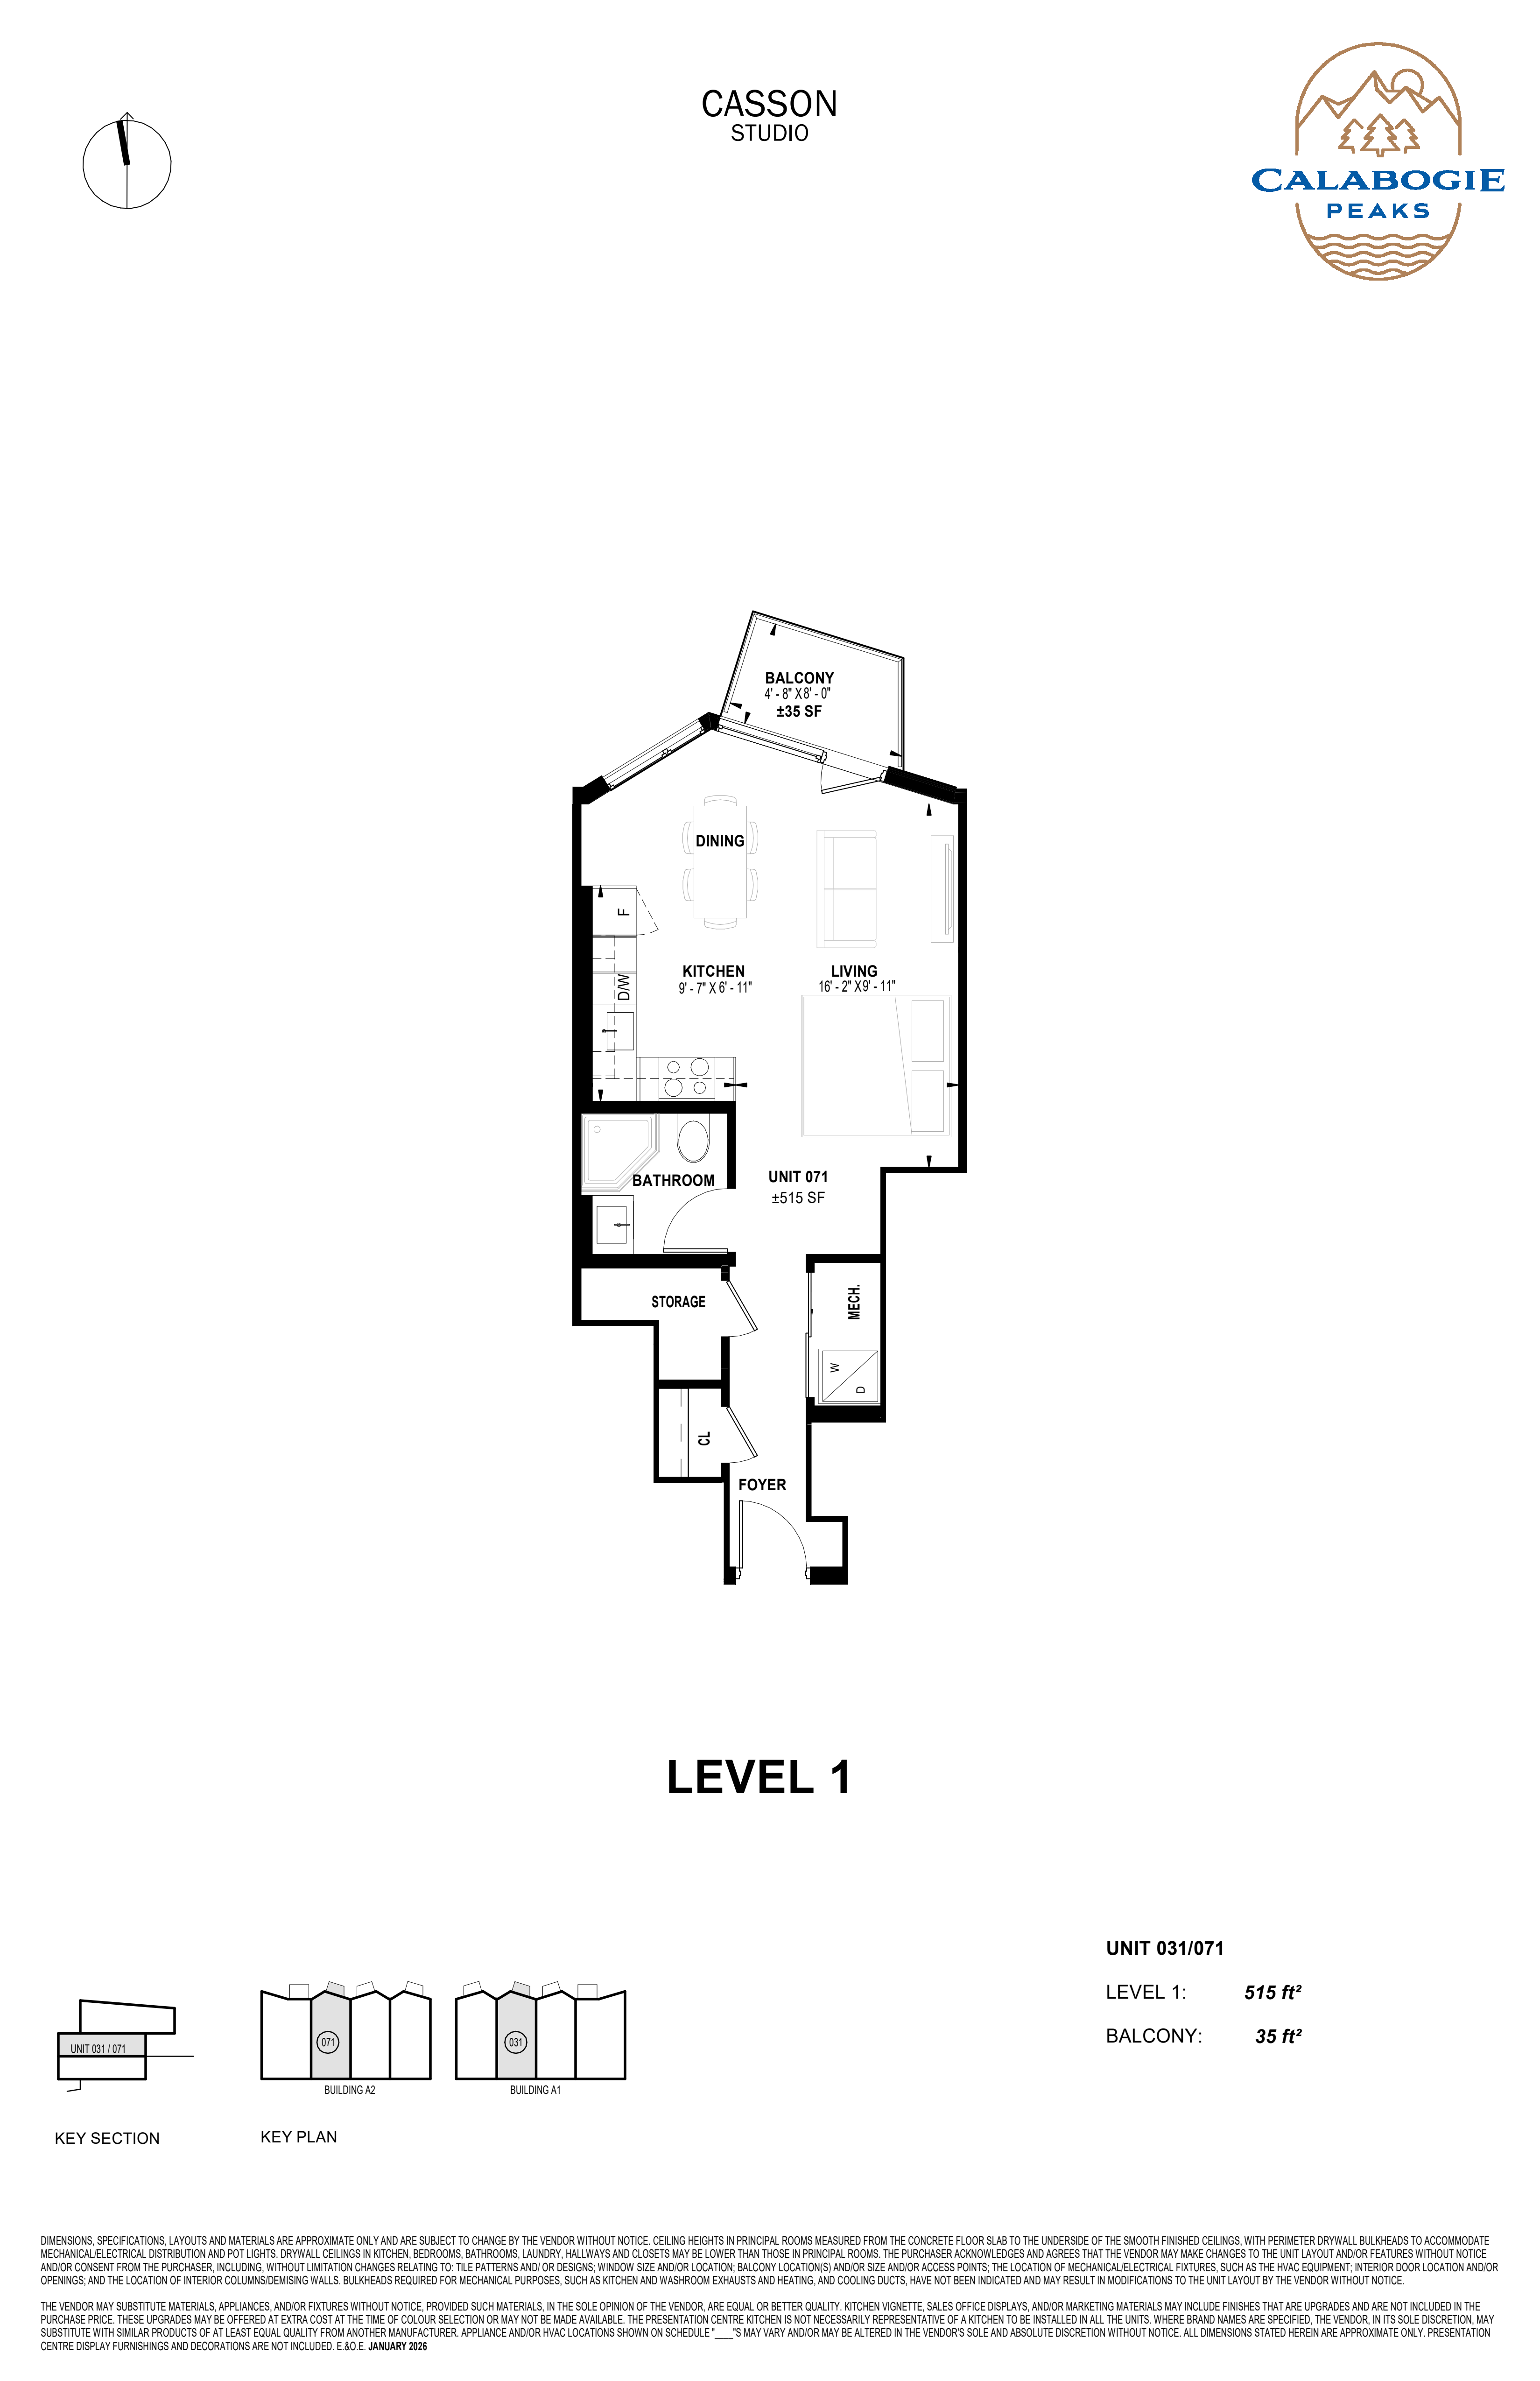
Casson
For sale- 0 beds
- 1 baths
- 515 ft²
From $348,900
View floor planHolgate
For sale- 1 beds
- 1 baths
- 700 ft²
From $441,900
View floor plan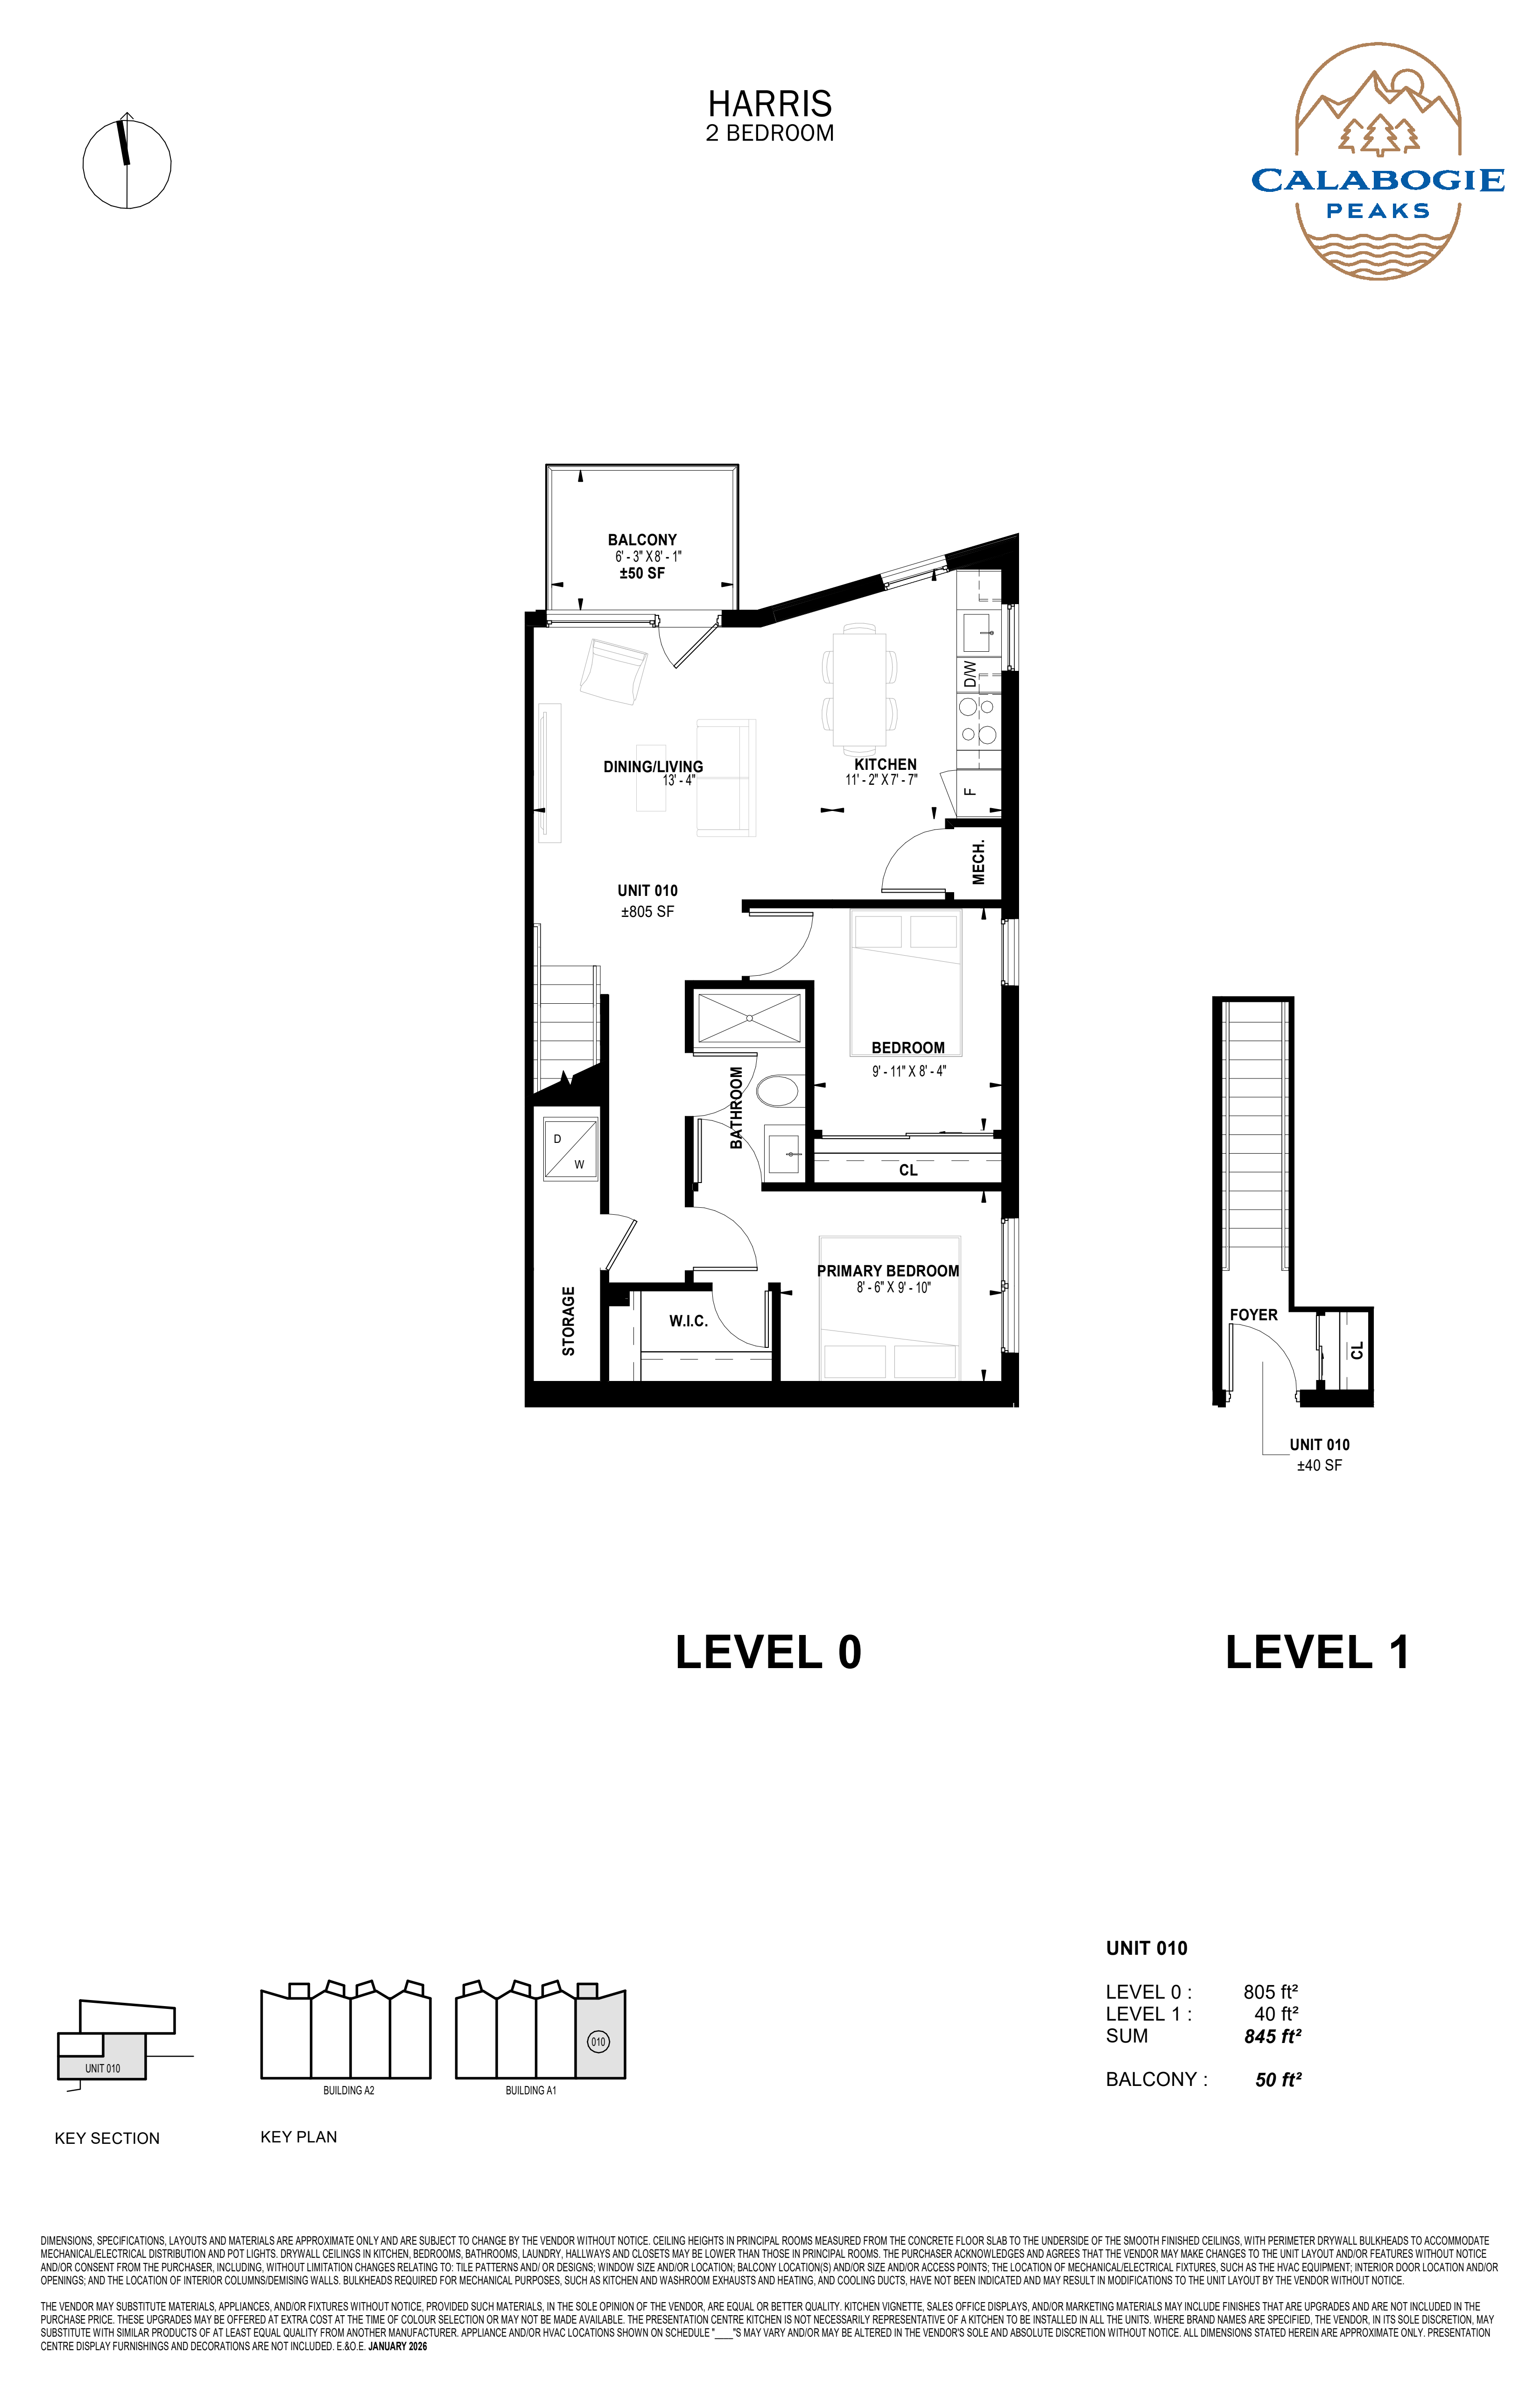
Harris
For sale- 2 beds
- 1 baths
- 845 ft²
From $543,900
View floor plan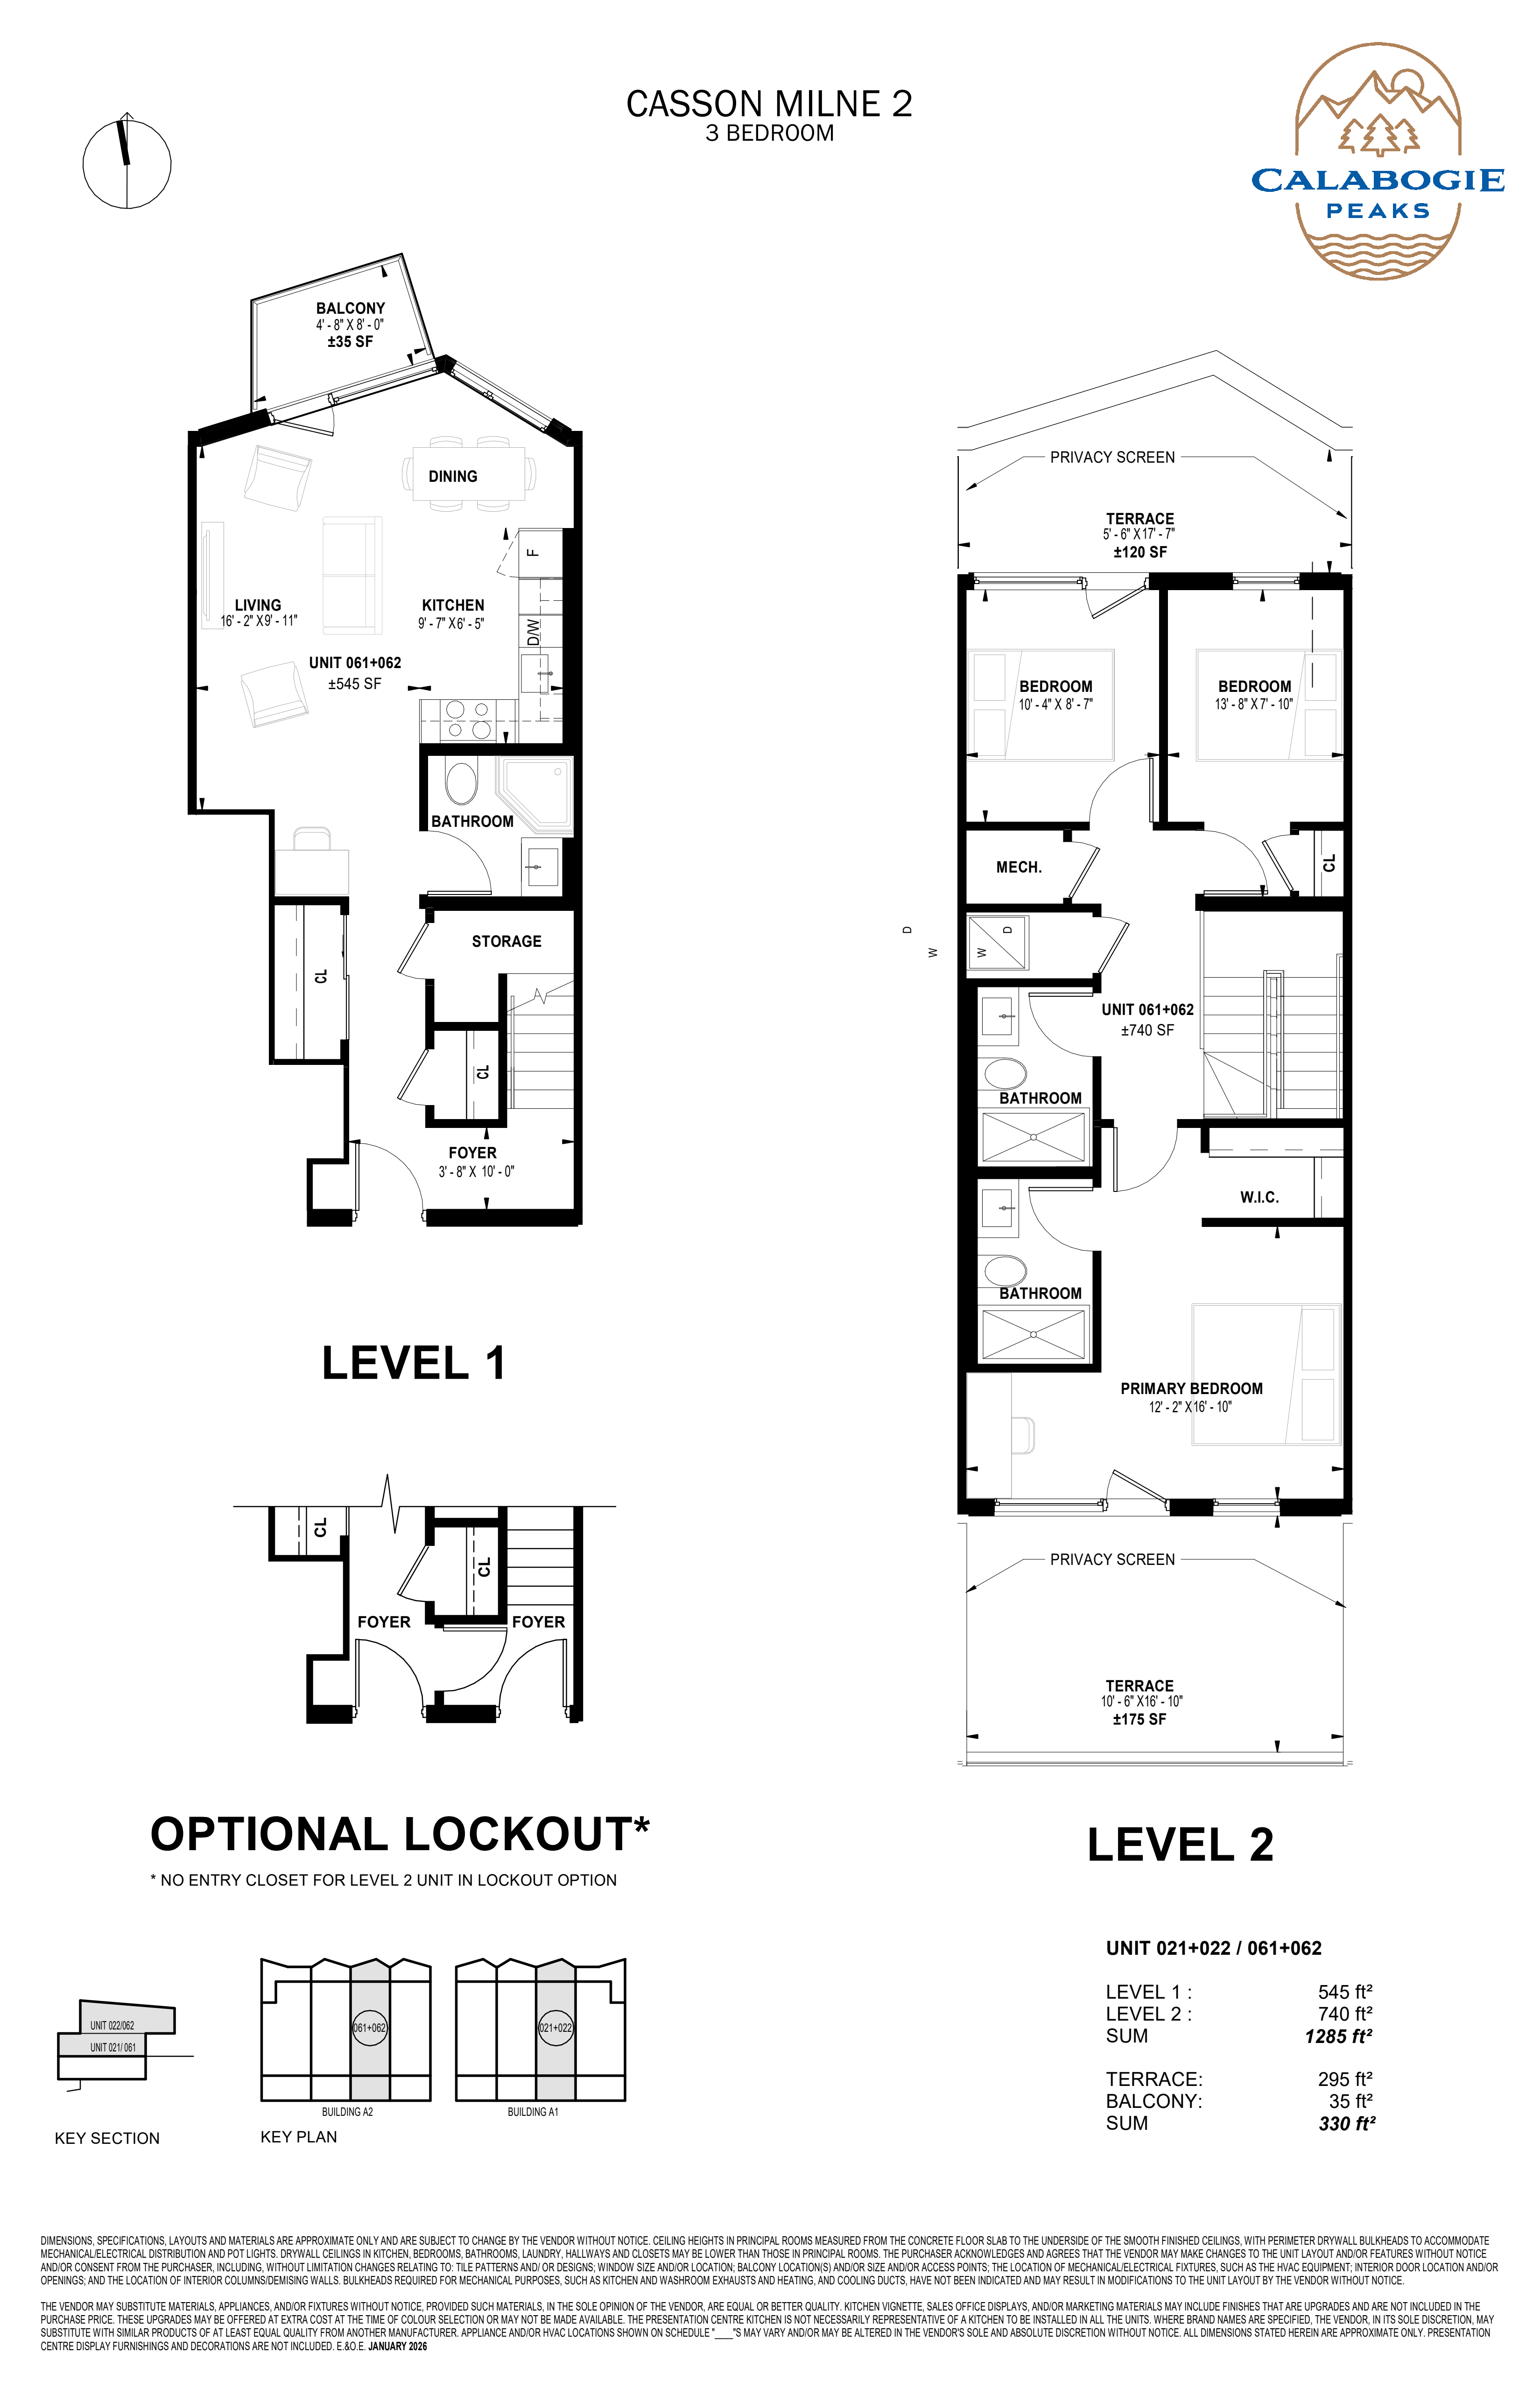
Casson Milne 2
For sale- 3 beds
- 3 baths
- 1,285 ft²
From $870,900
View floor plan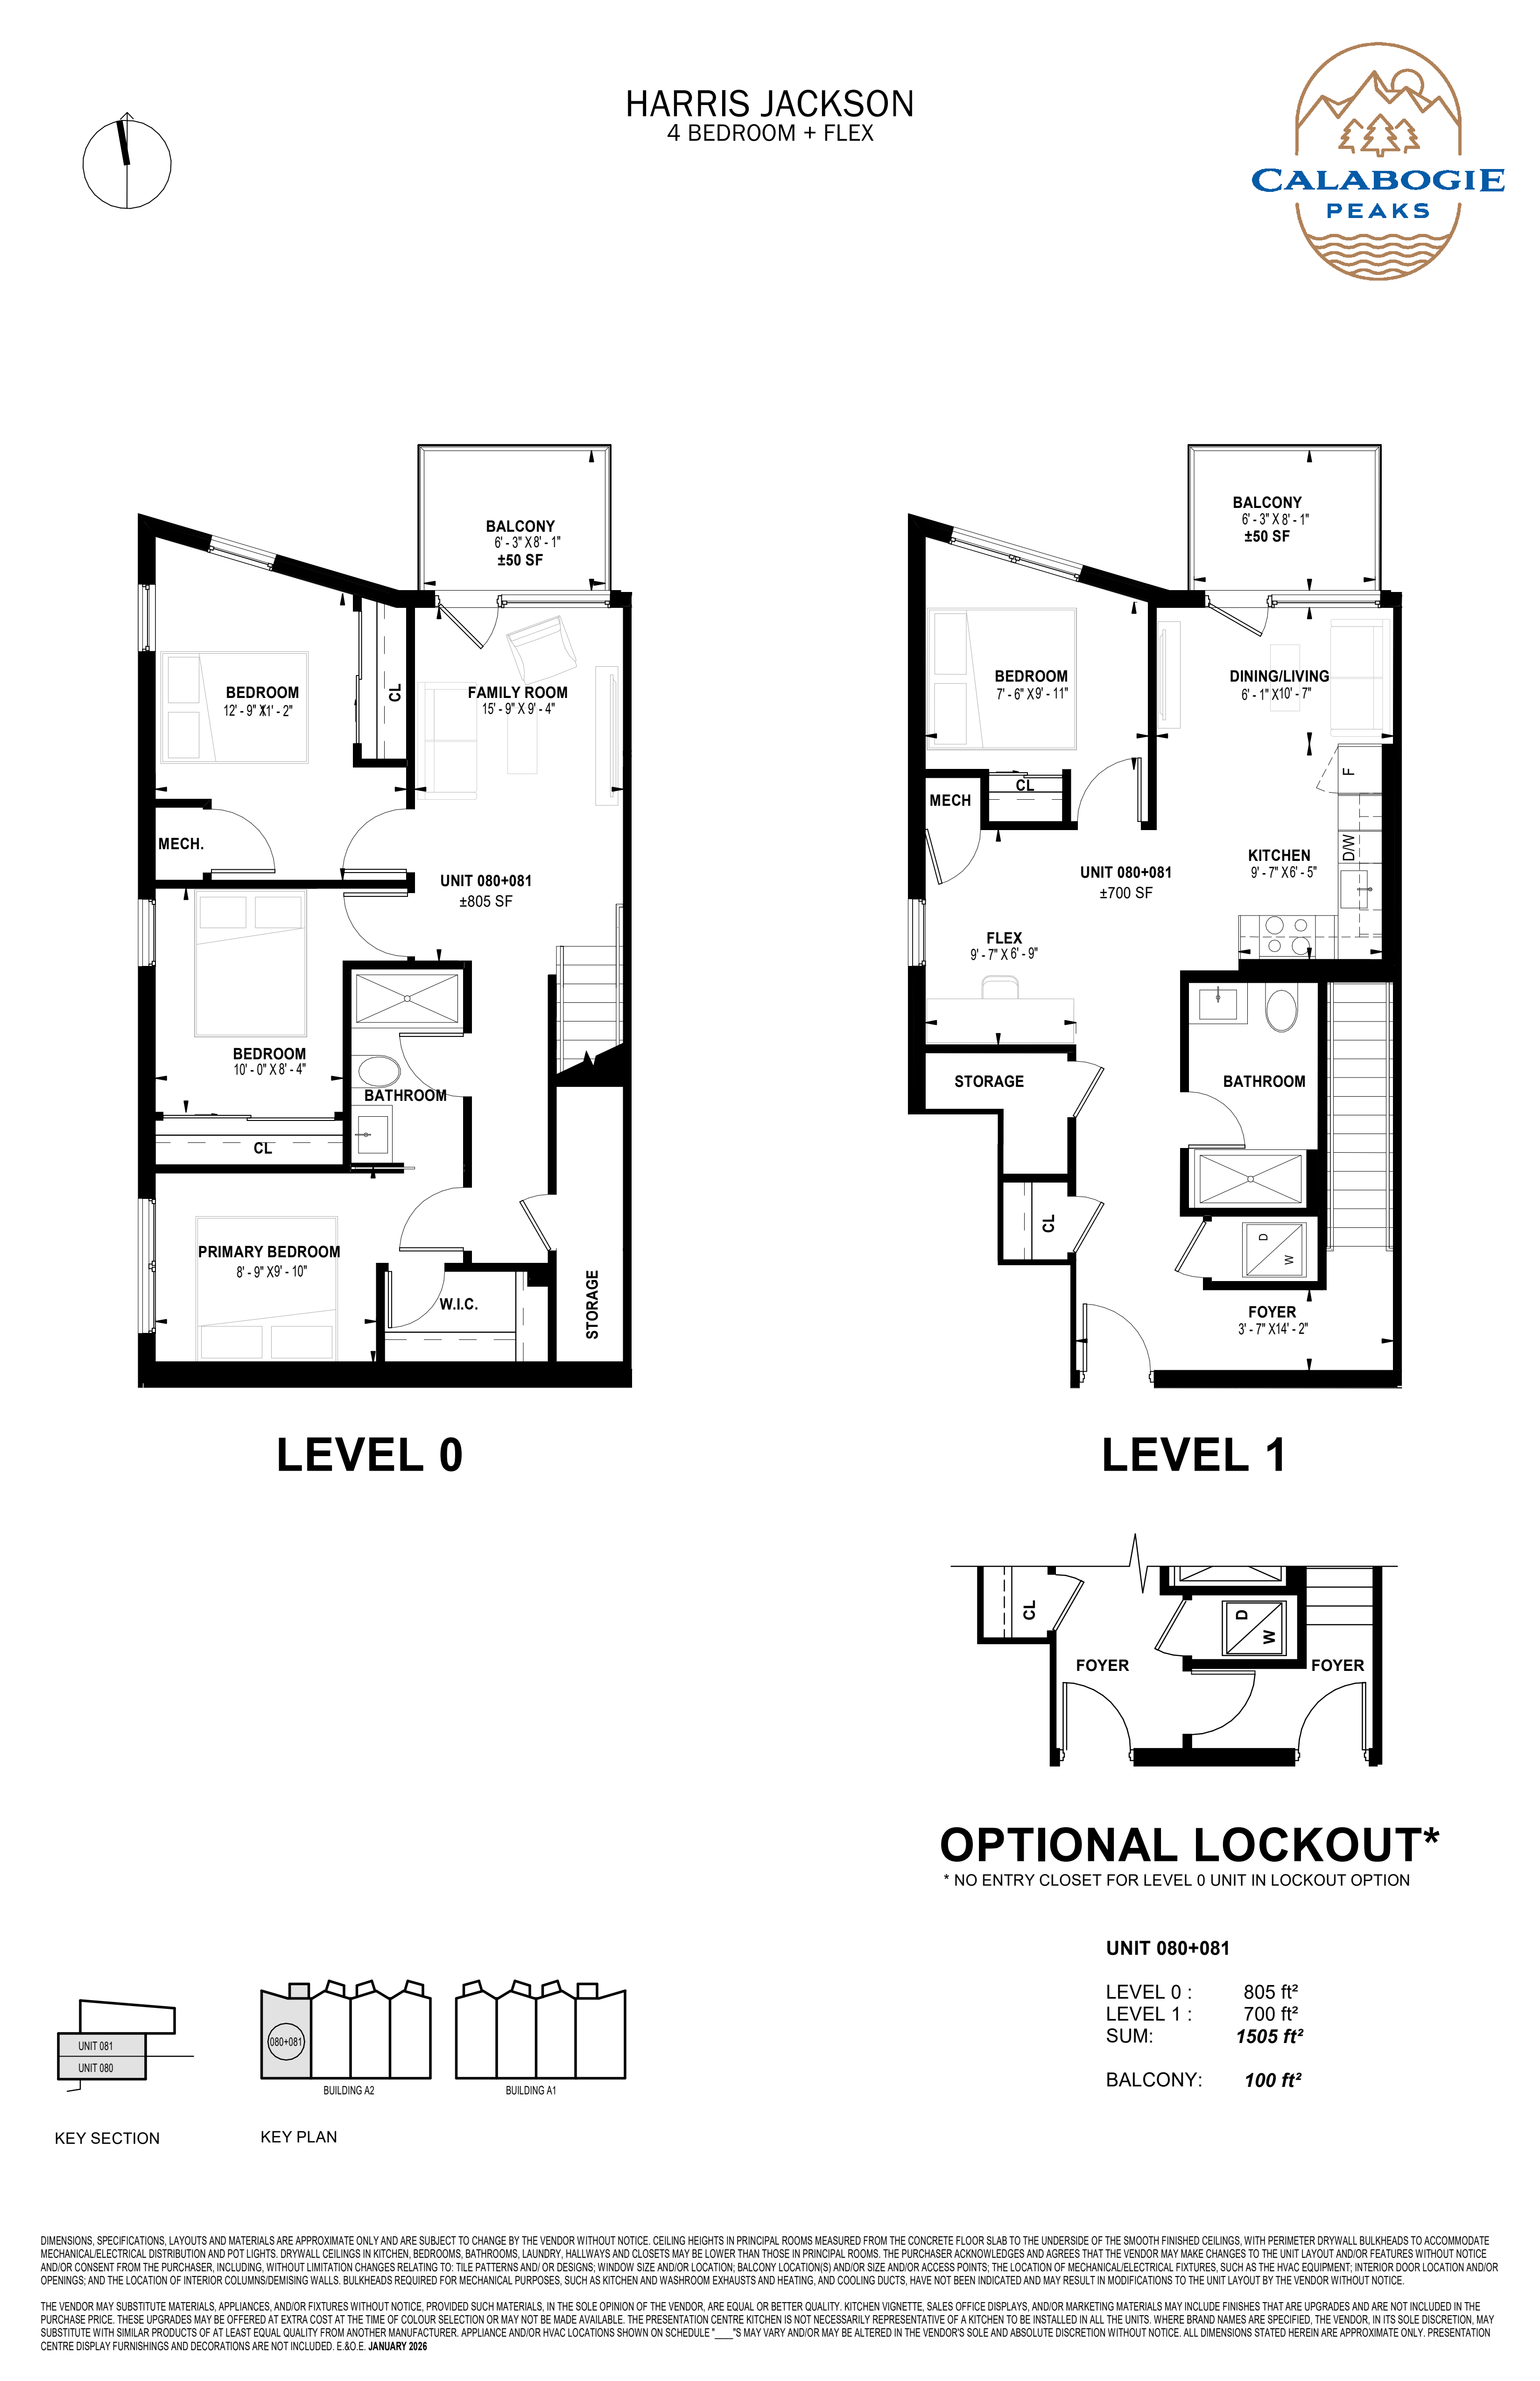
Harris Jackson
For sale- 4 beds
- 2 baths
- 1,505 ft²
From $1,022,900
View floor plan