Abbotsford, BC
Bluejay at Highstreet Village
From $294,900
1–4 bedsCondo / TownhouseMove in 2028
By AB Wall Properties at Highstreet
Abbotsford, BC · Condo
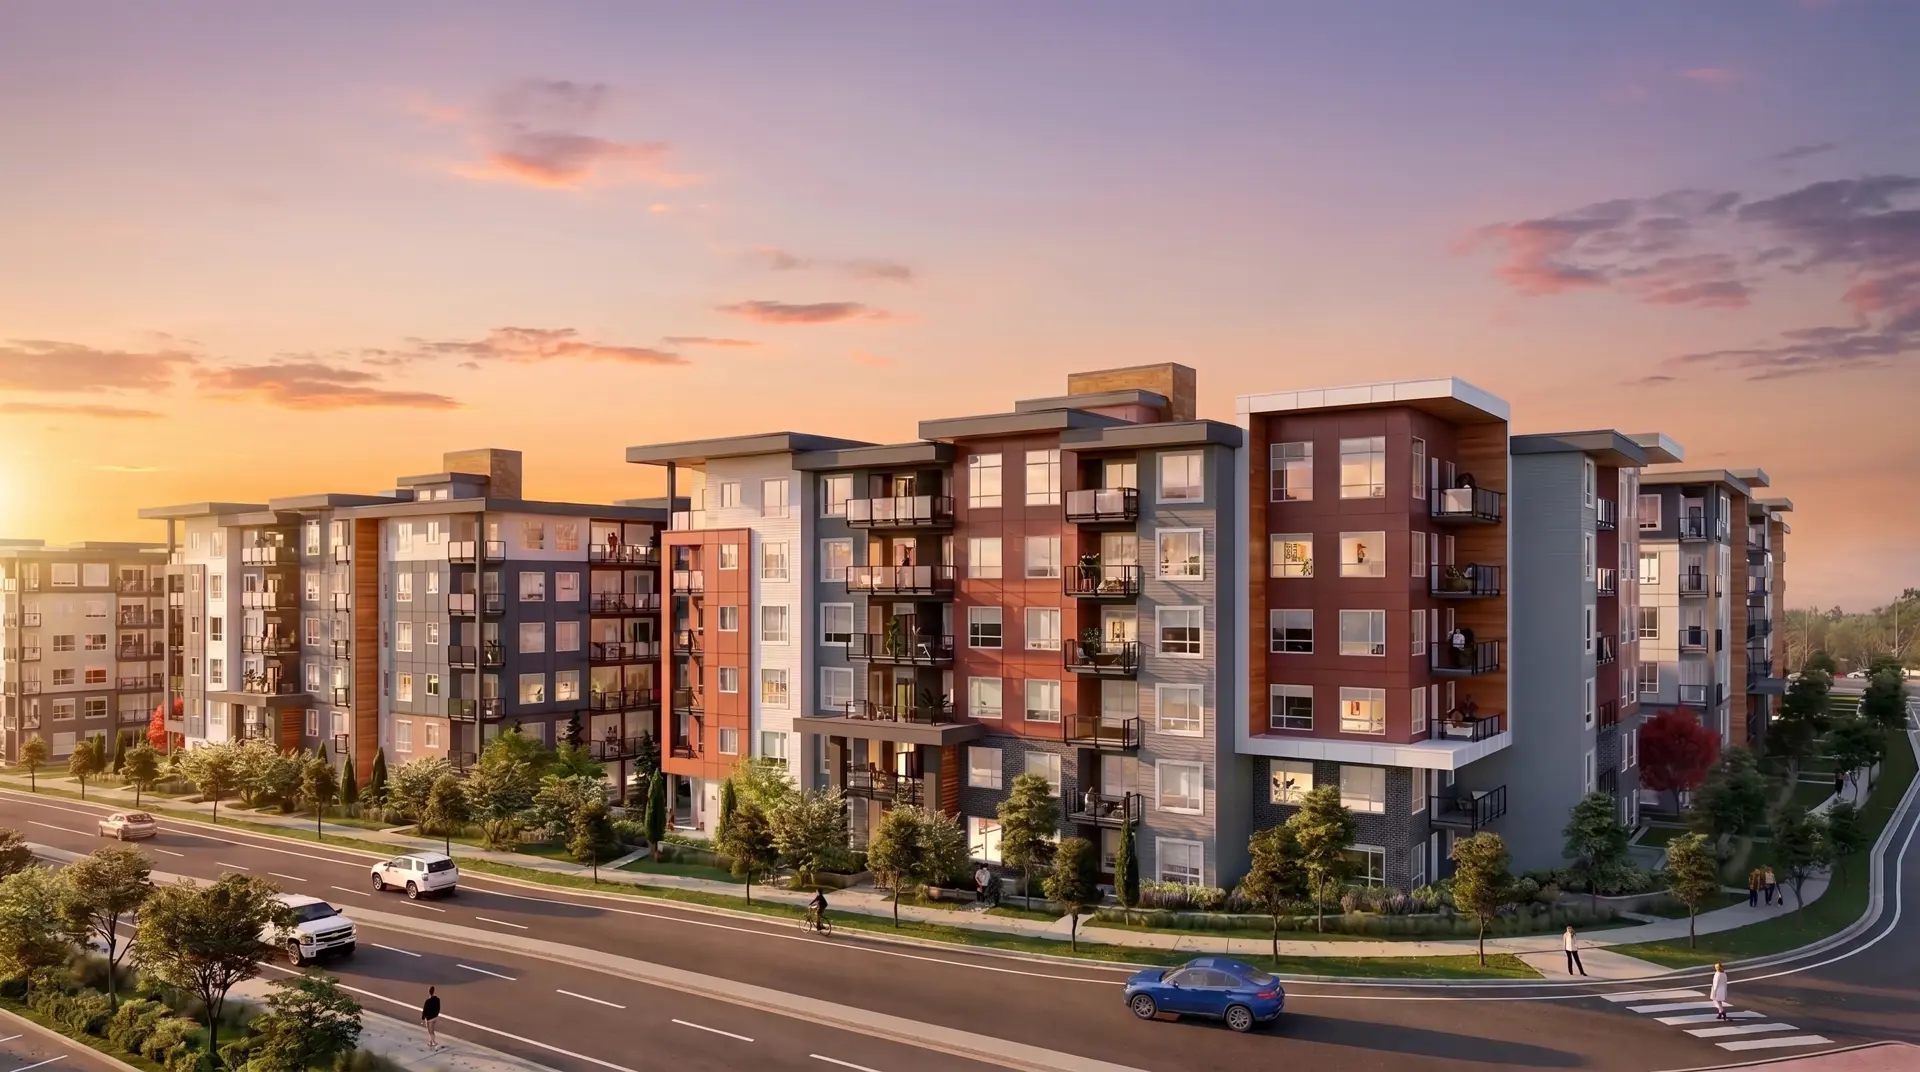
Renderings and features may vary and are subject to change. Renderings are for illustrative purposes only.
Registration — launching soon|Pricing coming soon
Renowned Lower Mainland builder Whitetail Homes returns to Abbotsford with an uncompromising expression of architectural ardour - Caleb is the next generation in Whitetail's legacy of developments offering lasting returns and quality craftsmanship. An overture to Clearbrook's urban renewal, Caleb is a community of 1 bed, 1 bed plus den, jr 2 beds, and 2 bed homes designed for savvy investors - Be it first-time buyers or principles of a portfolio, the emerging growth of the area is sure to catch the careful eye.
32027 Peardonville Rd, Abbotsford, BC V2T 2X8, Canada
Move in 2027
By Whitetail Homes
Request information3 homes available at Caleb
1 bd · 1 ba · 477 ft²
$384,900
1 bd · 1 ba · 524 ft²
$409,900
2 bd · 2 ba · 798 ft²
$604,900
Kitchen Floor: Vinyl, Kitchen Counter: Quartz, Entry Floor: Vinyl, Living Area Floor: Vinyl, Bedroom Floor: Carpet, Main Bathroom Floor: Tile, Main Bathroom Counter: Quartz, Ensuite Bathroom Floor: Tile, Ensuite Bathroom Counter: Quartz, Cabinets: Laminate, Appliance Finish: Stainless, Fridge: Bottom Freezer, Stove: Electric Glass Top, Brands: LG, Heating Source: Electric, AC: Individual
Register to receive the latest updates on pricing, availability and incentives at Caleb — before they reach the public.
Personalized help
Dedicated pre-construction experts to guide you, answer questions and help you choose the right plan.
VIP pricing & incentives
First access to launch pricing, deposit structures and developer incentives.
Floor plans & brochures
Get the full plan set, pricing sheets and project brochure delivered to your inbox.
Abbotsford|32027 Peardonville Rd, Abbotsford, BC V2T 2X8, Canada
Developed by
Based in Abbotsford, British Columbia
Our pre-construction team works directly with the developer to give registered buyers first access to floor plans, pricing and incentives at Caleb.
Get VIP access
Abbotsford, BC
From $294,900
By AB Wall Properties at Highstreet


Neighbourhood
Livability index
Good overall
5 min
to groceries
4.9
Daycares score
1 min
to dining
30
parks nearby
Score profile
Best for driving
What it's like
The character of Clearbrook is exemplified by its calm atmosphere. Most locations in the neighbourhood have good access to public green spaces, like Maclure Trail Park and South…
Transportation
This area is rather conducive to people who prefer to get around on foot; most daily needs are convenient to carry out without a vehicle, and many businesses are reasonably close by. Biking is also convenient in this part of Abbotsford as the bicycling network is well-developed. Driving is a very good transportation option in this area. It is convenient to find a place to park, and nearby highways are fairly easy to access from any location in Clearbrook. In contrast, travelling by transit can be difficult in this area due to the infrequent service. Nonetheless, residents have access to a few bus lines, and it is especially convenient to reach a nearby bus stop from most properties.
Services
It is a short walk to access primary schools and daycares from anywhere in this part of Abbotsford. In contrast, there are only a limited number of high schools and therefore they can be a long trip away. Regarding food, home buyers in Clearbrook will value that a grocery store is always only a short stroll away. Likewise, there is generally a restaurant or cafe in close proximity. A decent choice of clothing stores is also available within a reasonably short walking distance.
Character
The character of Clearbrook is exemplified by its calm atmosphere. Most locations in the neighbourhood have good access to public green spaces, like Maclure Trail Park and Southern Park, since there are approximately 40 of them nearby for residents to discover. This area is also reasonably quiet, as there are low levels of noise from traffic.
On foot
Daycares
4.9
Excellent
Driving
4.5
Excellent
Schools nearby
Best for groceries
Best for daycares
Best for quiet
Housing
In Clearbrook, roughly 55% of dwellings are small apartment buildings, but duplexes and single detached homes are also present in the housing stock. This part of Abbotsford also has a good variety of housing size options - it is quite easy to find properties ranging from lofts to four or more bedrooms. Homeowners occupy about 55% of the dwellings in Clearbrook whereas the remainder are rented. Roughly one third of homes in this part of Abbotsford were constructed between 1960 and 1980, while most of the remaining buildings were built in the 1980s and the 1990s.
Walking estimates based on straight-line distance to each place.