
Caledon Club · Caledon Village, ON
Glencairn - Elev. B floor plan.
Explore the recorded layout, price and features, then confirm the configuration with the builder.
For sale
3 bd · 3 ba · 2,243 ft² · Single family - Detached Two+ Story
Glencairn - Elev. B at Caledon Club, 190 Petch Ave, Caledon, ON L7C 4P3, Canada
Call us at 416-910-8923Source floor plan. Confirm dimensions and available configurations.
Glencairn - Elev. B is a single family - detached two+ story home at Caledon Club in Caledon Village, ON. Register for details to receive the full floor plan, pricing and availability.
Prices, dimensions and features may vary and are subject to change. Floor plans are for illustrative purposes only.
- Plan
- Glencairn - Elev. B
- Type
- Single family - Detached Two+ Story
- Status
- For sale
- Size
- 2,243 ft²
- Project
- Caledon Club
- Developer
- Fernbrook Homes
Location
Caledon Village|Caledon Club|190 Petch Ave, Caledon, ON L7C 4P3, Canada
Interested in Glencairn - Elev. B at Caledon Club?
Glencairn - Elev. B at
Caledon Club
190 Petch Ave, Caledon, ON L7C 4P3, Canada
THE FINAL CHAPTER South Caledon’s Most Prestigious, Most Coveted master-planned Community. The final release of our sought-after freehold towns and singles is the last opportunity to call Caledon Club home. Built with care, character and pr…
Explore this project
Other floor plans at Caledon Club
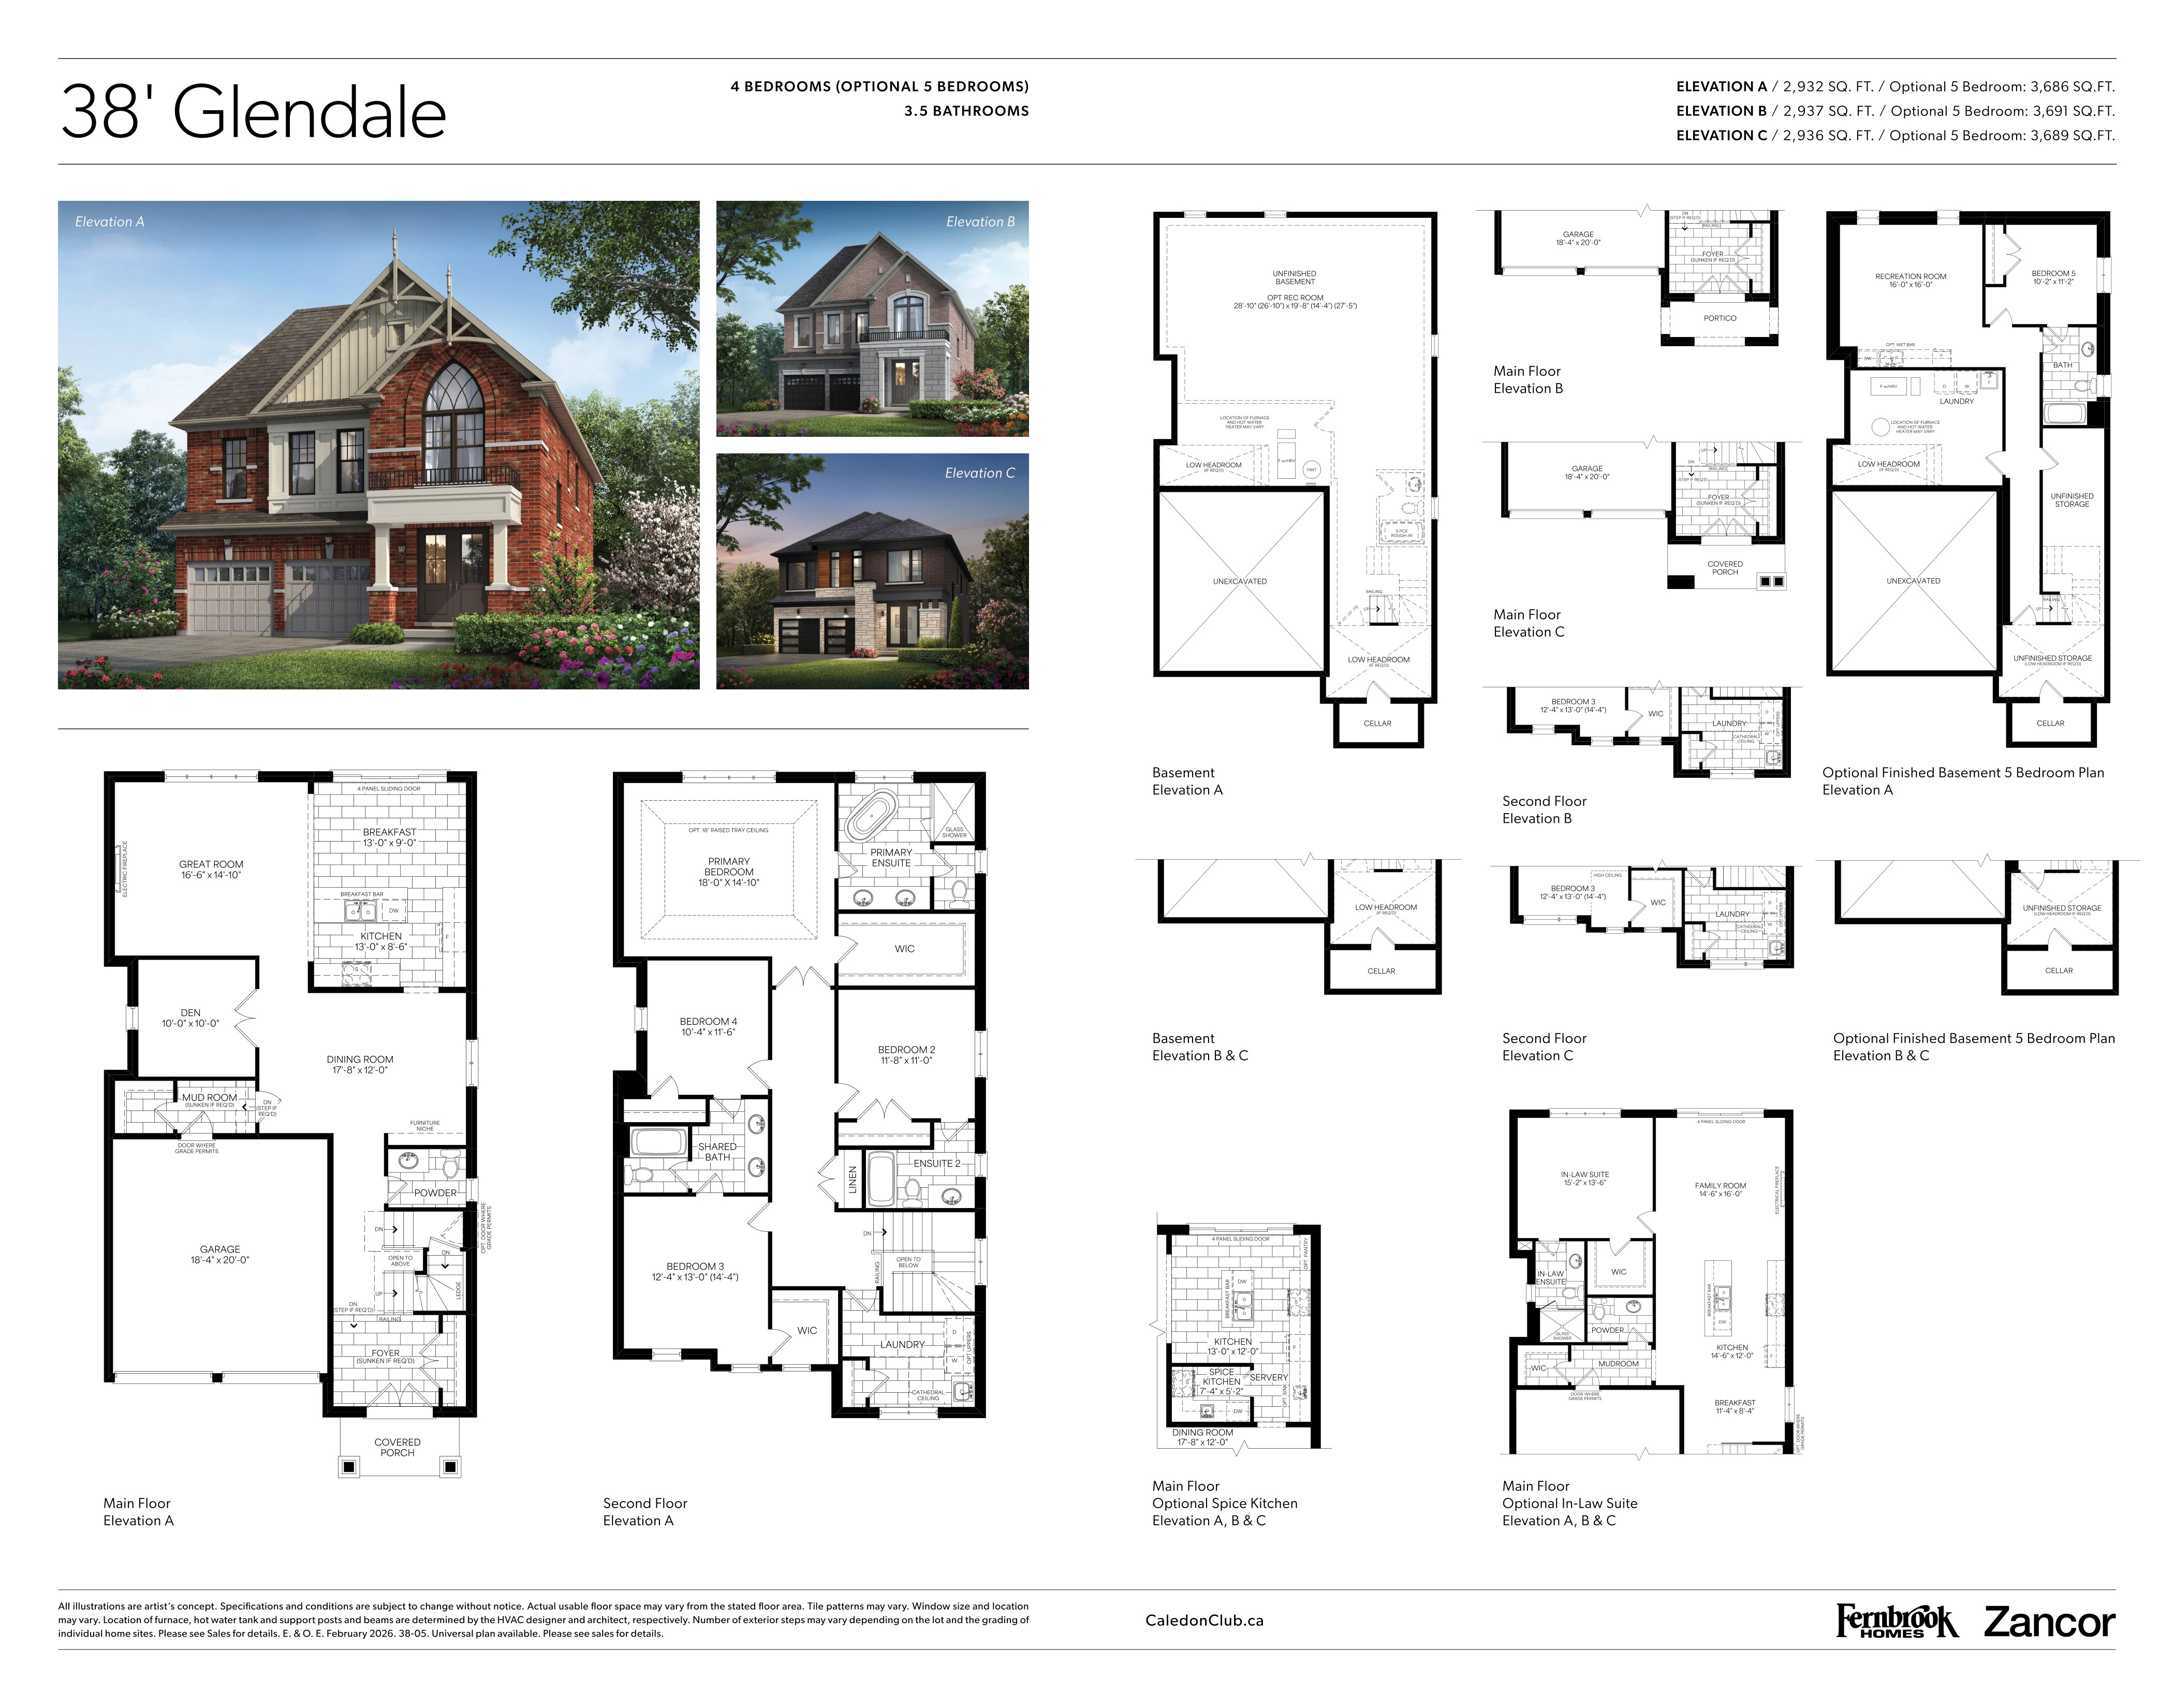
Glendale - Elev. A
For sale4 bd · 4 ba · 2,932 ft²
Pricing on request
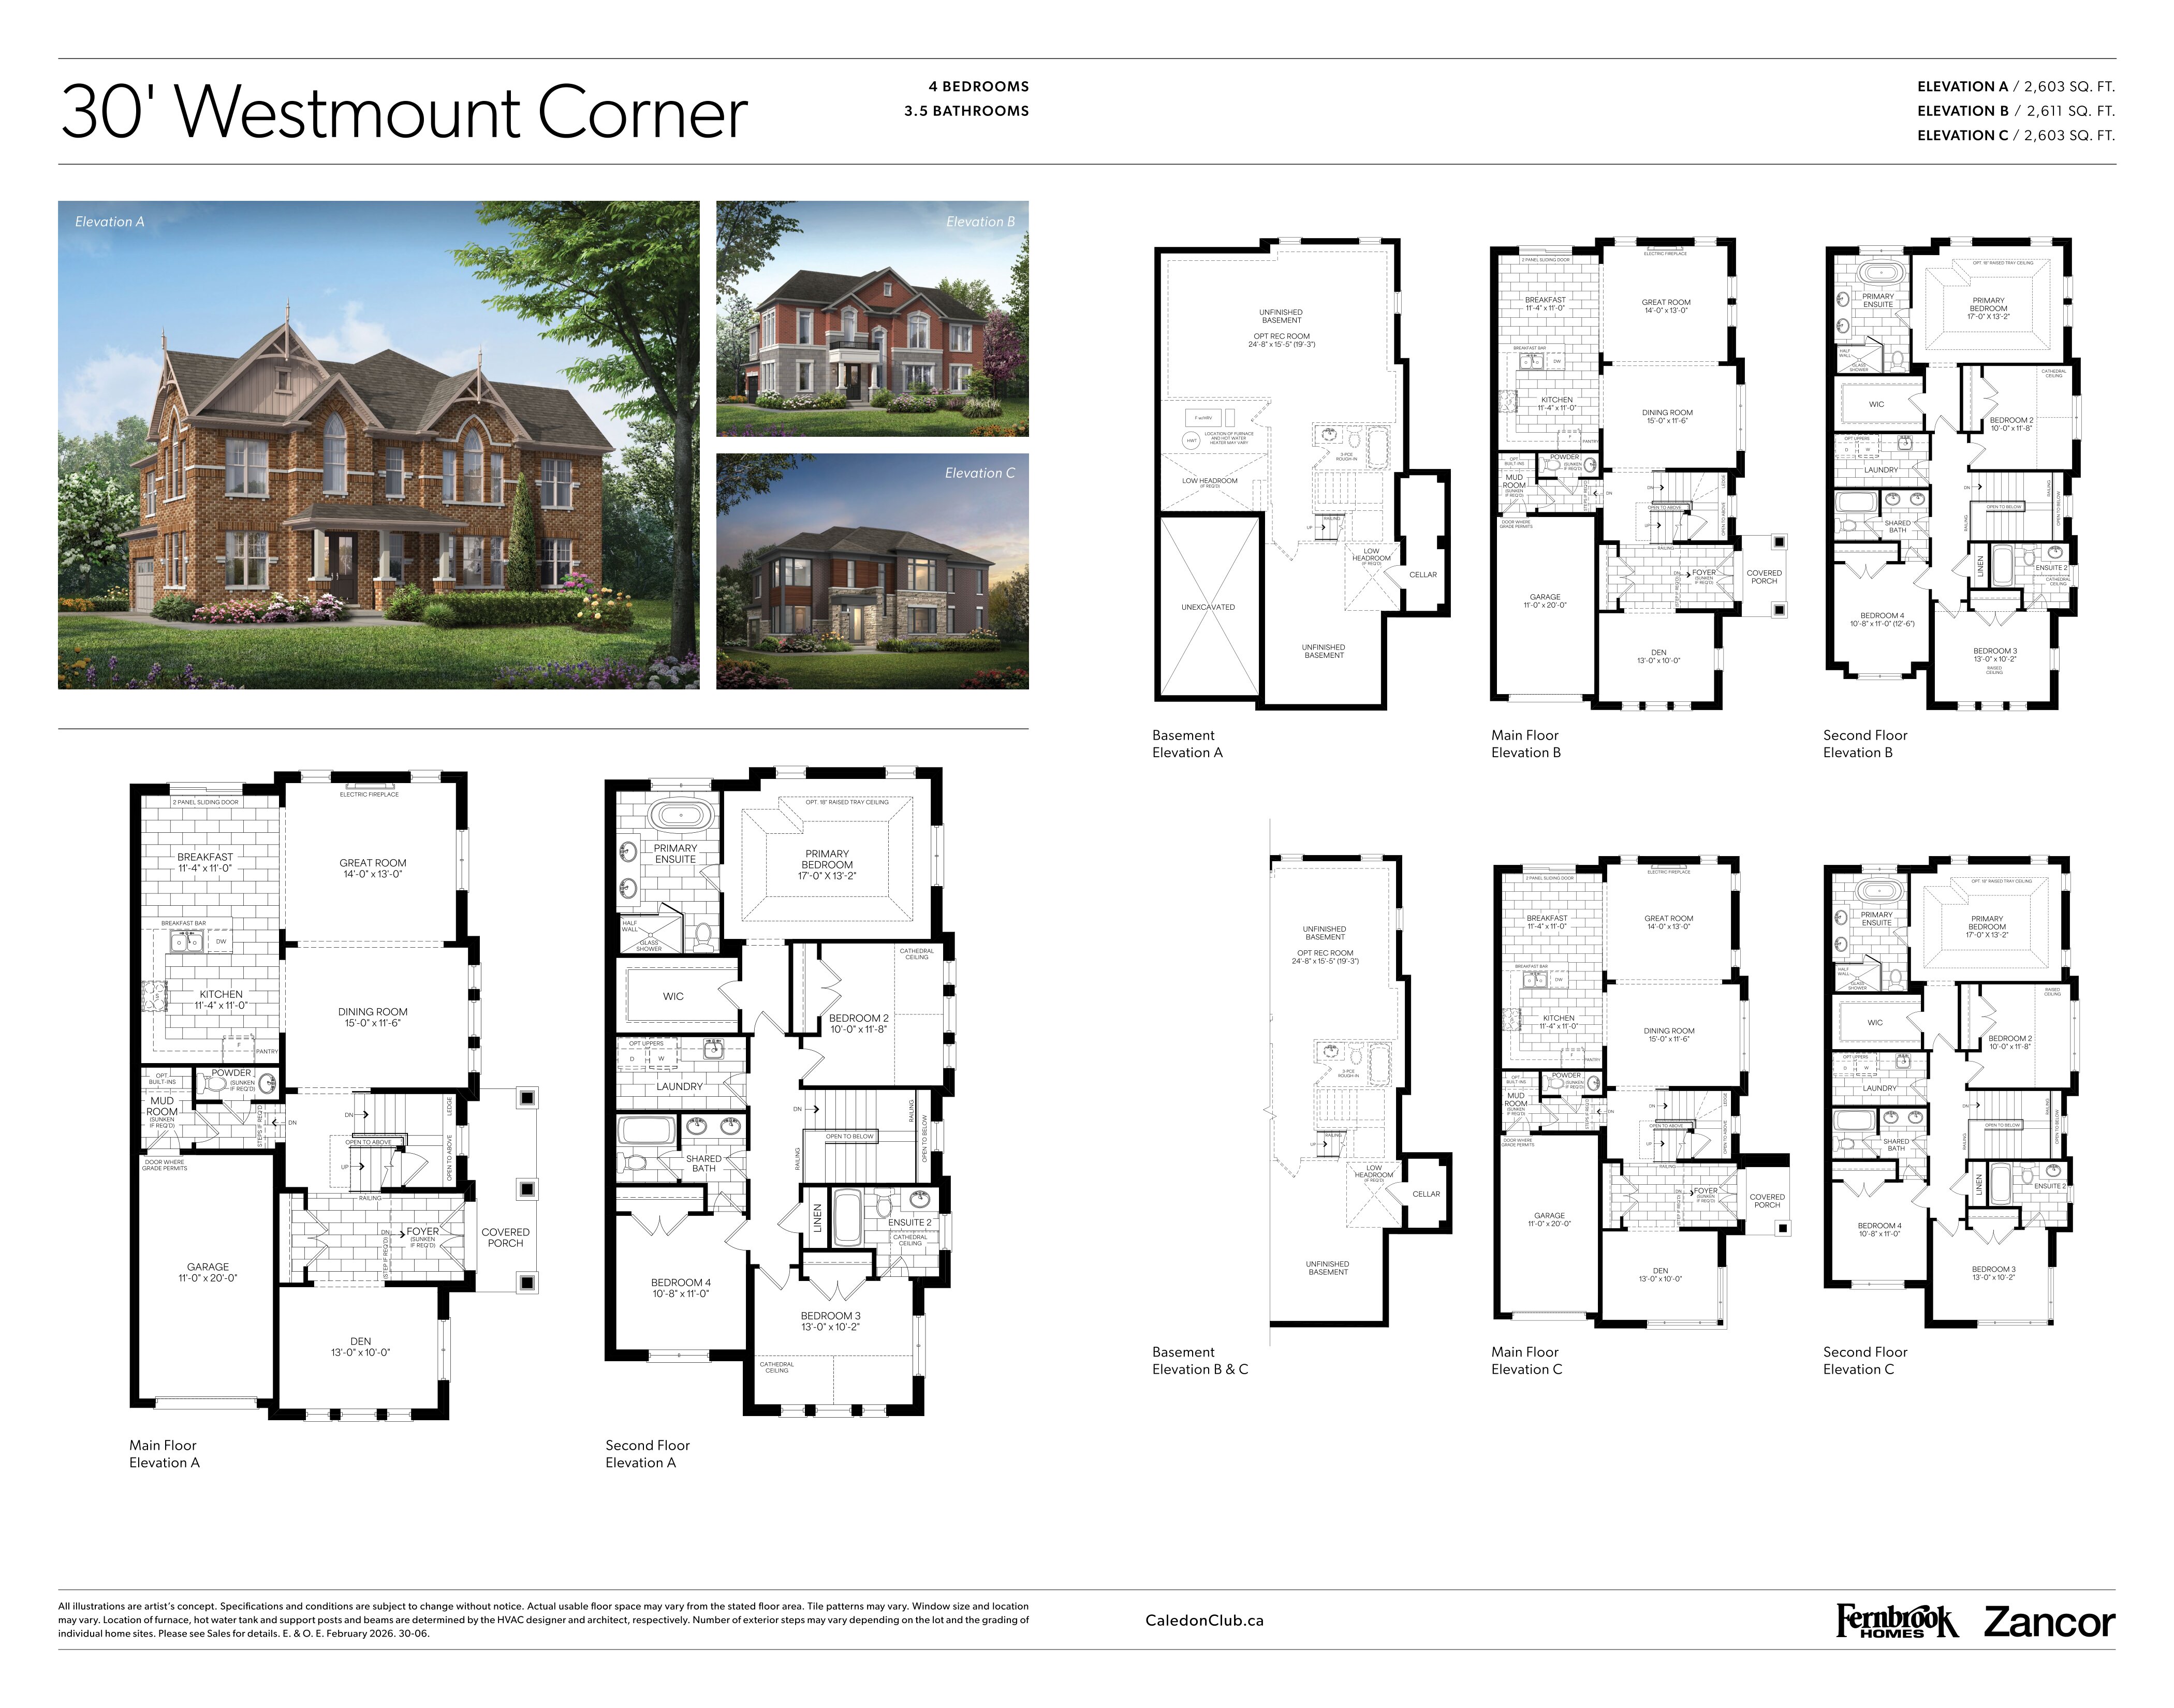
Westmount Corner - Elev. A
For sale4 bd · 4 ba · 2,603 ft²
Pricing on request
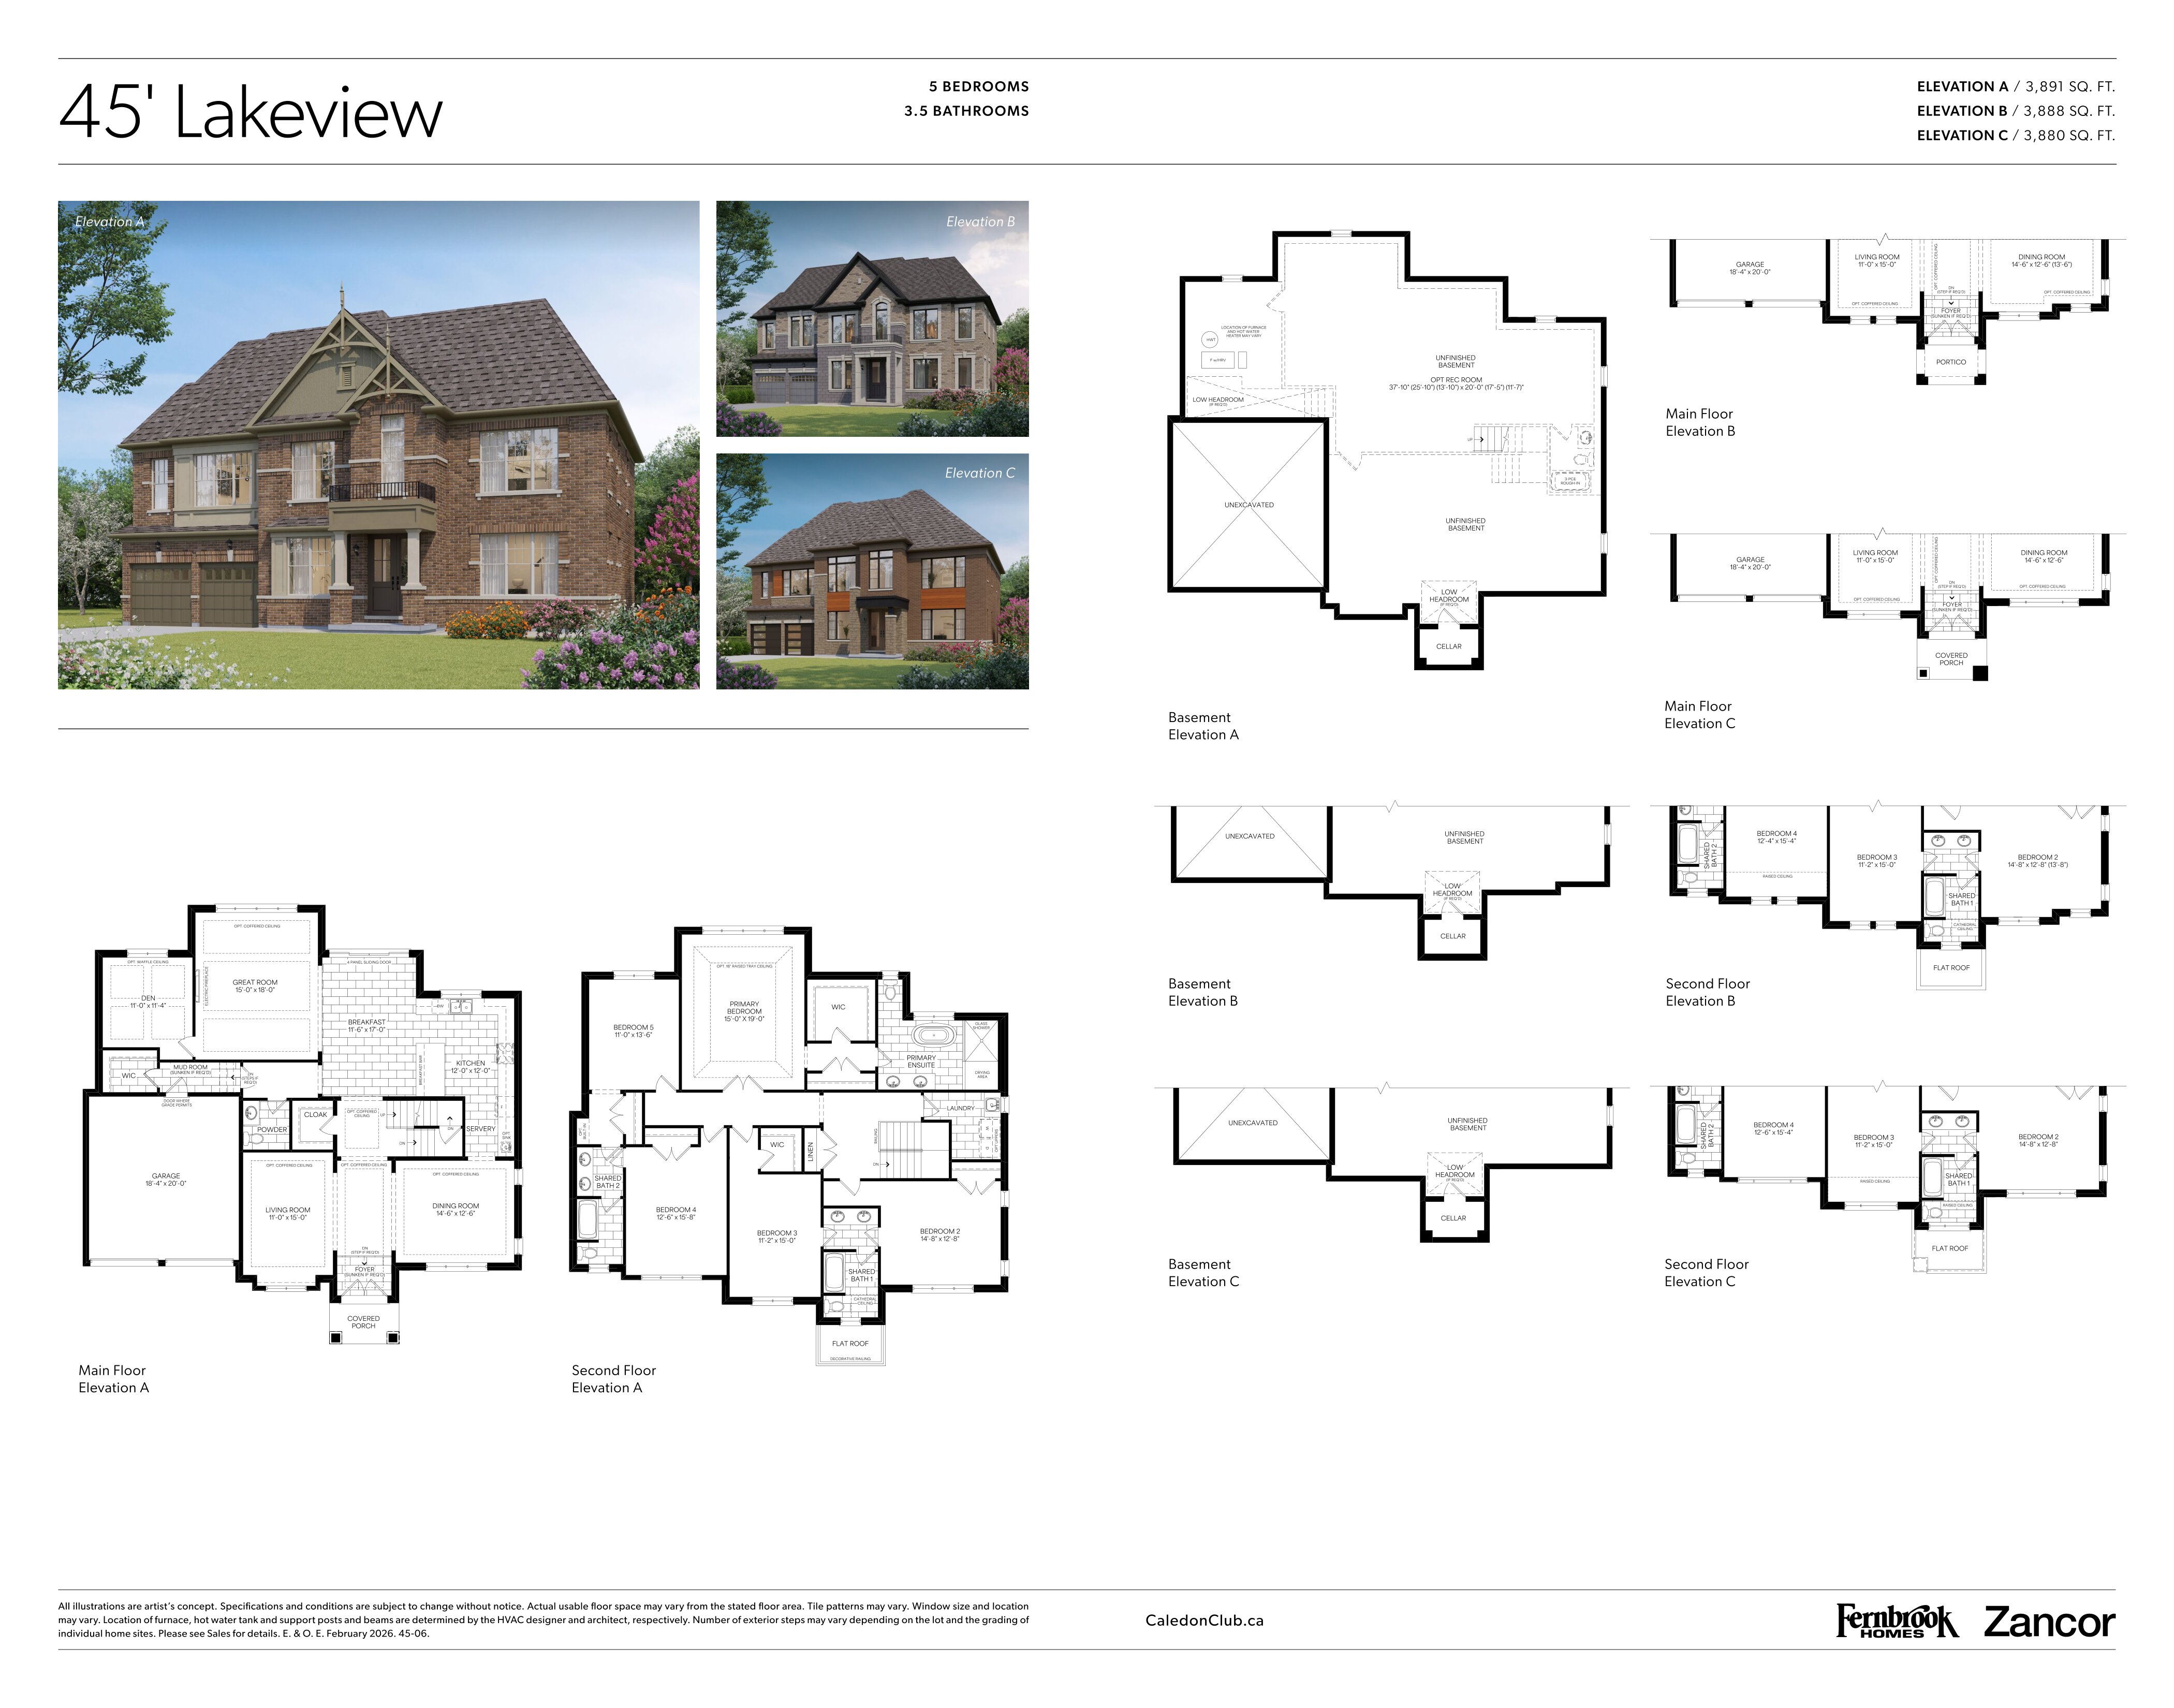
Lakeview - Elev. A
For sale5 bd · 4 ba · 3,891 ft²
Pricing on request
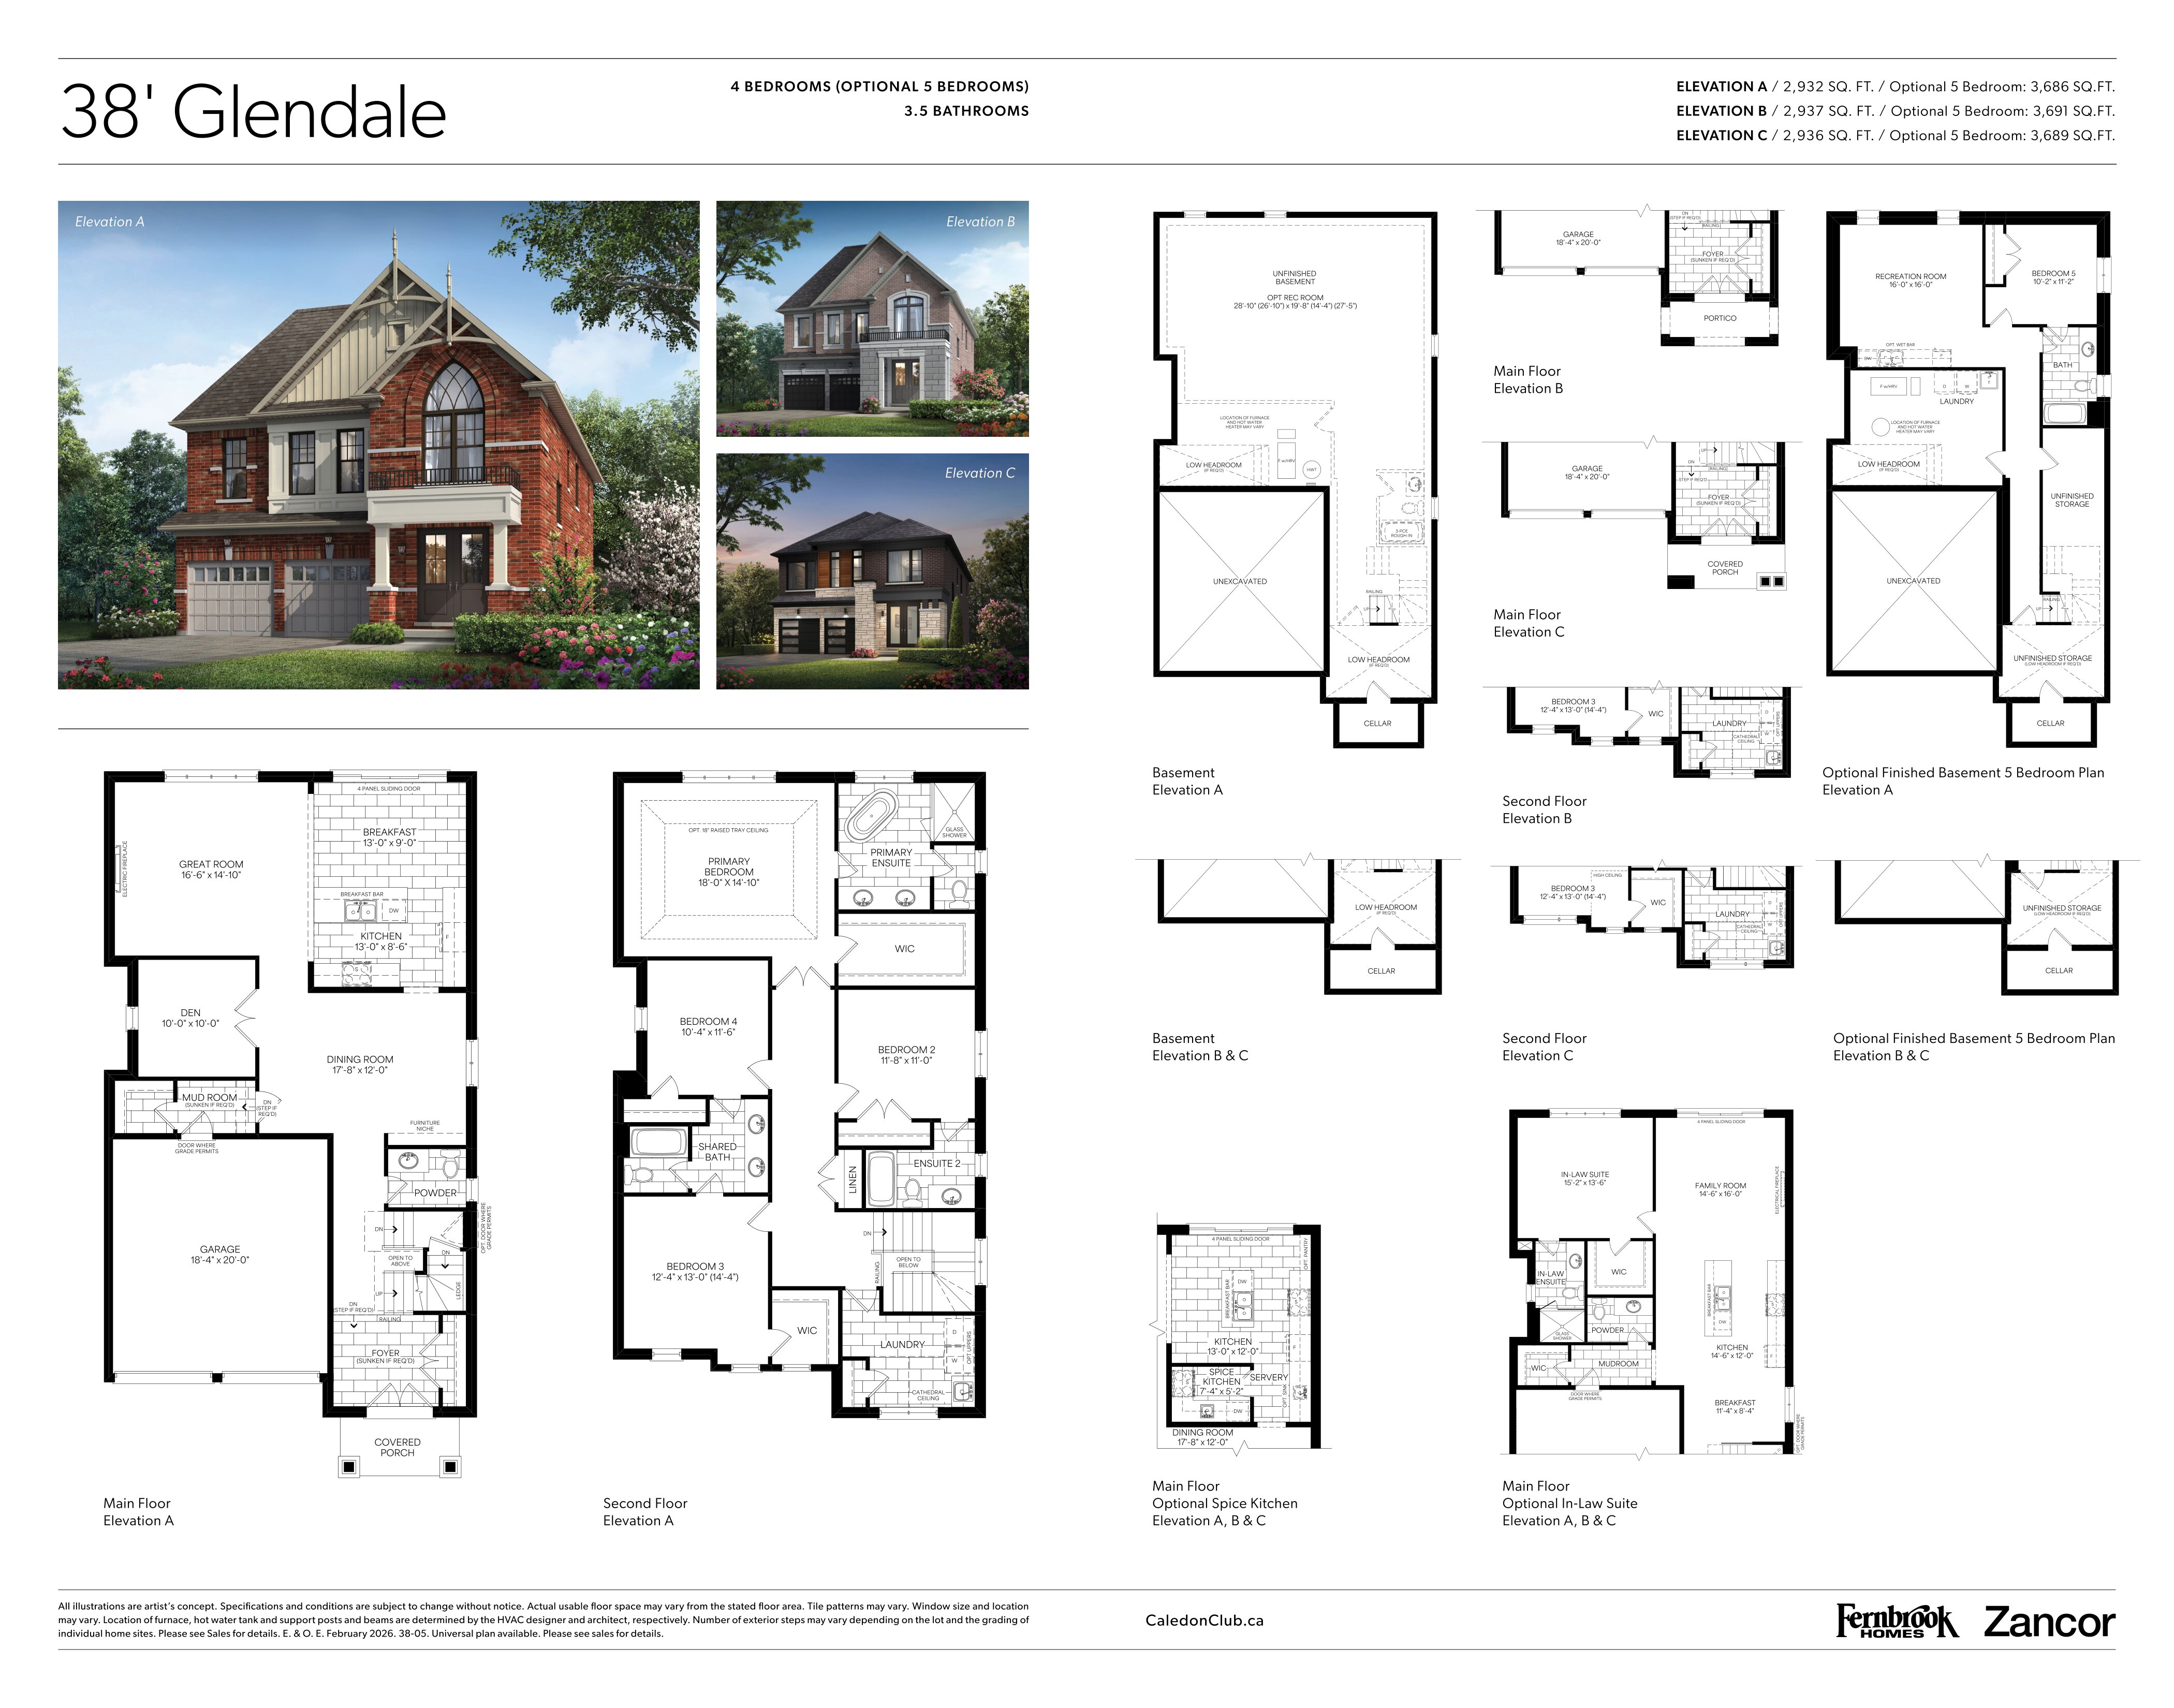
Glendale - Elev. C
For sale4 bd · 4 ba · 2,936 ft²
Pricing on request
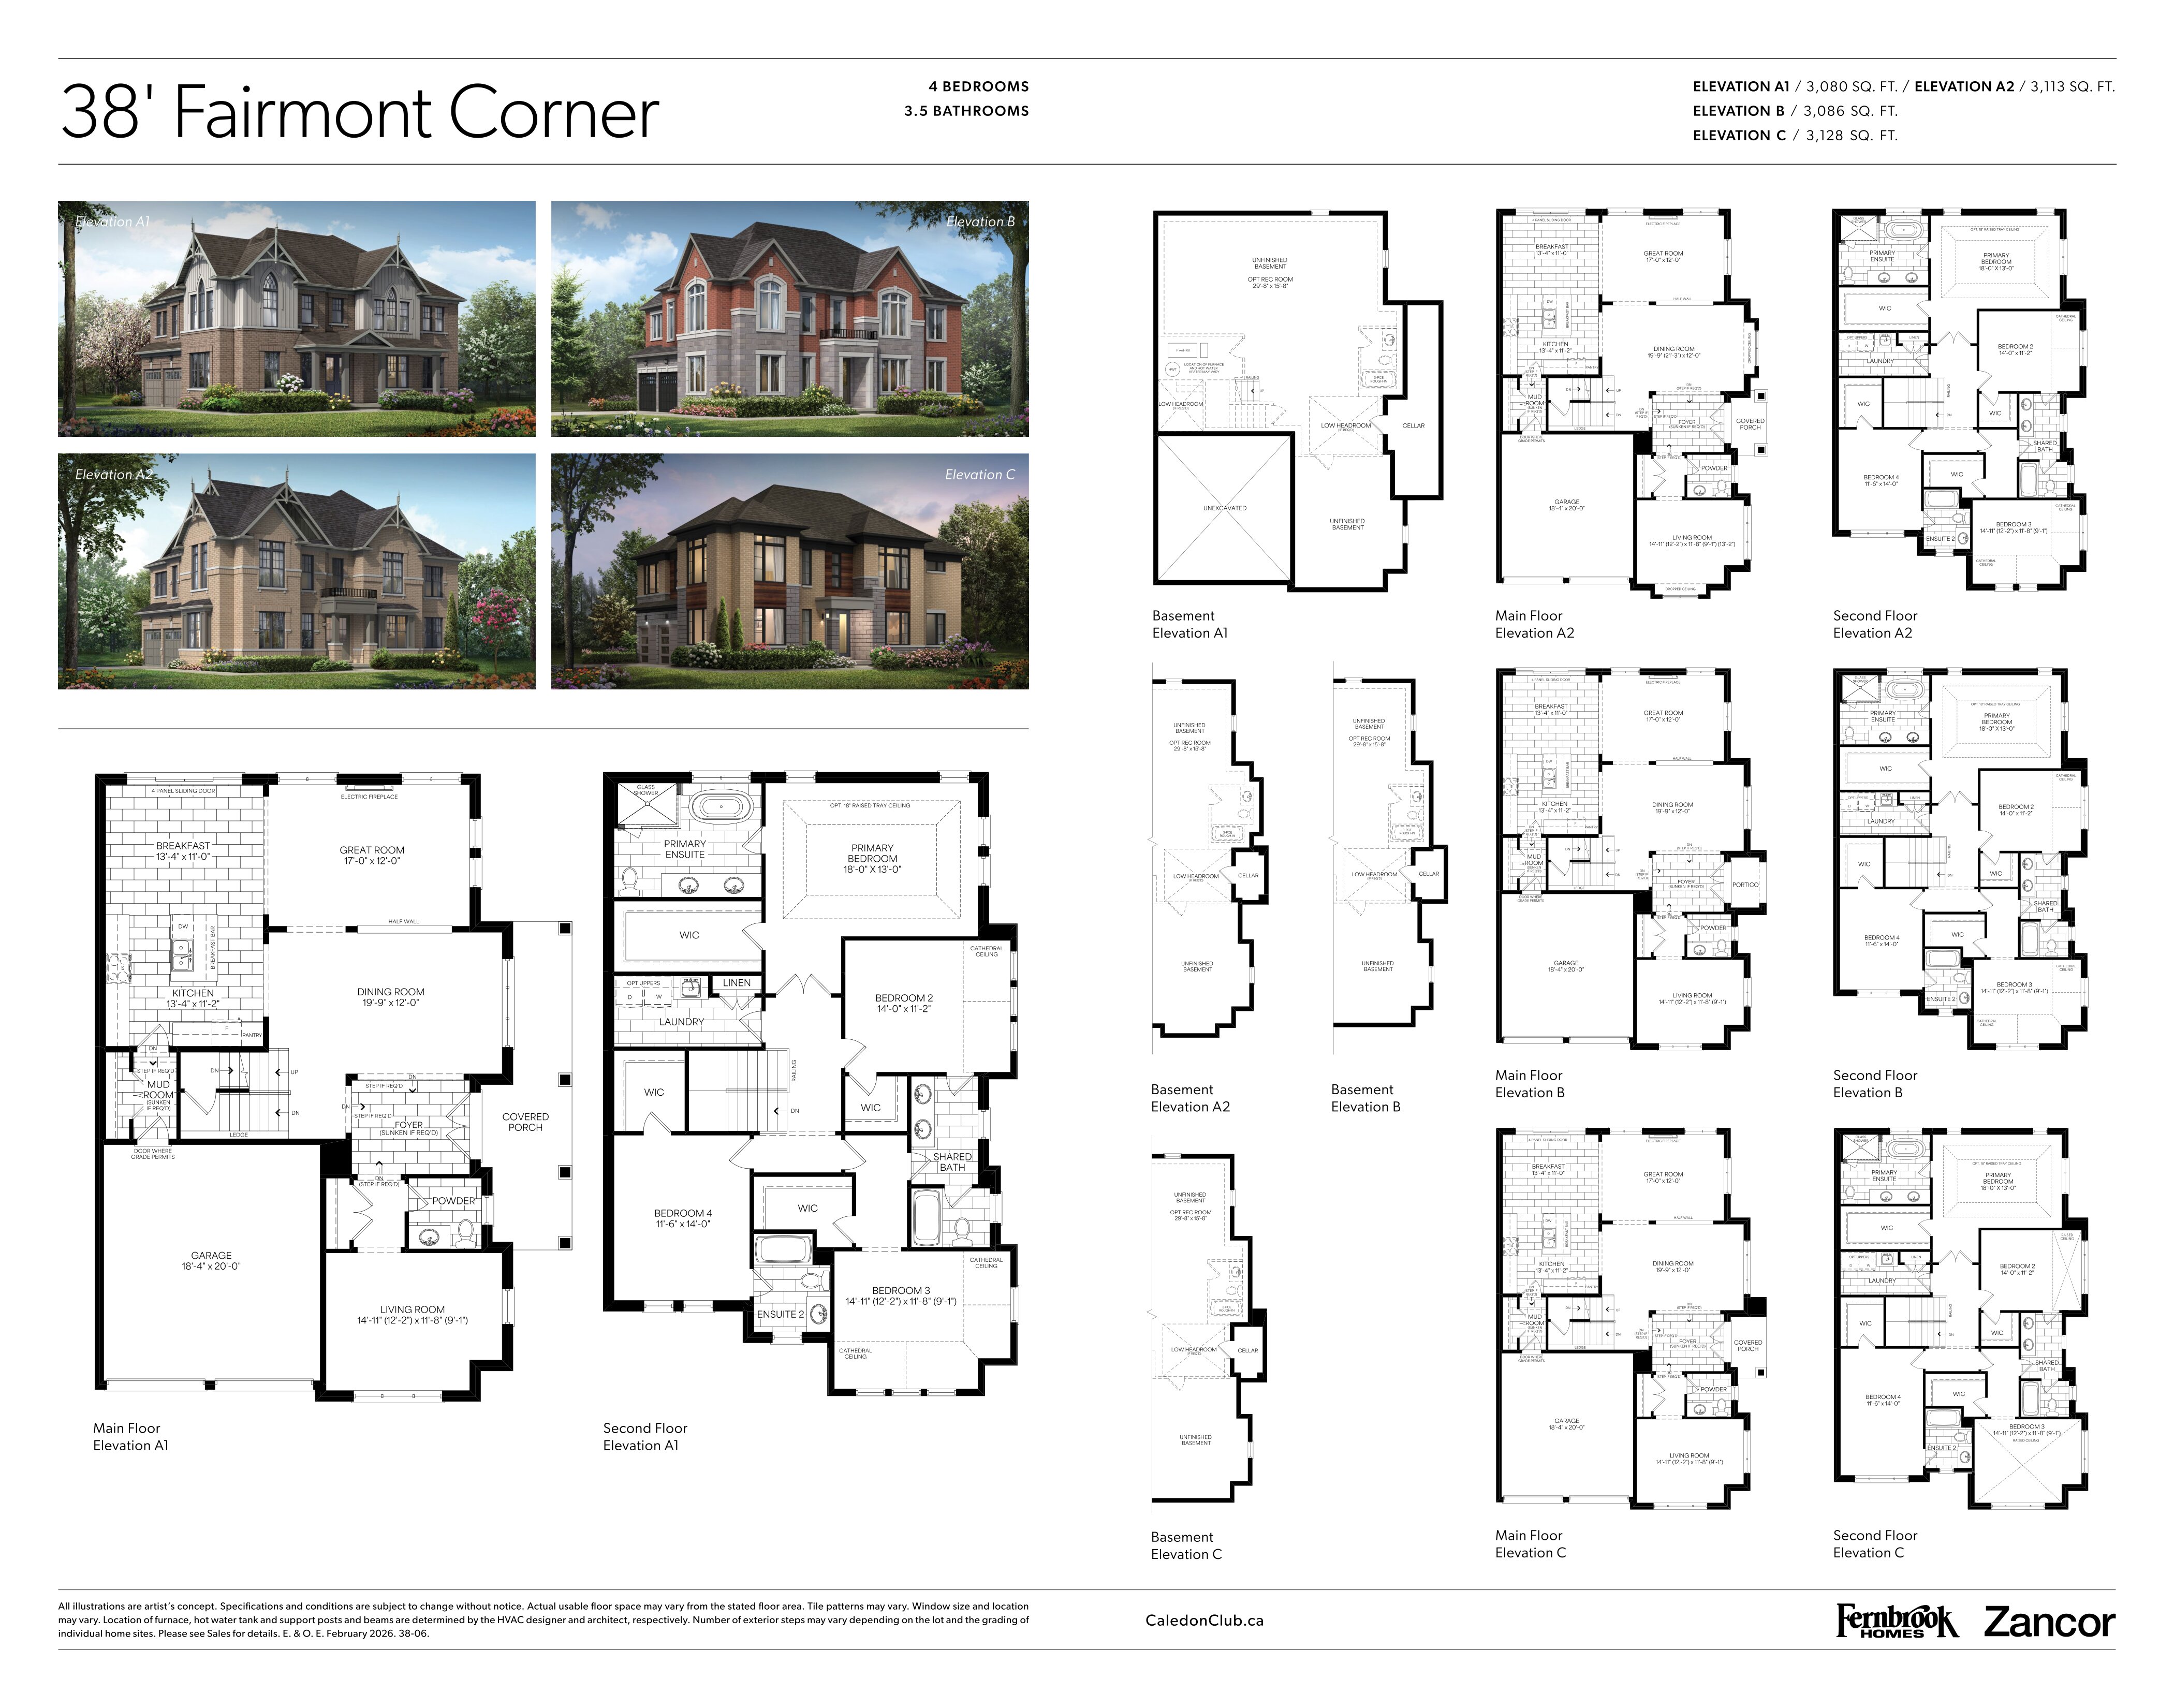
Fairmont Corner - Elev. B
For sale4 bd · 4 ba · 3,086 ft²
Pricing on request
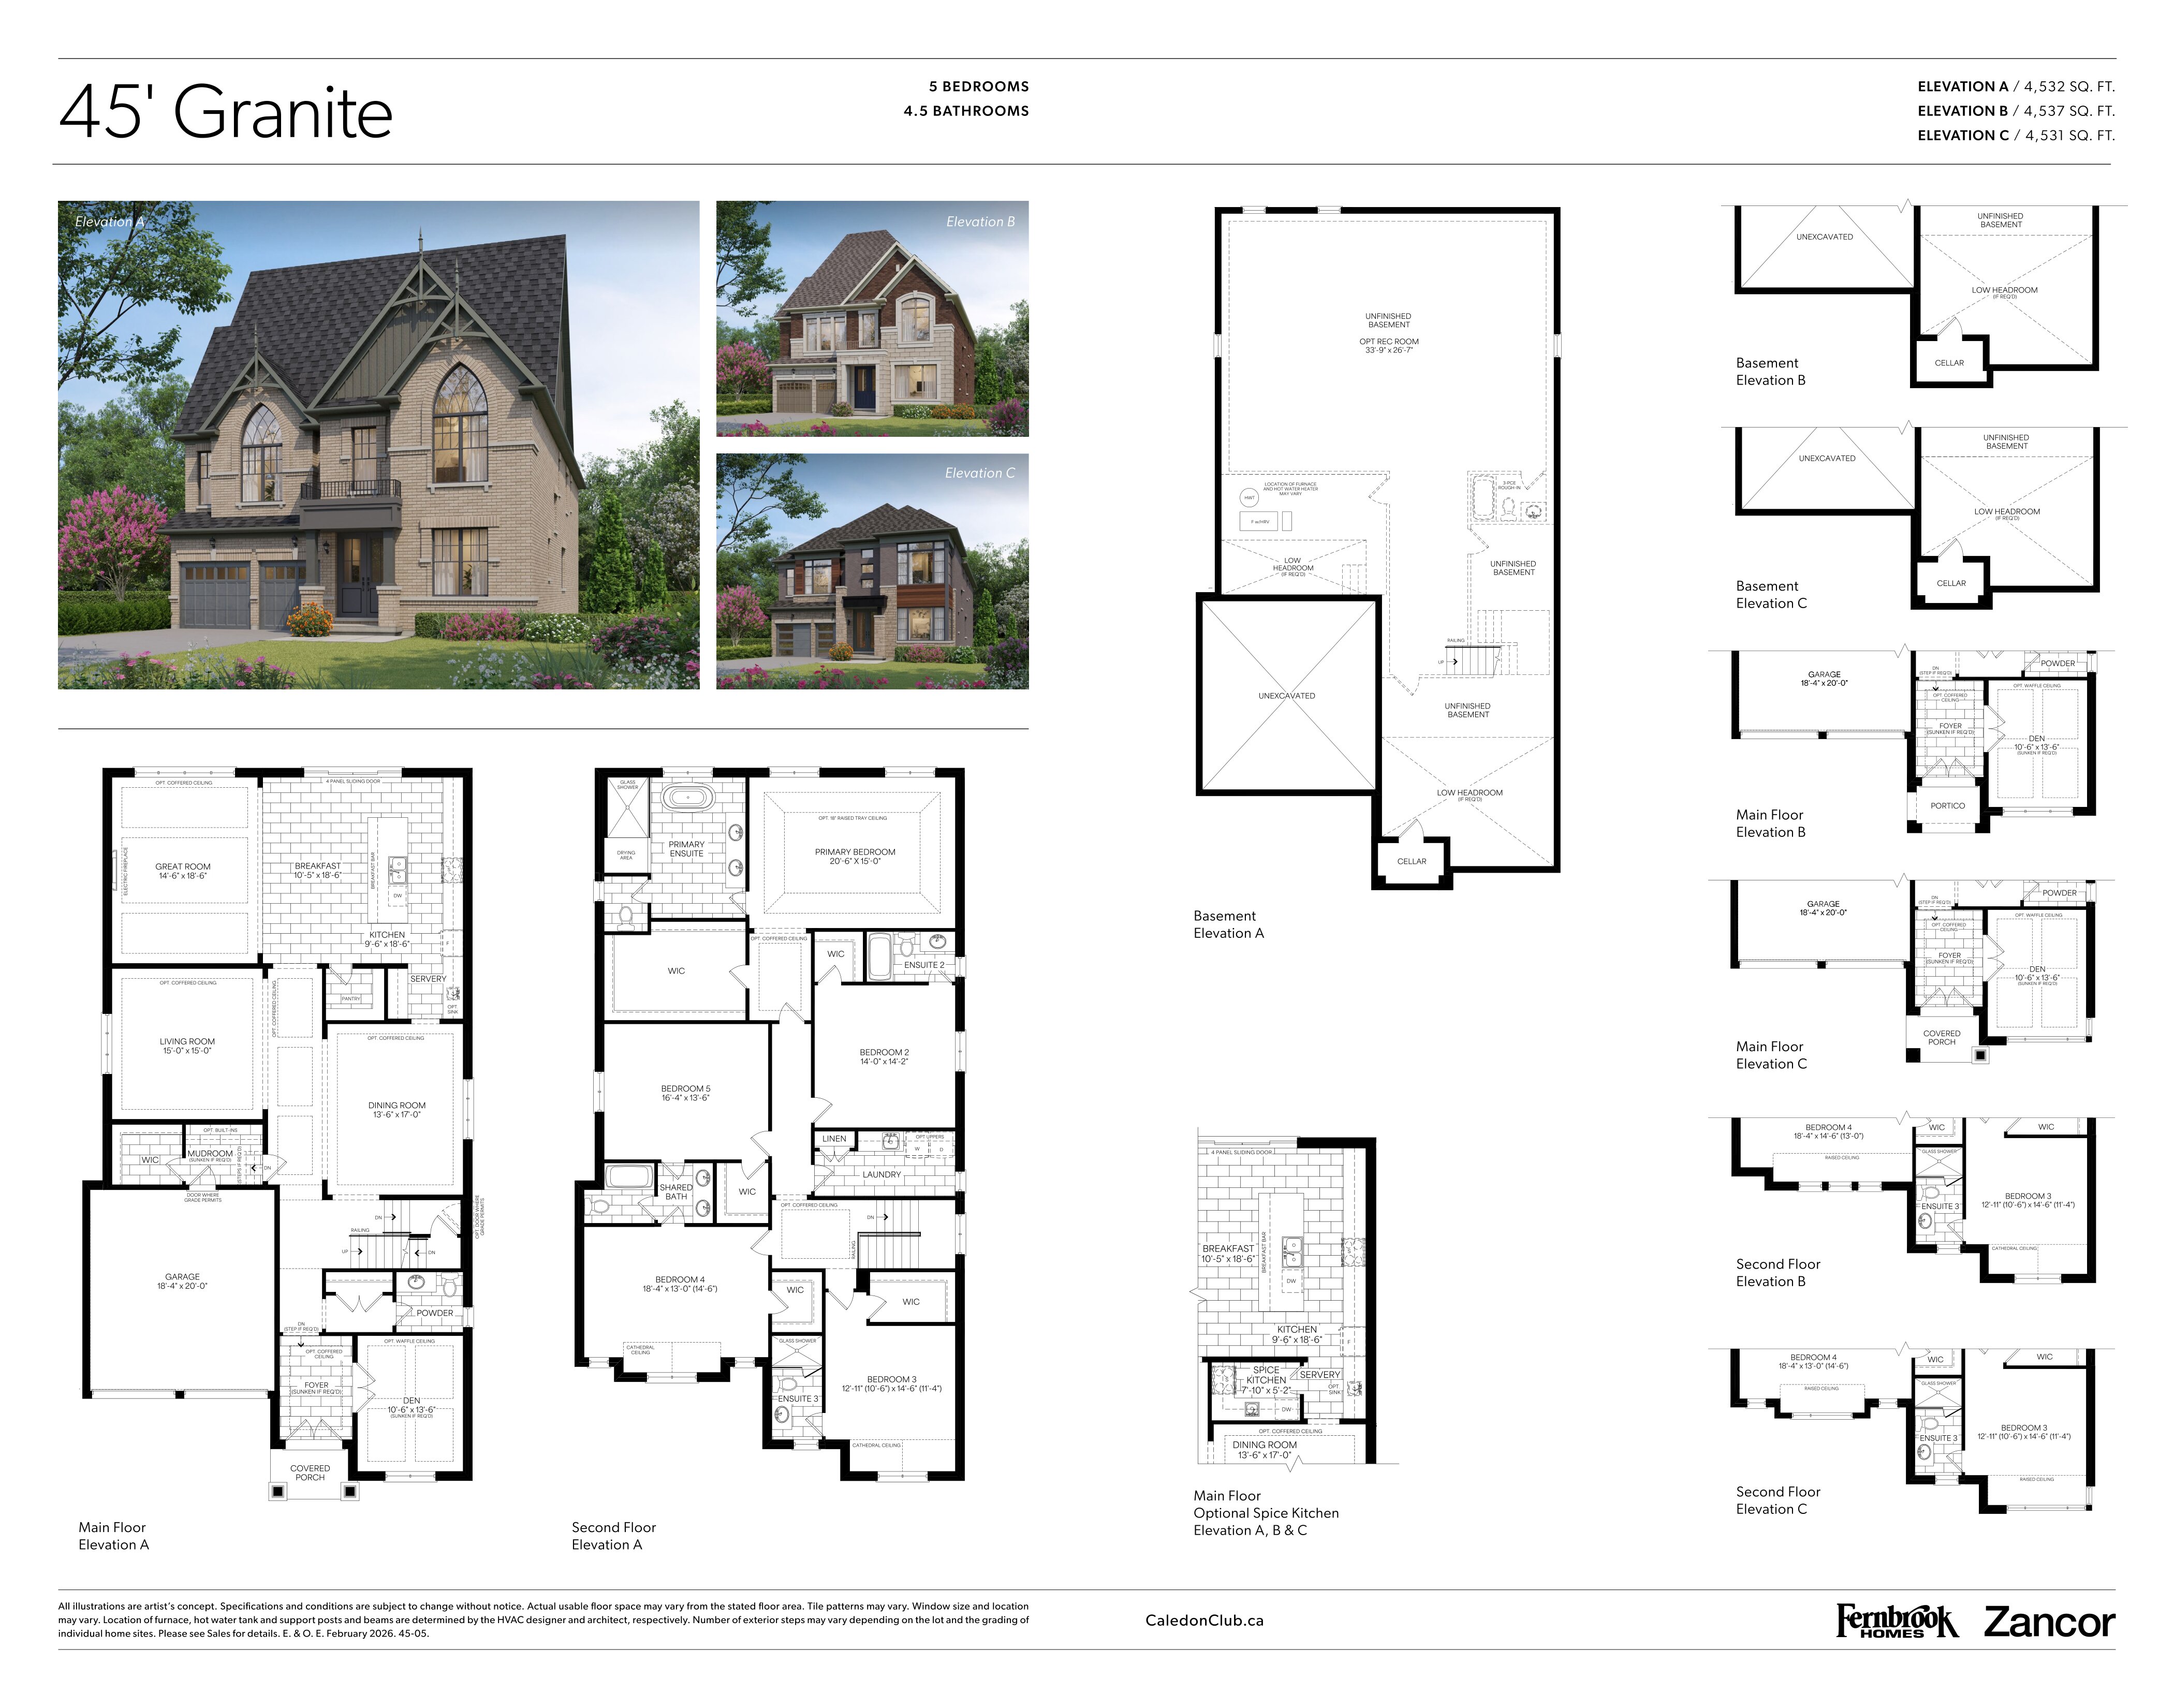
Granite - Elev. A
For sale5 bd · 5 ba · 4,532 ft²
Pricing on request