
Cambrian · Sherwood Park, AB
Hazel floor plan.
Explore the recorded layout, price and features, then confirm the configuration with the builder.
For sale
3 bd · 2 ba · 2,013 ft² · Single family - Detached Two+ Story
Hazel at Cambrian, 370 Canter Wynd, Sherwood Park, AB T8A, Canada
Call us at 416-910-8923Source floor plan. Confirm dimensions and available configurations.
Features Open To Above Option for a 4th second floor bedroom Walk-Through Pantry Spice Kitchen Option Nook Main Bed/Bath Option Source: San Rufo Homes
Prices, dimensions and features may vary and are subject to change. Floor plans are for illustrative purposes only.
- Plan
- Hazel
- Type
- Single family - Detached Two+ Story
- Status
- For sale
- Size
- 2,013 ft²
- Project
- Cambrian
- Developer
- San Rufo Homes
Location
Sherwood Park|Cambrian|370 Canter Wynd, Sherwood Park, AB T8A, Canada
Interested in Hazel at Cambrian?
Hazel at
Cambrian
370 Canter Wynd, Sherwood Park, AB T8A, Canada
More than a neighbourhood. A place to belong. Discover Cambrian, Sherwood Park’s premier master-planned community designed to offer lifestyle amenities to live, learn, work, and play right within the neighborhood. Situated along Oldman Cre…
Explore this project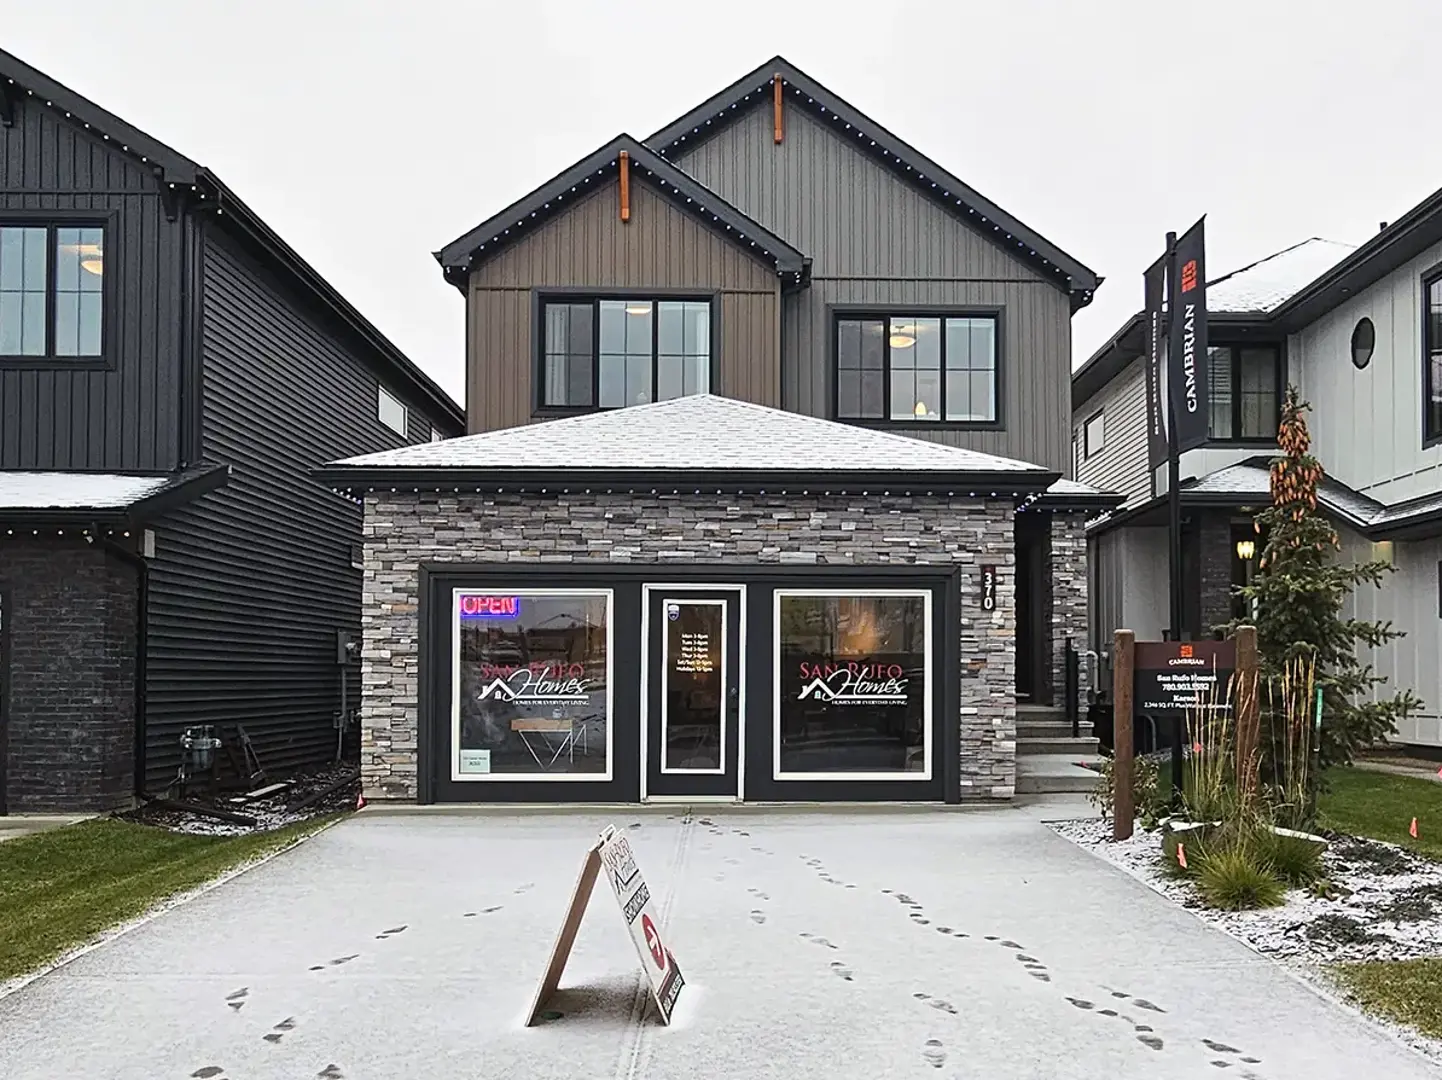
Other floor plans at Cambrian
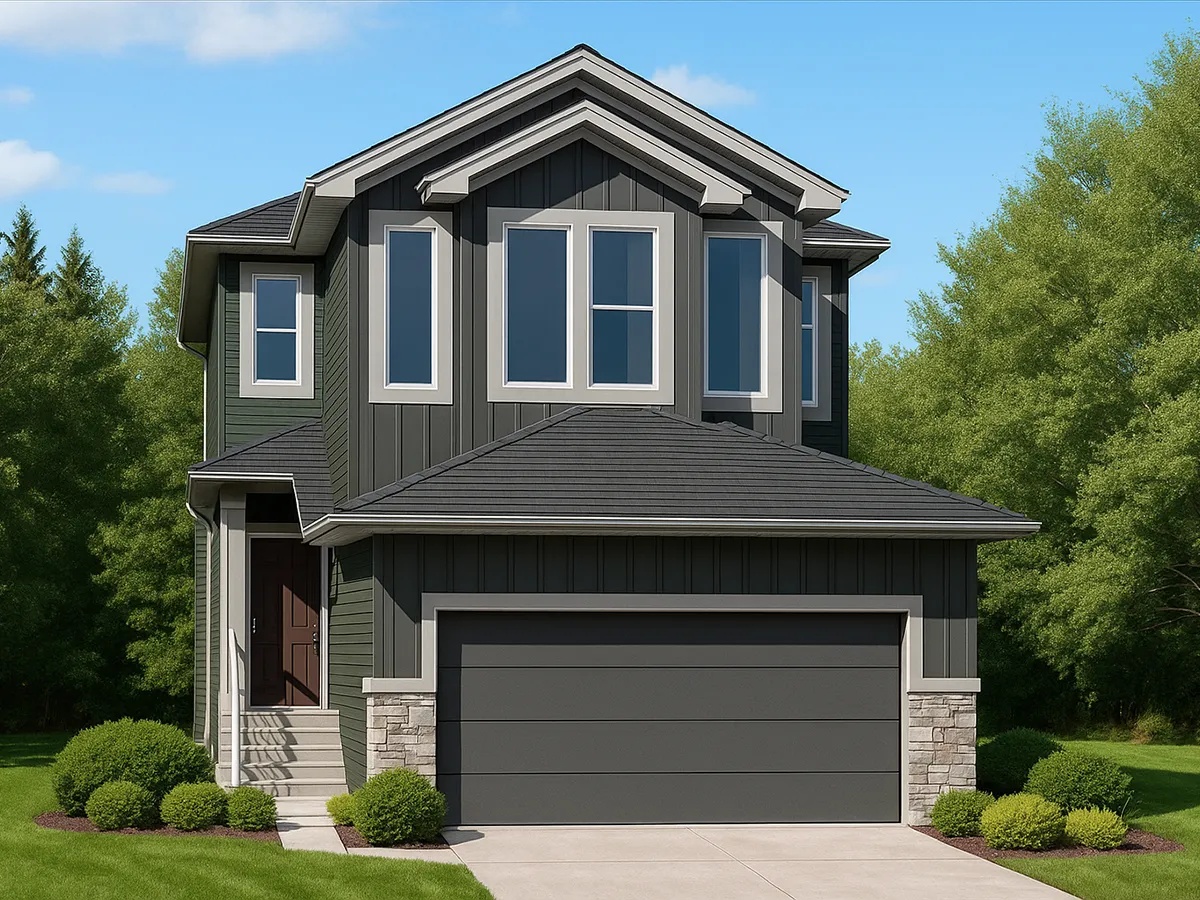
Julianna 24'
For sale3 bd · 3 ba · 2,118 ft²
Pricing coming soon
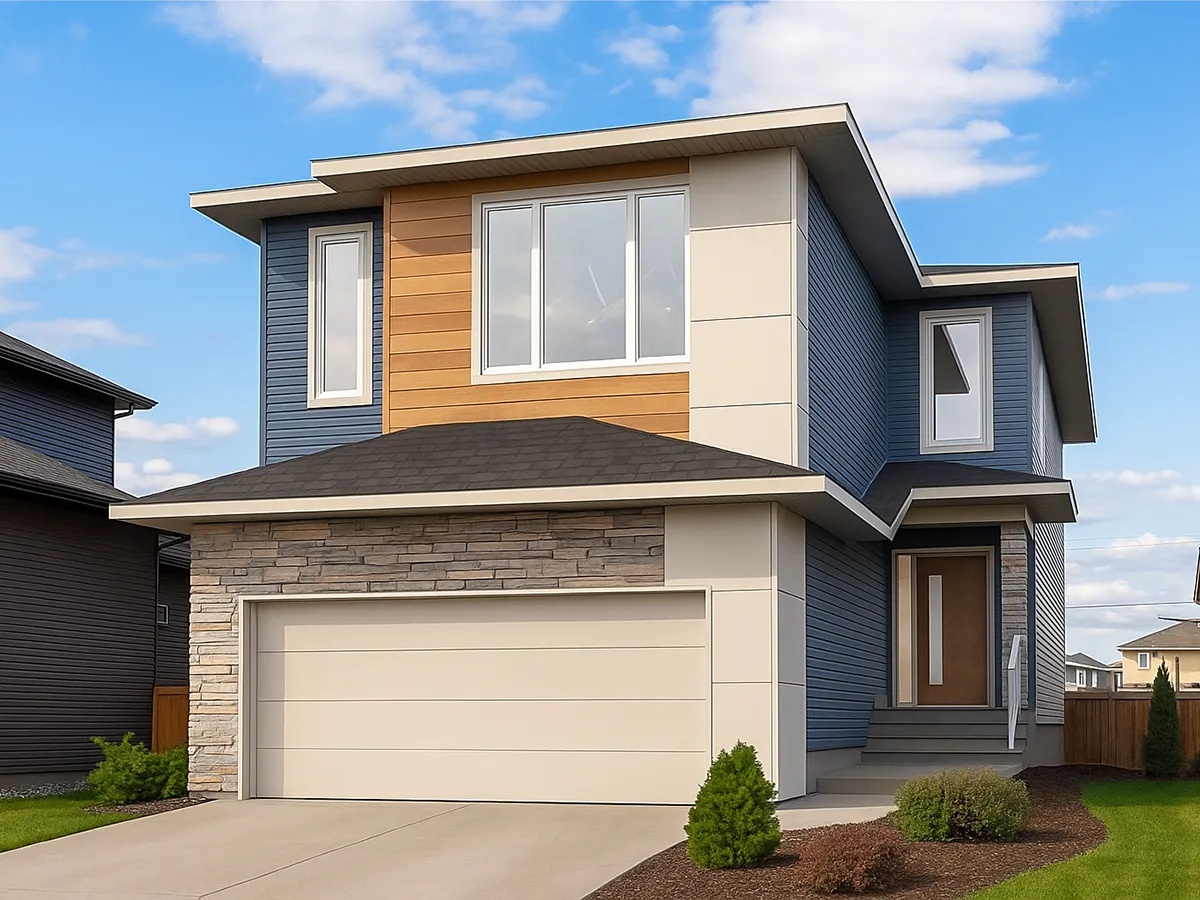
Joseph III 26'
For sale3 bd · 3 ba · 2,266 ft²
Pricing coming soon
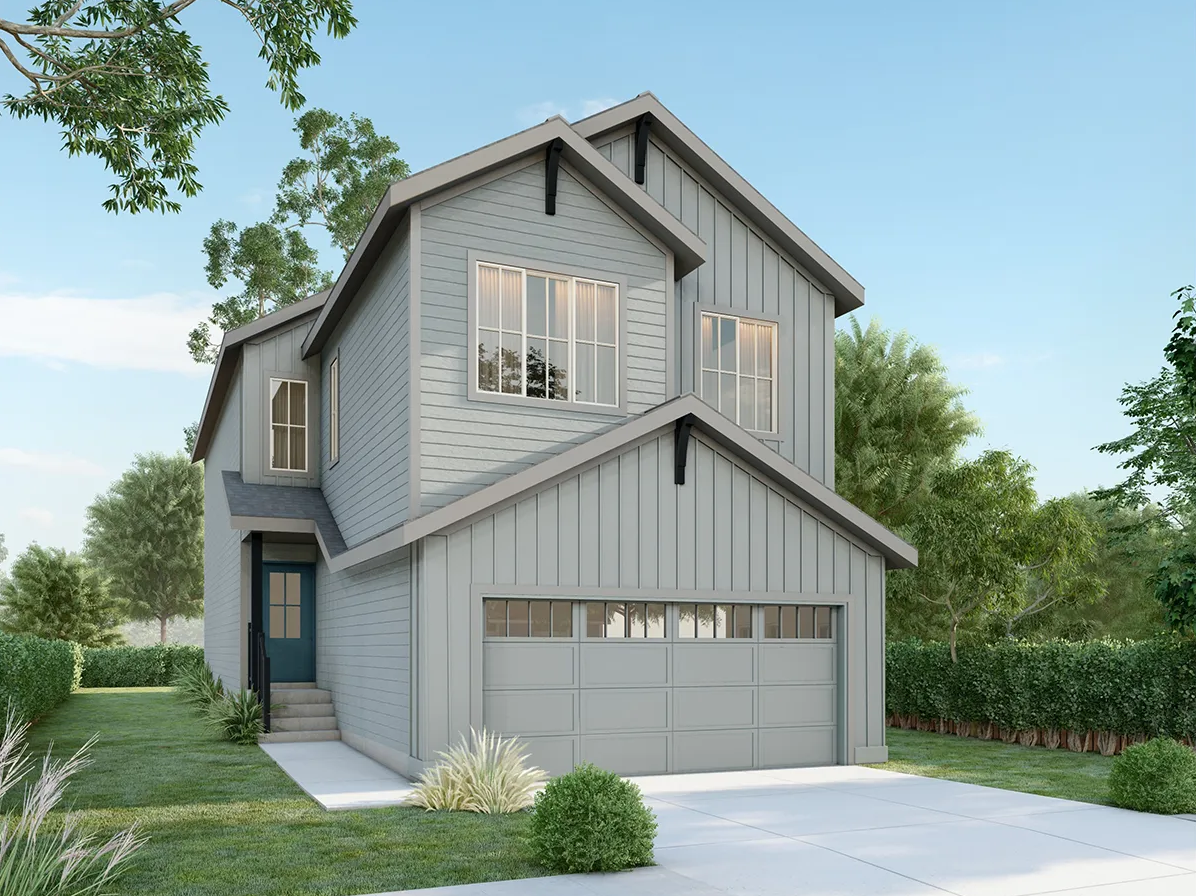
Daniela 24'
For sale3 bd · 2 ba · 1,931 ft²
Pricing coming soon
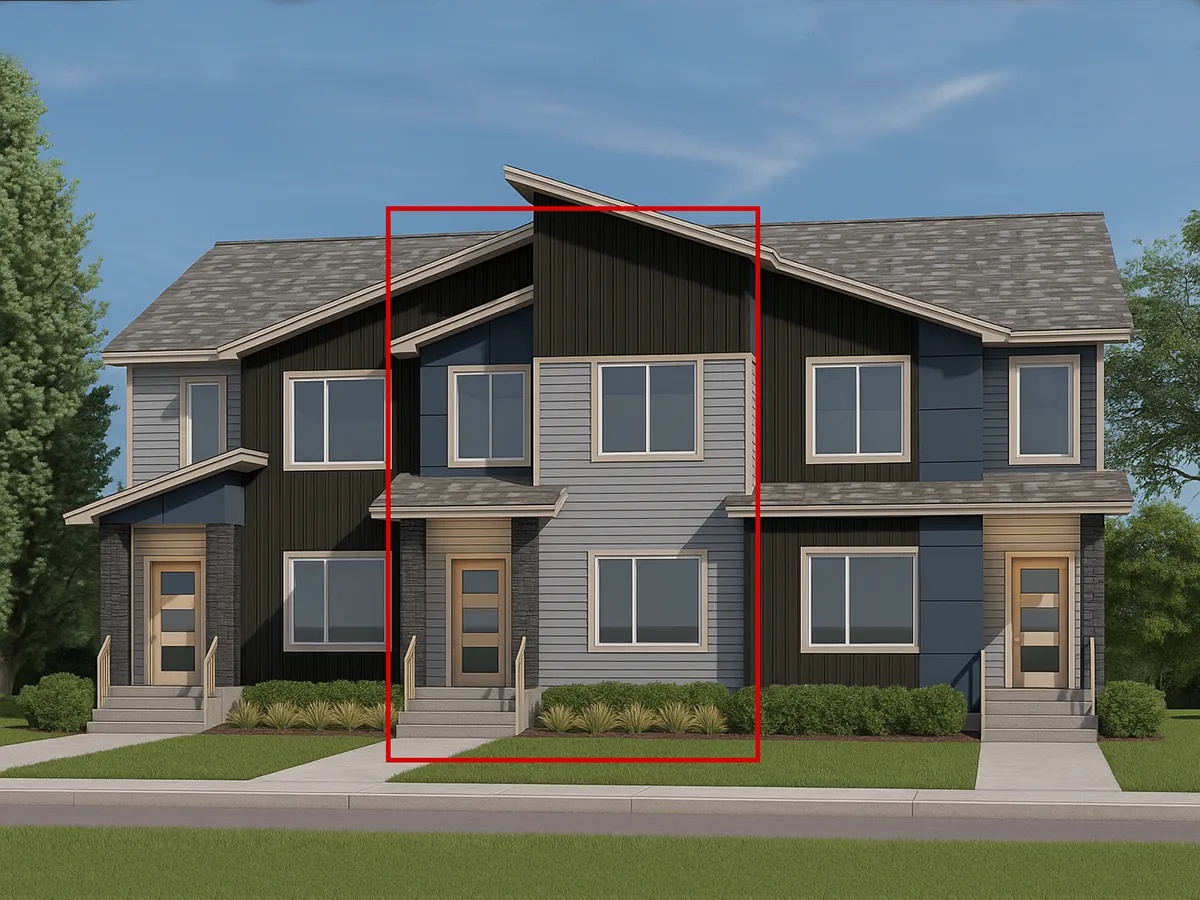
Mason 18'
For sale3 bd · 3 ba · 1,317 ft²
Pricing coming soon
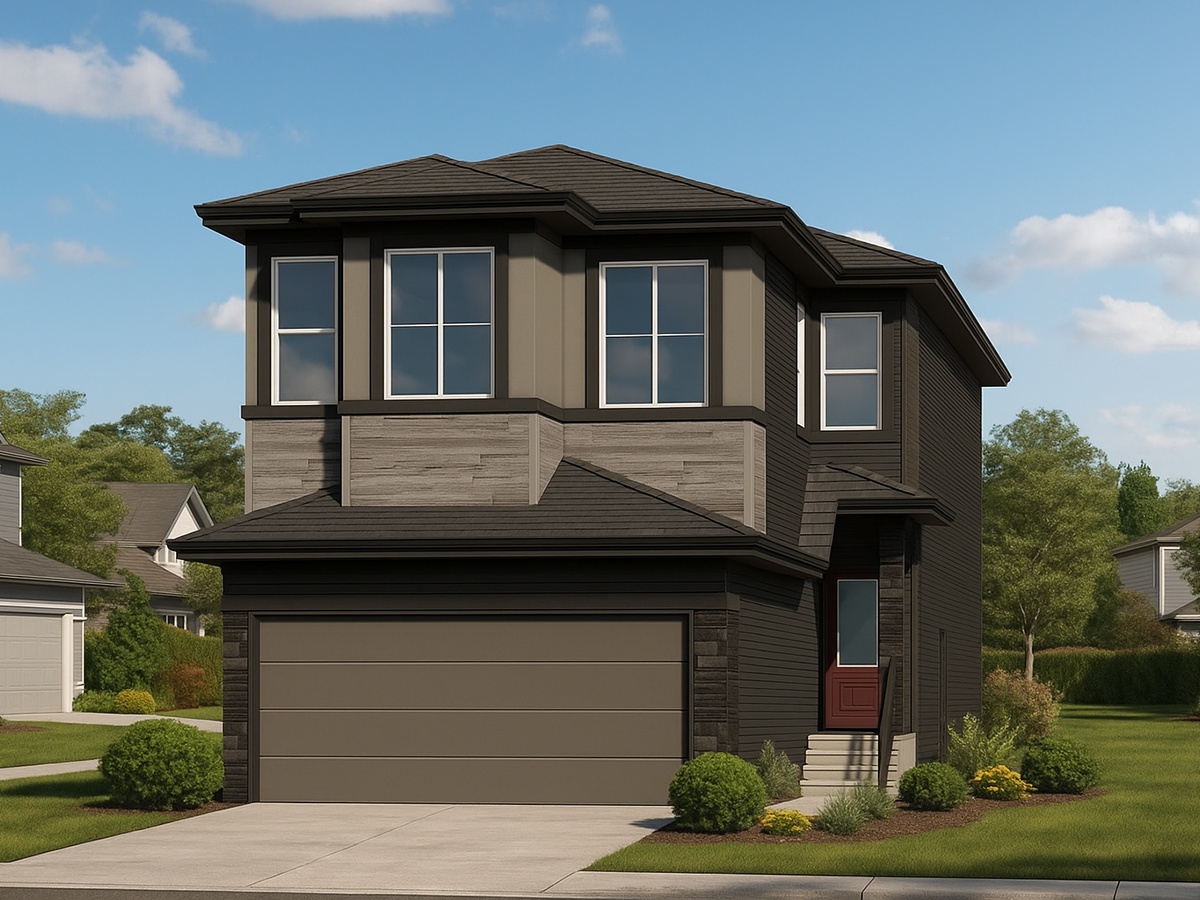
Victor 22'
For sale3 bd · 2 ba · 1,901 ft²
Pricing coming soon
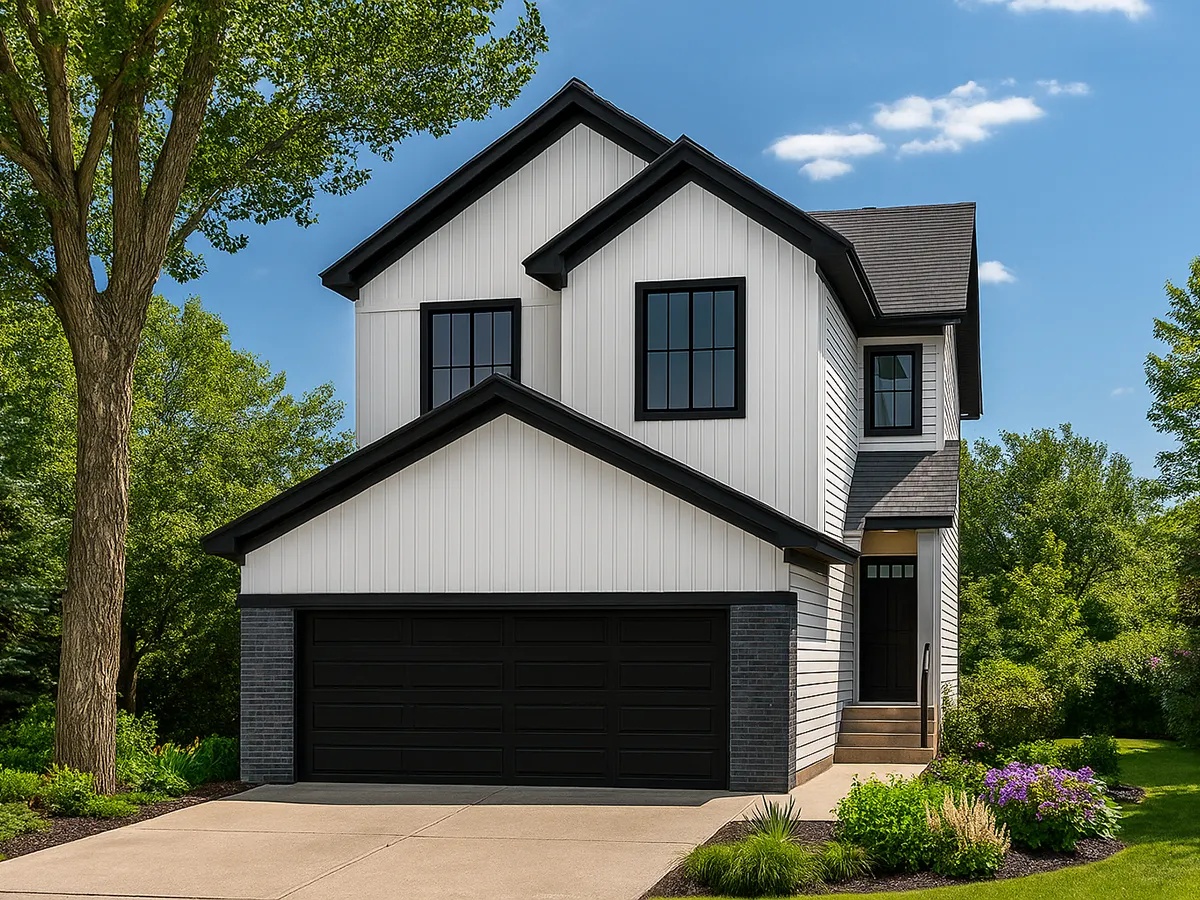
Evan 24'
For sale3 bd · 2 ba · 2,110 ft²
Pricing coming soon