
Camden Crossing · Richmond Hill, ON
Dynasty 12 Elev. 3 - 5 Bed floor plan.
Explore the recorded layout, price and features, then confirm the configuration with the builder.
For sale
5 bd · 4 ba · 3,801 ft² · Single family - Detached Two+ Story
Dynasty 12 Elev. 3 - 5 Bed at Camden Crossing, Leslie St & 19th Ave, Richmond Hill, ON L4E 0H3, Canada
Call us at 416-910-8923Source floor plan. Confirm dimensions and available configurations.
Dynasty 12 Elev. 3 - 5 Bed is a single family - detached two+ story home at Camden Crossing in Richmond Hill, ON. Register for details to receive the full floor plan, pricing and availability.
Prices, dimensions and features may vary and are subject to change. Floor plans are for illustrative purposes only.
- Plan
- Dynasty 12 Elev. 3 - 5 Bed
- Type
- Single family - Detached Two+ Story
- Status
- For sale
- Size
- 3,801 ft²
- Project
- Camden Crossing
- Developer
- Starlane Home Corporation
Location
Richmond Hill|Camden Crossing|Leslie St & 19th Ave, Richmond Hill, ON L4E 0H3, Canada
Interested in Dynasty 12 Elev. 3 - 5 Bed at Camden Crossing?
Dynasty 12 Elev. 3 - 5 Bed at
Camden Crossing
Leslie St & 19th Ave, Richmond Hill, ON L4E 0H3, Canada
Introducing new townhomes at Camden Crossing Starlane is proud to introduce our new townhomes at Camden Crossing, our new community coming to 19th Avenue and Leslie Street in Richmond Hill. These towns range from 1,945 sq. ft. to 2,304 sq.…
Explore this project
Other floor plans at Camden Crossing
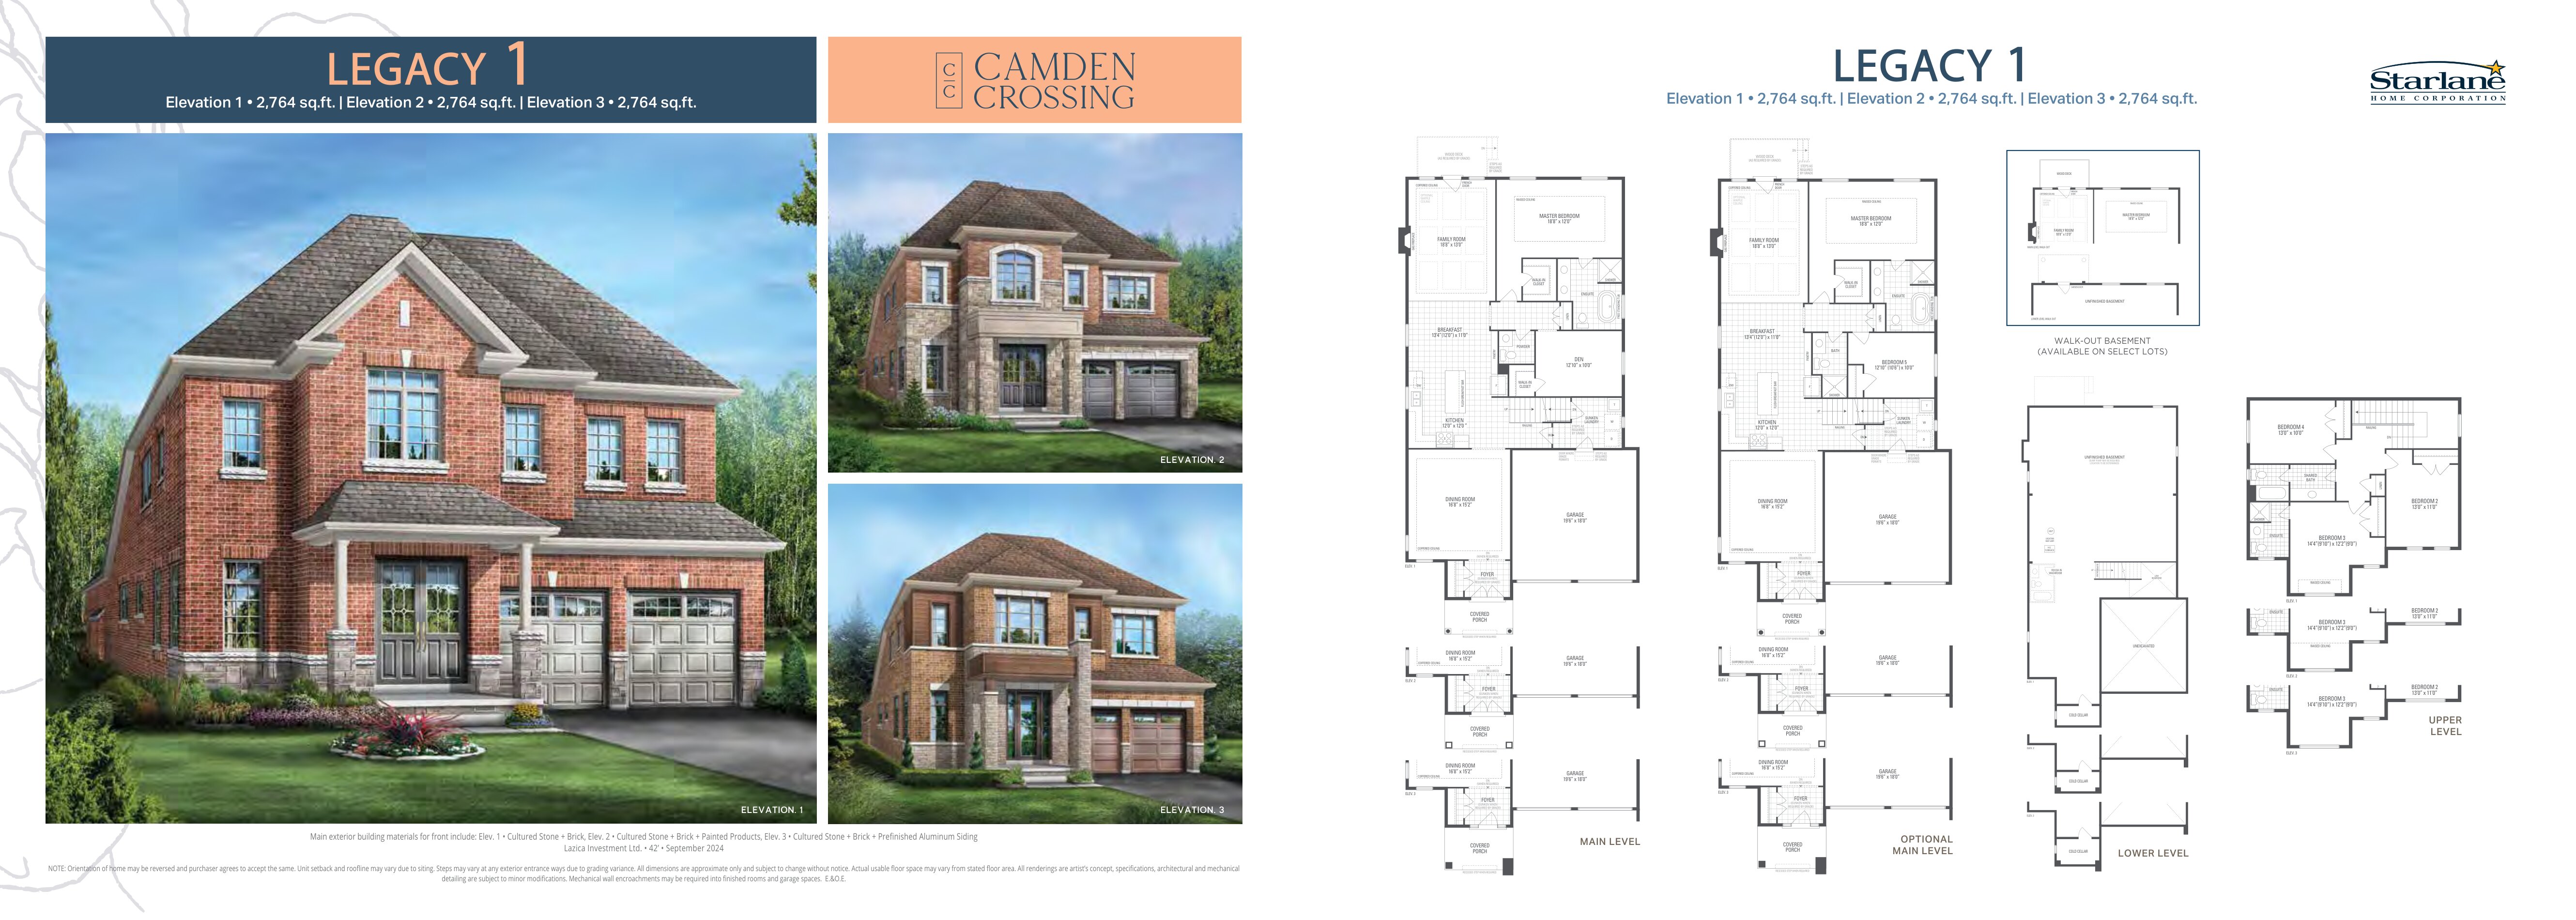
Legacy 1 Elev. 1 - 4 Bed
For sale4 bd · 4 ba · 2,764 ft²
From $2,079,900
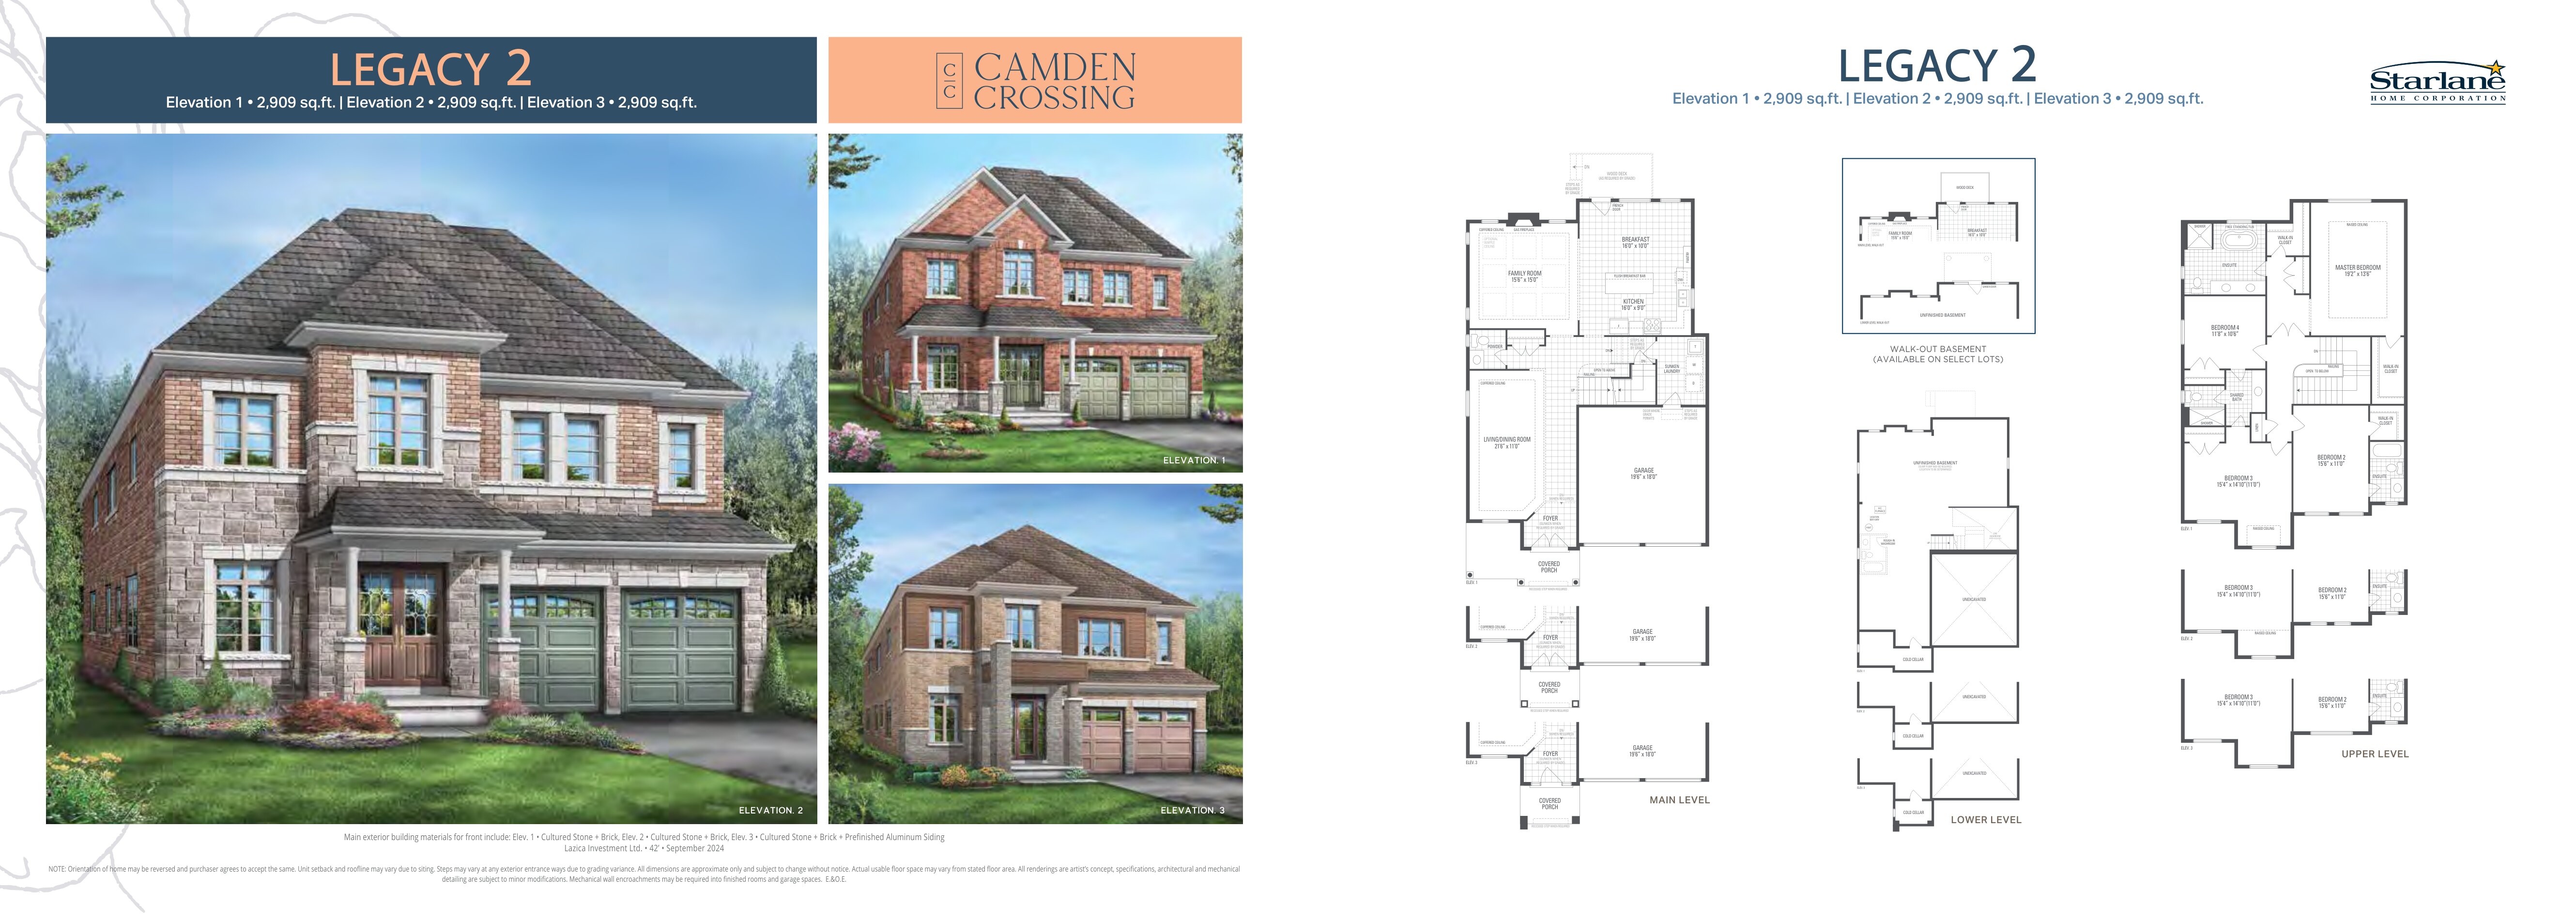
Legacy 2 Elev. 1
For sale4 bd · 4 ba · 2,909 ft²
From $2,079,900
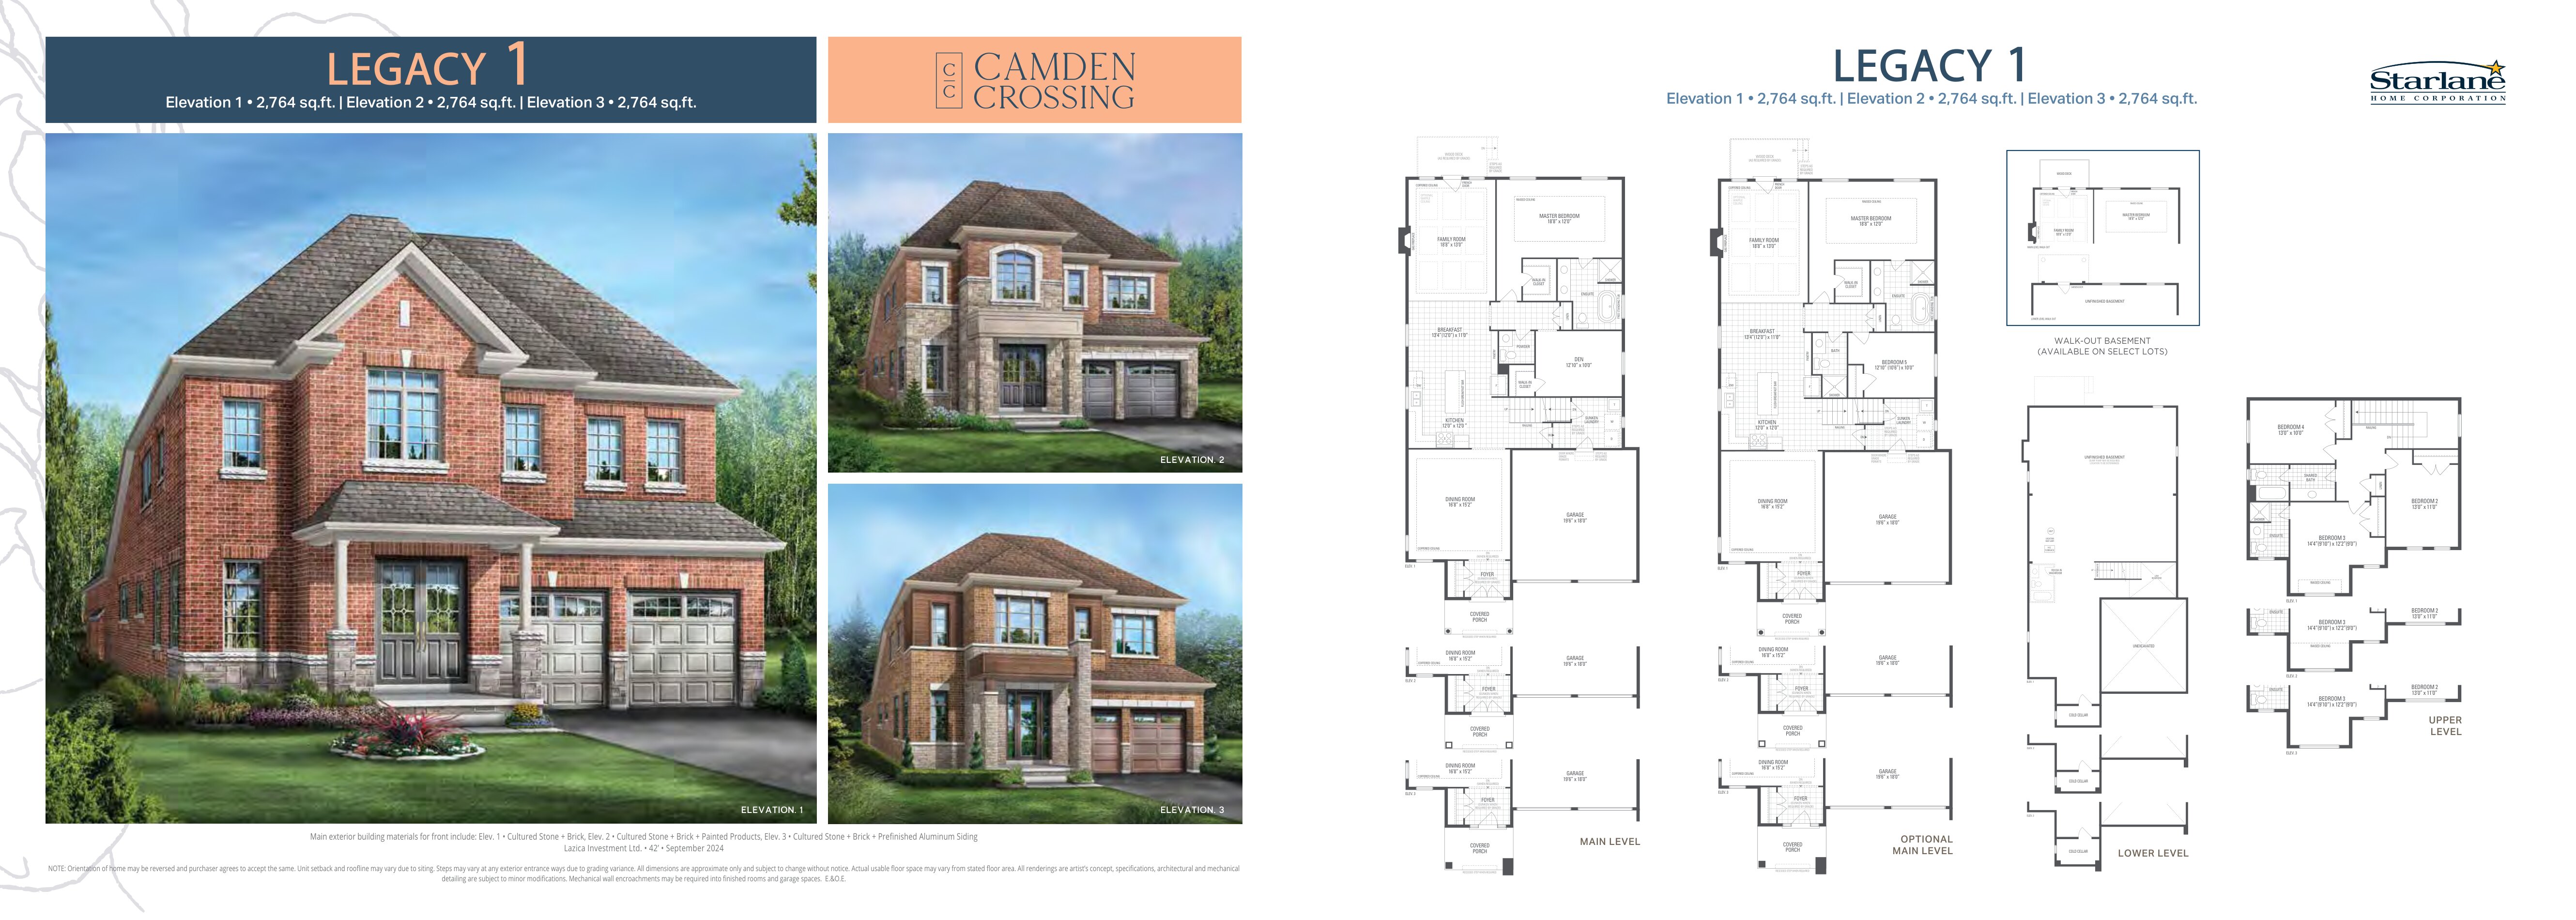
Legacy 1 Elev. 1 - 5 Bed
For sale5 bd · 4 ba · 2,764 ft²
From $2,085,900
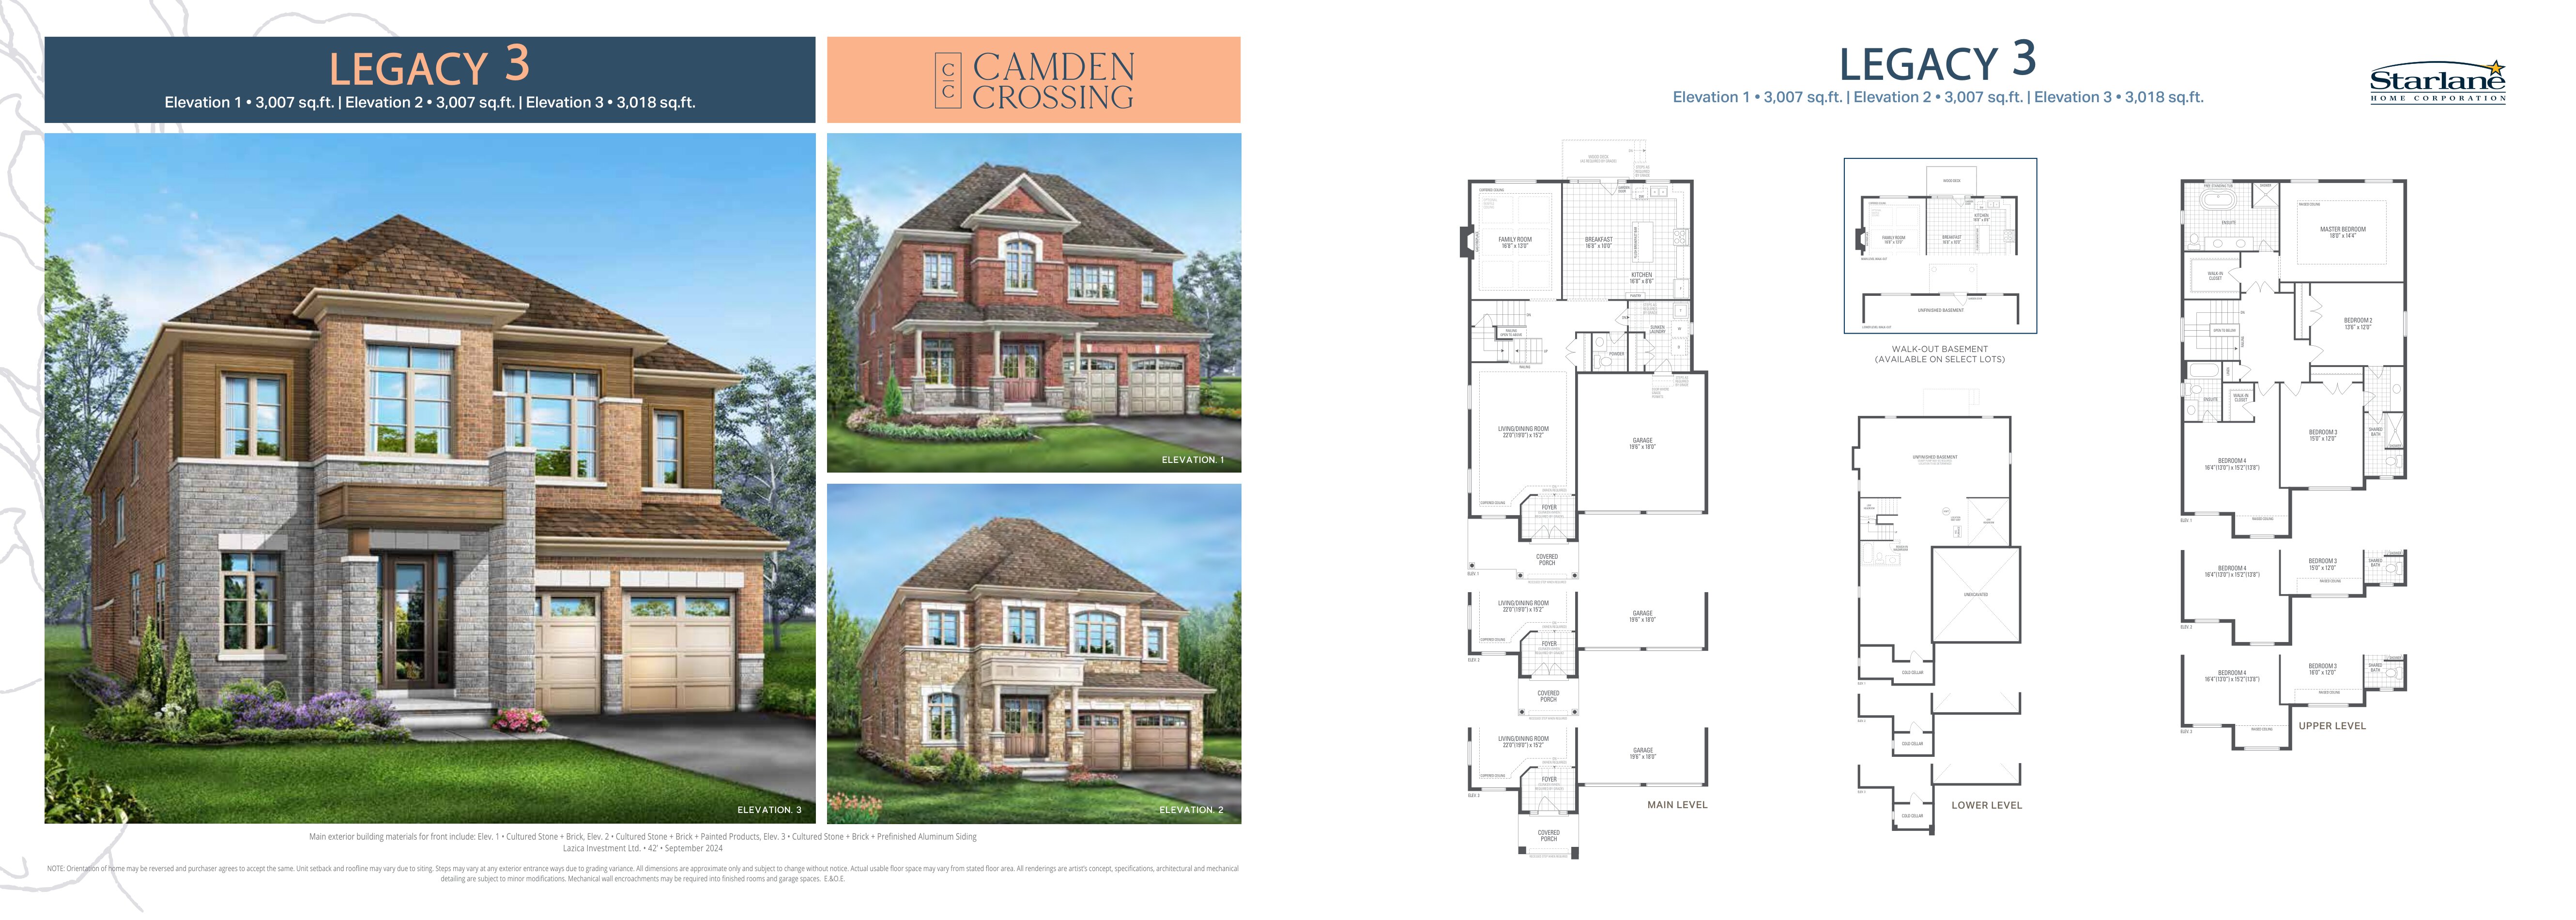
Legacy 3 Elev. 1
For sale4 bd · 4 ba · 3,007 ft²
From $2,089,900
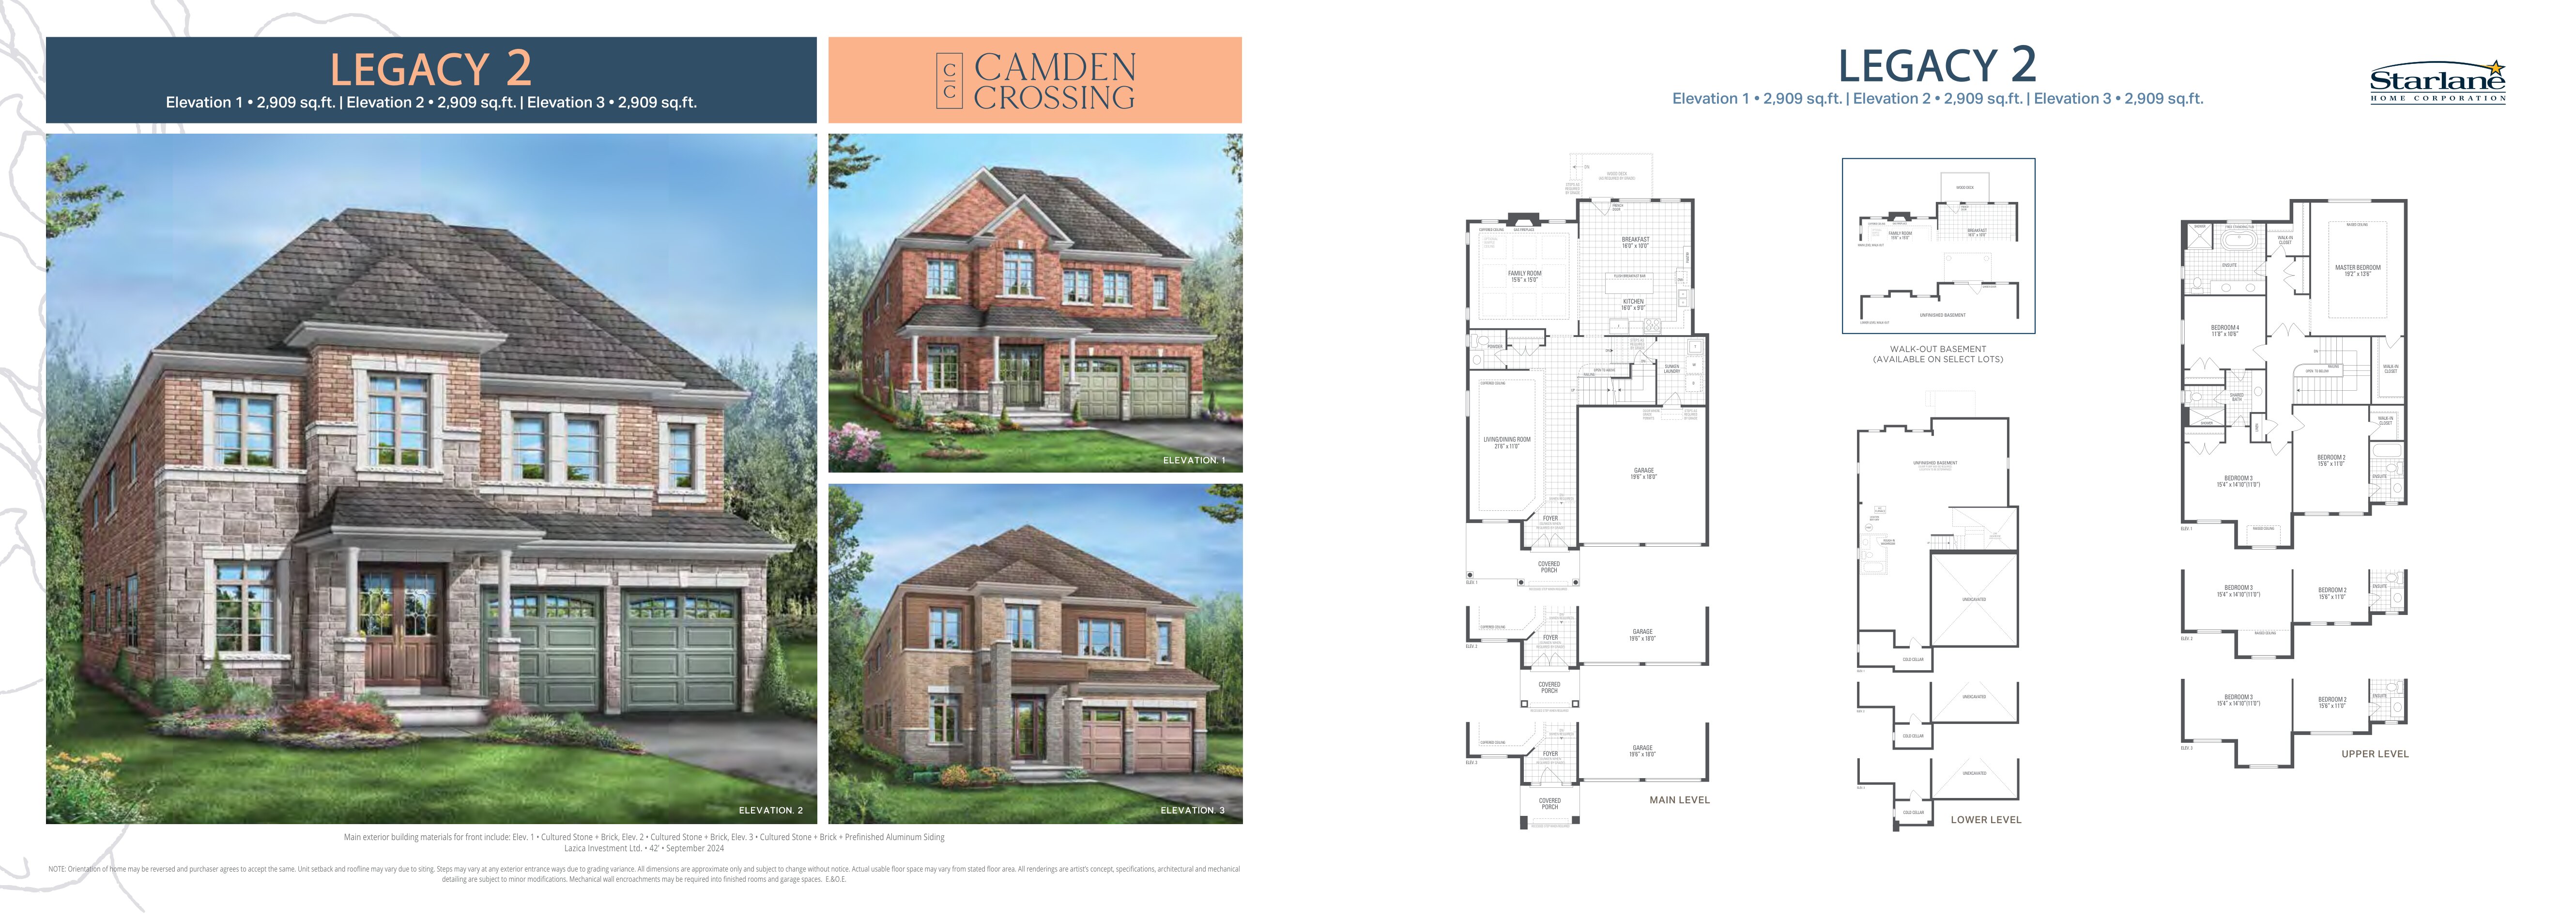
Legacy 2 Elev. 2
For sale4 bd · 4 ba · 2,909 ft²
From $2,094,900
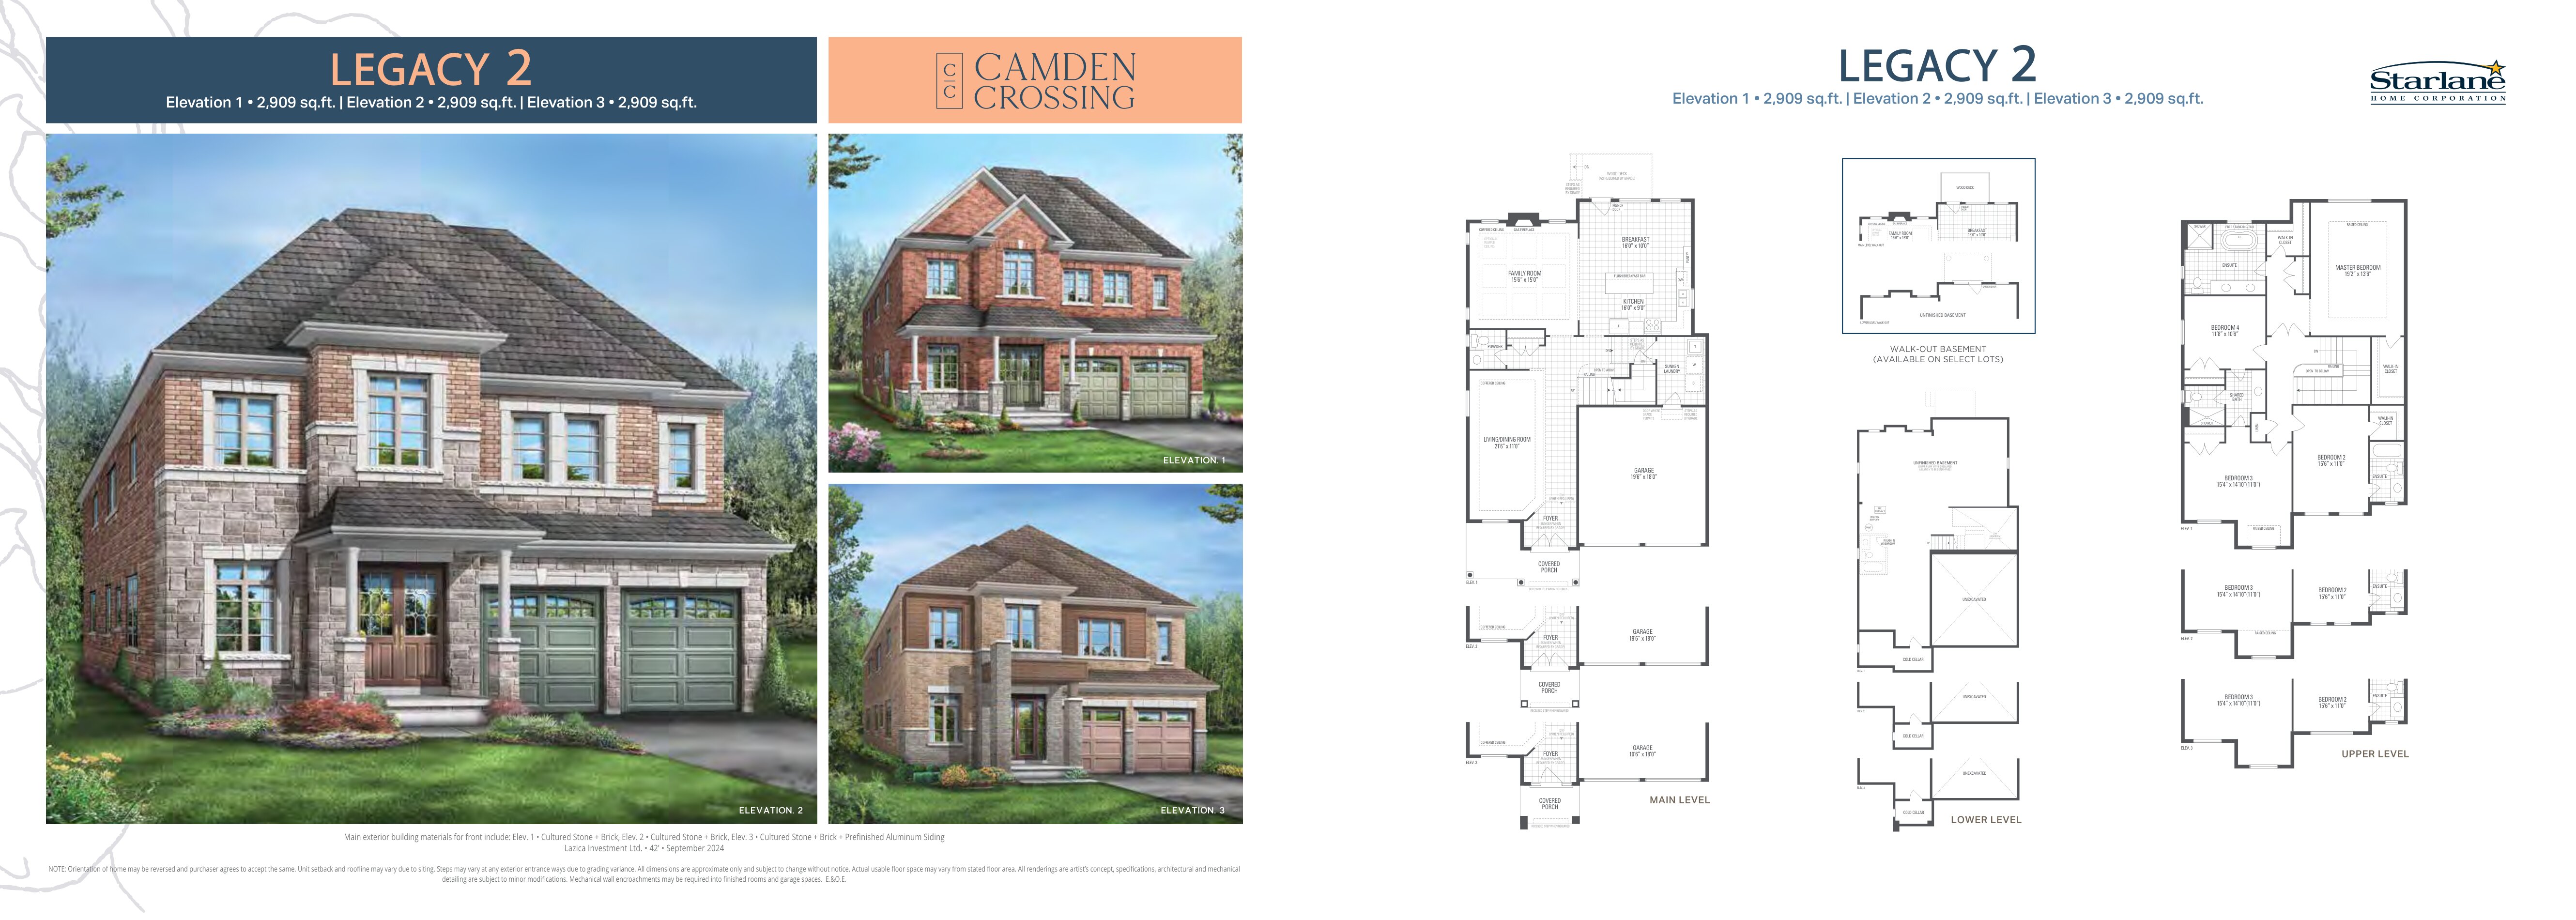
Legacy 2 Elev. 3
For sale4 bd · 4 ba · 2,909 ft²
From $2,094,900