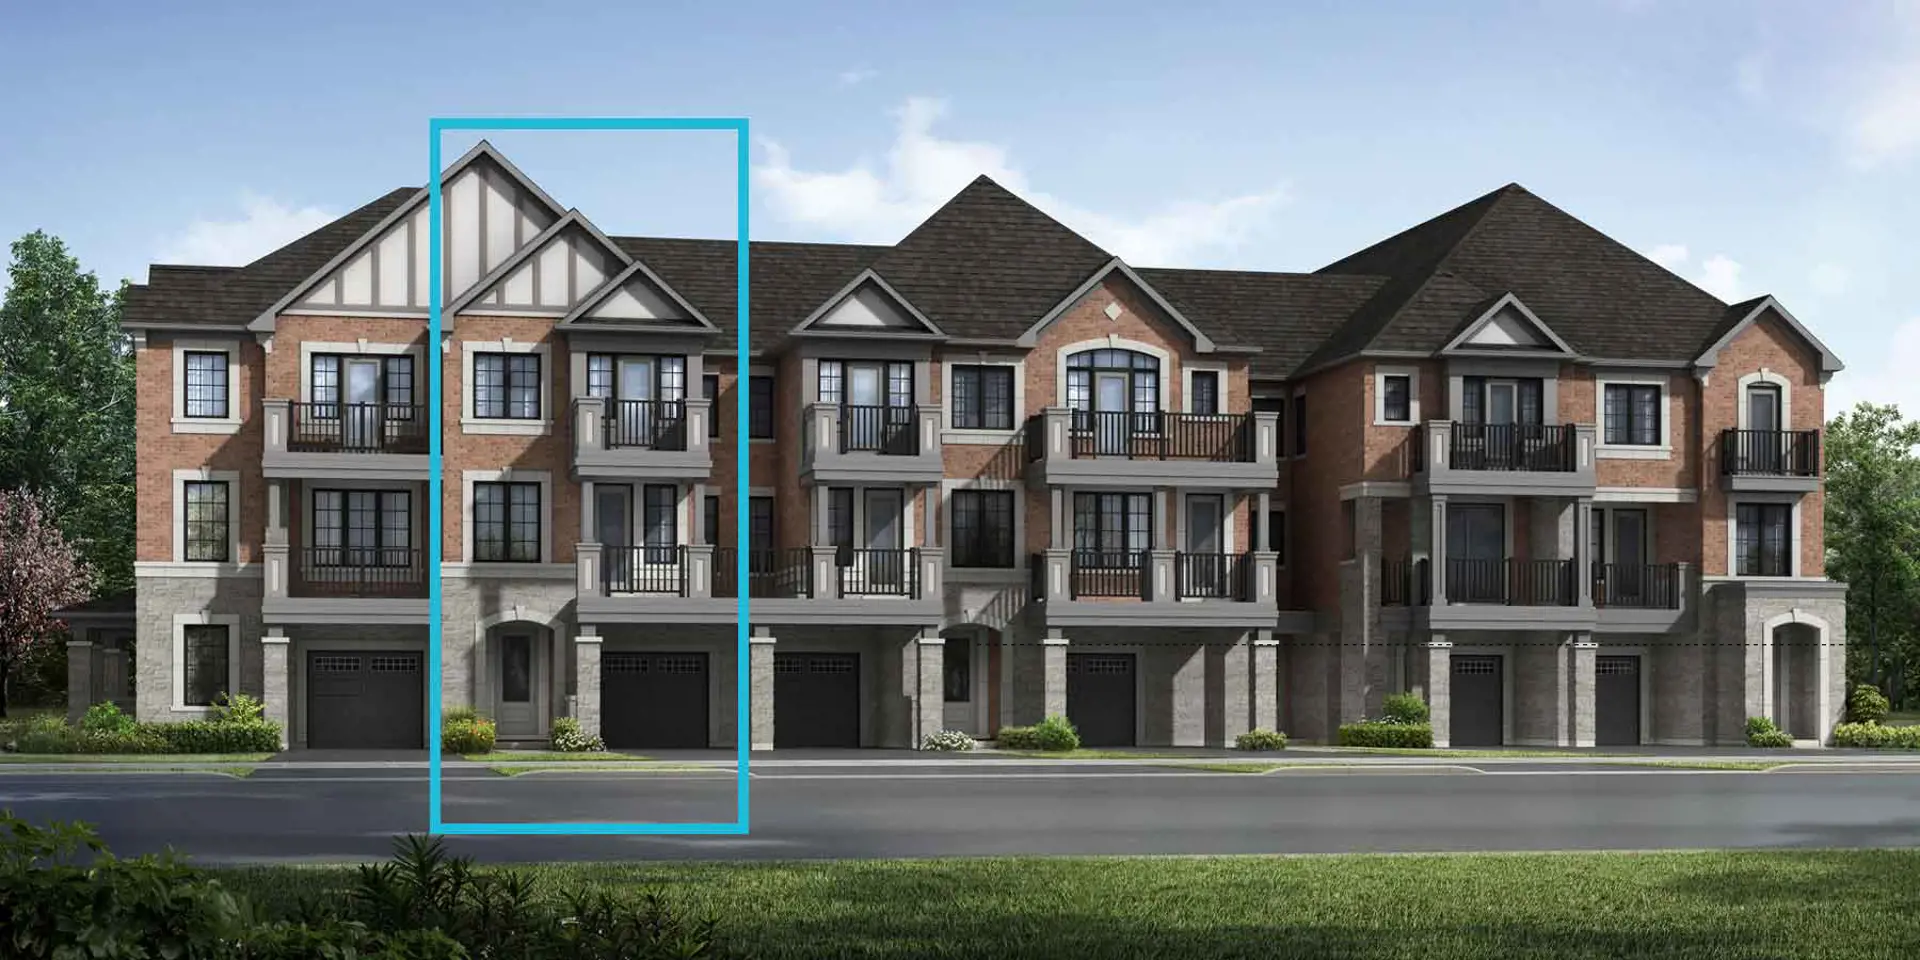
Mississauga, ON
Hawthorne East Village
From $658,398
2–5 bedsTownhouse / Single Family Home
By Mattamy Homes Canada
Mississauga, ON · Condo
Renderings and features may vary and are subject to change. Renderings are for illustrative purposes only.
Selling|Pricing coming soon|Incentives available
Open Up 2 a New Concept in Condo Living in Mississauga Following the tremendous success of Canopy Towers 1, Liberty Development is excited to announce that Phase II of this inspiring master-planned community is here! Canopy 2 invites next level living in two sleek towers rising 21 and 38 storeys joined by a 6-storey podium. At ground level, enjoy convenient retail surrounding the towers as well as a thoughtfully designed pedestrian area with landscaping and seating. The contemporary facades of the towers feature a prominent block design delivering a landmark presence to the Mississauga skyline. Source: Canopy Towers
5081 Hurontario St, Mississauga, ON L4Z 3X7, Canada
Move in 2028
By Liberty Development Corporation
Request information$$5,000 with Offer Balance to 5% in 30 Days 5% in 120 Days 2.5% in 450 Days 2.5% in 630 Days 5% on Occupancy
Incentive 1
No assignment fee
Incentive 2
Standard size locker included
Incentive 3
Capped development levies at $10,000 (suites under 700 sf) & $15,000 (suites 700 sf+)
Incentive 4
Extended deposit structure (Q4-2025)
KITCHEN FEATURES 1. Quartz countertops.* 2. European-style cabinets, with 36” high upper cabinet.* • 3. Stainless steel undermount sink with single-lever faucet and vegetable spray.* 4. Ceramic tile backsplash.* 5. Stainless Steel appliance package including: self-cleaning ceran-top stove, microwave with built-in hood fan, built-in multi-cycle dishwasher, and frost-free refrigerator.* BATHROOM FEATURES 6. Quartz countertop with undermount sink.* • 7. White bathroom fixtures. • 8. Porcelain on floors, tub surround and shower wall. (where applicable) * • 9. Choice of vanity cabinets from builder’s standard samples. * • 10. Single-lever faucets for vanities. 11. Pressure balanced valves in tub and shower. 12. White acrylic soaker tub. • 13. Mirror over width of vanity in bathroom(s). • FLOORING 14. Porcelain tile in bathroom(s) and standard ceramic tile in laundry area.* • 15. Laminate flooring in living room, dining room, den and bedroom(s) (if applicable).* • 16. Laminate flooring in foyer and kitchen.* CONTEMPORARY SUITE 17. Solid core entry door with brushed nickel hardware and painted finish. 18. Contemporary interior doors with brushed nickel lever hardware. 19. Mirrored sliding closet doors in foyer, where applicable. • 20. Contemporary white 4” baseboards and 2 1/4” trim casings. 21. White smooth ceilings throughout unit. 22. Interior walls painted with two coats of flat latex paint (kitchen, bathroom(s), all interior doors and all trim painted with semigloss latex paint). 23. Glass and rail treatment on balconies. • 24. 6’ High privacy screen dividing balcony and terrace where applicable. • 25. Stacking electric washer/dryer (white) vented to exterior. • 26. 9’ ceilings on residential floors with the exception of 10’ ceilings on 2nd and Penthouse floors. • SECURITY 27. Full time concierge. 28. Surveillance cameras in select areas of building and underground garage. 29. Electronic access control system for recreation amenities, parking garage, and other common areas. 30. Enter phone and cameras located in lobby and visitor entrances allowing residents to view visitors through dedicated television channel. 31. Suite entry doors roughed-in for in-suite security alarm system. 32. In-Suite and building wide fire alarm system. 33. In-Suite and building wide emergency fire sprinkler system. STATE-OF-THE-ART WIRING 34. Suites pre-wired with one dedicated outlet enabling delivery of Internet/Phone and TV service. • MECHANICAL AND ELECTRICAL SYSTEMS 35. Individually controlled central heating and cooling system (seasonal). 36. Central domestic hot water system. 37. White Decora-style receptacles and 38. Light fixtures provided in kitchen, all bedroom(s), living room, bathroom(s), and walk-in closet and den (if applicable). • 39. Individual remote metering for hydro and water consumption. 40. Heavy-duty wiring and receptacle for washer/dryer. 41. Water shut-off valve for washer.
Register to receive the latest updates on pricing, availability and incentives at Canopy Towers 2 — before they reach the public.
Personalized help
Dedicated pre-construction experts to guide you, answer questions and help you choose the right plan.
VIP pricing & incentives
First access to launch pricing, deposit structures and developer incentives.
Floor plans & brochures
Get the full plan set, pricing sheets and project brochure delivered to your inbox.
Mississauga|5081 Hurontario St, Mississauga, ON L4Z 3X7, Canada
Developed by
Based in Markham, Ontario
Our pre-construction team works directly with the developer to give registered buyers first access to floor plans, pricing and incentives at Canopy Towers 2.
Get VIP access
Mississauga, ON
From $658,398
By Mattamy Homes Canada


Neighbourhood
Livability index
Good overall
5 min
to groceries
4.7
Driving score
2 min
to dining
30
parks nearby
Score profile
Best for driving
What it's like
Uptown offers an extensive selection of green spaces to enjoy, as well as some areas with a vibrant atmosphere. Most locations in the neighbourhood have fairly good access to pu…
Transportation
Uptown allows home buyers to get around using various methods of transportation. Uptown is transit friendly owing to plenty of rapid transit stations with access to the Meadowvale Express and University Express, and approximately 30 nearby bus lines. This part of the city will also appeal to people who appreciate living in a walkable area since it is moderately walking-friendly; many common errands can be run without a car, and a good number of businesses of different types can be found as well. Uptown is reasonably bicycling-friendly as Uptown is home to fairly good cycling infrastructure.
Services
It is very often practical for property owners in Uptown to shop for general and specialty groceries as pedestrians. Likewise, there are a good number of opportunities within a short distance for those who care about restaurants and cafes. Property owners can find numerous nearby clothing stores. With respect to education, it is a reasonably short stroll to get to daycares and schools from anywhere in Uptown.
Character
Uptown offers an extensive selection of green spaces to enjoy, as well as some areas with a vibrant atmosphere. Most locations in the neighbourhood have fairly good access to public green spaces, such as Huron Heights Park, since there are about 40 of them nearby for residents to discover. Finally, this neighbourhood has many sections that are very serene and quiet; however other spots can be noisy, especially near Highway 403.
Housing
On foot
Driving
4.7
Excellent
Daycares
4.6
Excellent
Schools nearby
Best for groceries
Best for daycares
Best for nightlife
Around 80% of buildings are large apartment buildings, making it easy to find apartments in Uptown, but single detached homes are also present in the housing stock. This neighbourhood offers mainly one bedroom and two bedroom homes. Homeowners occupy roughly 60% of the dwellings in the neighbourhood whereas the remainder are rented. This part of Mississauga did not experience a single building boom; the construction of new homes in Uptown was spread throughout several decades in recent history.
Walking estimates based on straight-line distance to each place.