Cardinal Creek Village · Ottawa, ON
The Chadwick floor plan.
Explore the recorded layout, price and features, then confirm the configuration with the builder.
For sale
2 bd · 2 ba · 1,890 ft² · Single family - Bungalow
The Chadwick at Cardinal Creek Village, 554 Famille-Laporte Ave., Ottawa, ON K4A 3N6, Canada
Call us at 416-910-8923Source floor plan. Confirm dimensions and available configurations.
Boasting 1,890 sq ft, the Chadwick offers a cozy, versatile floorplan that maximizes every inch of space. Bright, airy rooms and thoughtful design details create a comfortable and inviting home, perfect for everyday living. 6' High Wood Fence Along Fence Line 9' Main Floor Ceilings Advanced Joist System for Squeak-Free Floors Asphalt Paved Driveway Triple-Glazed Casement Windows Source: Tamarack Homes
Prices, dimensions and features may vary and are subject to change. Floor plans are for illustrative purposes only.
- Plan
- The Chadwick
- Type
- Single family - Bungalow
- Status
- For sale
- Size
- 1,890 ft²
- Project
- Cardinal Creek Village
- Developer
- Tamarack Homes
Location
Ottawa|Cardinal Creek Village|554 Famille-Laporte Ave., Ottawa, ON K4A 3N6, Canada
Interested in The Chadwick at Cardinal Creek Village?
The Chadwick at
Cardinal Creek Village
554 Famille-Laporte Ave., Ottawa, ON K4A 3N6, Canada
Make your dream home a reality with our quality built homes. From lots to move-in ready homes, find the perfect match to Upgrade Your Life in Cardinal Creek. Cardinal Creek Village offers a stunning blend of natural beauty and modern livin…
Explore this project
Other floor plans at Cardinal Creek Village
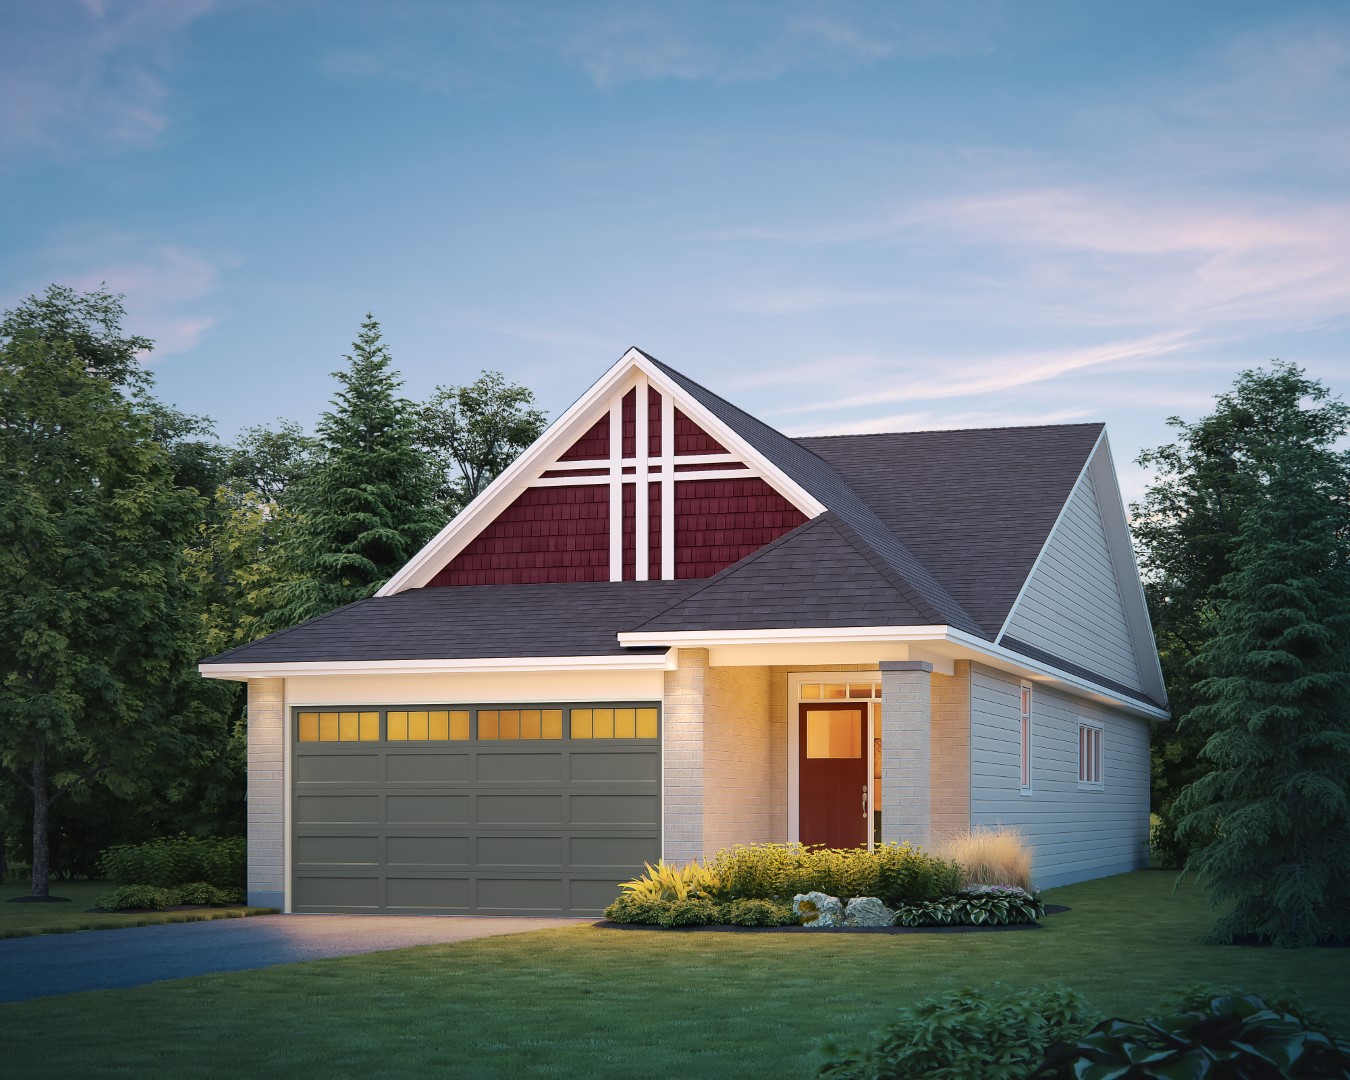
The Carson
For sale1 bd · 1 ba · 1,625 ft²
Last listed from $851,900
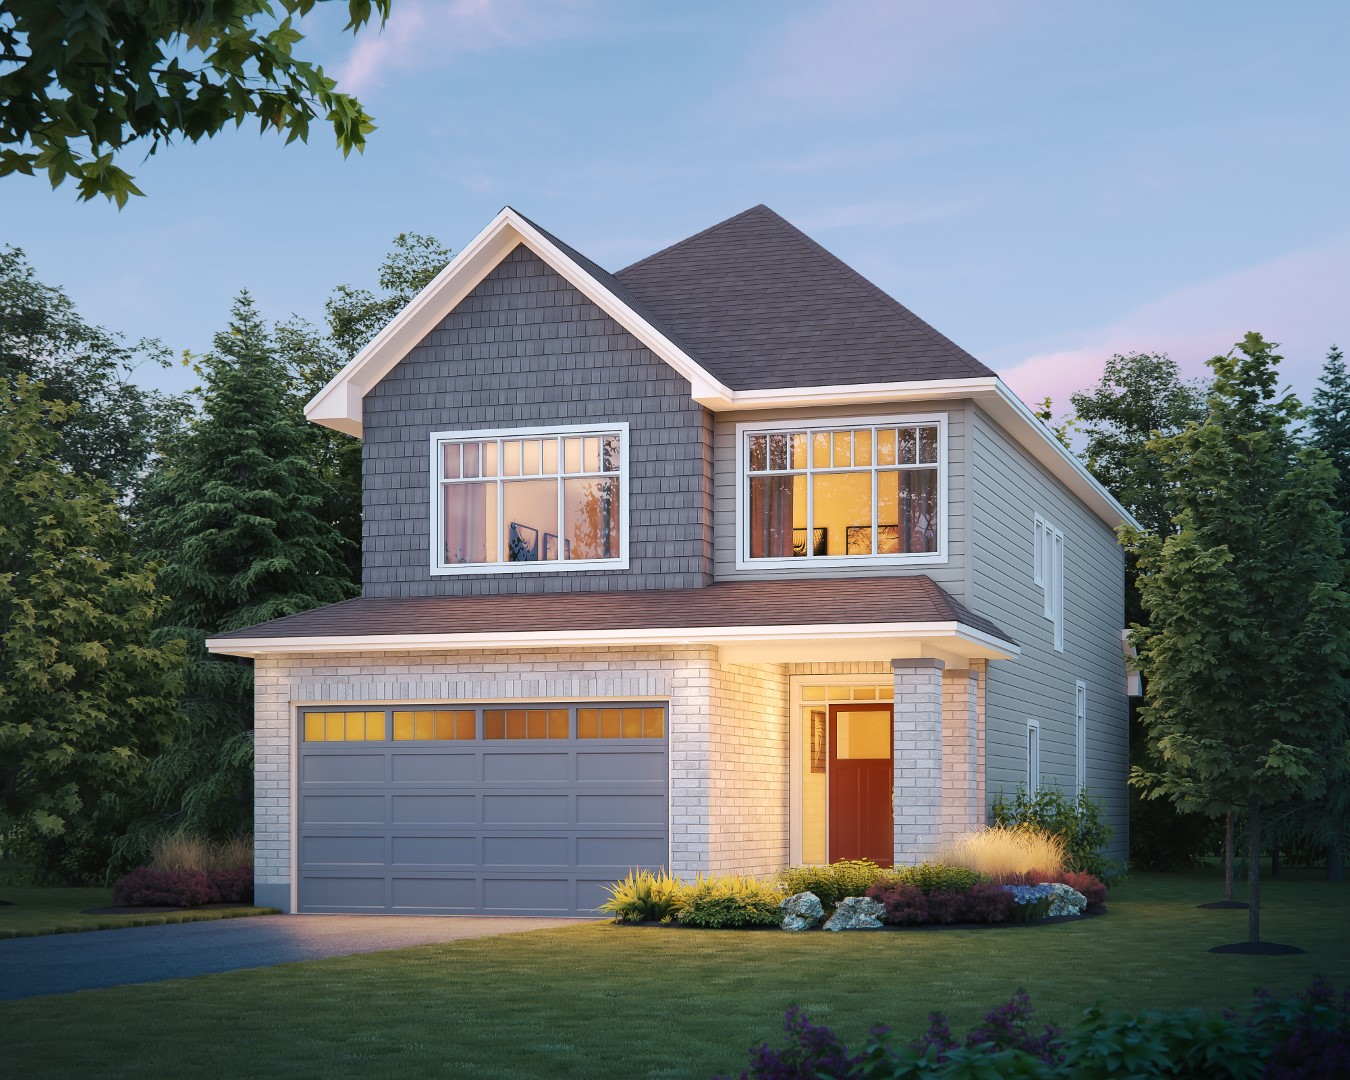
The Concord
For sale3 bd · 3 ba · 2,250 ft²
Last listed from $976,900
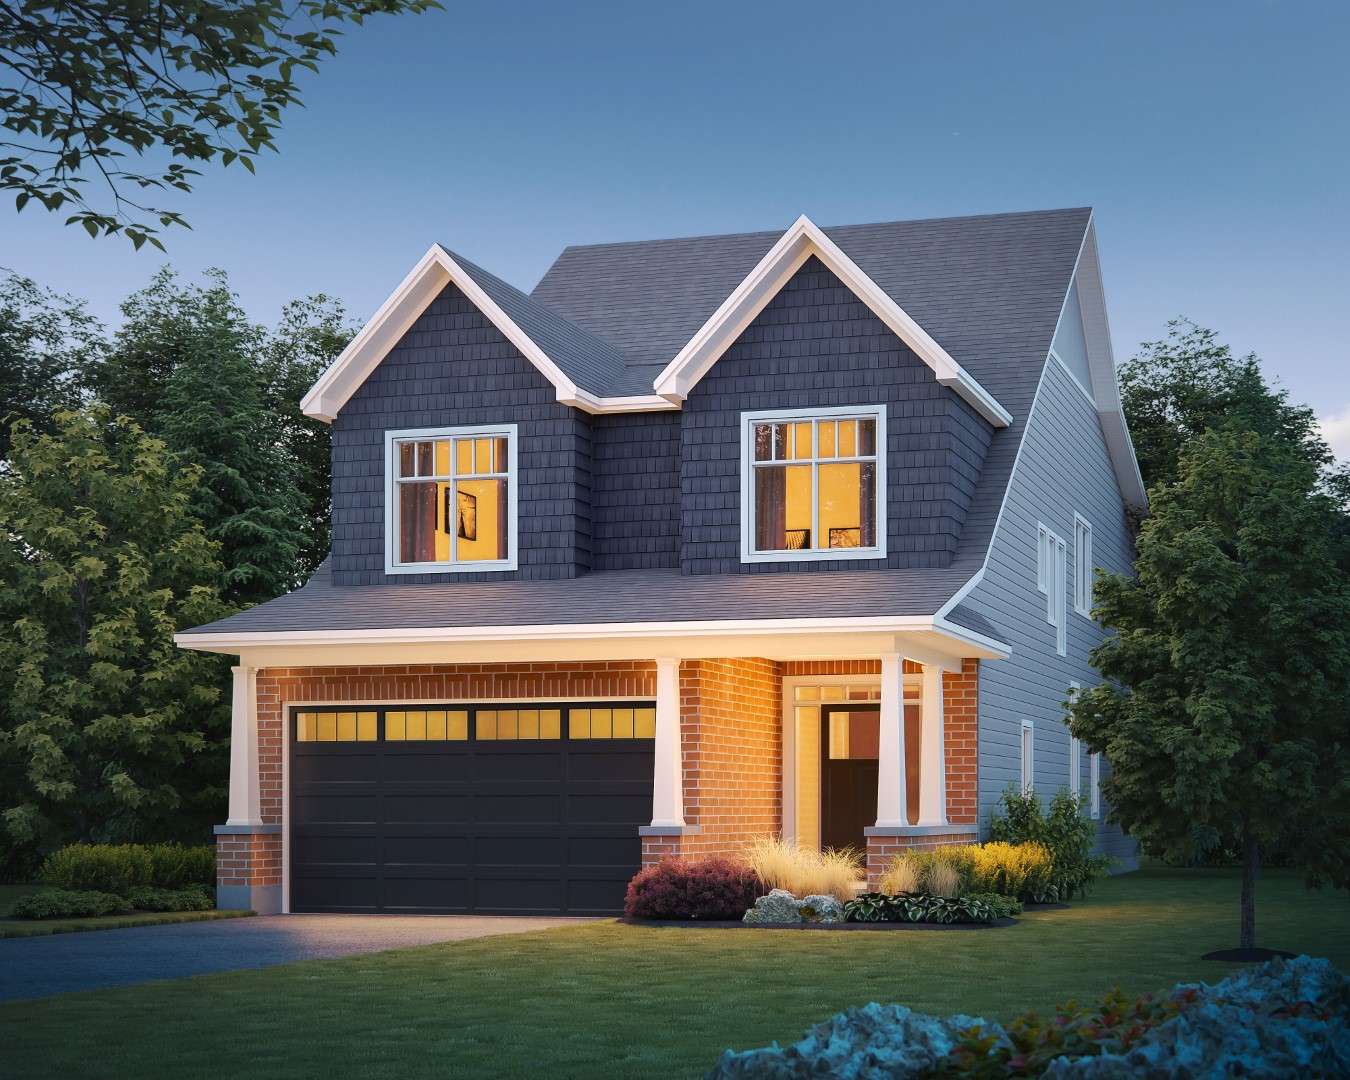
The Hamilton
For sale4 bd · 3 ba · 2,750 ft²
Last listed from $977,900
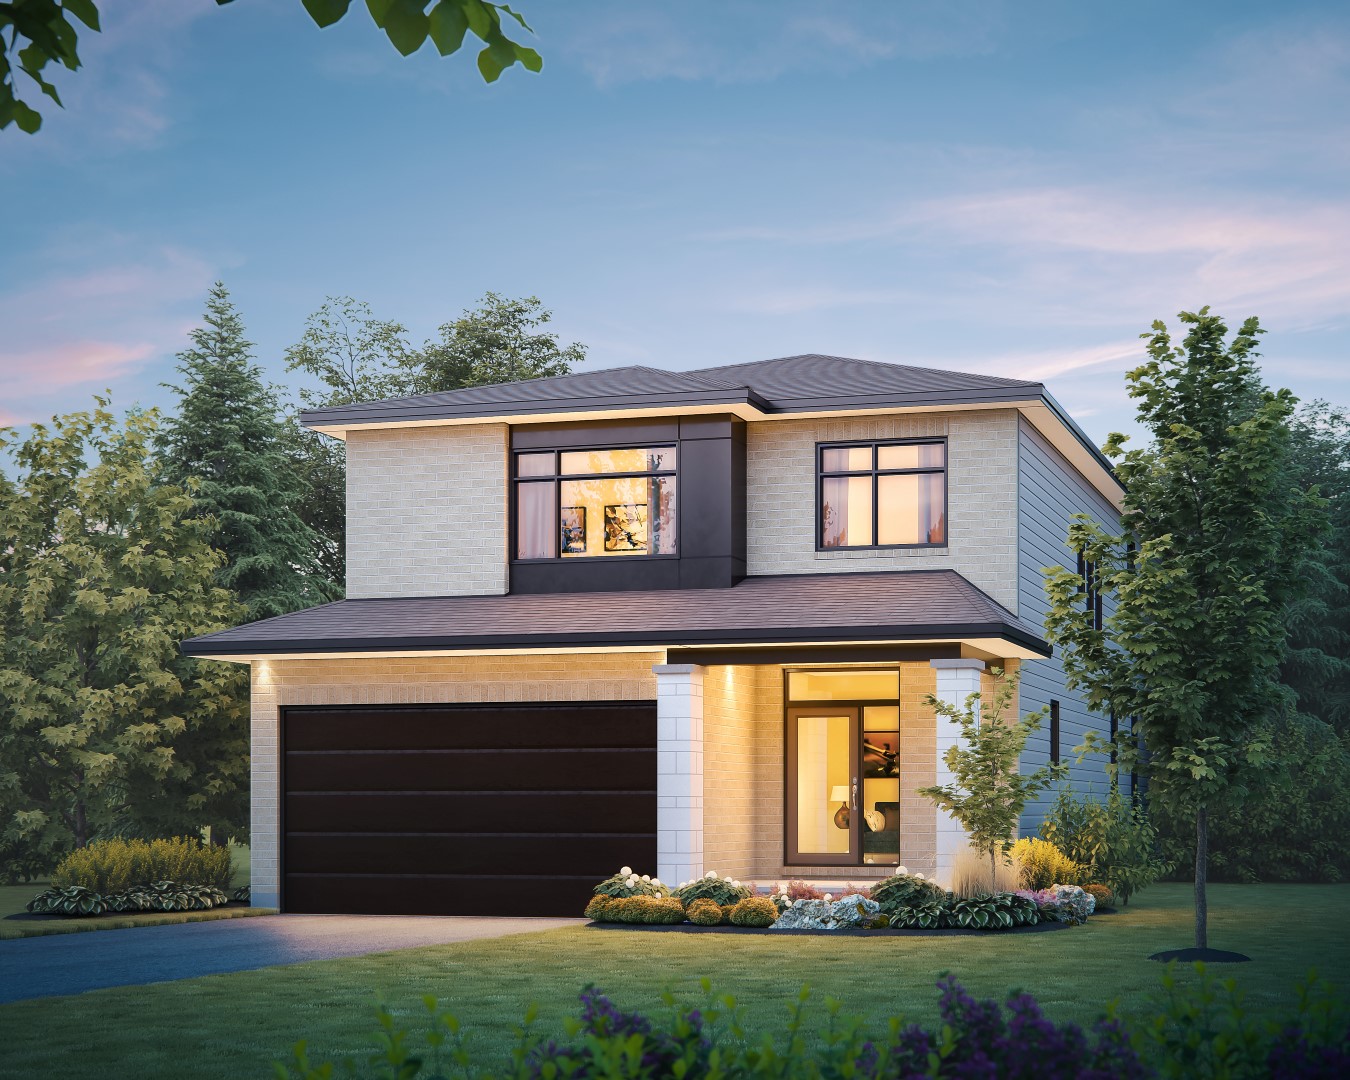
The Sable II
For sale4 bd · 3 ba · 2,710 ft²
Last listed from $979,900
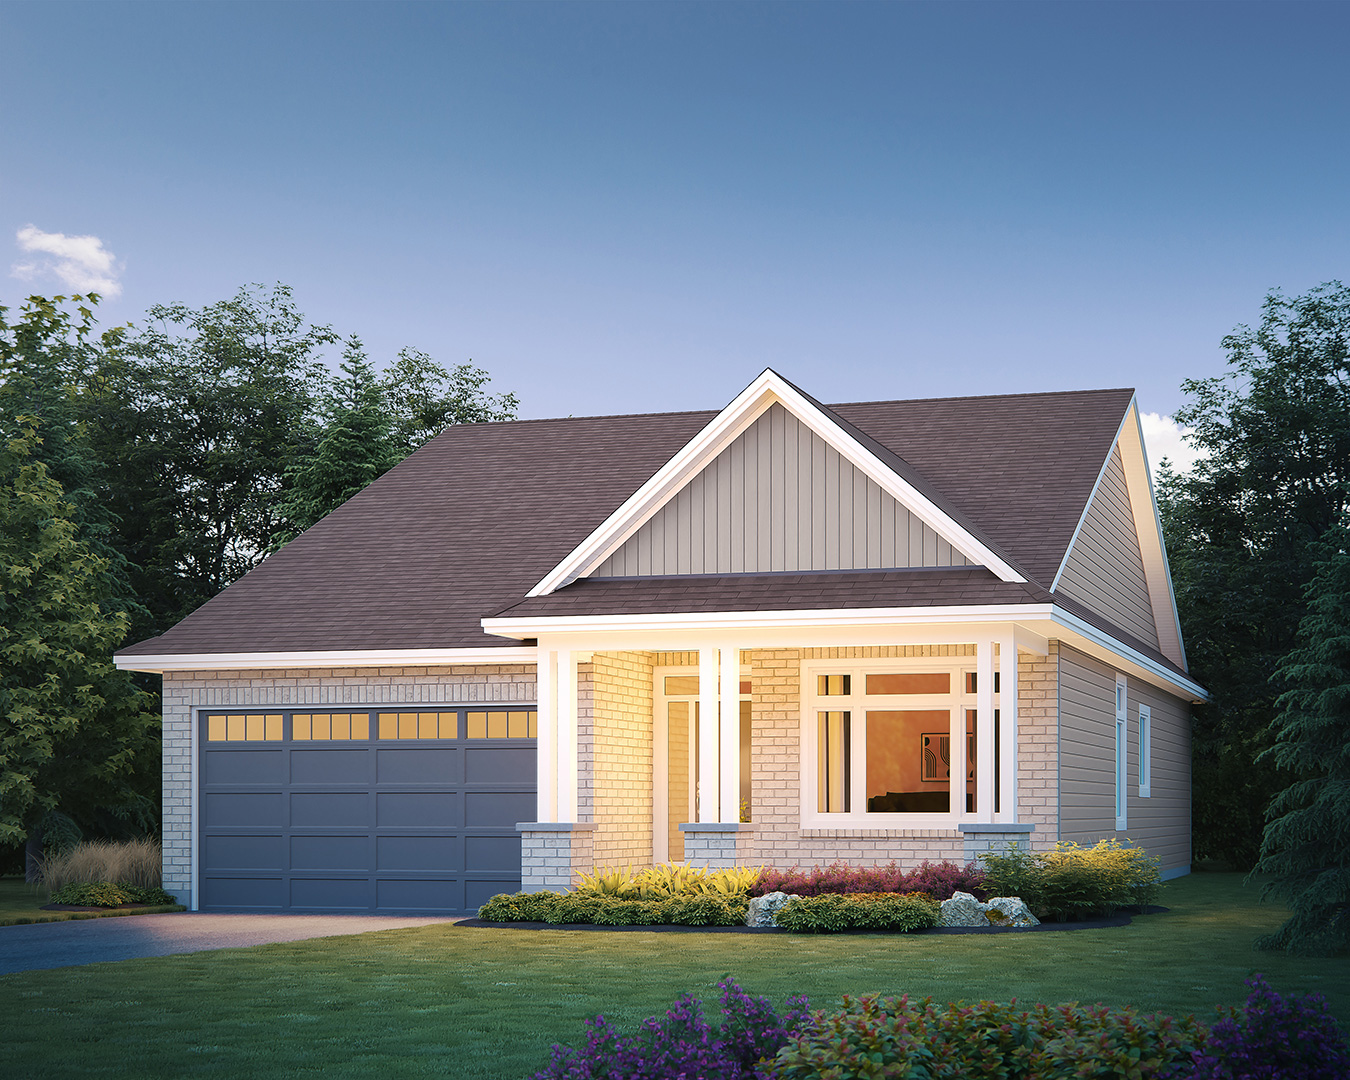
The Quail II
For sale2 bd · 2 ba · 1,970 ft²
Last listed from $994,900
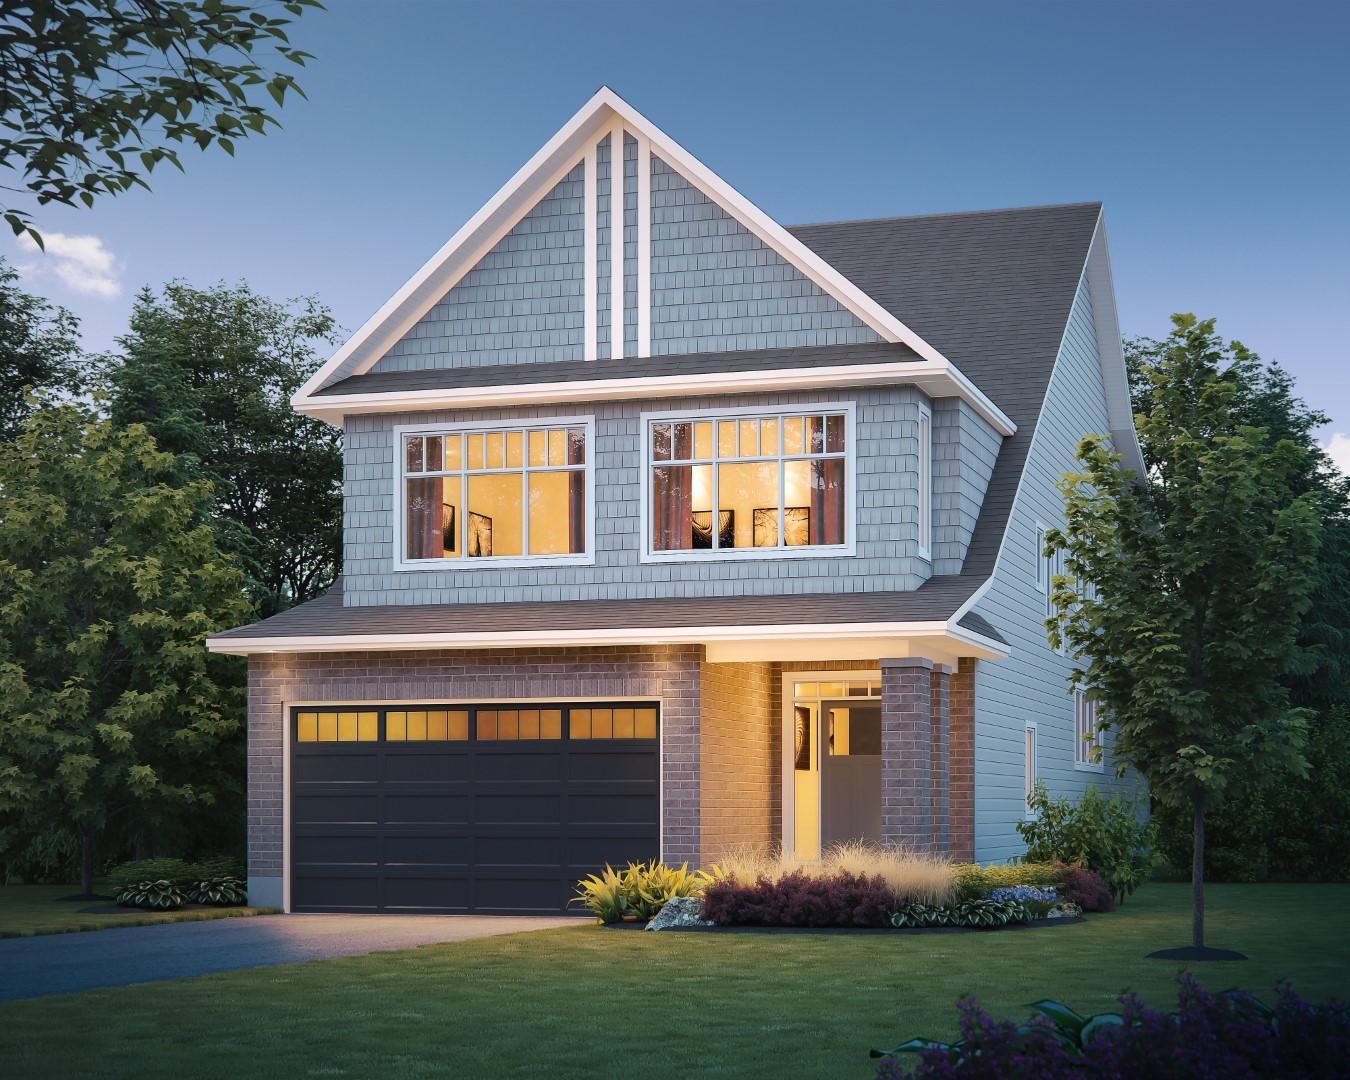
The Emerson
For sale4 bd · 4 ba · 3,125 ft²
Last listed from $1,001,900