
Ottawa, ON · Townhouse / Single Family Home
Cardinal Creek Village
Renderings and features may vary and are subject to change. Renderings are for illustrative purposes only.
A closer look at Cardinal Creek Village.
Selling|From $613,631 to $1,036,979|Incentives available
- Home type
- Townhouse · Single Family Home
- Price
- From $613,631 to $1,036,979
- Bedrooms
- 1 – 6
- Bathrooms
- 1 – 6
- Size
- 1,625 – 3,755 ft²
- Homes
- 163
- Avg. price / ft²
- $331
Make your dream home a reality with our quality built homes. From lots to move-in ready homes, find the perfect match to Upgrade Your Life in Cardinal Creek. Cardinal Creek Village offers a stunning blend of natural beauty and modern living in Orleans, Ontario. This new home community by Tamarack Homes is surrounded by rolling landscapes, scenic walking trails, and water views, creating a perfect balance of tranquility and connection. Every path invites homeowners to explore and embrace the land’s rich heritage, where nature’s charm is always just steps from home. Each day begins with a landscape that inspires, a place where community and environment unite. Whether you’re seeking outdoor adventures or a peaceful retreat, this vibrant village welcomes you to discover a lifestyle shaped by beauty, balance, and belonging. Source: Tamarack Homes
Project information
554 Famille-Laporte Ave., Ottawa, ON K4A 3N6, Canada
By Tamarack Homes
Request informationFind the home that's right for you
11 homes available at Cardinal Creek Village
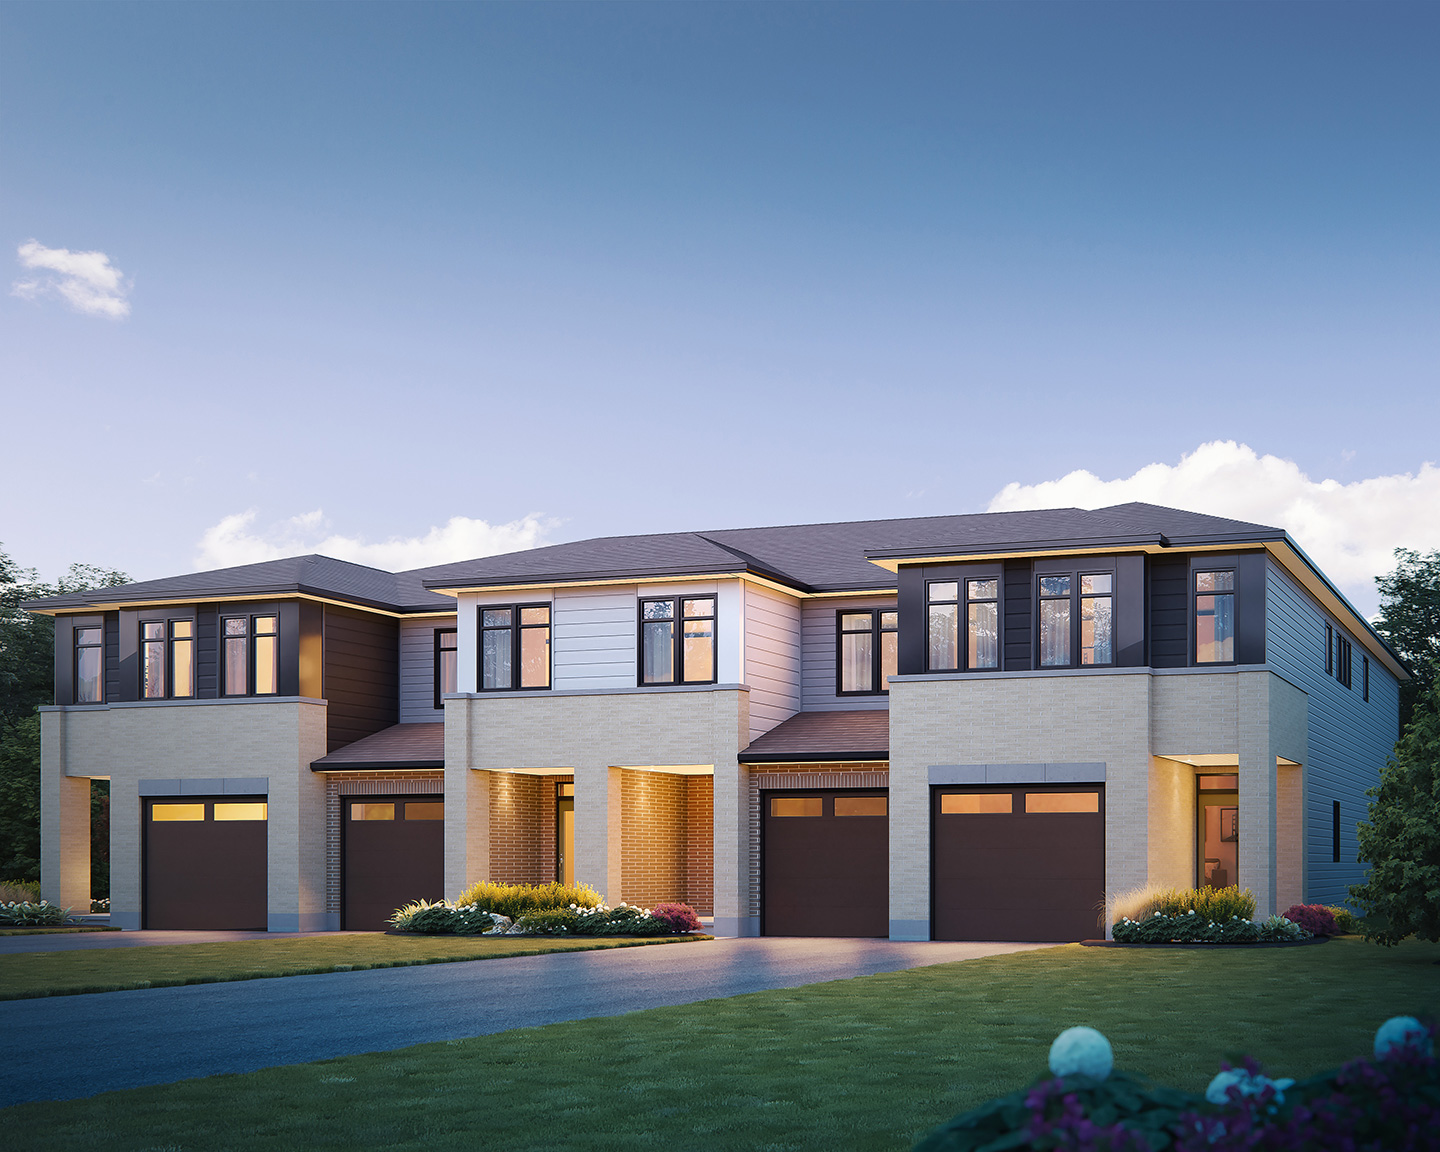
730 Antonio Farley Street
For sale3 bd · 3 ba · 1,855 ft²
$613,631
754 Antonio Farley Street
For sale3 bd · 3 ba · 1,855 ft²
$613,631
756 Antonio Farley Street
For sale3 bd · 3 ba · 1,855 ft²
$613,631
Quick move-in
776 Antonio Farley Street
For sale3 bd · 3 ba · 1,855 ft²
$626,807
Quick move-in
774 Antonio Farley Street
For sale3 bd · 3 ba · 1,855 ft²
$628,168
Quick move-in
797 Antonio Farley Street
For sale3 bd · 3 ba · 1,855 ft²
$636,882
Quick move-in
764 Antonio Farley Street
For sale3 bd · 3 ba · 1,855 ft²
$638,853
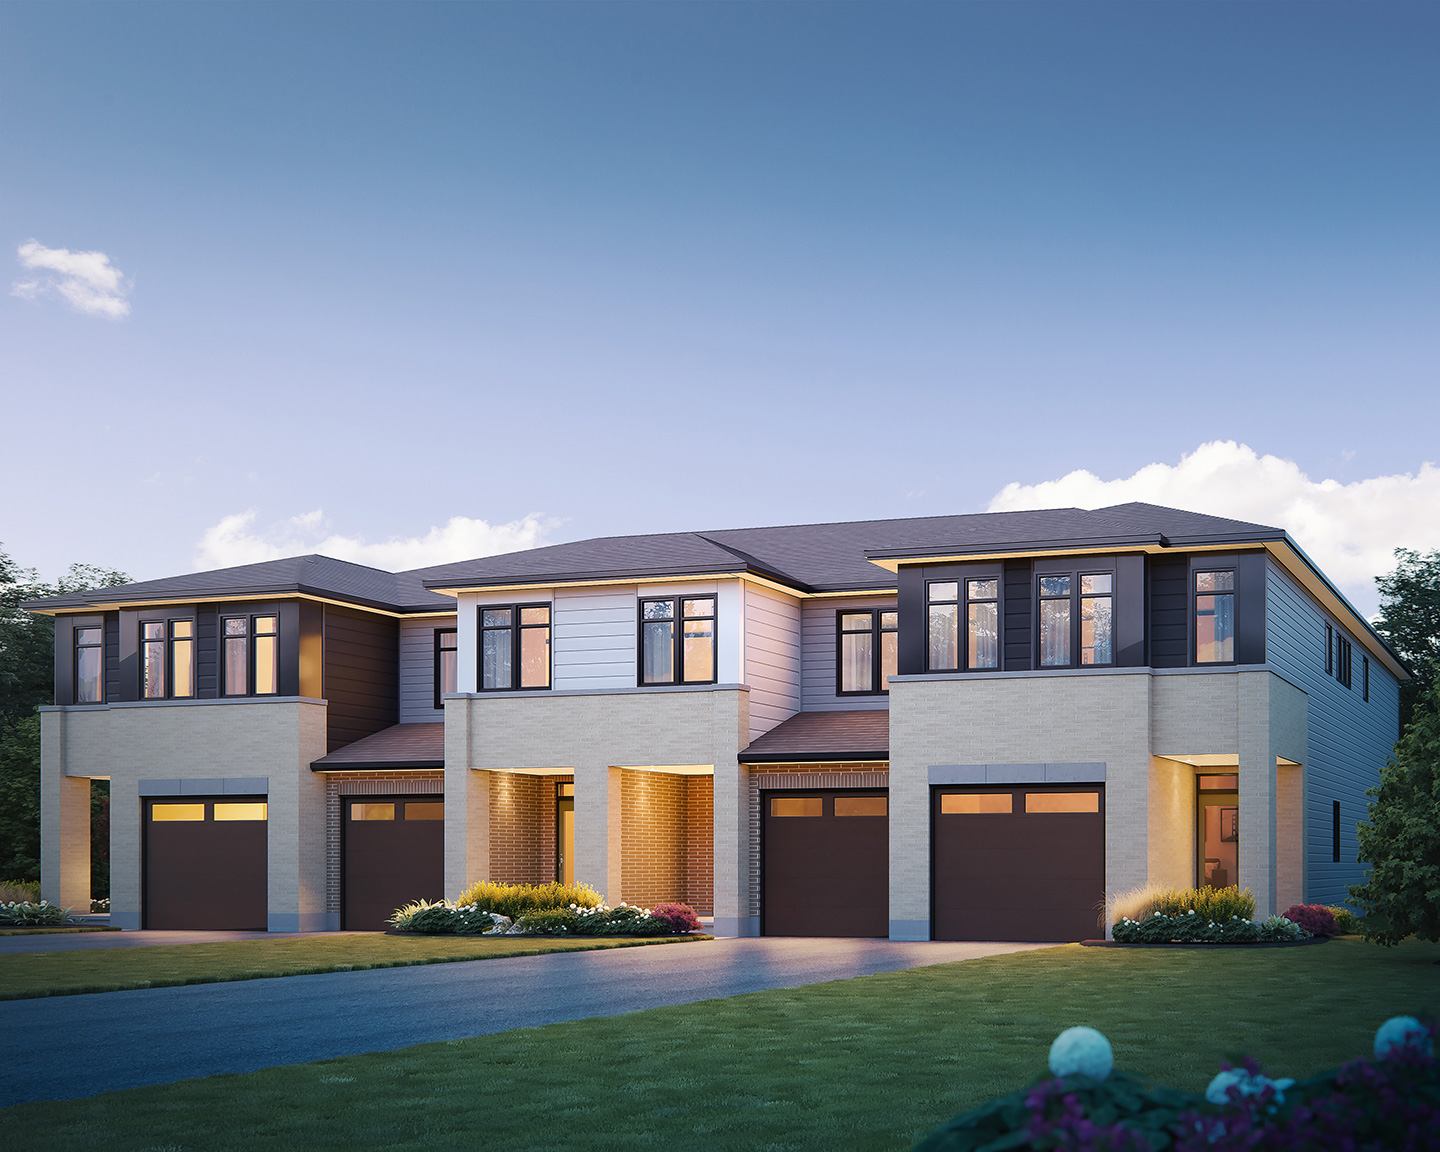
752 Antonio Farley Street
For sale3 bd · 3 ba · 2,160 ft²
$655,978
744 Antonio Farley Street
For sale3 bd · 3 ba · 2,160 ft²
$655,978
Quick move-in
772 Antonio Farley Street
For sale3 bd · 3 ba · 2,160 ft²
$693,136
Quick move-in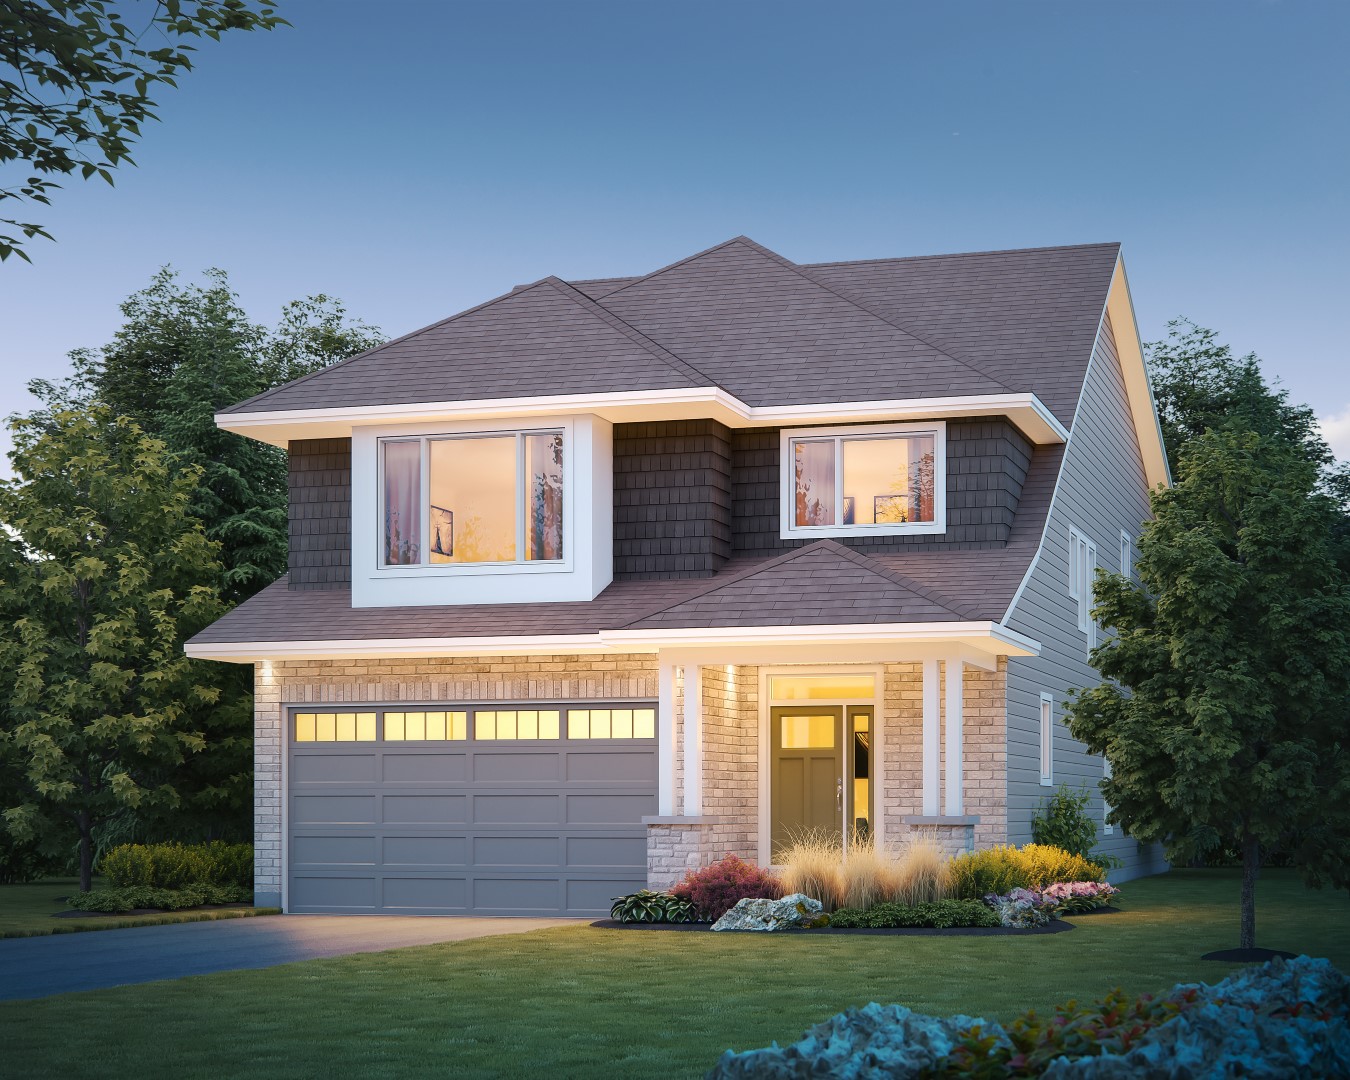
803 Rue Antonio Farley Street
For sale5 bd · 5 ba · 3,545 ft²
$1,036,979
For sale
Pricing, deposit & incentives
Pricing and fees
- Available unit price
- From $613,631 to $1,036,979
- Average price / ft²
- $331
Current incentives
Refer a Friend Program
If friends or family members are thinking about purchasing a new home, invite them to explore a Tamarack or Tartan community. Simply submit a referral and join them on their first visit to a Tamarack or Tartan Sales Centre. When they move forward with a purchase, you’ll be rewarded, and so will they. Your Reward - $2,500 to say thank you for sharing your experience and helping us welcome new homeowners into our communities. Their Reward - A $5,000 Design Centre Bonus, giving them the opportunity to personalize their home and make it their own. Source: Tamarack Homes
Bonus for Returning Homeowners
If you’ve previously owned a Tamarack or Tartan home, you already know the difference thoughtful design and quality craftsmanship make. If you’re ready for your next chapter, you’ll be rewarded for returning. Purchase another Tamarack or Tartan home and receive a $7,500 Design Centre Bonus at the time of purchase. With proof of your previous homeownership, your bonus will be applied to help you customize your new space from the very start. Please speak with a Tamarack or Tartan Sales Representative for full details. *Incentive current as of Sept. 12, 2026
Military Incentive Program
Tamarack’s Military Incentive Program is designed to support and welcome military members and their families by offering $5,000 off the purchase price of an inventory home or $5,000 Design Centre bonus on any new purchase. This incentive is available to: Active Canadian Armed Forces members Canadian Reservists Canadian Veterans Proof of service will be required at time of agreement. Please speak with a Sales Representative for full details. Source: Tamarack Homes
Amenities
- Parks
- Hockey Rink
- Soccer Field
- Tennis Courts
- Play Areas
Features & finishes
Bungalow Semi Home - Standard Specifications Landscaping Fully sodded front, rear & side yards Asphalt paved driveway Interlocking paver walkway from driveway to front door 6' high cedar fence along back property line where applicable (or chain link fence may apply) Lower Level Poured concrete footings & walls with reinforcing steel beams & posts in accordance with architectural plans Poured concrete garage floor with reinforcing Framing 9' ceilings on main floor 3/4" OSB tongue & groove subfloor sanded & screwed Pre-engineered joist system for solid squeak-free floors Exterior walls w/ 2"x6" kiln dried studs @ 16" o/c w/ 1" rigid insulation Exterior Features Genuine clay brick as per elevation: colour to be architecturally controlled Maintenance-free pre-finished vinyl siding as per elevation Maintenance-free soffit & fascia as per elevation 30 year laminated architectural design asphalt roof shingles Solid vinyl triple-glazed Low E Argon casement thermopane windows throughout Oversized vinyl lower level windows for improved lower level living Raised sectional insulated steel roll-up pre-finished garage doors Insulated fibreglas exterior door w/ weatherstripping as per elevation with quality satin chrome hardware & deadbolt Poured concrete front porch Black mailbox Black civic address numerals Energy Efficiency R-27 exterior wall insulation R-60 attic insulation Lower level insulated using ‘TUFF-N-DRI’ w/ ‘WARM-N-DRI’ board Caulking around all windows & doors where they contact exterior surfaces Well sealed vapour barriers Fully drywalled garage w/ one coat tape Heating Fully ducted Heat Recovery Ventilator [HRV] High efficiency two-stage forced-air gas furnace w/ ECM motor for reduced energy bills Oversized ducts for future air-conditioning High efficiency gas-fired tankless water heater (rental) All duct work cleaned prior to occupancy Programmable thermostat Plumbing Features White plumbing features Water-saver toilets Single lever faucets in all vanities, showers & tubs Scald-guard temperature control valves on all showers Rough-in for dishwasher under kitchen sink Rough-in for clothes washer & dryer Kitchen double undermount stainless steel sink w/ one handle faucet c/w pull-down spray All tub surrounds tiled to ceiling Choice of bathroom vanity styles; countertop, tiling & flooring colours, all from builder’s samples Chrome tissue holder & towel bar in all bathrooms Pedestal sink in powder room (as per plan) Two exterior hose-bibs (one in garage & one at the rear of the house) Shut-off valves for all sinks & basins Electrical / Mechanical LED lighting throughout White Decora light switches throughout Illuminated light switches in all bathrooms Ceiling light in all bedrooms including master bedroom Dining room ceiling light outlet capped Exterior vented fan in kitchen Rough-in for central vacuum dropped to lower level 100 amp service All copper wiring throughout Electrical outlet in garage Second electrical outlet for future garage door opener Weather-proof outlet at front & rear Interconnected smoke / carbon monoxide detectors on each floor & one in each bedroom Exterior light package including soffit lights (as per plan) High tech package: Category 6 data outlets used throughout plus conduit running from attic to lower level for future wiring Interior Finishes Smooth ceilings throughout (no stipple) Quartz countertops throughout Professionally designed custom-crafted cabinetry throughout includes quick release European hinges w/ soft close hardware throughout 40" high upper kitchen cabinetry Pot lighting in kitchen (as per plan) Vanities w/ quartz countertops & full width bevelled edge mirrors All cabinetry w/ choice of style & colours from builder’s samples Microwave shelf in kitchens Upper laundry cabinets in main or upper floor laundry rooms Hardwood flooring in living room, dining room & study (if applicable) Ceramic tile flooring in front entrance, kitchen, all bathrooms & upper floor laundry rooms Ceramic tile kitchen backsplash Quality 40 oz carpet w/ upgraded underpad Interior trim painted white w/ one colour paint on walls chosen from six builder’s samples Modern style oak railings w/ solid oak nosing, railing & spindles to be stained Choice of Colonial or Classique style interior doors Satin chrome hardware throughout Swing style doors on closets (except where noted) Premium trim package includes 4" baseboards & window sill stoop mouldings Warranty Homes are covered by TARION WARRANTY CORPORATION. Homes will be registered by the vendor with the fee to be paid by the purchaser as an adjustment on closing. Plans, specifications & materials are subject to availability, substitution & modification, without notice. Purchaser to have a choice of interior finishes (unless already ordered or installed) Single Family Home - Standard Specifications Landscaping Fully sodded front, rear & side yards Asphalt paved driveway Interlocking paver walkway from driveway to front door 6' high cedar fence along back property line where applicable (or chain link fence may apply) Lower Level 35', 38' & 44' Collection of homes feature increased ceiling height in lower living space Fully framed exterior walls Poured concrete footings & walls with reinforcing steel beams & posts in accordance with architectural plans Poured concrete garage floor with reinforcing Framing 9' ceilings on main floor 3/4" OSB tongue & groove subfloor sanded & screwed Pre-engineered joist system for solid squeak-free floors Exterior walls w/ 2"x6" kiln dried studs @ 16" o/c w/ 1" rigid insulation Exterior Features Created for a lasting impression, Tamarack home exteriors feature Modern, Craftsman & Traditional elevations. High curb appeal is achieved through a harmony of premium finishes & textures designed for maximum performance and minimal maintenance. Maintenance-free soffit & fascia as per elevation 30 year laminated architectural design asphalt roof shingles Solid vinyl triple-glazed Low E Argon casement thermopane windows throughout Oversized vinyl lower level windows for improved lower level living Sectional insulated steel roll-up pre-finished garage doors Insulated fibreglas exterior door w/ weatherstripping as per elevation w/ quality satin chrome hardware & deadbolt Reinforced poured concrete front porch Black mailbox Black civic address numerals Energy Efficiency R-39 lower level exterior walls (unfinished areas) R-29 lower level exterior walls (finished areas) R-27 exterior wall insulation R-60 attic insulation Lower level insulated using TUFF-N-DRI w/ WARM-N-DRI board Caulking around all windows & doors where they contact exterior surfaces Well sealed vapour barriers Fully drywalled garage w/ one coat tape Heating Fully ducted Heat Recovery Ventilator [HRV] High efficiency two-stage forced-air gas furnace w/ ECM motor for reduced energy bills Oversized ducts for future air-conditioning Electric or high efficiency direct vent gas fireplace w/ 3 pce painted flush mantle / ceramic face or painted beam mantle / drywall face (dependent on model type) High efficiency gas-fired tankless water heater (rental) All duct work cleaned prior to occupancy Programmable thermostat Plumbing Features White plumbing features Water-saver toilets Single lever faucets in all vanities, showers & tubs Scald-guard temperature control valves on all showers Ensuite shower stall w/ ceramic tiled walls & acrylic base w/ glass door Laundry tub w/ chrome faucets (or brass, if in lower level) Rough-in for dishwasher under kitchen sink Rough-in for clothes washer & dryer Kitchen double undermount stainless steel sink w/ one handle faucet c/w pull-down spray All tub surrounds tiled to ceiling (excluding Roman tub) Choice of bathroom vanity styles; countertop, tiling & flooring colours, all from builder’s samples Chrome tissue holder & towel bar in all bathrooms Pedestal sink or vanity sink in powder room (as per plan) Two exterior hose-bibs (one in garage & one at the rear of the house) Shut-off valves for all sinks & basins Electrical / Mechanical LED lighting throughout White Decora light switches throughout Illuminated light switches in all bathrooms Ceiling light in all bedrooms including master bedroom Dining room ceiling light outlet capped Exterior vented fan in kitchen Rough-in for central vacuum dropped to lower level 100 amp service All copper wiring throughout Electrical outlets in garage Electrical outlet for future garage door opener Weather-proof outlet at front & rear Interconnected smoke / carbon monoxide detectors on each floor level & one in each bedroom Exterior light package including soffit lights (as per plan) High tech package: Category 6 data outlets used throughout plus conduit running from attic to lower level for future wiring Interior Finishes Smooth ceilings throughout (no stipple) Quartz countertops throughout Professionally designed custom-crafted cabinetry throughout includes quick release European hinges w/ soft close hardware throughout 40" high upper kitchen cabinetry Pot lighting in kitchen (as per plan) Vanities w/ quartz countertops & full width bevelled edge mirrors All cabinetry w/ choice of style & colours from builder’s samples Microwave shelf in kitchens Upper laundry cabinets in main or upper floor laundry rooms Hardwood flooring in living room, dining room, family room (or great room) & study (if applicable) Ceramic tile flooring in front entrance, kitchen, all bathrooms & upper floor laundry rooms Ceramic tile kitchen backsplash Quality 40 oz carpet w/ upgraded underpad Interior trim painted white w/ one colour paint on walls chosen from six builder’s samples Modern style oak railings w/ solid oak nosing, railing & spindles to be stained Choice of Colonial or Classique style interior doors Satin chrome hardware throughout Swing style doors on closets (except where noted) Premium trim package includes 4" baseboards & window sill stoop mouldings Warranty Homes are covered by TARION WARRANTY CORPORATION. Homes will be registered by the vendor with the fee to be paid by the purchaser as an adjustment on closing. Plans, specifications & materials are subject to availability, substitution & modification, without notice. Purchaser to have a choice of interior finishes (unless already ordered or installed) Townhomes - Standard Specifications Landscaping Fully sodded front, rear & (side yards - end units only) Asphalt paved driveway Interlocking paver walkway from driveway to front door 6' high cedar fence along back property line where applicable (or chain link fence may apply) Lower Level Poured concrete footings & walls with reinforcing steel beams & posts in accordance with architectural plans Poured concrete garage floor with reinforcing Fully framed exterior walls Framing 9' ceilings on main floor 3/4" OSB tongue & groove subfloor sanded & screwed Pre-engineered joist system for solid squeak-free floors Exterior walls w/ 2"x6" kiln dried studs @ 16" o/c w/ 1" rigid insulation Exterior Features Genuine clay brick as per elevation: colour to be architecturally controlled Maintenance-free pre-finished vinyl siding as per elevation Maintenance-free soffit & fascia as per elevation 30 year laminated architectural design asphalt roof shingles Solid vinyl triple-glazed Low E Argon casement thermopane windows throughout Oversized vinyl lower level windows for improved lower level living Sectional insulated steel roll-up pre-finished garage doors Insulated fibreglas exterior door w/ weatherstripping as per elevation with quality satin chrome hardware & deadbolt Poured concrete front porch Black mailbox Black civic address numerals Energy Efficiency R-39 lower level exterior walls (unfinished areas) R-29 lower level exterior walls (finished areas) R-27 exterior wall insulation R-60 attic insulation Lower level insulated using TUFF-N-DRI w/ WARM-N-DRI board Caulking around all windows & doors where they contact exterior surfaces Well sealed vapour barriers Fully drywalled garage w/ one coat tape Heating Fully ducted Heat Recovery Ventilator [HRV] High efficiency two-stage forced-air gas furnace w/ ECM motor for reduced energy bills Oversized ducts for future air-conditioning High efficiency direct vent gas fireplace w/ 3 pce flush mantle & ceramic face High efficiency gas-fired tankless water heater (rental) All duct work cleaned prior to occupancy Programmable thermostat Plumbing Features White plumbing features Water-saver toilets Single lever faucets in all vanities, showers & tubs Scald-guard temperature control valves on all showers Ensuite shower stall w/ ceramic tiled walls & acrylic base w/ glass door Laundry tub w/ chrome faucets (or brass, if in lower level) Rough-in for dishwasher under kitchen sink Rough-in for clothes washer & dryer Kitchen double undermount stainless steel sink w/ one handle faucet c/w pull-down spray All tub surrounds tiled to ceiling (excluding Roman tub) Choice of bathroom vanity styles; countertop, tiling & flooring colours, all from builder’s samples Chrome tissue holder & towel bar in all bathrooms Pedestal sink in powder room Two exterior hose-bibs (one in garage & one at the rear of the house) Shut-off valves for all sinks & basins Electrical / Mechanical LED lighting throughout White Decora light switches throughout Illuminated light switches in all bathrooms Ceiling light in all bedrooms including master bedroom Dining room ceiling light outlet capped Exterior vented fan in kitchen Rough-in for central vacuum dropped to lower level 100 amp service All copper wiring throughout Electrical outlet in garage Second electrical outlet for future garage door opener Weather-proof outlet at front & rear Interconnected smoke / carbon monoxide detectors on each floor & one in each bedroom Exterior light package including soffit lights (as per plan) High tech package: Category 6 data outlets used throughout plus conduit running from attic to lower level for future wiring Interior Finishes Smooth ceilings throughout (no stipple) Quartz countertops throughout Professionally designed custom-crafted cabinetry throughout includes quick release European hinges & w/ soft close hardware throughout 40" high upper kitchen cabinetry Pot lighting in kitchen (as per plan) Vanities w/ quartz countertops & full width bevelled edge mirrors All cabinetry w/ choice of style & colours from builder’s samples Microwave shelf in kitchens Upper laundry cabinets in main or upper floor laundry rooms Hardwood flooring in living room, dining room & study (if applicable) Ceramic tile flooring in front entrance, kitchen, all bathrooms & upper floor laundry rooms Ceramic tile kitchen backsplash Quality 40 oz carpet w/ upgraded underpad Interior trim painted white w/ one colour paint on walls chosen from six builder’s samples Modern style oak railings w/ solid oak nosing, railing & spindles to be stained Choice of Colonial or Classique style interior doors Satin chrome hardware throughout Swing style doors on closets (except where noted) Premium trim package includes 4" baseboards & window sill stoop mouldings Warranty Homes are covered by TARION WARRANTY CORPORATION. Homes will be registered by the vendor with the fee to be paid by the purchaser as an adjustment on closing. Plans, specifications & materials are subject to availability, substitution & modification, without notice. Purchaser to have a choice of interior finishes (unless already ordered or installed) 2 Storey Semi-Detached Homes - Standard Specifications Landscaping Fully sodded front, rear & (side yards - end units only) Asphalt paved driveway Interlocking paver walkway from driveway to front door 6' high cedar fence along back property line where applicable (or chain link fence may apply) Lower Level Poured concrete footings & walls with reinforcing steel beams & posts in accordance with architectural plans Poured concrete garage floor with reinforcing Fully framed exterior walls Framing 9' & 10' ceilings on main floor 3/4" OSB tongue & groove subfloor sanded & screwed Pre-engineered joist system for solid squeak-free floors Exterior walls w/ 2"x6" kiln dried studs @ 16" o/c w/ 1" rigid insulation Exterior Features ARISCRAFT stone exterior treatment as per elevation: colour to be architecturally controlled Maintenance-free pre-finished vinyl siding as per elevation Maintenance-free pre-finished aluminum soffit & fascia as per elevation 30 year laminated architectural design asphalt roof shingles Solid vinyl triple-glazed Low E Argon casement thermopane windows throughout Oversized vinyl lower level windows for improved lower level living Sectional insulated steel roll-up garage doors Insulated fibreglas exterior door w/ weatherstripping as per elevation w/ quality satin chrome hardware & deadbolt Poured concrete front porch Black mailbox Black civic address numerals Energy Efficiency R-39 lower level exterior walls (unfinished areas) R-29 lower level exterior walls (finished areas) R-27 exterior wall insulation R-60 attic insulation Lower level insulated using TUFF-N-DRI w/ WARM-N-DRI board Caulking around all windows & doors where they contact exterior surfaces Well sealed vapour barriers Fully drywalled garage w/ one coat tape Heating Fully ducted Heat Recovery Ventilator [HRV] (may require additional bulkheads) High efficiency two-stage forced-air gas furnace w/ ECM motor for reduced energy bills Oversized ducts for future air-conditioning High efficiency direct vent gas fireplace w/ 3 pce flush mantle & ceramic face High efficiency gas-fired tankless water heater (rental) All duct work cleaned prior to occupancy Programmable thermostat Plumbing Features White plumbing features Water-saver toilets Single lever faucets in all vanities, showers & tubs Scald-guard temperature control valves on all showers Ensuite shower stall w/ ceramic tiled walls & acrylic base w/ glass door Laundry tub w/ chrome faucets (or brass, if in lower level) Rough-in for dishwasher under kitchen sink Rough-in for clothes washer & dryer Kitchen double undermount stainless steel sink w/ one handle faucet c/w pull-down spray All tub surrounds tiled to ceiling (excluding Roman tub) Choice of bathroom vanity styles; countertop, tiling & flooring colours, all from builder’s samples Chrome tissue holder & towel bar in all bathrooms Pedestal sink in powder room Two exterior hose-bibs (one in garage & one at the rear of the house) Shut-off valves for all sinks & basins Electrical / Mechanical LED lighting throughout White Decora light switches throughout Illuminated light switches in all bathrooms White ceiling light in all bedrooms including master bedroom Dining room ceiling light outlet capped Exterior vented fan in kitchen Rough-in for central vacuum dropped to lower level 100 amp service All copper wiring throughout Electrical outlet in garage Second electrical outlet for future garage door opener Weather-proof outlet at front & rear Interconnected smoke / carbon monoxide detectors on each floor & one in each bedroom Exterior light fixture package including soffit lights (as per plans) High tech package: Category 6 data outlets used throughout plus conduit running from attic to lower level for future wiring Interior Finishes Smooth ceilings throughout (no stipple) Quartz countertops throughout Professionally designed custom-crafted cabinetry throughout includes quick release European hinges w/ soft close hardware throughout 40" high upper kitchen cabinetry Pot lighting in kitchen (as per plan) Vanities w/ quartz countertops & full width bevelled edge mirrors All cabinetry w/ choice of style & colours from builder’s samples Microwave shelf in kitchens Upper laundry cabinets in main or upper floor laundry rooms Hardwood flooring in living room, dining room & study (if applicable) Ceramic tile flooring in front entrance, kitchen, all bathrooms & upper floor laundry rooms Ceramic tile kitchen backsplash Quality 40 oz carpet w/ upgraded underpad Interior trim painted white w/ one colour paint on walls chosen from six builder’s samples Modern style oak railings w/ solid oak nosing, railing & spindles to be stained Choice of Colonial or Classique style interior doors Satin chrome hardware throughout Swing style doors on closets (except where noted) Premium trim package includes 4" baseboards & window sill stoop mouldings Warranty Homes are covered by TARION WARRANTY CORPORATION. Homes will be registered by the vendor with the fee to be paid by the purchaser as an adjustment on closing. Plans, specifications & materials are subject to availability, substitution & modification, without notice. Purchaser to have a choice of interior finishes (unless already ordered or installed) Bungalow Townhome - Standard Specifications Landscaping Fully sodded front, rear & side yards Asphalt paved driveway Interlocking paver walkway from driveway to front door 6' high cedar fence along back property line where applicable (or chainlink fence may apply) Lower Level Poured concrete footings & walls with reinforcing steel beams & posts in accordance with architectural plans Poured concrete garage floor with reinforcing Framing 9' ceilings on main floor 3/4" OSB tongue & groove subfloor sanded & screwed Pre-engineered joist system for solid squeak-free floors Exterior walls w/ 2"x6" kiln dried studs @ 16" o/c w/ 1" rigid insulation Exterior Features Genuine clay brick as per elevation: colour to be architecturally controlled Maintenance-free pre-finished vinyl siding as per elevation Maintenance-free soffit & fascia as per elevation 30 year laminated architectural design asphalt roof shingles Solid vinyl triple-glazed Low E Argon casement thermopane windows throughout Oversized vinyl lower level windows for improved lower level living Raised sectional insulated steel roll-up pre-finished garage doors Insulated fibreglas exterior door w/ weatherstripping as per elevation with quality satin chrome hardware & deadbolt Poured concrete front porch Black mailbox Black civic address numerals Energy Efficiency R-27 exterior wall insulation R-60 attic insulation Lower level insulated using ‘TUFF-N-DRI’ w/ ‘WARM-N-DRI’ board Caulking around all windows & doors where they contact exterior surfaces Well sealed vapour barriers Fully drywalled garage w/ one coat tape Heating Fully ducted Heat Recovery Ventilator [HRV] High efficiency two-stage forced-air gas furnace w/ ECM motor for reduced energy bills Oversized ducts for future air-conditioning High efficiency gas-fired tankless water heater (rental) All duct work cleaned prior to occupancy Programmable thermostat Plumbing Features White plumbing features Water-saver toilets Single lever faucets in all vanities, showers & tubs Scald-guard temperature control valves on all showers Rough-in for dishwasher under kitchen sink Rough-in for clothes washer & dryer Kitchen double undermount stainless steel sink w/ one handle faucet c/w pull-down spray All tub surrounds tiled to ceiling Choice of bathroom vanity styles; countertop, tiling & flooring colours, all from builder’s samples Chrome tissue holder & towel bar in all bathrooms Pedestal sink in powder room (as per plan) Two exterior hose-bibs (one in garage & one at the rear of the house) Shut-off valves for all sinks & basins Electrical / Mechanical LED lighting throughout White Decora light switches throughout Illuminated light switches in all bathrooms Ceiling light in all bedrooms including master bedroom Dining room ceiling light outlet capped Exterior vented fan in kitchen Rough-in for central vacuum dropped to lower level 100 amp service All copper wiring throughout Electrical outlet in garage Second electrical outlet for future garage door opener Weather-proof outlet at front & rear Interconnected smoke / carbon monoxide detectors on each floor & one in each bedroom Exterior light package including soffit lights (as per plan) High tech package: Category 6 data outlets used throughout plus conduit running from attic to lower level for future wiring Interior Finishes Smooth ceilings throughout (no stipple) Quartz countertops throughout Professionally designed custom-crafted cabinetry throughout includes quick release European hinges w/ soft close hardware throughout 40" high upper kitchen cabinetry Pot lighting in kitchen (as per plan) Vanities w/ quartz countertops & full width bevelled edge mirrors All cabinetry w/ choice of style & colours from builder’s samples Microwave shelf in kitchens Upper laundry cabinets in main or upper floor laundry rooms Hardwood flooring in living room, dining room & study (if applicable) Ceramic tile flooring in front entrance, kitchen, all bathrooms & upper floor laundry rooms Ceramic tile kitchen backsplash Quality 40 oz carpet w/ upgraded underpad Interior trim painted white w/ one colour paint on walls chosen from six builder’s samples Modern style oak railings w/ solid oak nosing, railing & spindles to be stained Choice of Colonial or Classique style interior doors Satin chrome hardware throughout Swing style doors on closets (except where noted) Premium trim package includes 4" baseboards & window sill stoop mouldings Warranty Homes are covered by TARION WARRANTY CORPORATION. Homes will be registered by the vendor with the fee to be paid by the purchaser as an adjustment on closing. Plans, specifications & materials are subject to availability, substitution & modification, without notice. Purchaser to have a choice of interior finishes (unless already ordered or installed)
Our team is here to help
Register to receive the latest updates on pricing, availability and incentives at Cardinal Creek Village — before they reach the public.
Personalized help
Dedicated pre-construction experts to guide you, answer questions and help you choose the right plan.
VIP pricing & incentives
First access to launch pricing, deposit structures and developer incentives.
Floor plans & brochures
Get the full plan set, pricing sheets and project brochure delivered to your inbox.
Floor plans (18)
Plans available at Cardinal Creek Village. Register for the full plan set with current pricing.
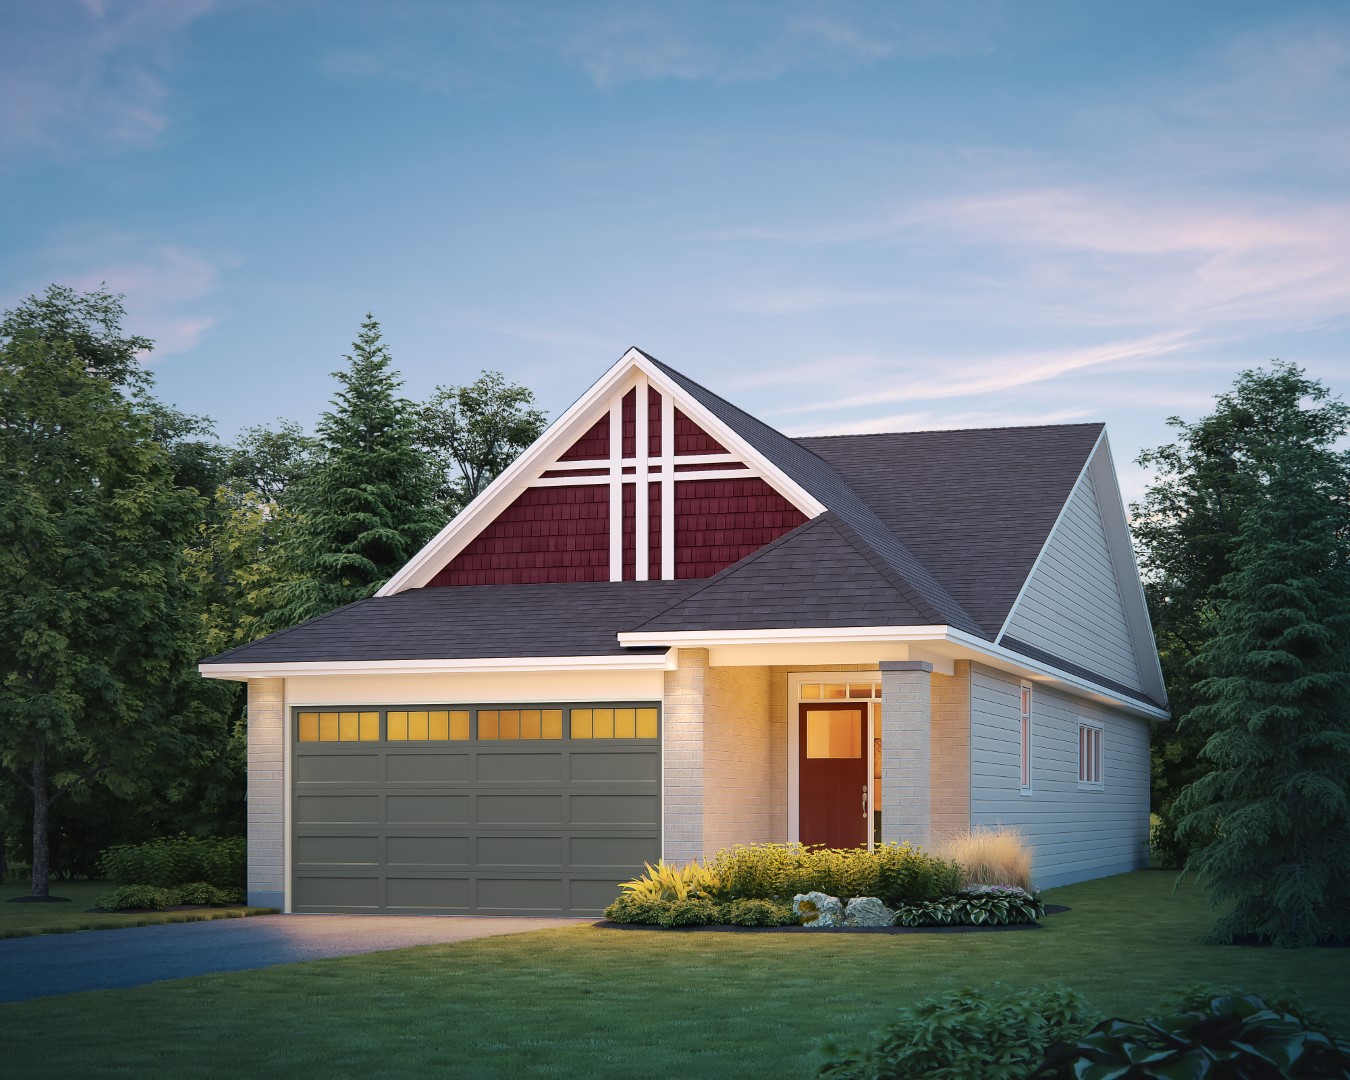
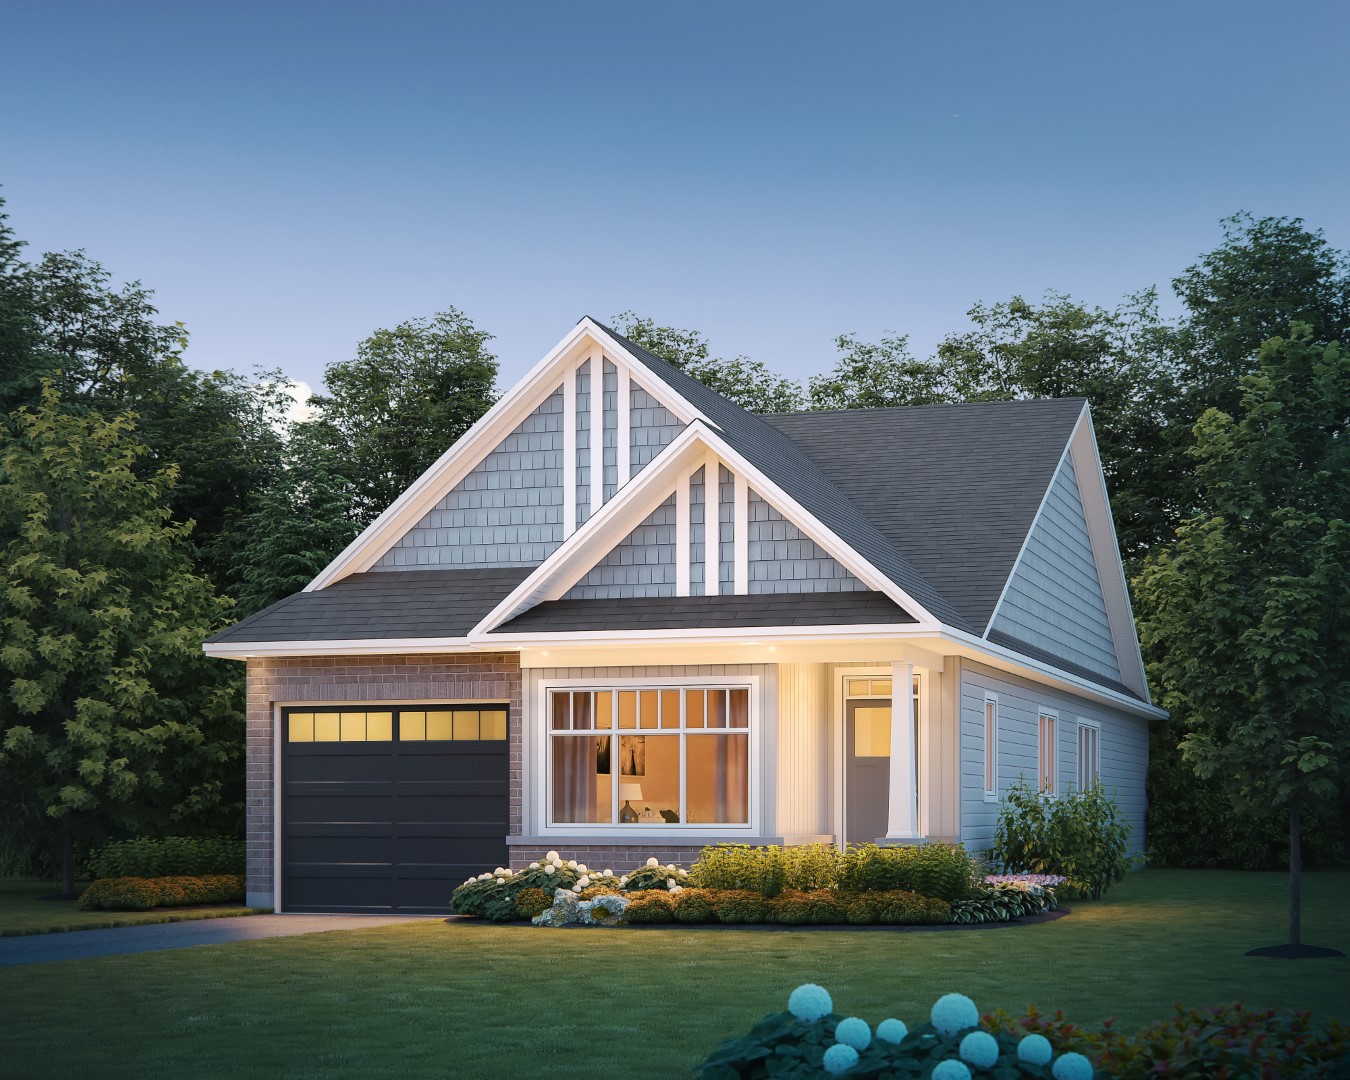
The Carson
For sale1 bd · 1 ba · 1,625 ft²
Last listed from $851,900
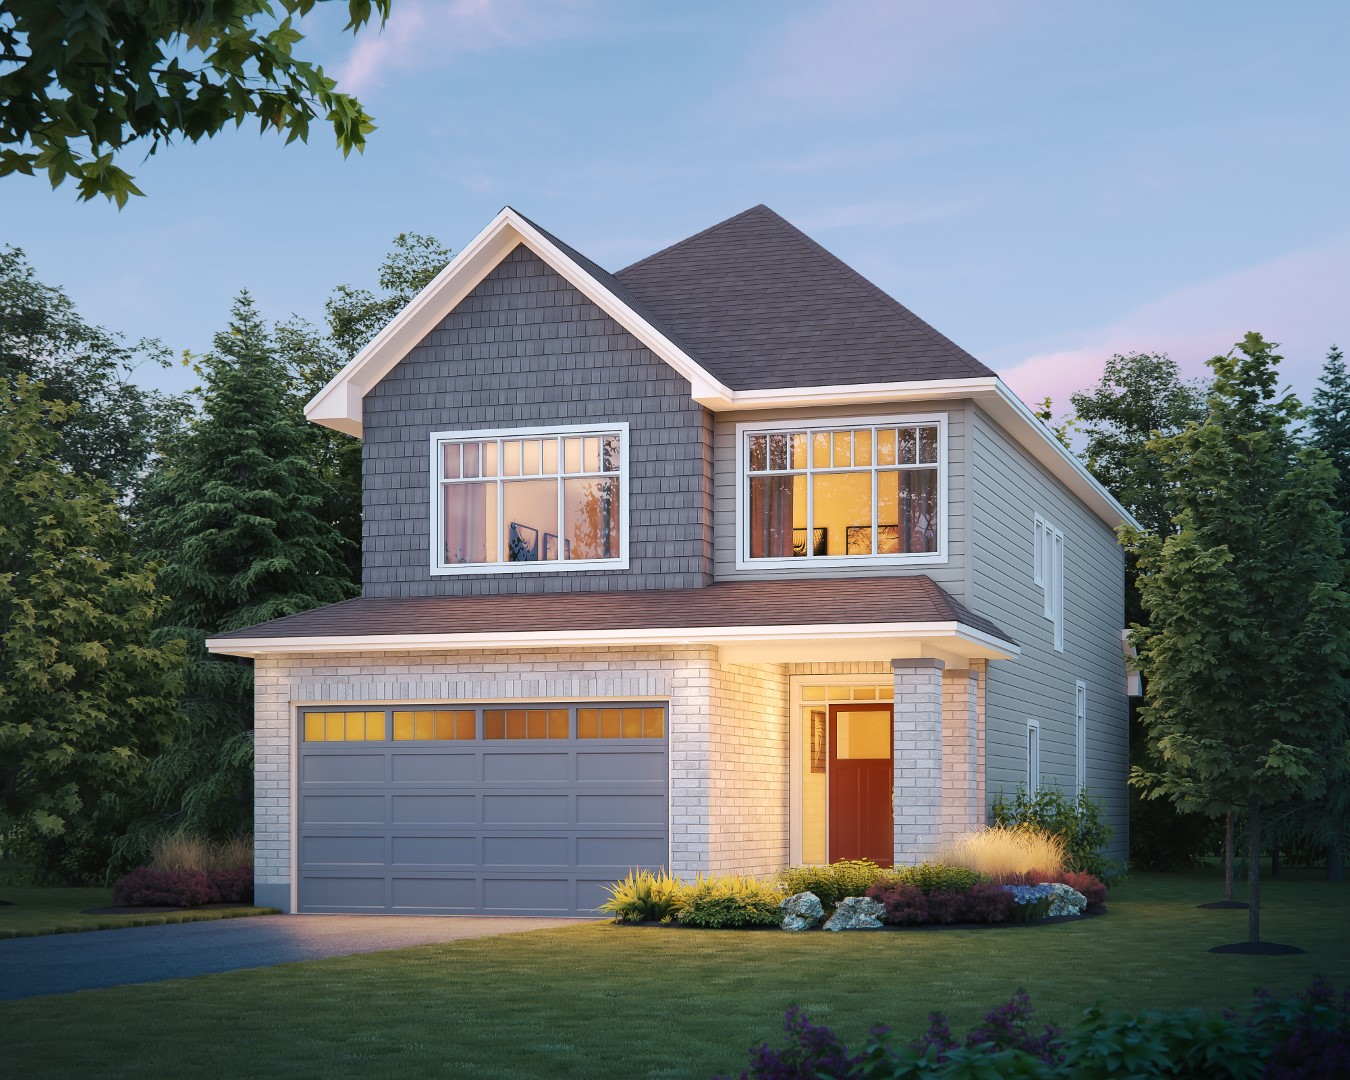
The Chadwick
For sale2 bd · 2 ba · 1,890 ft²
Last listed from $861,900
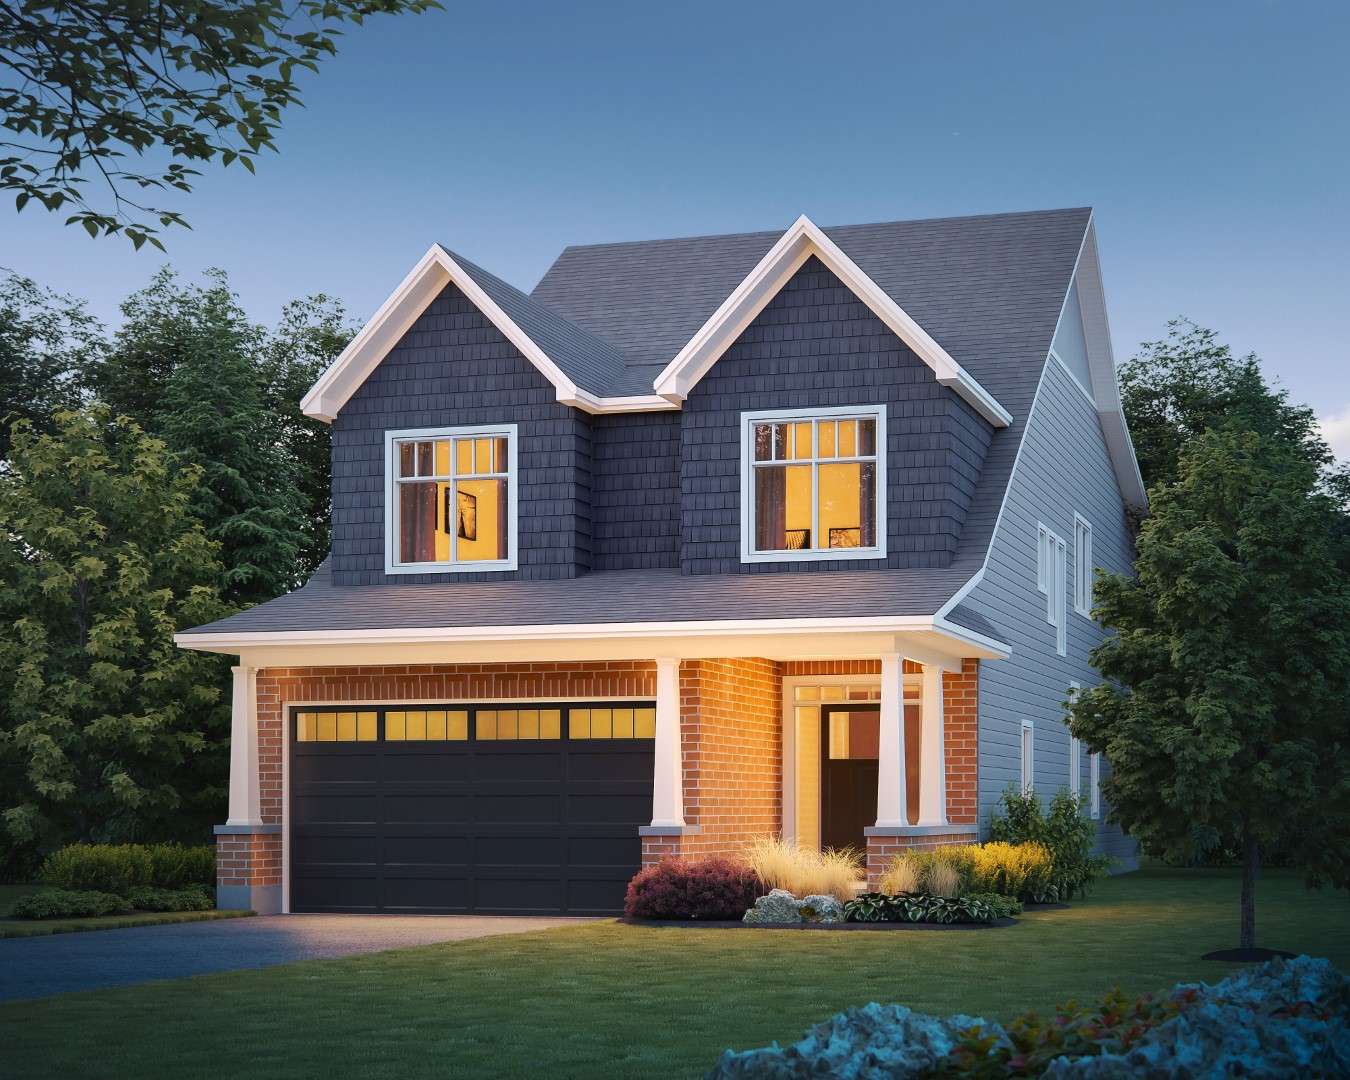
The Concord
For sale3 bd · 3 ba · 2,250 ft²
Last listed from $976,900
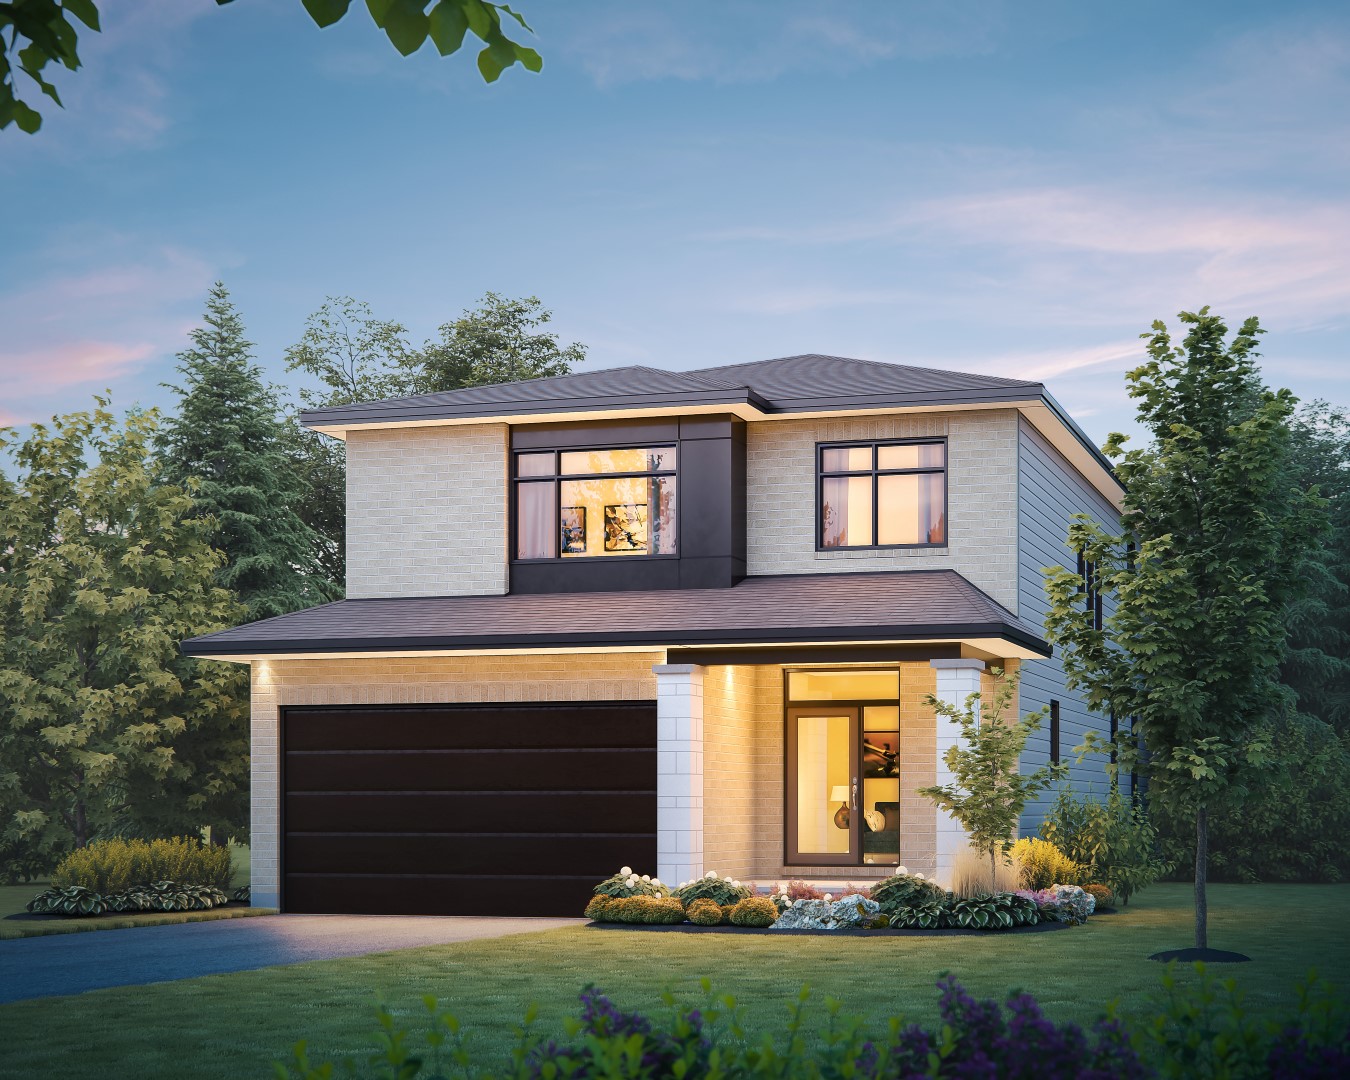
The Hamilton
For sale4 bd · 3 ba · 2,750 ft²
Last listed from $977,900
The Sable II
For sale4 bd · 3 ba · 2,710 ft²
Last listed from $979,900
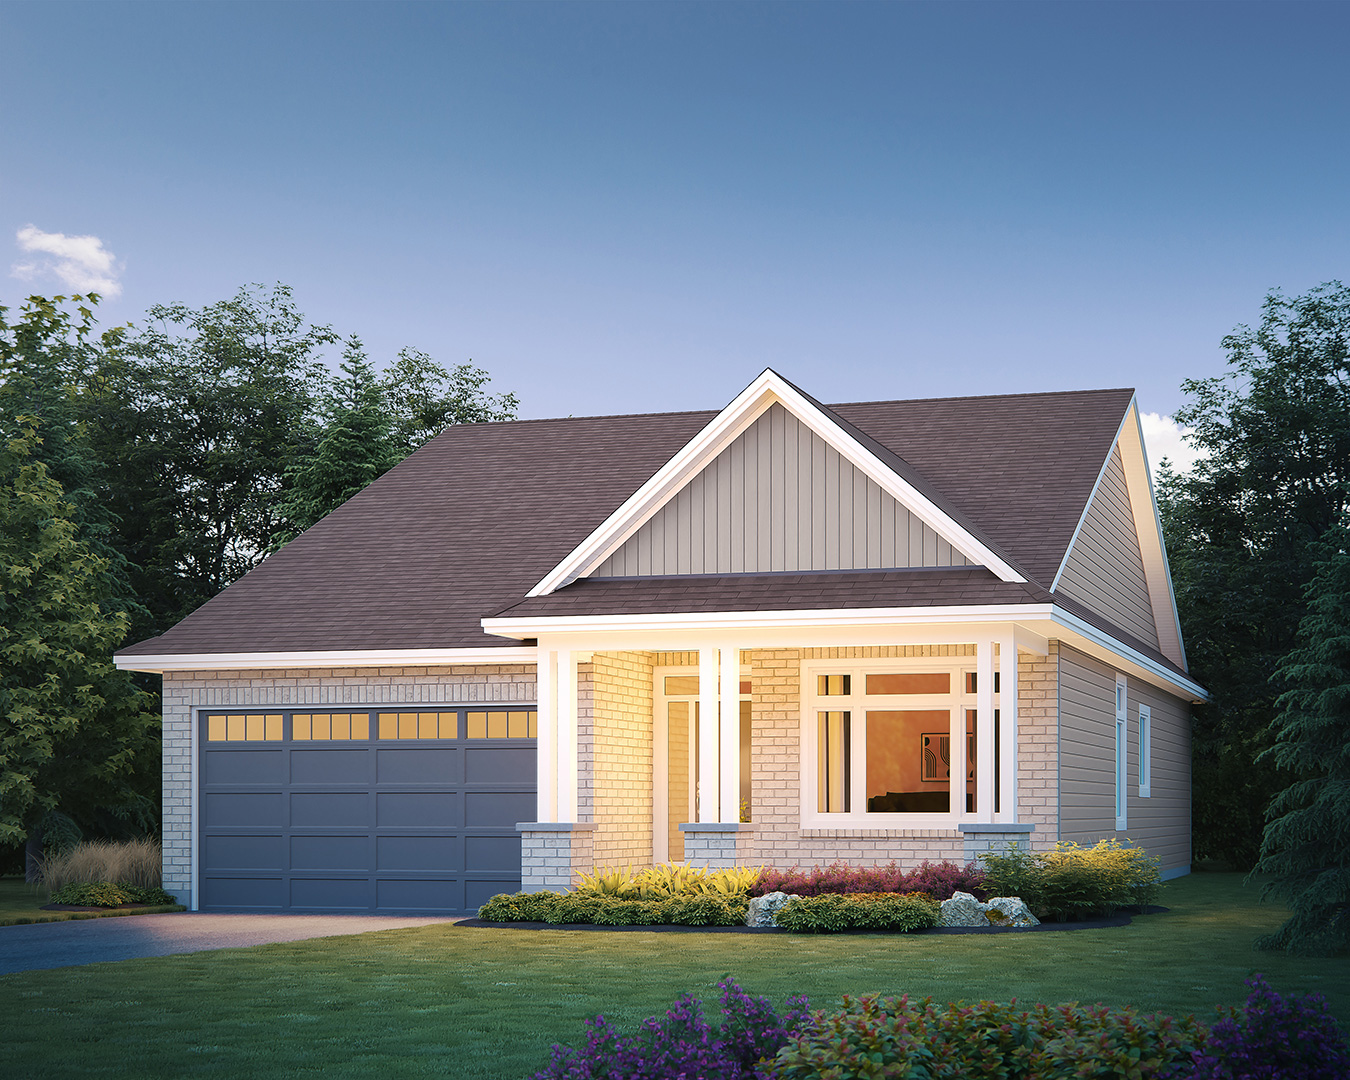
The Quail II
For sale2 bd · 2 ba · 1,970 ft²
Last listed from $994,900
Floor plans and pricing are set by the developer and subject to change without notice.
Location
Ottawa|554 Famille-Laporte Ave., Ottawa, ON K4A 3N6, Canada
Project details
- Selling status
- Selling
- Construction status
- Construction
- Ownership
- Freehold
- Homes
- 163
- Floor plans
- 18
- Ceiling height
- From 9'0" to 10'0"
- Avg. price / ft²
- $331
Developed by
Tamarack Homes
Based in Ottawa, Ontario
Our pre-construction team works directly with the developer to give registered buyers first access to floor plans, pricing and incentives at Cardinal Creek Village.
Get VIP access
Other projects in Ottawa


Ottawa, ON
Half Moon Bay
From $369,232
2–5 bedsCondo / Townhouse / Single Family Home
By Mattamy Homes Canada

Ottawa, ON
Richmond Meadows
From $503,531
2–6 bedsTownhouse / Single Family Home
By Mattamy Homes Canada