
Carleton Place · Carleton Place, ON
Olympia (Town) floor plan.
Explore the recorded layout, price and features, then confirm the configuration with the builder.
For sale
3 bd · 3 ba · 1,901 ft² · Townhouse - Two+ Story
Olympia (Town) at Carleton Place, Eastwood Dr, Carleton Place, ON K7C 0R6, Canada
Call us at 416-910-8923Source floor plan. Confirm dimensions and available configurations.
STANDARD FEATURES • Huge open-concept Living and Dining Rooms • Dramatic catherdral ceiling in second floor Family Room or opt. 4th Bedroom • Convenient Kitchen island with breakfast bar • Second floor side-by-side Laundry Centre • Smooth ceilings throughout • Auto garage door opener OPTIONAL FEATURES: • Opt. multi-use Loft space on second floor in place of bedroom • Opt. gas fireplace in Living Room • Opt. 4th bedroom with walk-in-closet and cathedral ceiling on second floor • Opt. Kitchen layout with alternate fireplace location • Opt. finished Rec. Room in Basement Source: Olympia Homes
Prices, dimensions and features may vary and are subject to change. Floor plans are for illustrative purposes only.
- Plan
- Olympia (Town)
- Type
- Townhouse - Two+ Story
- Status
- For sale
- Size
- 1,901 ft²
- Project
- Carleton Place
- Developer
- Olympia Homes
Location
Carleton Place|Carleton Place|Eastwood Dr, Carleton Place, ON K7C 0R6, Canada
Interested in Olympia (Town) at Carleton Place?
Olympia (Town) at
Carleton Place
Eastwood Dr, Carleton Place, ON K7C 0R6, Canada
Live on the Mississippi Carleton Place is on the serene Mississippi River. Beautiful streetscapes, scenic trails and a picturesque waterfront — just 20 minutes from the west end of Ottawa. “A nice place to visit... a great place to call ho…
Explore this project
Other floor plans at Carleton Place
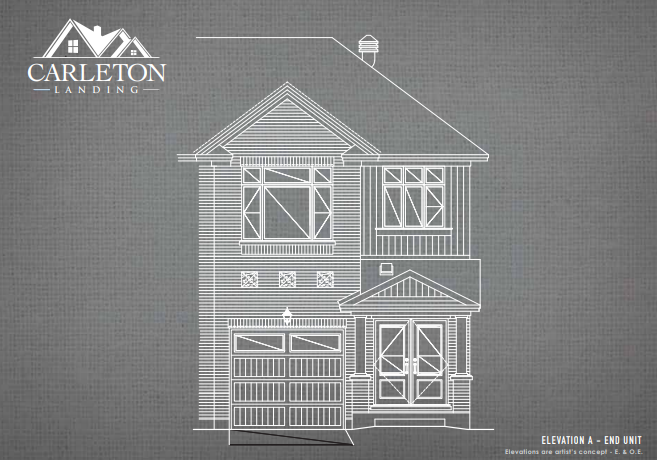
Woodland (Town)
For sale3 bd · 2 ba · 1,405 ft²
Last listed from $410,900
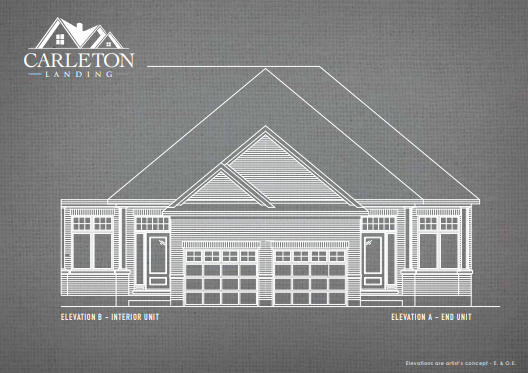
Juniper (Town)
For sale2 bd · 2 ba · 1,224 ft²
Last listed from $435,900
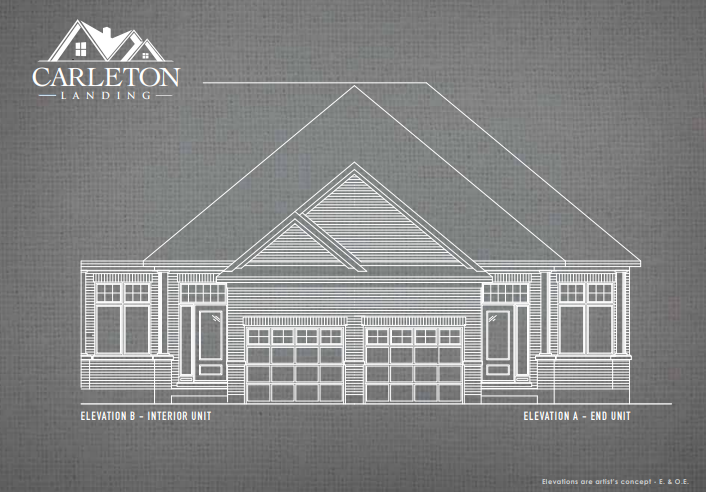
Jasmine (Semi)
For sale2 bd · 2 ba · 1,164 ft²
Last listed from $446,900
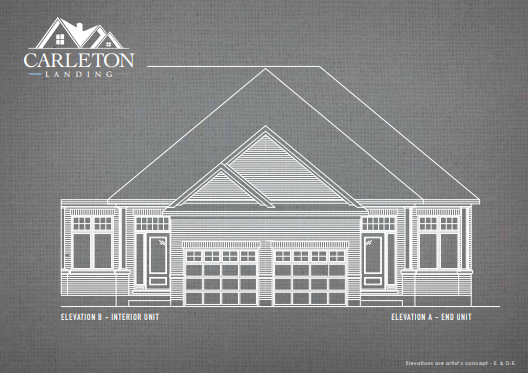
Juniper (Semi)
For sale2 bd · 2 ba · 1,234 ft²
Last listed from $460,900
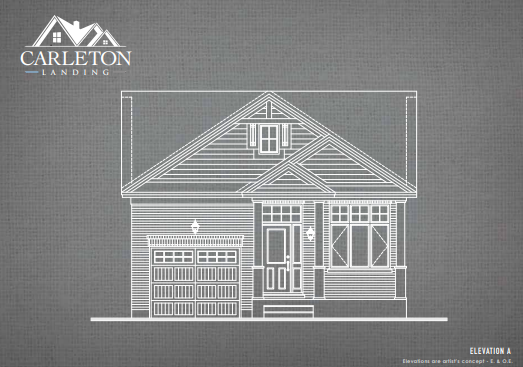
Helena
For sale2 bd · 2 ba · 1,215 ft²
Last listed from $490,900
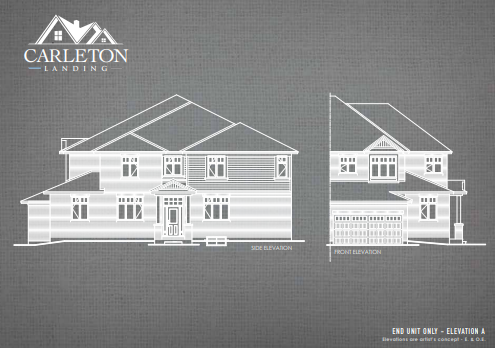
Cornerstone (Town)
For sale4 bd · 3 ba · 2,224 ft²
Last listed from $511,900