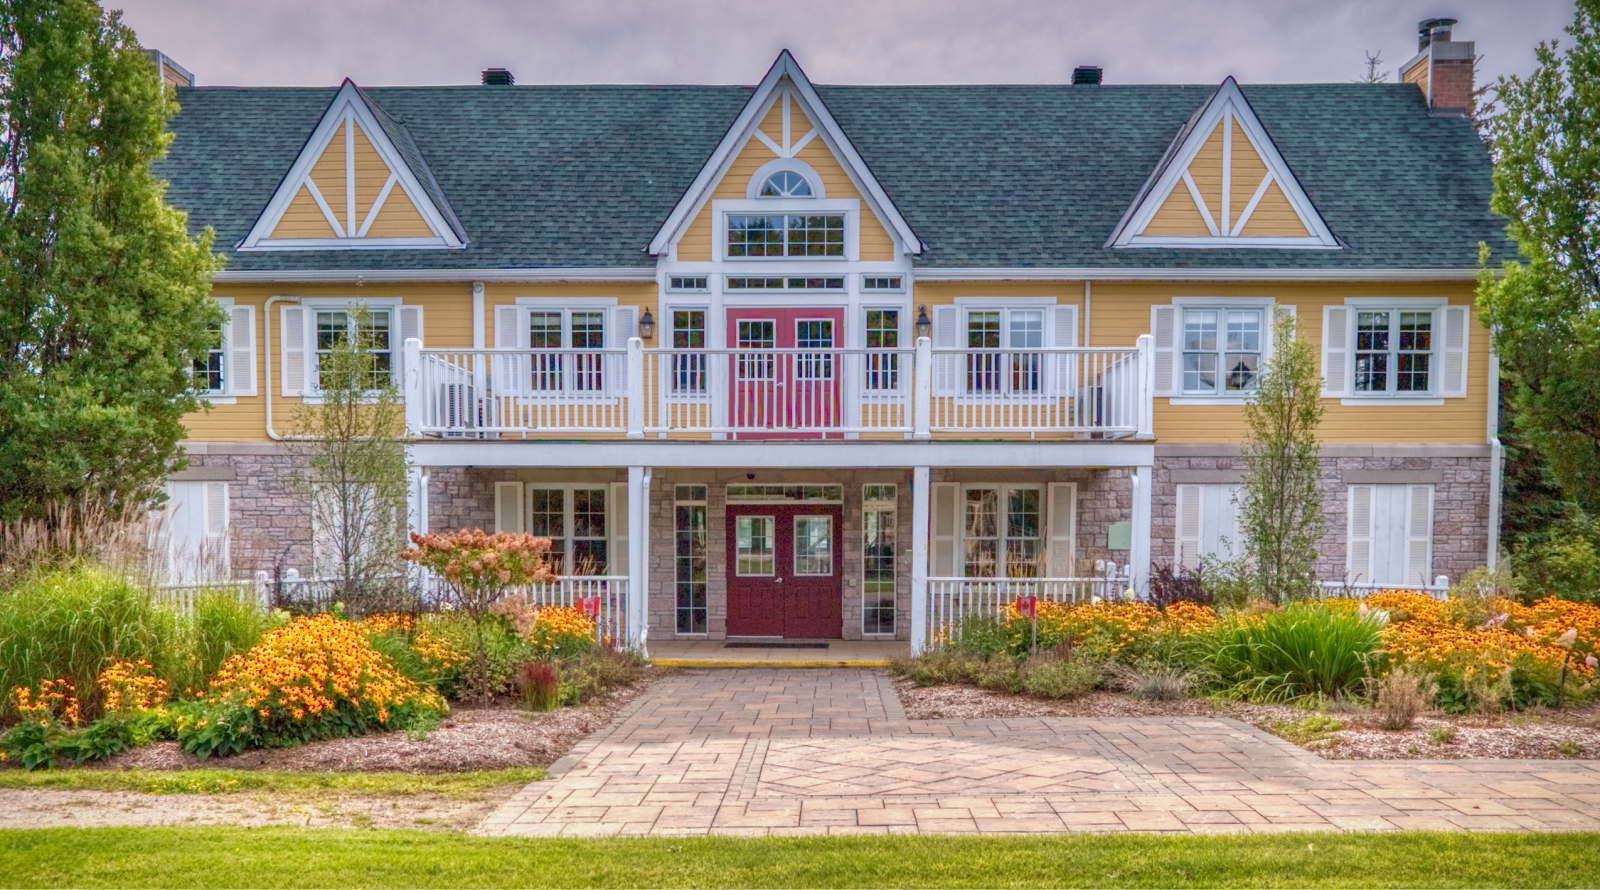
Shanty Bay, ON · Townhouse
Carriage Hill Country Club
Renderings and features may vary and are subject to change. Renderings are for illustrative purposes only.
A closer look at Carriage Hill Country Club.
- Home type
- Townhouse
- Price range
- From $569,990
- Bedrooms
- 2
- Interior size
- 1,271 – 1,449 ft²
Carriage Hill Country Club is a home community under construction by Sunray Group at 3303 3 Line North in Shanty Bay. Current inventory includes 3 available floor plans ranging from 1,282 to 1,408 sq. ft. Current prices start at $569,990. The location has a Walk Score of 0.
Project information
3303 3 Line NorthSimcoe County
By Sunray Group
Pricing, deposit & incentives
Pricing and fees
- Available unit price
- From $569,990
- Average price / ft²
- $418
- Locker
- $3,000
Deposit structure
| When | Amount |
|---|---|
| On Signing | $5,000 |
| In 30 days | Balance to 10% |
| Total deposit | 10% |
(10%)
Historical pricing trajectory
Recorded $/sq ft history
Launch PSF
$448/ft²
Jun 3, 2023
Latest PSF
$418/ft²
As of Oct 20, 2024
Net change
$-30/ft²
-6.7% overall
| Recorded date | Avg. $/ft² | Change |
|---|---|---|
| Oct 20, 2024 | $418/ft² | $-35 (-7.7%) |
| Mar 25, 2024 | $453/ft² | +$5 (+1.1%) |
| Jul 7, 2023 | $448/ft² | — |
| Jun 3, 2023 | $448/ft² | — |
Recorded unit mix
Pricing & size by bedroom
| Suite type | Plans | Size (ft²) | Price range | Avg. $/ft² |
|---|---|---|---|---|
| 2 Bed(100%) | 3 | 1,282–1,408 | $570K | $418 |
Location & neighbourhood
Explore the full location guide ↗Shanty Bay|3303 3 Line North
Loading the neighbourhood guide…
Brochures, price lists & files
Project documents & portals
Access recorded brochures, floor plan packages, price lists, site maps and historical releases for Carriage Hill Country Club.
Brochure
PDFUpdated Aug 6, 2025
Floor Plans
PDFUpdated Aug 6, 2025
Price List — October 2024
PDFUpdated Aug 6, 2025
Renderings
Drive FolderUpdated Aug 6, 2025
Site Plan
PDFUpdated Aug 6, 2025
Historical documents & past releases (8)Show archive +
Floor Plans — March 2024
Archived Aug 4, 2025
Floor Plans — October 2024
Archived Aug 4, 2025
Hot List — July 2023
Archived Aug 4, 2025
Incentives — July 2024
Archived Aug 4, 2025
Incentives — June 2023
Archived Aug 4, 2025
Price List — July 2024
Archived Aug 4, 2025
Price List — March 26, 2024
Archived Aug 4, 2025
Price List — June 2023
Archived Aug 4, 2025
Project details
Building & property details
- Selling status
- Selling
- Construction status
- Construction
Launch & timeline information
- Launch / sales date
- 2023-06-03
- Launch price range
- $599,990 - $629,990
- Launch PSF average
- $453/sq ft
- Avg. price / ft²
- $418/sq ft
Additional information & categories
- Low rise types
- Townhouse
- Region / district
- Simcoe County
- Google Maps
- View on Map ↗
Developed by
Sunray Group
Based in Toronto, Ontario
Explore the developers behind Carriage Hill Country Club. Team Arora provides independent guidance to help you compare home designs and confirm current pricing, availability and purchase details.
Request pricing & availability
Our team is here to help
Ask Team Arora about pricing, availability and incentives at Carriage Hill Country Club. We’ll help you compare the options and confirm the details with the builder.
Personalized help
Dedicated pre-construction experts to guide you, answer questions and help you choose the right plan.
Pricing & incentives
Understand recorded pricing, deposit schedules and the incentives to confirm with the builder.
Floor plans & brochures
Request available layouts and project materials to help you choose your next home.