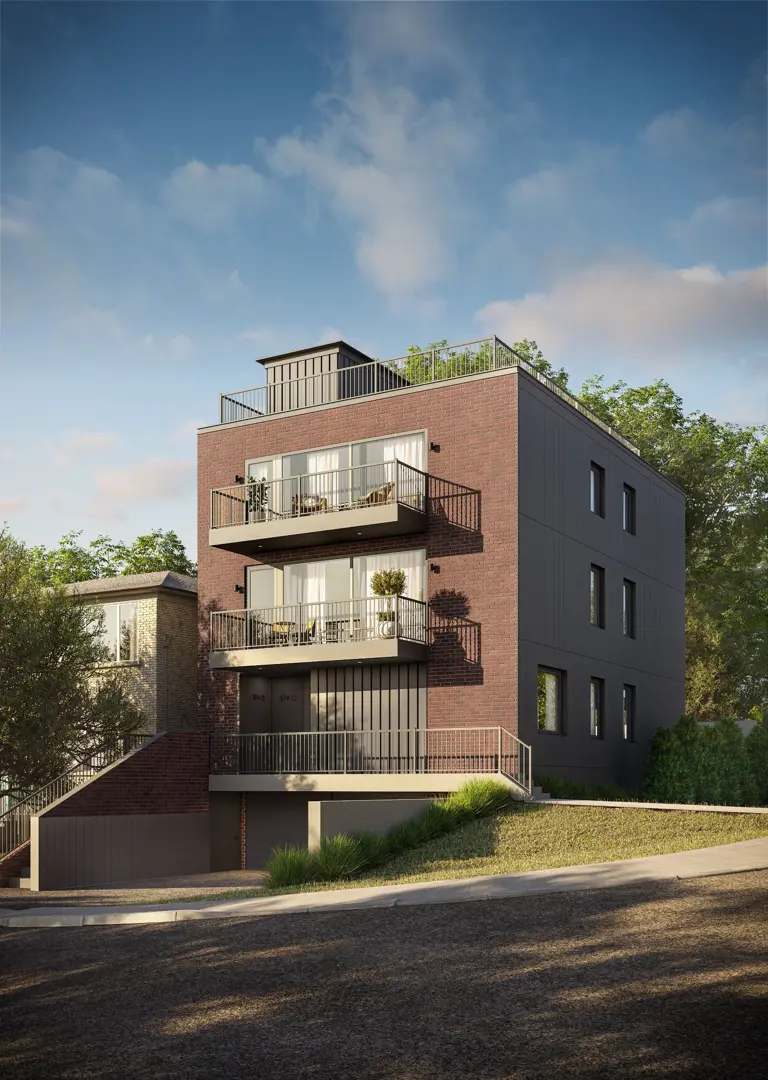
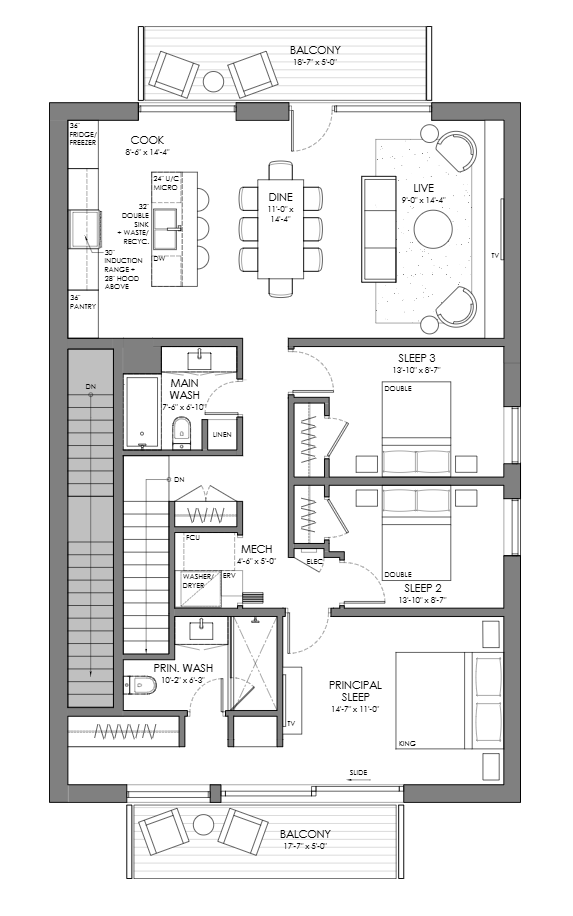
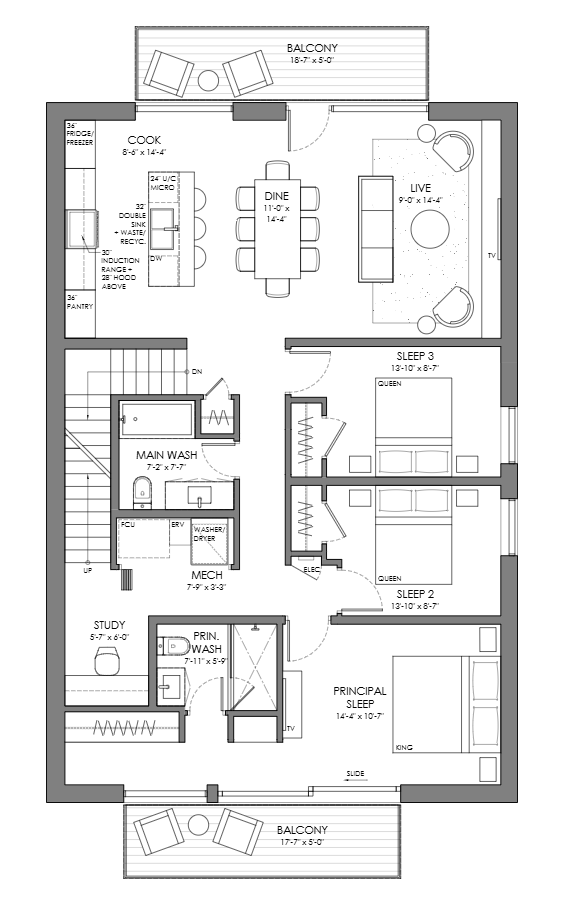
Casa Collina · Toronto, ON
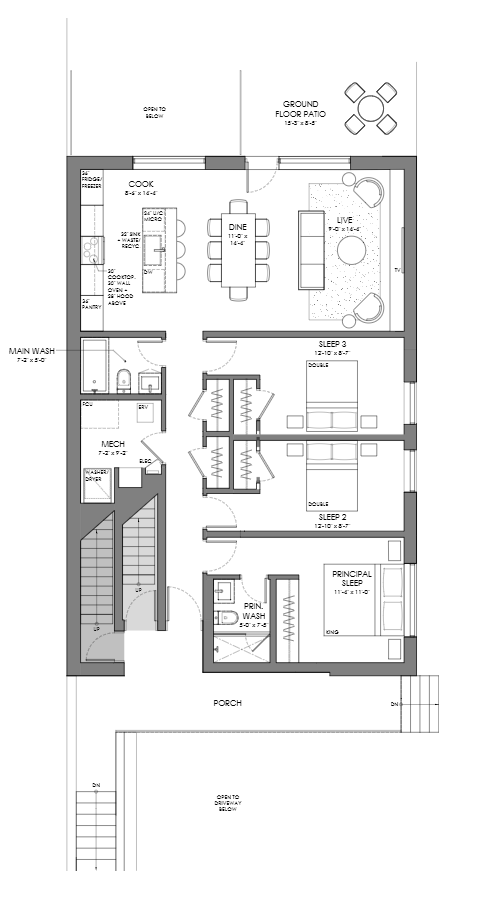
LOWER GROUND floor plan.
Explore the recorded layout, price and features, then confirm the configuration with the builder.
Coming soon
2 bd · 2 ba · Condo - Suite
LOWER GROUND at Casa Collina, 574 Davenport Rd, Toronto, ON M5R 1K9, Canada
Call us at 416-910-8923Source floor plan. Confirm dimensions and available configurations.
LOWER GROUND is a 2-bedroom, 2-bathroom, condo - suite floor plan at Casa Collina in Toronto, ON. Register for details to receive the full floor plan package, current pricing and availability.
Prices, dimensions and features may vary and are subject to change. Floor plans are for illustrative purposes only.
- Plan
- LOWER GROUND
- Type
- Condo - Suite
- Status
- Coming soon
- Bedrooms
- 2
- Bathrooms
- 2
- Project
- Casa Collina
- Developer
- Urbinco
Location
Toronto|Casa Collina|574 Davenport Rd, Toronto, ON M5R 1K9, Canada
Interested in LOWER GROUND at Casa Collina?
LOWER GROUND at
Casa Collina
574 Davenport Rd, Toronto, ON M5R 1K9, Canada
Multi-residential x4. 1,000 - 1,500 SQ FT / UNIT Casa Collina offers modern luxury within a charming residential development, perfectly situated among the historic streets of the city. Just moments from the iconic Casa Loma, Dupont Station,…
Explore this project