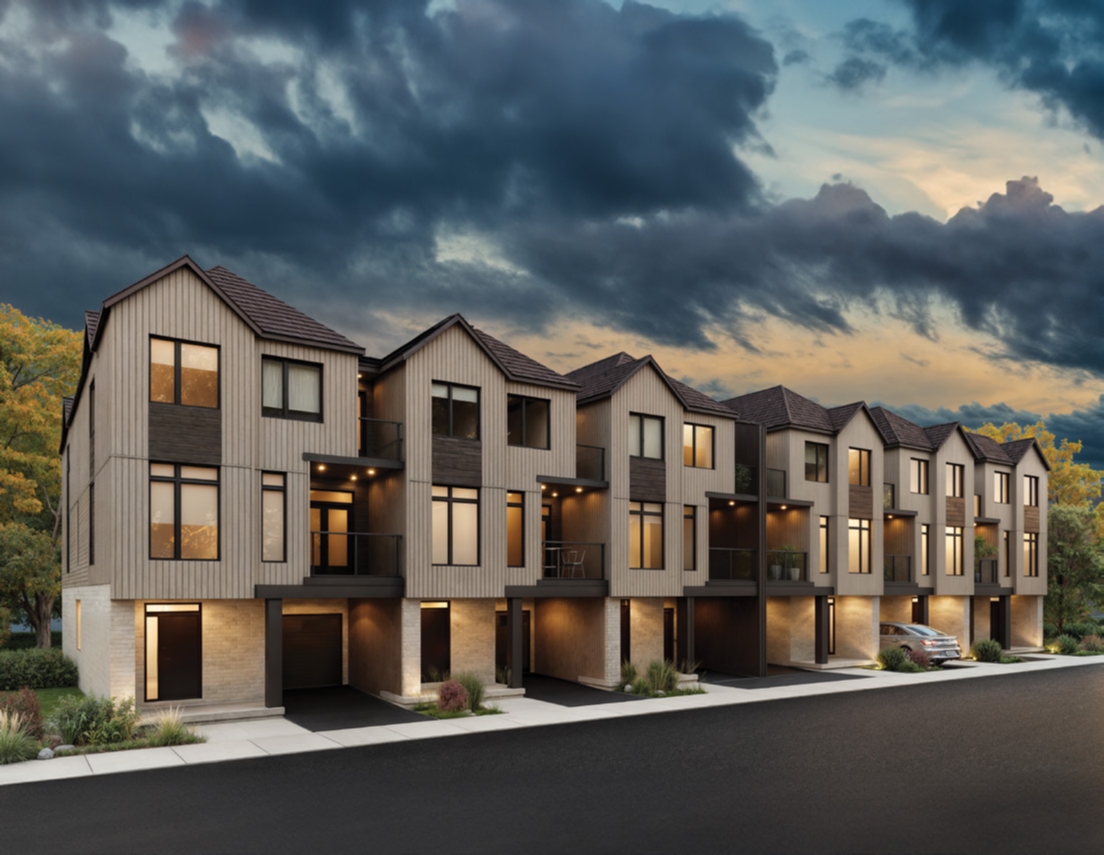
New Hamburg, ON · Townhouse
Cassel Crossing Towns
Renderings and features may vary and are subject to change. Renderings are for illustrative purposes only.
A closer look at Cassel Crossing Towns.
- Home type
- Townhouse
- Price range
- From $719,900 to $767,900
- Bedrooms
- 3
- Bathrooms
- 2.5
- Interior size
- 1,476 – 1,775 ft²
Cassel Crossing Towns is a home community under construction by Cook Homes and Zehr Group of Companies at 66 Hincks Street in New Hamburg. Architecture is by Orchard Design Studio Inc. The home collection includes townhomes.
Recorded home designs include two-storey layouts and one-car garages. Townhome designs include traditional townhomes and back-to-back townhomes, with end units and interior units represented. The recorded plans include unfinished basement configurations.
Current inventory includes 4 available floor plans ranging from 1,476 to 1,775 sq. ft. Current prices range from $719,900 to $767,900. The location has a Walk Score of 58.
Project information
66 Hincks StreetWaterloo Region
By Orchard Design Studio Inc, Cook Homes, Zehr Group of Companies
Pricing, deposit & incentives
Pricing and fees
- Available unit price
- From $719,900 to $767,900
- Average price / ft²
- $458
Deposit structure
| When | Amount |
|---|---|
| On Signing | $10,000 |
Historical pricing trajectory
Recorded $/sq ft history
Launch PSF
$458/ft²
Mar 16, 2025
Latest PSF
$458/ft²
As of Mar 16, 2025
Net change
$0/ft²
0% overall
| Recorded date | Avg. $/ft² | Change |
|---|---|---|
| Mar 16, 2025 | $458/ft² | — |
Recorded unit mix
Pricing & size by bedroom
| Suite type | Plans | Size (ft²) | Price range | Avg. $/ft² |
|---|---|---|---|---|
| 3 Bed(100%) | 4 | 1,476–1,775 | $720K–$768K | $458 |
Floor plans (4)
Compare home designs at Cassel Crossing Towns. Open a plan to explore its layout, dimensions and recorded pricing.
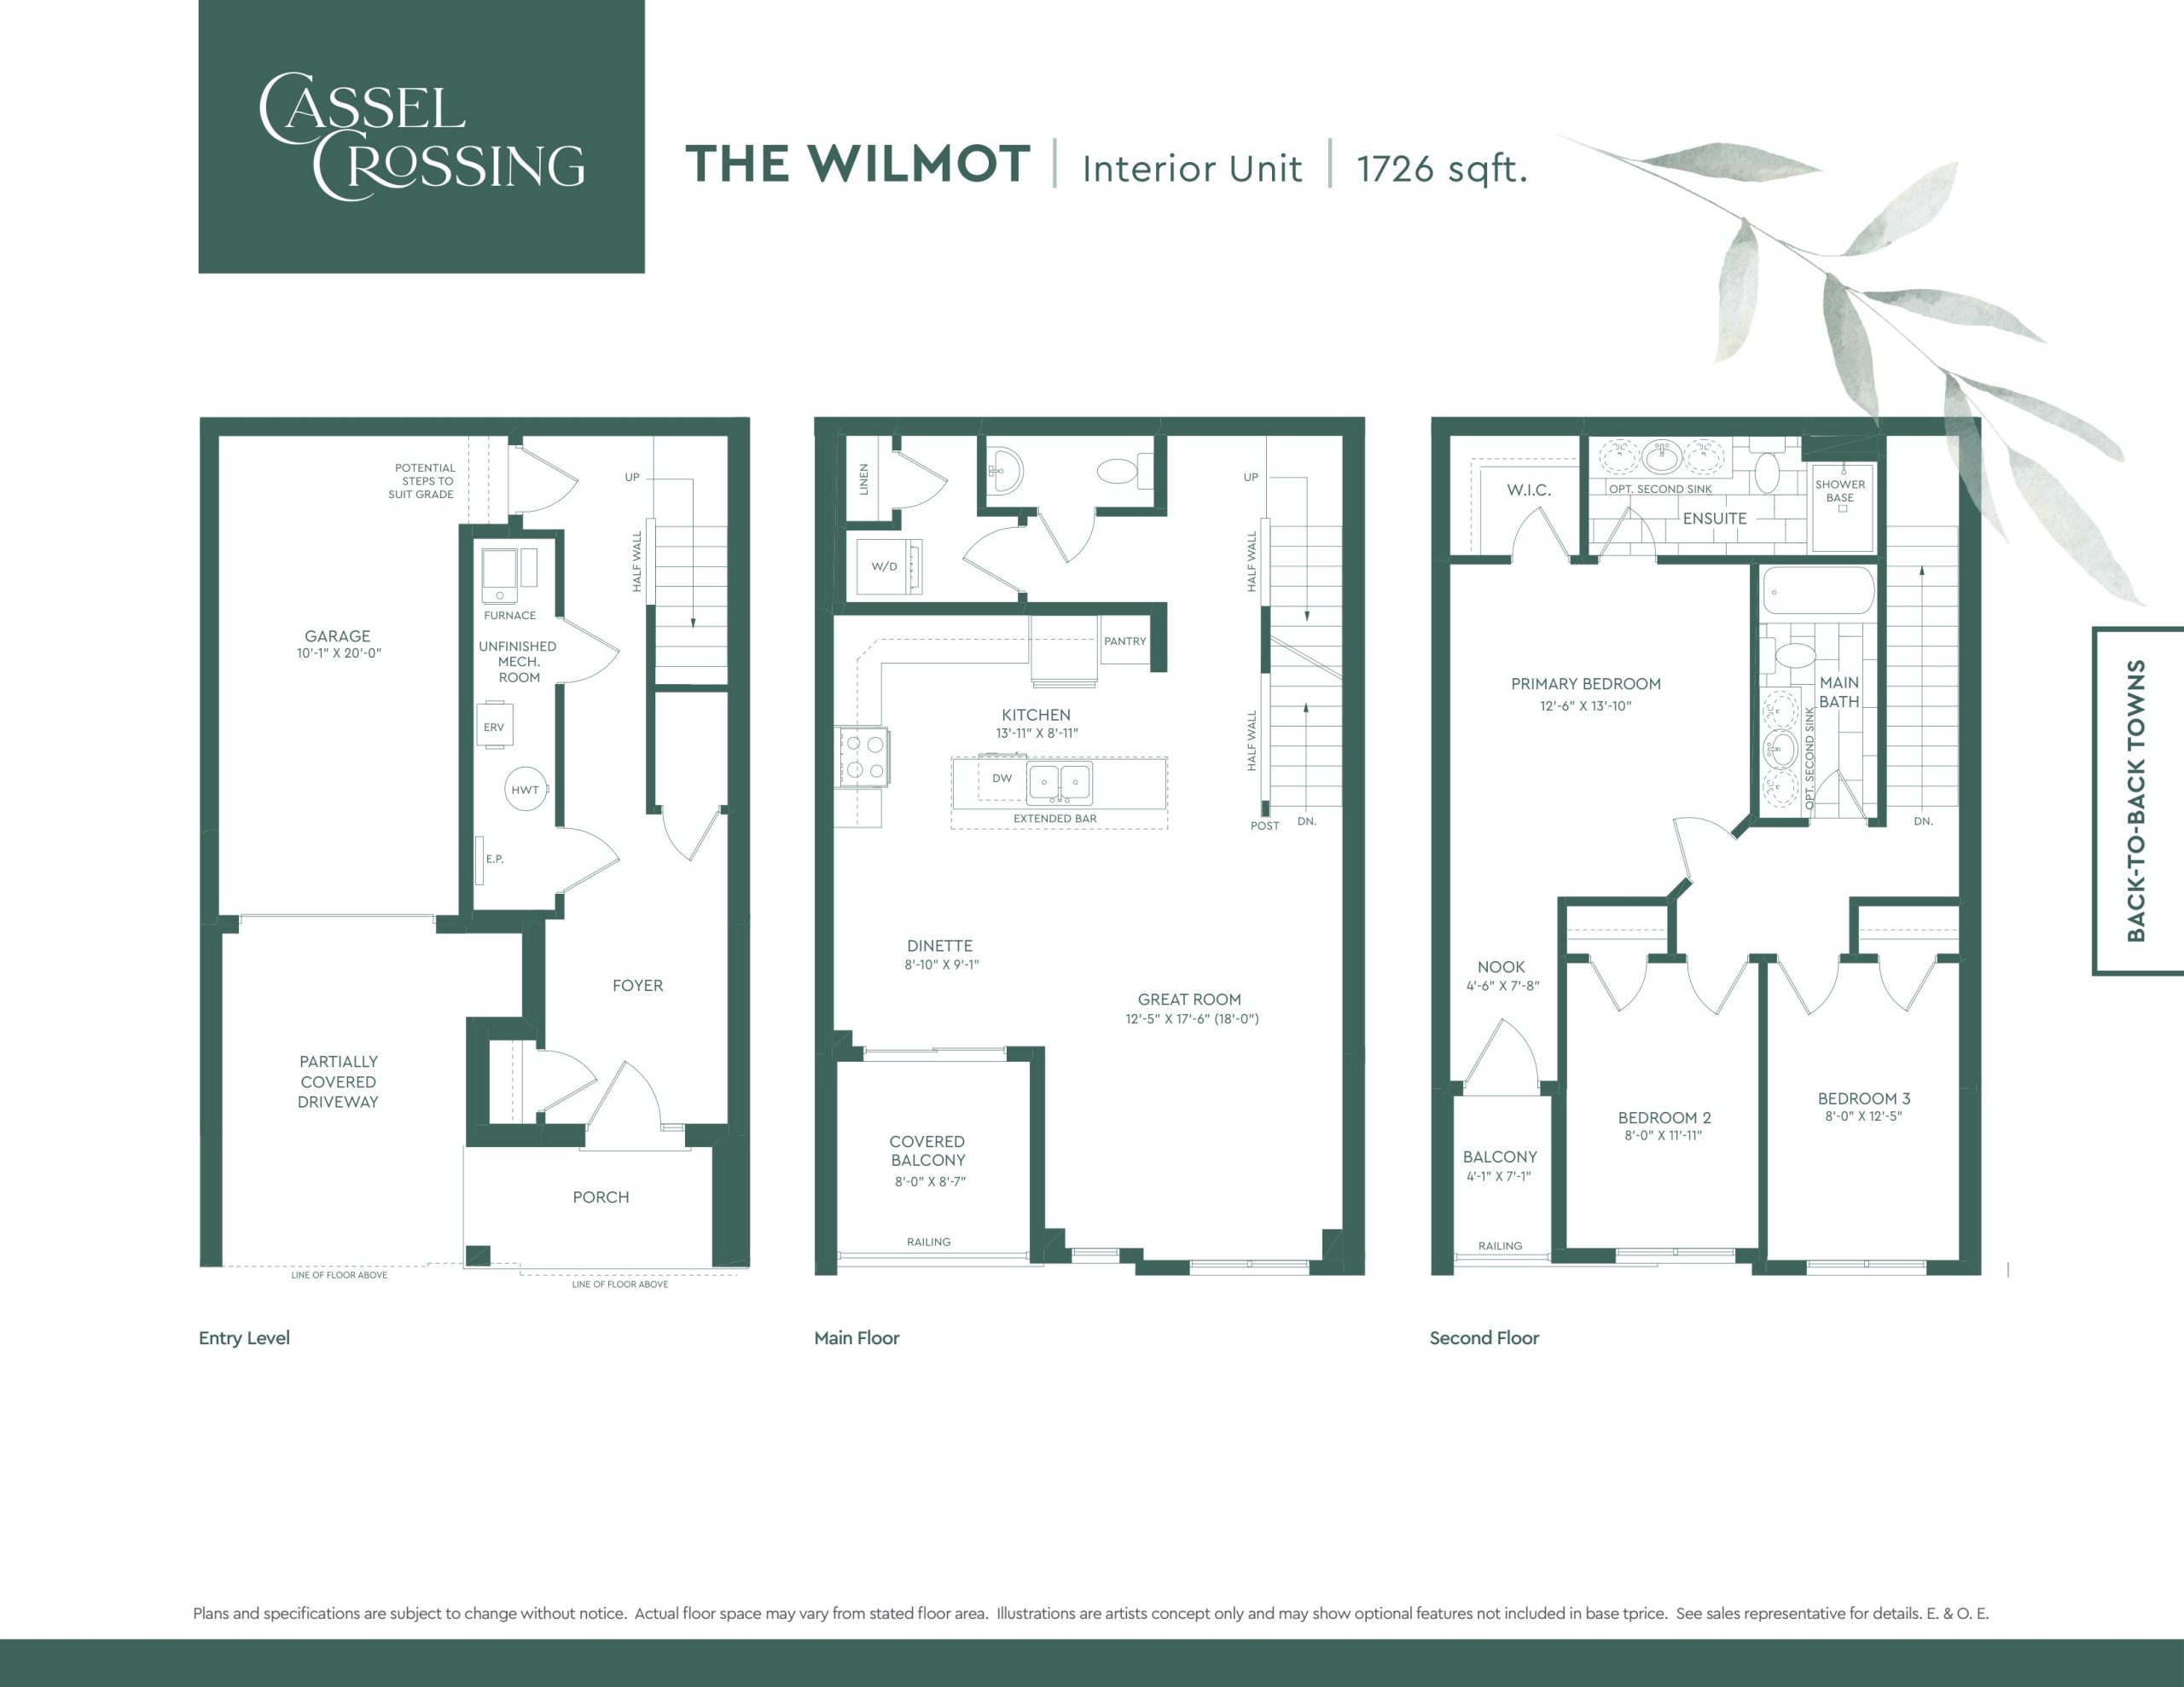
The Wilmot
For sale- 3 beds
- 2.5 baths
- 1,726 ft²
$719,900
View floor plan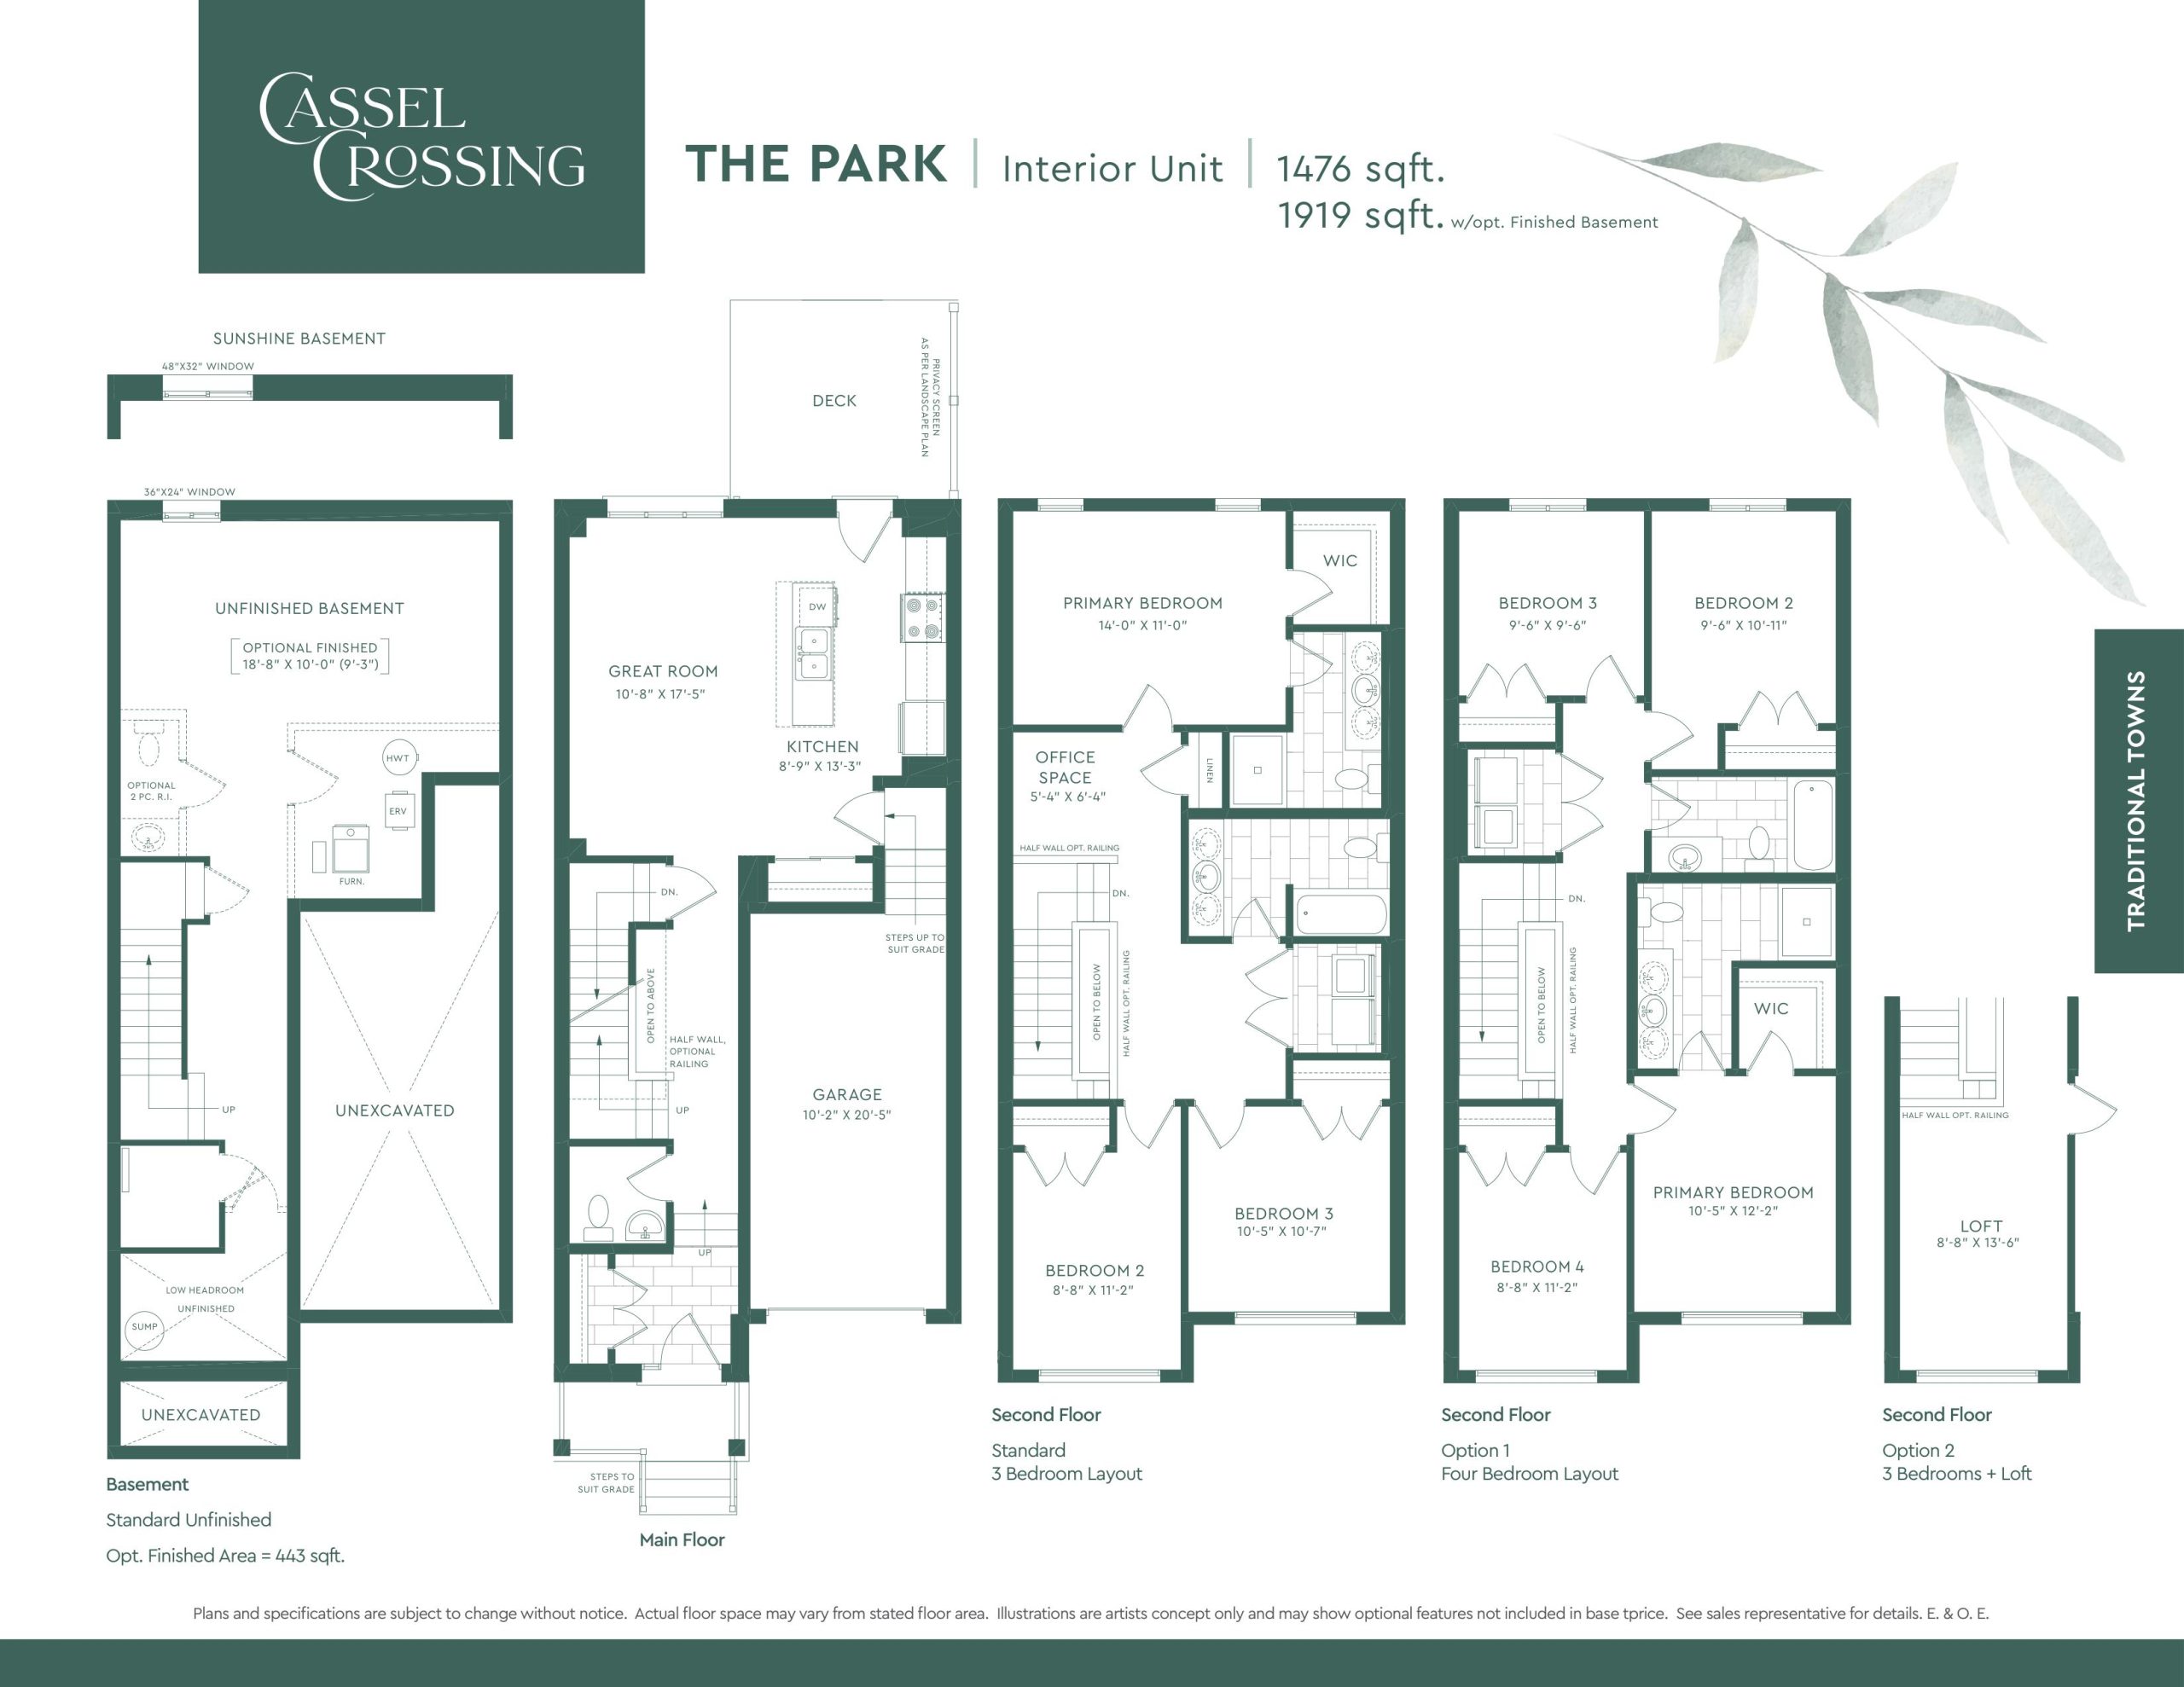
The Park
For sale- 3 beds
- 2.5 baths
- 1,476 ft²
$739,900
View floor plan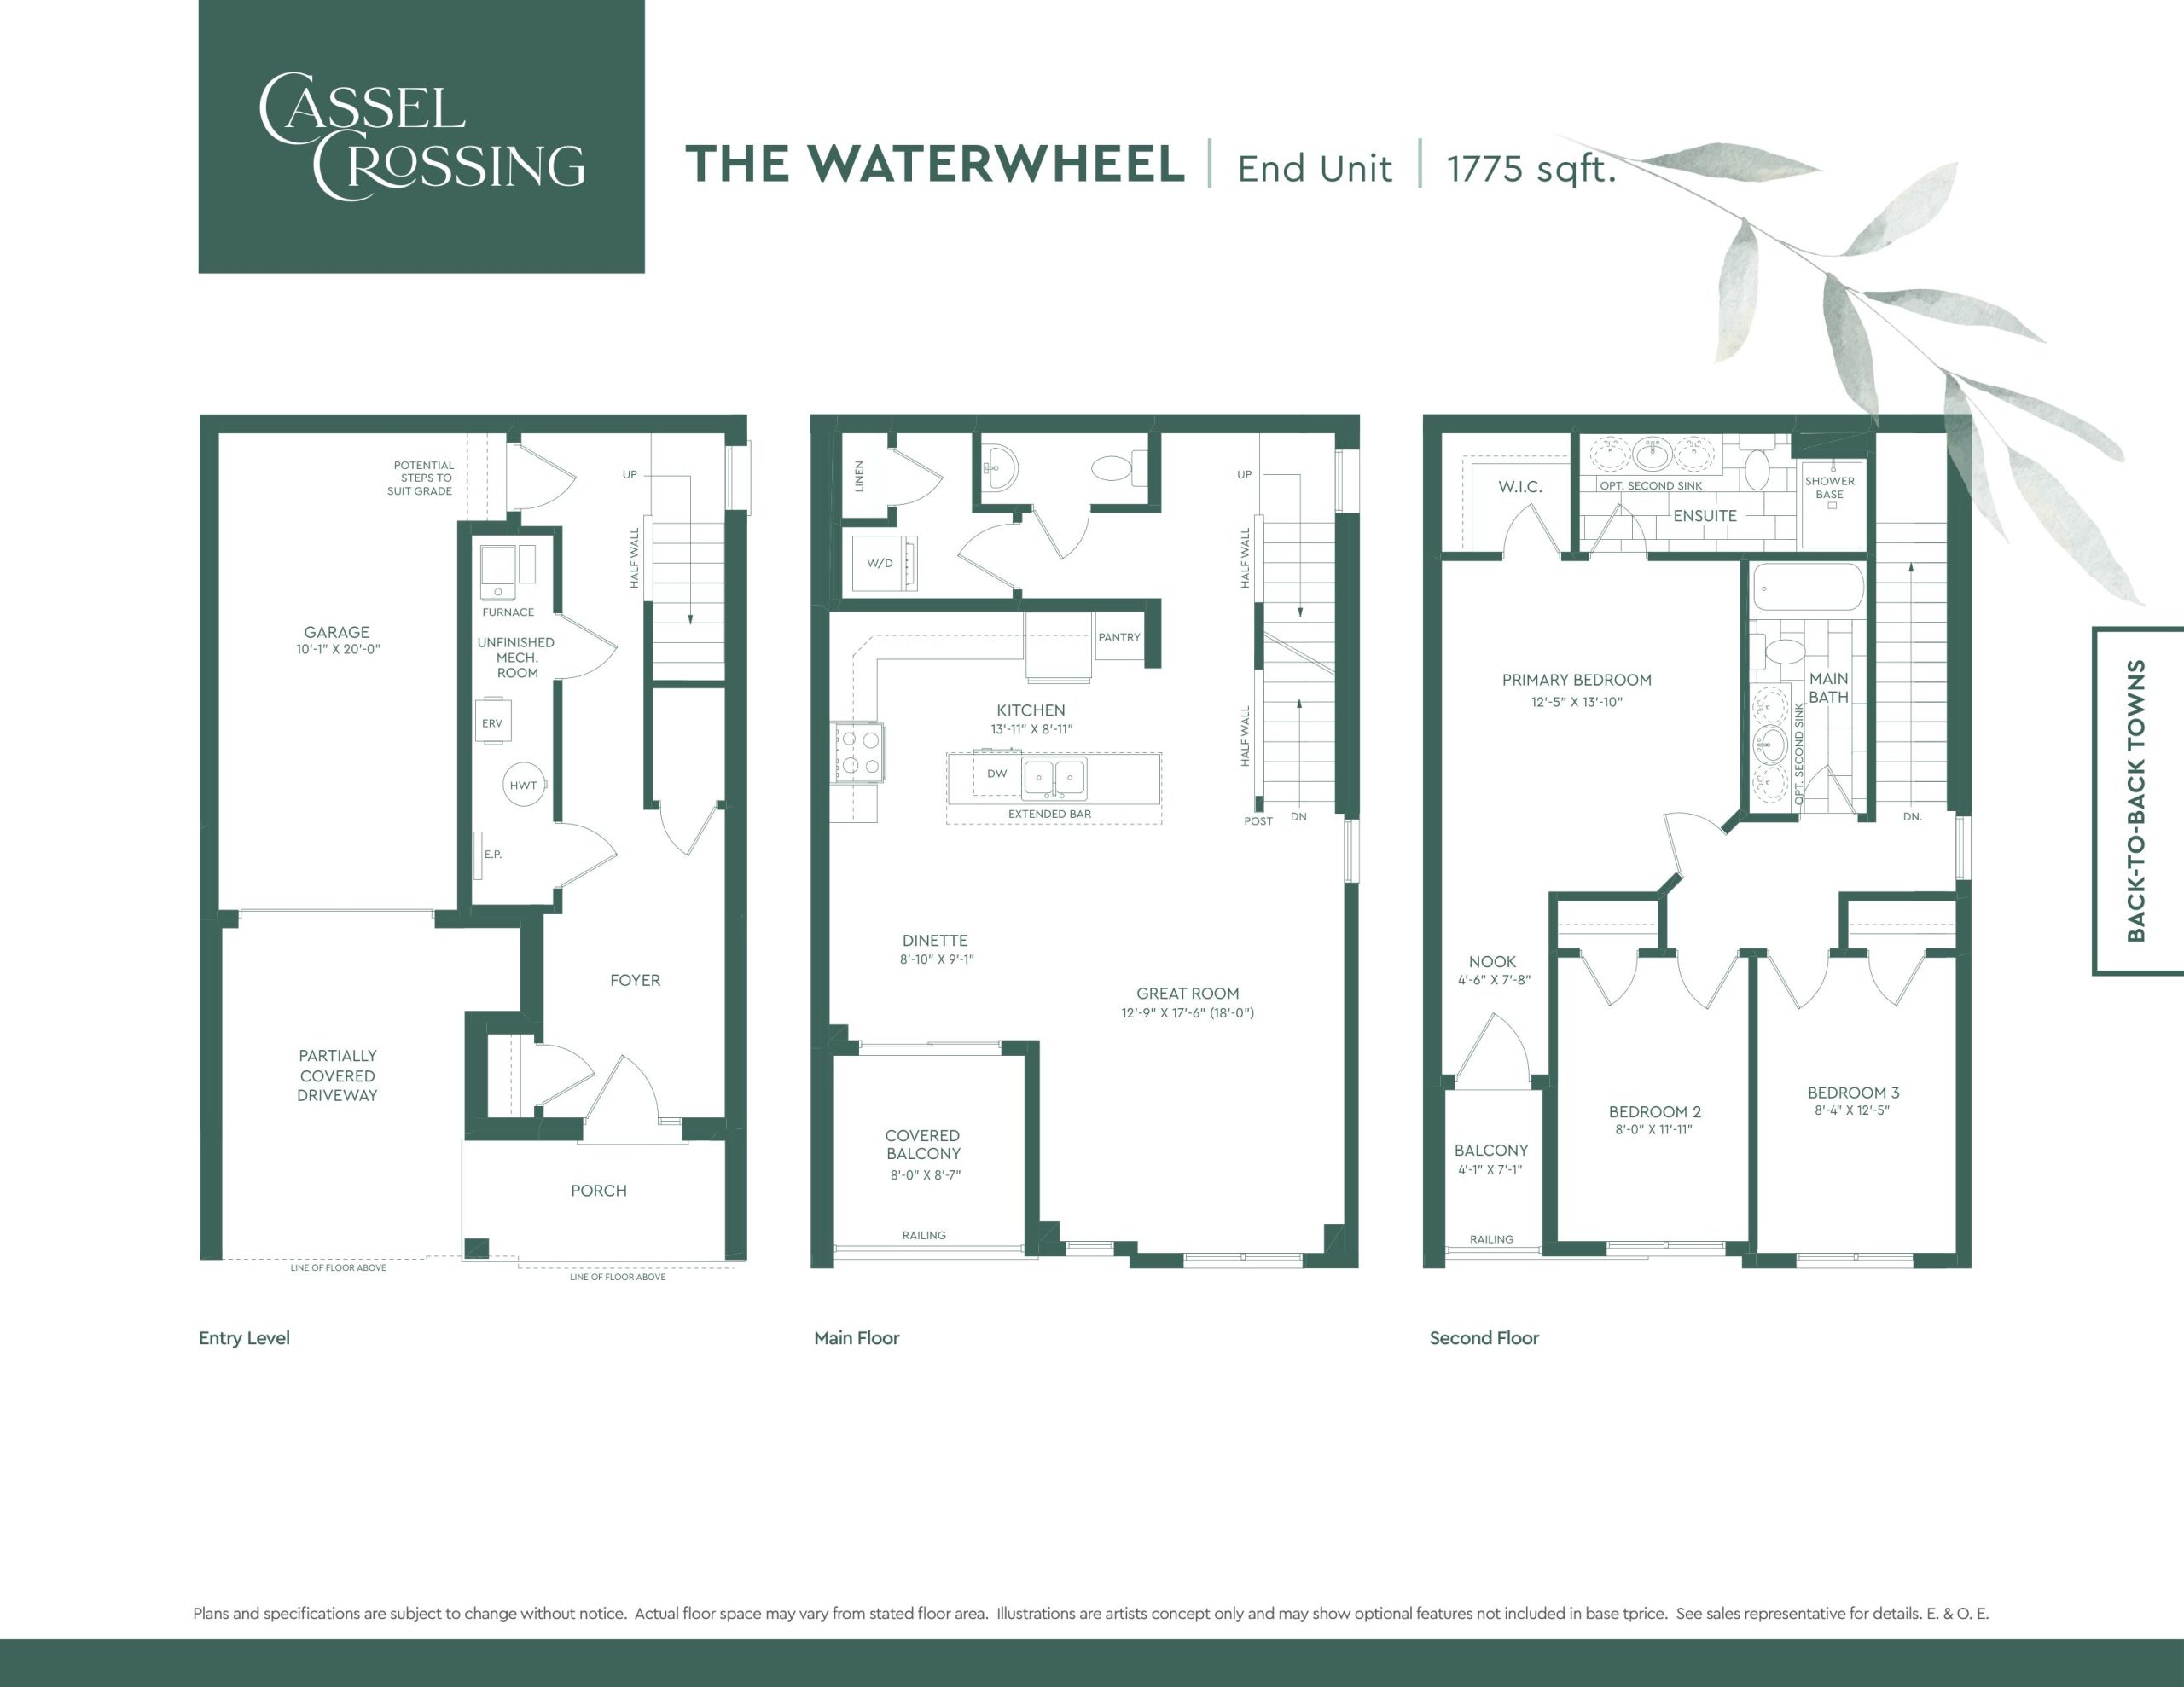
The Waterwheel
For sale- 3 beds
- 2.5 baths
- 1,775 ft²
$739,900
View floor plan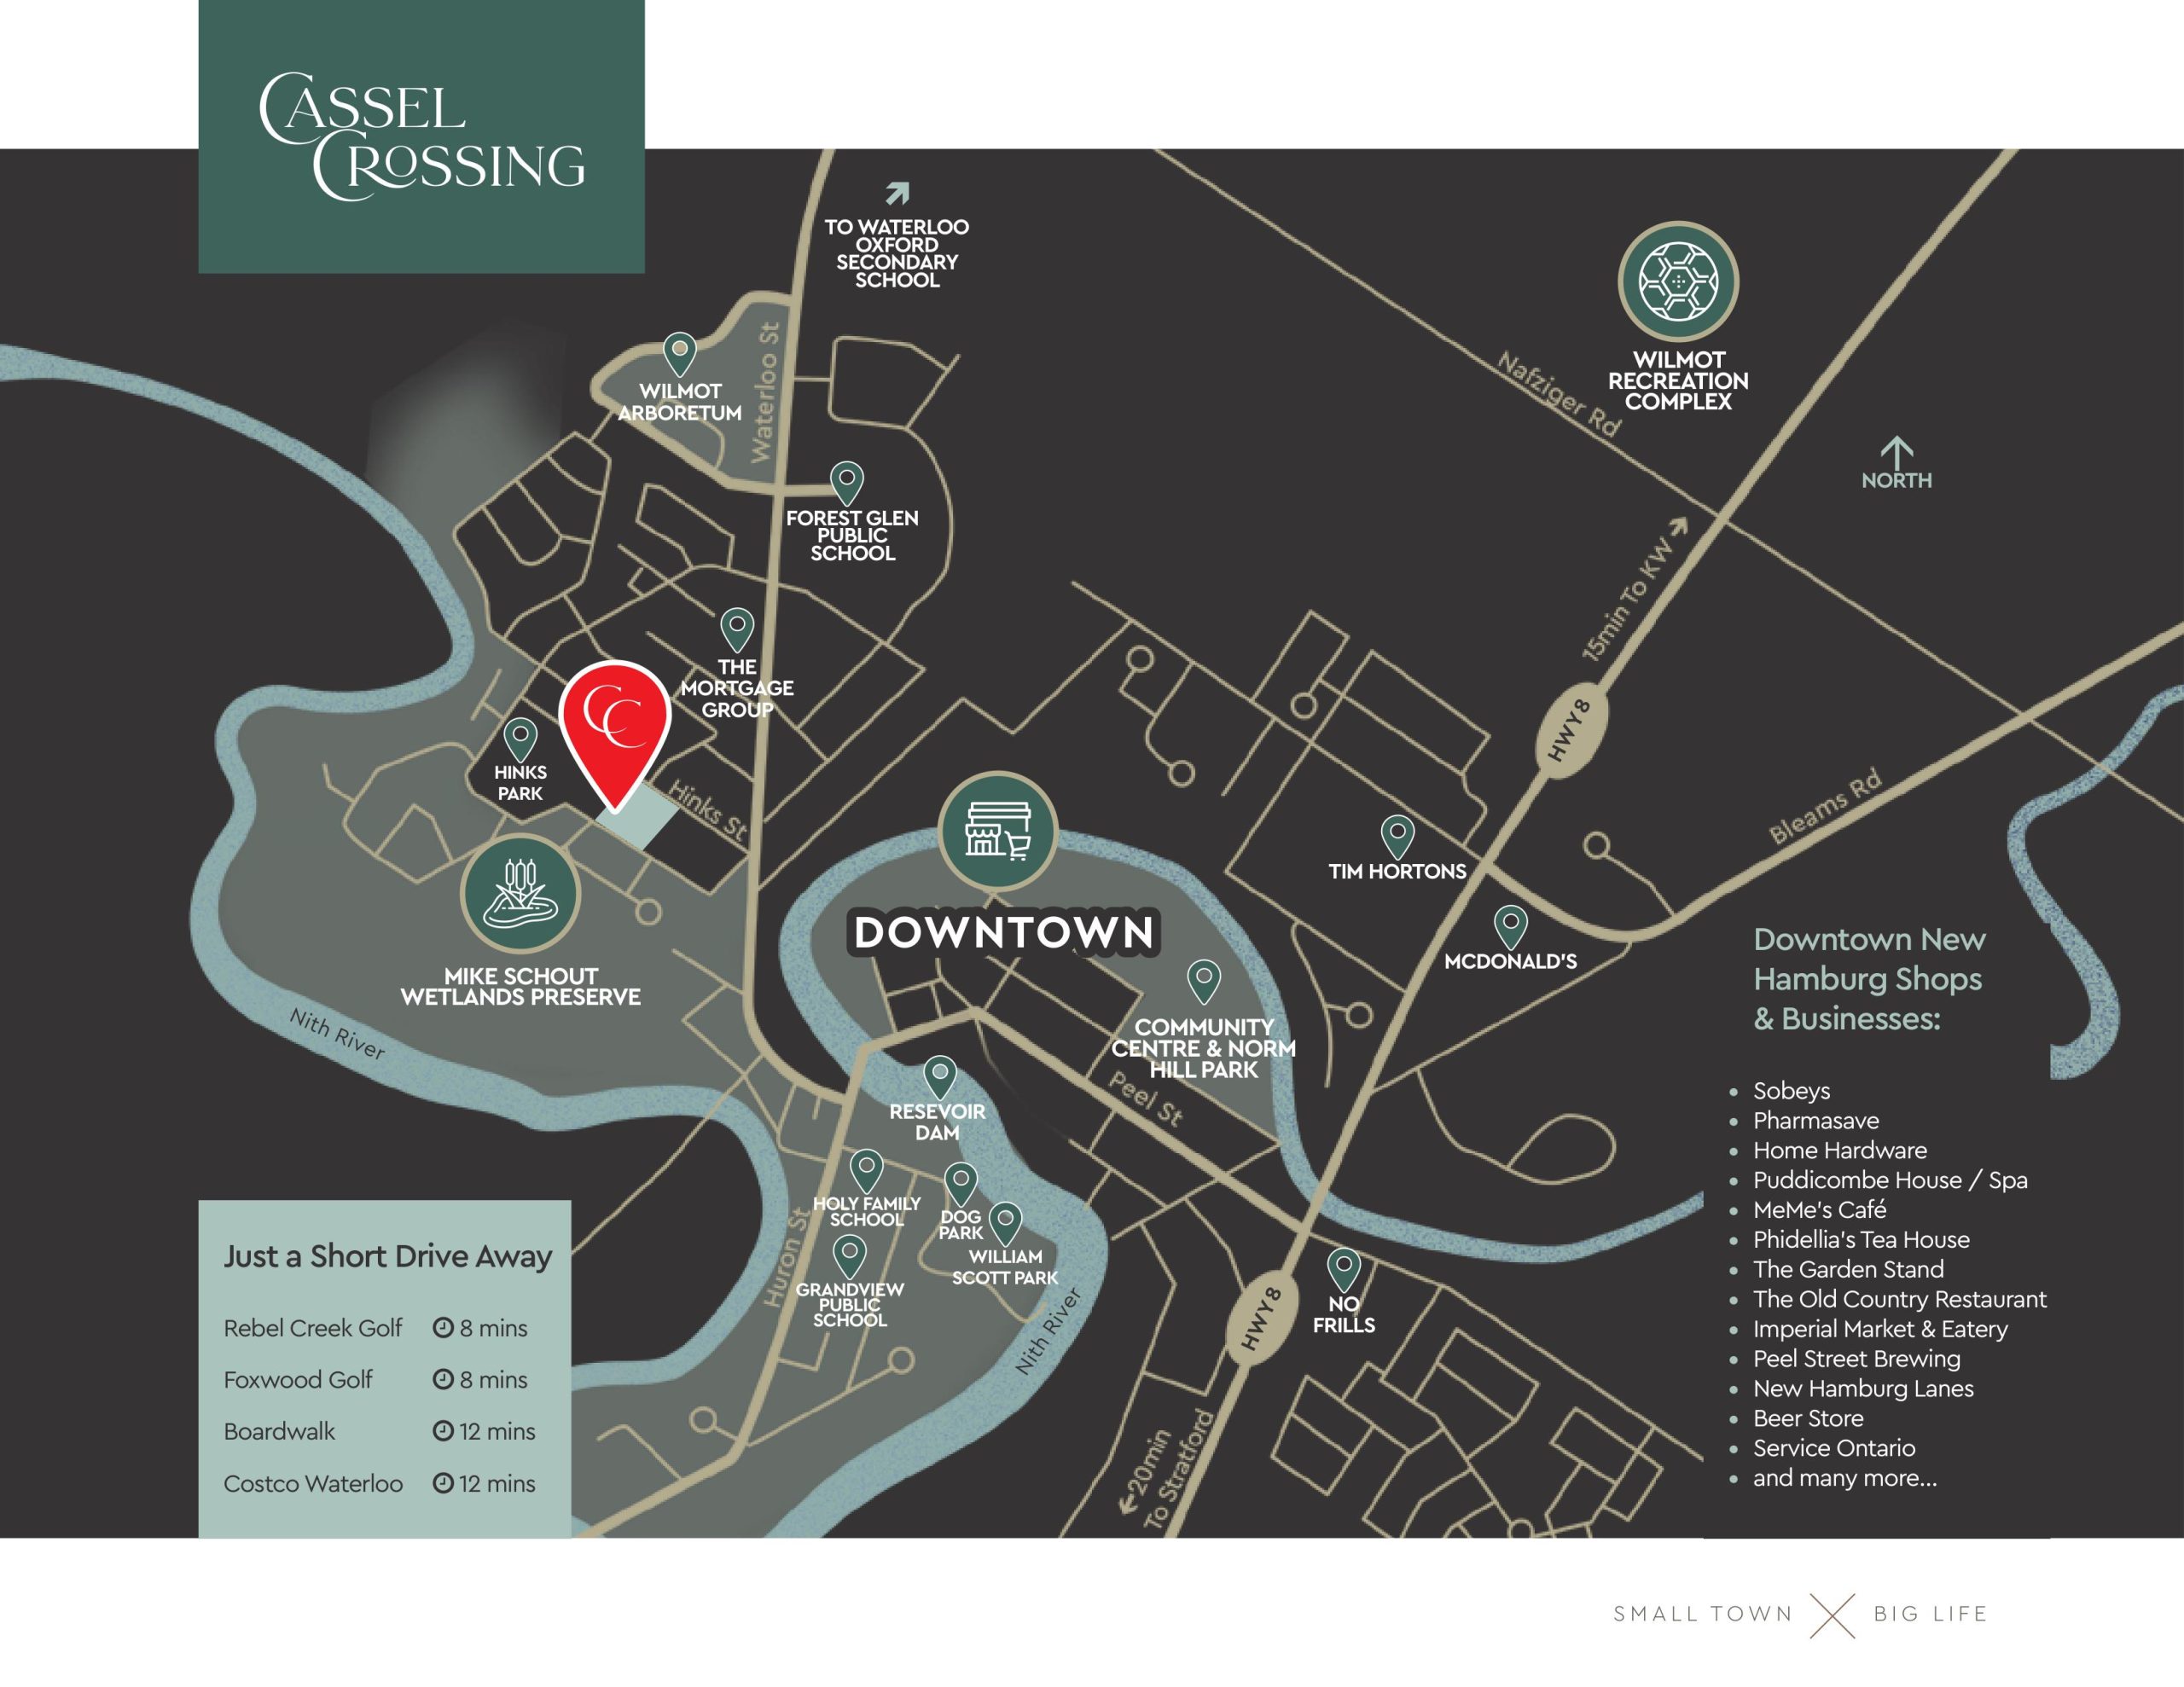
The Preserve
For sale- 3 beds
- 2.5 baths
- 1,545 ft²
$767,900
View floor planFloor plans and pricing are set by the developer and subject to change without notice.
Amenities
8 recorded amenities
Resident services
- 2nd Floor Laundry
More amenities
- STYLISH FEATURES
- Experience exceptional craftsmanship at Cassel Crossing. Our homes boast premium finishes and modern features designed to enhance your everyday living.
- 9 Foot Main Floor Ceilings
- Central Air & ERV
- Quartz Countertops
- Exclusive Exterior Spaces
- 12x24 Tile in Foyer & Baths
Location & neighbourhood
Explore the full location guide ↗New Hamburg|66 Hincks Street
Loading the neighbourhood guide…
Brochures, price lists & files
Project documents & portals
Access recorded brochures, floor plan packages, price lists, site maps and historical releases for Cassel Crossing Towns.
Amenity Map — Cassel Crossing Towns
PDFUpdated Aug 6, 2025
Brochure — Cassel Crossing Towns
PDFUpdated Aug 6, 2025
Features & Finishes — Cassel Crossing Towns
PDFUpdated Aug 6, 2025
Floor Plans (Back to Back Towns) — Cassel Crossing Towns
PDFUpdated Aug 6, 2025
Floor Plans (Traditional Towns) — Cassel Crossing Towns
PDFUpdated Aug 6, 2025
Price List — Cassel Crossing Towns — March 2025
PDFUpdated Aug 6, 2025
Renderings
Drive FolderUpdated Aug 6, 2025
Site Plan — Cassel Crossing Towns
PDFUpdated Aug 6, 2025
Project details
Building & property details
- Selling status
- Selling
- Construction status
- Construction
- Floor plans
- 4
Launch & timeline information
- Launch / sales date
- 2025-03-16
- Launch price range
- $719,900 - $767,900
- Launch PSF average
- $458/sq ft
- Avg. price / ft²
- $458/sq ft
Additional information & categories
- Low rise types
- Townhouse
- Townhouse types
- Traditional TownsBack-to-Back Towns
- Region / district
- Waterloo Region
- Mobility scores
- Walk Score 58
- Google Maps
- View on Map ↗
Developed by
Orchard Design Studio Inc · Cook Homes · Zehr Group of Companies
Explore the developers behind Cassel Crossing Towns. Team Arora provides independent guidance to help you compare home designs and confirm current pricing, availability and purchase details.
Request pricing & availabilityOur team is here to help
Ask Team Arora about pricing, availability and incentives at Cassel Crossing Towns. We’ll help you compare the options and confirm the details with the builder.
Personalized help
Dedicated pre-construction experts to guide you, answer questions and help you choose the right plan.
Pricing & incentives
Understand recorded pricing, deposit schedules and the incentives to confirm with the builder.
Floor plans & brochures
Request available layouts and project materials to help you choose your next home.