
At least one high school within a 20-minute walk
Casselman, ON · Townhouse / Single Family Home
Casselman - Domaine de la Rivière
Renderings and features may vary and are subject to change. Renderings are for illustrative purposes only.
A closer look at Casselman - Domaine de la Rivière.
Selling|From $512,900 to $790,900
- Home type
- Townhouse · Single Family Home
- Price
- From $512,900 to $790,900
- Bedrooms
- 2 – 6
- Bathrooms
- 1 – 4
- Size
- 1,252 – 2,660 ft²
- Homes
- 8
- Avg. price / ft²
- $354
Pricing, deposit & incentives
Pricing and fees
- Available unit price
- From $512,900 to $790,900
- Average price / ft²
- $354
Amenities
- Playground
Features & finishes
SINGLE HOMES MODEL STANDARD SPECIFICATIONS EXTERIOR FEATURES • 15 Meters basic lots (excluding premium lots) • Poured foundation with double protection: Polymer water proofing membrane and platon system membrane • Choice of Premium of Farmhouse styles • Mix of stone and engineered wood siding on front elevation of home with your selections made with the builder samples • Limited lifetime warranty roof shingles with two maximum roof vents • Full vinyl thermal casement windows INTERIOR FEATURES • 9' ceilings on main floor & 8' ceilings on second floor • Smooth ceilings throughout the entire house • Choice of hardwood or LVP in living spaces • Upgraded floor grills on hardwood and LVP flooring • Carpets in bedrooms and offices – berber included • Carpet stairs to second floor – berber included • Ceramic tile in front entrance, kitchen, laundry room and all bathrooms including showers walls • Choice of two paint colors • All bedroom closets with variation storage design shelving and rod • Pantry and linens come with 5 shelves if applicable • Oak or maple stained railings and handrails included • Fireplace included in single homes (excluding snowbird model) • Basement walls fully insulated and drywalled with electrical outlets KITCHEN AND BATHROOMS • Designer Kitchens and bathroom cabinets with your selections made with the cabinet designer. • Center kitchen island included in all models • Crown and Light Valance trim included in kitchen standards • Kitchen cabinets include pots and pans drawer and four regular drawers • Standard options include Wood and MDF cabinetry • Soft Close kitchen cabinet door • Ceramic backsplash in kitchen included • Stainless steel hood fan • Each bathroom included a bank of drawer • Acrylic shower bases (dimensions vary per model) • Towel bars and toilet paper holder included in all bathrooms • Mirrors in bathroom ELECTRICAL SYSTEM • 100 amps electrical panel; • Lights will be centered in usable area of home • Choice of 6 + lighting collections • Black front exterior lights (modern or farmhouse) • Rough-in for central vacuum • Electrical outlet for garage door opener • Two telephone/cat 6 and cable outlets (choice of location) • 5 LED Pot light location to be chosen by owner • Standard plug built into every kitchen island • 3 USB outlets included HEATING & PLUMBING • Power vented Tankless hot water tank (rental) • RHEEM Prestige high-efficiency gas furnace • Kitchen exhaust and all bathrooms are vented to the exterior to maximize efficiency • HRV • Programable thermostat • Frost free exterior hose bib in garage and at rear • Modern Moen plumbing fixtures INSULATION • Exterior walls R-22 • Garage exterior walls R-20 • Attic over house R-60 • Attic over garage R-30 • Basement frost walls R-20 LANDSCAPING • Sod in front, back, and on the sides of house • Paved double driveway • Paved walkway leading to the front step of the home • 1 tree in front yard WARRANTY • 7 years Structural Warranty • 2 years mechanical and Building envelope Warranty • 1 year Material and Workmanship Warranty • Tarion Enrolment Fees covered in FULL by the SACA HOMES. TOWNHOMES & SEMIDETACHED MODELS STANDARD SPECIFICATIONS EXTERIOR FEATURES • Poured foundation with double protection: Polymer water proofing membrane and platon system membrane • Mix of stone and engineered wood siding on front elevation of home • Limited lifetime warranty roof shingles with two maximum roof vents • Full vinyl thermal casement windows INTERIOR FEATURES • 9' ceilings on main floor & 8' ceilings on second floor • Smooth ceilings throughout the entire house • Choice of hardwood or LVP in living spaces • Upgraded floor grills on hardwood and LVP flooring • Carpets in bedrooms and offices – berber included • Carpet stairs to second floor – berber included • Ceramic tile in front entrance, kitchen, laundry room and all bathrooms including showers walls • Choice of two paint colors • All bedroom closets with variation storage design shelving and rod • Pantry and linens come with 5 shelves if applicable • Oak or maple stained railings and handrails included • Basement walls fully insulated and drywalled with electrical outlets KITCHEN AND BATHROOMS • Designer Kitchens and bathroom cabinets with your selections made with the cabinet designer. • Center kitchen island included in all models • Crown and Light Valance trim included in kitchen standards • Kitchen cabinets include pots and pans drawer and four regular drawers • Standard options include Wood and MDF cabinetry • Soft Close kitchen cabinet door • Ceramic backsplash in kitchen included • Stainless steel hood fan • Each bathroom included a bank of drawer • Acrylic shower bases (dimensions vary per model) • Towel bars and toilet paper holder included in all bathrooms • Mirrors in bathroom ELECTRICAL SYSTEM • 100 amps electrical panel • Lights will be centered in usable area of home • Choice of 6 + lighting collections • Black front exterior lights • Rough-in for central vacuum • Electrical outlet for garage door opener • Two telephone/cat 6 and cable outlets (choice of location) • 5 LED Pot light location to be chosen by owner • Standard plug built into every kitchen island • 3 USB outlets included HEATING & PLUMBING • Power vented Tankless hot water tank (rental) for main floor • RHEEM Prestige high-efficiency gas furnace • Kitchen exhaust and all bathrooms are vented to the exterior to maximize efficiency • HRV • Programable thermostat • Frost free exterior hose bib in garage and at rear • Modern Moen plumbing fixtures INSULATION • Exterior walls R-22 • Garage exterior walls R-20 • Attic over house R-60 • Attic over garage R-30 • Basement frost walls R-20 LANDSCAPING • Sod in front, back, and on the sides of house • Paved double driveway • Paved walkway leading to the front step of the home • 1 tree in front yard WARRANTY • 7 years Structural Warranty • 2 years mechanical and Building envelope Warranty • 1 year Material and Workmanship Warranty • Tarion Enrolment Fees covered in FULL by the SACA HOMES.
Our team is here to help
Register to receive the latest updates on pricing, availability and incentives at Casselman - Domaine de la Rivière — before they reach the public.
Personalized help
Dedicated pre-construction experts to guide you, answer questions and help you choose the right plan.
VIP pricing & incentives
First access to launch pricing, deposit structures and developer incentives.
Floor plans & brochures
Get the full plan set, pricing sheets and project brochure delivered to your inbox.
Floor plans (32)
Plans available at Casselman - Domaine de la Rivière. Register for the full plan set with current pricing.
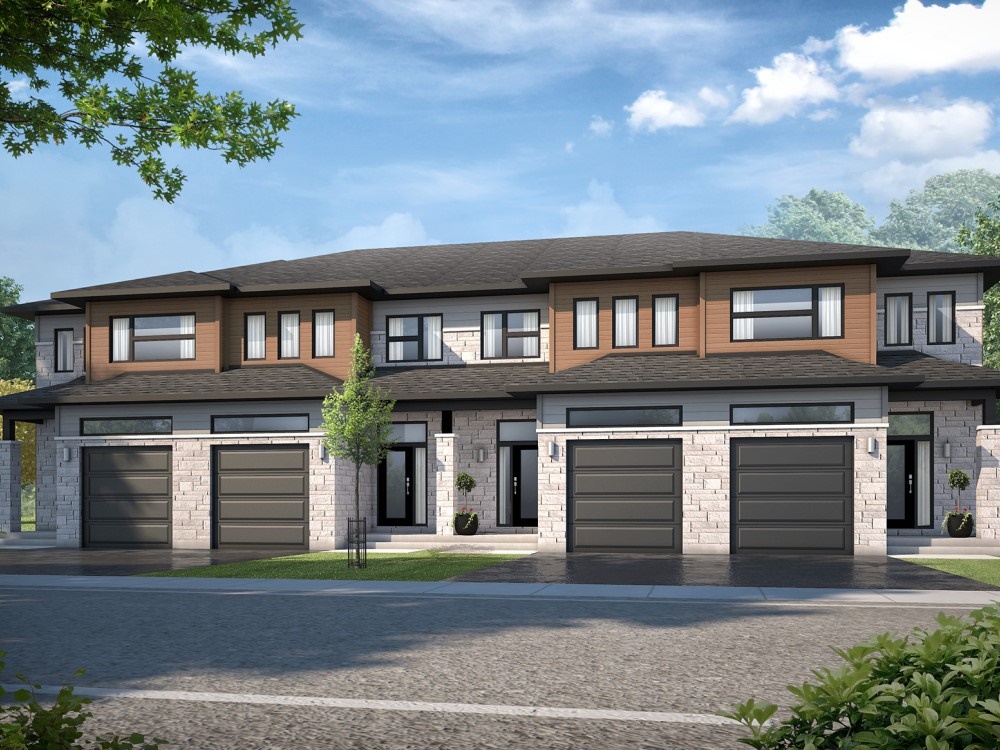
Eagle I
For sale3 bd · 2 ba · 1,619 ft²
From $512,900
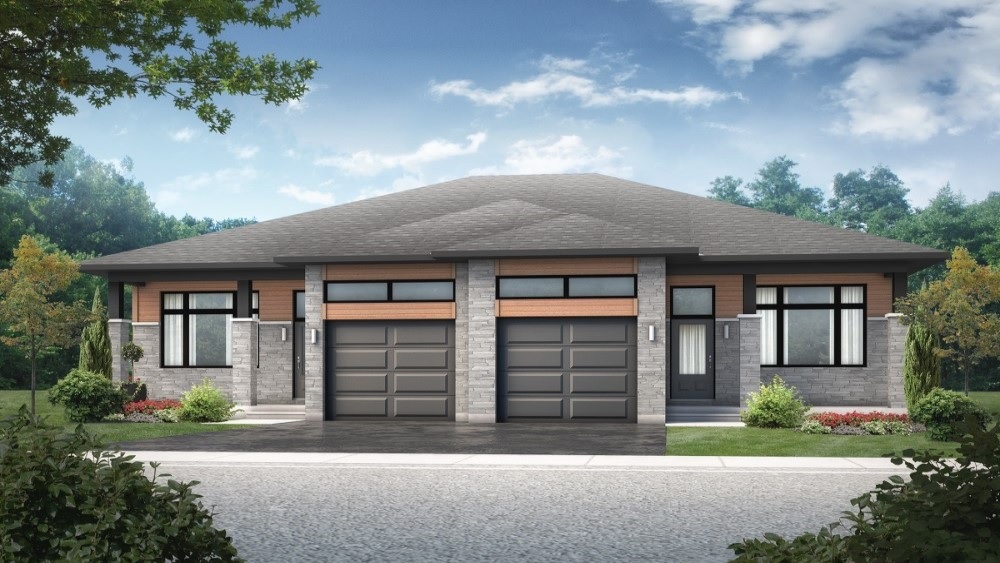
Dove II
For sale2 bd · 2 ba · 1,313 ft²
From $516,900
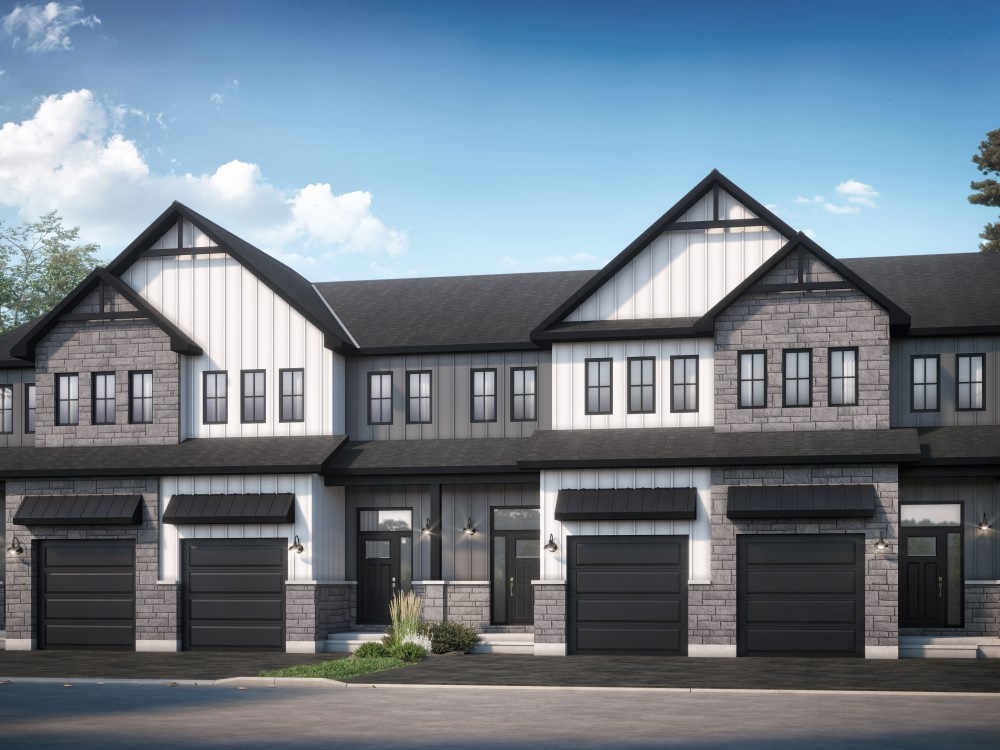
Eagle II
For sale3 bd · 2 ba · 1,619 ft²
From $522,900
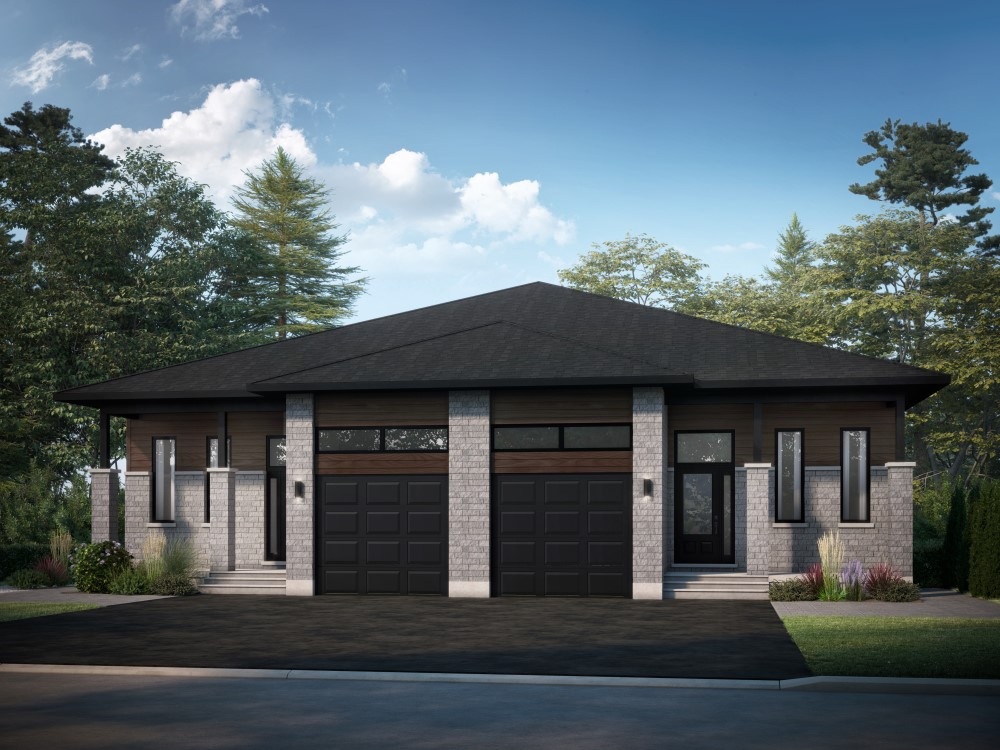
Snow Owl
For sale5 bd · 3 ba · 1,332 ft²
From $525,900
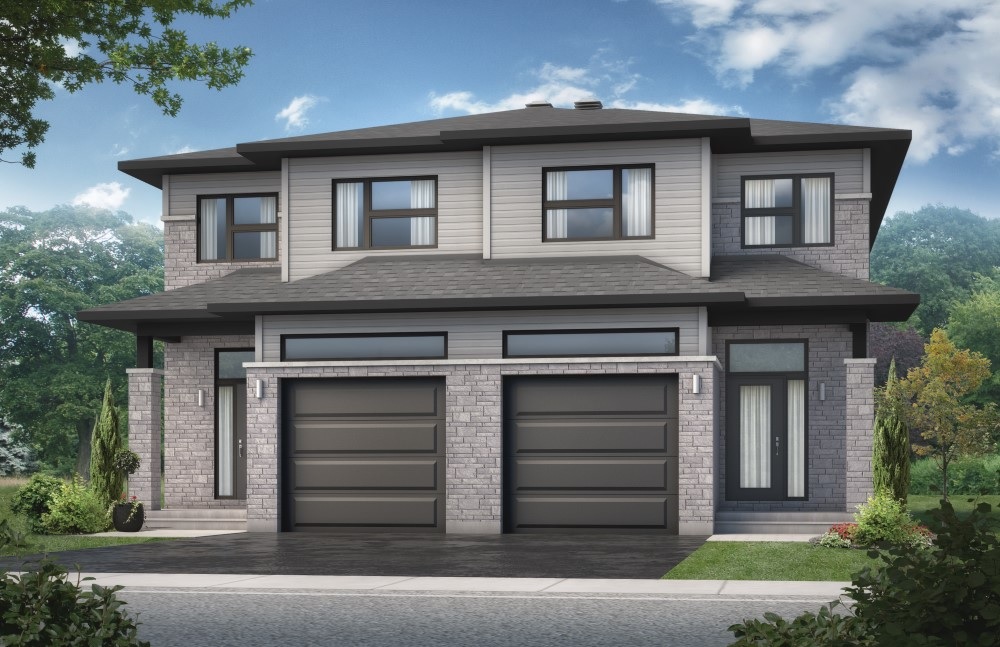
Raven I
For sale3 bd · 3 ba · 1,644 ft²
From $552,900
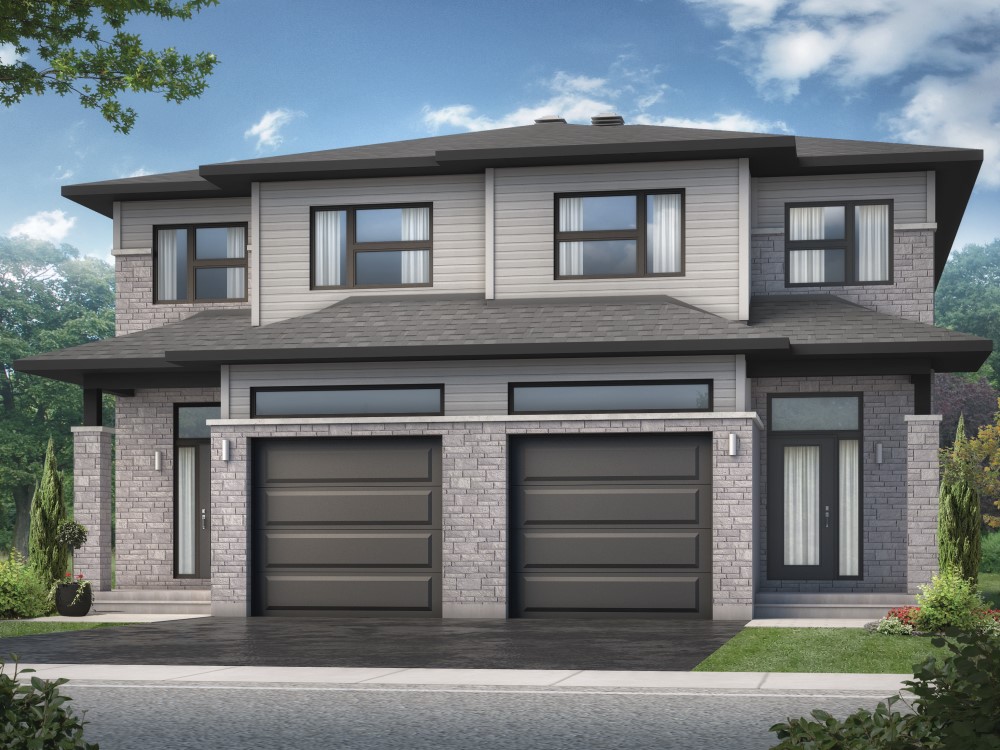
Raven II
For sale4 bd · 2 ba · 1,644 ft²
From $556,900
Floor plans and pricing are set by the developer and subject to change without notice.
Location & neighbourhood
Explore the full location guide ↗Casselman|Conservation St, Casselman, ON K0A 1M0, Canada
Loading the neighbourhood guide…
Project details
- Selling status
- Selling
- Construction status
- Construction
- Sales started
- Jan 2024
- Ownership
- Freehold
- Homes
- 8
- Floor plans
- 32
- Ceiling height
- From 8'0" to 9'0"
- Avg. price / ft²
- $354
Developed by
Saca Homes
Based in Embrun, Ontario
Our pre-construction team works directly with the developer to give registered buyers first access to floor plans, pricing and incentives at Casselman - Domaine de la Rivière.
Get VIP access