Casselman - Domaine de la Rivière · Casselman, ON
Robin I floor plan.
Explore the recorded layout, price and features, then confirm the configuration with the builder.
For sale
4 bd · 4 ba · 2,660 ft² · Single family - Detached Two+ Story
Robin I at Casselman - Domaine de la Rivière, Conservation St, Casselman, ON K0A 1M0, Canada
Call us at 416-910-8923Source floor plan. Confirm dimensions and available configurations.
This spacious Robin model offers 9 foot ceilings, large Kitchen with centre island, dining area, elegant living room and family room with fireplace. 2nd story offers 4 bedrooms including Primary bedroom with 5 pc ensuite & walk-in. 2 layouts to chose from, one with 4 bedrooms and the other with 5 bedrooms. Source: Saca Homes
Prices, dimensions and features may vary and are subject to change. Floor plans are for illustrative purposes only.
- Plan
- Robin I
- Type
- Single family - Detached Two+ Story
- Status
- For sale
- Size
- 2,660 ft²
- Project
- Casselman - Domaine de la Rivière
- Developer
- Saca Homes
Location
Casselman|Casselman - Domaine de la Rivière|Conservation St, Casselman, ON K0A 1M0, Canada
Interested in Robin I at Casselman - Domaine de la Rivière?
Robin I at
Casselman - Domaine de la Rivière
Conservation St, Casselman, ON K0A 1M0, Canada
Casselman - Domaine de la Rivière is a pre-construction development in Casselman, ON.
Explore this project
Other floor plans at Casselman - Domaine de la Rivière
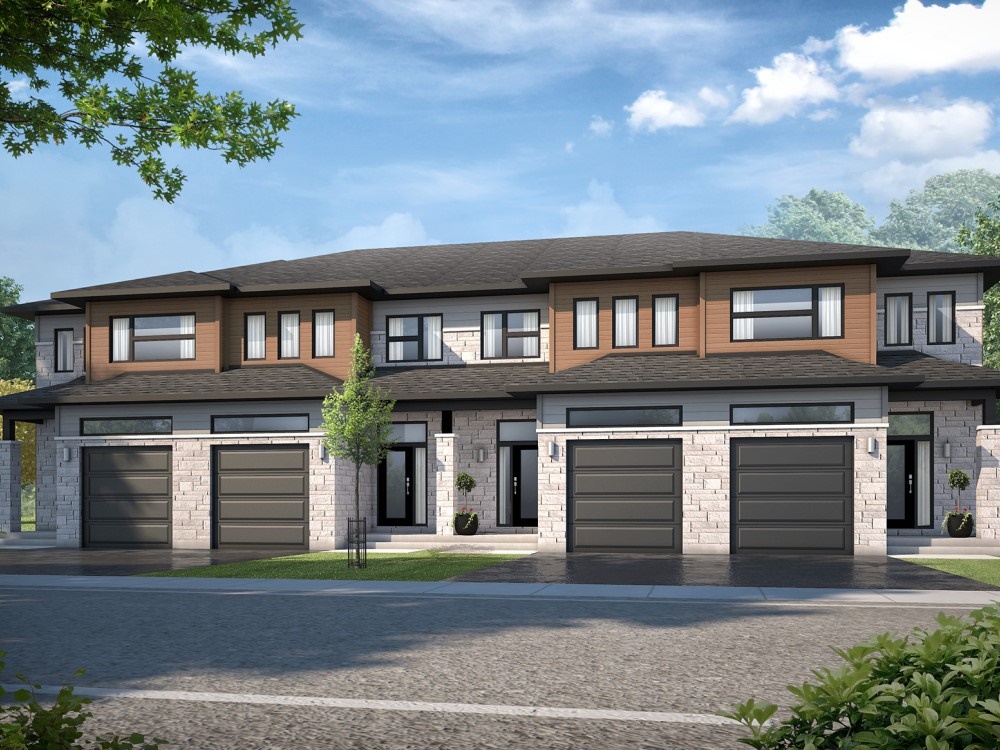
Eagle I
For sale3 bd · 2 ba · 1,619 ft²
From $512,900
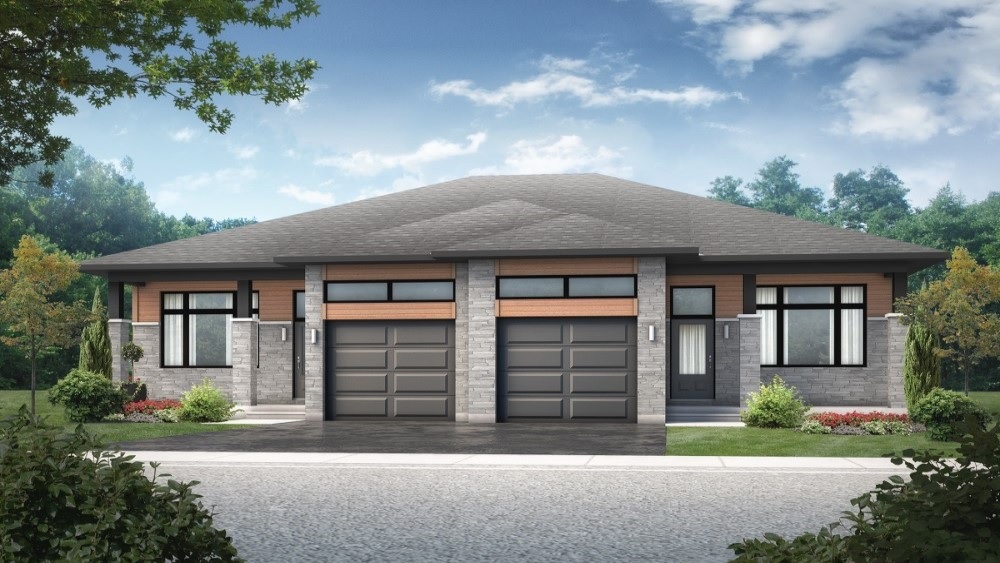
Dove II
For sale2 bd · 2 ba · 1,313 ft²
From $516,900
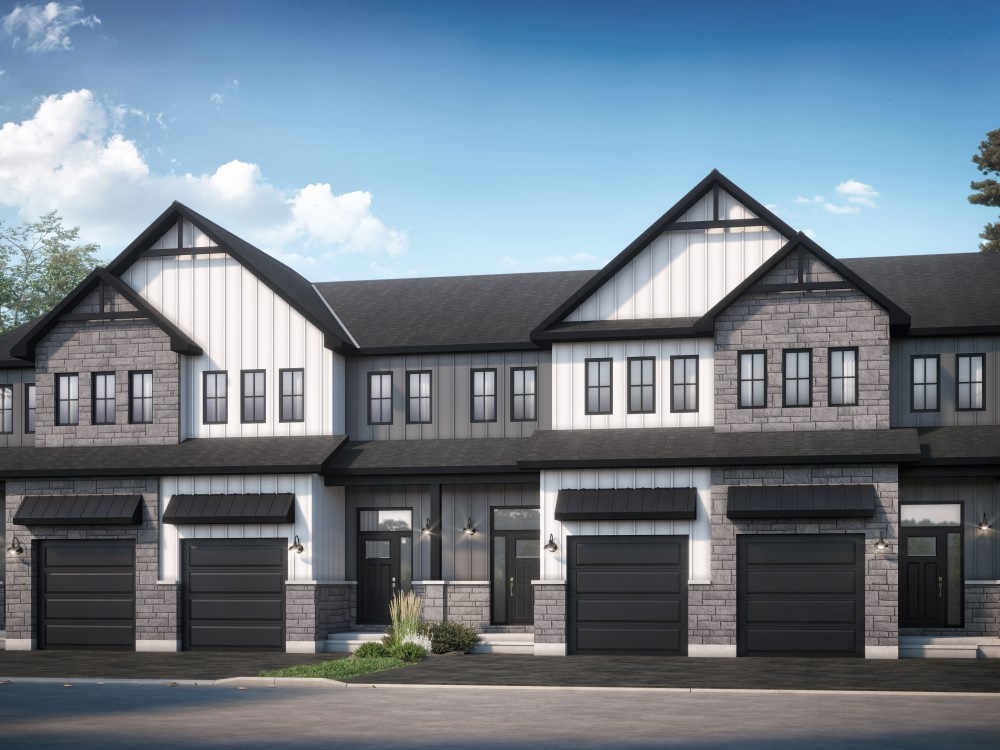
Eagle II
For sale3 bd · 2 ba · 1,619 ft²
From $522,900
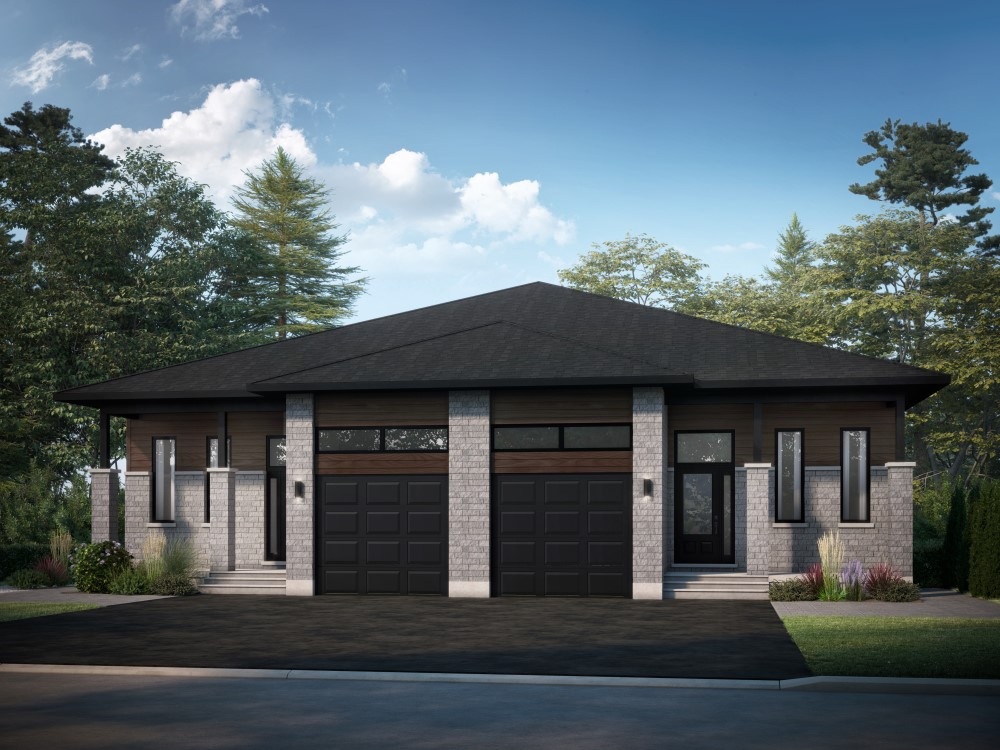
Snow Owl
For sale5 bd · 3 ba · 1,332 ft²
From $525,900
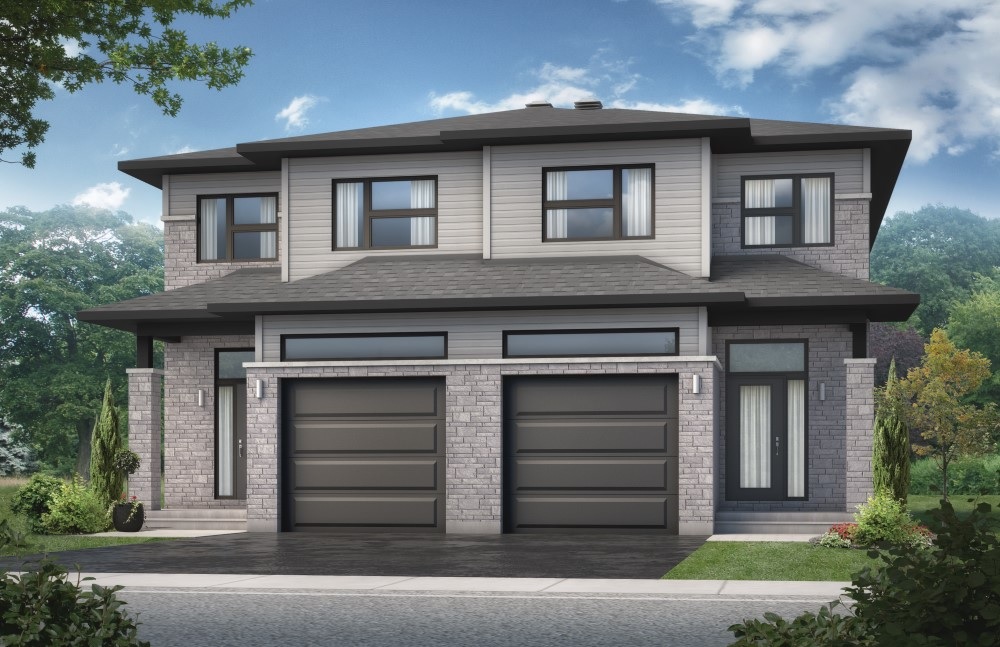
Raven I
For sale3 bd · 3 ba · 1,644 ft²
From $552,900
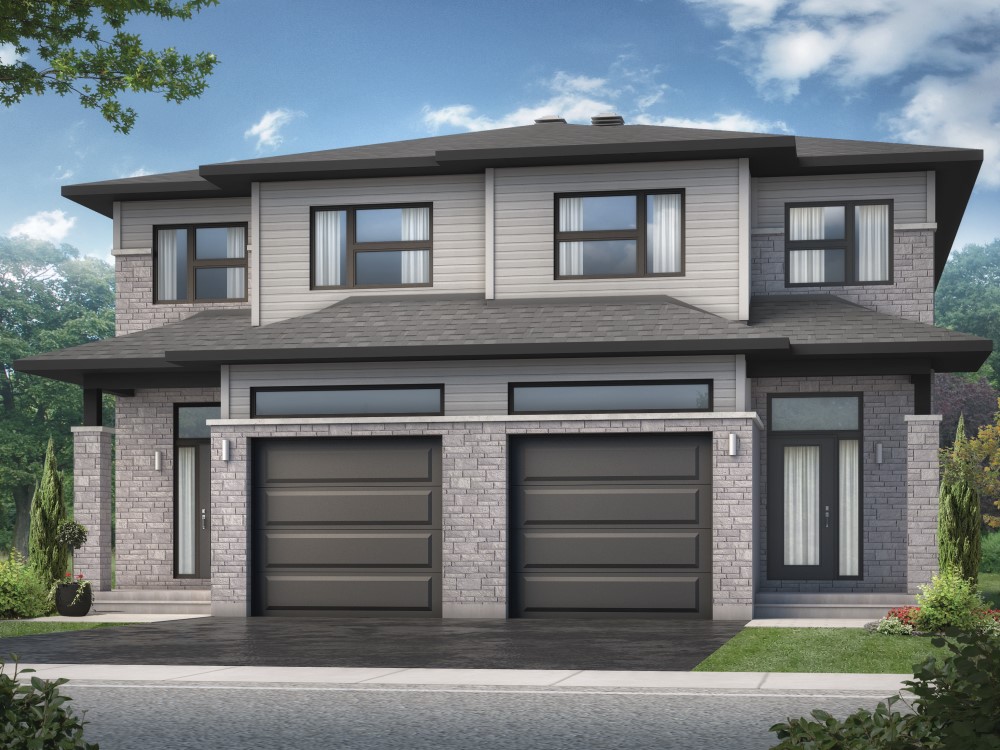
Raven II
For sale4 bd · 2 ba · 1,644 ft²
From $556,900