
Brampton, ON
Mount Pleasant West
Pricing to be announced
Townhouse / Single Family Home
By Mattamy Homes Canada
Brampton, ON · Single Family Home
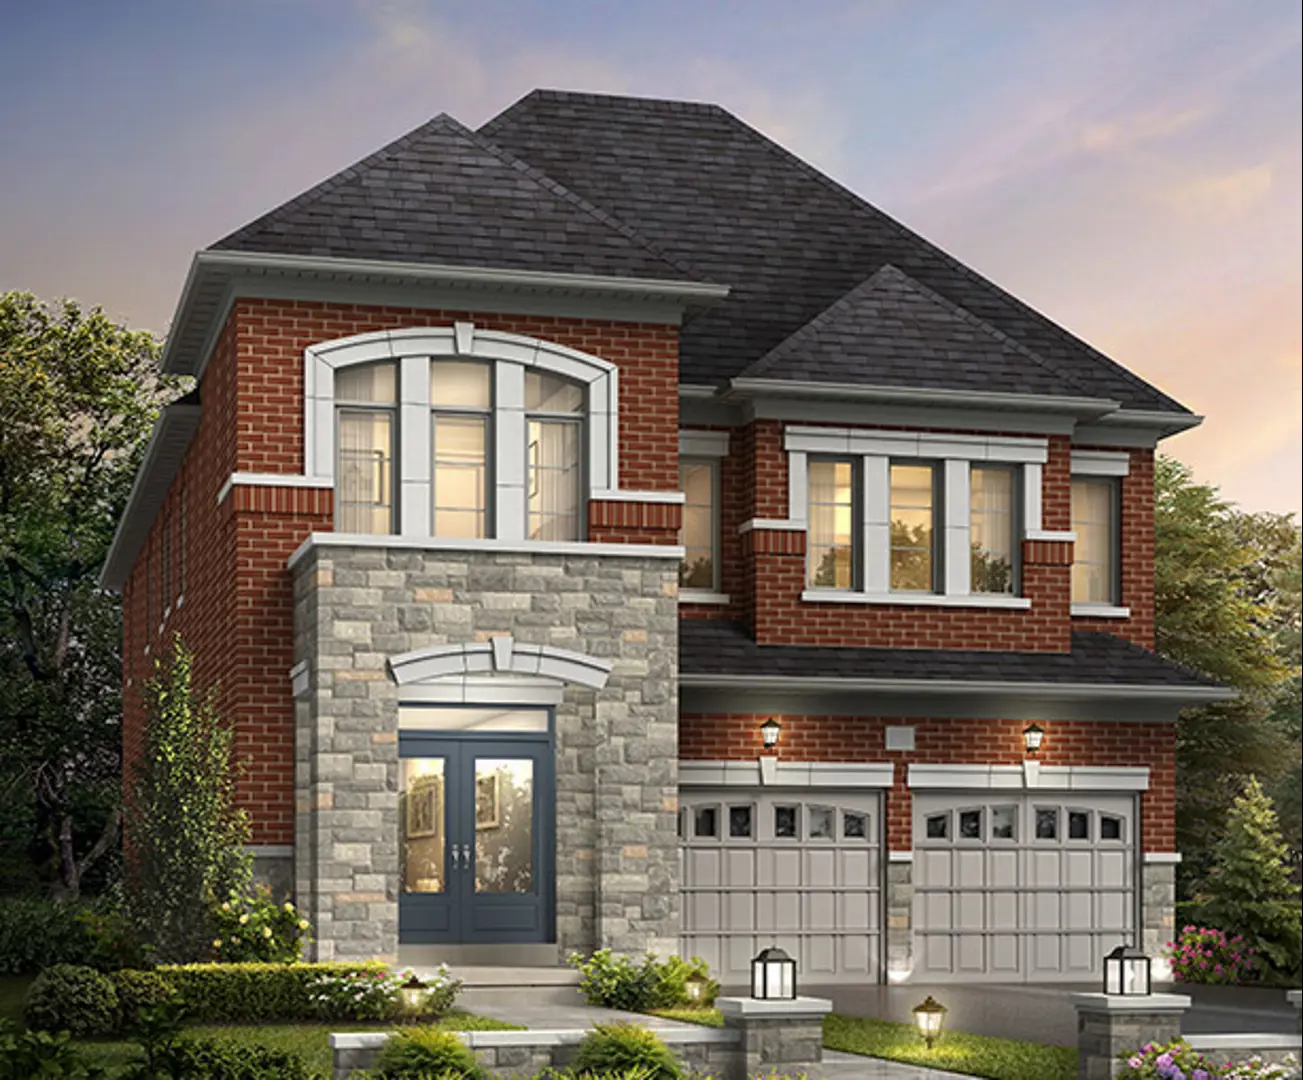
Renderings and features may vary and are subject to change. Renderings are for illustrative purposes only.
Castlemore Crossing Homes is a home community under construction by Royal Pine Homes at 64 Literacy Drive in the Brampton East neighbourhood of Brampton. Current inventory includes 3 available floor plans ranging from 3,075 to 3,350 sq. ft. Current prices range from $1,889,900 to $2,074,900. The location has a Walk Score of 2 and a Transit Score of 38.
64 Literacy DriveRegional Municipality of Peel
By Royal Pine Homes
| When | Amount |
|---|---|
| On Signing | $50,000 |
| In 60 days | $50,000 |
| In 120 days | $50,000 |
| In 180 days | $50,000 |
Historical pricing trajectory
Launch PSF
$569/ft²
Apr 4, 2023
Latest PSF
$608/ft²
As of Feb 29, 2024
Net change
+$39/ft²
+6.9% overall
| Recorded date | Avg. $/ft² | Change |
|---|---|---|
| Feb 29, 2024 | $608/ft² | +$21 (+3.6%) |
| Jun 9, 2023 | $587/ft² | +$18 (+3.2%) |
| Apr 4, 2023 | $569/ft² | — |
Recorded unit mix
| Suite type | Plans | Size (ft²) | Price range | Avg. $/ft² |
|---|---|---|---|---|
| 4 Bed + Den(67%) | 2 | 3,075–3,350 | $1,890K–$2,075K | $617 |
| 5 Bed + Den(33%) | 1 | 3,215 | $1,900K | $591 |
Compare home designs at Castlemore Crossing Homes. Open a plan to explore its layout, dimensions and recorded pricing.
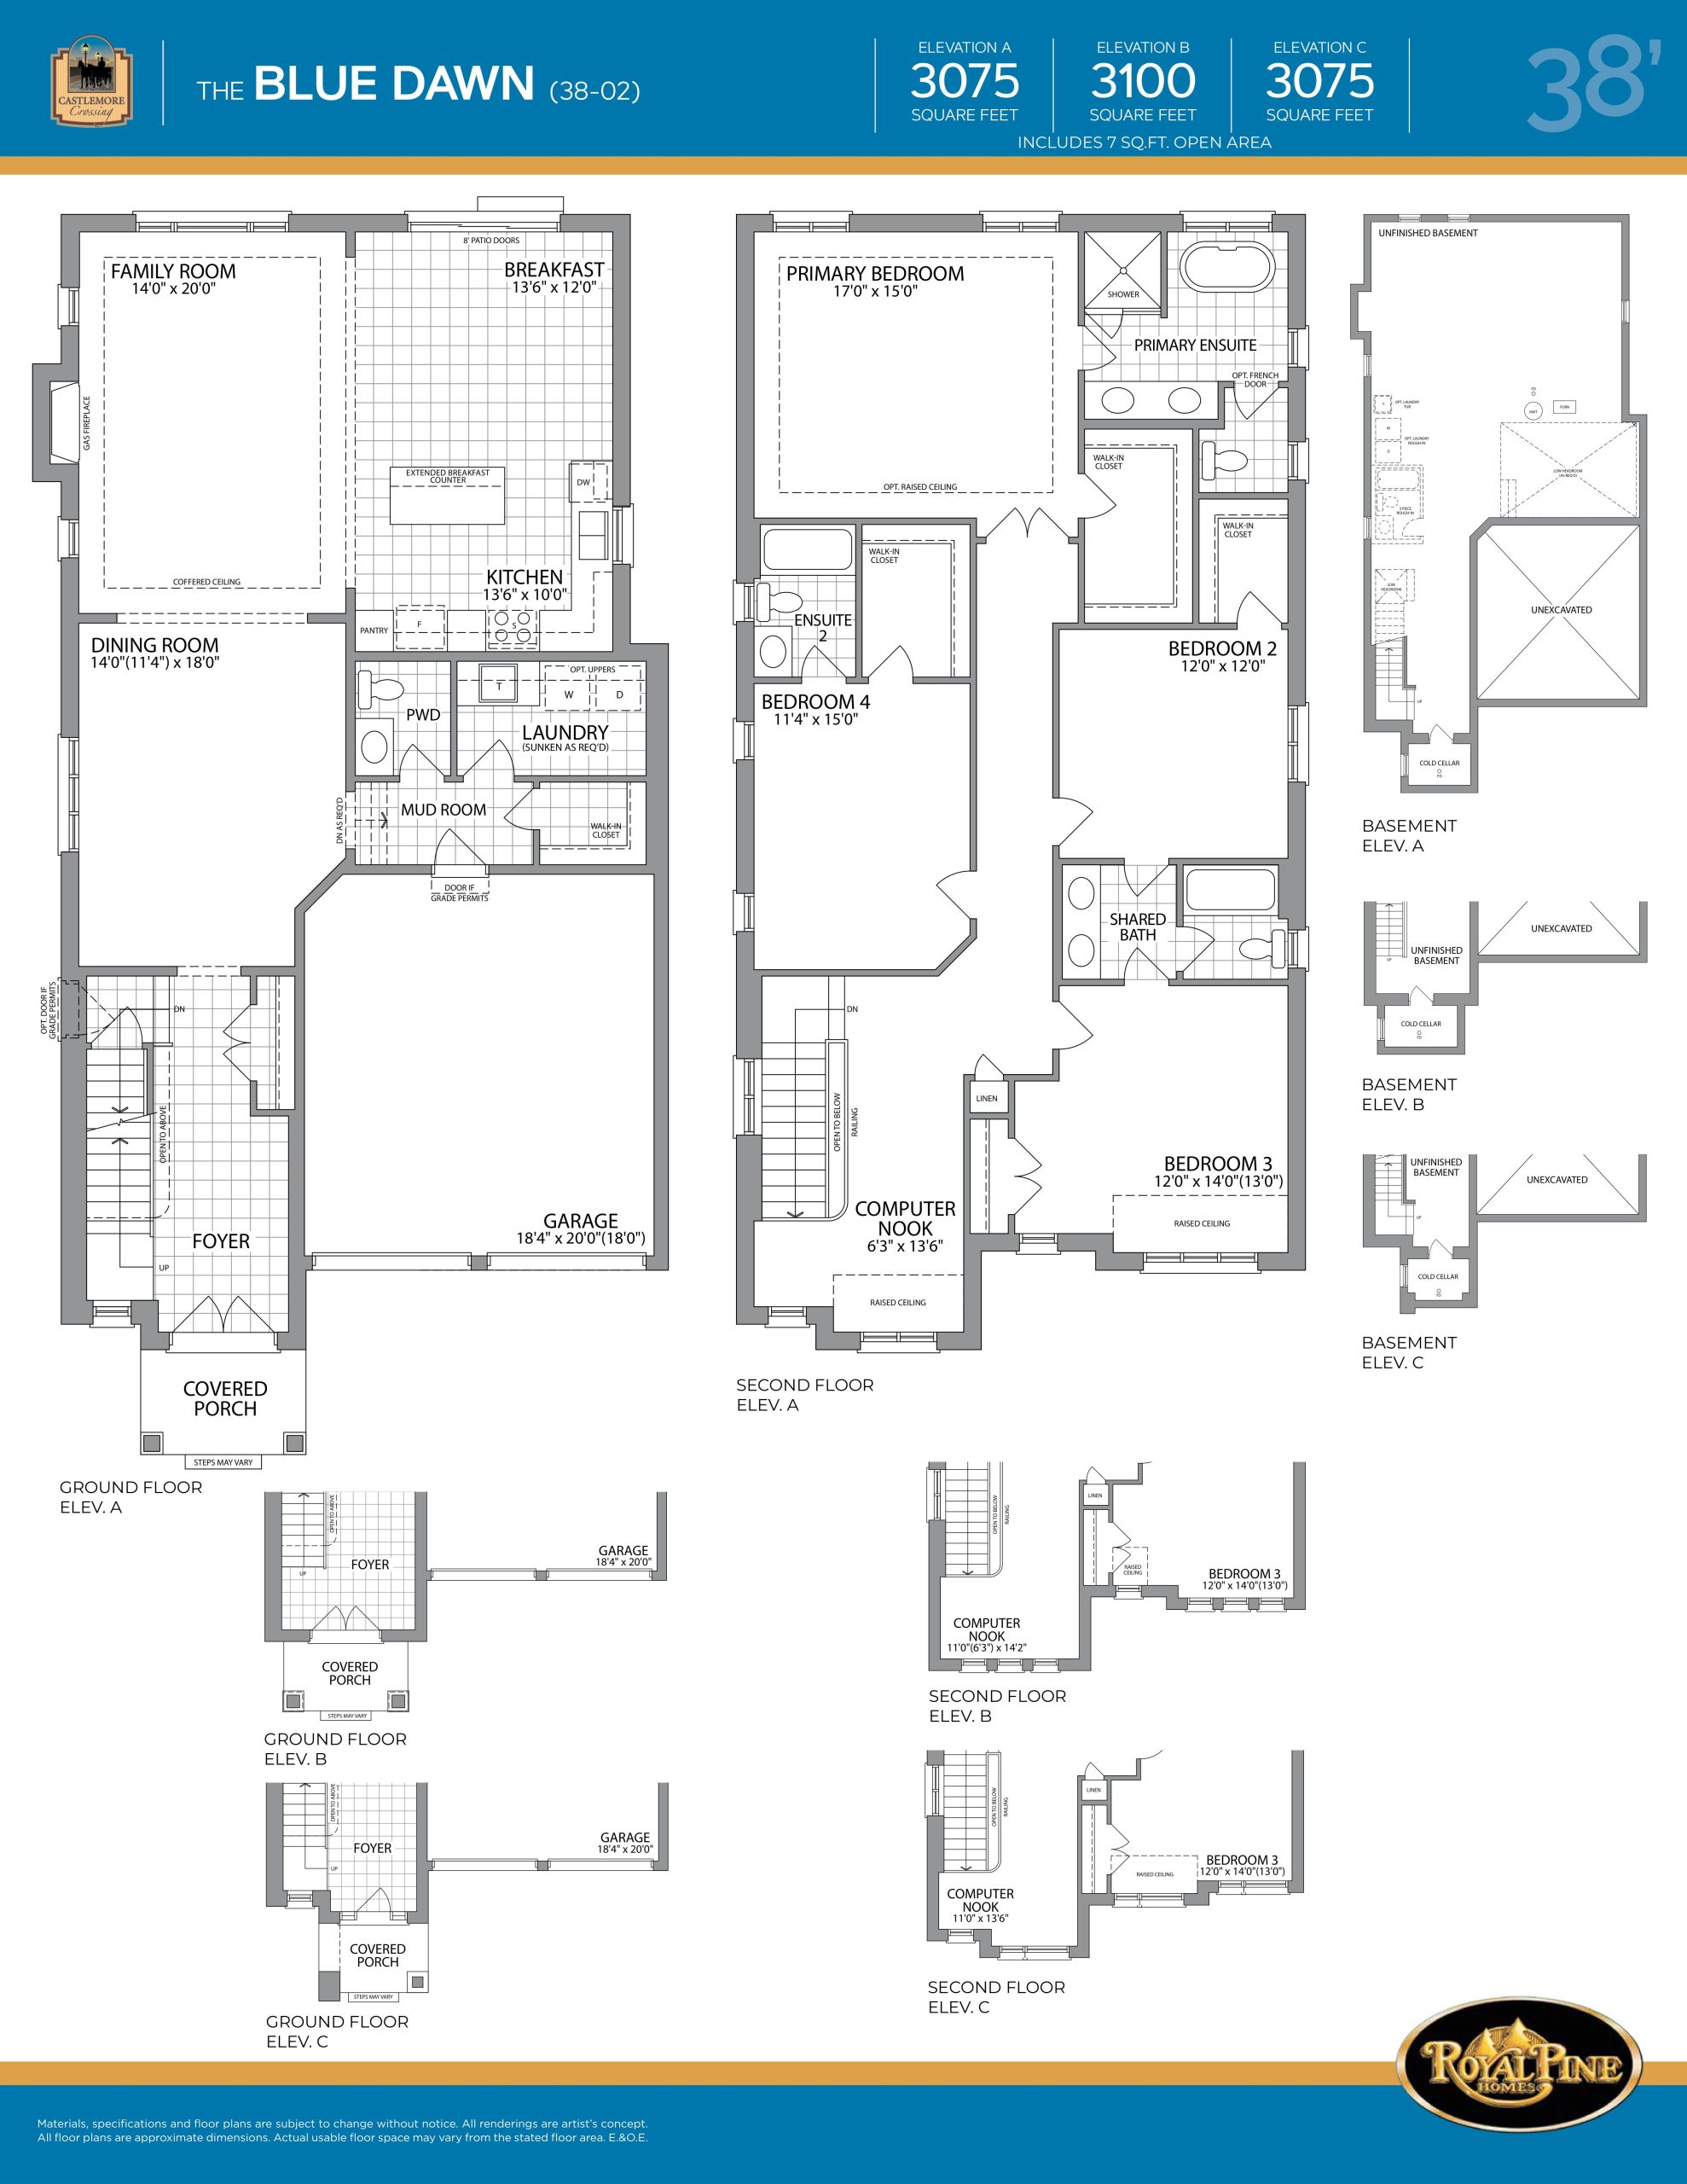
$1,889,900
View floor plan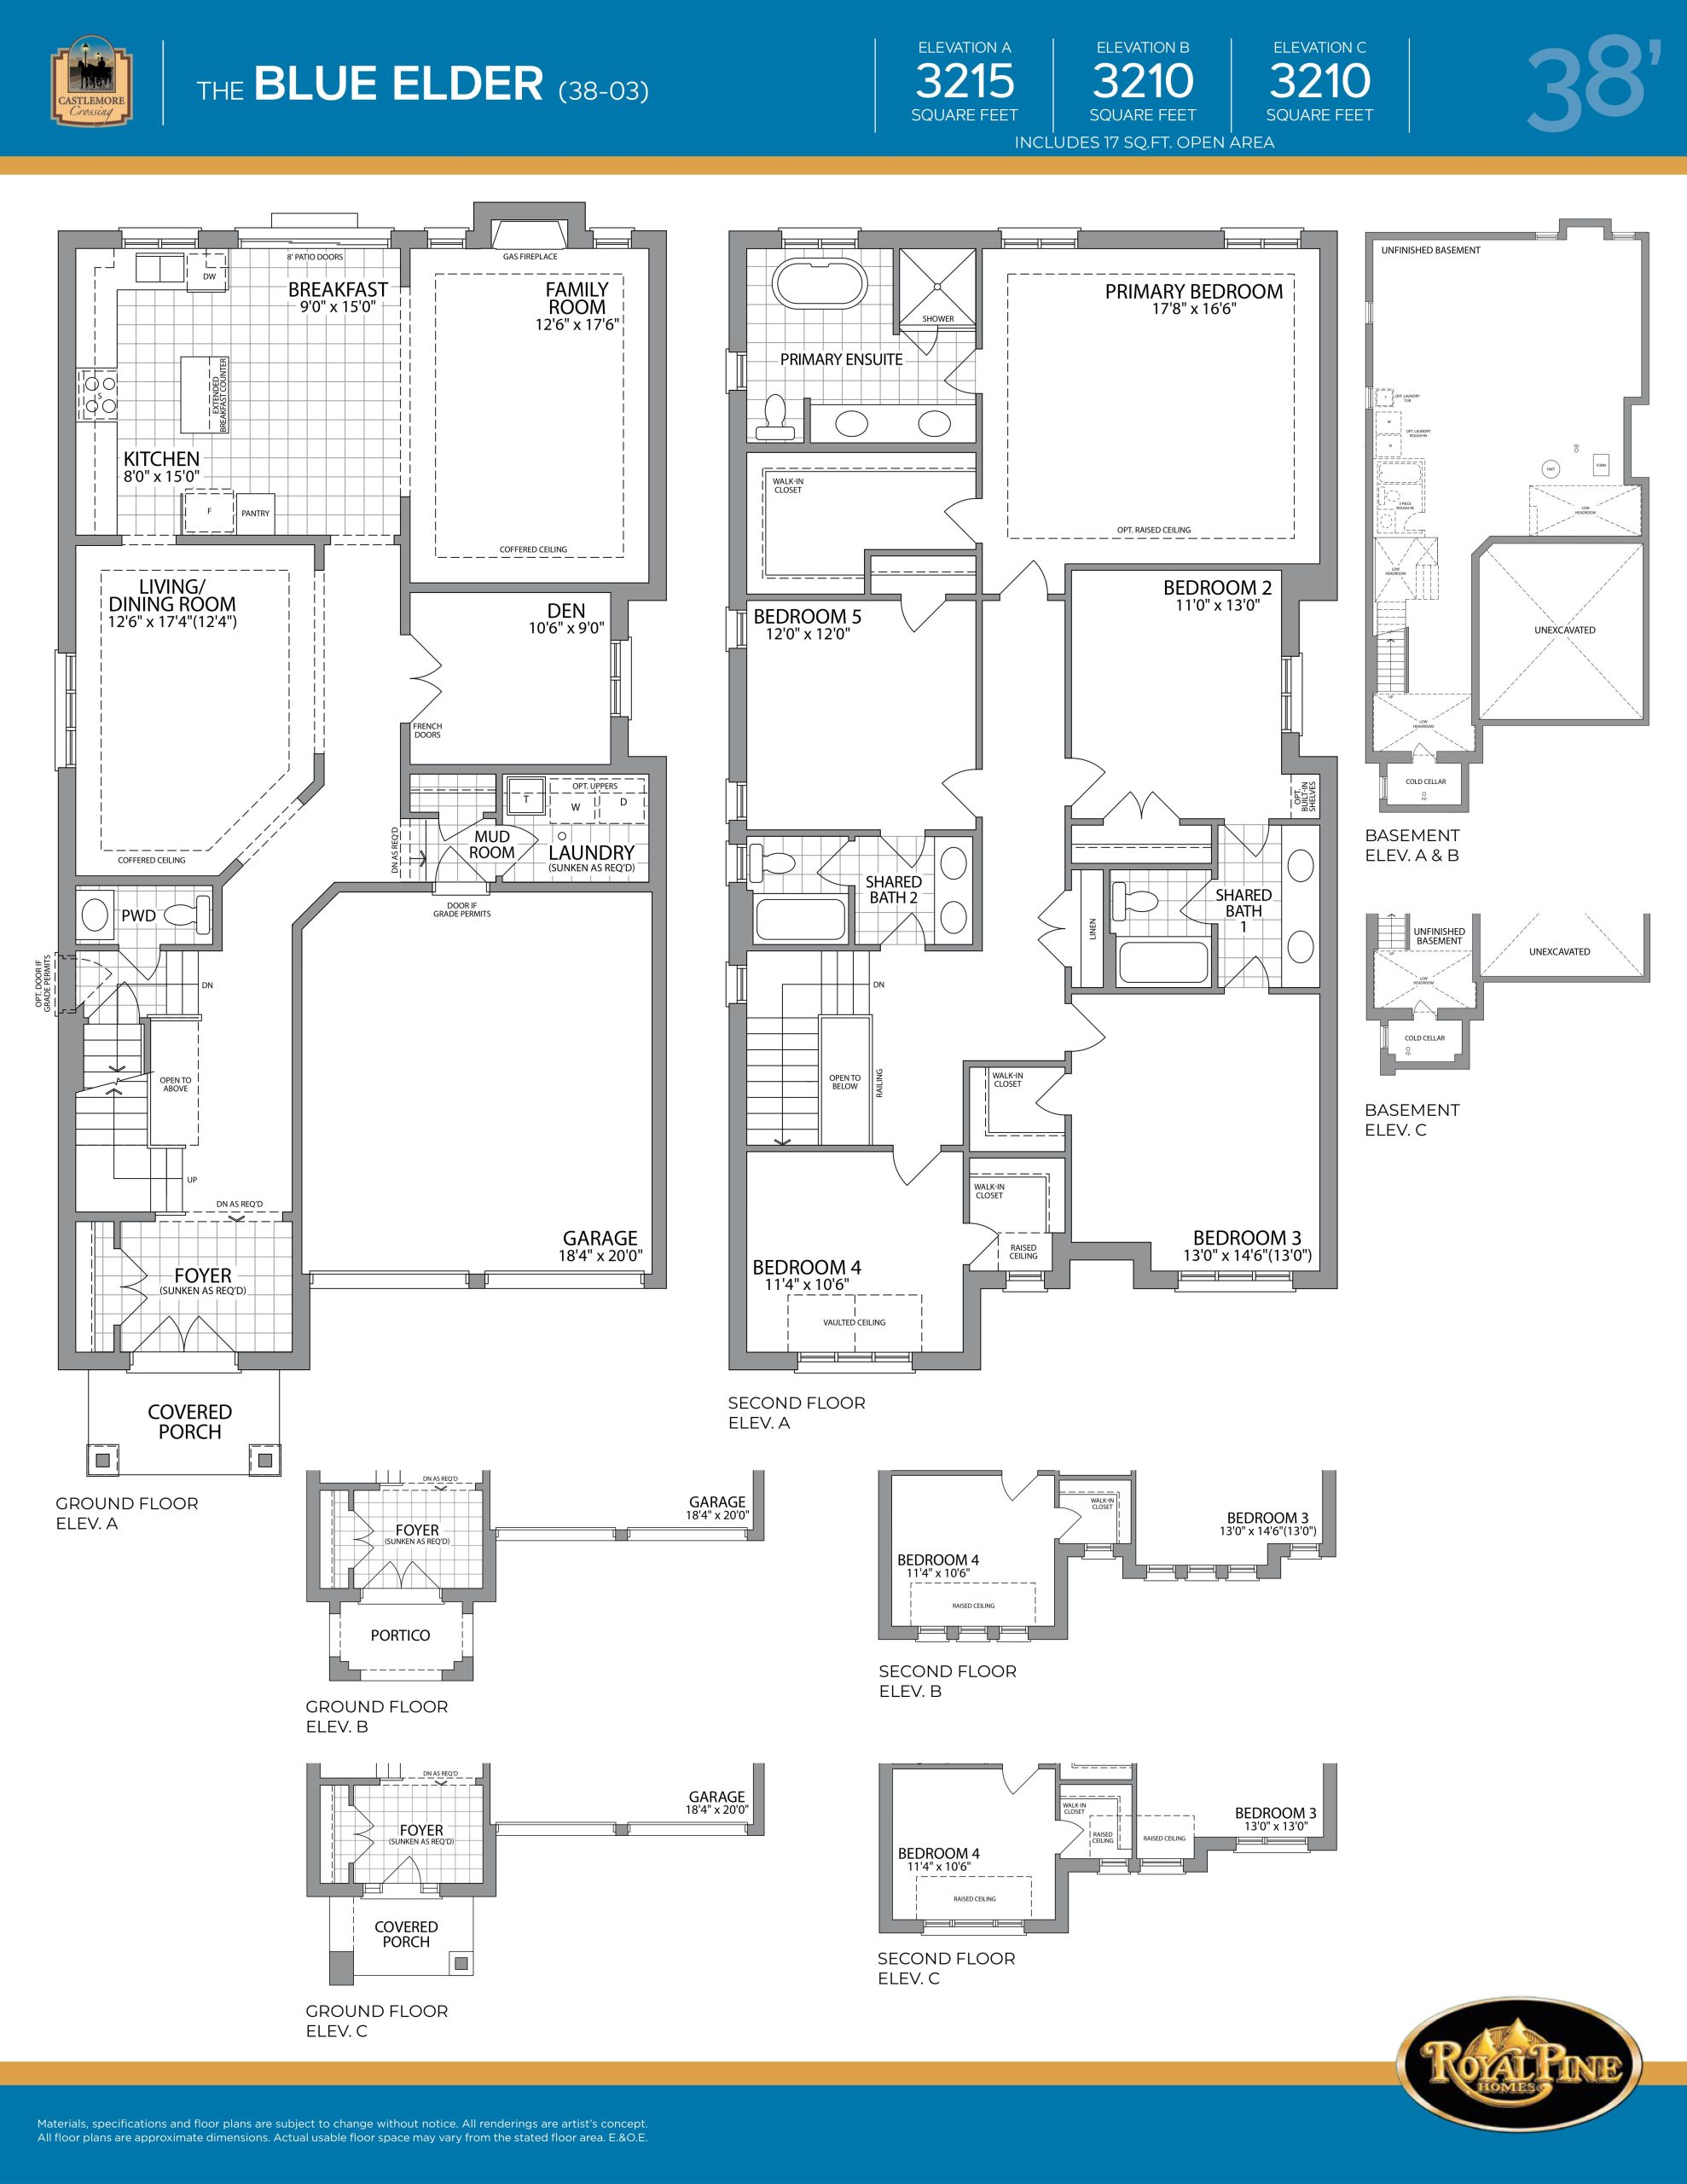
$1,899,900
View floor plan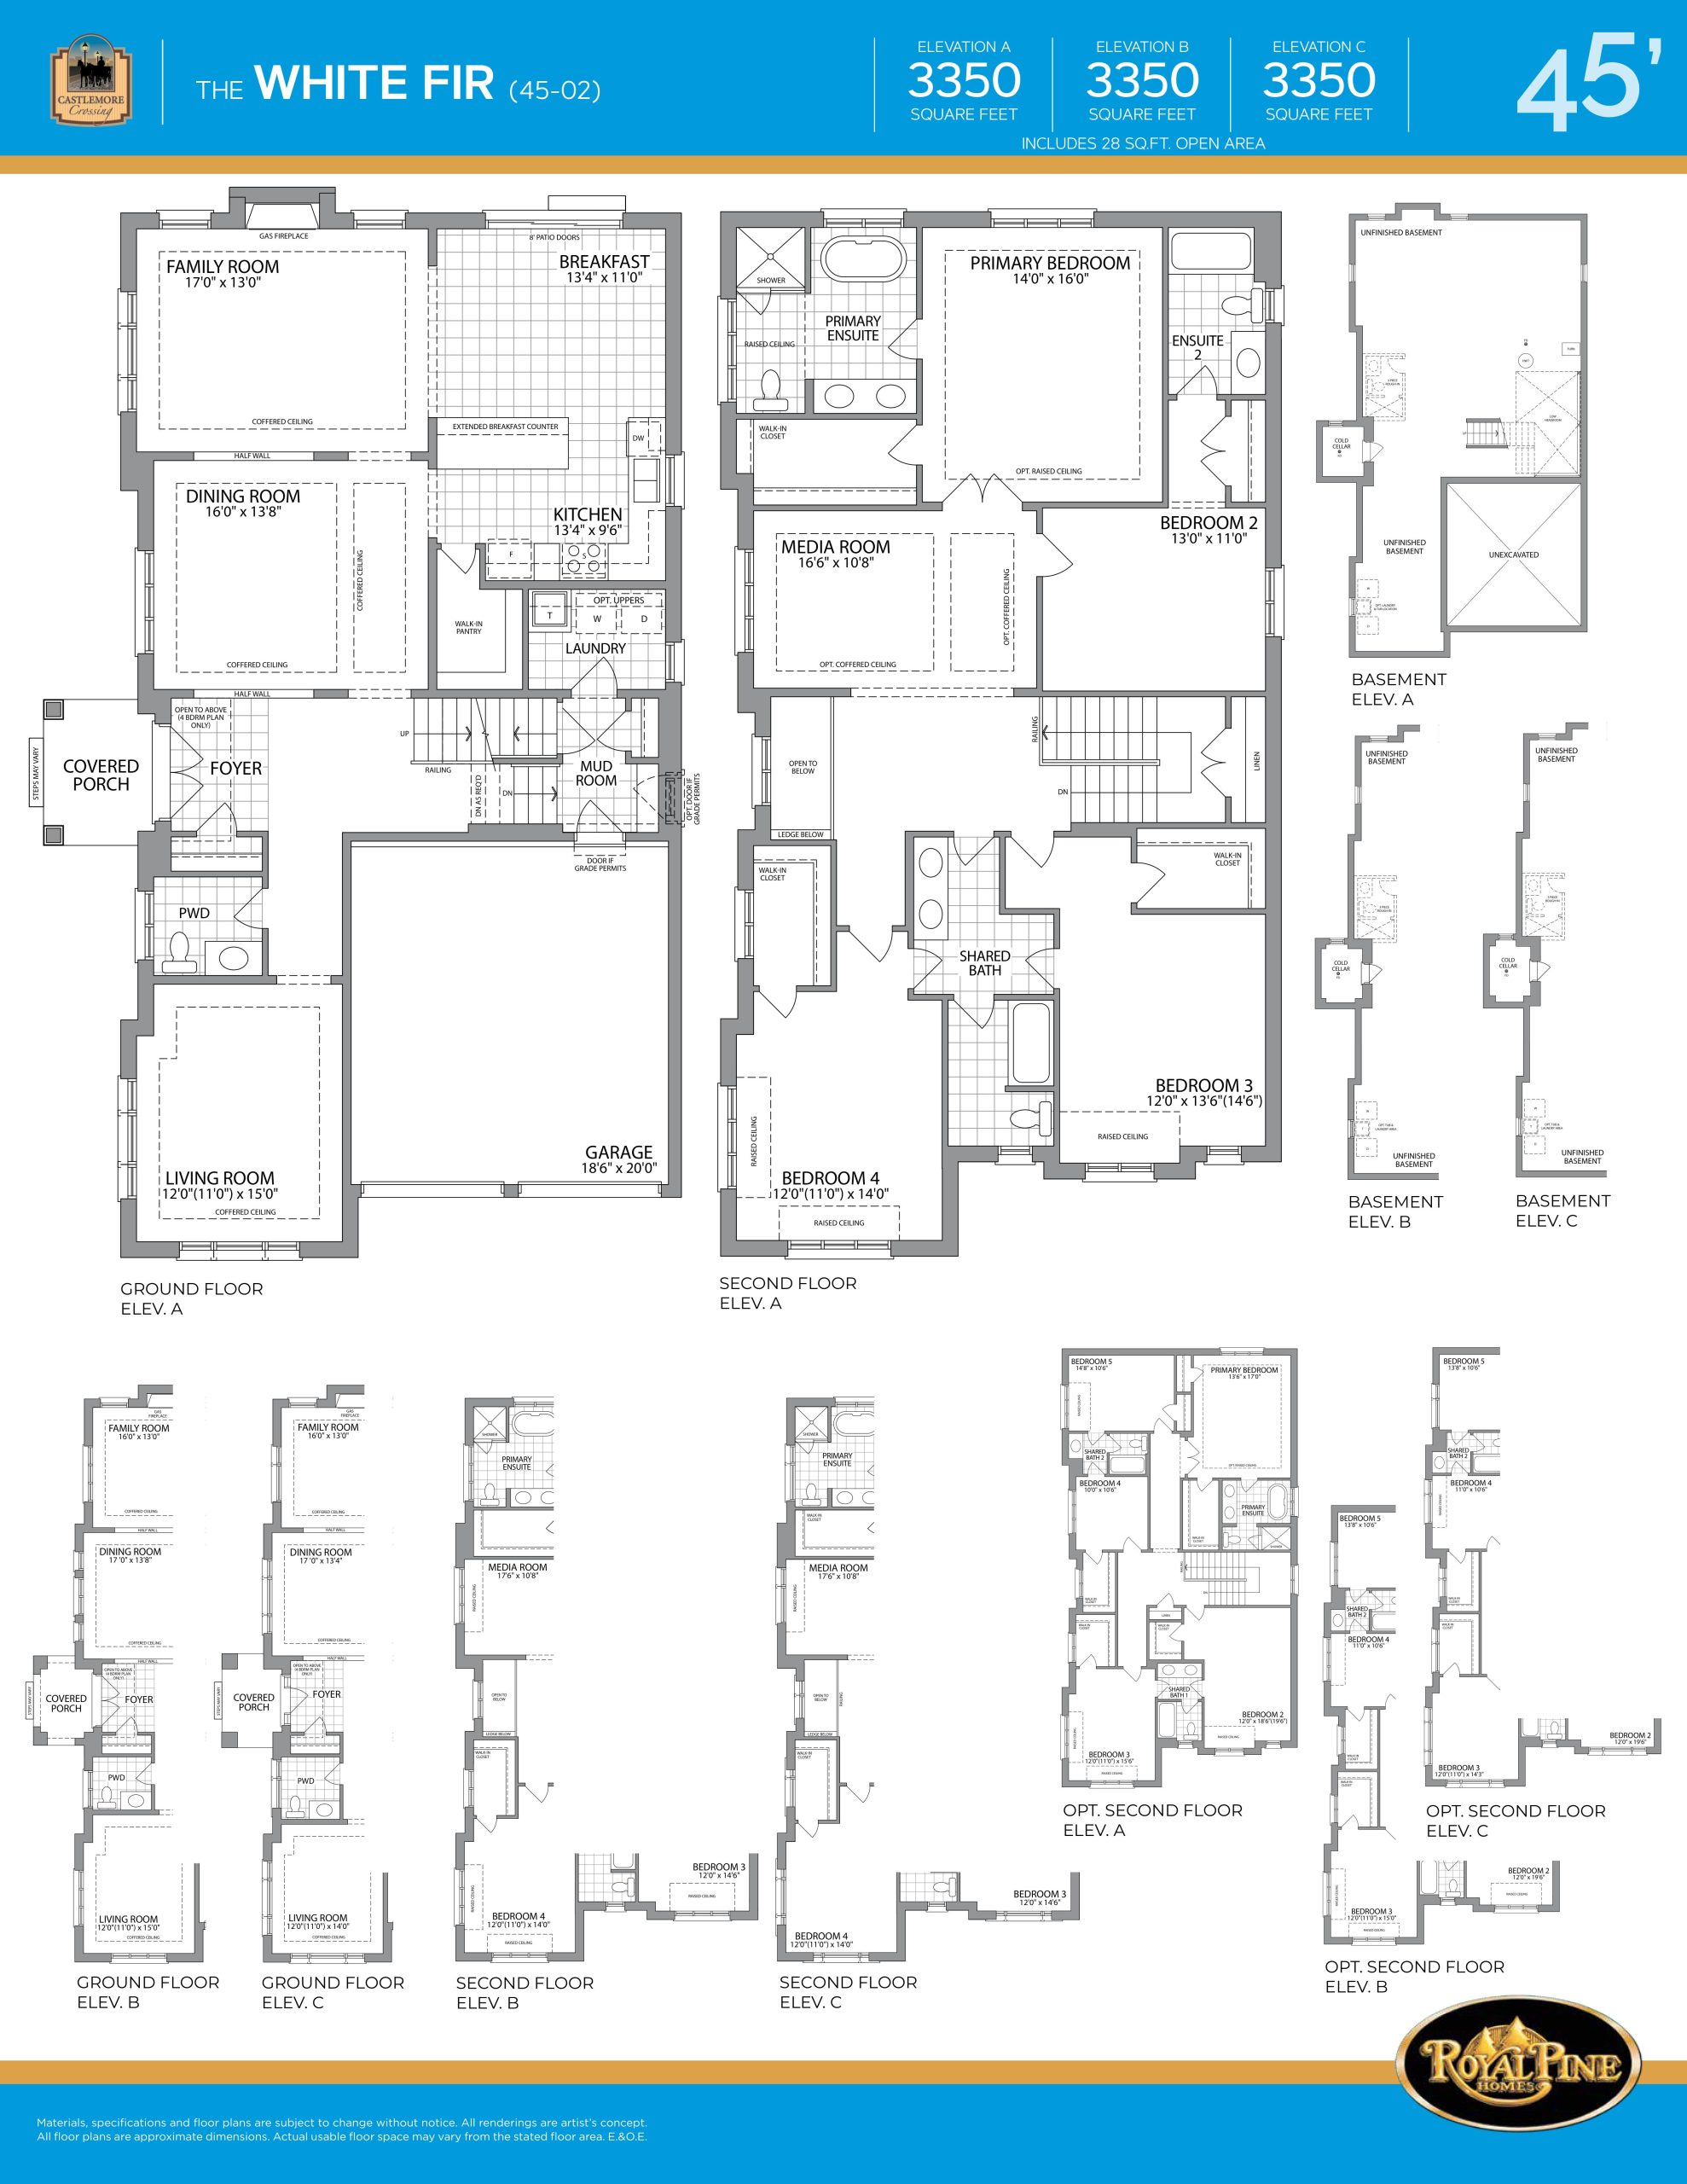
$2,074,900
View floor planFloor plans and pricing are set by the developer and subject to change without notice.
1 recorded amenity
Explore the details by category. Features and inclusions vary by model; confirm the specifications for your selected home with the builder.
1 Every Royal Pine Home complements the neighbourhood with masterplanned elevations, quality old-style craftsmanship and architecturally co-ordinated colour exteriors based on the community’s Urban design guidelines to achieve a variety within the streetscape. Purchaser to have the choice of a brick package for a single detached unit (Subject to Architectural Controls).
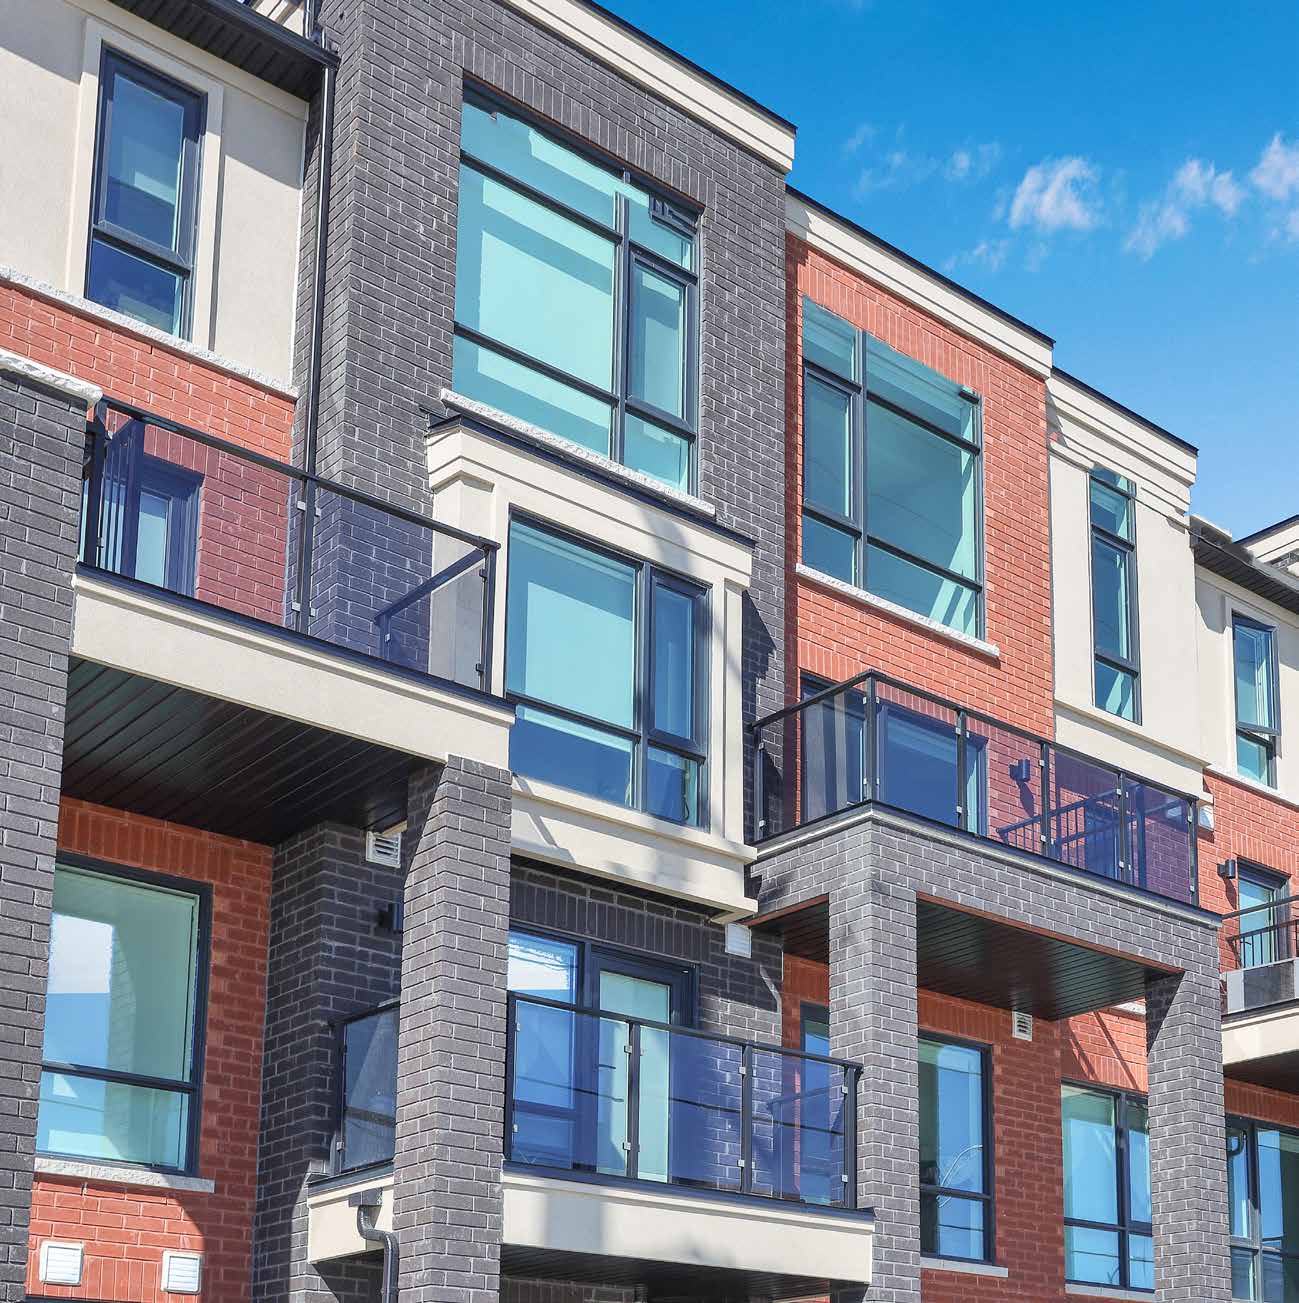
2 Clay brick construction with accent stone, stucco, decorative “Hardie” board, decorative metal and aluminium frieze board, soldier coursing, precast concrete windowsills, keystones, exterior railings as required by grade, as per plan and model selected.
3 Superior 2”x 6” wood exterior wall construction plus 1/2” wall sheathing (R-1.5 factor) as per architectural drawings and model selected.
4 Quality ¾” spruce tongue & grove plywood subflooring on main level and 5/8” spruce tongue & grove plywood subflooring on 2nd level subflooring- all sanded and fastened with screws for additional stability.
5 Engineered floor joist technology throughout.
6 Approximate 8’ high poured concrete basement walls as per plan with heavy duty drainage layer membrane on all exterior foundation walls as per Ontario Building Code Standards.
7 Custom precast individual house numbers.
8 Concrete front porch and steps as required by grade, as per plan.
9 Elegant black hardware package including grip set(s) with dead bolt lock and coach lamps on front elevation. Standard light fixtures to rear and side doors, as per model where applicable, as per vendor’s samples.
10 CONVENIENT DIRECT ACCESS FROM GARAGE LEADING TO MAIN LEVEL, grade permitting, as per model, as per plan.
11 Prominent steel clad insulated entry door(s) with magnetic weather stripping to include GLASS INSERTS WITH 12”TRANSOM WINDOW ABOVE as per elevation and plan. All front doors to be complemented with Granite sills.
12 Limited life (manufacturer’s warranty), self-sealing asphalt shingles, as per vendor’s samples, as per model selected.
13 Durable pre-finished maintenance free aluminium soffits, fascia, eavestrough and down spouts, as per model selected, as per vendor’s samples.
14 “Energy Star” low maintenance thermopane vinyl casement windows throughout. Screens throughout, except on fixed windows, as per vendor’s samples.
15 Wide patio sliding doors with low E argon gas as per plan and model
16 Standard vinyl basement windows 30”x 16” with screens, (except cold cellar) as per plan and model selected, as per vendor’s samples.
17 Roll-up sectional garage doors with decorative glass inserts, as per elevation & model selected, as per vendor’s samples.
18 ASPHALT paved driveway to include base and finish coats, as per vendor’s specifications.
19 Walkways, precast slabs and steps at front and rear patio area, where applicable as required by grade, as per vendor’s specifications and as per approved municipal drawings.
20 Front and rear of lot to be graded and sodded. Side yard between homes will be finished as per municipal requirements or at the vendor’s discretion.
21 Exterior hose bibs installed as follows: one located at rear and one located in garage area.
22 Decks at rear of model at ground level where applicable, as required by grade, as per vendor’s specifications.
23 Romeo & Juliet balcony at rear for walk-out condition, where applicable, as required by grade, as per vendor’s specifications.
24 Cold cellar with window, as per plan, as per vendor’s specifications.
25 Rough-in 3 piece bathroom in basement, as per plan. (Not including water supply) - Location predetermined by the vendor and may vary from brochure.
33 Purchaser’s choice of vanity cabinets and laminate countertops with top mount sinks in all bathrooms, as per plan, as per vendor’s samples.
34 Elegant primary ensuite bathroom features a free-standing tub and shower stall with chrome framed shower door & panel and shower pot light according to plan as per vendor’s samples.
35 Purchaser’s extensive choice of quality imported 8”x 10” or 13” x 13” ceramic floor and wall tiles to all tub & shower enclosures up to but not including the ceiling, as applicable.
36 All shower areas completed with “Dens-Shield” water resistant board, as per vendor’s samples, as per plan.
37 Temperature control valve in all shower areas, as per vendor’s samples.
38 Exhaust fan in all bathrooms (as required) according to the Ontario Building Code.
39 Privacy locks on all bathroom doors, as per vendor’s samples.
40 Plate mirrors above vanities in all bathrooms.
41 Powder room with laminate countertop and top mount sink, according to plan, as per vendor’s samples.
42 Single lever chrome faucets with pop-up drains and top mount sinks for all bathroom vanities with shut-off valves, as per vendor’s samples.
43 White plumbing fixtures in all bathrooms from vendor’s standard samples.
44 Base cabinet with white arborite countertop and single laundry tub with faucet & drain, as per plan.
45 Dryer vent and heavy-duty electrical outlet and plumbing for automatic washer. Upper level laundry areas, as per model, to have floor drains, as per plan.
46 Purchaser’s choice of IMPORTED CERAMIC TILES 18 X 18 or 12 x 24 in foyer, main/ground level hallways, (according to plan), kitchen, powder room, and main floor laundry room, (13 x 13 ceramic floor tiles in laundry room areas located on 2nd level) as per plan, as per vendor’s samples.
47 HIGH QUALITY 40 oz BROADLOOM (1 colour throughout) in bedroom areas, as per plan, as per vendor’s samples.
48 NATURAL 3 ¼” X 3/4” OAK HARDWOOD FLOORS in all areas not covered with ceramic tiles on main/ground levels and upper hallway, including stair landings, as per plan.
1 Every Royal Pine Home complements the neighbourhood with master-planned elevations, quality old-style craftsmanship and architecturally co-ordinated colour exteriors based on the community’s Urban design guidelines to achieve a variety within the streetscape. Purchaser to have the choice of a brick package for a single detached unit (Subject to Architectural Controls).
2 Clay brick construction with accent stone, stucco, decorative “Hardie” board, decorative metal and aluminum frieze board, soldier coursing, precast concrete window sills, keystones, exterior railings as required by grade, as per plan and model selected.
3 Superior 2”x 6” wood exterior wall construction plus 1/2” wall sheathing (R-1.5 factor) as per architectural drawings and model selected.
4 Quality ¾” spruce tongue & grove plywood subflooring on main level and 5/8” spruce tongue & grove plywood subflooring on 2nd level subflooring – all sanded and fastened with screws for additional stability.
5 Engineered floor joist technology throughout.
6 Approximate 8’ high poured concrete basement walls as per plan with heavy duty drainage layer membrane on all exterior foundation walls as per Ontario Building Code Standards.
7 Custom precast individual house numbers.
8 Concrete front porch and steps as required by grade, as per plan.
9 Elegant black hardware package including grip set(s) with dead bolt lock and coach lamps on front elevation. Standard light fixtures to rear and side doors, as per model where applicable, as per vendor’s samples.
10 CONVENIENT DIRECT ACCESS FROM GARAGE LEADING TO MAIN LEVEL, grade permitting, as per model, as per plan.
11 Prominent steel clad insulated entry door(s) with magnetic weather stripping to include GLASS INSERTS WITH 12”TRANSOM WINDOW ABOVE as per elevation and plan. All front door to be complemented with Granite sills.
12 Limited life (manufacturer’s warranty), self-sealing asphalt shingles, as per vendor’s samples, as per model selected.
13 Durable pre-finished maintenance-free aluminum soffits, fascia, eavestrough and down spouts, as per model selected, as per vendor’s samples.
14 ENERGY STAR® low maintenance thermopane vinyl casement windows throughout. Screens throughout, except on fixed windows, as per vendor’s samples.
15 Wide patio sliding doors with low-E Argon gas as per plan and model
16 Standard vinyl basement windows 30”x 16” with screens, (except cold cellar) as per plan and model selected, as per vendor’s samples.
17 Roll-up sectional garage doors with decorative glass inserts, as per elevation & model selected, as per vendor’s samples.
18 ASPHALT paved driveway to include base and finish coats, as per vendor’s specifications.
19 Walkways, precast slabs and steps at front and rear patio area, where applicable as required by grade, as per vendor’s specifications and as per approved municipal drawings.
20 Front and rear of lot to be graded and sodded. Side yard between homes will be finished as per municipal requirements or at the vendor’s discretion.
21 Exterior hose bibs installed as follows: one located at rear and one located in garage area.
22 Decks at rear of model at ground level where applicable, as required by grade, as per vendor’s specifications.
23 Romeo & Juliet balcony at rear for walk-out condition, where applicable, as required by grade, as per vendor’s specifications
24 Cold cellar with window, as per plan, as per vendor’s specifications.
25 Rough-in 3 piece bathroom in basement, as per plan. (Not including water supply) -Location predetermined by the vendor and may vary from brochure.
34 Purchaser’s choice of vanity cabinets and QUARTZ countertops with topmount sinks in all bathrooms, as per plan, as per vendor’s samples.
35 Elegant primary ensuite bathroom features a free-standing tub and shower stall with chrome framed shower door & panel and shower pot light according to plan as per vendor’s samples.
36 Purchaser’s extensive choice of quality imported 8”x 10” or 13” x 13” ceramic floor and wall tiles to all tub & shower enclosures up to but not including the ceiling, as applicable.
37 All shower areas completed with “Dens-Shield” water resistant board, as per vendor’s samples, as per plan.
38 Temperature control valve in all shower areas, as per vendor’s samples.
39 Exhaust fan in all bathrooms (as required) according to the Ontario Building Code.
40 Privacy locks on all bathroom doors, as per vendor’s samples.
41 Plate mirrors above vanities in all bathrooms.
42 Powder room with QUARTZ countertop and topmount sink, according to plan, as per vendor’s samples.
43 Single lever chrome faucets with pop-up drains and topmount sinks for all bathroom vanities with shut-off valves, as per vendor’s samples.
44 White plumbing fixtures in all bathrooms from vendor’s standard samples.
45 Base cabinet with white arborite countertop and single laundry tub with faucet & drain, as per plan.
46 Dryer vent and heavy-duty electrical outlet and plumbing for automatic washer. Upper level laundry areas, as per model, to have floor drains, as per plan.
47 Purchaser’s choice of IMPORTED CERAMIC TILES 18 X 18 or 12 x 24 in foyer, main/ground level hallways, (according to plan), kitchen, powder room, and main floor laundry room, (13 x 13 ceramic floortiles in laundry room areas located on 2nd level) as per plan, as per vendor’s samples.
48 HIGH QUALITY 40 oz BROADLOOM (1 colour throughout) in bedroom areas, as per plan, as per vendor’s samples.
49 NATURAL 3 ¼” X 3/4” OAK HARDWOOD FLOORS in all areas not covered with ceramic tiles on main/ground levels and upper hallway, including stair landings, as per plan.
Brampton|64 Literacy Drive
Loading the neighbourhood guide…
LOCAL MARKET INSIGHTS · SEP 2026
Understand the existing-home market alongside your new-home search. These completed-month observations cover the provider’s Brampton geography across all property types. Builder prices and availability need a separate, current quote.
Single-family is a broad catalogue category. Detached and semi-detached figures are shown separately as references; confirm the project’s exact home type.
| Property type | Median sold | Annual change | Sales | Active listings | Monthly rent |
|---|---|---|---|---|---|
| Detached homes | $955,000 | -4.2% | 239 | 982 | $2,700103 recorded rentals |
| Semi-detached homes | $795,000 | -2.8% | 65 | 202 | $2,75051 recorded rentals |
What this means for your search. Compare a similar home type first, then account for floor area, age, parking, maintenance fees and the future closing date. Changes in a monthly median also reflect which homes sold; they do not measure same-home appreciation. Recorded rents are historical resale observations, not projected rent for this development.
Explore price and rental history, sales activity, property-type filters and community comparisons in the full market report.
HouseSigma supplied aggregate export, captured 2026-10-24. Latest completed month: Sep 2026. Sale medians and annual price comparisons require at least 5 sales in each relevant month; rents require 5 rentals. Missing observations stay unavailable. These are resale figures, not project sales, appraisals or forecasts. Sources & methodology
Brochures, price lists & files
Access recorded brochures, floor plan packages, price lists, site maps and historical releases for Castlemore Crossing Homes.
Features & Finishes
PDFUpdated Aug 6, 2025
Floor Plans
PDFUpdated Aug 6, 2025
Price List — September 2024
PDFUpdated Aug 6, 2025
Site Plan
PDFUpdated Aug 6, 2025
Worksheet
PDFUpdated Aug 6, 2025
Developed by
Based in Vaughan, Ontario
Explore the developers behind Castlemore Crossing Homes. Team Arora provides independent guidance to help you compare home designs and confirm current pricing, availability and purchase details.
Request pricing & availability
Ask Team Arora about pricing, availability and incentives at Castlemore Crossing Homes. We’ll help you compare the options and confirm the details with the builder.
Personalized help
Dedicated pre-construction experts to guide you, answer questions and help you choose the right plan.
Pricing & incentives
Understand recorded pricing, deposit schedules and the incentives to confirm with the builder.
Floor plans & brochures
Request available layouts and project materials to help you choose your next home.
Brampton, ON
Pricing to be announced
By Mattamy Homes Canada
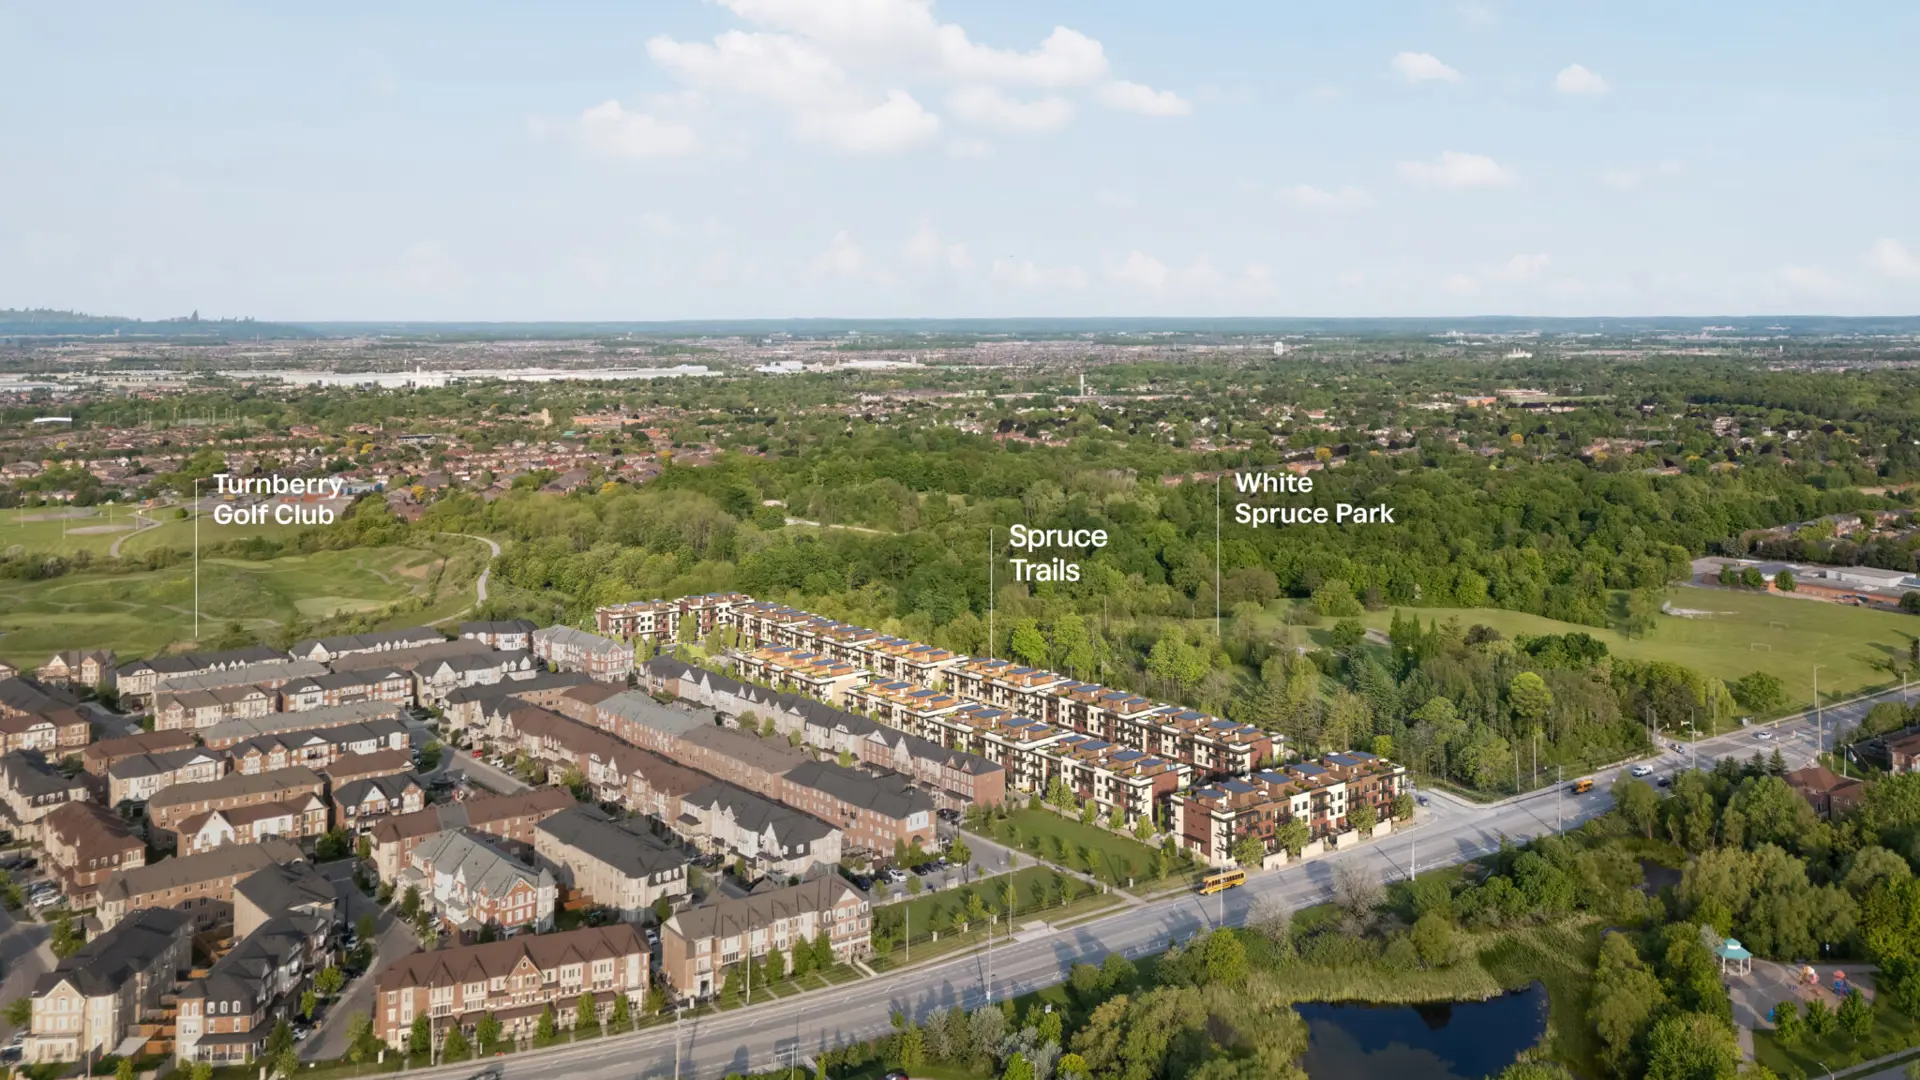
A NEIGHBOURHOOD IN CONTEXT
Castlemore Crossing Homes is recorded at 64 Literacy Drive.
The neighbourhood of Bram East can be found in the city of Brampton, Ontario, which is situated in the Greater Toronto Area metropolitan area.
Schools · Nearby places · Scores · Demographics
Local Logic data, where available. Sources and notes in the full guide.
The location provider identifies Bram East. The market provider uses the same community label within Brampton; their boundaries can differ.