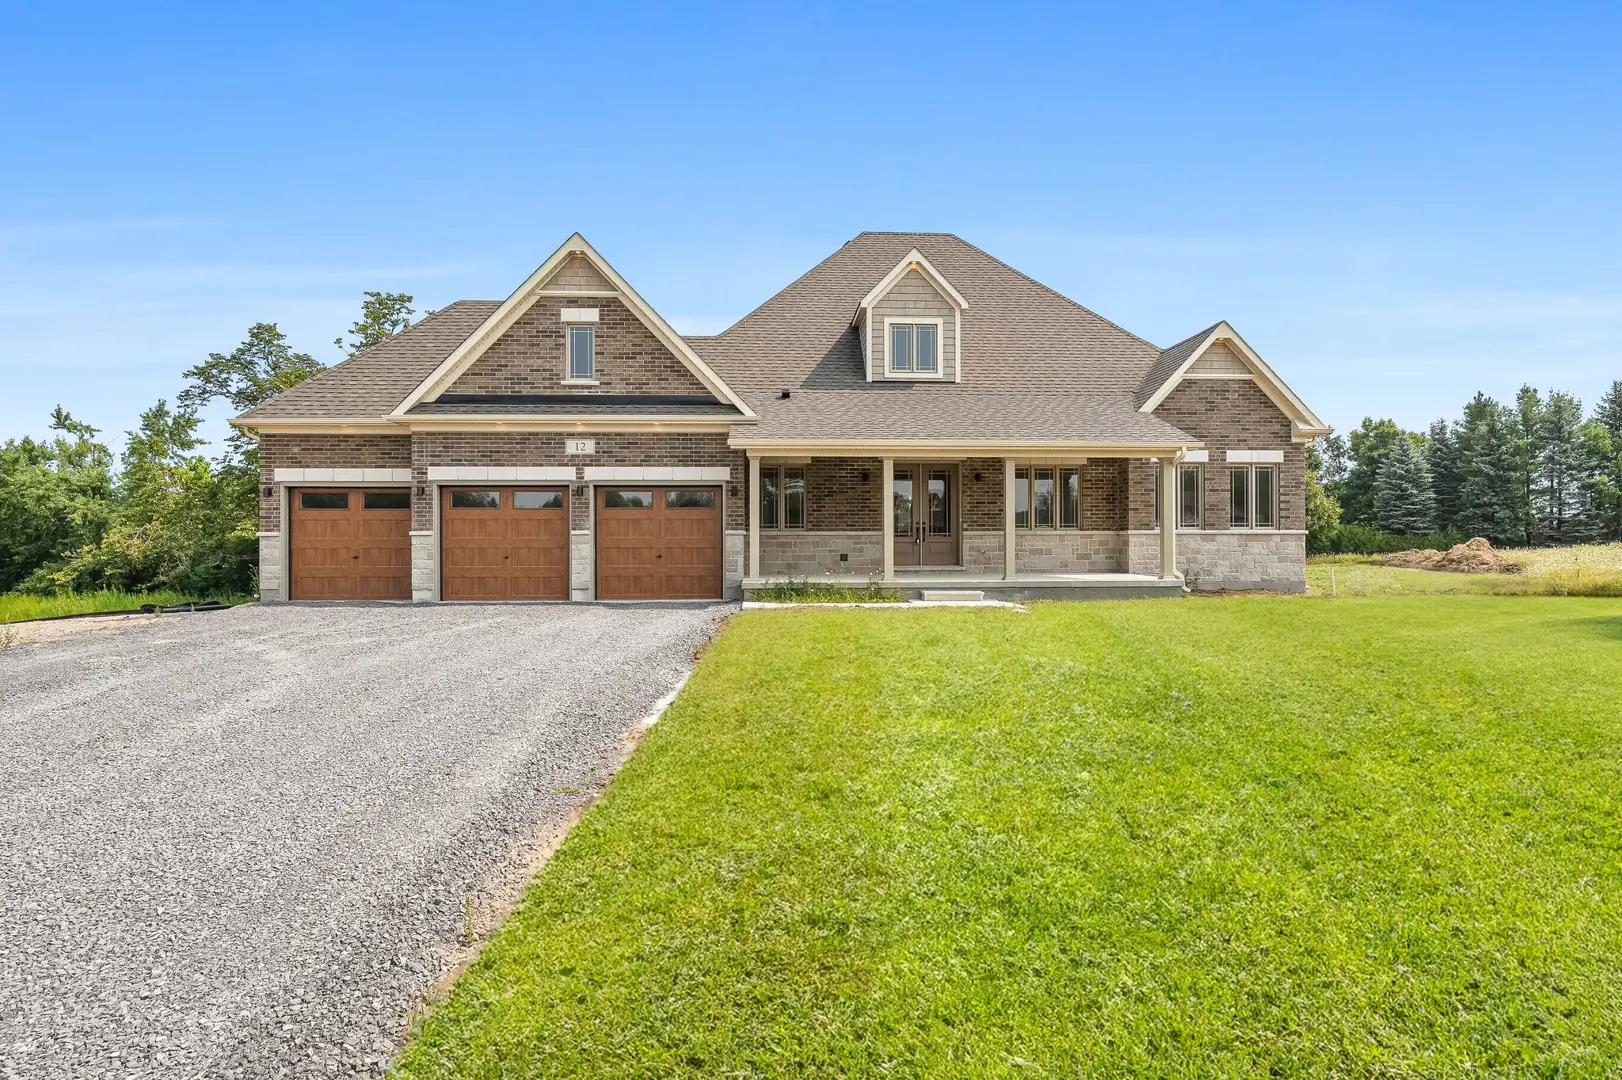
Cavan Hills Estates · Cavan-Monaghan, ON
Prairie 06 floor plan.
Explore the recorded layout, price and features, then confirm the configuration with the builder.
For sale
2 bd · 3 ba · 2,297 ft² · Single family - Bungalow
Prairie 06 at Cavan Hills Estates, County Rd 10 & Cameron Ct, Cavan-Monaghan, ON L0A 1C0, Canada
Call us at 416-910-8923Source floor plan. Confirm dimensions and available configurations.
2,297 sq. ft. (147 sq. ft. below grade) 3 Bedroom 2.5 Bath 3 Car Garage Open concept Living-Kitchen Covered Front and Back Porch Optional Cathedral Ceiling Source: Woodland Durham
Prices, dimensions and features may vary and are subject to change. Floor plans are for illustrative purposes only.
- Plan
- Prairie 06
- Type
- Single family - Bungalow
- Status
- For sale
- Size
- 2,297 ft²
- Project
- Cavan Hills Estates
- Developer
- Woodland Homes
Location
Cavan-Monaghan|Cavan Hills Estates|County Rd 10 & Cameron Ct, Cavan-Monaghan, ON L0A 1C0, Canada
Interested in Prairie 06 at Cavan Hills Estates?
Prairie 06 at
Cavan Hills Estates
County Rd 10 & Cameron Ct, Cavan-Monaghan, ON L0A 1C0, Canada
Where life comes naturally. Immersed in nature but connected to the city, Cavan Hills Estates isn’t just a home, it’s a vision for life well-lived. Boasting ranch style homes ranging from 1-2.5 acres and versatile floorplans that suit a v…
Explore this project