Cavan Valley Estates · Cavan, ON
Pinecrest floor plan.
Explore the recorded layout, price and features, then confirm the configuration with the builder.
For sale
3 bd · 3 ba · 3,108 ft² · Single family - Bungalow
Pinecrest at Cavan Valley Estates, Meadow Ln, Cavan, ON L0A 1C0, Canada
Call us at 416-910-8923Source floor plan. Confirm dimensions and available configurations.
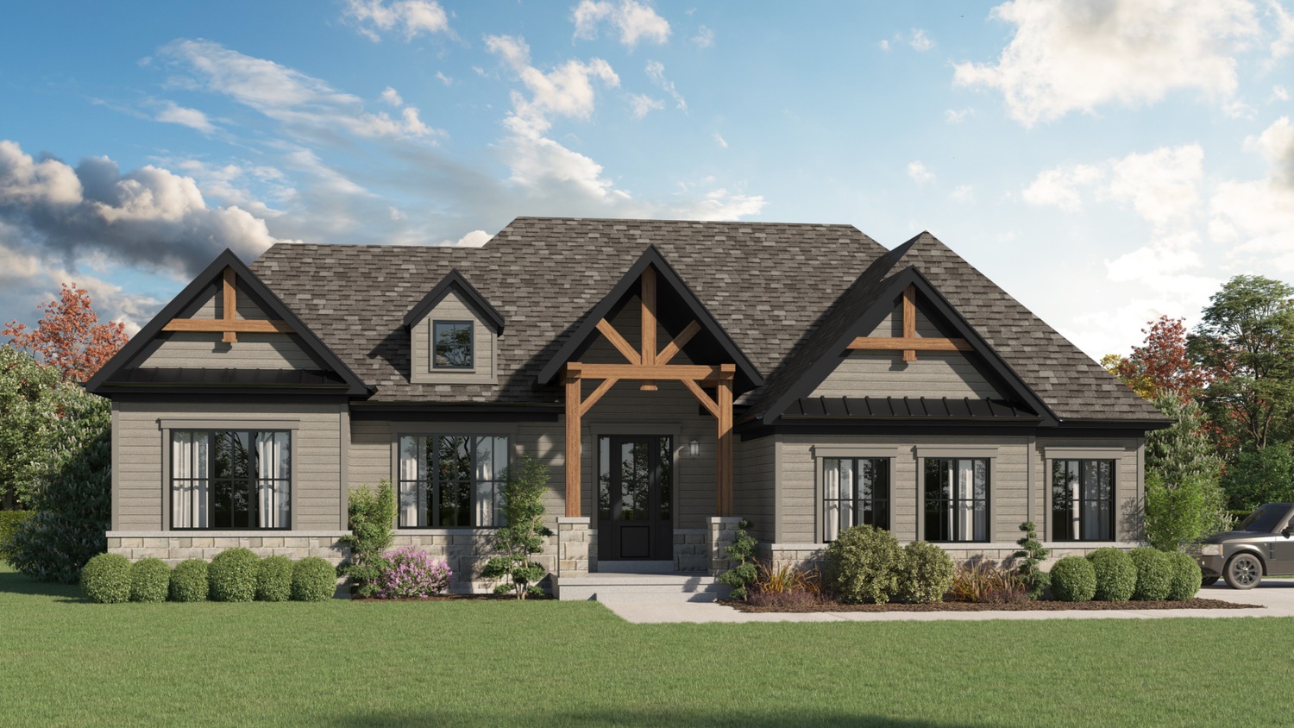
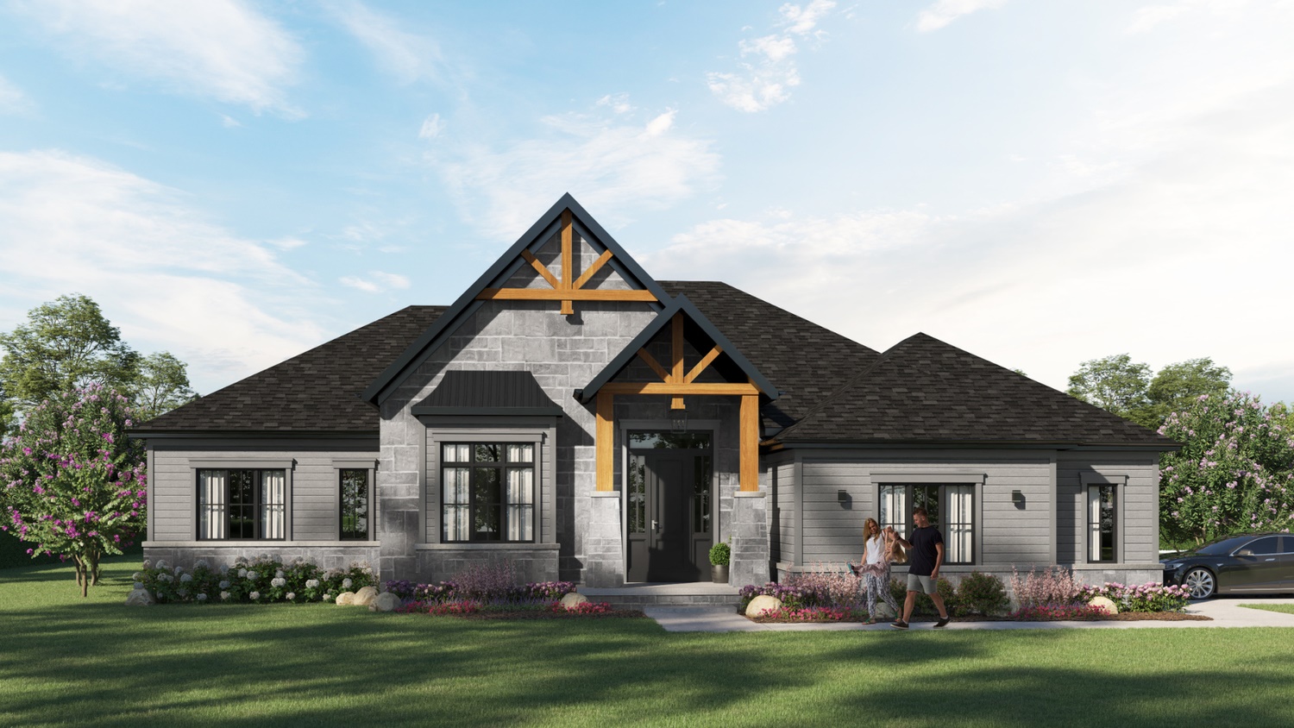
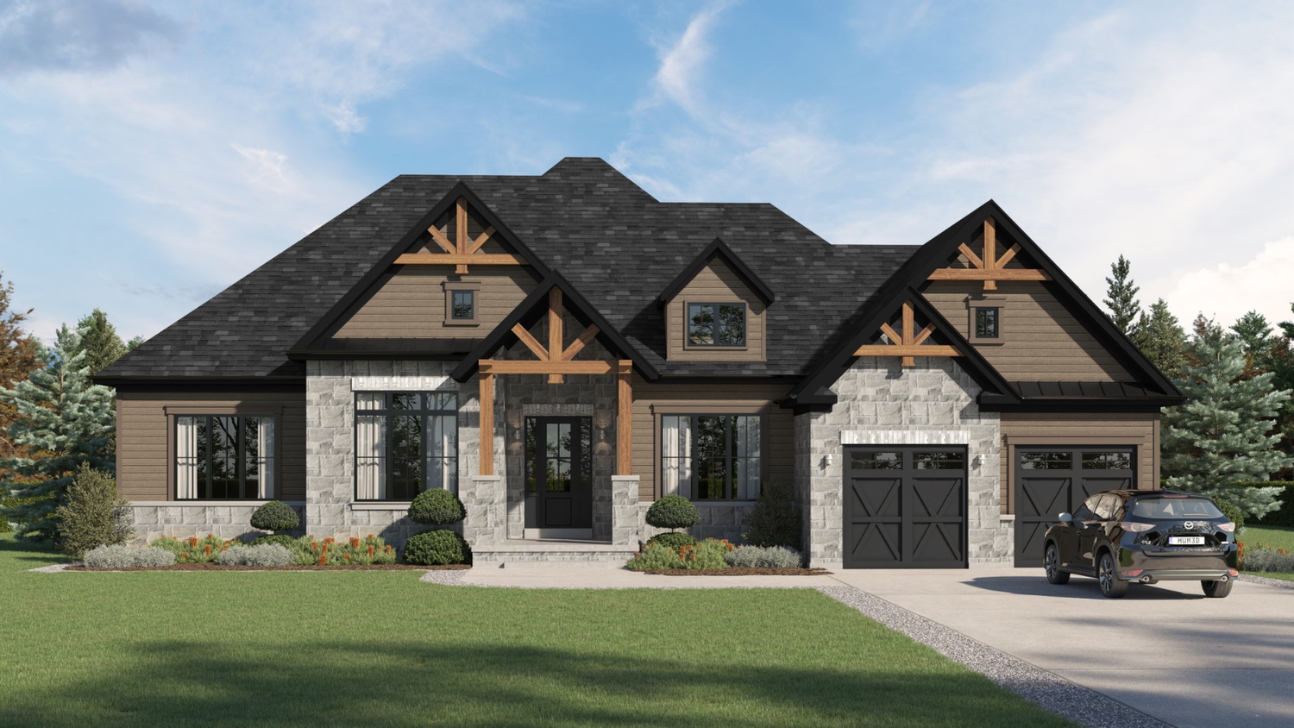
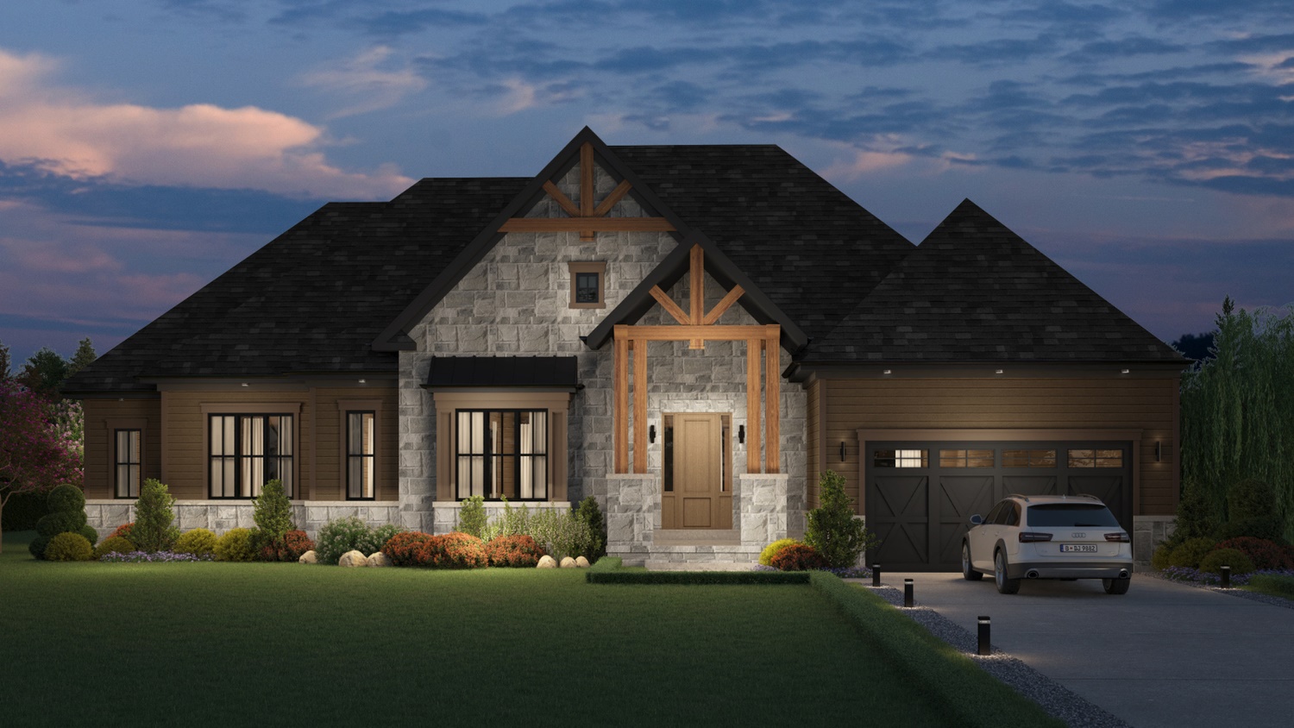
The Pinecrest model encompasses 3,108 square feet of living space and features 3 bedrooms, 2.5 bathrooms and a 3 car garage. Features & Finishes: Open kitchen & great room Fireplace in great room Optional covered porch Luxurious stone/ stone/ James Hardie façade Oversized custom windows with transoms Oversized kitchen island and deluxe cabinets Strategically located formal powder room in the main hall Exterior door to rear yard from breakfast 9’ ceilings throughout the main floor Upgraded 5” hardwood flooring Source: Cavan Valley Estates
Prices, dimensions and features may vary and are subject to change. Floor plans are for illustrative purposes only.
- Plan
- Pinecrest
- Type
- Single family - Bungalow
- Status
- For sale
- Size
- 3,108 ft²
- Project
- Cavan Valley Estates
- Developer
- Construct & Conserve
Location
Cavan|Cavan Valley Estates|Meadow Ln, Cavan, ON L0A 1C0, Canada
Interested in Pinecrest at Cavan Valley Estates?
Pinecrest at
Cavan Valley Estates
Meadow Ln, Cavan, ON L0A 1C0, Canada
Estate Homes in the beautiful township of Cavan Cavan Valley Estates is located within the charming hamlet of Mount Pleasant on Gwendolyn Court. 19 stunning estate lots ready for your dream home. - 10 mins to HWY 115 - 15 mins southwest o…
Explore this project