
Cavan, ON · Single Family Home
Cavan Valley Estates
Renderings and features may vary and are subject to change. Renderings are for illustrative purposes only.
A closer look at Cavan Valley Estates.
Selling|From $1,350,000 to $2,200,000
- Home type
- Single Family Home
- Price
- From $1,350,000 to $2,200,000
- Bedrooms
- 2 – 5
- Bathrooms
- 2 – 5
- Size
- 1,702 – 3,108 ft²
- Homes
- 19
- Storeys
- 0
- Avg. price / ft²
- $708
Estate Homes in the beautiful township of Cavan Cavan Valley Estates is located within the charming hamlet of Mount Pleasant on Gwendolyn Court. 19 stunning estate lots ready for your dream home. - 10 mins to HWY 115 - 15 mins southwest of Peterborough - Short distance to ski hills, walking trails, golf courses and the beautiful Ganaraska forest - Gorgeous craftsmanship boasting exquisite country living! Source: Cavan Valley Estates
Pricing, deposit & incentives
Pricing and fees
- Available unit price
- From $1,350,000 to $2,200,000
- Average price / ft²
- $708
Features & finishes
STANDARD FEATURES FOUNDATION • 8' Poured concrete foundation walls HVAC • High efficiency gas furnace • 28-gauge ducting • Brown or white floor grills • Metal wall grills • Standard digital thermostat • Fully ducted heat recovery ventilator (HRV) • Dryer ventilation to outside complete with vent cap ELECTRICAL • Building wired to building code • 200-amp service with 40 CCT panel installed • 1 vented fan per bathroom • 2 outdoor GFCI protected outlets • Combination smoke/C02 detectors to code • Plugs as per building code • 3 coax cable outlets • One switched ceiling light per room (excluding closets and great room) • 20 pot lights included (10 interior/10 exterior) • 1 door bell at front door • White décor style plugs and switches throughout DRYWALL & PAINT • Insulate as per code • 1/2" drywall throughout, smooth ceiling, square metal corners, taped and sanded • Drywall and drywalled ceilings to have 1 coat of primer and 2 coats of paint • Client can choose up to 3 colours throughout house • Apply 2 coats of stain to exterior timber frame • Apply 2 coats of stain to exterior of front door WINDOWS • Energy Star vinyl windows and doors to be supplied throughout house (black) • Front door to be multi point locking systems • Front door to be fiberglass wood grain • All windows to be casement style operators FRAMING & EXTERIOR FINISHES • Home to be framed as per drawings provided and to comply with the Ontario building code • 30-year architectural shingles with full underlayment wrap • All over hang areas to be finished with prefinished aluminum soffit material (except under front timber frame) • All fascia to be capped with prefinished aluminum flat stock • 5" eavestrough • All exterior siding to be 8" HardiePlank board or similar • All stone to be Permacon Lafitt with 3" Indiana limestone sills • Garage doors will be 8’ high steel panels • Architectural controlled exterior colors, materials and elevations (where applicable) • Contemporary front porch with single entry door system with sidelights (as per plan) • Two car garage (3rd car garage optional as per plan) • Hardware on all exterior and interior doors • Contemporary coach lights on front elevation and garage • Garage to be unfinished (optional to finish) • Natural gas line to back area (if applicable) • Exterior double doors or glass sliding door to backyard (as per plan) • Construction gravel driveway (as per plan) • Hydroseeding (as per plan) • Standard filter bed septic system (as per plan) • Drilled well on property (as per plan. NOTE: water treatment system extra, if required) PLUMBING • Waste, drains, and venting ABS pipe installed to code • ½" pex water lines and shut off valves installed throughout home • 50-gallon gas HWT (rental) • Standard bathtub • Standard one piece American standard or similar toilets • Standard Moen chrome faucets and shower heads • Pressure balanced valves in all shower areas INTERIOR FINISHES • 9' ceilings on main floor (optional 12' ceilings where plan permits) • 8' ceilings in unfinished basement (optional finished basement) • 8' loft area (optional as per plan) • Two panel 8' hollow interior doors • All interior doors with lever handles • Stained closed rise oak veneer treads for first floors leading to basement • Interior railings to be standard oak with wrought iron spindles • Smooth ceilings throughout first floor • Standard laundry tub • Interior doors to be trimmed and painted white • 5-1/2" baseboard and 3-1/2" casing throughout the first floor • Individual shut off water valves for sinks • Shelf and rod in closets GAS FIREPLACE • Gas fireplace in great room (builder to supply standard) • Gas fireplace feature wall is drywall (design and finishes extra) KITCHEN & LAUNDRY • Kitchen cabinetry selections with standard uppers with modern and contemporary door styles and choice of colour • Solid surface top in kitchen • Contemporary kitchen faucet with integrated pull-out spray • Double stainless steel undermount kitchen sink • Pendant lighting over island • Kitchen island (per plan) • Dedicated electrical outlet for refrigerator and rough-in water line • Heavy duty wiring plus gas connection for stove • Vent supply for hood fan • Split electrical outlets at counter level for small appliances • Standard laundry tub BATHROOMS • Contemporary bathroom with vanity and composite countertop (solid surface in primary ensuite) • Freestanding tub with mounted faucet in primary ensuite (where applicable as per plan) • Two individual sinks in primary ensuite (per plan) • Vanity with sink in powder room (where applicable as per plan) • Chrome single lever faucets in all bathroom vanities as per builder package • White plumbing fixtures including sink, tubs and toilets • Separate shower stall with waterproof light fixture and frameless glass shower enclosure in primary ensuite (per applicable plan) • Light fixture from builder selection in all bathrooms • Ceramic 24" x 24" wall tiles in all bath enclosures including showers • Shower stalls to have WonderBoard (cement board) or similar • Shut off valves to all fixtures in baths and kitchens • 110 CFM exhaust fans in all baths including laundry • Privacy locks on all bathroom doors • Standard mirrors over vanities in all bathrooms • Towel bar and toilet paper dispenser in all bathrooms (where applicable) • Dishwasher supply line and drains • Rough in for washer and dryer • Two outdoor frost proof hose bibs • One basement floor drain to sump pit FLOORING • 6" engineered hardwood on first floor of home (Grandeur: Scandinavia Collection or similar) • Choice of standard 24" x 24" porcelain and ceramic floor and wall tile in the washrooms, laundry area and mudroom (client to choose style and colour) TELECOMMUNICATIONS • Three CAT 5e cable rough ins (locations to be determined) • White Decora switch plate covers • Smoke detector on each floor (as per ESA code) • Carbon monoxide detector provided (as per Ontario Building Code) • All electrical fixtures to be installed (as per plan) • GFI to be installed (as per Ontario Building Code) • Door chime to be installed at front entry • Exterior outlets at front porch, rear and garage • Heavy duty electrical outlet for dryer • Dryer vent to exterior (as per plan) • Switch controlled wall outlet in family, living and dining rooms (as per applicable plan) • Programmable thermostat • Hot water heater (rental)
Our team is here to help
Register to receive the latest updates on pricing, availability and incentives at Cavan Valley Estates — before they reach the public.
Personalized help
Dedicated pre-construction experts to guide you, answer questions and help you choose the right plan.
VIP pricing & incentives
First access to launch pricing, deposit structures and developer incentives.
Floor plans & brochures
Get the full plan set, pricing sheets and project brochure delivered to your inbox.
Floor plans (5)
Plans available at Cavan Valley Estates. Register for the full plan set with current pricing.
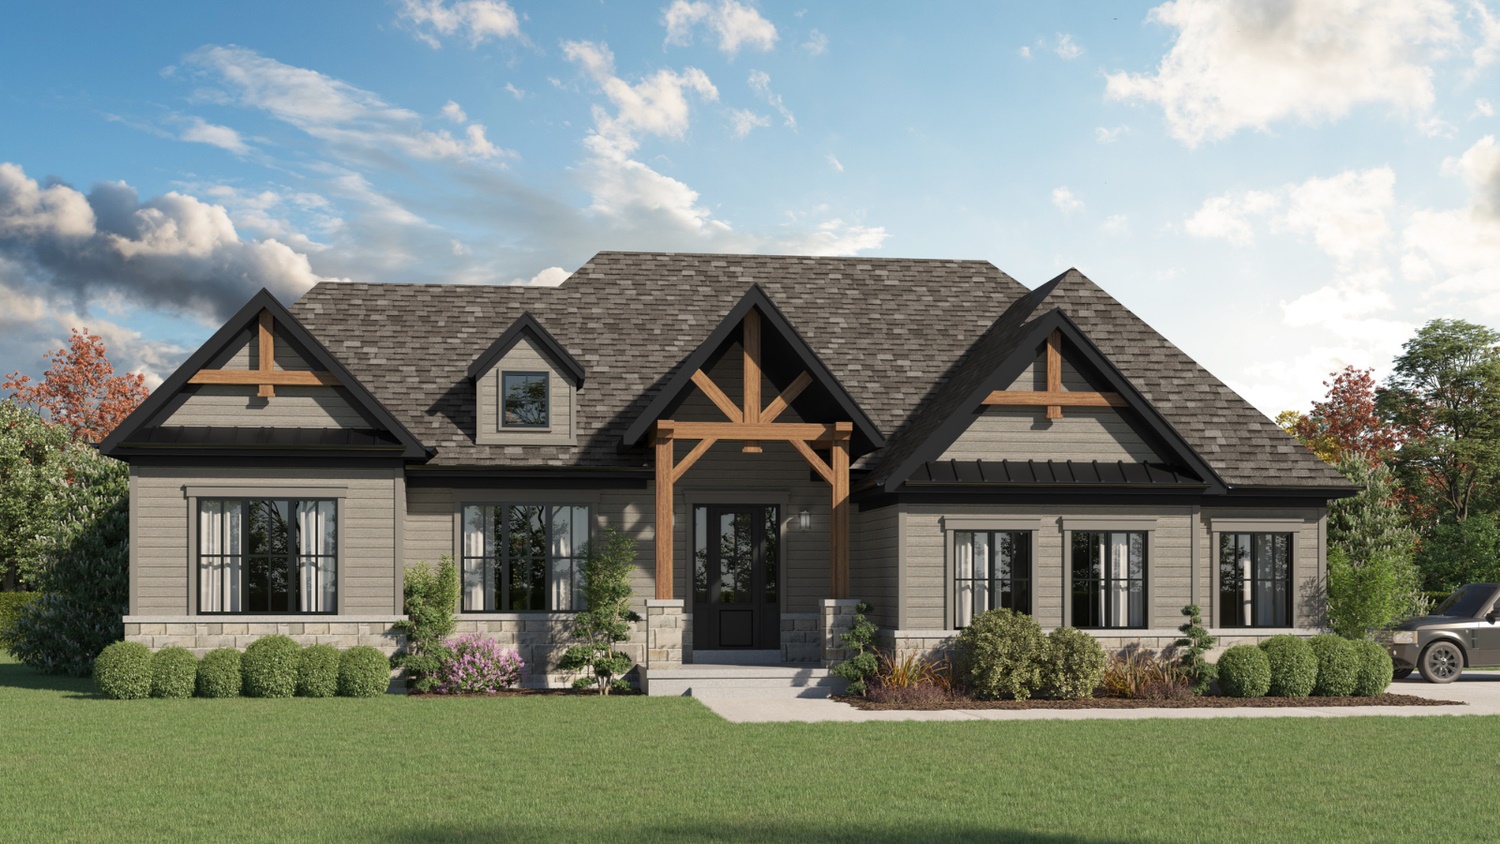
Stonebrook
For sale2 bd · 2 ba · 1,702 ft²
From $1,350,000
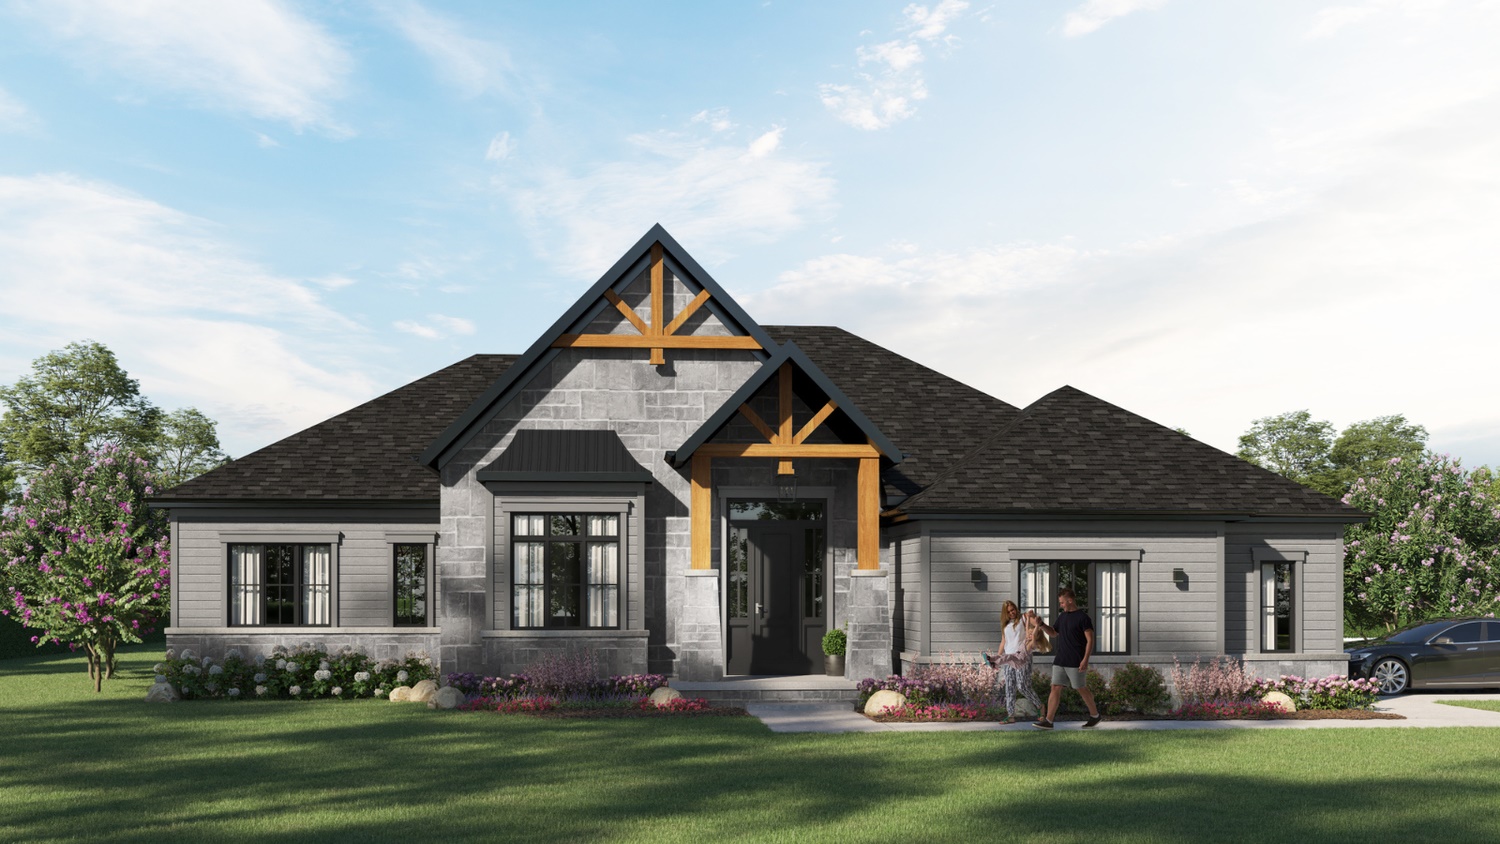
Maplewood
For sale3 bd · 3 ba · 1,930 ft²
From $1,390,000
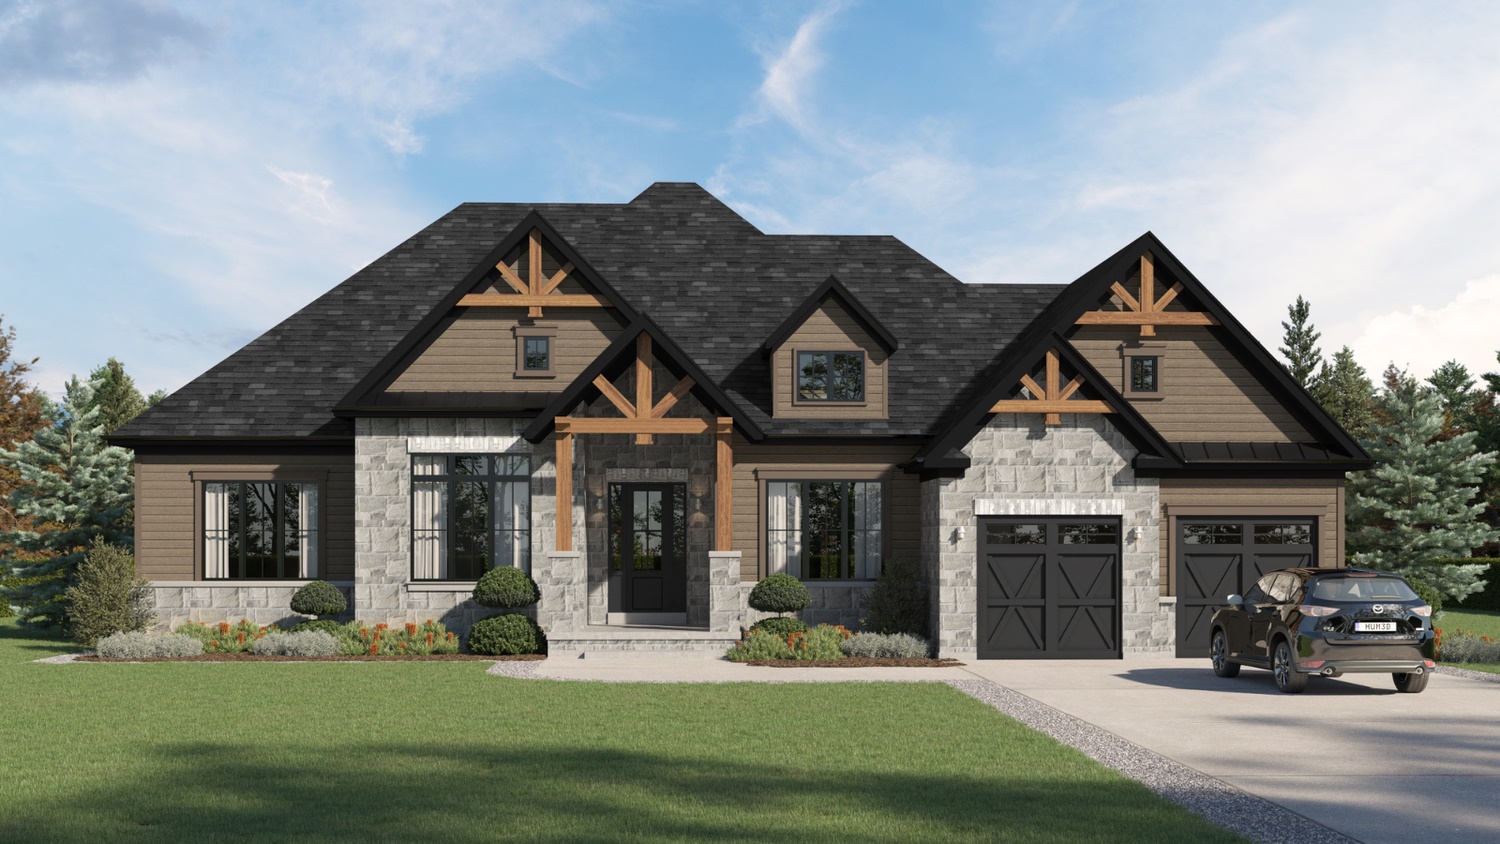
Meadowview
For sale3 bd · 3 ba · 2,312 ft²
From $1,490,000
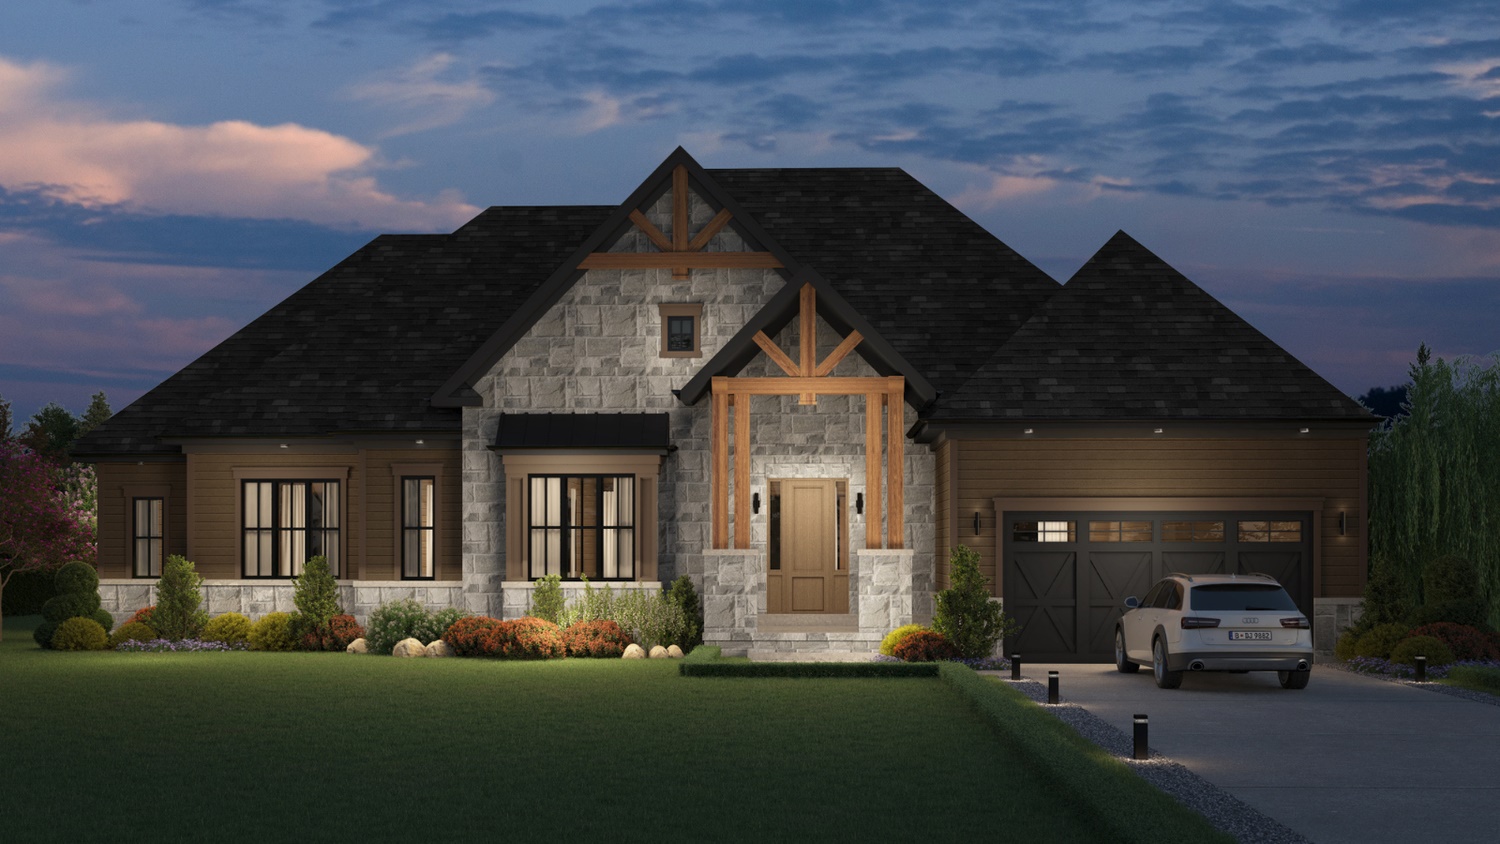
Briarwood
For sale3 bd · 3 ba · 2,428 ft²
From $1,599,000
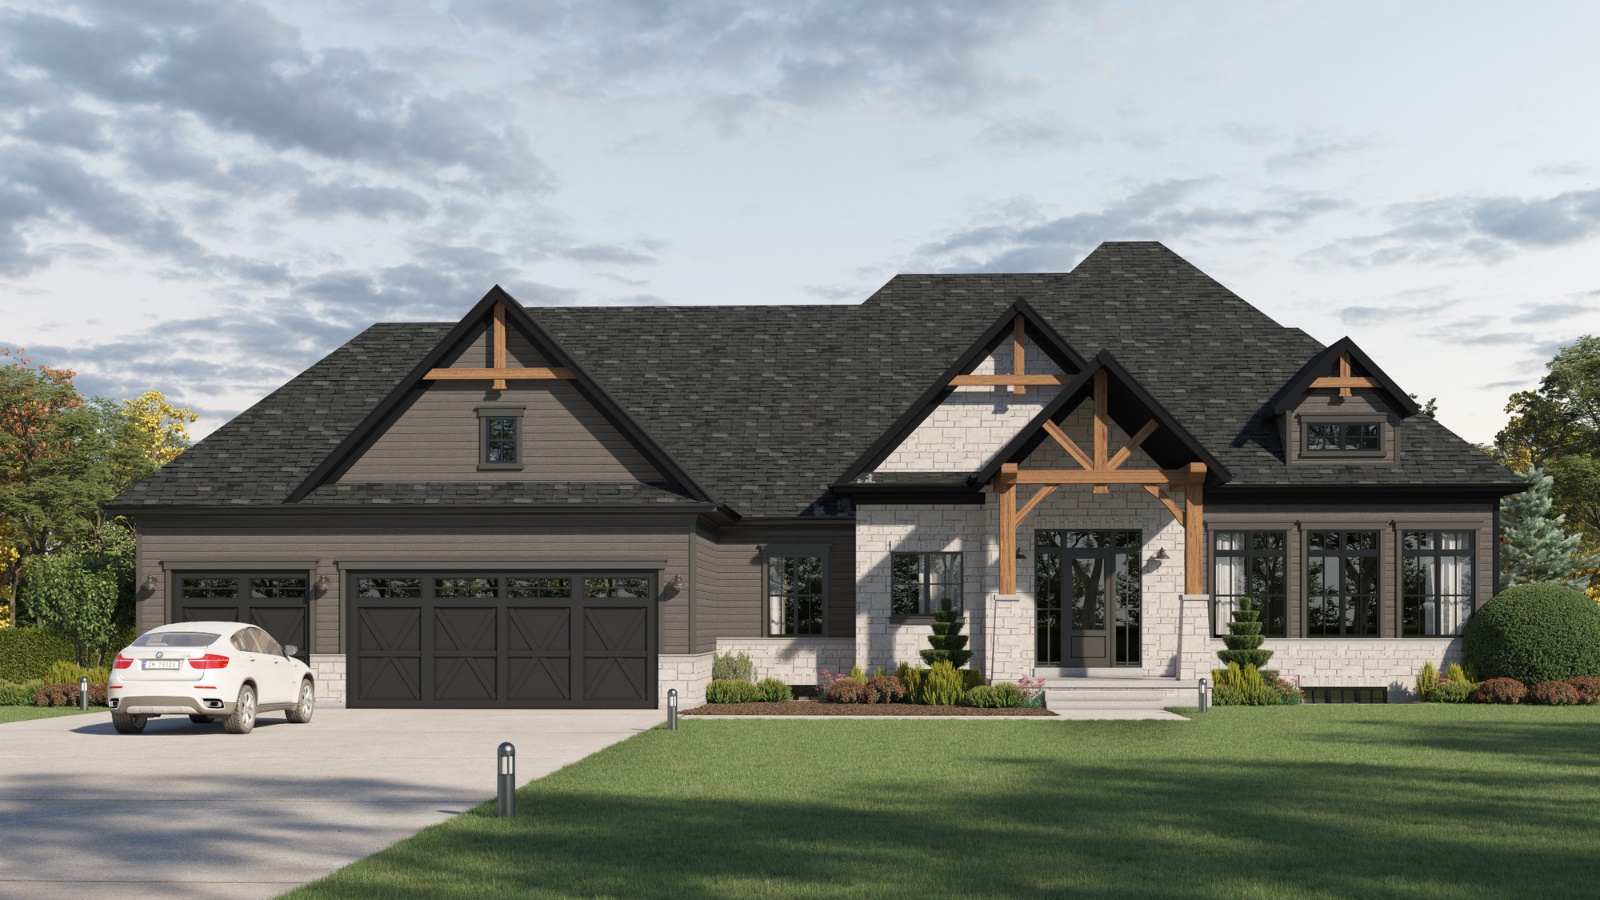
Pinecrest
For sale3 bd · 3 ba · 3,108 ft²
From $2,200,000
Floor plans and pricing are set by the developer and subject to change without notice.
Location & neighbourhood
Explore the full location guide ↗Cavan|Meadow Ln, Cavan, ON L0A 1C0, Canada
Loading the neighbourhood guide…
Project details
- Selling status
- Selling
- Construction status
- Construction
- Sales started
- Mar 2024
- Construction started
- 2024
- Ownership
- Freehold
- Homes
- 19
- Storeys
- 0
- Floor plans
- 5
- Ceiling height
- From 9'0" to 12'0"
- Avg. price / ft²
- $708
Developed by
Construct & Conserve
Based in Rosemont, Ontario
Our pre-construction team works directly with the developer to give registered buyers first access to floor plans, pricing and incentives at Cavan Valley Estates.
Get VIP access
