Waterford, ON · Single Family Home
Cedar Park - Phase II
Renderings and features may vary and are subject to change. Renderings are for illustrative purposes only.
A closer look at Cedar Park - Phase II.
Selling|From $699,900 to $759,900
- Home type
- Single Family Home
- Price
- From $699,900 to $759,900
- Bedrooms
- 2 – 5
- Bathrooms
- 1 – 3
- Size
- 1,244 – 2,011 ft²
- Homes
- 76
- Storeys
- 0
- Avg. price / ft²
- $508
Cedar Park Phase One is now sold out! Phase Two starts March 2021 Discover the lifestyle and community that you always knew you wanted! Cedar Park in Waterford offers the perfect blend of tranquility and comfort!This subdivision is nestled in a mature area surrounded by scenic beauty. You can access Cedar Park from both Washington Street and East Church Street in the quaint town of Waterford. Boasting large pie shaped lots, extra deep lots, a landscaped wet pond and a park, this could be your new home! Rustic Waterford has it all! Enjoy a lifestyle of relaxation in beautiful Waterford, Ontario. Cedar Park Phase One is sold! Cedar Park Phase Two starts March 2021 so you’ll have another opportunity to own the dream home you’ve always wanted. Register now using the convenient registration form below. You’re under no obligation but you’ll be next in line to consider a gorgeous Cedar Park home. Cedar Park includes 6 models and variations for incredible flexibility and choice. Source: Spadafora Homes
Project information
Vanrooy Trail & Peachleaf Ln, Waterford, ON N0E 1Y0, Canada
By Spadafora Homes
Request informationFind the home that's right for you
3 homes available at Cedar Park - Phase II
150 Vanrooy Trail
For sale2 bd · 2 ba · 1,420 ft²
$699,900
109 Vanrooy Trail
For sale3 bd · 2 ba · 1,497 ft²
$759,900
113 Vanrooy Trail
For sale3 bd · 2 ba · 1,497 ft²
$759,900
Pricing, deposit & incentives
Pricing and fees
- Available unit price
- From $699,900 to $759,900
- Average price / ft²
- $508
Amenities
- Park
Features & finishes
EXTERIOR FEATURES • 9" poured concrete foundation • Pre finished maintenance free aluminum soffits, fascia and downspouts • Clay brick, homeowner can choose from builders samples • 40 Year, 3-tab fiberglass shingles, to be chosen by homeowner • Two exterior faucets, one of the two in the garage • Home to be all brick back, sides and front. Second floor on front composite cedar shakes as per plan. Gables to be composite cedar shakes as per plan • Front precast cement step up to the porch • Exterior doors to be painted • Exterior doors to have deadbolts • Exterior walls and ceiling to be fully insulated with polyethylene vapour barrier conforming to the Ontario Building Code to enhance conservation of energy BASEMENT • Gas forced air high efficiency gas furnace, complete with electronic power vented to exterior, high efficiency tankless gas hot water heater on rental basis • HRV system • Thermostat centrally located on main floor • Steel beam construction in basement as per plan • Apex plastic piping and plumbing system throughout • Exterior basement walls to be framed and insulated as per building code • Basement lighting to be installed as per electrical code FRAMING • Exterior walls to be 2x6, 16" centres with ISO board as per plan • Truss roof framing as per plan • Floor joists to be installed as per plan • Floor and roof to be OSB • All floors to be nailed, screwed and glued • 9 foot main floor ceilings, 2nd Floor ceilings as per plan Garage Features • Poured concrete floor • Interior drywalled and taped • Steel insulated garage doors as per plan WINDOWS DOORS TRIM • All windows to be Energy Star rated and low-e argon gas • Colonial moulded panel interior passage doors • 4" colonial baseboards throughout • 2 3/4" colonial trim on all doorways, archways and windows throughout • All wood trim to be white and doors to be white • All interior and exterior door hardware to be brushed nickel • Deadbolts to be installed on exterior doors • Wire shelving to be installed in closets ELECTRICAL FEATURES • 100 Amp service as per code with circuit breakers • Exterior and bathroom outlets to have ground fault interruption • cable television wiring in master bedroom and living room • Smoke detectors to be installed as per code • Electric door chime installed • Interconnected smoke detectors as per code • Carbon monoxide detectors to be installed as per code • Exterior outlets at the front and rear of home • Standard lighting package • 5 LED Potlights in kitchen (any additional potlights additional cost) WASHROOMS LAUNDRY ROOM FEATURES • Low flush toilet with insulated tank • Ensuite to have tiled shower with 27" glass door as per plan, vanity and toilet as per plan • Main bath to have tub with tile surround on walls. • Quality custom styled vanity from builders standard samples • Builders standard samples ceramic tile flooring • Vanity with sink • All white sinks and toilets • Single lever faucets with pop up drains throughout (except laundry tub) – chrome finish • Pressure balance temperature control valves in all showers • Ground fault interrupter protection in all washrooms • Exhaust fans vented to outside • Private door locks in all washrooms • Drain and water connections and electrical outlet for automatic washer • Heavy duty electrical outlet and outside vent for dryer • Exhaust fans to be vented outside (bathrooms and range hood) INSULATION AND DRYWALL • Exterior walls to be insulated to building code • Attic to be insulated to building code • All interior wall and ceilings to be drywalled • All drywall to be applied with screws • All ceilings to be textured • All corners to be rounded • Paint to be in one colour as selected by homeowner in eggshell finish GOURMET KITCHEN FEATURES • Quality kitchen cabinets in a wide choice of styles from builders standard samples, with mid range quartz counter tops • Kitchen cabinets to have crown molding and light valance with under cabinet lights • Double stainless steel sink, with single lever faucet • Range hood fan to be vented outside • Cabinetry open for dishwasher location • Heavy duty electrical outlet for stove • Dedicated electrical outlet for refrigerator • Electrical outlets at counter level for small appliances LANDSCAPING • Lot to be graded according to city specifications • Lot to be fully sodded as soon as weather and scheduling permits • Precast front step • Driveway to be “A” gravel FLOORING • Bathrooms, foyer and laundry to be ceramic tile from builders samples as per plan. • Bedrooms to be carpet • Kitchen, Living Area, Dining Area and Hallways to be Hardwood • Stairs to be carpet YOUR CHOICE Purchasers shall have the choice of colours from the Builders samples for the following items: 1. Kitchen Cabinets as per plan and standards 2. Quartz in kitchen and baths– mid range from builders samples 3. Ceramic tiles as per plans allocation. Customer will have choice from selections available. Standard tile installation price already allocated towards price of house. 4. Engineered Hardwood to be allocated as per plan. Selections from Builders Samples. 5. Carpet in bedrooms and staircase, hall second floor as per plan Selections from builders supplier 6. Paint of interior walls 7. Exterior brick and shingles as per plan WARRANTY Aucoin Spadafora Inc. warranty backed by the Tarion Home Warranty Program. Includes: the home is free from defects in workmanship and materials for 1 year. TWO YEAR WARRANTY PROTECTION: the home is free from defects in workmanship including caulking, windows and doors so that the building envelope prevents water penetration. Defect in workmanship and materials in the electrical, plumbing and heating delivery and distribution systems. SEVEN YEAR WARRANTY PROTECTION: Major structural defects.
Our team is here to help
Register to receive the latest updates on pricing, availability and incentives at Cedar Park - Phase II — before they reach the public.
Personalized help
Dedicated pre-construction experts to guide you, answer questions and help you choose the right plan.
VIP pricing & incentives
First access to launch pricing, deposit structures and developer incentives.
Floor plans & brochures
Get the full plan set, pricing sheets and project brochure delivered to your inbox.
Floor plans (7)
Plans available at Cedar Park - Phase II. Register for the full plan set with current pricing.
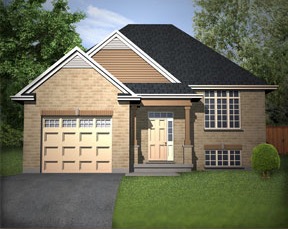
The Canadian
For sale2 bd · 2 ba · 1,256 ft²
Last listed from $774,900
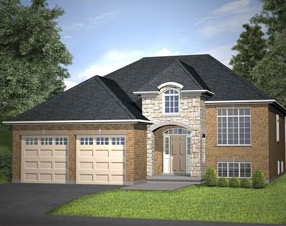
The Barnes
For sale2 bd · 2 ba · 1,327 ft²
Last listed from $794,900
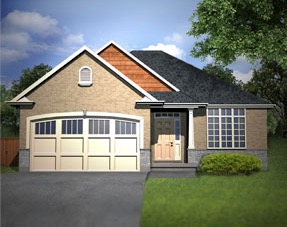
The Admiral
For sale2 bd · 2 ba · 1,416 ft²
Last listed from $824,900
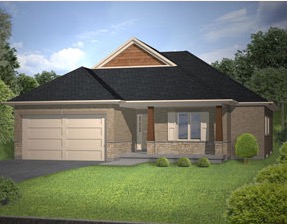
The Cedar House
For sale2 bd · 2 ba · 1,500 ft²
Last listed from $849,900
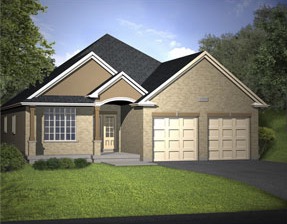
The Osborn
For sale3 bd · 2 ba · 1,718 ft²
Last listed from $924,900
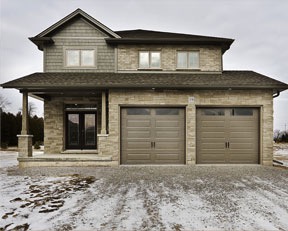
Glendale
For sale3 bd · 3 ba · 2,011 ft²
Pricing coming soon
Floor plans and pricing are set by the developer and subject to change without notice.
Location
Waterford|Vanrooy Trail & Peachleaf Ln, Waterford, ON N0E 1Y0, Canada
Project details
- Selling status
- Selling
- Construction status
- Construction
- Sales started
- Aug 2022
- Construction started
- 2022
- Ownership
- Freehold
- Homes
- 76
- Storeys
- 0
- Floor plans
- 7
- Ceiling height
- Up to 9'0"
- Avg. price / ft²
- $508
Developed by
Spadafora Homes
Based in Brantford, Ontario
Our pre-construction team works directly with the developer to give registered buyers first access to floor plans, pricing and incentives at Cedar Park - Phase II.
Get VIP access