
Cedar Park - Phase II · Waterford, ON
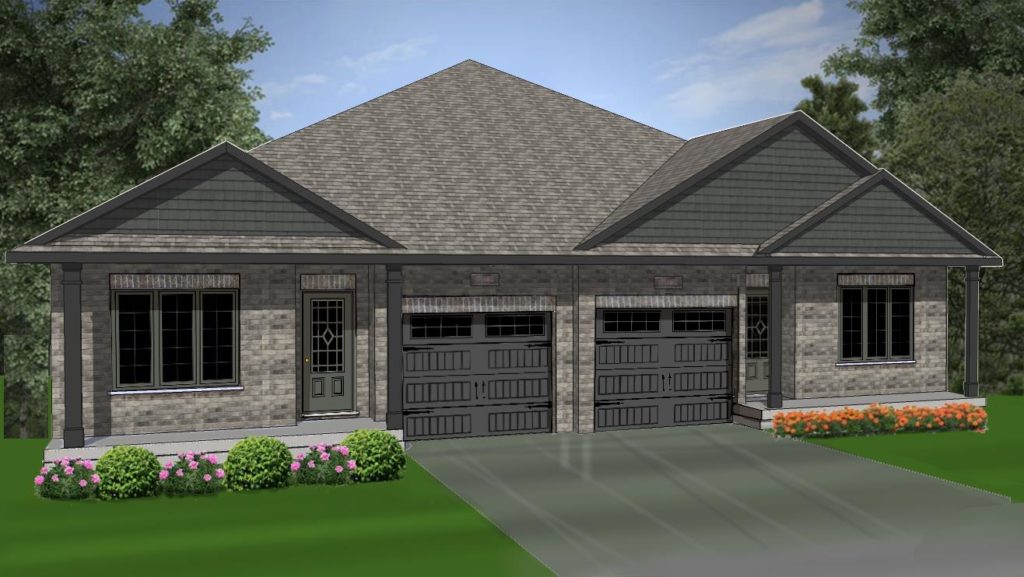
The Barnes floor plan.
Explore the recorded layout, price and features, then confirm the configuration with the builder.
For sale
2 bd · 2 ba · 1,327 ft² · Single family - Bungalow
The Barnes at Cedar Park - Phase II, Vanrooy Trail & Peachleaf Ln, Waterford, ON N0E 1Y0, Canada
Call us at 416-910-8923Source floor plan. Confirm dimensions and available configurations.
Our most popular raised ranch plan at 1327 sq feet on the main floor, the entry boasts a 12 foot ceiling along with the open concept feel of the living, dining and kitchen area, three bedrooms and a bath with a large tile shower and a Jacuzzi tub with mosaic tile surround. This plan is on display as a model home. Source: Spadafora Homes
Prices, dimensions and features may vary and are subject to change. Floor plans are for illustrative purposes only.
- Plan
- The Barnes
- Type
- Single family - Bungalow
- Status
- For sale
- Size
- 1,327 ft²
- Project
- Cedar Park - Phase II
- Developer
- Spadafora Homes
Location
Waterford|Cedar Park - Phase II|Vanrooy Trail & Peachleaf Ln, Waterford, ON N0E 1Y0, Canada
Interested in The Barnes at Cedar Park - Phase II?
The Barnes at
Cedar Park - Phase II
Vanrooy Trail & Peachleaf Ln, Waterford, ON N0E 1Y0, Canada
Cedar Park Phase One is now sold out! Phase Two starts March 2021 Discover the lifestyle and community that you always knew you wanted! Cedar Park in Waterford offers the perfect blend of tranquility and comfort!This subdivision is nestled…
Explore this project
Other floor plans at Cedar Park - Phase II
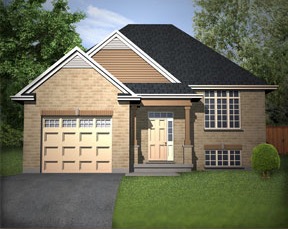
The Canadian
For sale2 bd · 2 ba · 1,256 ft²
Last listed from $774,900
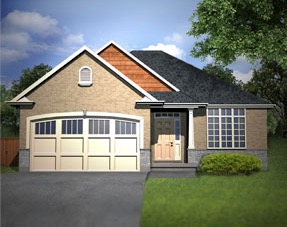
The Admiral
For sale2 bd · 2 ba · 1,416 ft²
Last listed from $824,900
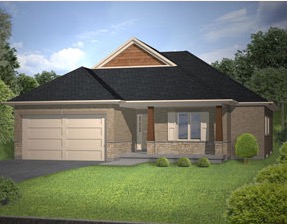
The Cedar House
For sale2 bd · 2 ba · 1,500 ft²
Last listed from $849,900
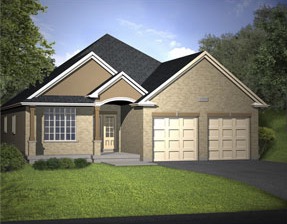
The Osborn
For sale3 bd · 2 ba · 1,718 ft²
Last listed from $924,900
The Lotus
For sale2 bd · 2 ba · 1,244 ft²
Pricing coming soon
Glendale
For sale3 bd · 3 ba · 2,011 ft²
Pricing coming soon