
Cedar Shore Residences · Toronto, ON
The Regency Estate floor plan.
Source snapshot compiled: Saved source data; confirm current pricing and availability with the builder.
Explore the recorded layout, price and features, then confirm the configuration with the builder.
For sale
2 bd · 2 ba · 1,806 ft² · Single family - Bungalow
The Regency Estate at Cedar Shore Residences, Shore Breeze Dr, Etobicoke, ON M8V 1A1, Canada
Call us at 416-910-8923Source floor plan. Confirm dimensions and available configurations.
The Regency Estate is a 2-bedroom, 2-bathroom, single family - bungalow floor plan (1,806 sq ft) at Cedar Shore Residences in Toronto, ON. Register for details to receive the full floor plan package, current pricing and availability.
Prices, dimensions and features may vary and are subject to change. Floor plans are for illustrative purposes only.
- Plan
- The Regency Estate
- Type
- Single family - Bungalow
- Status
- For sale
- Bedrooms
- 2
- Bathrooms
- 2
- Size
- 1,806 ft²
- Project
- Cedar Shore Residences
- Developer
- Stalwood Homes
Location
Toronto|Cedar Shore Residences|Shore Breeze Dr, Etobicoke, ON M8V 1A1, Canada
Interested in The Regency Estate at Cedar Shore Residences?
The Regency Estate at
Cedar Shore Residences
Shore Breeze Dr, Etobicoke, ON M8V 1A1, Canada
Discover the ultimate in lakeside living at Cedar Shore Residences in Cobourg!. These limited-edition waterfront homes are designed for those who appreciate luxury, style, and tranquility. With expansive layouts, premium finishes, and panor…
Explore this project
Other floor plans at Cedar Shore Residences
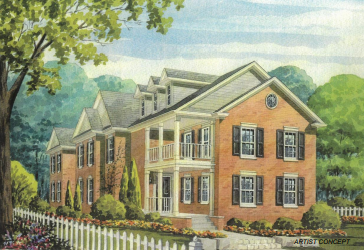
The Lakeview Estate
For sale- 3 beds
- 3 baths
- 2,640 ft²
Pricing coming soon
View floor plan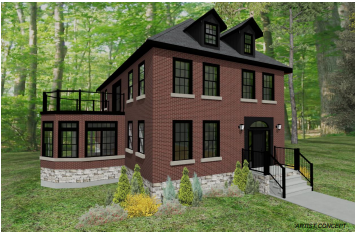
The Vaughan Estate
For sale- 3 beds
- 3 baths
- 2,810 ft²
Pricing coming soon
View floor plan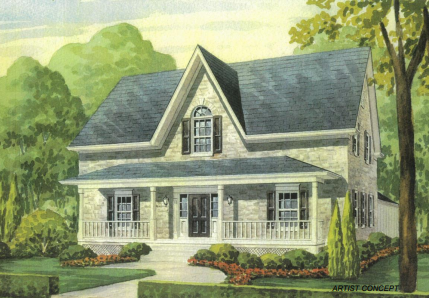
The Maximus Estate
For sale- 3 beds
- 3 baths
- 2,363 ft²
Pricing coming soon
View floor plan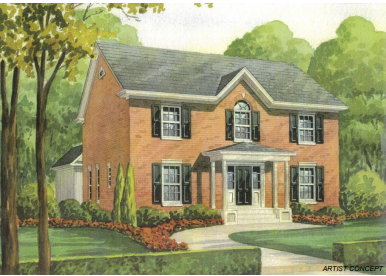
The Newport Estate
For sale- 4 beds
- 3 baths
- 2,614 ft²
Pricing coming soon
View floor plan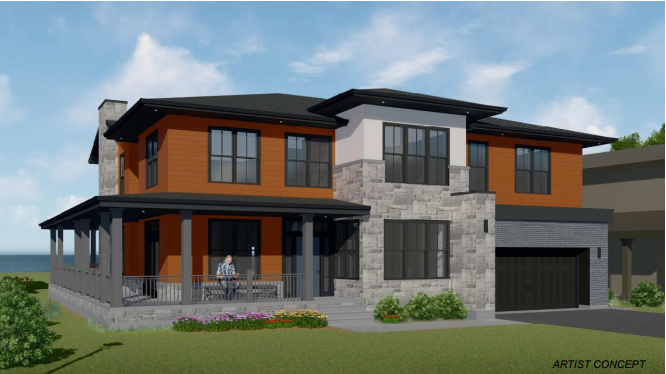
THE Beachwood Estate
For sale- 4 beds
- 5 baths
- 4,486 ft²
Pricing coming soon
View floor plan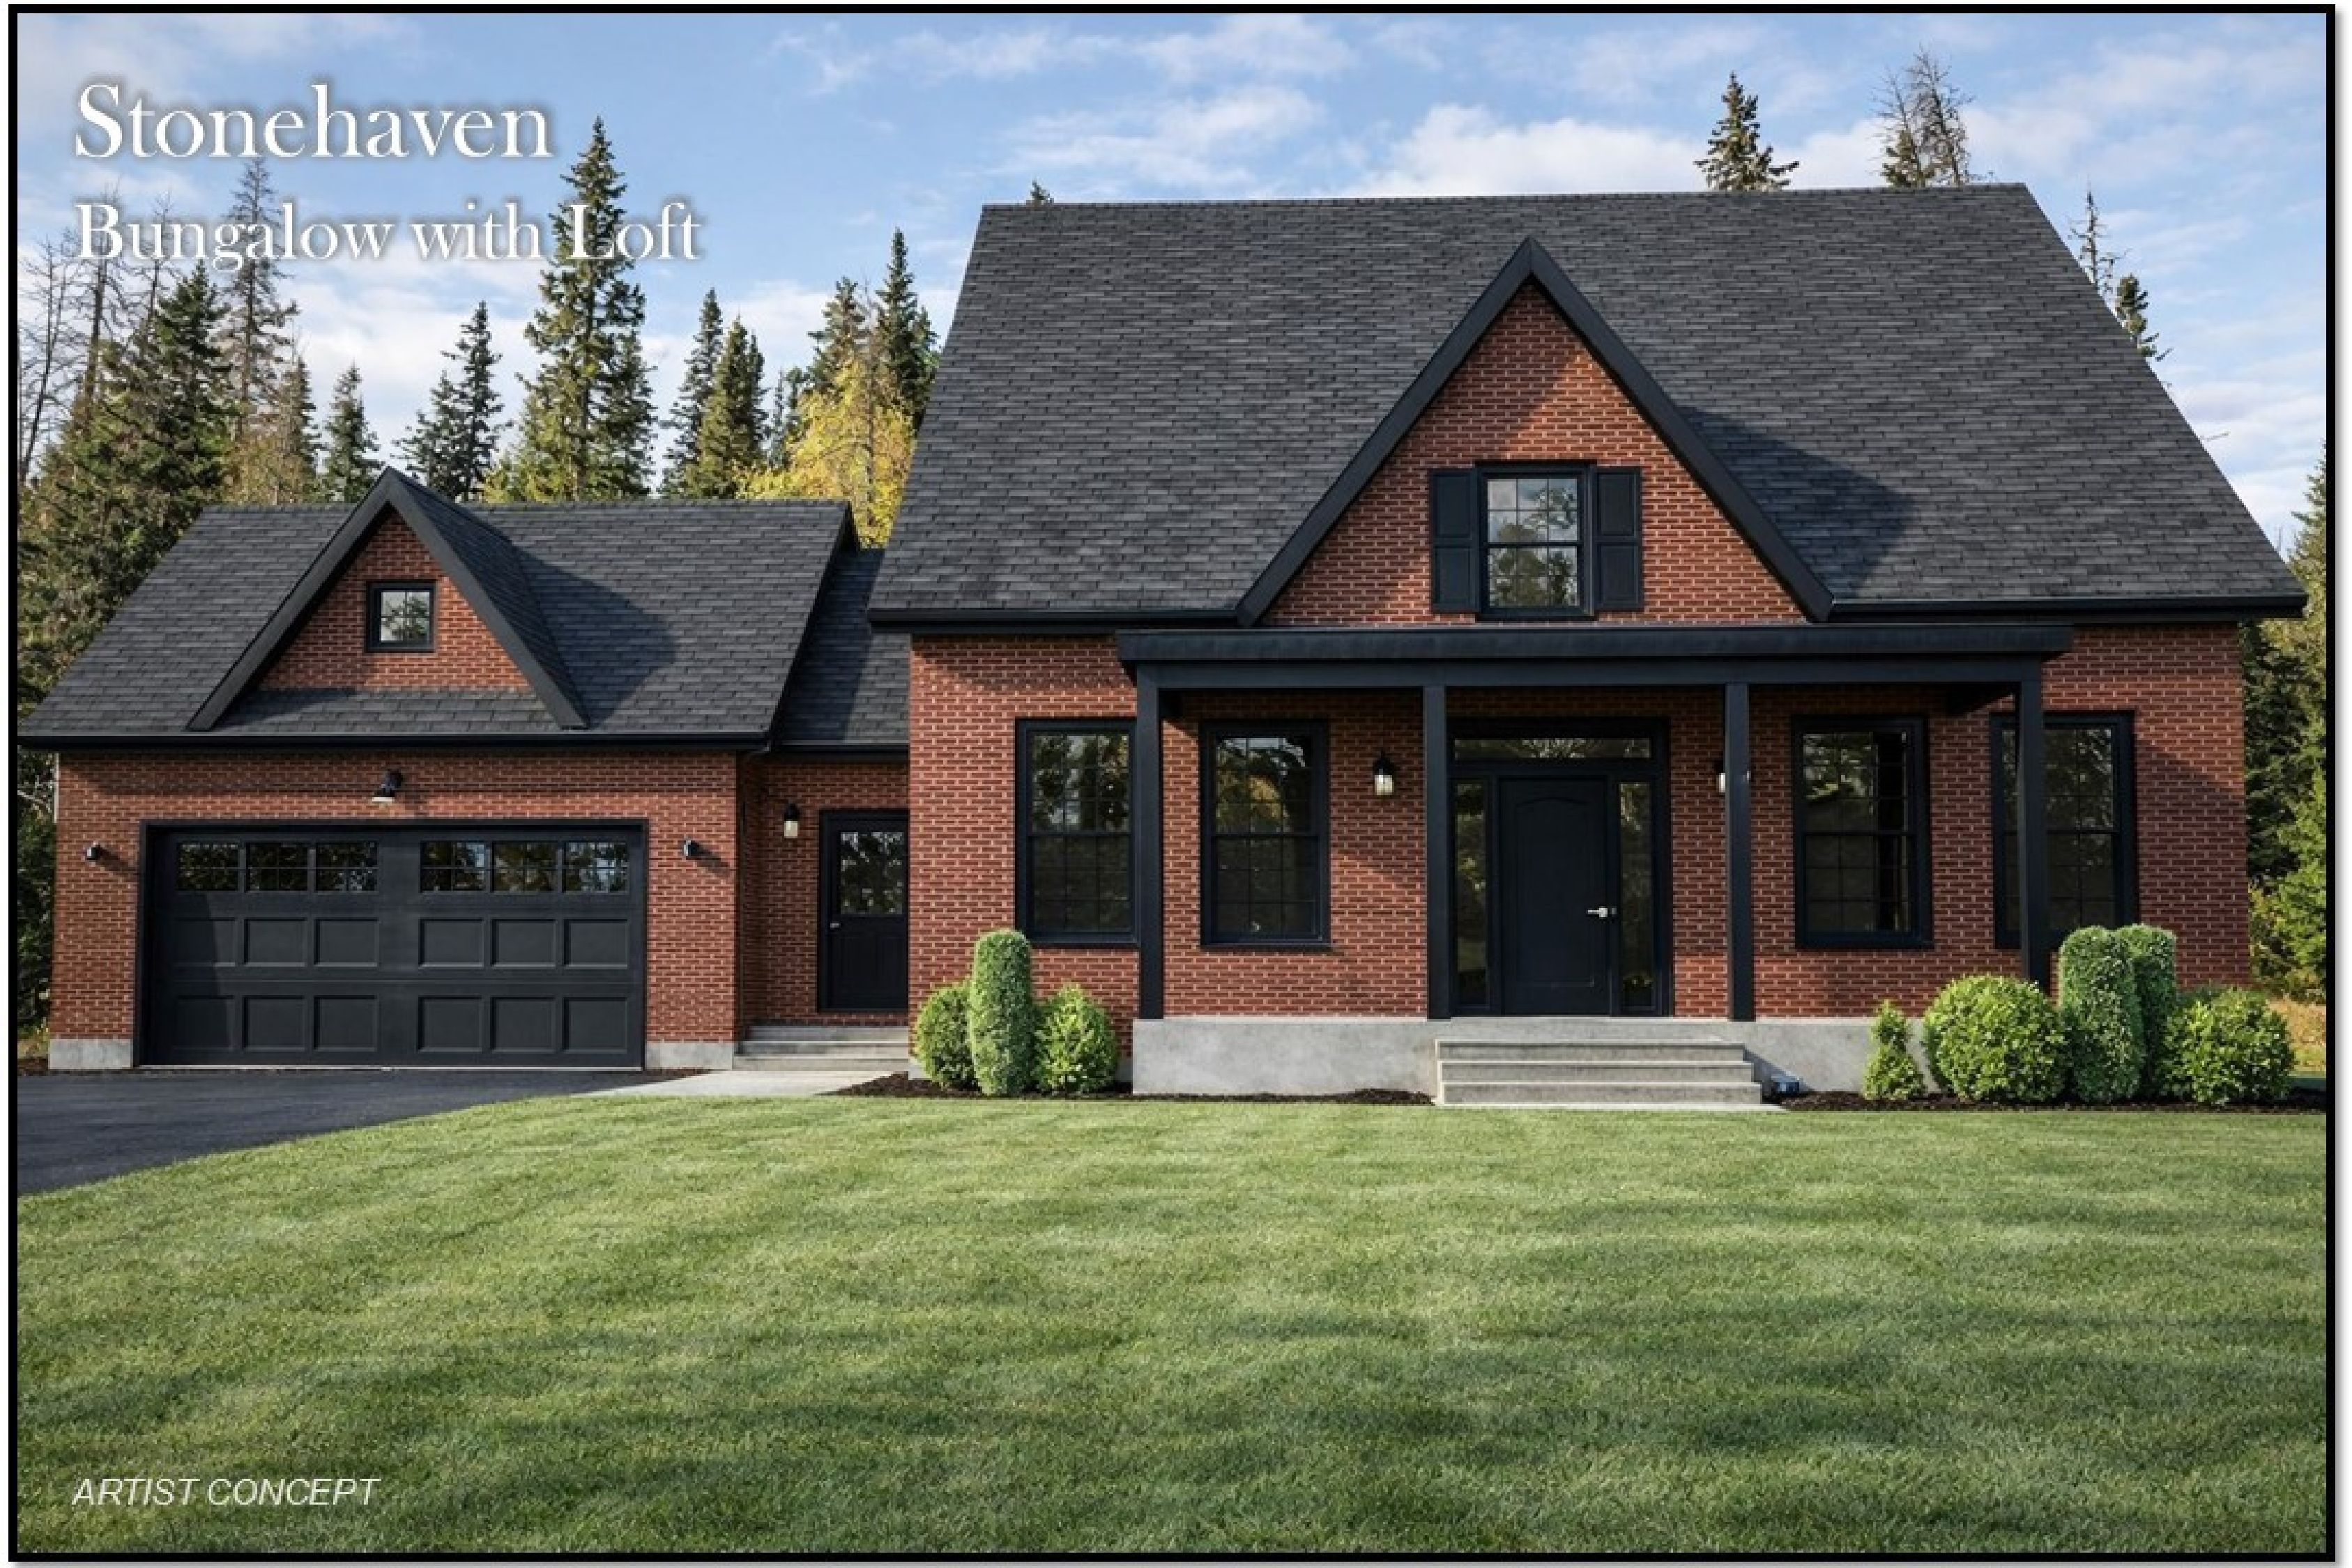
The Stonehaven
For sale- 2 beds
- 2 baths
- 1,800 ft²
Pricing coming soon
View floor plan