
Mission, BC · Townhouse
Cedar Village
Renderings and features may vary and are subject to change. Renderings are for illustrative purposes only.
A closer look at Cedar Village.
Selling|From $749,900 to $859,900
- Home type
- Townhouse
- Price
- From $749,900 to $859,900
- Bedrooms
- 3 – 4
- Bathrooms
- 3 – 4
- Size
- 1,507 – 1,801 ft²
- Units
- 32
- Storeys
- 3
- Avg. price / ft²
- $464
Cedar Village is an exclusive collection of 32 thoughtfully designed townhomes located at 9118 Cedar Street in Mission, BC. Designed with everyday living in mind, the community brings together modern architecture, functional floorplans, smart home technology, and energy-conscious construction in one connected residential setting. Each home has been planned to offer the comfort, efficiency, and livability today’s buyers are looking for, with features such as Samsung SmartThings technology, Step Code 4 construction, and the peace of mind of 2-5-10 new home warranty coverage. The development is intentionally scaled to feel private and neighbourly, while still offering the convenience of a central Mission location. With only 32 homes, Cedar Village provides a more personal community environment than larger multi-phase projects, making it a strong fit for families, first-time buyers, downsizers, and long-term homeowners. Located near schools, parks, shopping, recreation, and commuter routes, Cedar Village offers practical day-to-day convenience without losing the residential feel that makes the community approachable and livable. Built around quality, comfort, and long-term value, Cedar Village is designed to be more than a place to purchase — it is a place to settle in, grow, and call home.
Project information
9118 Cedar St, Mission 1, BC V4S 1A7, Canada
Move in 2027
By MGD Developments
Request informationPricing, deposit & incentives
Pricing and fees
- Available unit price
- From $749,900 to $859,900
- Average price / ft²
- $464
- Maintenance / ft²
- $0.19
Deposit structure
Secure your home at Cedar Village with a simple and flexible deposit structure: 10% total deposit. 5% due within 7 days of accepted contract. Remaining 5% due within 60 days.
Amenities
- Playground
- On-site Day Care
Features & finishes
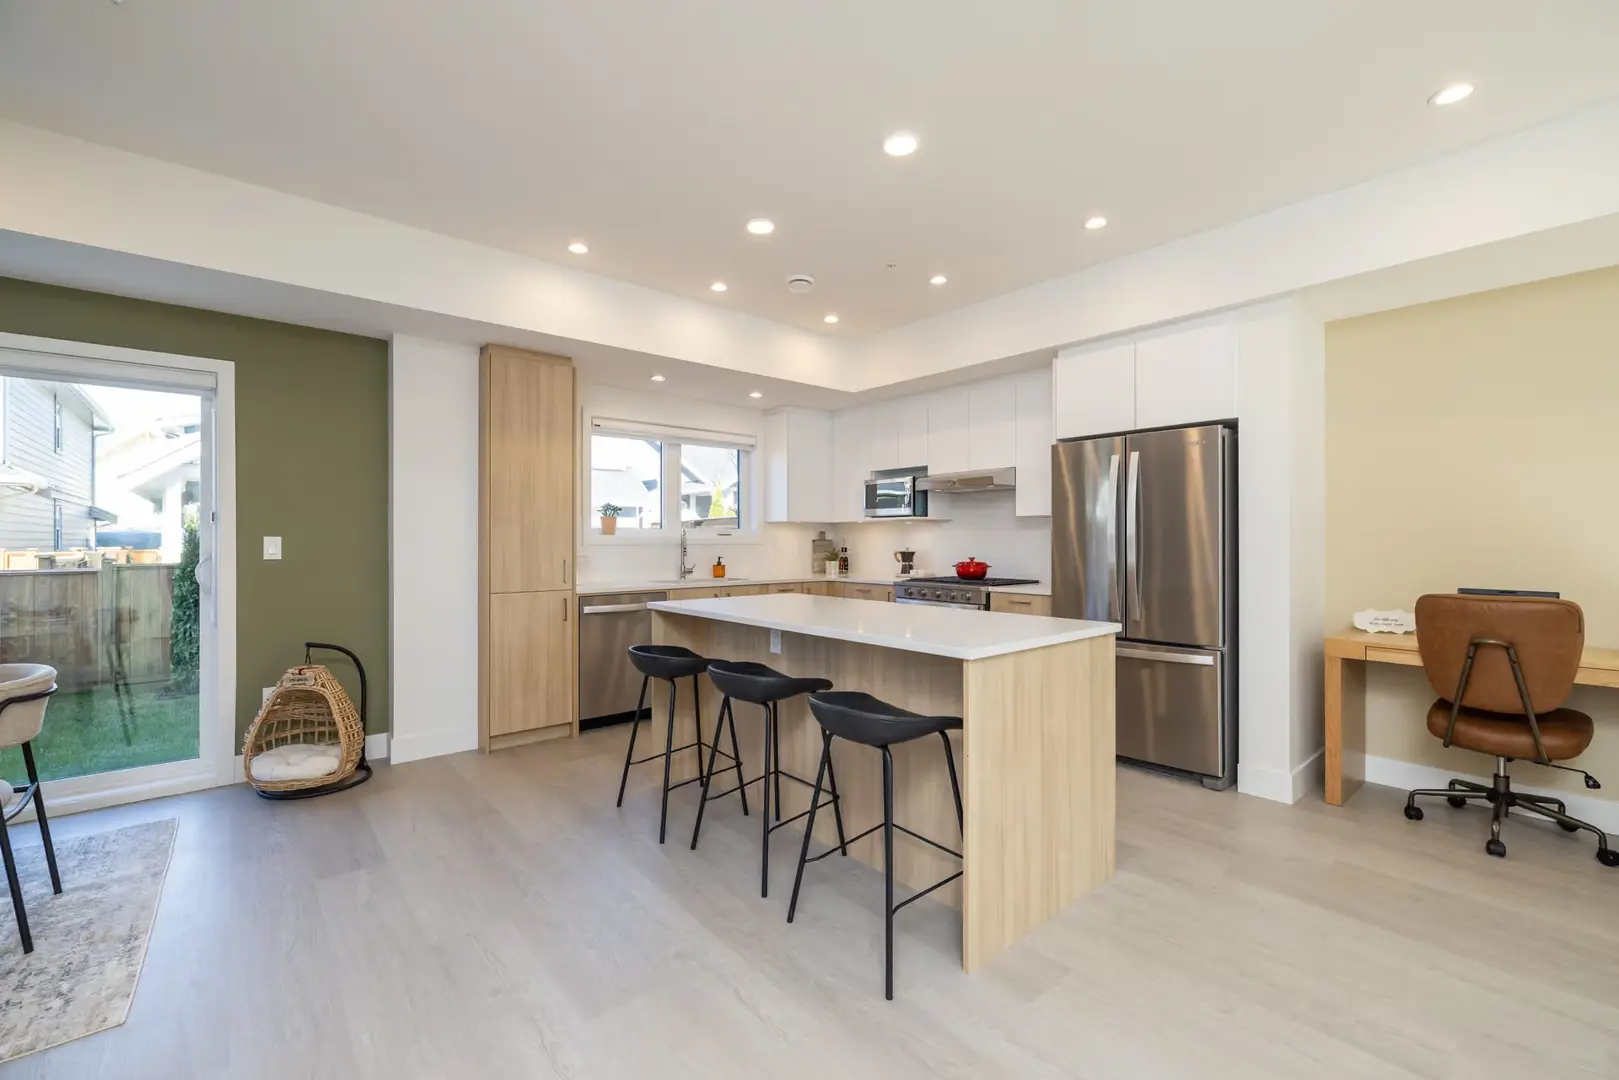
Every Cedar Village home is thoughtfully designed to balance comfort, efficiency, and long-term value. From curated interiors and intelligent home technology to energy-forward construction, each residence reflects a commitment to quality, convenience, and everyday livability. Inside, homes feature two designer-selected colour schemes, oversized windows for natural light, laminate flooring on the main and entry levels, plush carpet on the stairs and upper floors, roller shades throughout, and feature walls included in every home. Kitchens are designed for both daily living and effortless entertaining, with modern cabinetry, quartz countertops, and a fully integrated Samsung appliance package with smart-home connectivity. Bathrooms continue the same elevated standard with quartz countertops, undermount sinks, tile flooring, full-height surrounds, and frameless glass showers in select ensuites. Cedar Village also includes a SmartThings-enabled home ecosystem, video doorbell with live monitoring, smart garage door and door locks, and pre-wired security infrastructure. Laundry is made simple with smart washer and dryer features, including Steam and Sanitize+, supported by Energy Star® rated appliances. Built with long-term ownership in mind, the homes include energy-forward construction designed to reduce utility costs, improve comfort, and support cleaner indoor air. The exterior architecture features a village-inspired design, board-and-batten siding with brick accents, rainscreen envelope, insulated garages, private decks in select homes, and Level 2 EV charging rough-in infrastructure for future adoption. With 2-5-10 Pacific Home Warranty coverage, Cedar Village offers buyers lasting peace of mind, long-term livability, and strong resale value in a boutique 32-home townhome community.
Our team is here to help
Register to receive the latest updates on pricing, availability and incentives at Cedar Village — before they reach the public.
Personalized help
Dedicated pre-construction experts to guide you, answer questions and help you choose the right plan.
VIP pricing & incentives
First access to launch pricing, deposit structures and developer incentives.
Floor plans & brochures
Get the full plan set, pricing sheets and project brochure delivered to your inbox.
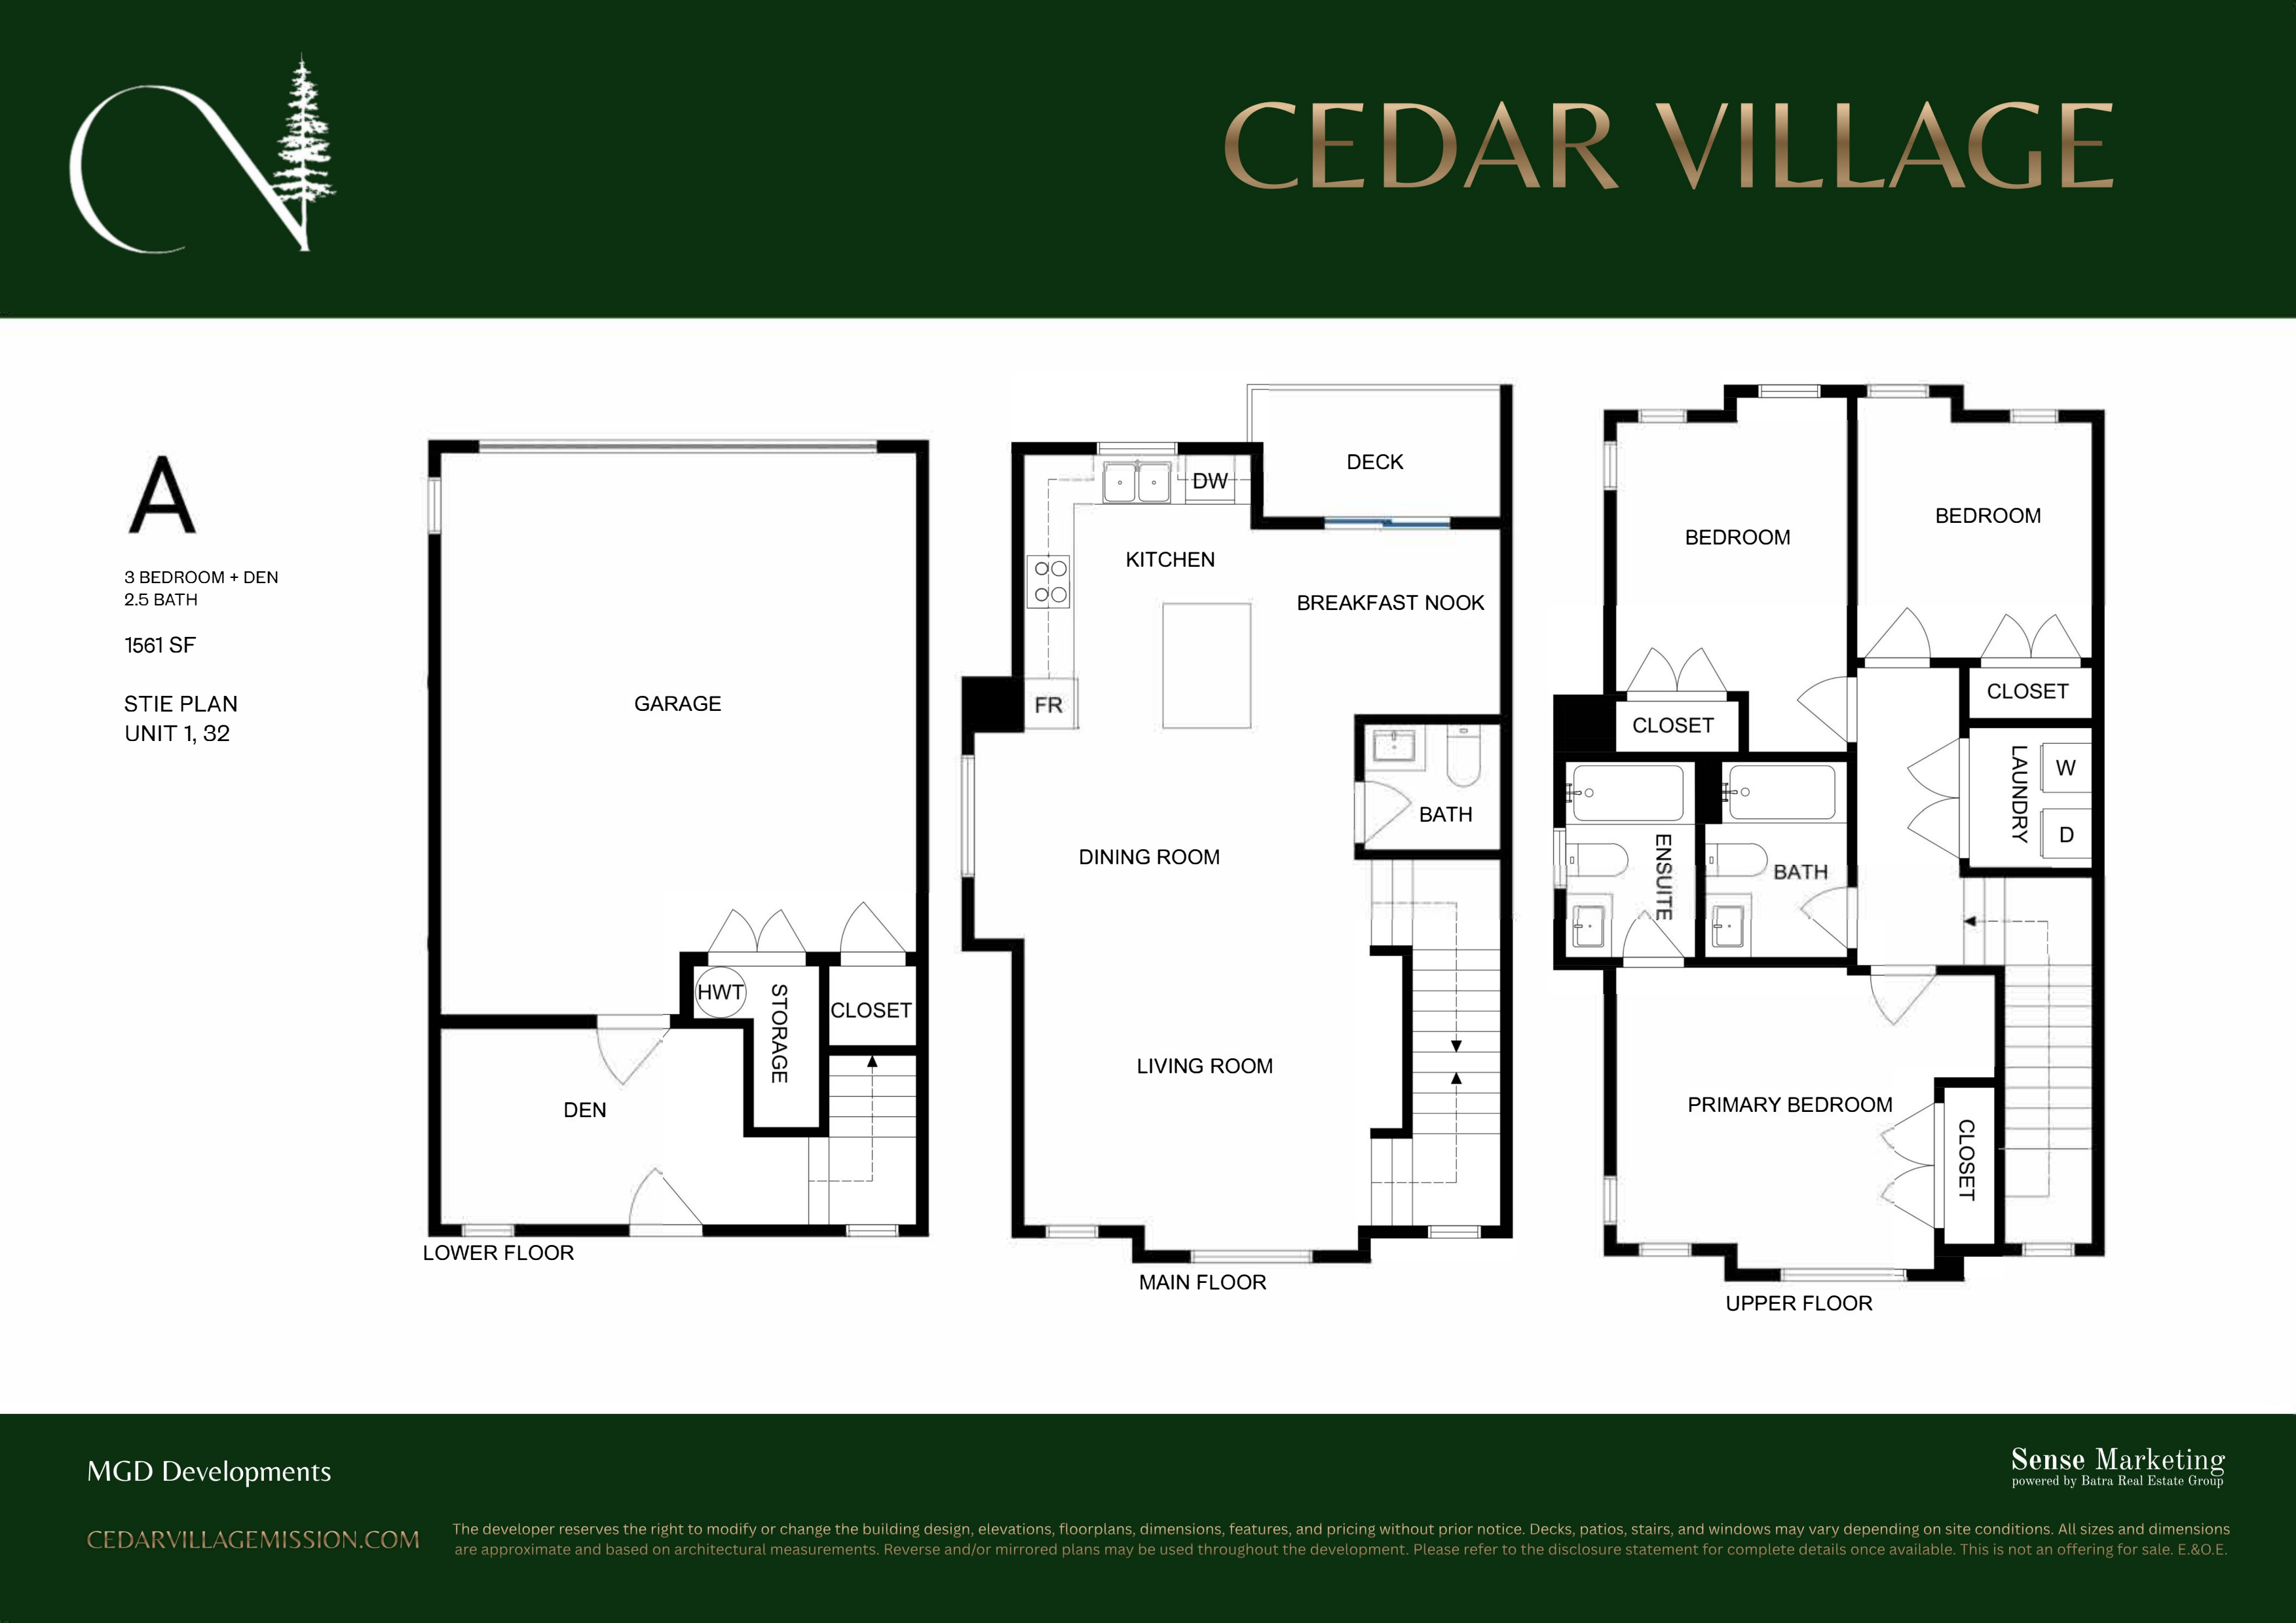
Floor plans (1)
Plans available at Cedar Village. Register for the full plan set with current pricing.
Floor plans and pricing are set by the developer and subject to change without notice.
Location
Mission|9118 Cedar St, Mission 1, BC V4S 1A7, Canada
Project details
- Selling status
- Selling
- Construction status
- Preconstruction
- Sales started
- Summer 2026
- Estimated completion
- Summer 2027
- Ownership
- Condominium
- Units
- 32
- Storeys
- 3
- Floor plans
- 1
- Avg. price / ft²
- $464
Developed by
MGD Developments
Our pre-construction team works directly with the developer to give registered buyers first access to floor plans, pricing and incentives at Cedar Village.
Get VIP accessOther projects in Mission


Mission, BC
View Ave, 1st Avenue and Wardrop Avenue Condos
Pricing to be announced
Condo
By Redekop Ferrario Properties