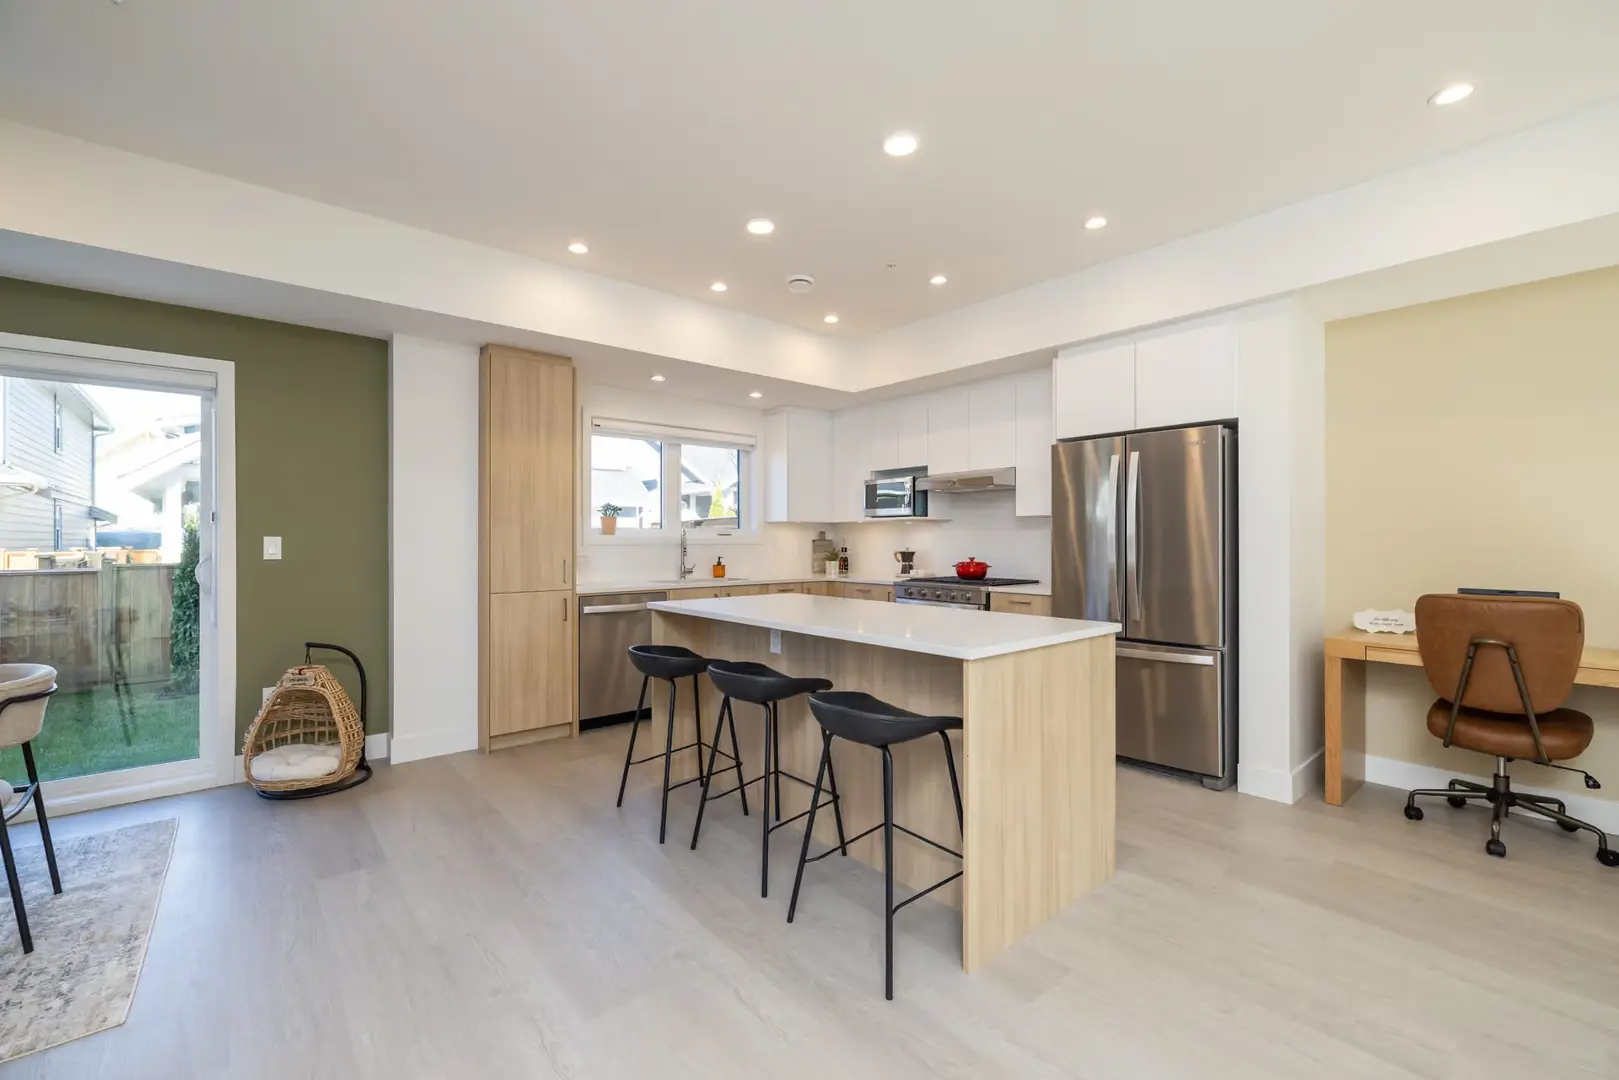
Mission, BC · Townhouse
Skyview Townhomes
Source snapshot compiled: Saved source data; confirm current pricing and availability with the builder.
Renderings and features may vary and are subject to change. Renderings are for illustrative purposes only.
A closer look at Skyview Townhomes.
- Home type
- Townhouse
- Price range
- From $699,900 to $819,900
- Bedrooms
- 3
- Bathrooms
- 3
- Interior size
- 1,455 – 1,856 ft²
Rooftop evenings. Backyard mornings. Space that finally works for your life
Private rooftop patios to family-friendly layouts and premium shared amenities, Skyview is designed for the way modern families live.
Project information
7381 Preston Blvd, Mission 1, BC V2V 0G4, Canada
By Bianco Developments
Find the home that's right for you
3 homes available at Skyview Townhomes
Quick move-in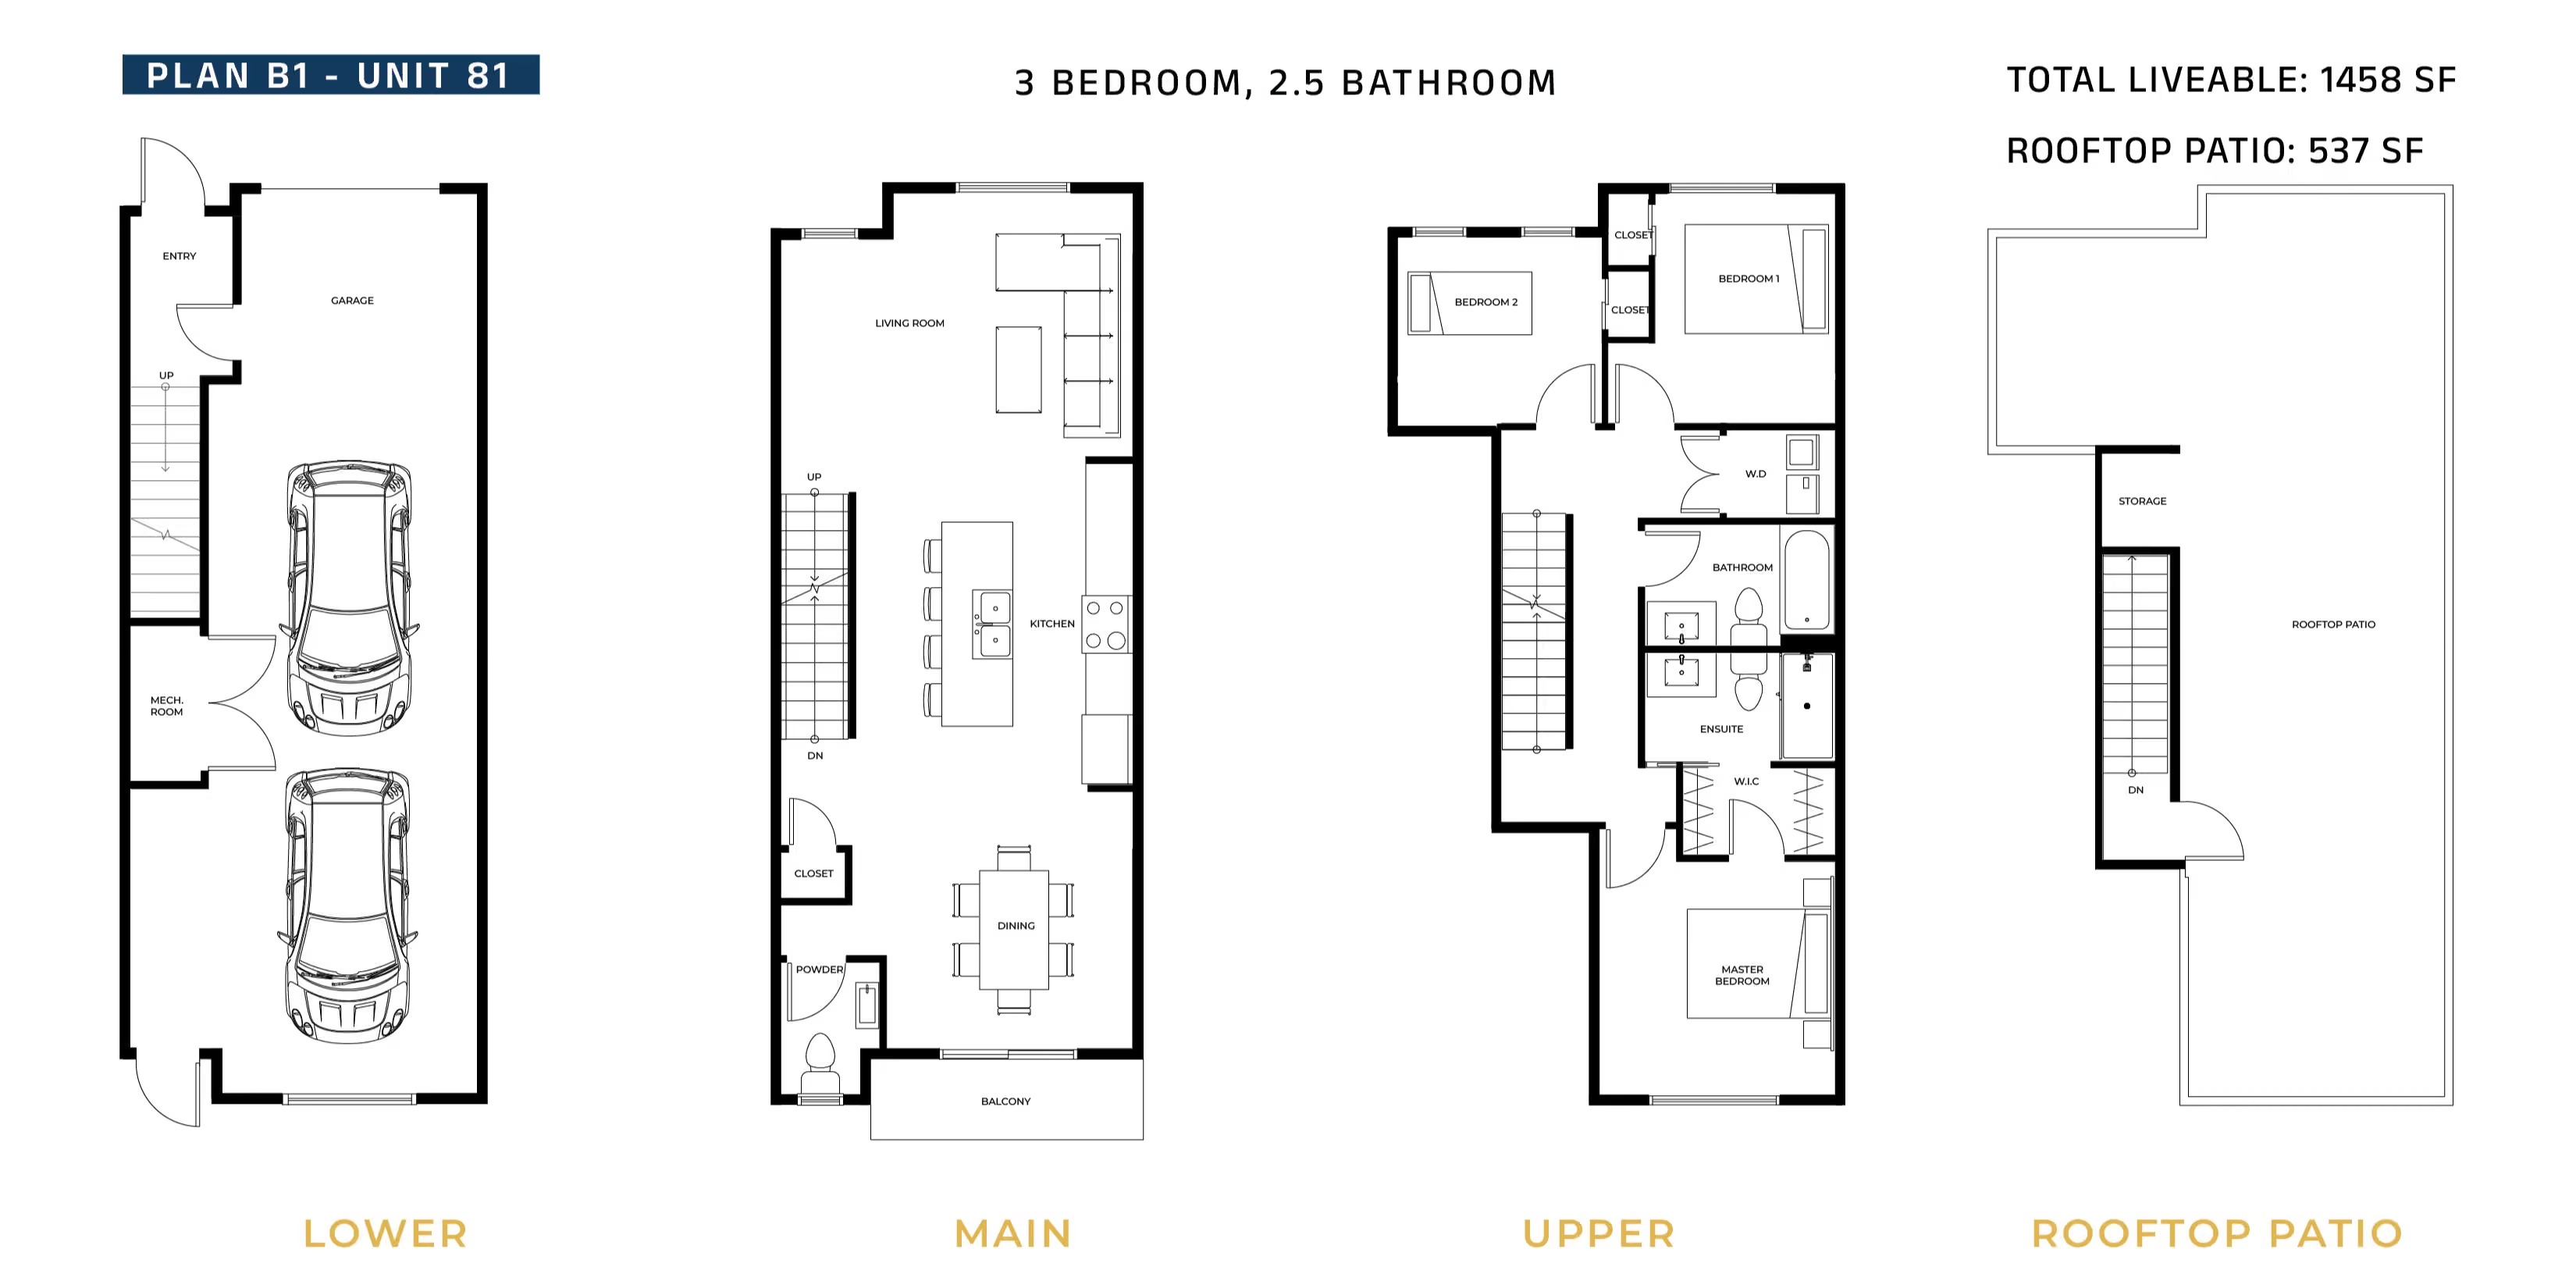
81 7381 PRESTON BOULEVARD
For sale- 3 beds
- 3 baths
- 1,458 ft²
$699,900
Quick move-in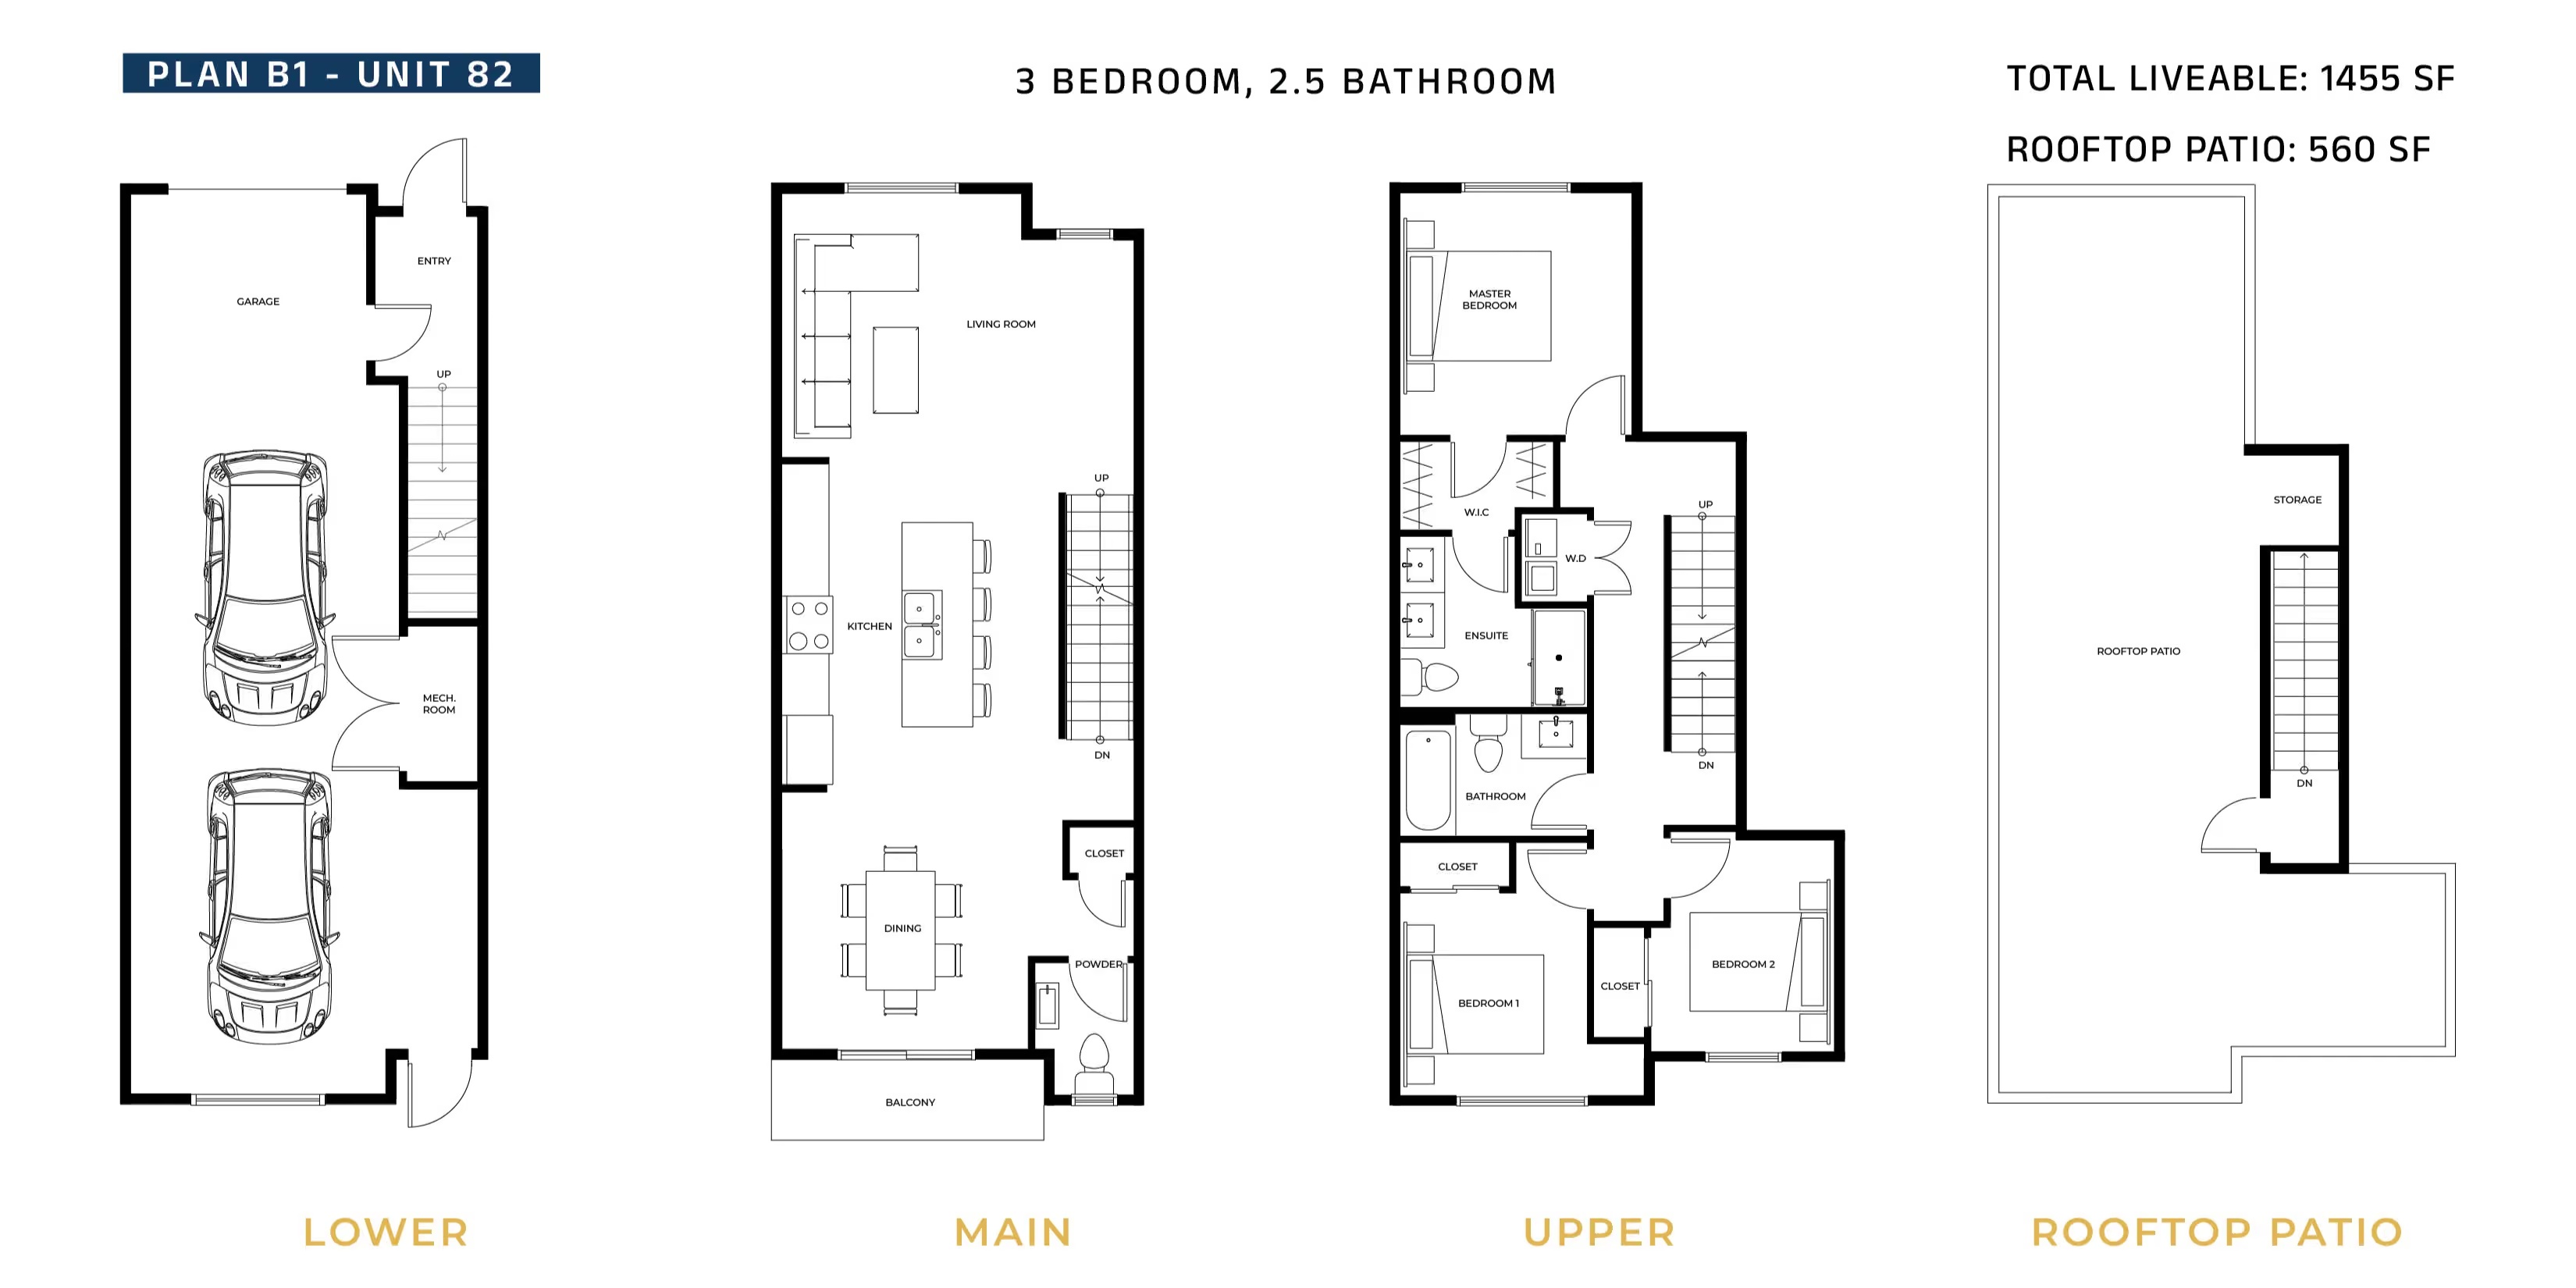
82 7381 PRESTON BOULEVARD
For sale- 3 beds
- 3 baths
- 1,455 ft²
$719,900
Quick move-in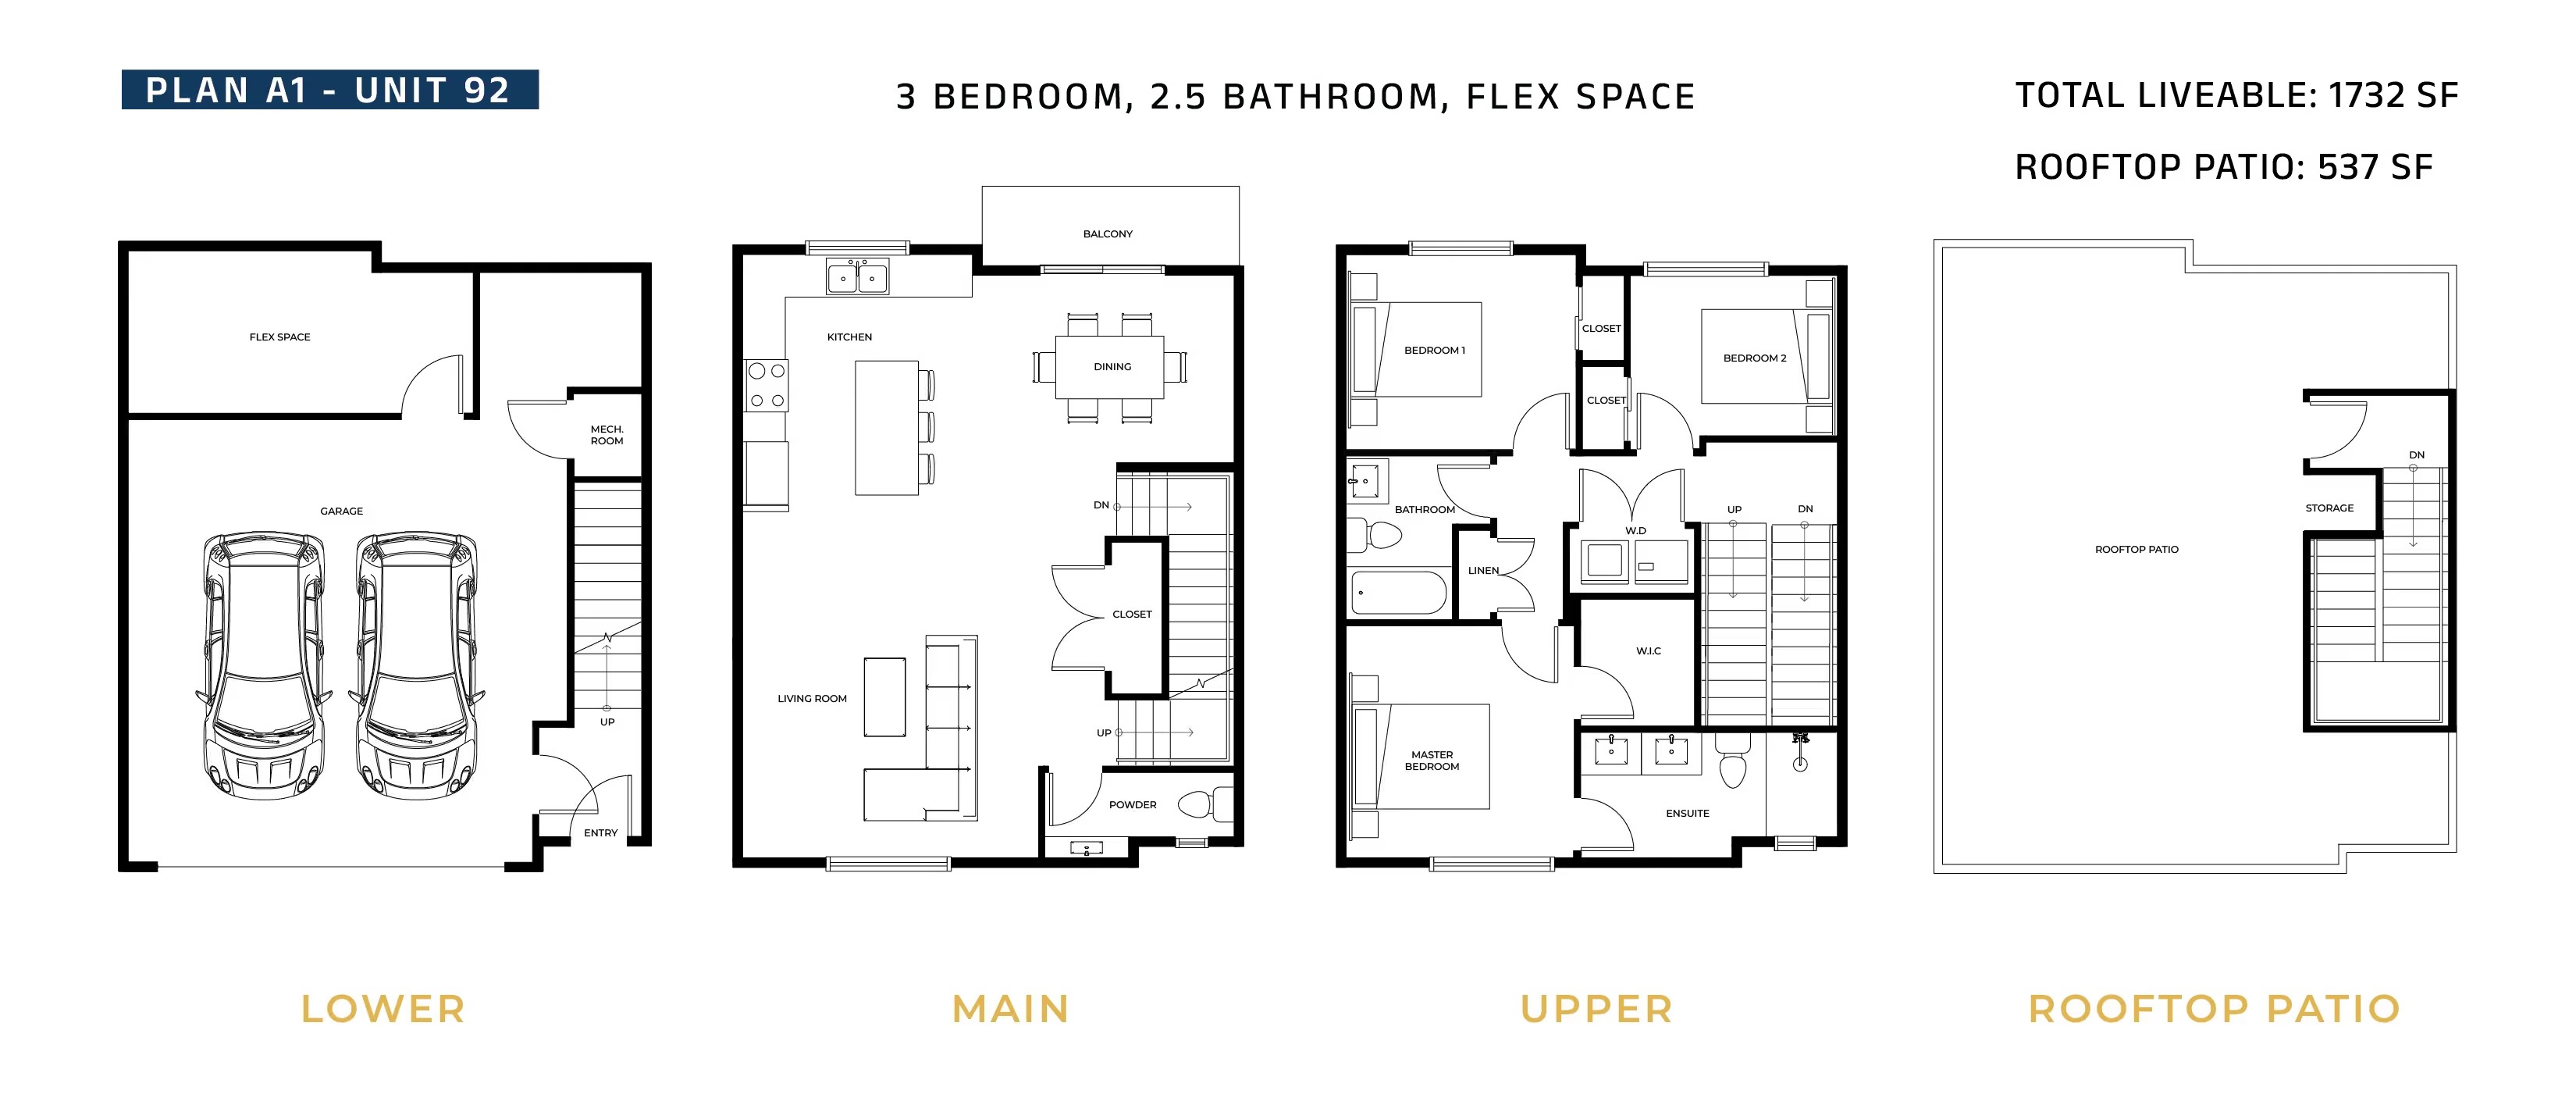
92 7381 PRESTON BOULEVARD
For sale- 3 beds
- 3 baths
- 1,732 ft²
$819,900
For sale
Pricing, deposit & incentives
Pricing and fees
- Available unit price
- From $699,900 to $819,900
- Average price / ft²
- $480
Floor plans (4)
Compare home designs at Skyview Townhomes. Open a plan to explore its layout, dimensions and recorded pricing.
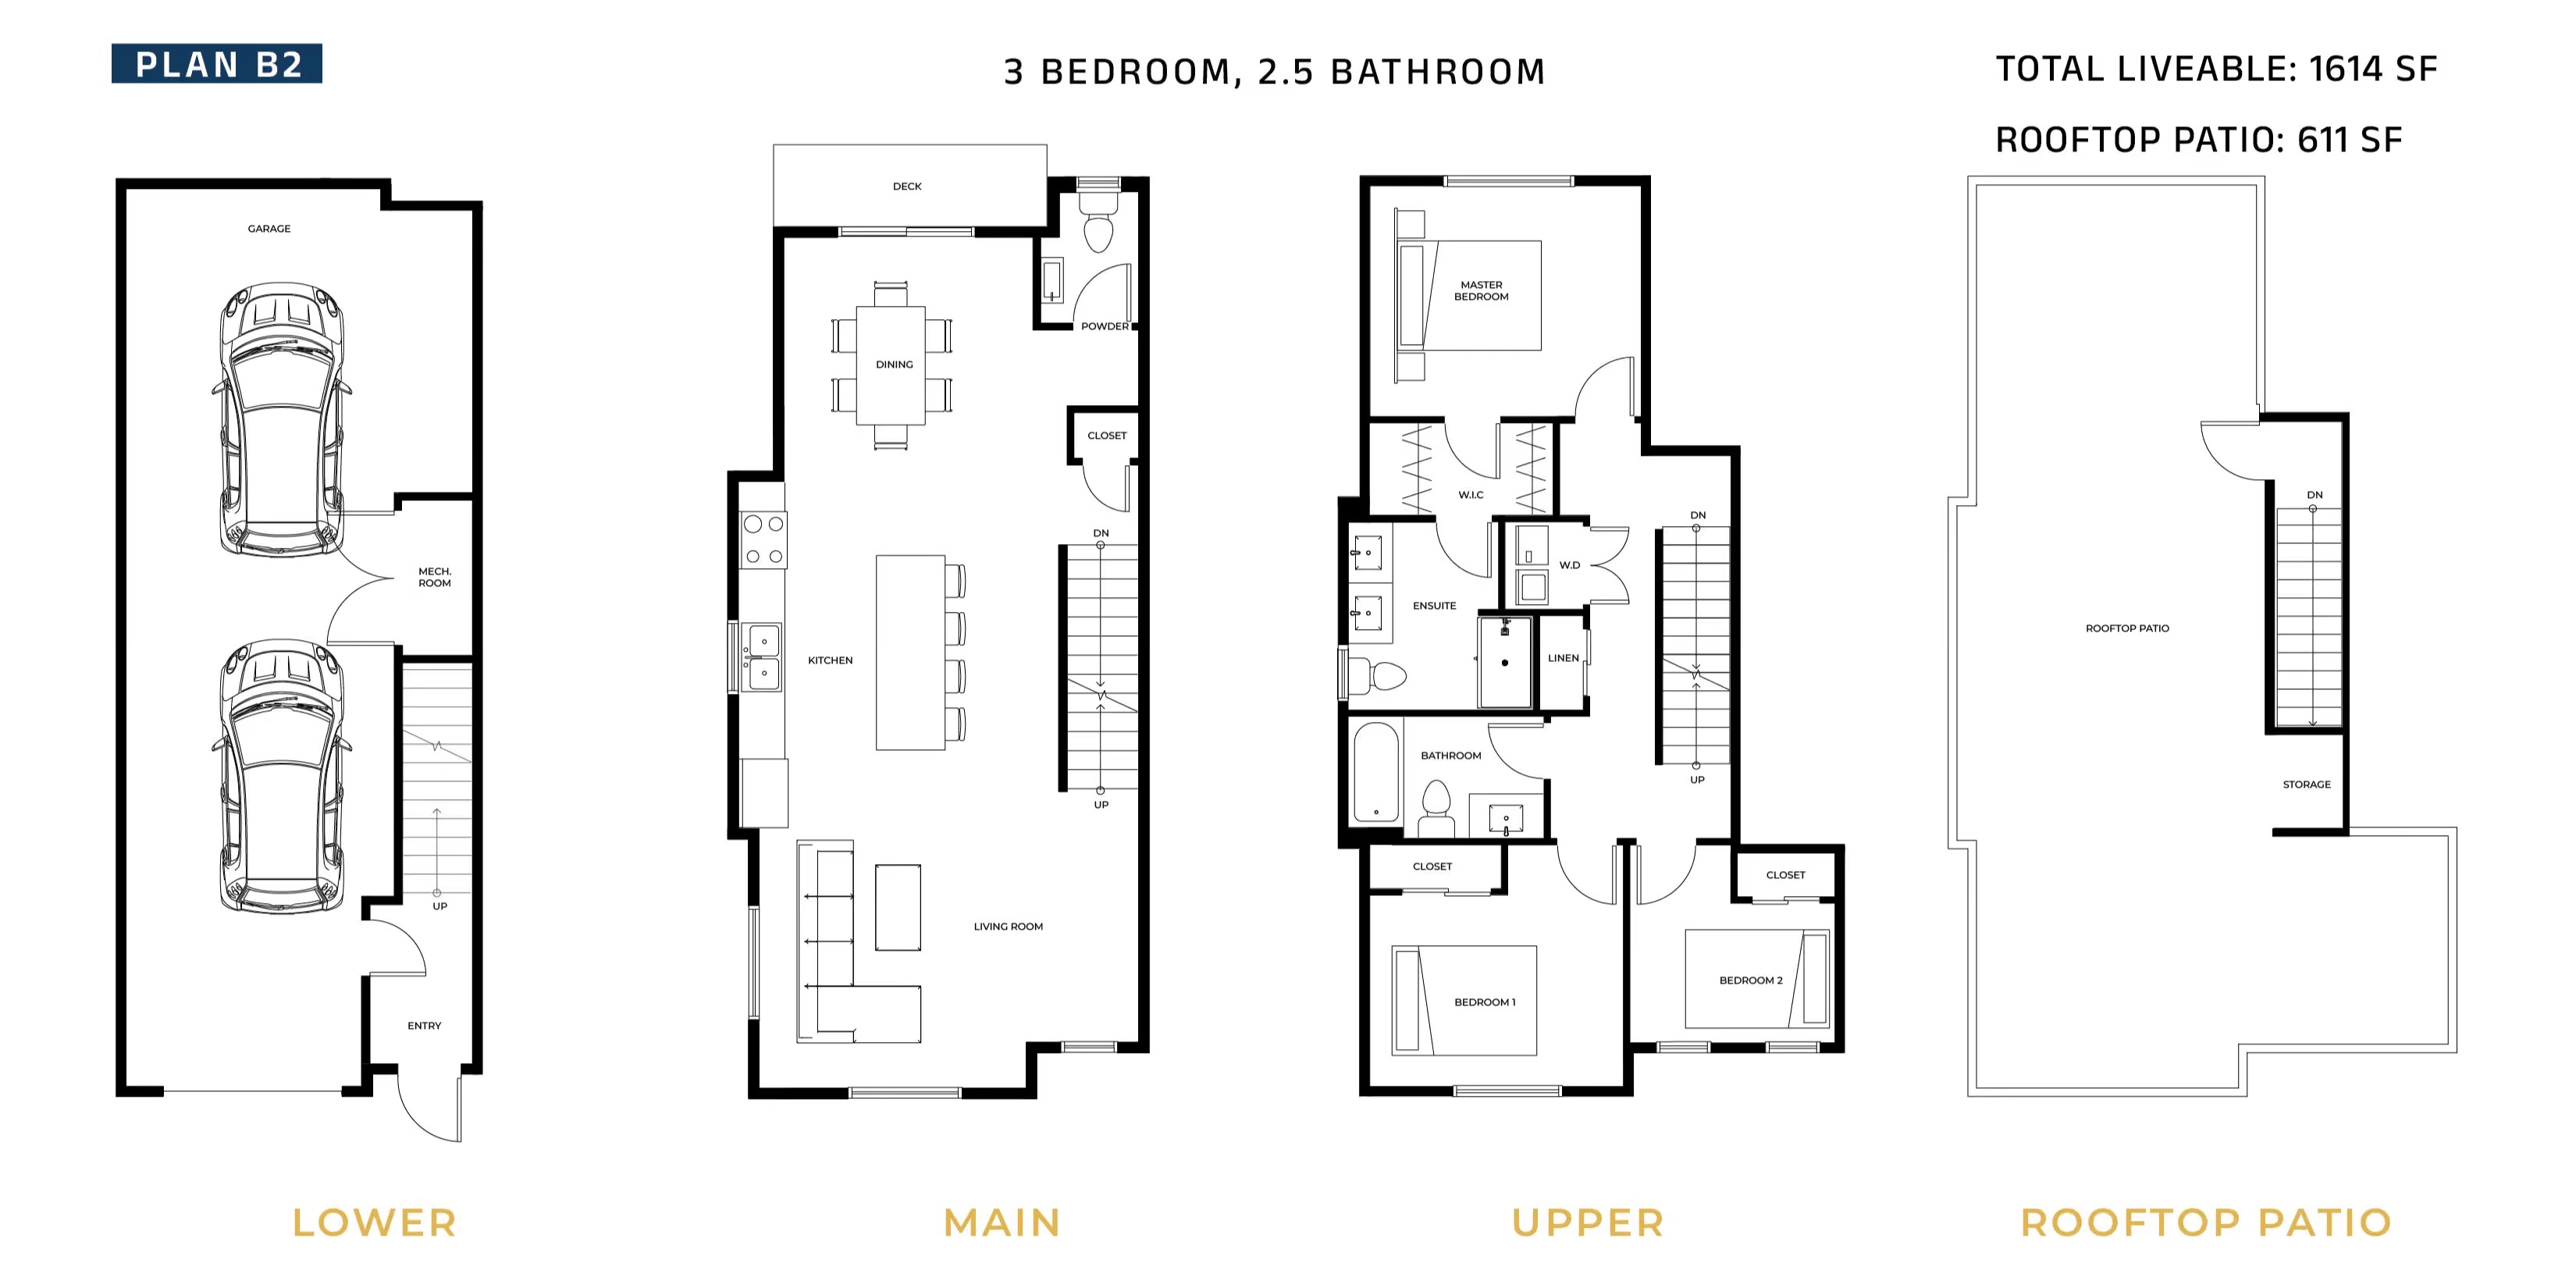
B2
For sale- 3 beds
- 3 baths
- 1,455 ft²
From $699,900
View floor plan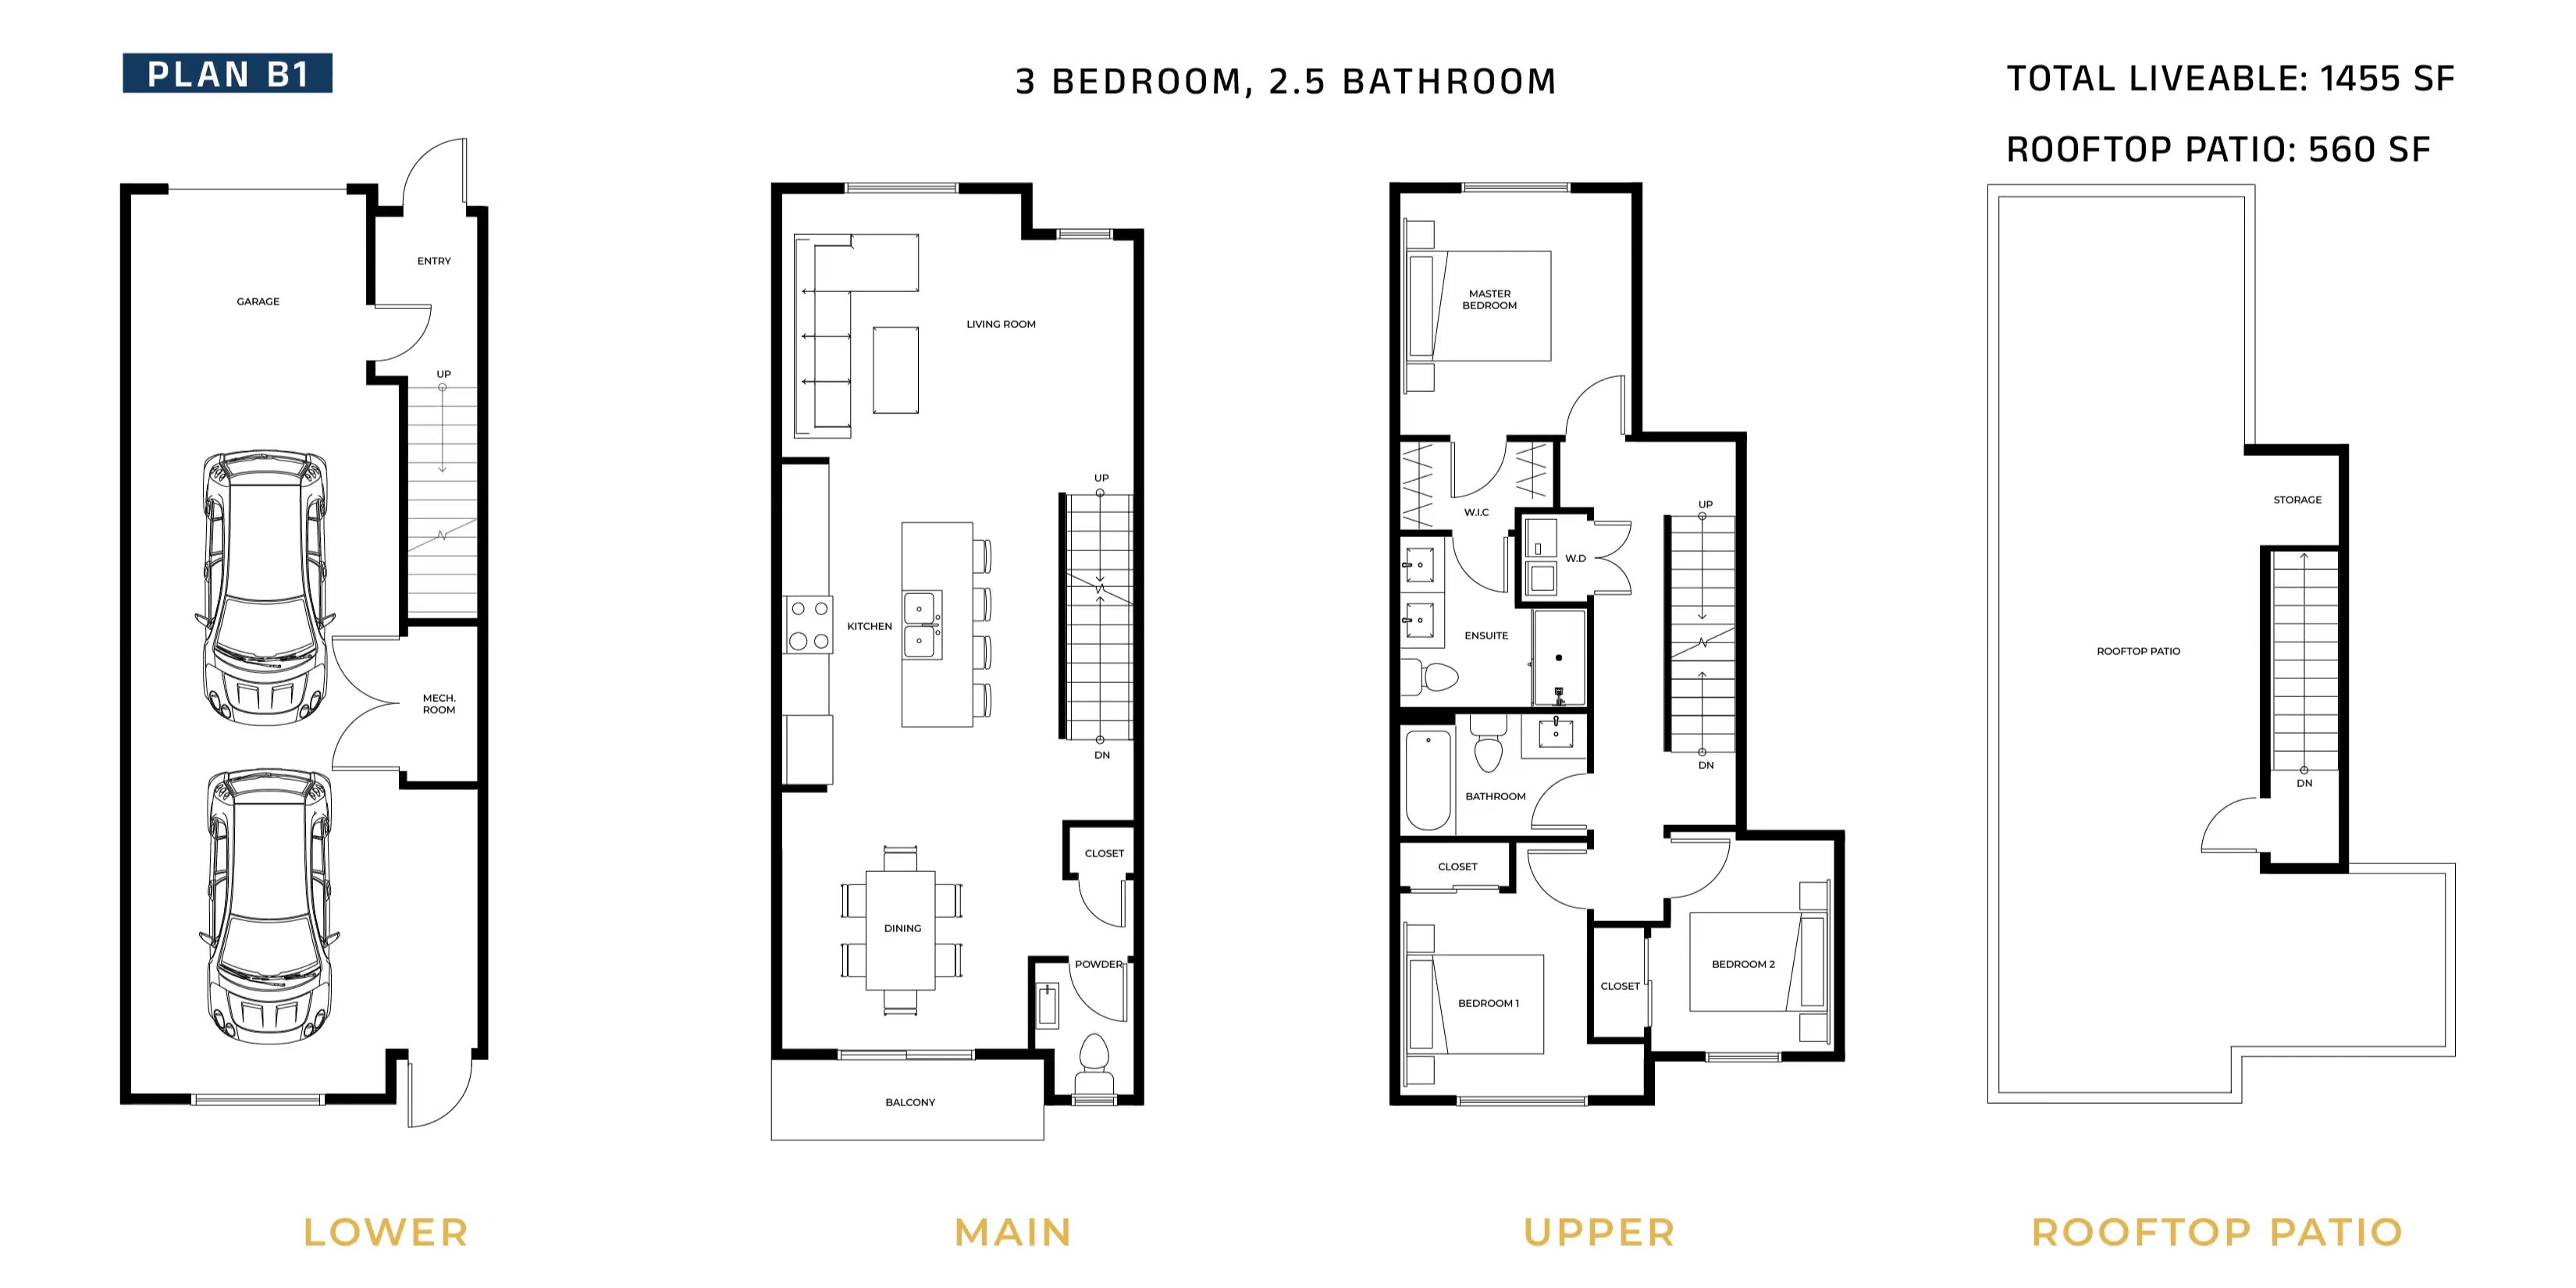
B1
For sale- 3 beds
- 3 baths
- 1,455 ft²
From $699,900
View floor plan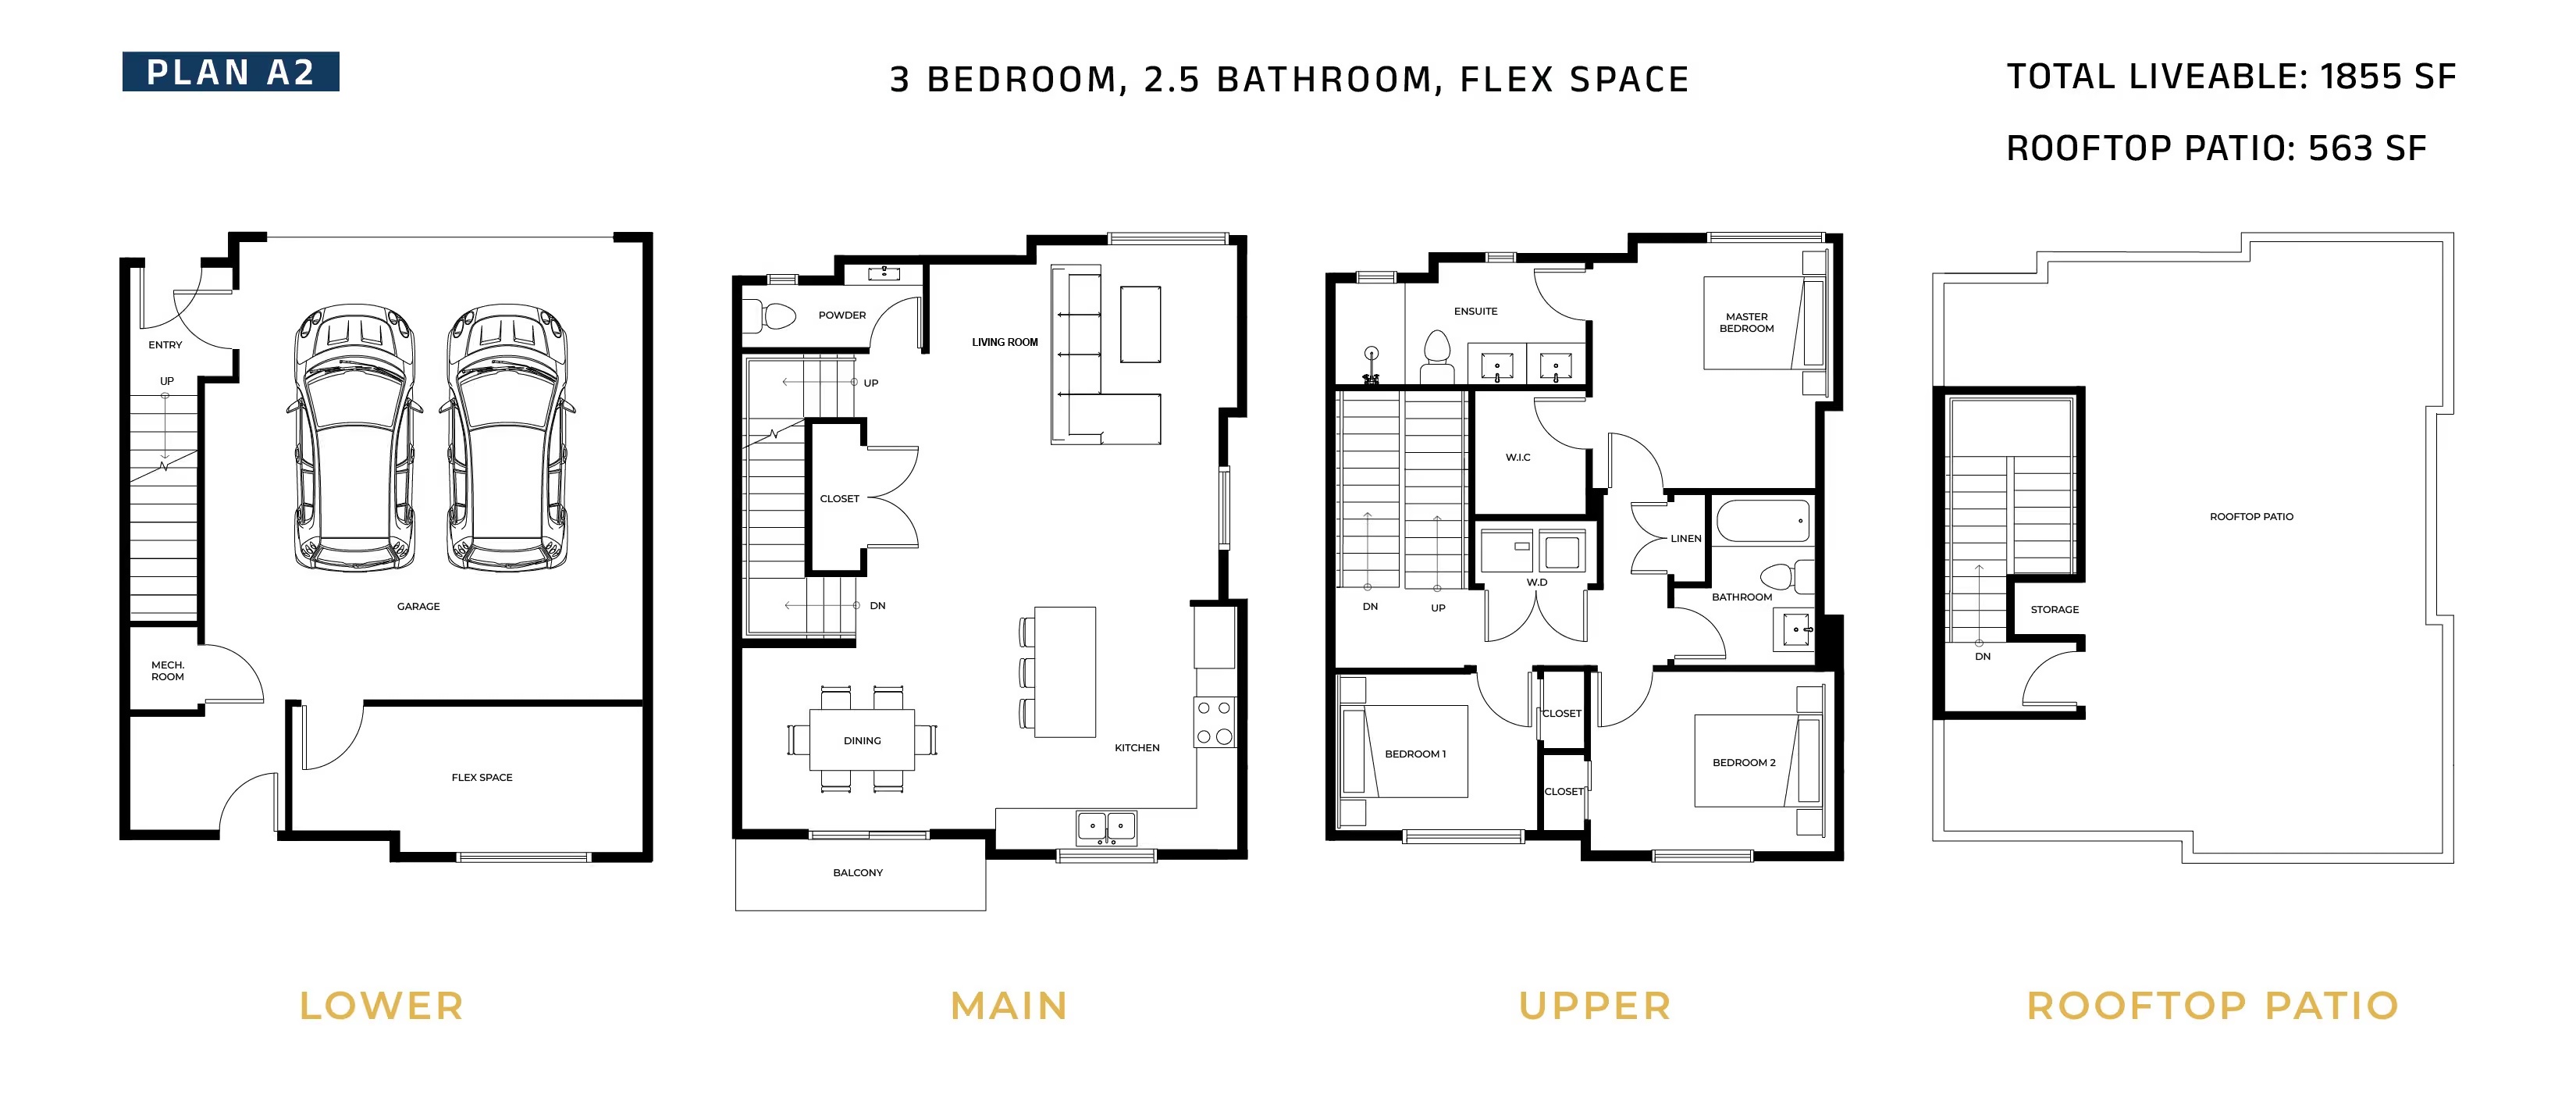
A2
For sale- 3 beds
- 3 baths
- 1,731 ft²
From $799,900
View floor plan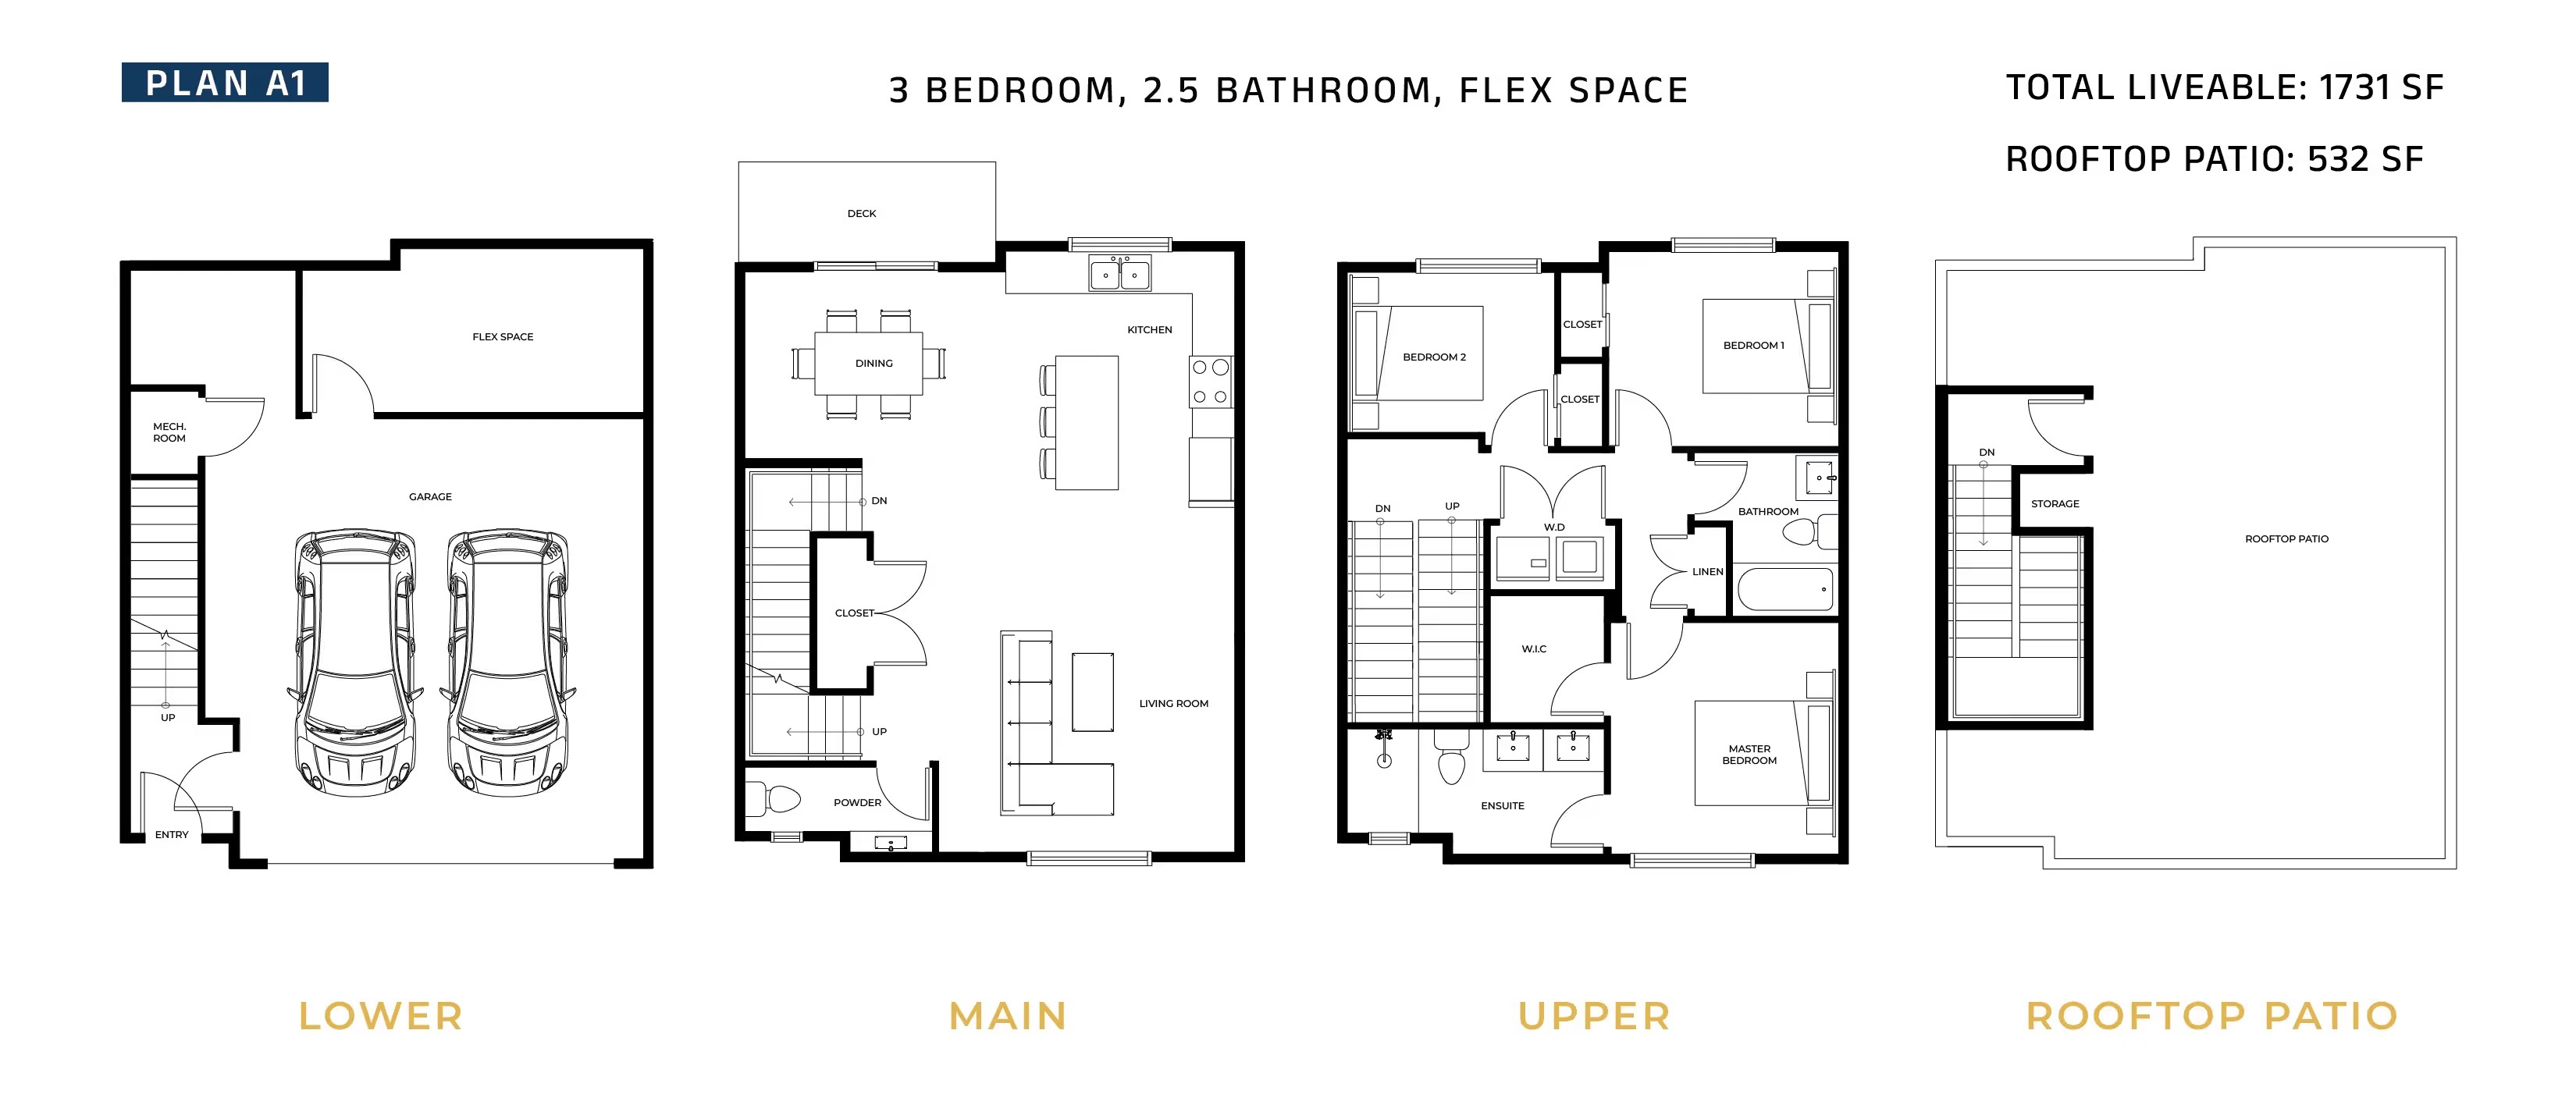
A1
For sale- 3 beds
- 3 baths
- 1,731 ft²
From $799,900
View floor planFloor plans and pricing are set by the developer and subject to change without notice.
Amenities
10 recorded amenities
Fitness & wellness
- Fitness Center
Social & entertaining
- Clubhouse
- Game Room
- Lounge Area
- Kitchenette
Work & study
- Meeting Room
Outdoor spaces & recreation
- Community Park
Resident services
- Elevator
- Bicycle Parking
More amenities
- CCTV Monitoring
Features & finishes
Explore the details by category. Features and inclusions vary by model; confirm the specifications for your selected home with the builder.
Contemporary exteriors
6 items
- Modern architecture features Hardie board siding in a West Coast contemporary style blending, with the natural surroundings
- Casement energy-saving double-glazed windows ensure a quieter, more secure and energy-efficient home
- Large sliding patio door to your spacious balcony including a screen door for summer enjoyment
- Sturdy 2" by 6" exterior wall construction with R22 fiberglass insulation
- Convenient hose bibs (rooftop patio, front and back yard) and fully irrigated yards in common areas to simplify outdoor tasks and maintenance
- Meticulous landscape design
Relaxing bathrooms & ensuites
7 items
- European quartz countertops with warm white cabinetry equipped with under-mount double sinks and single-lever chrome faucets
- Elegant ceramic tile flooring in all bathrooms
- Main bathrooms include bathtub with a shower surrounded by wide stylish ceramic wall tiles
- Master en-suite featuring oversized walk-in shower with wide stylish ceramic wall tile, rain and hand shower, enclosed with frameless glass
- Energy efficient two piece dual flush white ceramic toilet with soft-close
- Modern clear mirrors with polished edges in the bathroom, en-suite, lower bathroom and powder room to elevate the space
- Abundance of storage to meet all your needs
Kitchens designed for your life
13 items
- Custom flat panel cabinets in smooth matte finish accented with soft-close mechanisms offering ample storage
- European quartz countertops with soft ease edges
- Luxurious porcelain full height backsplash for easy clean up
- Large kitchen island with built in seating designed to maximize storage with deep drawers
- Convenient dual bowl stainless steel under-mount sink
- Elegant single-handle pull-down center-mount faucet with precision spray
- Spacious spice racks for kitchen essentials
- Stainless steel appliance package features:
- 36" countert depth spacious French door refrigerators and bottom mount freezer with built in water dispenser and ice maker
- 30" 4 gas burner range with 7-in-1 air fryer oven
- 34" fully integrated wide dishwasher
- 1.2 cubic feet microwave
- 30" hood fan under cabinet range
Rooftop patios extend outdoor living
4 items
- Our location allows you to maximize breathtaking views of Mount Baker and the surrounding area of the Fraser Valley
- Seamless indoor-outdoor living with privacy screens between homes ensuring a peaceful retreat
- Enjoy the convenience of gas BBQ outlets on patio for effortless entertaining with family and friends
- Patio flooring that can withstand vigorous-wear and prioritizes safety with its slip-resistant and moisture-resistant properties
Peace of mind
9 items
- Comprehensive warranty including: 2 Years Workmanship and Materials, 5 Years Water Penetration, 10 Years Structural Defects
- Forced-air heating system in all homes with optional Air Conditioning
- EV charger receptacle is included in every garage
- Hardwired smoke and CO2 detectors
- Natural gas BBQ connections on balconies and rooftop patios
- Well-lit community pathways to enhance safety and accessibility
- Remote control of neighbourhood security gate system, reduces traffic and enhances safety from nearby areas
- Rough-in for hot tub connections on the rooftop
- All windows and patio door screens are included for your peace of mind
Spacious townhomes
12 items
- All townhomes allow you to breathtaking views from your spacious rooftop patio creating the perfect space for elevated gatherings against the backdrop of breathtaking panoramic views
- Option to style your home with two designer-selected colour schemes
- Additional first floor flex room for multi-use (specific plan type)
- Elegant 9' ceiling heights throughout the main floor
- Flat stock moldings and window casings elevate the home's overall finishing and quality
- Contemporary durable waterproof vinyl 9" plank flooring on the lower and main levels
- Stain free carpets in bedrooms and stairways with option of upgrading to vinyl plank flooring
- Convenient third floor laundry equipped with front loading washer and dryer with intuitive controls
- Modern window shades are included in living area and bedrooms
- Recessed lighting in kitchen, bathrooms and hallways, surface-mount LED lighting in bedrooms
- Shelving in closets for efficient storage solutions
- Choose between two designer selected colour schemes: Whispering Willow (Brown) and Moonlit Pearl (Grey)
Location & neighbourhood
Explore the full location guide ↗Mission|7381 Preston Blvd, Mission 1, BC V2V 0G4, Canada
Loading the neighbourhood guide…
LOCAL MARKET INSIGHTS · SEP 2026
The market around Mission.
Understand the existing-home market alongside your new-home search. These completed-month observations cover the provider’s Mission geography across all property types. Builder prices and availability need a separate, current quote.
- Median sold price
- $770,000 -7.2% year over year
- Recorded sales
- 47 -24.2% year over year
- Active listings
- 599 149 new sale listings that month
- Listing days
- 62 days Provider’s listing-days measure
Compare the home and ownership type
Use the matching resale category as context for size, location and ownership costs.
| Property type | Median sold | Annual change | Sales | Active listings | Monthly rent |
|---|---|---|---|---|---|
| Freehold townhomes | $460,000 | -35.7% | 5 | 64 | Unavailable0 recorded rentals |
What this means for your search. Compare a similar home type first, then account for floor area, age, parking, maintenance fees and the future closing date. Changes in a monthly median also reflect which homes sold; they do not measure same-home appreciation. Recorded rents are historical resale observations, not projected rent for this development.
Explore price and rental history, sales activity, property-type filters and community comparisons in the full market report.
HouseSigma supplied aggregate export, captured 2026-10-24. Latest completed month: Sep 2026. Sale medians and annual price comparisons require at least 5 sales in each relevant month; rents require 5 rentals. Missing observations stay unavailable. These are resale figures, not project sales, appraisals or forecasts. Sources & methodology
Project details
Building & property details
- Selling status
- Selling
- Construction status
- Construction
- Homes
- 99
- Storeys
- 3
- Floor plans
- 4
- Ceiling height
- From 9'0"
Launch & timeline information
- Avg. price / ft²
- $480/sq ft
- Construction started
- Fall/Winter 2024
Additional information & categories
- Ownership types
- Freehold
- Google Maps
- View on Map ↗
Developed by
Bianco Developments
Explore the developers behind Skyview Townhomes. Team Arora provides independent guidance to help you compare home designs and confirm current pricing, availability and purchase details.
Request pricing & availabilityOur team is here to help
Ask Team Arora about pricing, availability and incentives at Skyview Townhomes. We’ll help you compare the options and confirm the details with the builder.
Personalized help
Dedicated pre-construction experts to guide you, answer questions and help you choose the right plan.
Pricing & incentives
Understand recorded pricing, deposit schedules and the incentives to confirm with the builder.
Floor plans & brochures
Request available layouts and project materials to help you choose your next home.