
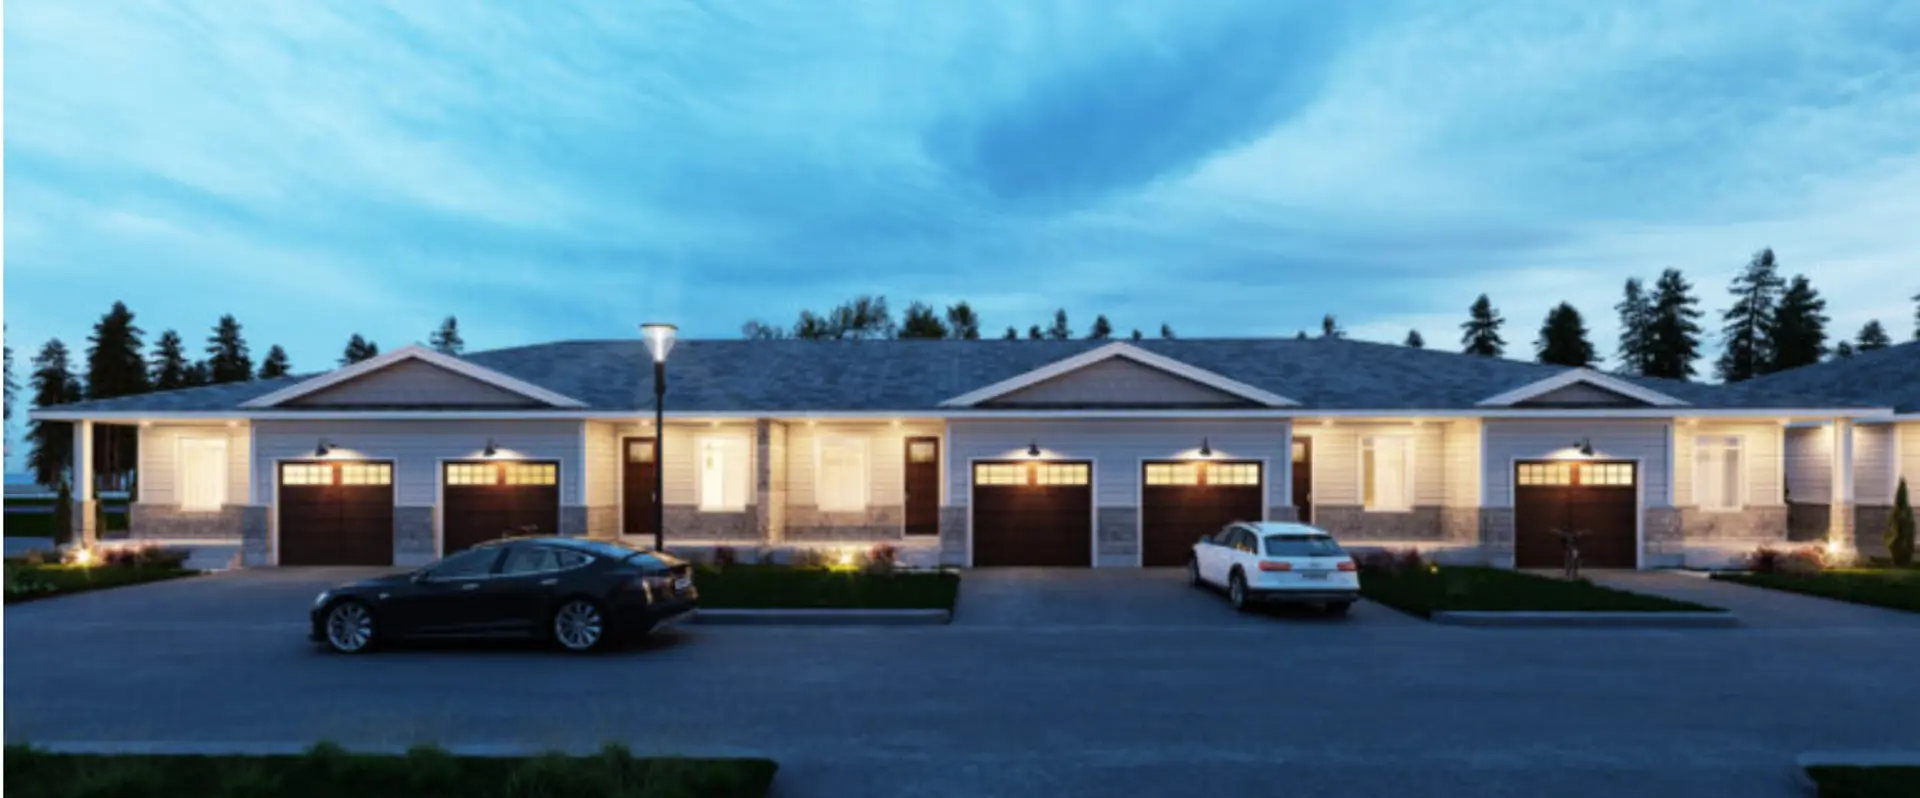
Aylmer, ON · Single Family Home
Centennial Estates
Renderings and features may vary and are subject to change. Renderings are for illustrative purposes only.
A closer look at Centennial Estates.
Selling|From $749,000 to $989,900
- Home type
- Single Family Home
- Price
- From $749,000 to $989,900
- Bedrooms
- 2 – 4
- Bathrooms
- 2 – 3
- Size
- 1,436 – 2,421 ft²
- Homes
- 33
- Storeys
- 0
- Avg. price / ft²
- $517
Luxury Detached 2-Storey Homes & Bungalows 45 Ft - 70 Ft WIDE LOTS Welcome to Centennial Estates, Aylmer On Aylmer is known for its rich history, picturesque setting, and friendly community making it an ideal place to live and raise a family. Here you can enjoy a close-knit community that values neighborly connections and a strong sense of belonging. Centennial Estates offers meticulously designed selection of detached homes, including bungalows and two-story homes. Each home features a double car garage, adding both functionality and a touch of luxury to your living experience. Choose from a wide range of lot sizes to match your vision. Whether you desire a cozy space or a sprawling estate home, we have lots ranging from 45' – 70' in width and 110' – 175' in depth. This new home site offers an array of enticing features that promise to make your dreams of a perfect home a reality. Source: Amit Airi
Pricing, deposit & incentives
Pricing and fees
- Available unit price
- From $749,000 to $989,900
- Average price / ft²
- $517
Deposit structure
$$5,000 on Signing Balance to 5% in 30 days 2.5% in 60 days 0.5% in 90 days 0.5% in 120 days 0.5% in 150 days 1.0% in 180 days TOTAL 10% OF THE PURCHASE PRICE
Features & finishes
- Luxury shower En-suite - Interlocking stone driveway - Upgraded Kitchen Cabinetry - Hardwood floors - 9 feet smooth ceiling on the main floor - Raven Modern Tilt & Turn Windows and Doors Experience the traditional and contemporary home design at Centennial Estate in Aylmer, where functionality, space, and comfort take center stage. Enjoy open-concept living at its finest, with the living room seamlessly transitioning into the dining and kitchen areas, creating a cohesive communal space. Large European windows flood the interiors with natural light, while beautiful backyard spaces are ideal for unwinding and enjoying your evenings. Serene Bedrooms & Washrooms Relax and unwind in your peaceful primary suite. Enjoy the warmth of natural light from extra-large windows. Retreat to your calming ensuite, complete with tiled flooring and a ceramic sink admired for its smoothness and durability, placed perfectly on a custom-made vanity. and an upgraded tiled walk-in shower with a glass door.
Our team is here to help
Register to receive the latest updates on pricing, availability and incentives at Centennial Estates — before they reach the public.
Personalized help
Dedicated pre-construction experts to guide you, answer questions and help you choose the right plan.
VIP pricing & incentives
First access to launch pricing, deposit structures and developer incentives.
Floor plans & brochures
Get the full plan set, pricing sheets and project brochure delivered to your inbox.
Floor plans (24)
Plans available at Centennial Estates. Register for the full plan set with current pricing.
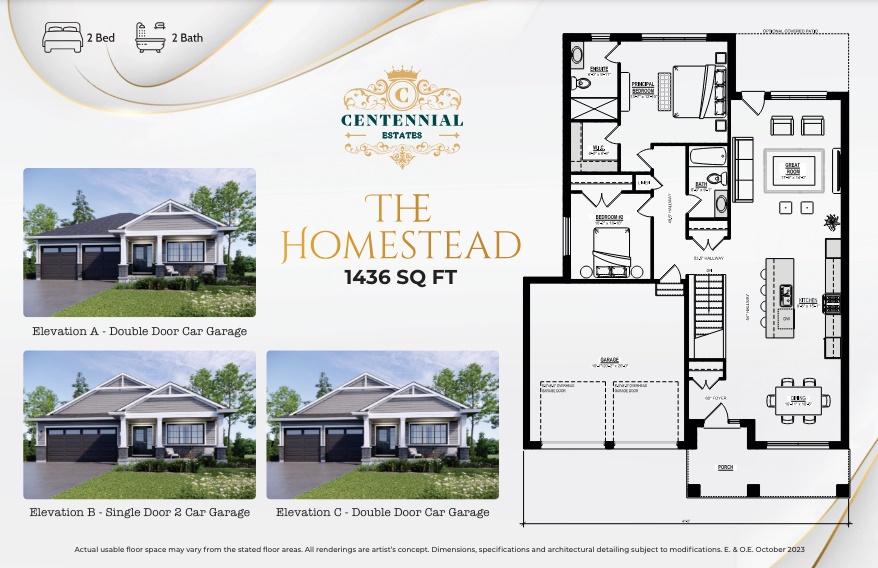
Homestead - Elev. A
For sale2 bd · 2 ba · 1,436 ft²
From $749,000
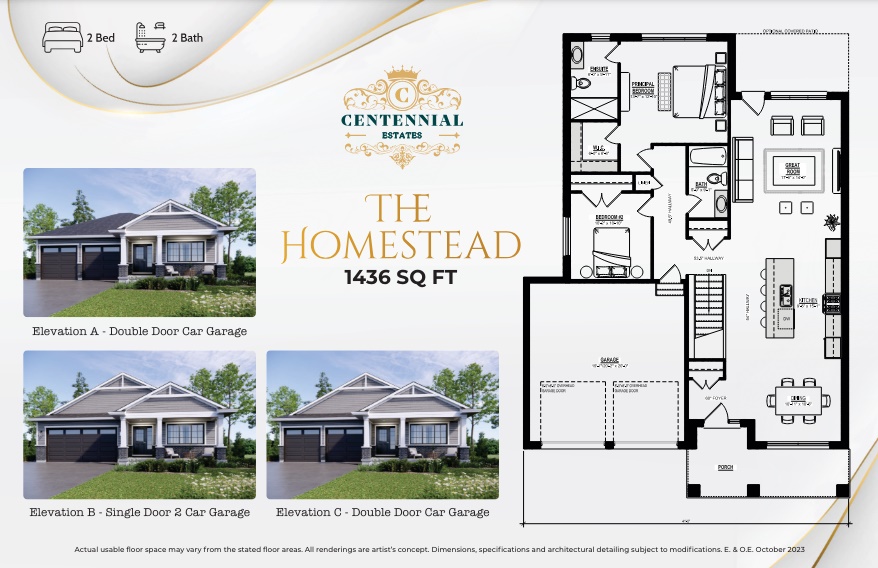
Homestead - Elev. B
For sale2 bd · 2 ba · 1,436 ft²
From $751,000
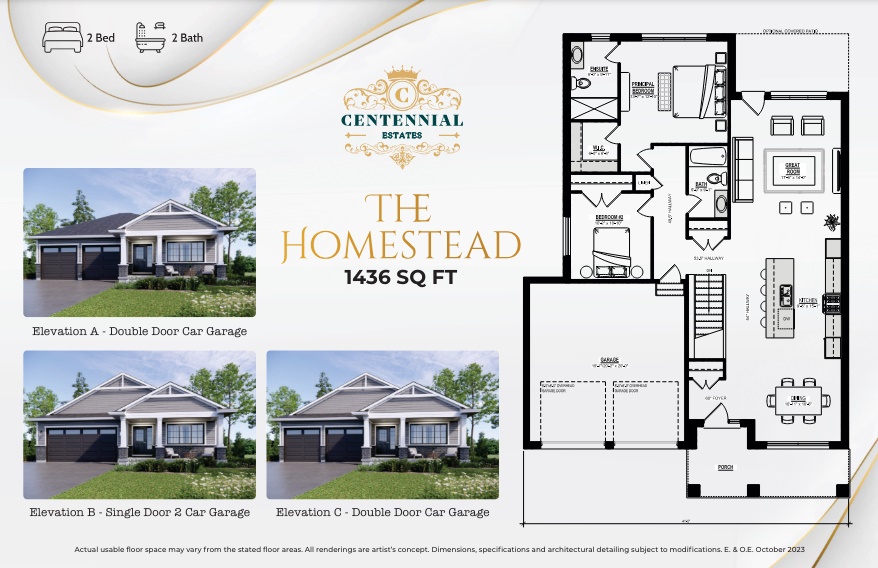
Homestead - Elev. C
For sale2 bd · 2 ba · 1,436 ft²
From $754,000
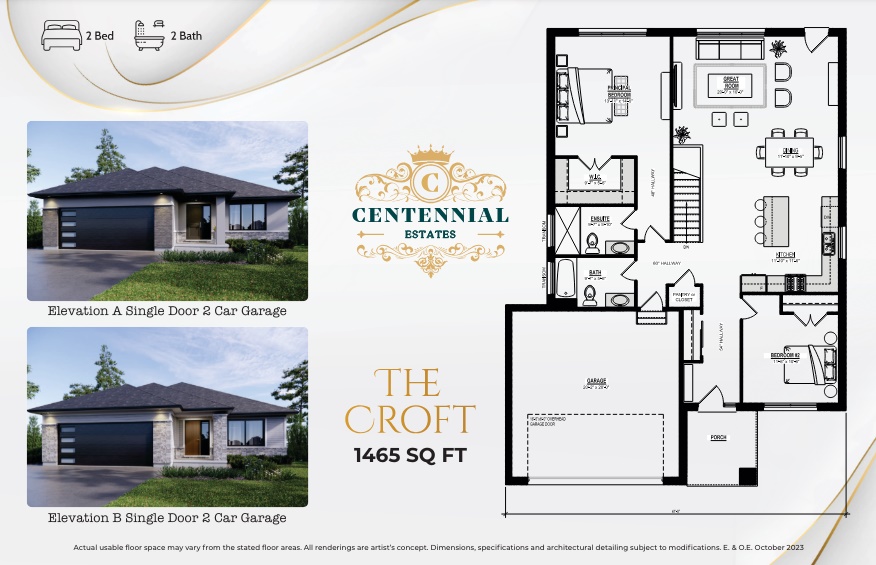
The Croft - Elev. A
For sale2 bd · 2 ba · 1,465 ft²
From $765,000
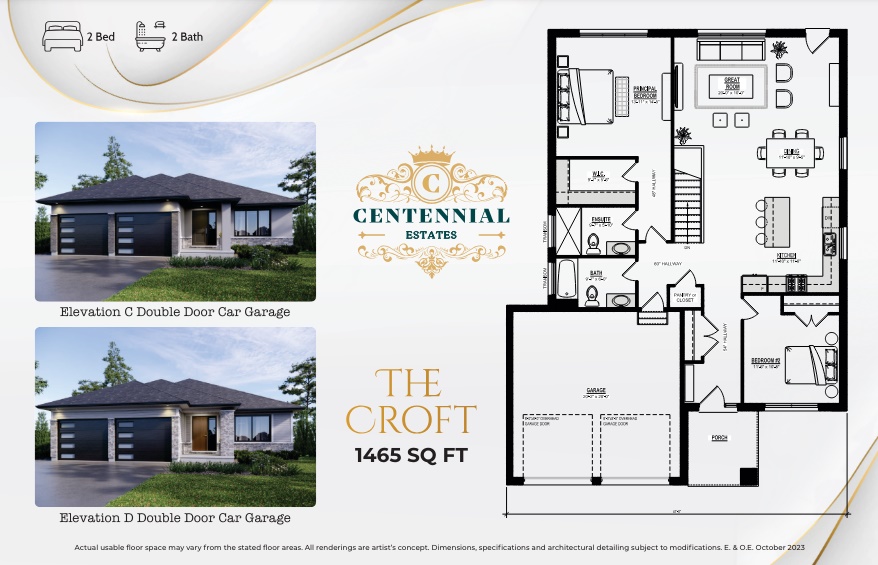
The Croft - Elev. C
For sale2 bd · 2 ba · 1,465 ft²
From $772,000
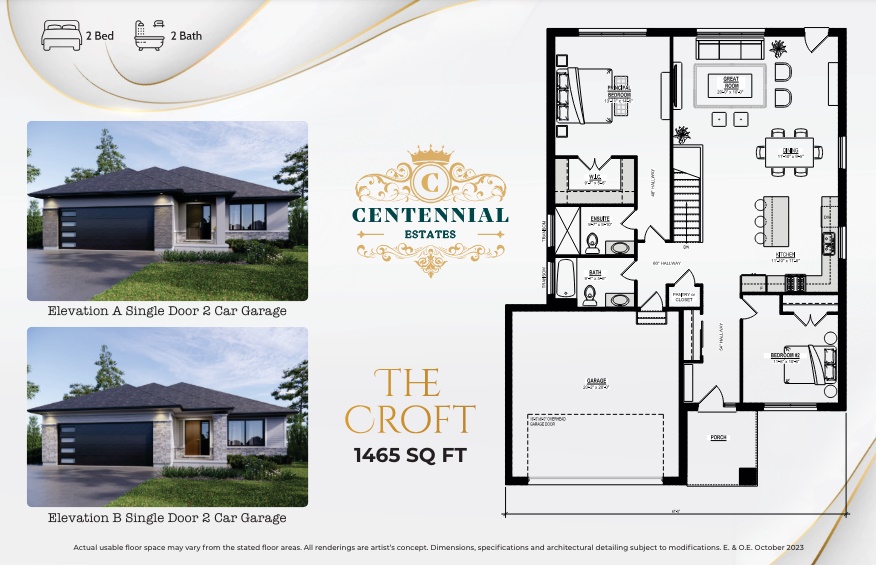
The Croft - Elev. B
For sale2 bd · 2 ba · 1,465 ft²
From $772,000
Floor plans and pricing are set by the developer and subject to change without notice.
Location & neighbourhood
Explore the full location guide ↗Aylmer|41 Rebecca Dr, Aylmer, ON N5H 0A1, Canada
Loading the neighbourhood guide…
Project details
- Selling status
- Selling
- Construction status
- Construction
- Sales started
- Spring 2024
- Construction started
- 2024
- Ownership
- Freehold
- Homes
- 33
- Storeys
- 0
- Floor plans
- 24
- Ceiling height
- Up to 9'0"
- Avg. price / ft²
- $517
Developed by
Millstone Homes
Based in London, Ontario
Our pre-construction team works directly with the developer to give registered buyers first access to floor plans, pricing and incentives at Centennial Estates.
Get VIP access
Other projects in Aylmer
