Centennial Estates · Aylmer, ON
Willow floor plan.
Explore the recorded layout, price and features, then confirm the configuration with the builder.
For sale
3 bd · 3 ba · 1,788 ft² · Single family - Detached Two+ Story
Willow at Centennial Estates, 41 Rebecca Dr, Aylmer, ON N5H 0A1, Canada
Call us at 416-910-8923Source floor plan. Confirm dimensions and available configurations.
Willow is a single family - detached two+ story home at Centennial Estates in Aylmer, ON. Register for details to receive the full floor plan, pricing and availability.
Prices, dimensions and features may vary and are subject to change. Floor plans are for illustrative purposes only.
- Plan
- Willow
- Type
- Single family - Detached Two+ Story
- Status
- For sale
- Size
- 1,788 ft²
- Project
- Centennial Estates
- Developer
- Millstone Homes
Location
Aylmer|Centennial Estates|41 Rebecca Dr, Aylmer, ON N5H 0A1, Canada
Interested in Willow at Centennial Estates?
Willow at
Centennial Estates
41 Rebecca Dr, Aylmer, ON N5H 0A1, Canada
Luxury Detached 2-Storey Homes & Bungalows 45 Ft - 70 Ft WIDE LOTS Welcome to Centennial Estates, Aylmer On Aylmer is known for its rich history, picturesque setting, and friendly community making it an ideal place to live and raise a…
Explore this project
Other floor plans at Centennial Estates
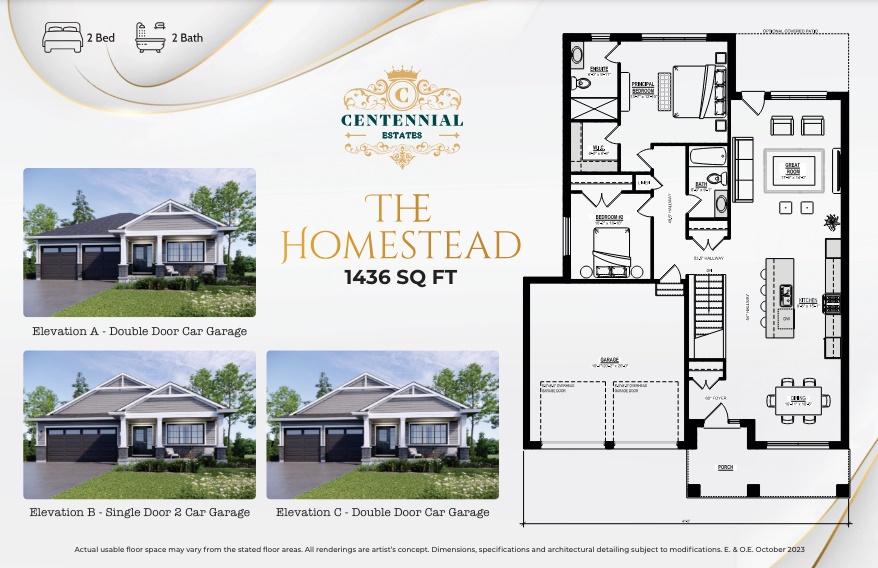
Homestead - Elev. A
For sale2 bd · 2 ba · 1,436 ft²
From $749,000
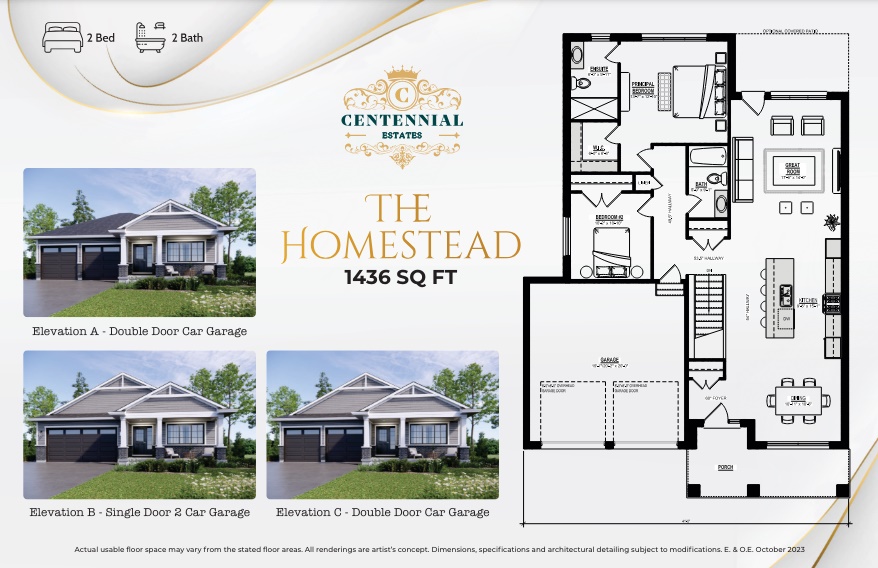
Homestead - Elev. B
For sale2 bd · 2 ba · 1,436 ft²
From $751,000
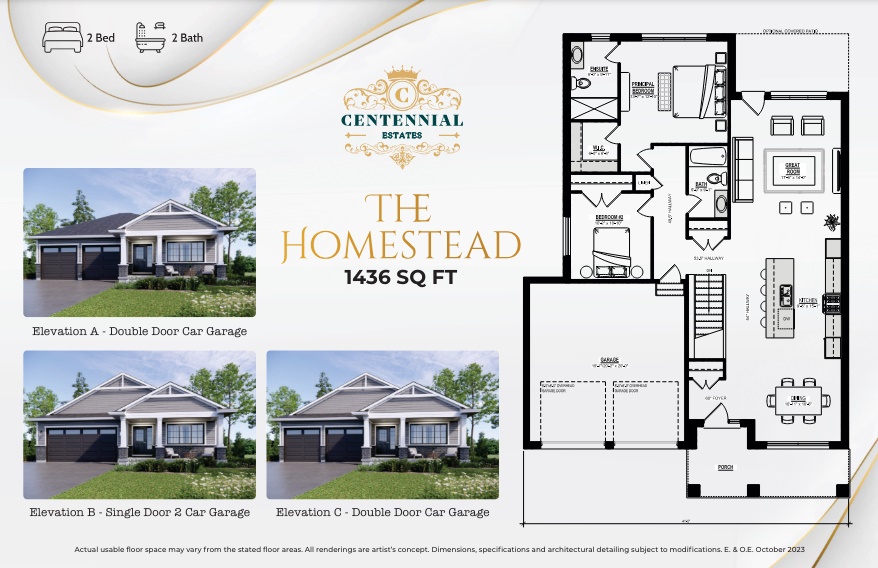
Homestead - Elev. C
For sale2 bd · 2 ba · 1,436 ft²
From $754,000
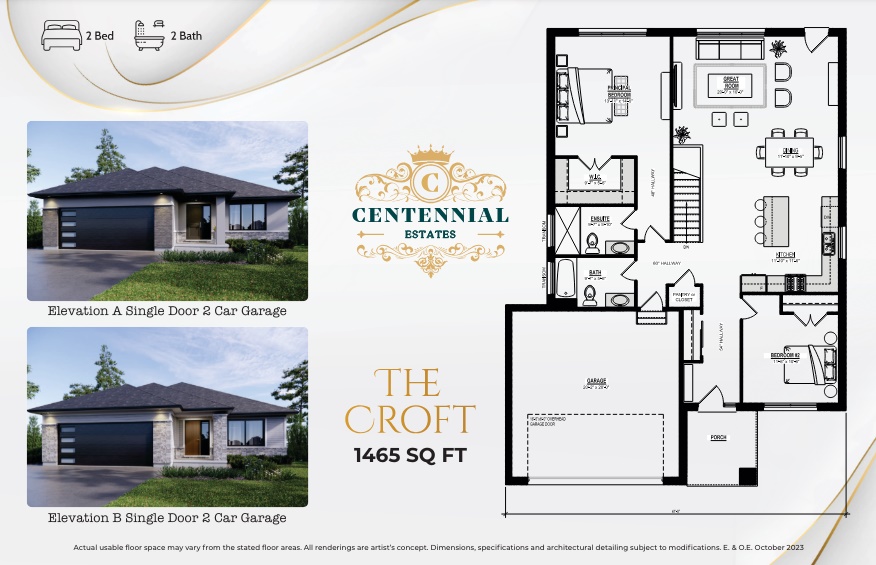
The Croft - Elev. A
For sale2 bd · 2 ba · 1,465 ft²
From $765,000
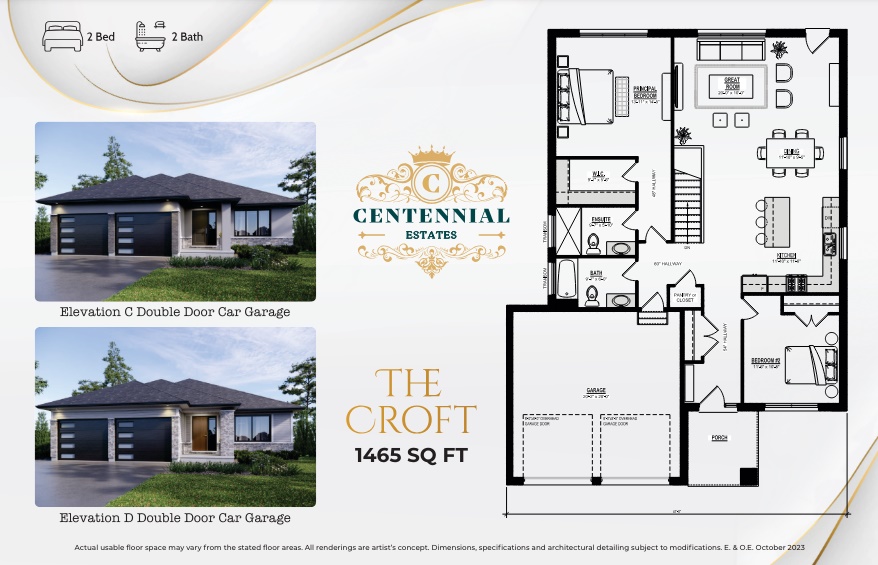
The Croft - Elev. C
For sale2 bd · 2 ba · 1,465 ft²
From $772,000
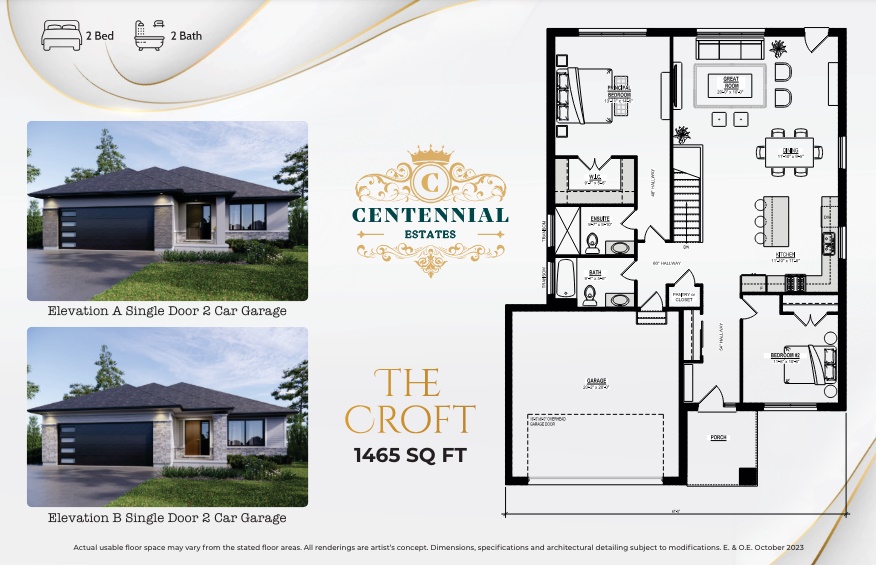
The Croft - Elev. B
For sale2 bd · 2 ba · 1,465 ft²
From $772,000