
Markdale, ON · Townhouse / Single Family Home
Centre Point South - Phase 1
Renderings and features may vary and are subject to change. Renderings are for illustrative purposes only.
A closer look at Centre Point South - Phase 1.
Selling|From $679,900 to $684,868
- Home type
- Townhouse · Single Family Home
- Price
- From $679,900 to $684,868
- Bedrooms
- 1 – 6
- Bathrooms
- 1 – 5
- Size
- 1,068 – 2,775 ft²
- Homes
- 150
- Avg. price / ft²
- $367
Phase 1 Now Selling! 4 Fully Decorated model homes Now Open! Low one time Deposit Structure! Markdale: Your Gateway to Adventure Nestled in Grey County, Markdale is your gateway to the stunning Beaver Valley region, where natural beauty meets endless outdoor adventure. Dive into a world of activities— waterfalls, hiking, fishing, golfing, and skiing at premier resorts like Blue Mountain and Beaver Valley—all just a short drive away. Centre Point South offers Craftsman-style Single Detached Bungalows, 2 Storey & even Backsplit homes combined with Freehold Bungalow and 2 Storey Townhomes. Spacious, modern, energy-efficient designs with Devonleigh Homes’ signature quality and craftsmanship, we are excited to bring the same comfort, value, and style to Centre Point South that has established our stellar reputation in all of our past communities over the last 25+ years! Perfect for first-time buyers, young families, growing families, and retirees. Centre Point South is a community where everyone feels at home. We look forward to welcoming you to a new peaceful pace of life here in Markdale. Source: Devonleigh Homes
Project information
139 Devonleigh Gate, Markdale, ON N0C 1H0, Canada
By Devonleigh Homes
Request informationFind the home that's right for you
4 homes available at Centre Point South - Phase 1
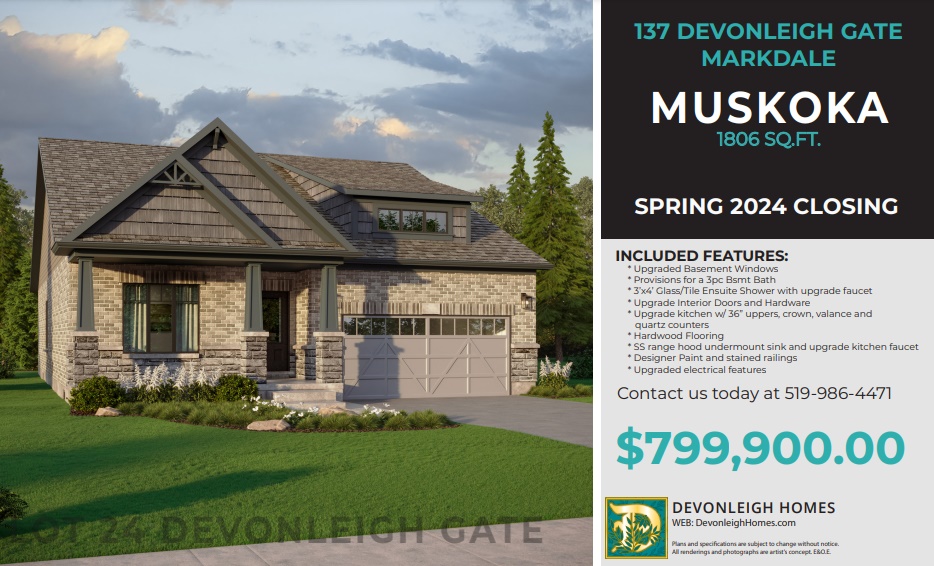
137 Devonleigh Gate
For sale2 bd · 2 ba · 1,806 ft²
$679,900
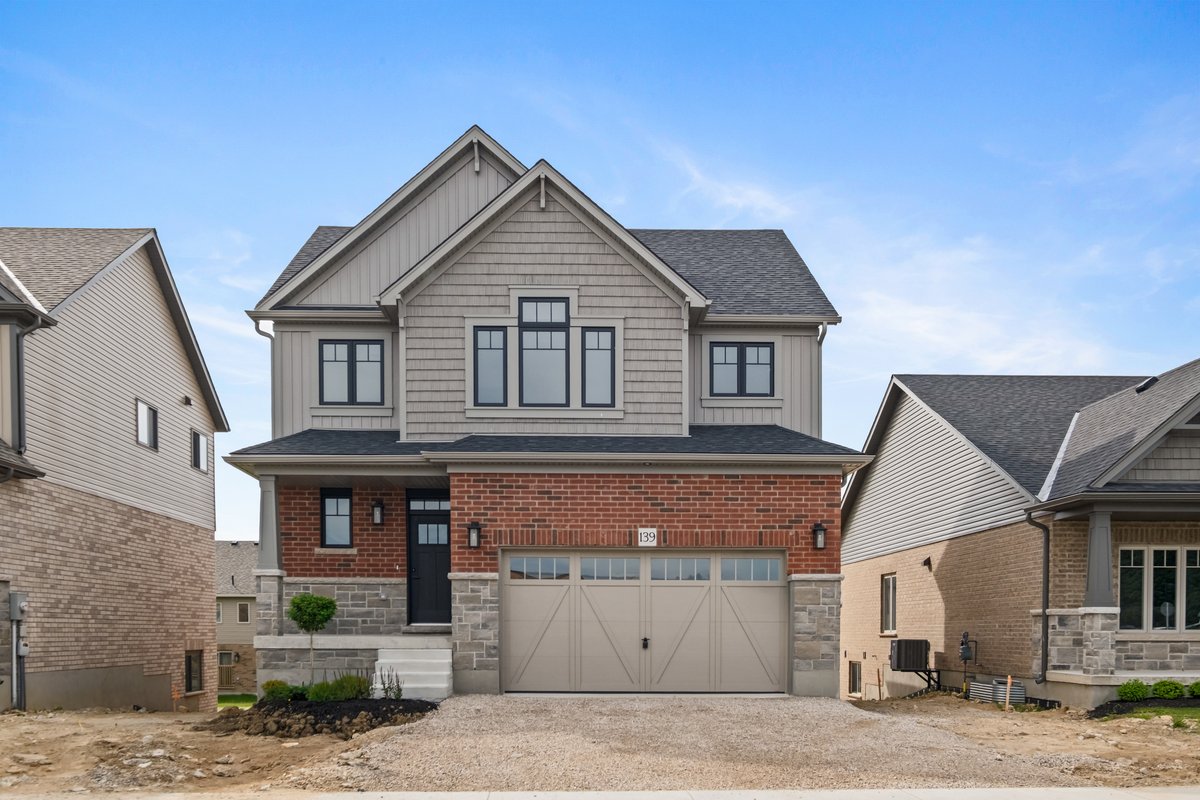
139 Devonleigh Gate
For sale3 bd · 3 ba · 1,915 ft²
$684,868
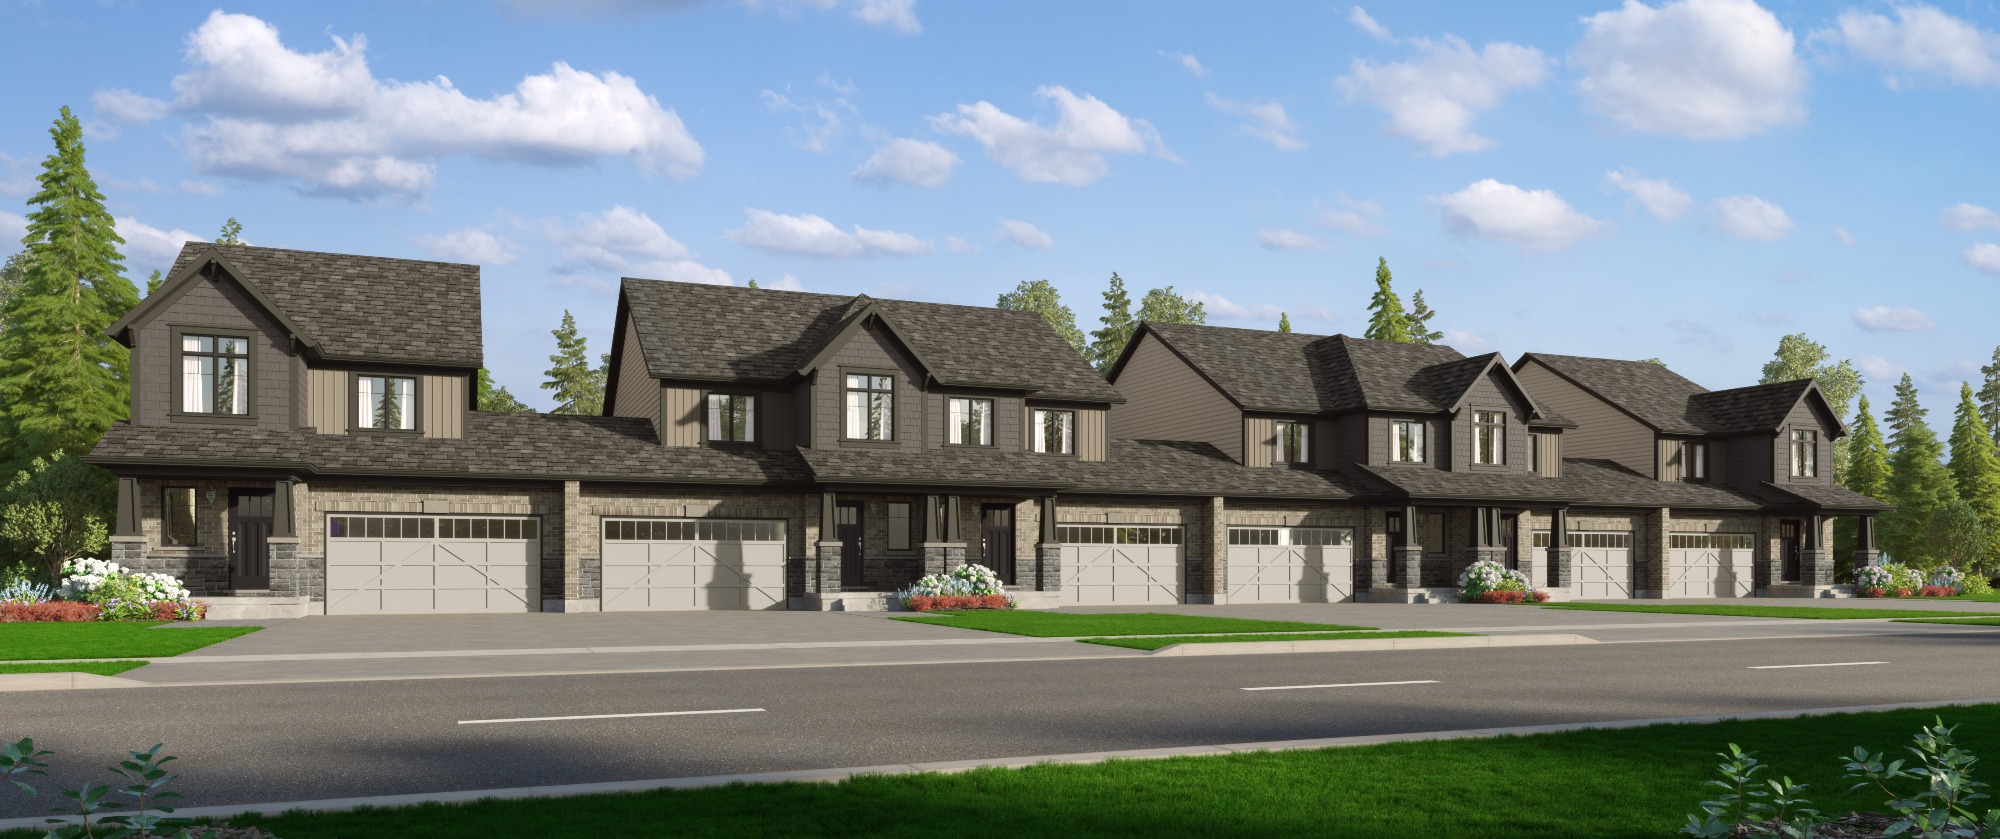
74 HERBERT AVENUE
For sale3 bd · 3 ba · 1,382 ft²
Pricing coming soon
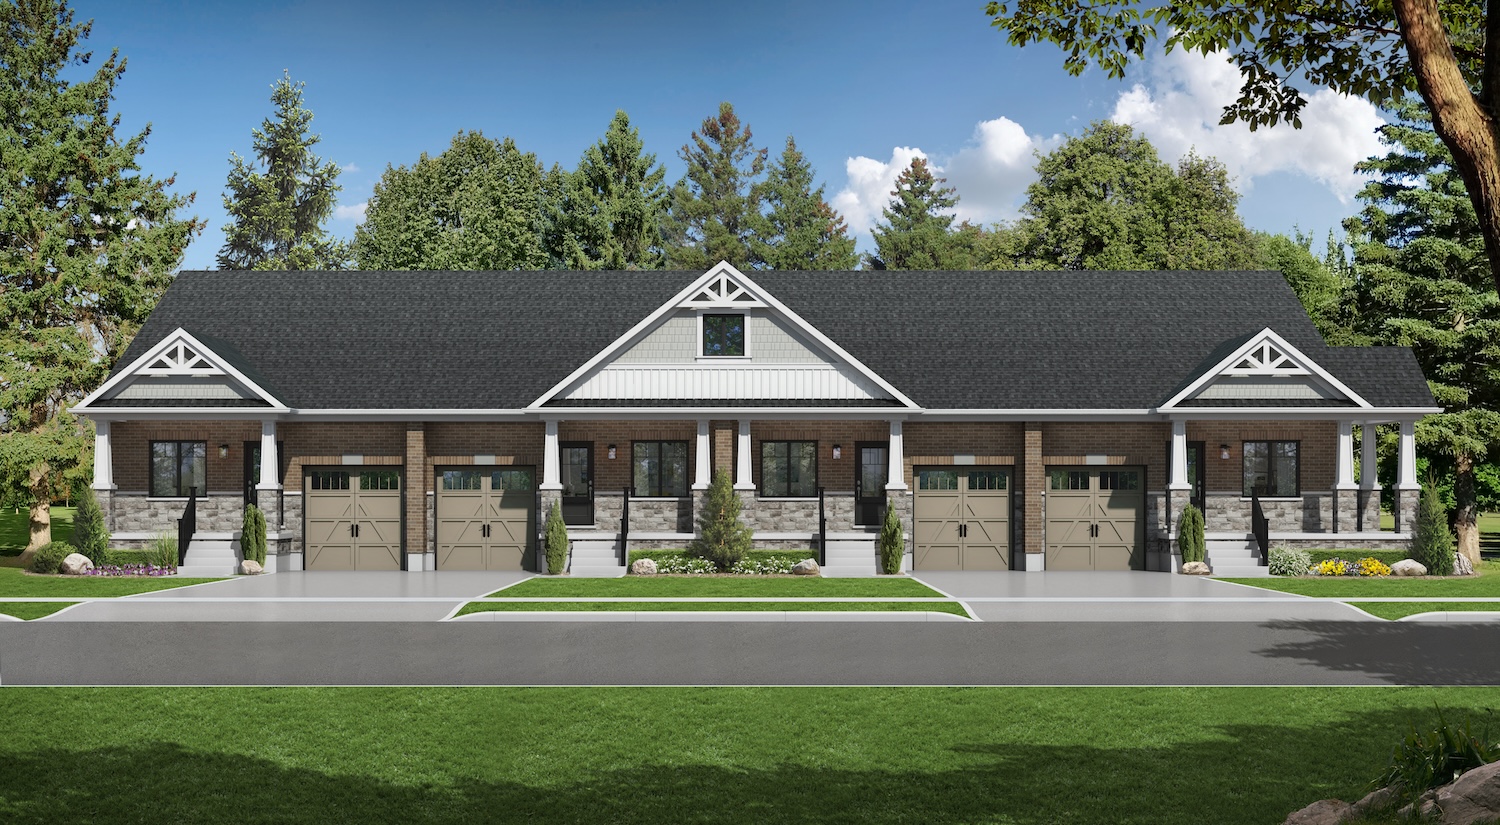
109 HERBERT AVENUE
For sale3 bd · 3 ba · 1,068 ft²
Pricing coming soon
Pricing, deposit & incentives
Pricing and fees
- Available unit price
- From $679,900 to $684,868
- Average price / ft²
- $367
Amenities
- Park
Features & finishes
QUALITY CONSTRUCTION FEATURES • Exterior framing with insulation technology • 9" poured concrete exterior basement walls with damp proofing and heavy-duty exterior drainage layer. • 3/4" tongue-and groove subfloors, to be sanded, screwed & glued. • Conventional framed construction, all ceiling and roof members 16" O.C., trusses may be used on larger spans 24" O.C. • Glued on round corner bead. • Vaulted or tall ceilings on the main floor where applicable. • 8'0" ceilings on floor levels elsewhere. EXTERIOR FEATURES AND FINISHES • Architecturally distinctive exterior finishes with a wide selection of genuine clay brick on first floor or as per elevation. • Durable vinyl siding complete with aluminum soffit, fascia and eavestrough on the second floor or where applicable. Craftsman exterior detailing applicable as per elevation. • Self-sealing asphalt shingles with 30-year manufacturer warranty. • Vinyl thermal low ‘E’ argon gas filled glass windows. • Vinyl, low ‘E’ argon gas filled glass patio door and screen as per plan. • Screens on operating windows. • Insulated entry door with glass insert including deadbolt lock. • Pre-finished sectional metal insulated overhead garage door. • Pre-wired for garage door opener (where applicable). • Exterior weatherproof electrical outlet near front & rear exterior doors. Two exterior frost-free water taps. • Outside light fixtures near each exterior door. • Entire lot graded to municipal requirements and sodded. • Eco-landscaping package included. • Precast steps and sidewalk slabs included in landscape package. • Paved driveway, base coat asphalt. • Full underground services including natural gas, underground hydro, and provision for communication services. INTERIOR FEATURES AND FINISHES • 800 Series doors with colonial trim complete with polished brass finish hardware. • Colonial trim painted white. (semi-gloss) • Wire shelving in all closets. • Solid oak pickets & railings in natural finish (where applicable). • “California” textured ceilings except in closets and bathrooms. • Decorator cool white painted interior walls and woodwork. • 40oz. brand carpet with 11mm under pad. • Ceramic tile flooring as per plan. Ceramic tile is standard throughout foyer, kitchen/breakfast nook area, powder room, all bathrooms, main floor or second floor laundry room or as per plan from vendor’s standard samples. • Laminate counter tops. • Doorbell at main entry. • Light fixtures installed throughout, except in great room. Light switch operates 1 receptacle in great room. • Prewired for up to 2 CAT 6 communication locations. • Installation of plastic laundry tub where applicable with provision for washer and dryer hook-up. Stainless steel sink complete with base cabinet in all main or second level laundry rooms (where shown on plan) • Smoke detectors with strobe light on all levels and in all bedrooms. • Carbon monoxide detector. SPECIAL KITCHEN FEATURES FOR YOUR HOME • RI plumbing for dishwasher & dishwasher opening. • Microwave shelf and plug. • Stainless steel double kitchen sink. • Pantry with single solid door as per plan. • Two speed hooded fan over stove, vented to exterior. • Single lever washerless tap in kitchen. SPECIAL BATHROOM FEATURES FOR YOUR HOME • Vanities in all bathrooms, Pedestal sink in powder rooms. • One-piece tub surround in all bathrooms as per plan. • Showers/Tubs include temperature balancing valves. • Exhaust fan vented to exterior in all bathrooms. • White plumbing fixtures in bathrooms with ceramic accessories (where applicable). • Mirrors are full width of vanities. FOR YOUR COMFORT AND CONVENIENCE • Heat recovery ventilation system (HRV). • High efficiency Natural Gas forced air heating system. • Drain water heat recovery. • Natural Gas rental water heater for local utility. • 100 AMP electrical service w/ copper wiring & circuit breaker panel • Cross-link Polyethylene water pipes with ABS drain. • Insulation package for exterior walls and ceiling to meet current O.B.C requirements. R-27 in walls, R-60 in ceilings, R-32 in vault or sloped ceilings & floors above unheated spaces. • Entire home sealed on exterior walls with 6 mil poly vapour barrier. • Heavy-duty wiring and outlet for stove and clothes dryer. • LED light fixtures with Decora plugs and switches. FOR YOUR PIECE OF MIND • All homes are covered by the Tarion Warranty Corporation which includes a comprehensive oneyear warranty plus a two-year warranty covering the electrical, plumbing and heating systems and water penetration of the building envelope. Seven-year coverage against major structural defects. Warranty enrollment fee to be paid by purchaser on closing. • Devonleigh Homes is registered with Tarion Warranty Corporation. • Survey paid for by the builder. • Water meter paid by purchasers at closing ($750.00) • Devonleigh Homes has built quality homes in Ontario since 1996.
Our team is here to help
Register to receive the latest updates on pricing, availability and incentives at Centre Point South - Phase 1 — before they reach the public.
Personalized help
Dedicated pre-construction experts to guide you, answer questions and help you choose the right plan.
VIP pricing & incentives
First access to launch pricing, deposit structures and developer incentives.
Floor plans & brochures
Get the full plan set, pricing sheets and project brochure delivered to your inbox.
Floor plans (31)
Plans available at Centre Point South - Phase 1. Register for the full plan set with current pricing.
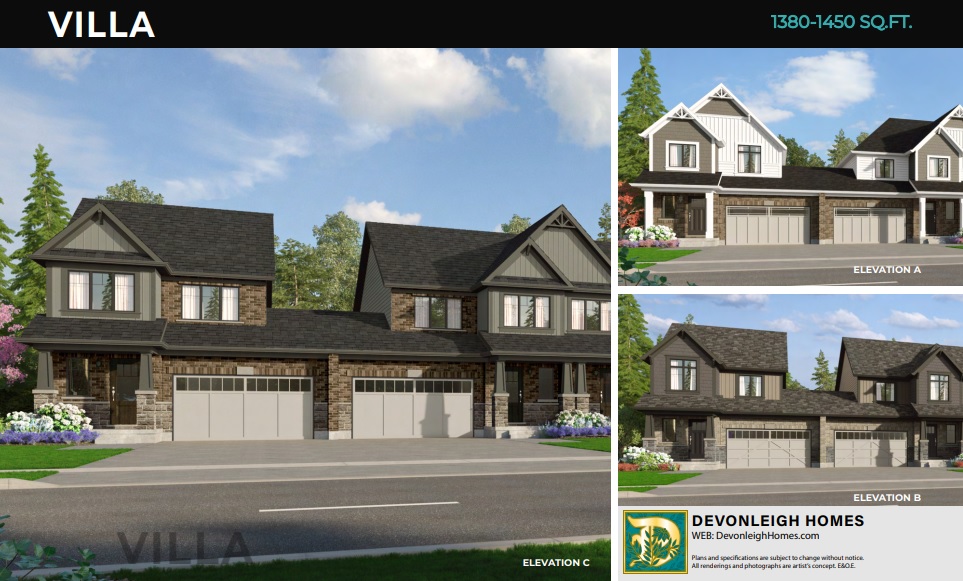
Villa Town Home - Interior
For sale3 bd · 3 ba · 1,380 ft²
Last listed from $499,900
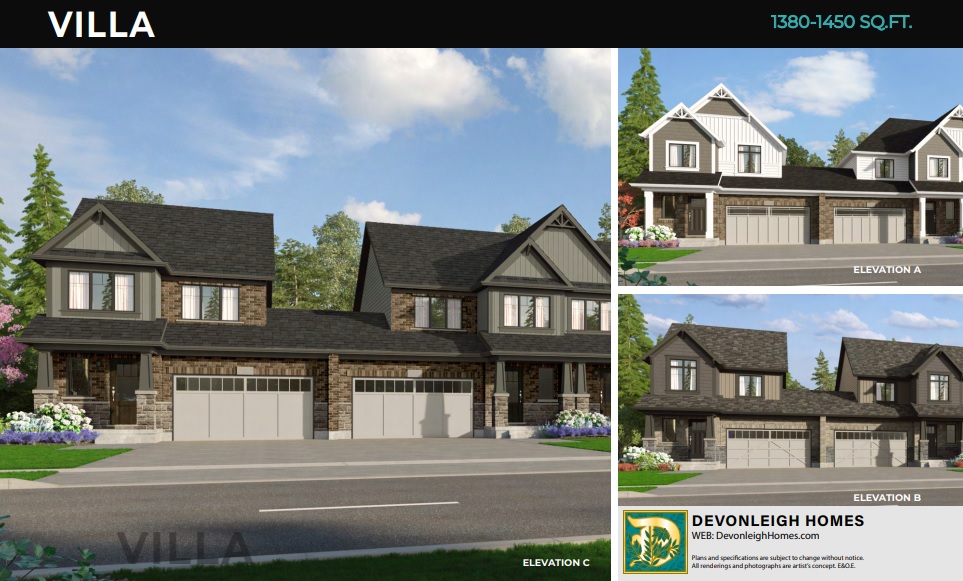
Villa Town Home - End Unit
For sale3 bd · 3 ba · 1,380 ft²
Last listed from $529,900
The Bungalow
For sale2 bd · 2 ba · 1,068 ft²
Last listed from $529,900
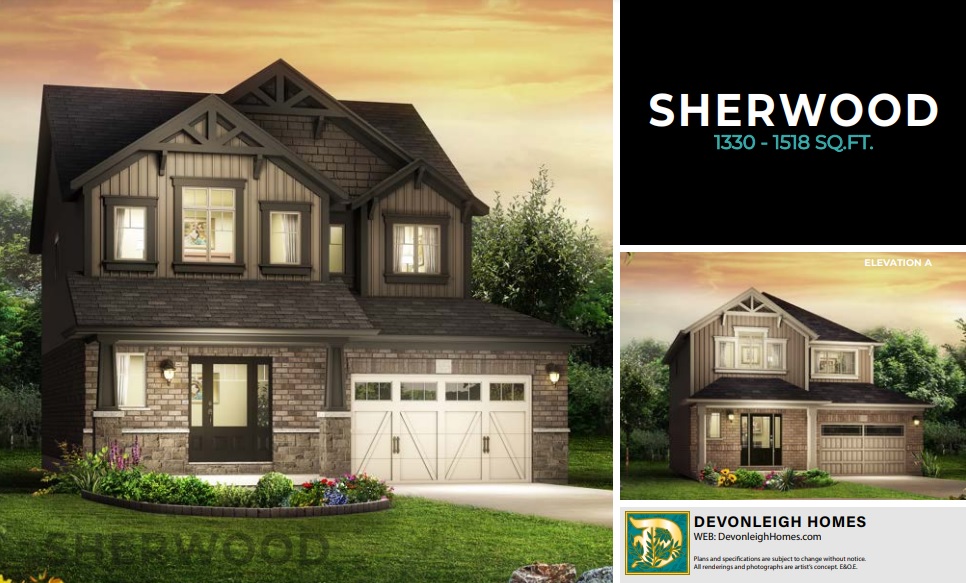
Sherwood
For sale3 bd · 2 ba · 1,330 ft²
Last listed from $589,900
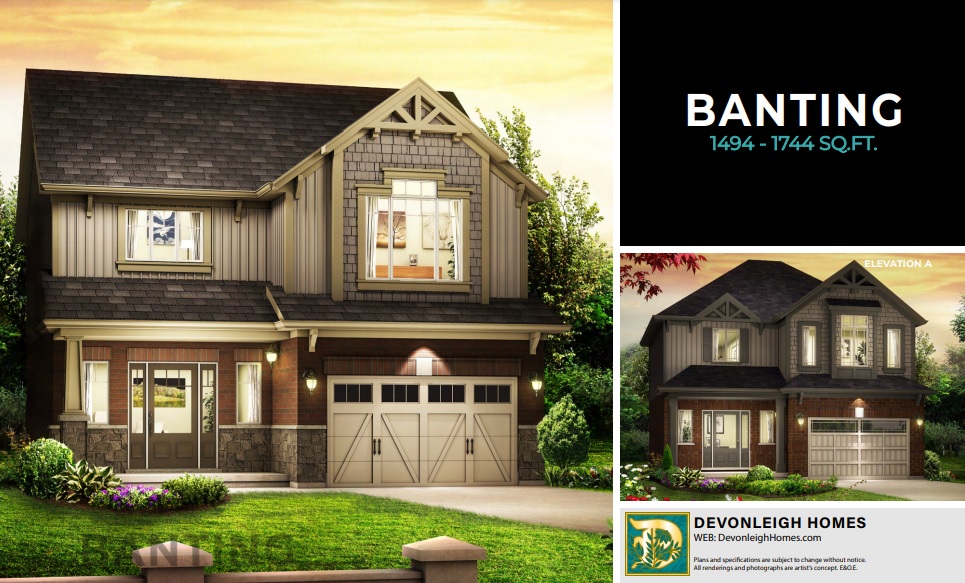
Banting
For sale3 bd · 2 ba · 1,494 ft²
Last listed from $619,900
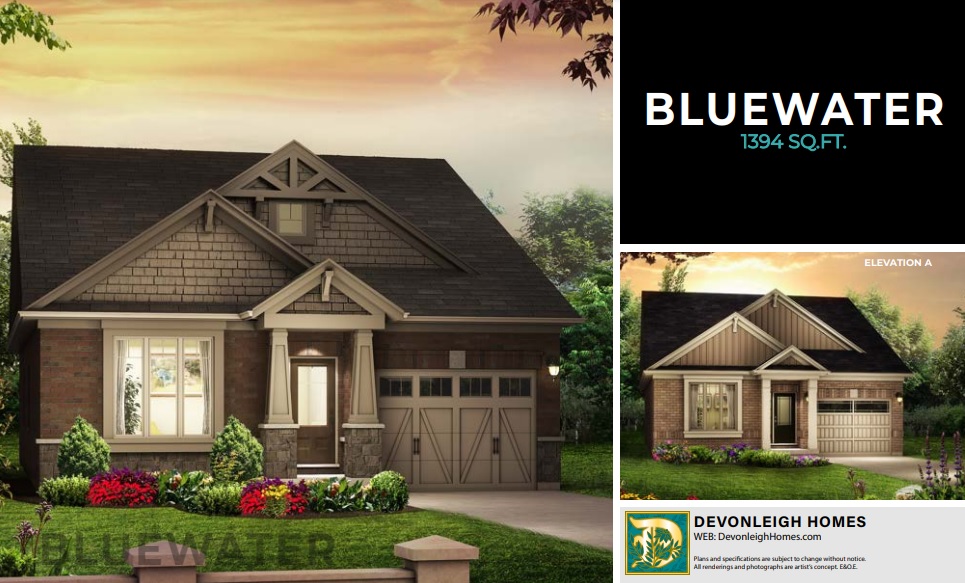
Bluewater
For sale1 bd · 1 ba · 1,394 ft²
Last listed from $629,900
Floor plans and pricing are set by the developer and subject to change without notice.
Location & neighbourhood
Explore the full location guide ↗Markdale|139 Devonleigh Gate, Markdale, ON N0C 1H0, Canada
Loading the neighbourhood guide…
Project details
- Selling status
- Selling
- Construction status
- Construction
- Sales started
- Fall/Winter 2023
- Construction started
- Fall/Winter 2023
- Ownership
- Freehold
- Homes
- 150
- Floor plans
- 31
- Ceiling height
- Up to 8'0"
- Avg. price / ft²
- $367
Developed by
Devonleigh Homes
Based in Orangeville, Ontario
Our pre-construction team works directly with the developer to give registered buyers first access to floor plans, pricing and incentives at Centre Point South - Phase 1.
Get VIP access
